

Maayaa Resort by Aslam Sham Architects: A Tropical Balinese Retreat Embracing Nature and Sustainability in Anaikatti, India
Maayaa Resort by Aslam Sham Architects blends Balinese design with sustainable, nature-integrated luxury on Anaikatti’s serene hillside.


Nestled gracefully on a tranquil hillside in Anaikatti, India, Maayaa Resort, designed by Aslam Sham Architects, stands as a stunning example of harmonious hospitality architecture that blends modern tropical design with traditional Balinese influences. Spanning over 35,000 square feet, this exquisite resort, completed in 2022, overlooks the breathtaking Nilgiri hills and is framed by the confluence of the Bhavani and Siruvani rivers—creating a serene sanctuary for travelers seeking an immersive nature retreat.

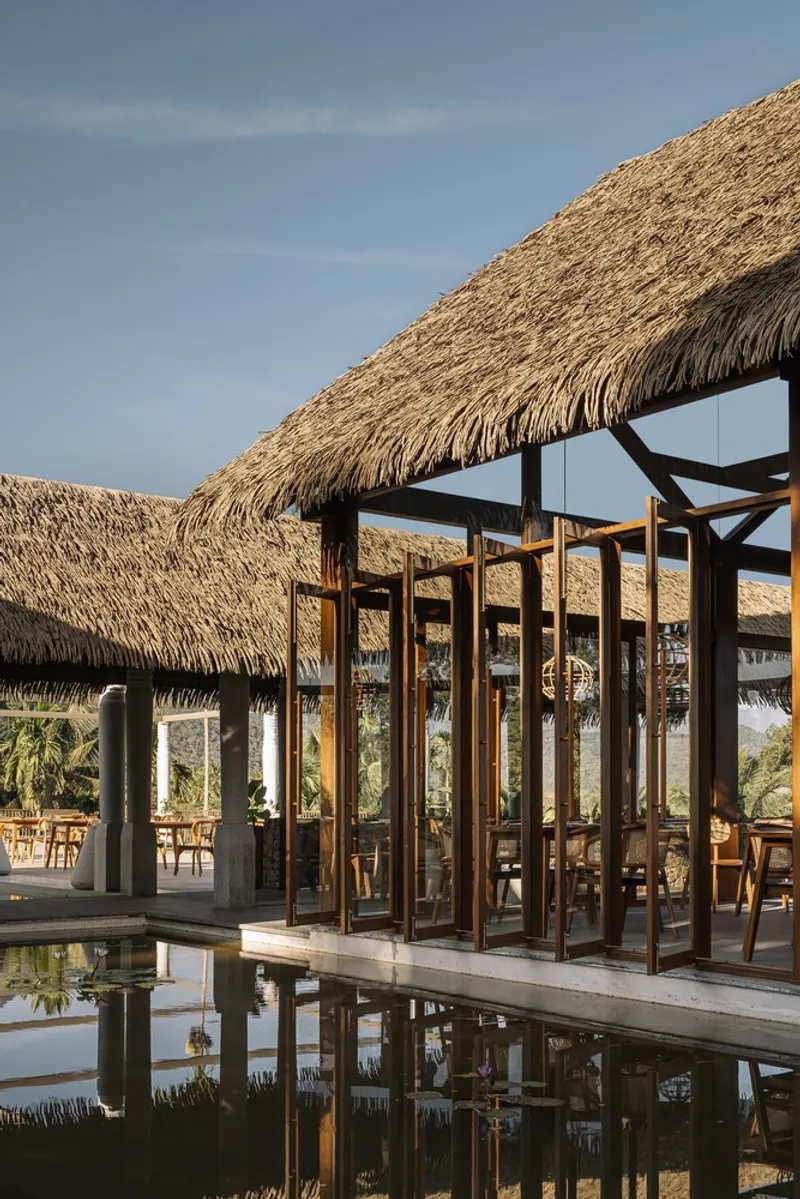
Architectural Vision: Balancing Modernity with Tradition
Maayaa Resort’s architectural language is rooted in a tropical modernist aesthetic infused with authentic Balinese cultural elements. The design ethos reflects a deep respect for the surrounding environment, emphasizing sustainable architecture and ecological sensitivity. Using locally sourced stones and natural materials, the resort’s walls and structural components fuse rugged textures with refined craftsmanship, establishing a strong dialogue between built form and landscape.
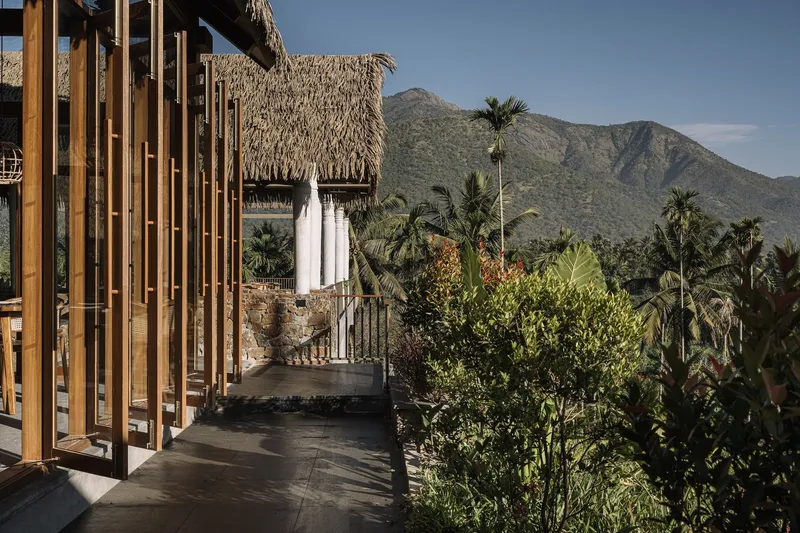
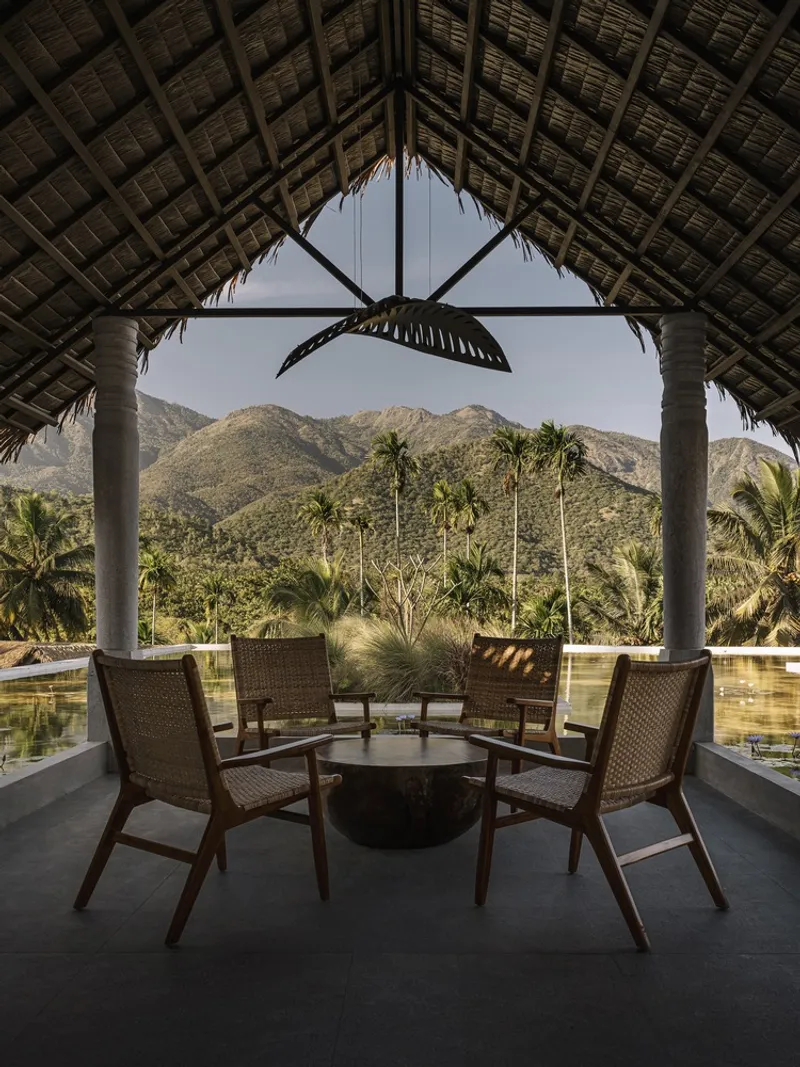
The iconic thatched Balinese-style roofing crowns the structures, crafted to meet contemporary fire safety standards without compromising the traditional visual appeal. This bold fusion of old and new enriches the architectural narrative and sets Maayaa apart as a responsible luxury resort that honors heritage while embracing modern innovations.
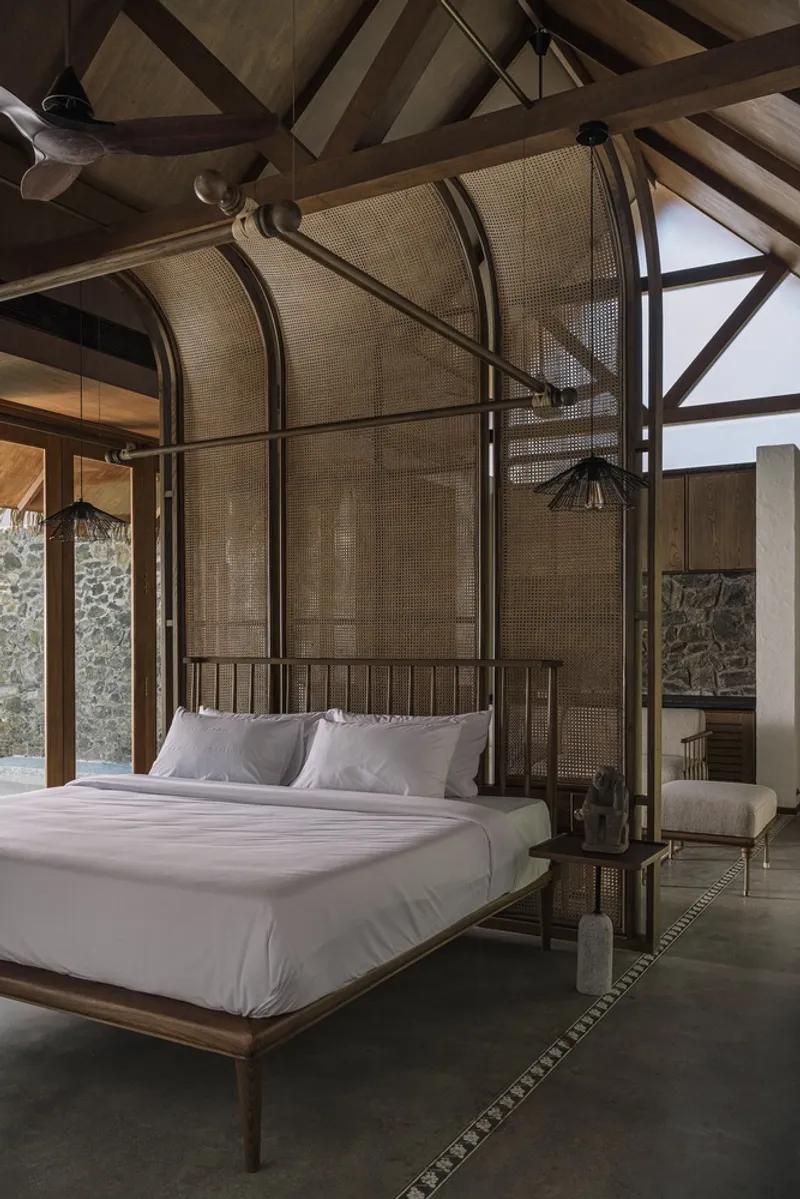

Seamless Indoor-Outdoor Integration
The design encourages a fluid and organic connection with nature. From the moment guests enter the resort, they experience an effortless flow between open-air communal spaces such as the clubhouse, dining lounge, and reception areas. Stone pillars support these areas without enclosing walls, allowing uninterrupted views of the lush tropical flora and river landscapes.
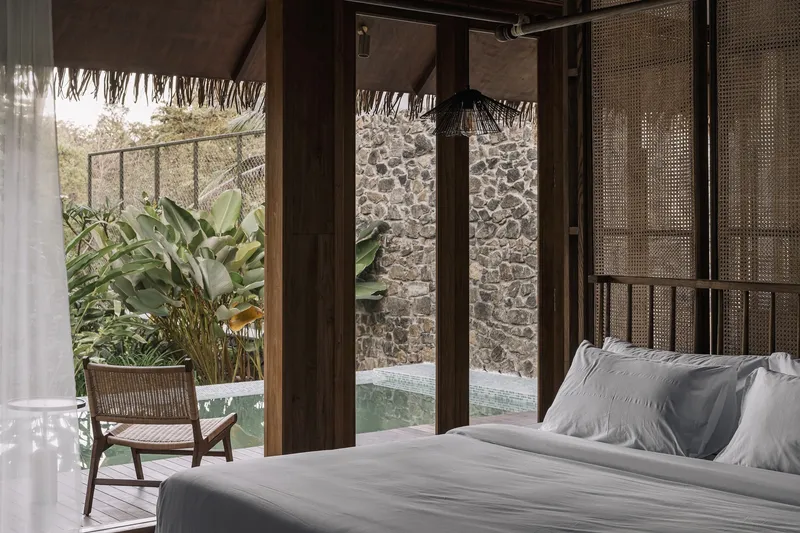
Guest accommodations are thoughtfully arranged along the natural topography to maximize privacy and scenic vistas. Standard rooms offer river-view balconies, while exclusive cottages feature private plunge pools, giving visitors a perfect balance between social engagement and secluded relaxation. Charming bridges and pathways interconnect the various resort blocks, enhancing the immersive experience of nature at every turn.

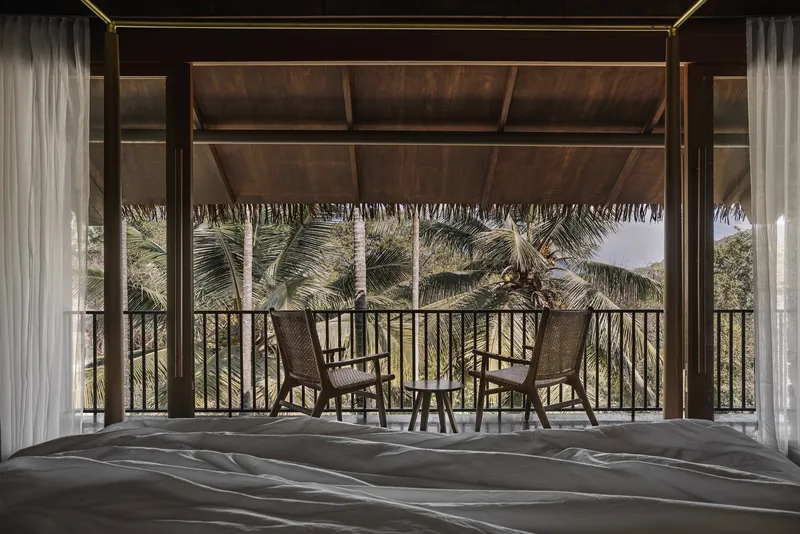
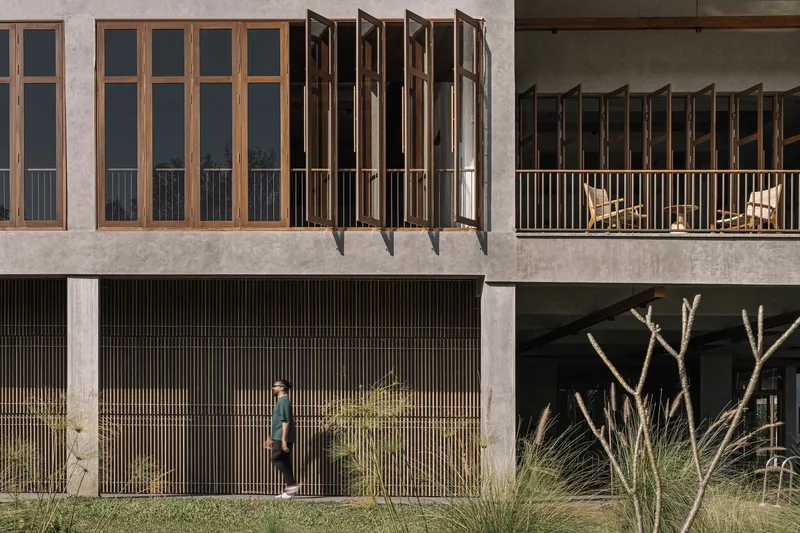
Interior Design: Authenticity in Every Detail
Inside Maayaa, the interiors evoke warmth and tranquility through earthy tones, natural textures, and tropical furnishings sourced directly from Indonesia. Rustic accents and handcrafted decor elements further reinforce the authentic Balinese ambiance, inviting guests to fully immerse themselves in the cultural richness of the region.
The dining areas boast expansive glass-framed walls that provide stunning panoramic views of the surrounding natural splendor, allowing visitors to savor culinary delights while feeling deeply connected to the environment. The interplay of natural light, wooden beams, and thoughtfully selected materials creates a serene atmosphere ideal for relaxation and rejuvenation.

Commitment to Sustainability and Environmental Harmony
Sustainability is at the core of Maayaa Resort’s design philosophy. The architects prioritized the use of locally sourced materials, such as onsite stones for wall construction, to reduce the environmental footprint and enhance durability. The entire resort is carefully crafted to blend with the natural terrain, preserving the pristine hillside and supporting biodiversity.
By integrating traditional Balinese architectural principles with cutting-edge sustainable practices, Maayaa Resort sets a benchmark for eco-friendly hospitality design in India’s tropical regions.


All Photographs are works of The Fishy Project




Popular Articles
Popular articles from the community


The Musturak Paradise: Senior Living Architecture for a Connected Future in Temara, Morocco
The Musturak Paradise reimagines senior living architecture in Temara via private homes, social spaces, culture, community, and shared care.

The Earth Pod: 3D Printed Homes for Resilient Refugee Communities
The Earth Pod reimagines refugee housing through 3D printed homes made from clay, combining resilience, self-sufficiency, and rapid shelter.

Conexión: Biophilic Design Reimagines High-Rise Living in Hong Kong
Conexión reimagines high-rise living in Hong Kong through biophilic design, green facades, shared spaces, daylight, water and nature within.

Riyadh For All: Intergenerational Urban Design for Active Aging in Rabat
Riyadh For All reimagines urban design in Rabat with intergenerational co-living, adaptive courtyards, and Moroccan cultural exchange today.


Similar Reads
You might also enjoy these articles


Hodi-Mandai Geram
Project Function: Preservation and revitalization of the Intangible heritage and socio-spatial identity of the Hodi by Housing, Cultural Memory Center, Sacred Grove, landscape, local tourism economy


Olio Towers: A Mid-Rise for Performers That Fuses Housing, Rehearsal, and Stage
Located blocks from Houston's Theater District, this modular tower stacks living units around a central performance atrium.

Oasis: Modular Green Housing Carved into Dhaka's Urban Fabric
A shortlisted Plugin Housing entry reclaims unauthorized settlements in Dhaka with stepped concrete volumes, green roofs, and ventilation-driven design.

Black Hole: A Floating Megastructure for the Post-Physical Era
Emiliano Mazzarotto envisions a spherical, self-scaling arena where e-sports, digital hotels, and holographic stadiums replace traditional public space.


Explore Hospitality Building Competitions
Discover active competitions in this discipline



Challenge to reimagine the Iron Throne


Photograph architecture without architects


Illustrate the lost glory of Angkor Wat - Render Challenge


Design challenge to reuse E-waste
Comments (0)
Please login or sign up to add comments
No comments yet. Be the first to comment!