
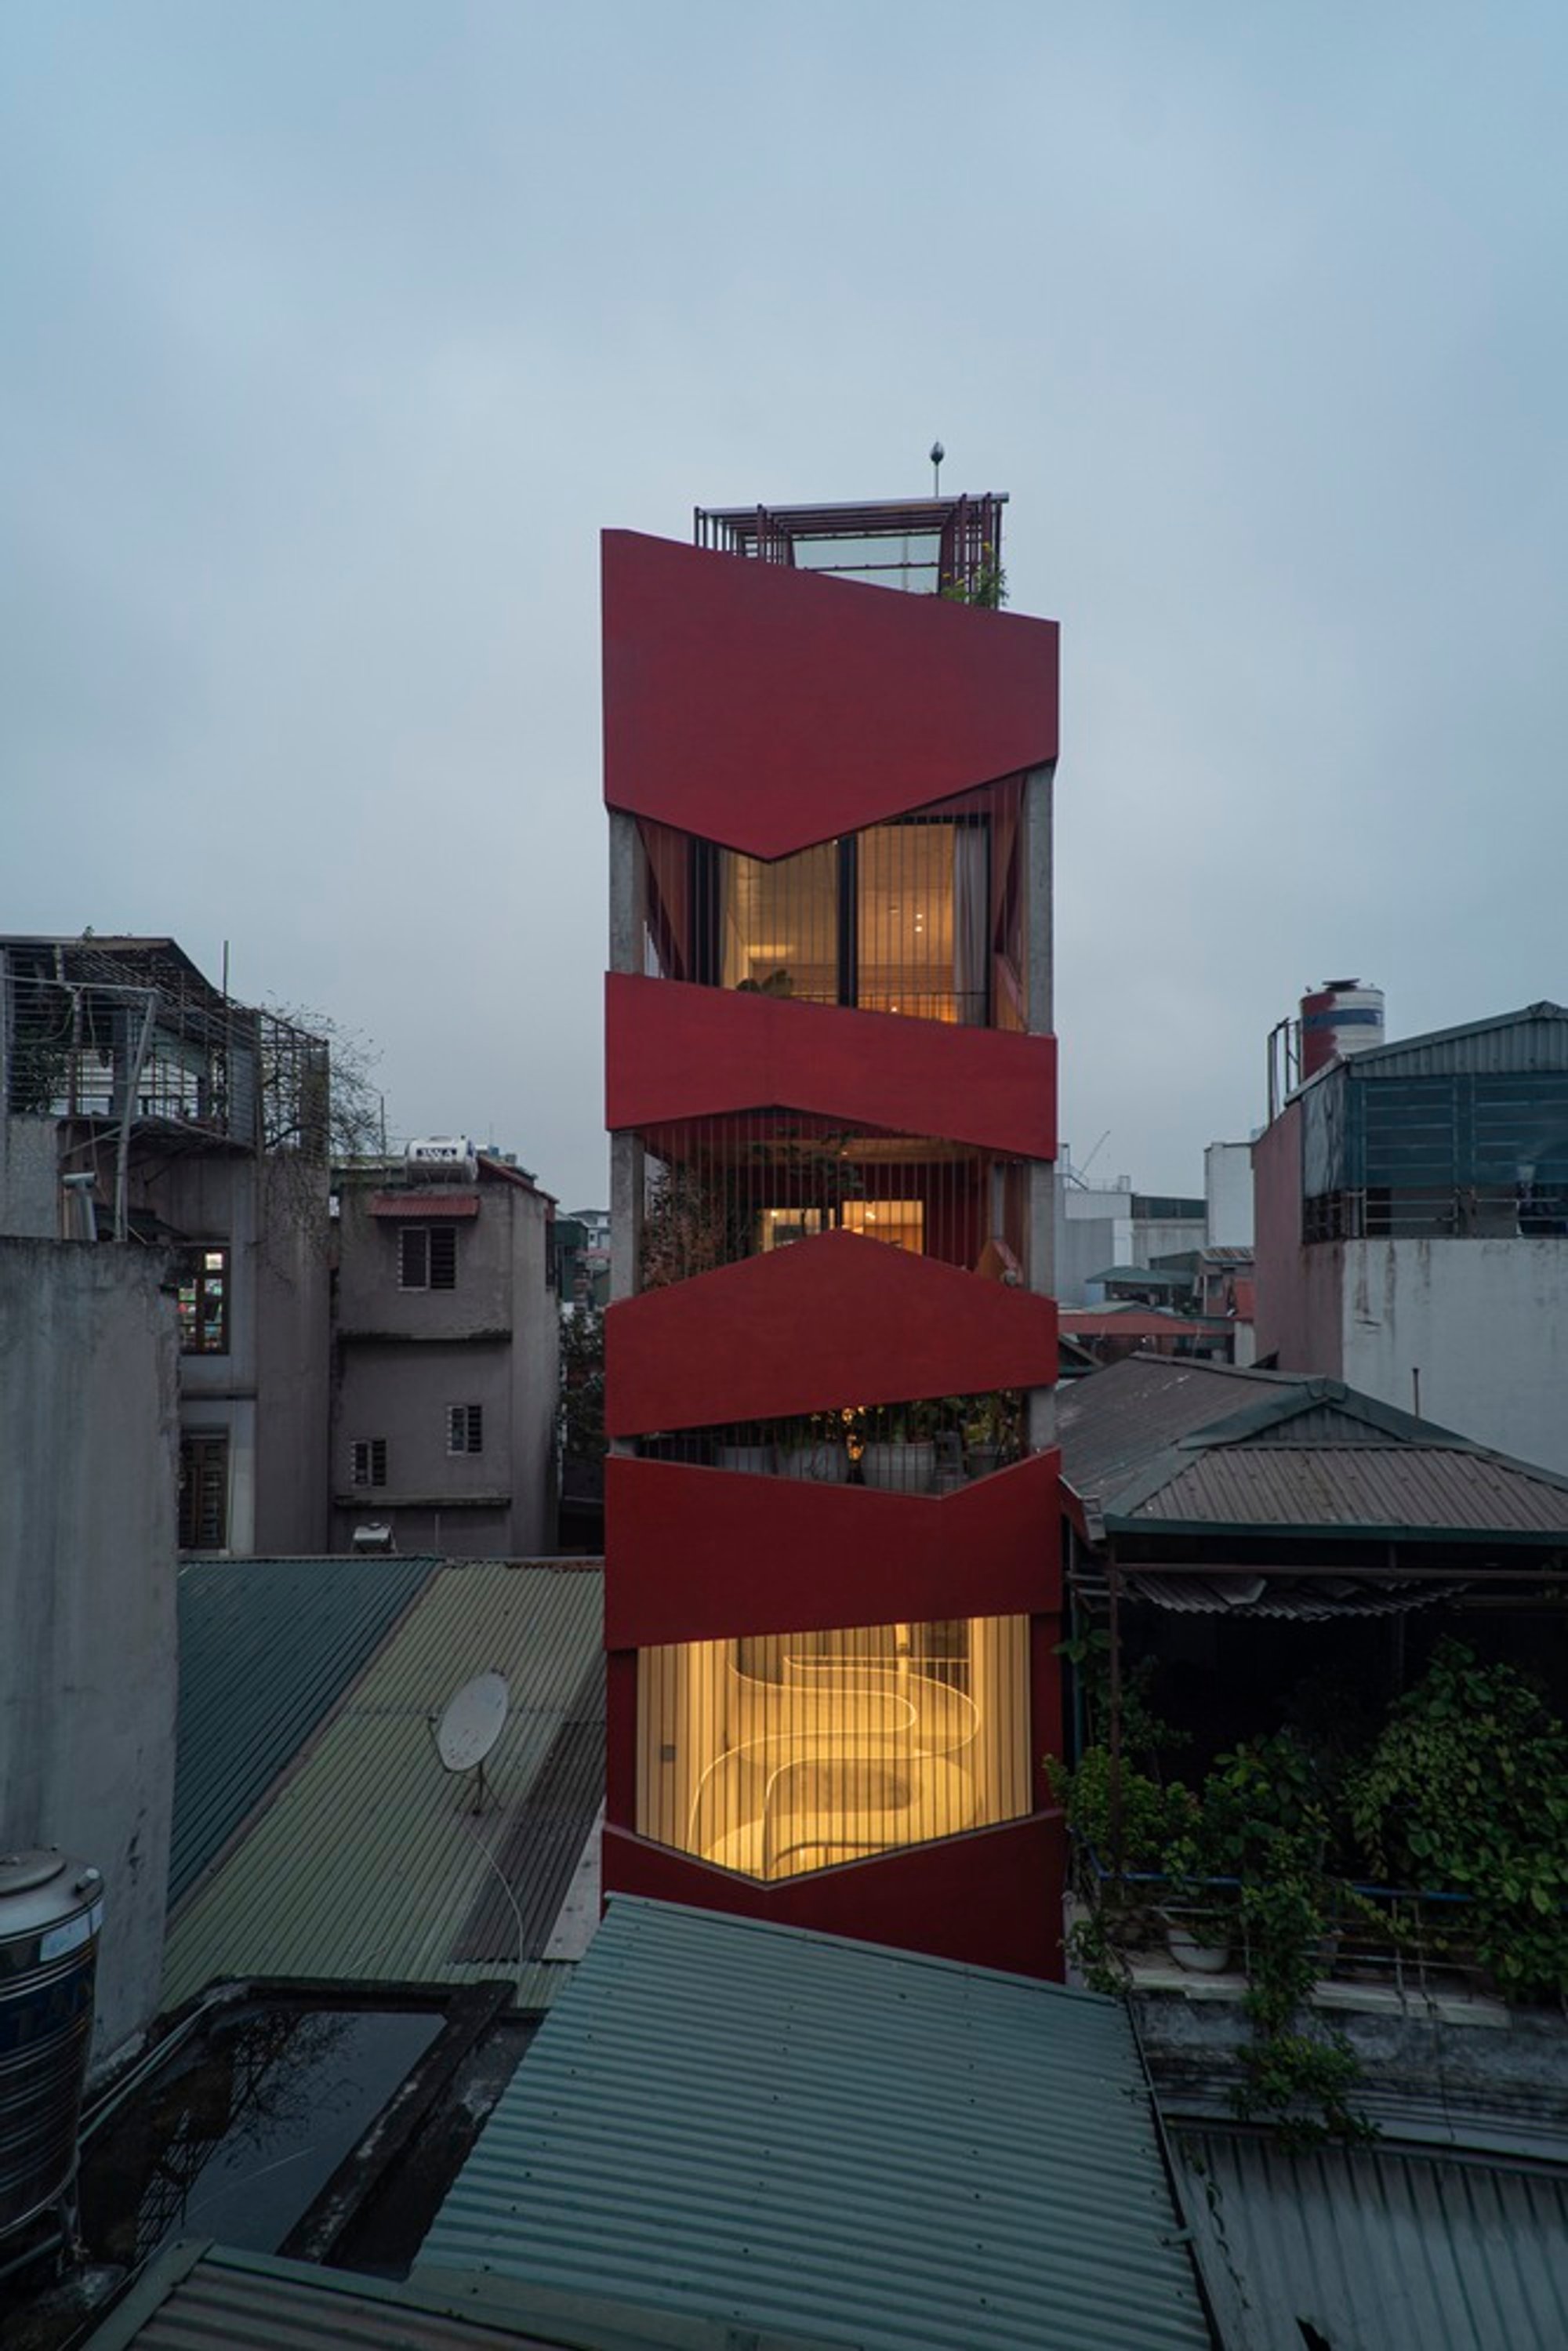
Maison KN by Nghia-Architect: Sustainable Urban Living in Hanoi
Maison KN by Nghia-Architect is a sustainable, inward-focused Hanoi residence with rooftop garden, natural ventilation, privacy, and innovative urban design.

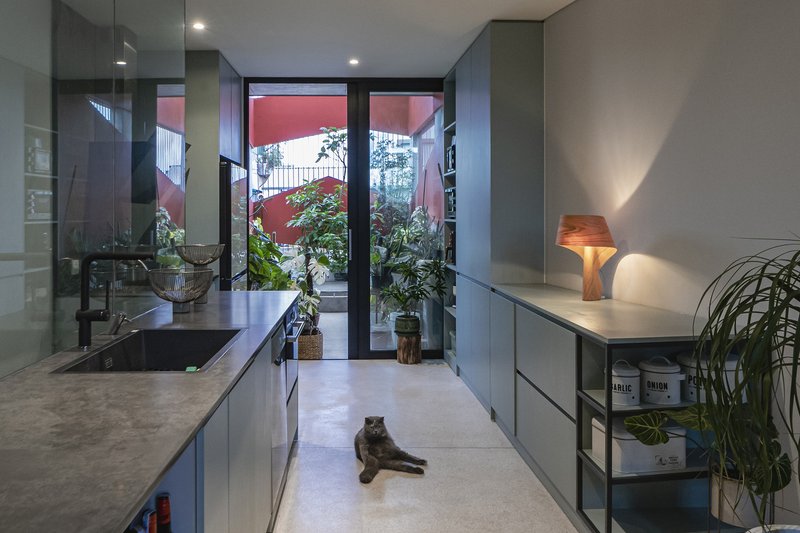
Maison KN, designed by Nghia-Architect, is a distinctive private residence nestled in the historic core of Hanoi. Located in one of the city’s densest urban zones, an area heavily reconstructed after the Vietnam War, the house rises amidst tightly packed alleyways and narrow passages that historically suffered from poor natural light and ventilation. This compact yet thoughtful design responds to the challenges of urban density while emphasizing privacy, comfort, and sustainability.
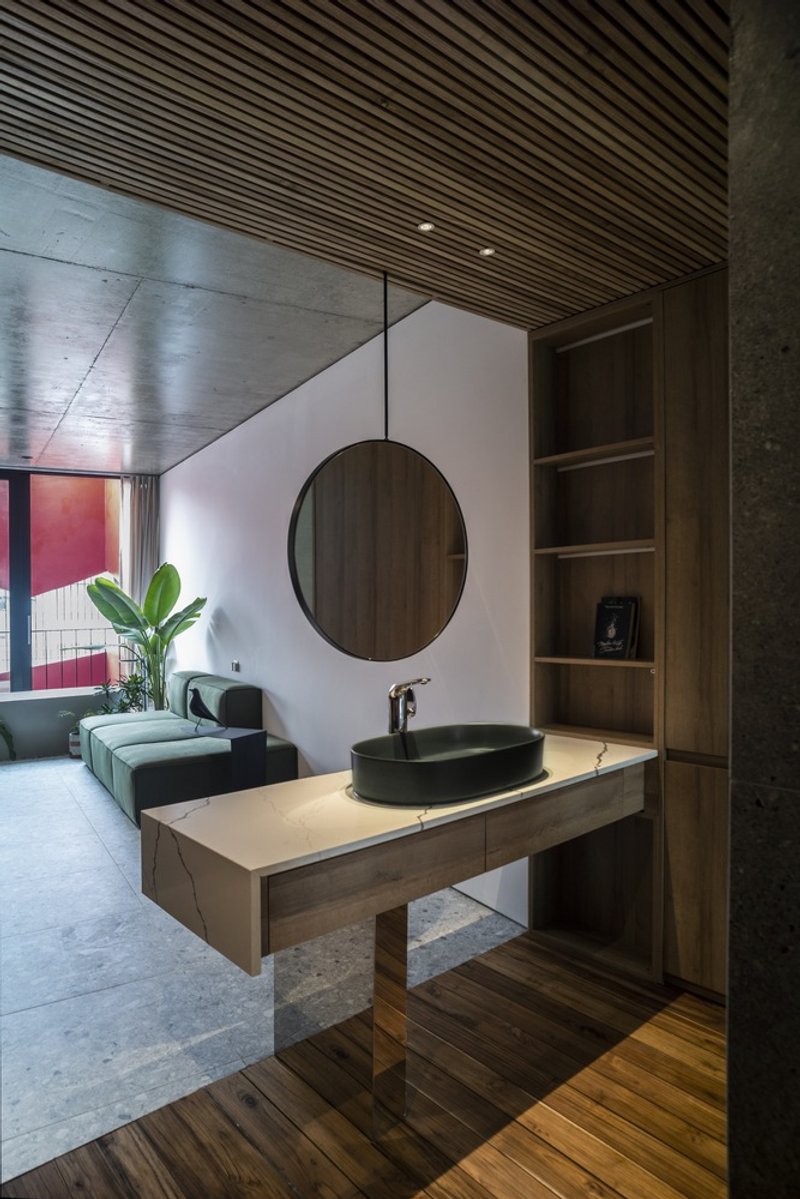
Commissioned for the two grown children of a longstanding Hanoi family, Maison KN addresses the modern demands of semi-autonomous living. With remote work becoming essential, the residence was conceived as a future-proof home capable of supporting two potential small families while maintaining strong family connections. This balance between proximity and independence shapes the project’s unique character.
Design Philosophy: Privacy, Openness, and Sustainability
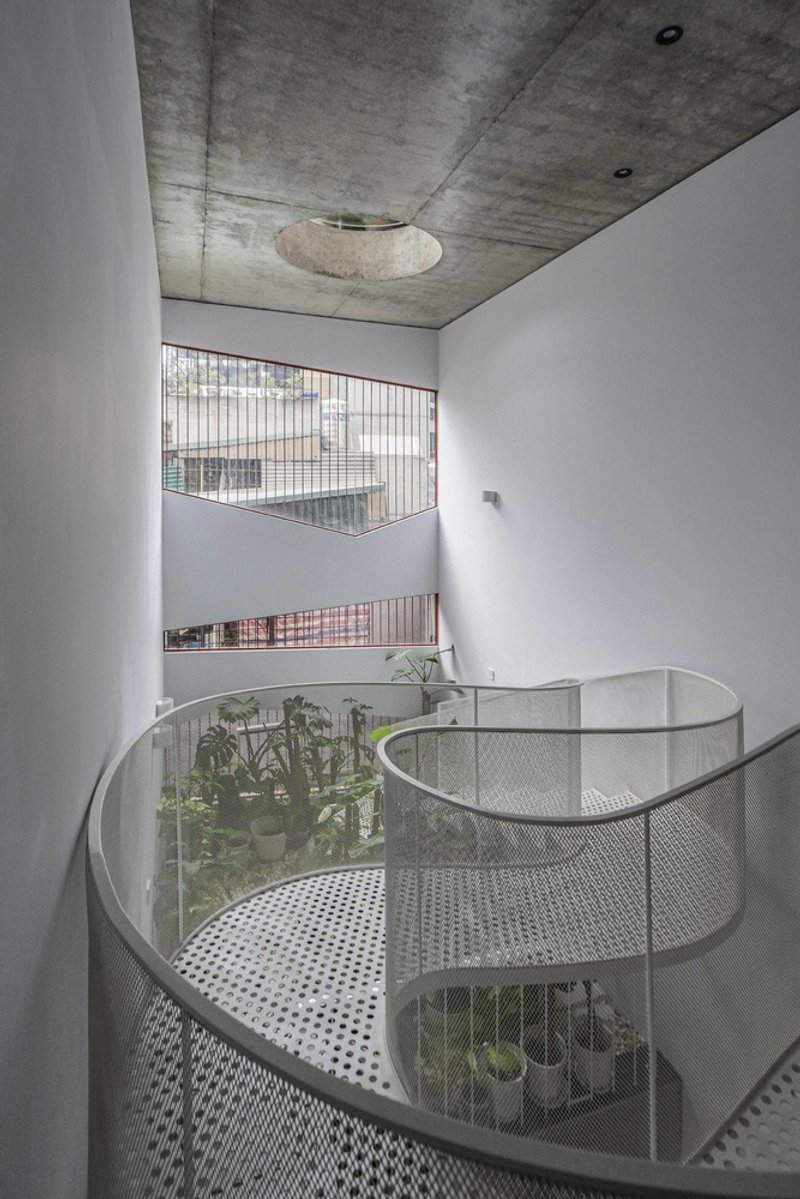
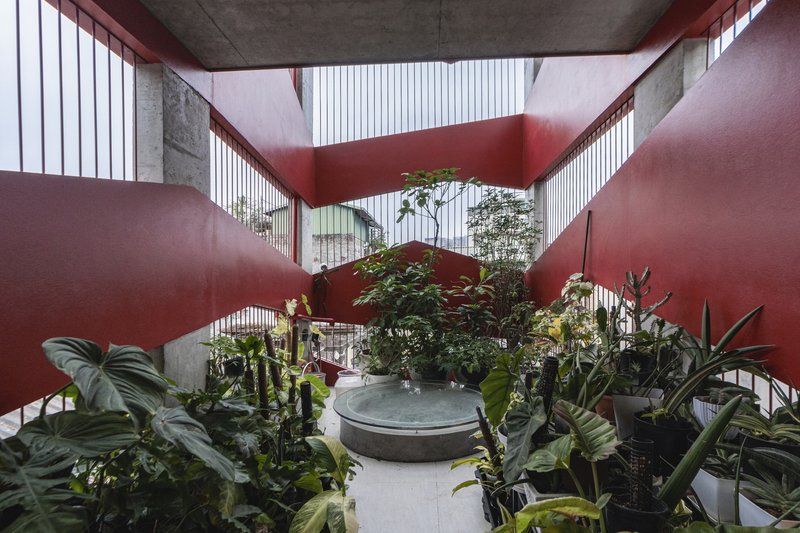
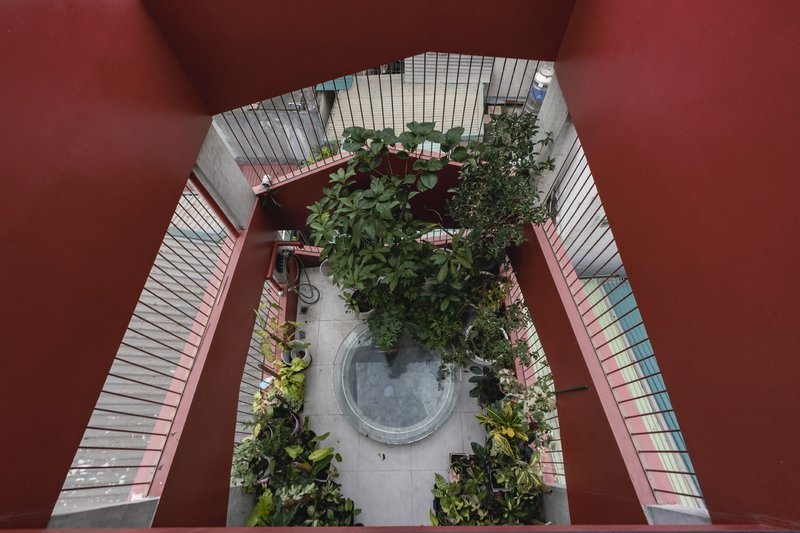
The architectural brief emphasized an inward-focused design, creating a self-contained home that harmoniously blends living, working, and leisure spaces. A central feature of Maison KN is its rooftop garden on the third floor, which functions as both an ecological sanctuary and a buffer zone. This space provides natural ventilation, ensures privacy from neighboring houses, and fosters a microclimate suitable for growing diverse flora. The garden exemplifies urban sustainability by utilizing rainwater collection, organic fertilizers, and a circulatory plant biosystem, creating a self-sustaining mini-ecosystem.
Façade and Spatial Identity
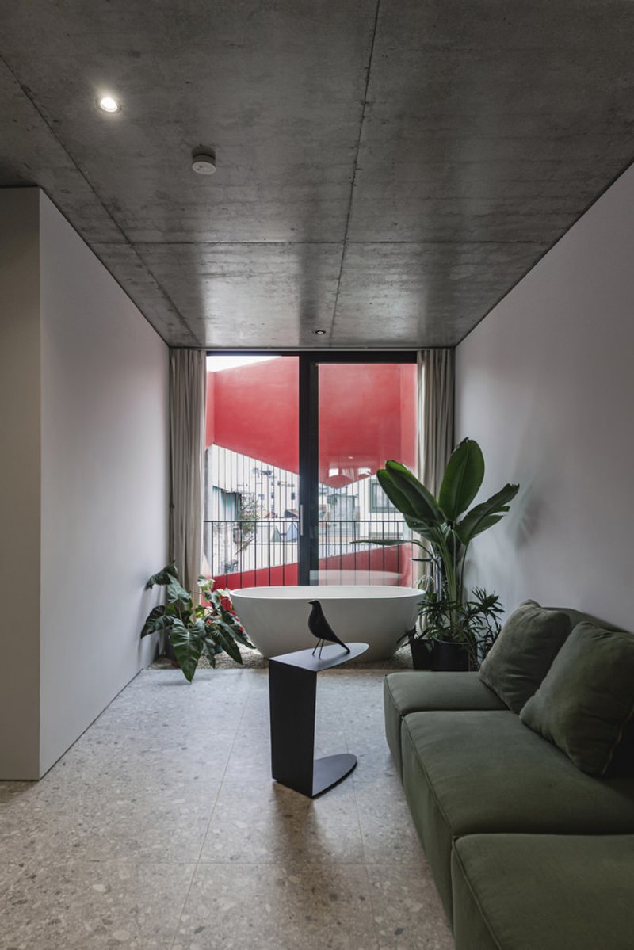
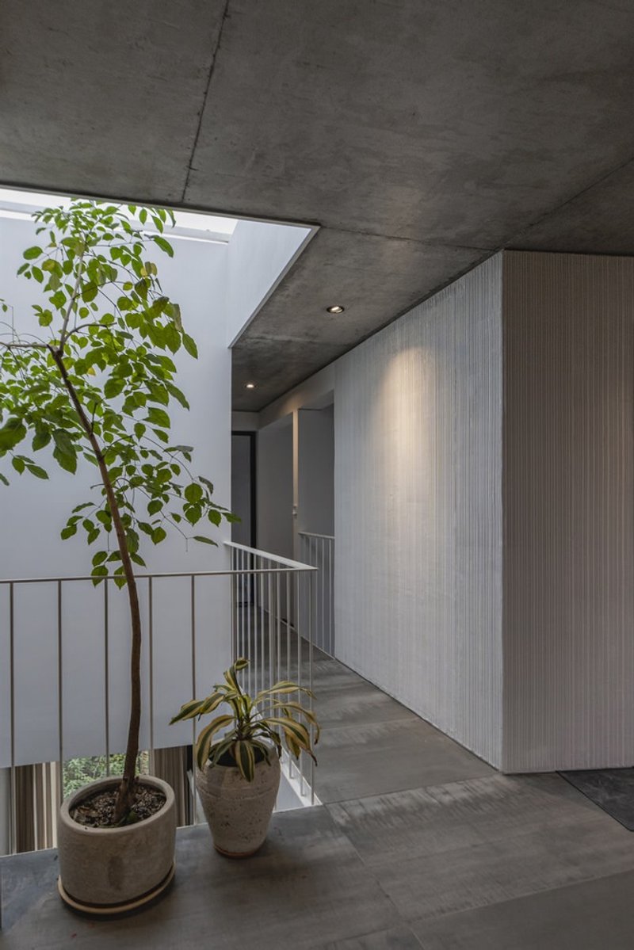
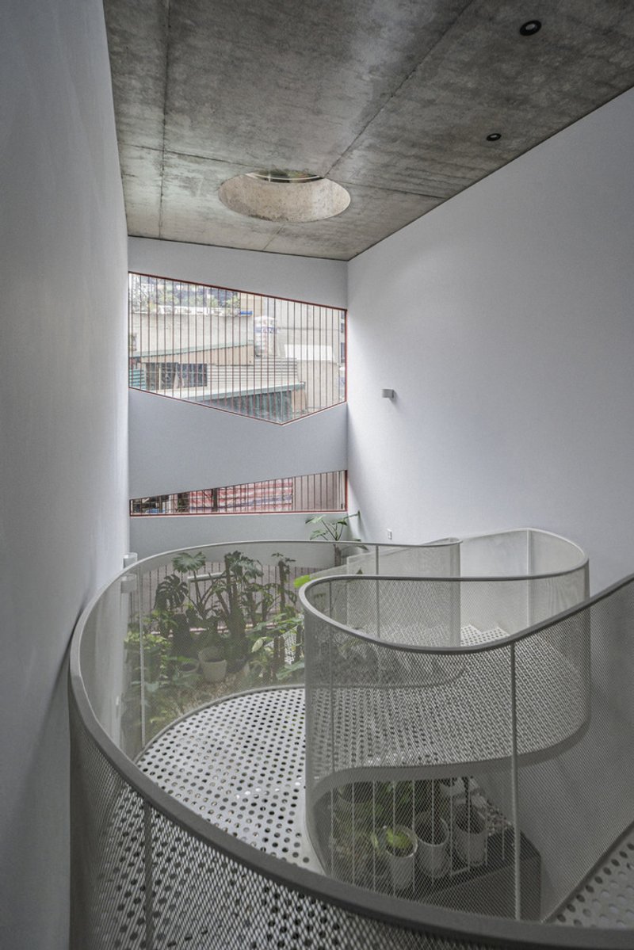
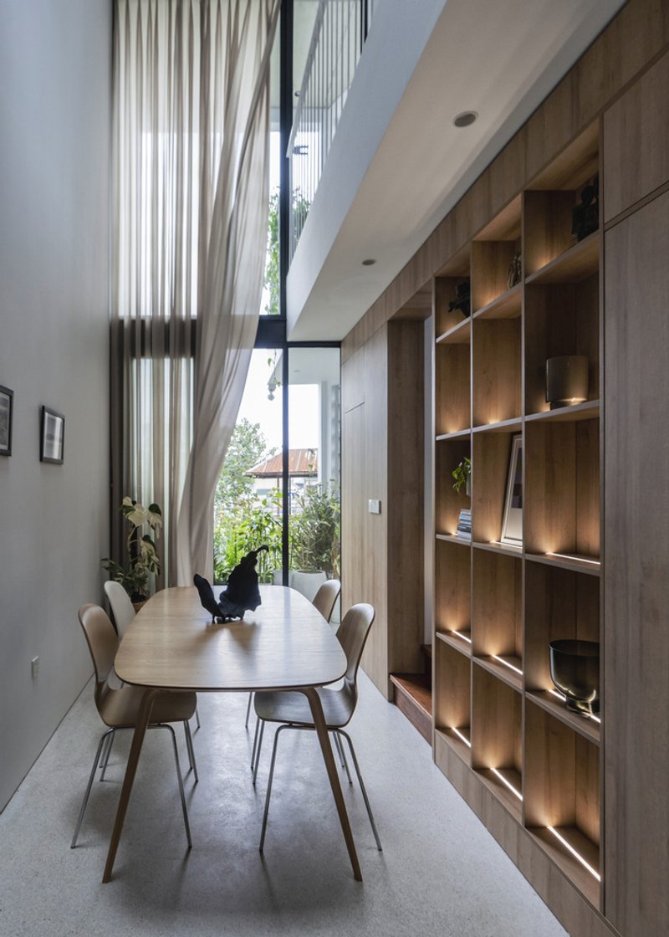
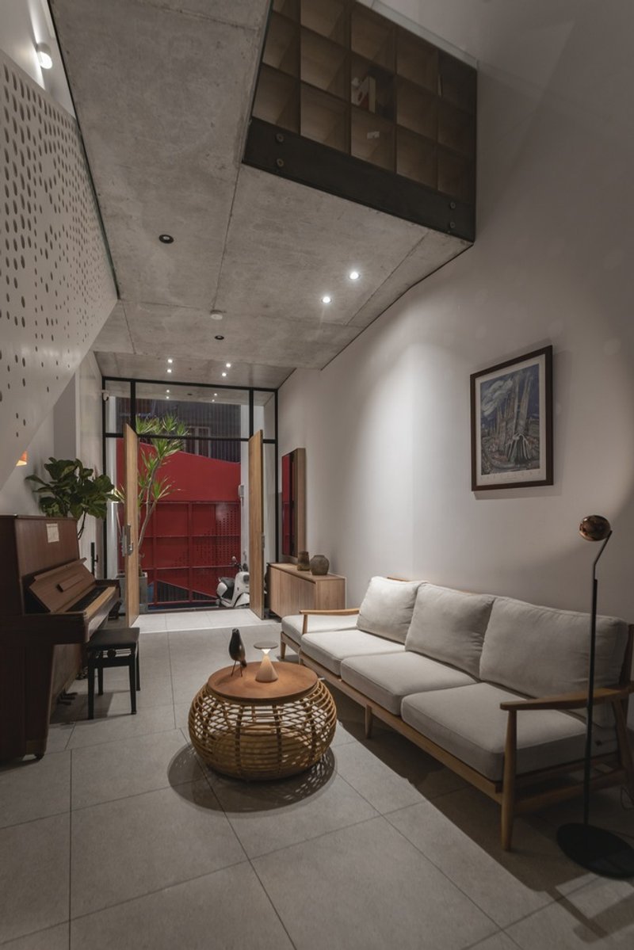
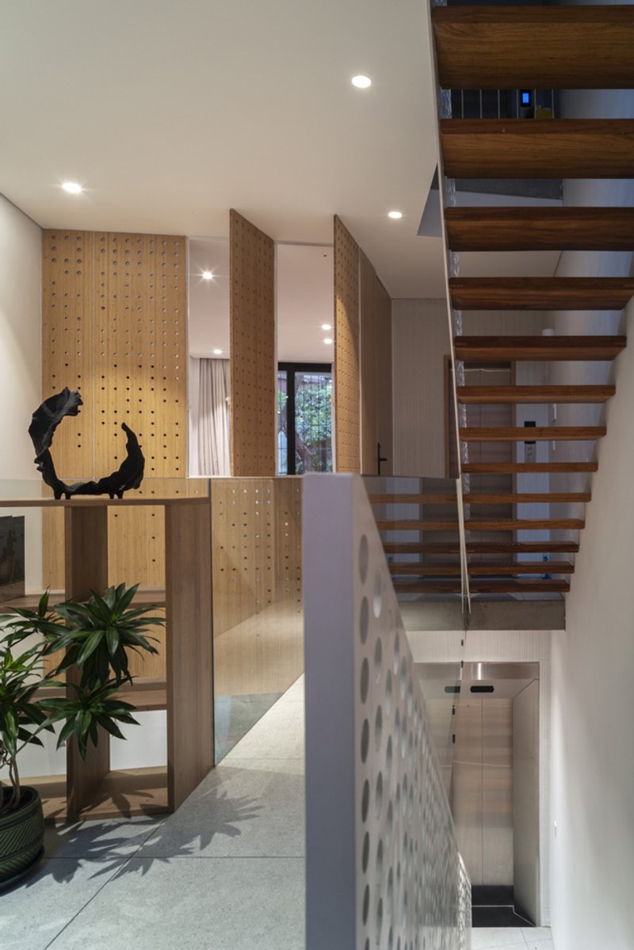
Maison KN’s façade is a direct reflection of its chaotic urban context. Observing the surrounding rooftops from above inspired the architects to incorporate randomized solid and void patterns on the building’s exterior. This design strategy transforms the façade into a dynamic visual experience, creating unique framed views from each floor. Inside, these design choices frame the circulation paths, guiding natural light deep into the house, even in areas typically deprived of sunlight due to narrow frontage.
Innovative Interior Features
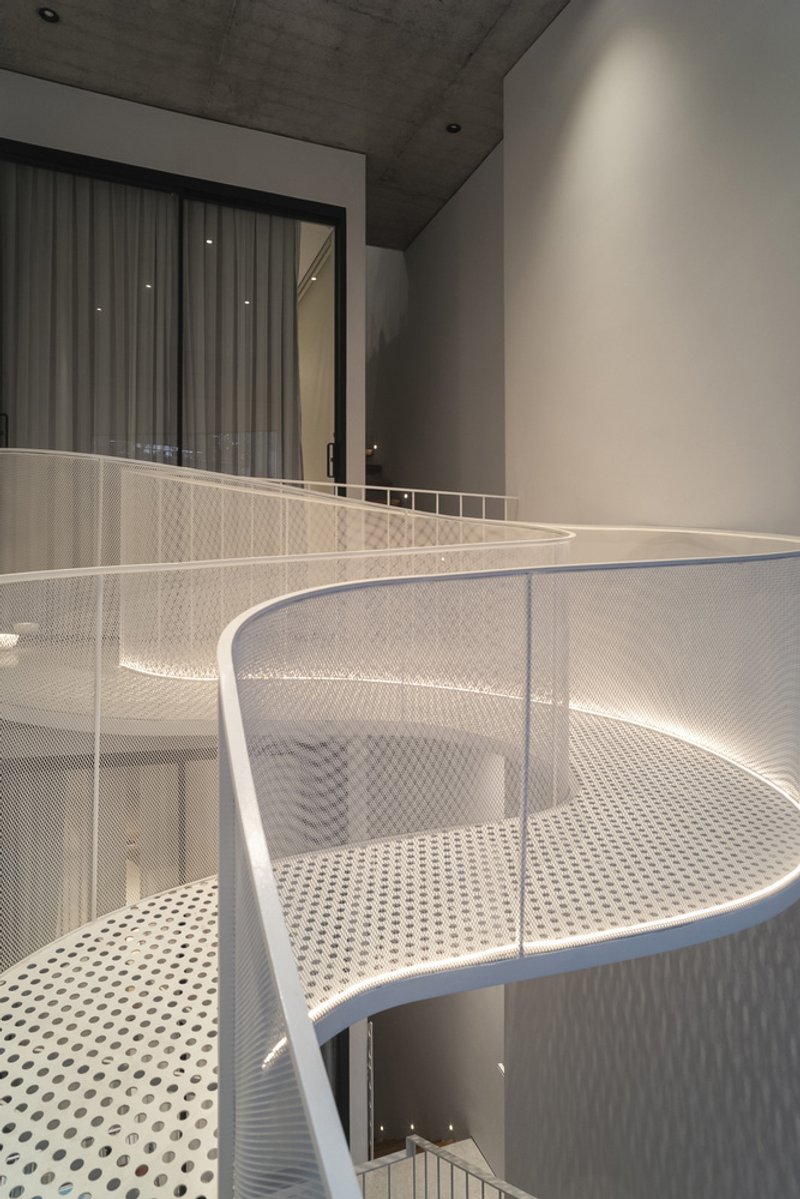
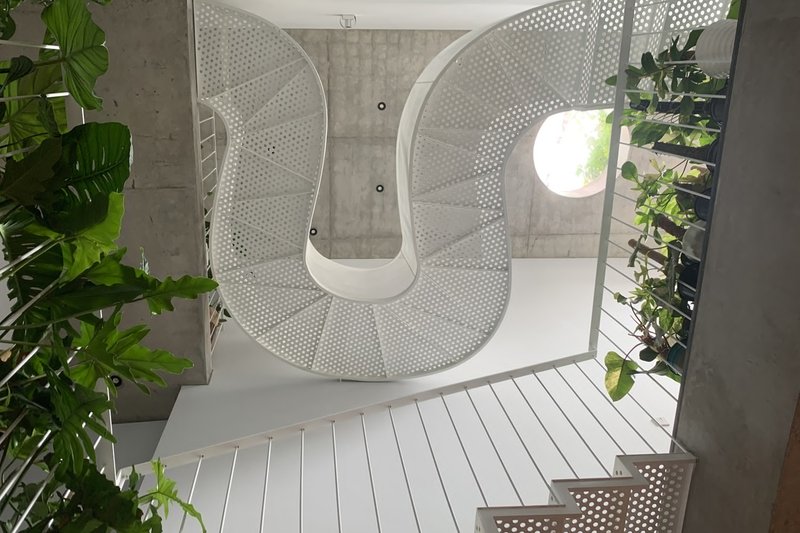
The house integrates a floating walkway that connects two main levels. Crafted from steel and perforated mesh, the walkway resembles a delicate silk ribbon, providing transparency and lightness. This architectural feature not only enhances interior fluidity but also channels daylight into the interior garden, creating a bright, airy environment that enhances the sense of openness.
Maison KN is an exemplary model of urban residential sustainability, combining innovative architecture, natural ventilation, green living, and adaptive design strategies. Every element, from interior circulation to rooftop gardening, reinforces a future-focused vision for Hanoi’s dense urban environment.
All photographs are works of
Nguyen Viet Tien, Nguyen Tuan Nghia




Popular Articles
Popular articles from the community


Paco Oria Estudio Rebuilds a 1949 Valencian Town House Around Timber, Terracotta, and a New Interior Patio
In Godella, Spain, a semi-detached house from the postwar era is stripped to its party walls and rebuilt with wood and ceramics.

Studio Gram Unfurls a Concrete Curve Through an Adelaide Queen Anne Villa
In Rose Park, a billowing concrete threshold stitches a century-old house to a sun-chasing pavilion organized around an existing pool.

1-1 Architects Builds a Nagoya House and Office from Decades of Stockpiled Timber
A 69-square-meter tower in dense residential Nagoya transforms surplus lumber into a home and workplace for a construction company.

H&P Architects Stack a Vertical River of Brick and Greenery in Hanoi
A perforated terracotta tower in Dong Anh channels water, light, and air through eight staggered levels of domestic life.


Similar Reads
You might also enjoy these articles
Studio Gram Unfurls a Concrete Curve Through an Adelaide Queen Anne Villa
In Rose Park, a billowing concrete threshold stitches a century-old house to a sun-chasing pavilion organized around an existing pool.
Meyer-Grohbrügge Designs a Beijing Restaurant That Doubles as a Flower Studio by Day
Nine petal-shaped tables orbit a central fountain inside a hotel atrium in Beijing's Chaoyang district, shifting from florist to fine dining.
Paco Oria Estudio Rebuilds a 1949 Valencian Town House Around Timber, Terracotta, and a New Interior Patio
In Godella, Spain, a semi-detached house from the postwar era is stripped to its party walls and rebuilt with wood and ceramics.
Atelier Messaoudi Architects Builds a Colonnaded House in Algeria for Aging Parents
A single-storey concrete home in Tipasa wraps accessibility, climate control, and Algerian family life into one quiet colonnade.


Explore Architecture Competitions
Discover active competitions in this discipline




The International Standard for Design Portfolios


The Global Benchmark for Architecture Dissertation Awards


The Global Benchmark for Graduation Excellence


Challenge to reimagine the Iron Throne
Comments (0)
Please login or sign up to add comments
No comments yet. Be the first to comment!