
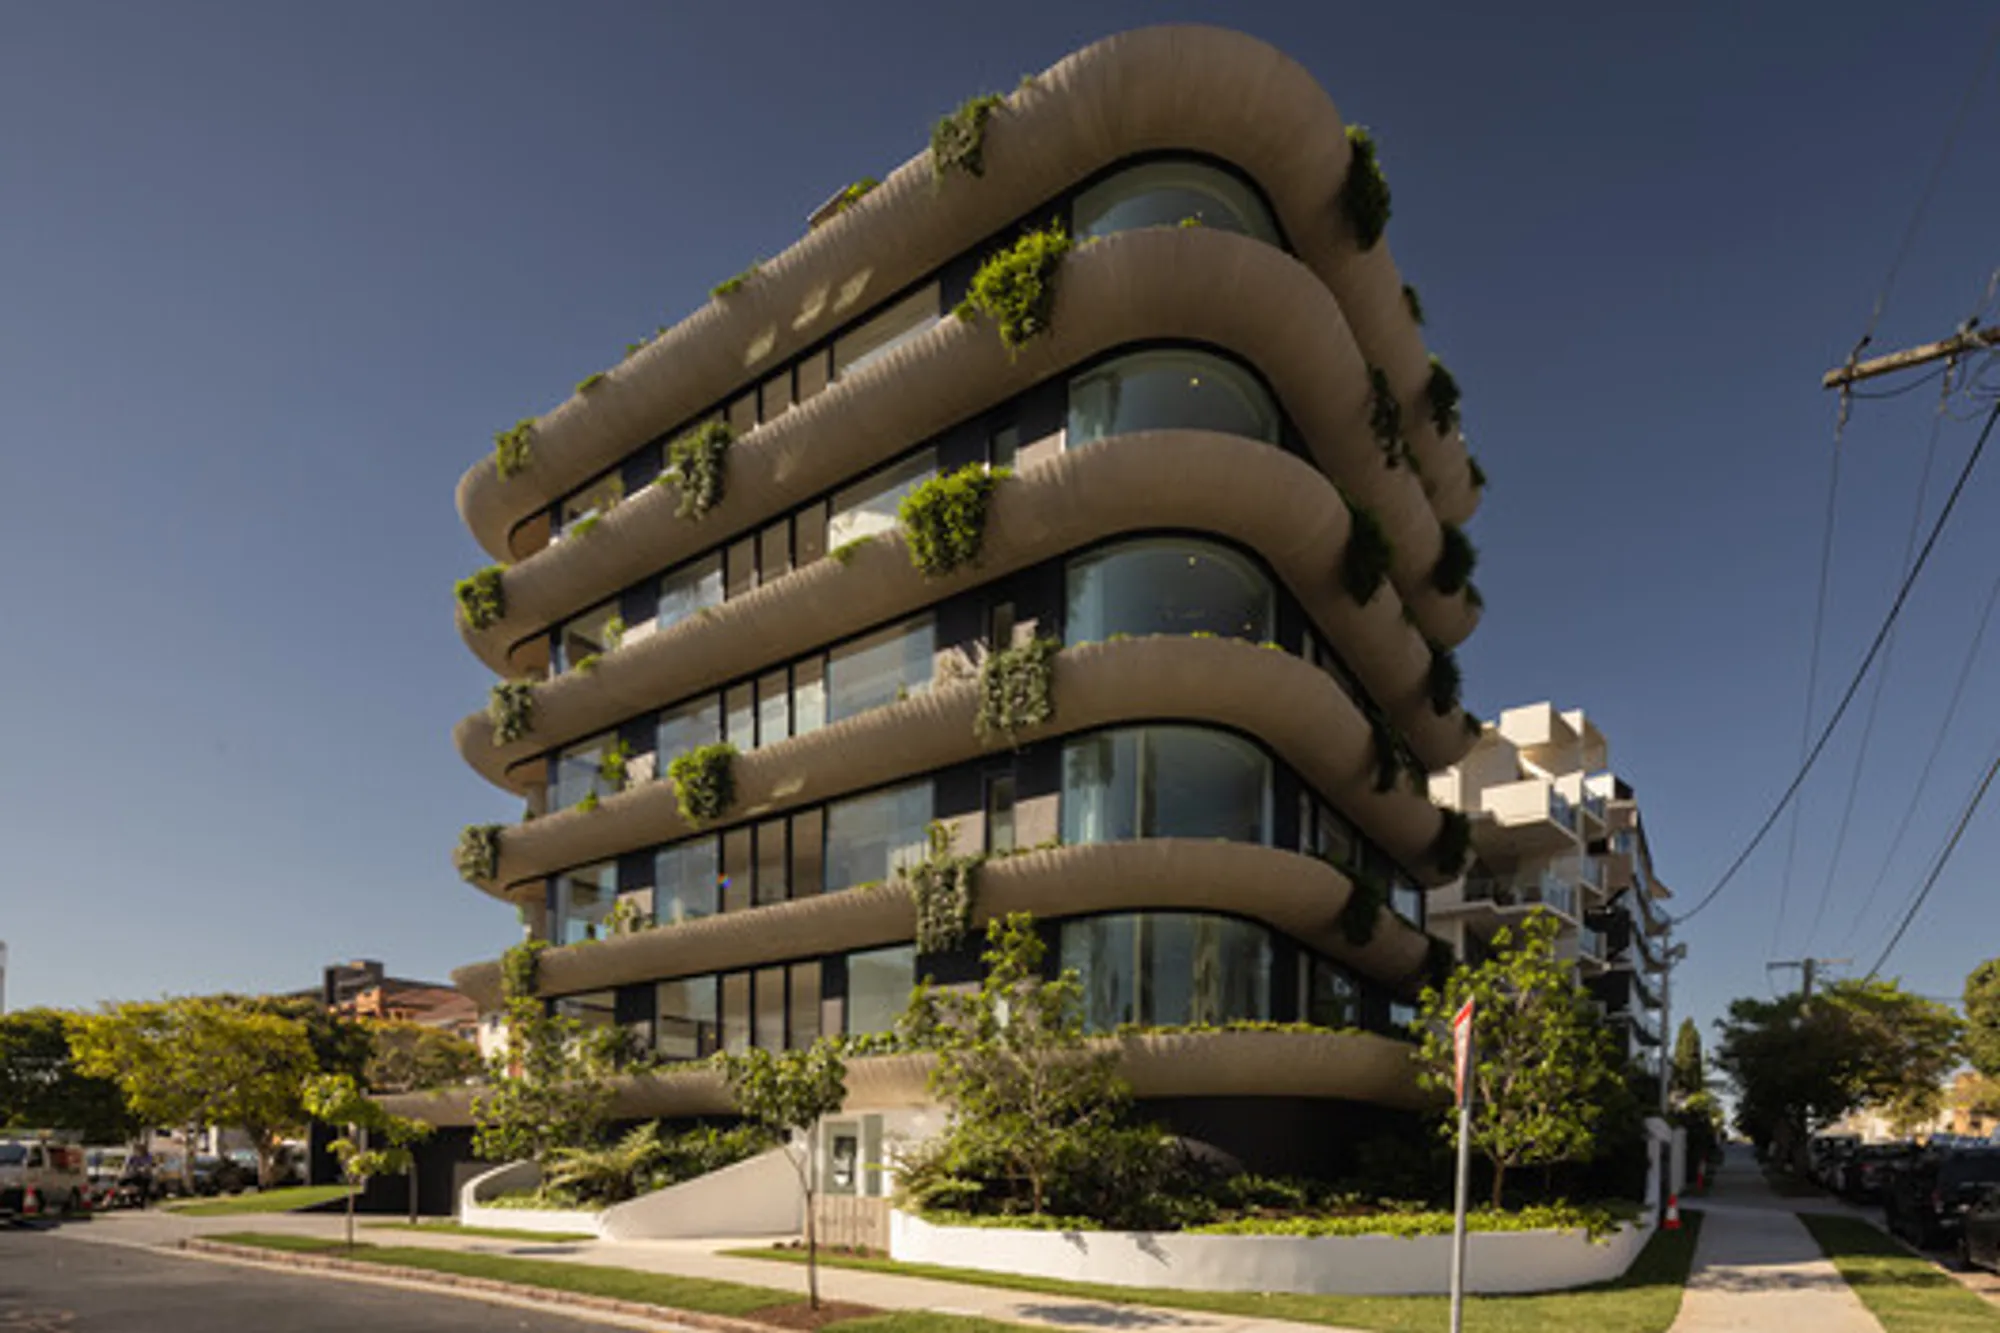
Maison New Farm by Graya + Joe Adsett Architects – A Living, Breathing Multi-Residential Landmark for Brisbane
A sculpted, landscape-driven multi-residential complex in Brisbane that blends curved concrete, lush planting, and luxury sky homes to elevate the streetscape.


Located in the leafy inner-city suburb of New Farm, Brisbane, the Maison New Farm multi-residential complex by Graya and Joe Adsett Architects redefines luxury apartment living through a design ethos deeply rooted in landscape, sculptural form, and architectural generosity. Conceived as a development that “gives back” to its streetscape, Maison is not merely a building but a soft, green architectural gesture within a neighbourhood historically dominated by harder, Brutalist edges.
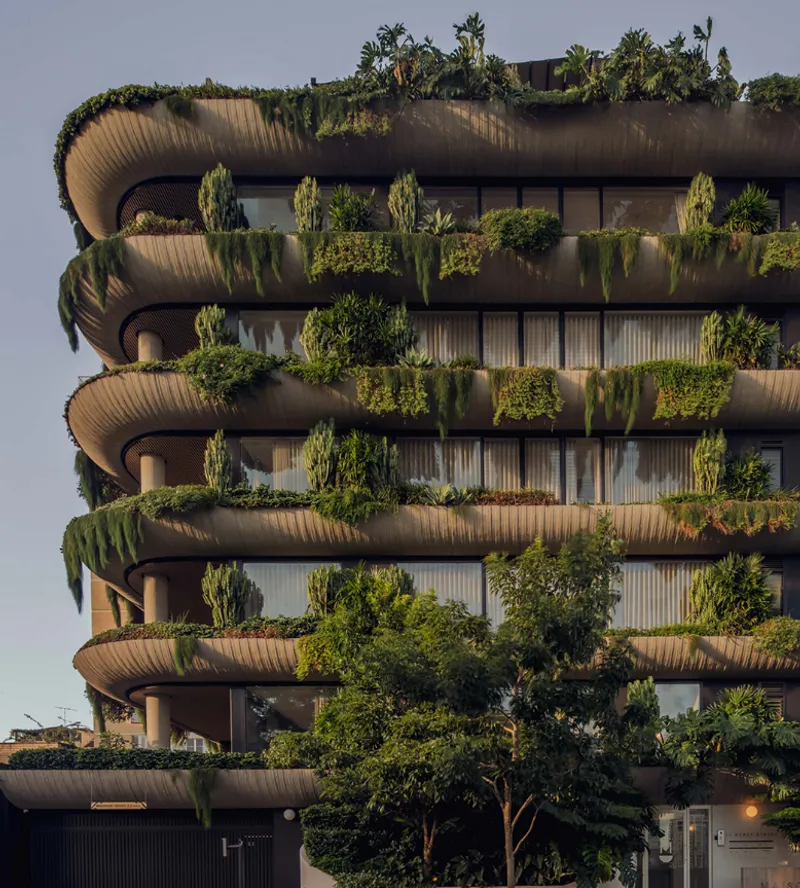
The project spans 2,100 m² and stands as a benchmark for design-led, owner-occupied residential architecture—positioning craftsmanship, outdoor integration, and climatic sensitivity as its key drivers.
Organic Curves & Plank-Form Concrete: A Distinct Architectural Language
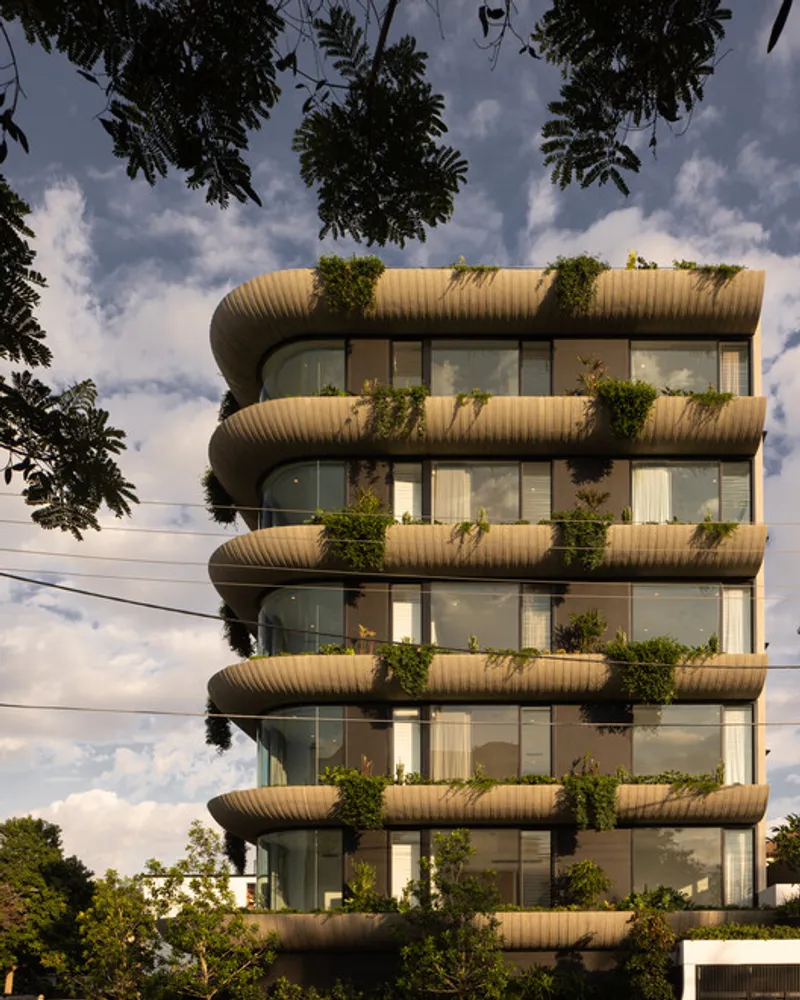
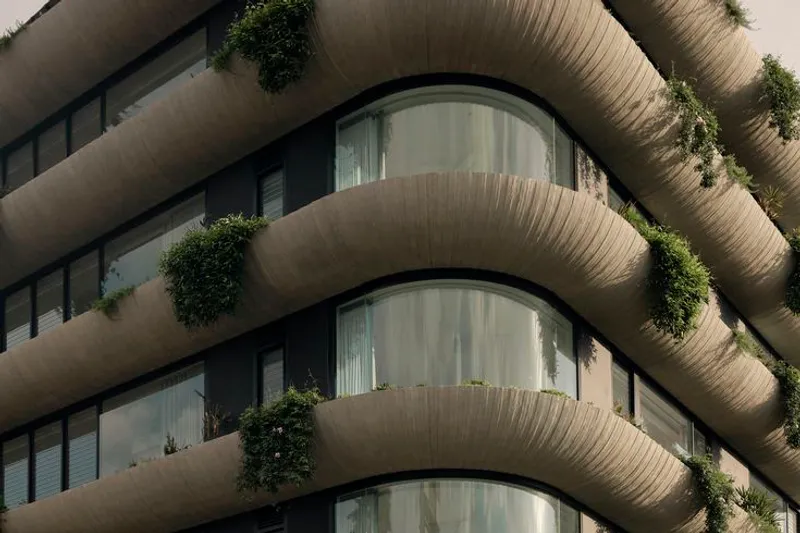
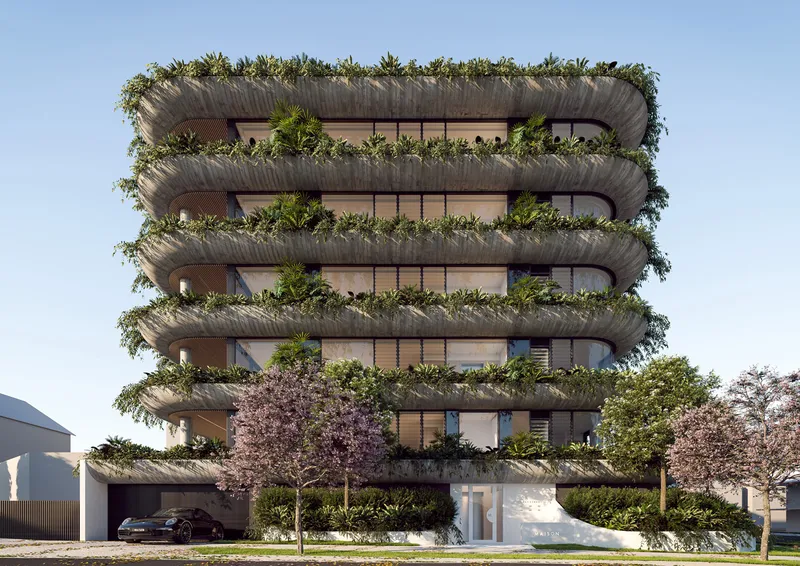
Maison’s identity is defined by curved planter boxes, the first of their kind in the area. These sculpted forms wrap the façade, softening the surrounding urban fabric and drawing inspiration from Brisbane’s subtropical landscape. Each planter features a bespoke “wood-form” concrete texture, elevating the material expression and anchoring the building with a tactile, handcrafted quality.
Rather than prioritizing square meterage or maximizing density, the architects and clients invested deeply in the public-facing experience—ensuring Maison enriches the street visually, environmentally, and socially.
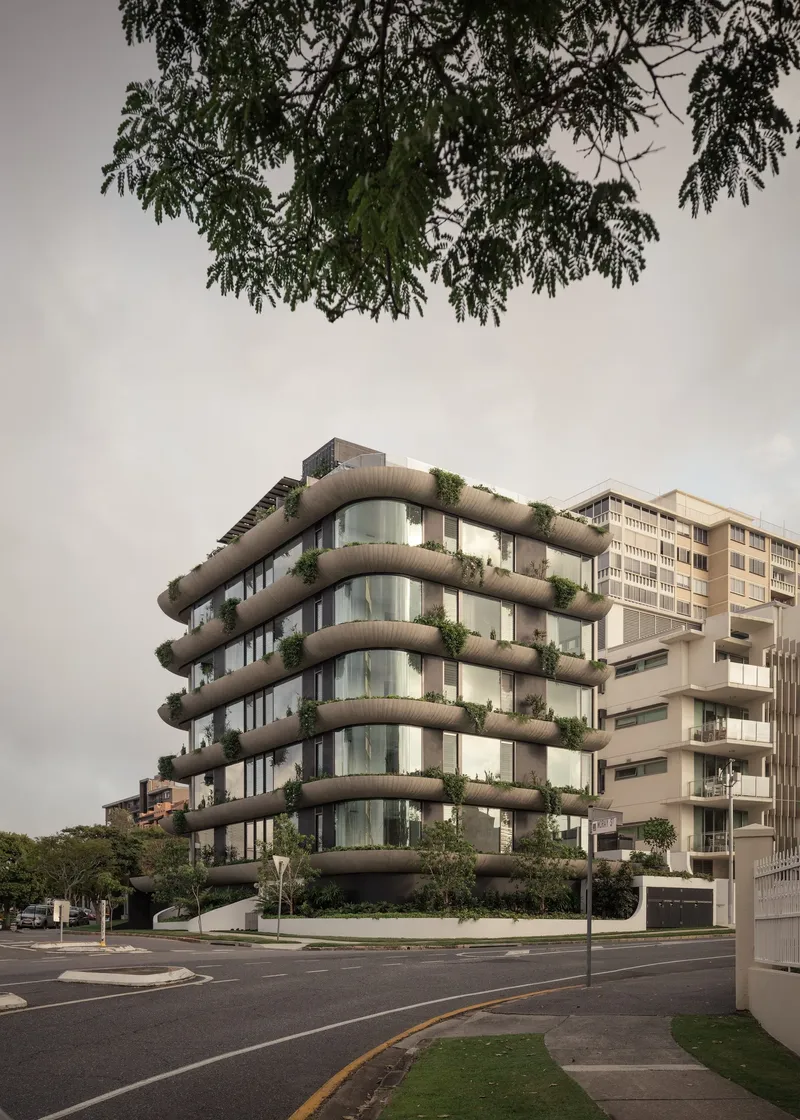
Landscape as Architecture: A Green Building for a Subtropical City
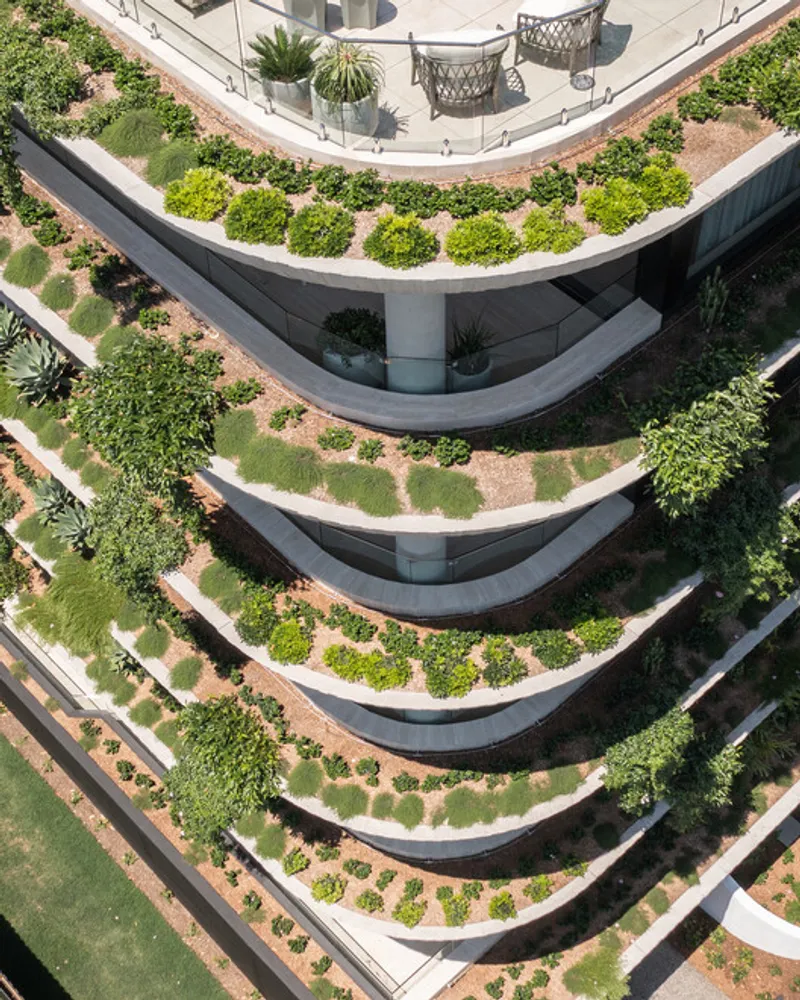
Landscape is the core of Maison’s design philosophy. The building incorporates:
- Lush subtropical planting across terraces and façade edges
- Drought-resistant species chosen for long-term viability
- A grey-water irrigation system ensuring efficient, sustainable maintenance
- Deep planter beds structurally integrated into the architecture
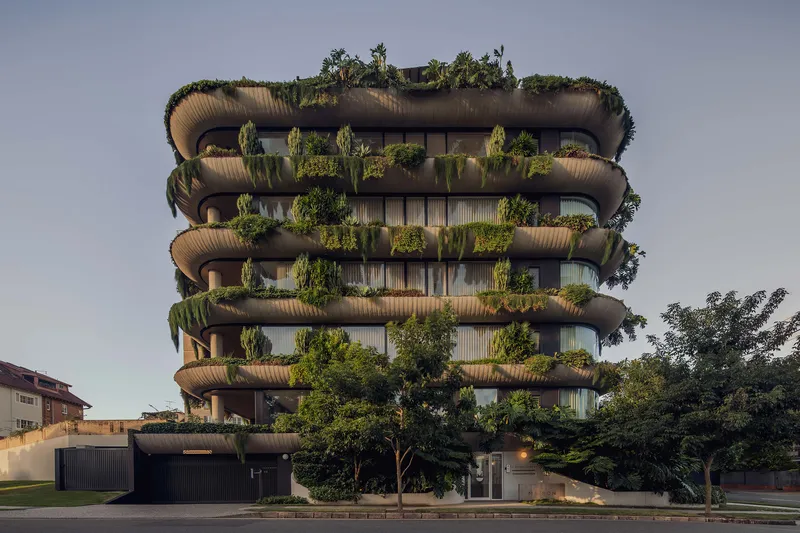
This creates a living façade that transforms with the seasons and reinforces Brisbane’s emerging identity as a green, climate-responsive city.
Interior Architecture: Luxury Without Excess
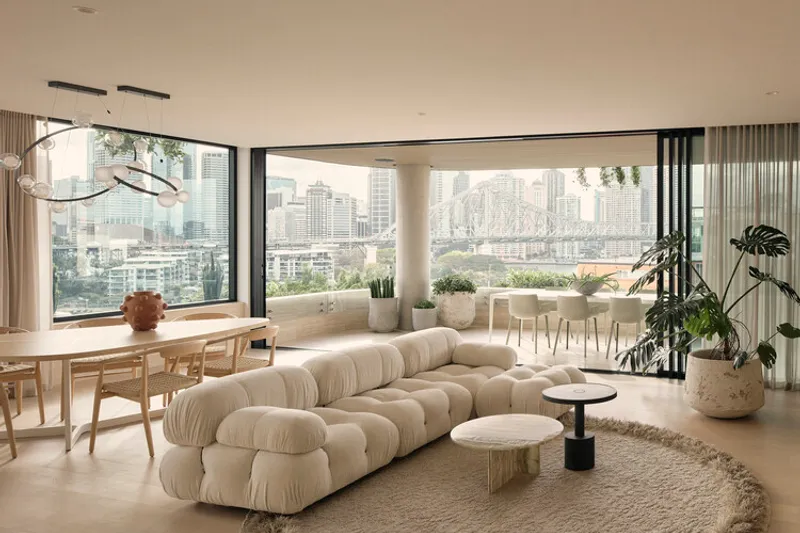
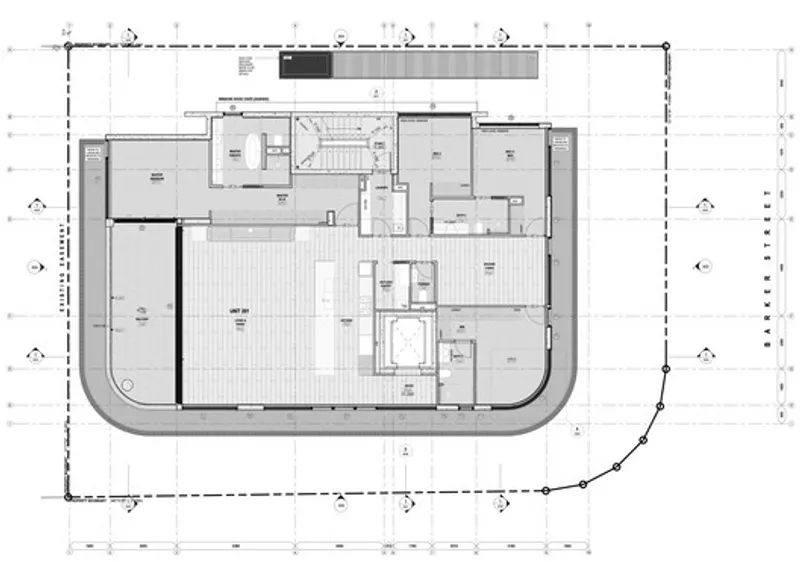
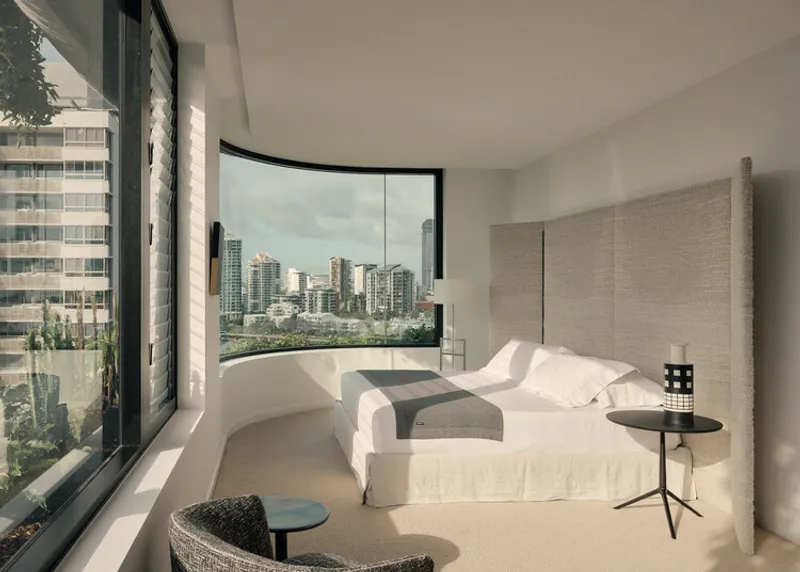
Inside, each residence is conceived as a “sky home”—a spacious, light-filled apartment featuring:
- High-end fixtures and fittings
- Sophisticated lighting design
- Seamless indoor–outdoor connections
- Artisan finishes and curated materials
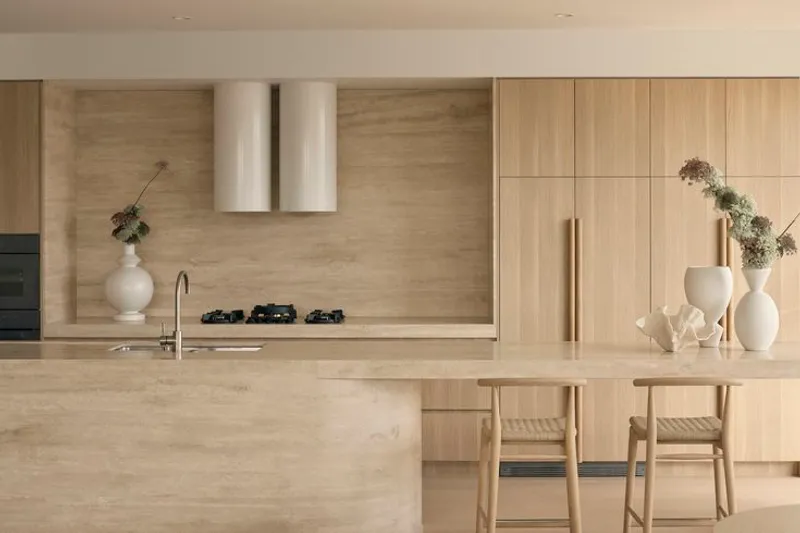
The interiors embrace crafted minimalism, allowing natural light, greenery, and tactile materials to take center stage. Furniture selections—from Space Furniture and other premium suppliers—reinforce the building’s sophisticated yet livable atmosphere.
A Rooftop Community with River and City Views
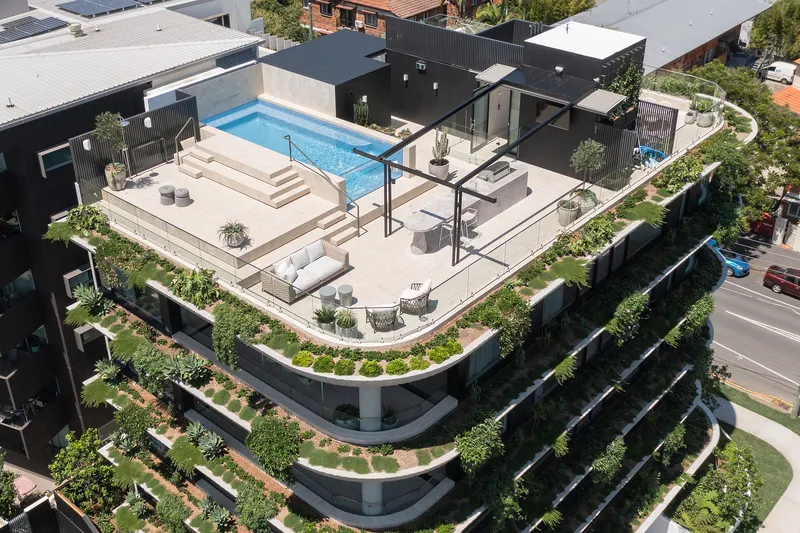
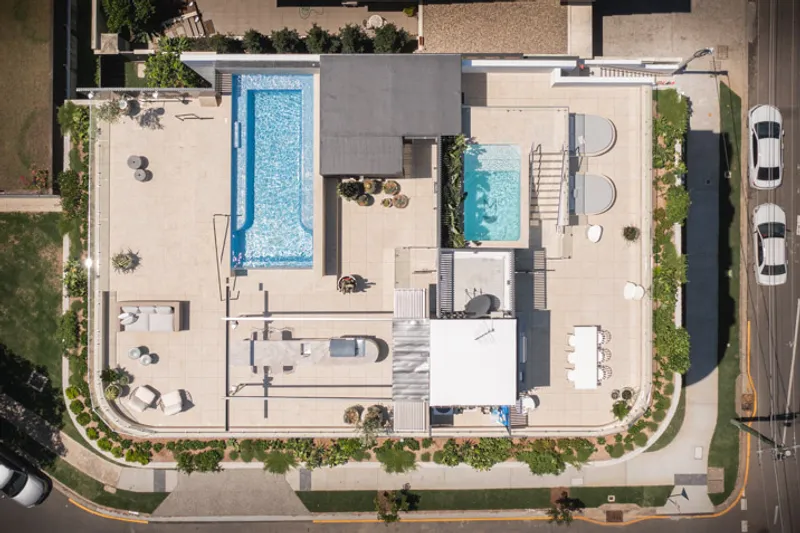
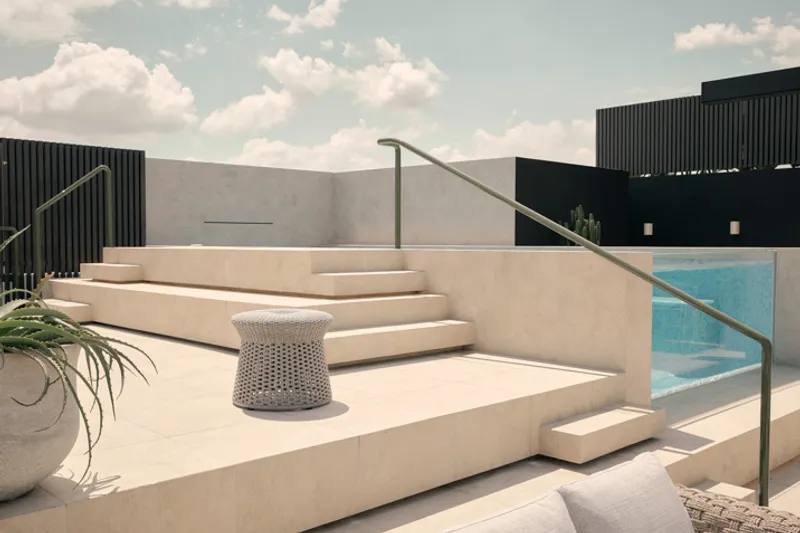
Residents have access to a shared rooftop retreat featuring:
- A swimming pool
- Landscaped entertaining areas
- Sweeping views over Brisbane’s skyline and the river
This communal space reinforces the building’s commitment to shared urban living and establishes a social heart high above the suburb.
A Benchmark for Design-Led Multi-Residential Development
Maison New Farm is a clear statement: multi-residential buildings can be iconic, climate-conscious, and street-enriching. Graya and Joe Adsett Architects challenge the profit-driven norms of the market, championing architecture that elevates the suburb rather than merely occupying it.
With Maison, Brisbane gains a building that is:
- Architecturally distinctive
- Environmentally sensitive
- Generous toward the public realm
- Crafted for long-term owner-occupiers
It stands as a contemporary milestone in the evolution of the city’s residential architecture.
All the Photographs are works of David Chatfield




Popular Articles
Popular articles from the community


Lunar Spiral: Space Architecture Shaped by the Mathematics of the Universe
Lunar Spiral reimagines space architecture through Fibonacci geometry, lunar regolith, levitating habitats, and self-sustaining Moon living.

Riyadh For All: Intergenerational Urban Design for Active Aging in Rabat
Riyadh For All reimagines urban design in Rabat with intergenerational co-living, adaptive courtyards, and Moroccan cultural exchange today.

The Musturak Paradise: Senior Living Architecture for a Connected Future in Temara, Morocco
The Musturak Paradise reimagines senior living architecture in Temara via private homes, social spaces, culture, community, and shared care.

Conexión: Biophilic Design Reimagines High-Rise Living in Hong Kong
Conexión reimagines high-rise living in Hong Kong through biophilic design, green facades, shared spaces, daylight, water and nature within.


Similar Reads
You might also enjoy these articles


Hodi-Mandai Geram
Project Function: Preservation and revitalization of the Intangible heritage and socio-spatial identity of the Hodi by Housing, Cultural Memory Center, Sacred Grove, landscape, local tourism economy


Olio Towers: A Mid-Rise for Performers That Fuses Housing, Rehearsal, and Stage
Located blocks from Houston's Theater District, this modular tower stacks living units around a central performance atrium.

Oasis: Modular Green Housing Carved into Dhaka's Urban Fabric
A shortlisted Plugin Housing entry reclaims unauthorized settlements in Dhaka with stepped concrete volumes, green roofs, and ventilation-driven design.

Black Hole: A Floating Megastructure for the Post-Physical Era
Emiliano Mazzarotto envisions a spherical, self-scaling arena where e-sports, digital hotels, and holographic stadiums replace traditional public space.


Explore Residential Building Competitions
Discover active competitions in this discipline


Challenge to design mud housing for contemporary communities


Challenge to reimagine the Iron Throne


Photograph architecture without architects


Illustrate the lost glory of Angkor Wat - Render Challenge
Comments (0)
Please login or sign up to add comments
No comments yet. Be the first to comment!