
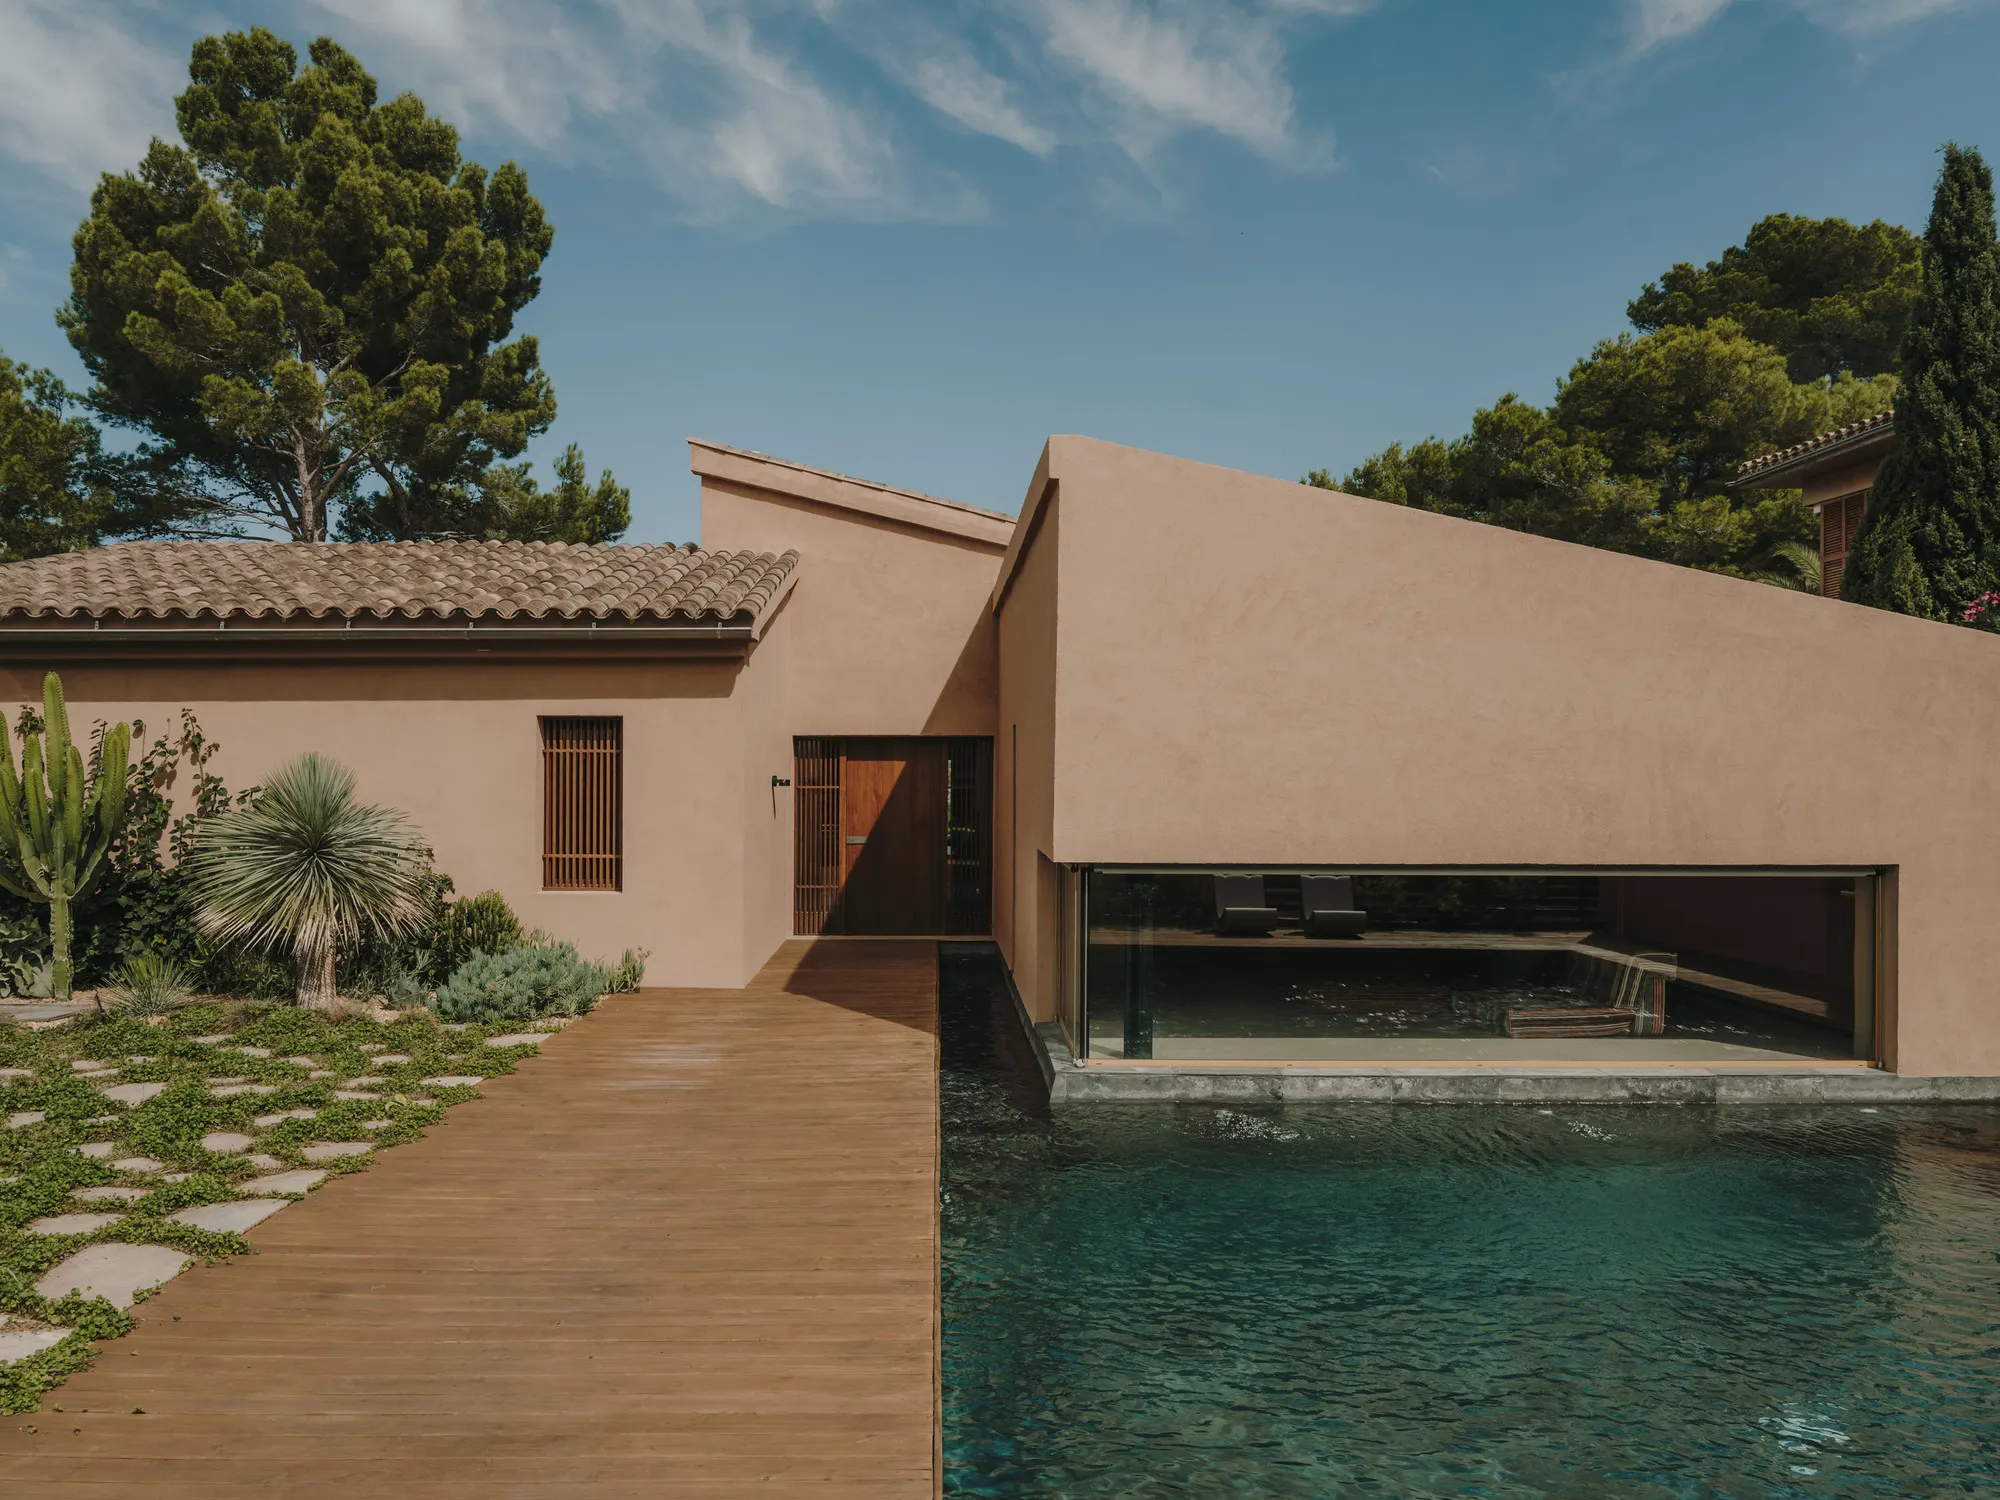
Mallorca Villa by Holzrausch
Renovated Mallorca villa blending mid-century Californian roots, Brazilian influences, vibrant colors, teak interiors, and seamless Mediterranean indoor-outdoor living.


Located in Alcúdia, Mallorca, this 1980s villa has been thoughtfully renovated by Holzrausch into a vibrant four-bedroom holiday home for a German-Brazilian couple from Munich. The 200 m² transformation blends mid-century Californian architecture, Mediterranean coastal design, and Latin American influences, creating a joyful and culturally layered residential retreat.
The project carefully preserves the villa’s rare mid-century roots: a style uncommon in Mallorca: while introducing contemporary materials, bold color accents, and refined craftsmanship.
Preserving Mid-Century Character with Contemporary Upgrades
Holzrausch retained the villa’s defining architectural elements, including:
- The open two-level floor plan
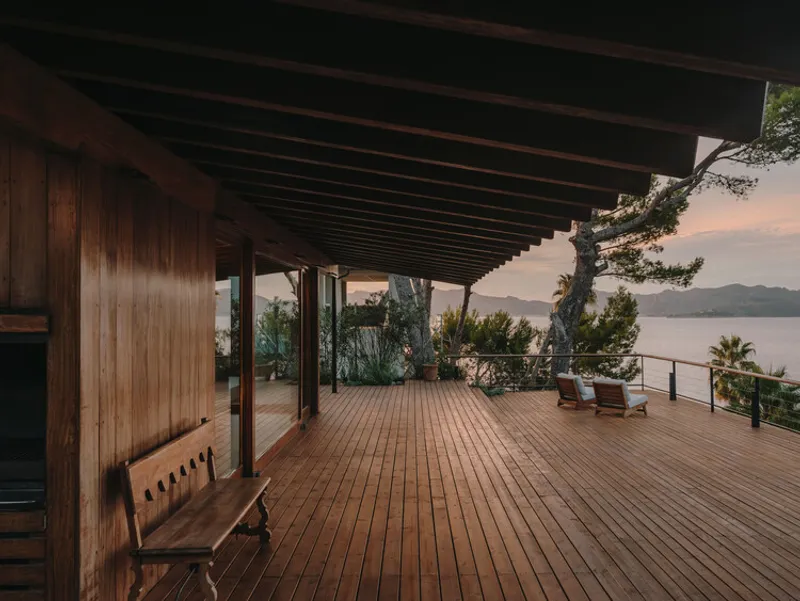
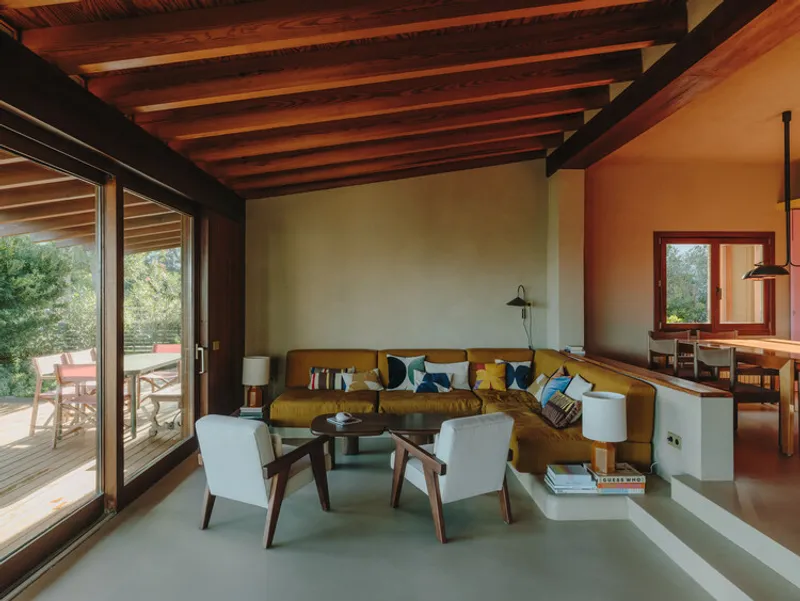
- Original pine ceiling beams
- Strong indoor-outdoor spatial connection
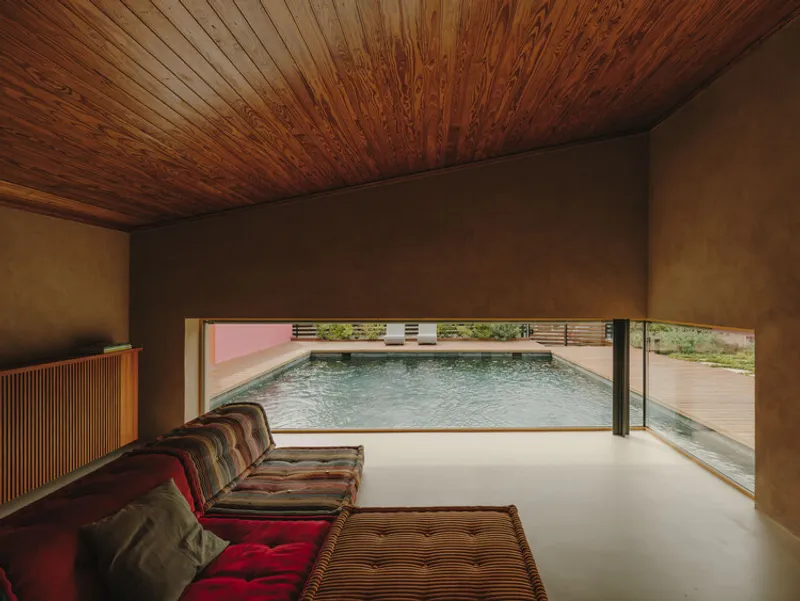
A continuous neutral material palette flows seamlessly across floors, walls, and ceilings, extending from the interior spaces to the courtyard and pool terrace. This cohesive material strategy strengthens the sense of openness and Mediterranean lightness.
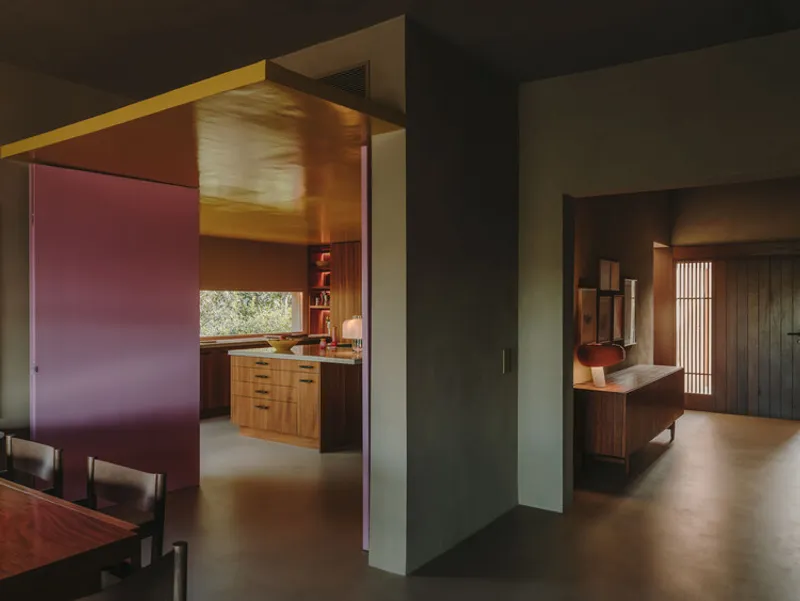
New teak cabinetry, custom wall paneling, and bespoke kitchen furniture introduce warmth and texture while respecting the home’s structural identity.
Brazilian and Mexican Design Influences
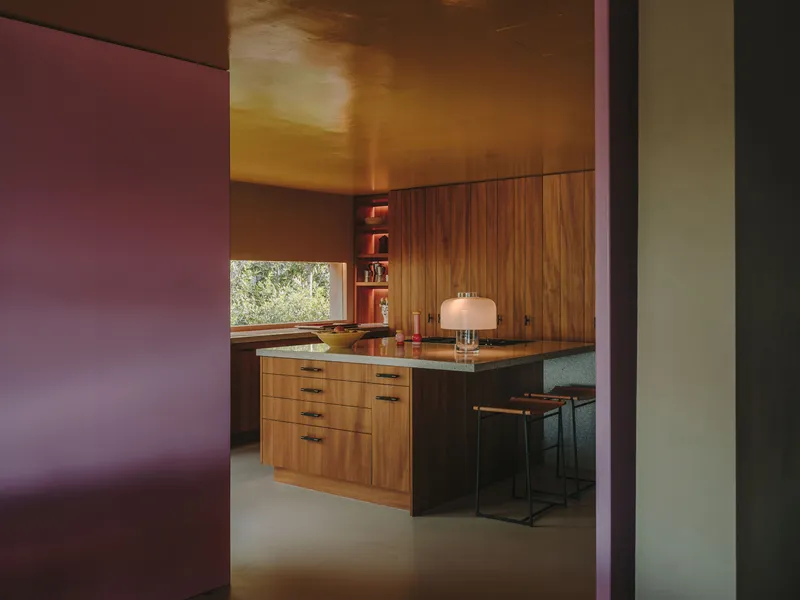
The renovation incorporates vibrant cultural references inspired by the clients’ background and travels. Subtle nods to Mexican modernism, particularly the expressive use of color associated with Luis Barragán, appear in pink-painted kitchen doors and bold poolside walls.
A suspended high-gloss yellow ceiling animates the kitchen, turning it into a focal point of energy and playfulness. Bathrooms feature terrazzo sinks by Huguet and handcrafted tiles, reinforcing artisanal quality and tactile richness.

Iconic Furniture and Lighting Design
The interior atmosphere balances warmth and sophistication through curated furniture and lighting selections. Pieces include the Mah Jong Sofa by Roche Bobois, alongside lighting from Spanish brands such as Vibia and Marset.
This mix of international design icons and local craftsmanship enhances the villa’s cosmopolitan character while maintaining a relaxed coastal ambiance.

Enhanced Indoor-Outdoor Living
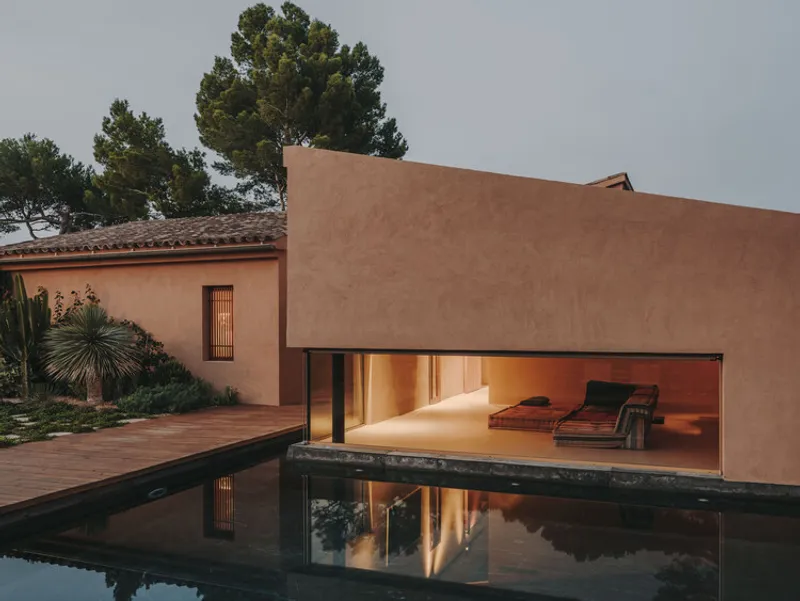
The exterior renovation reinforces Mallorca’s indoor-outdoor lifestyle. Natural stone on the façade was replaced with textured colored plaster, giving the home a softer and more contemporary appearance.
Key interventions include:
- Floor-to-ceiling windows to maximize daylight
- Removal of traditional shutters for cleaner lines
- Addition of two masonry walls framing the pool area
- An outdoor shower enhancing privacy and leisure
Landscaping integrates native Mediterranean plants, creating a seamless dialogue between architecture and environment.

A Joyful Expression of Coastal Modernism
Mallorca Villa by Holzrausch exemplifies modern Mediterranean renovation, mid-century revival architecture, and colorful residential interior design. By merging Californian influences with Brazilian warmth and Mexican vibrancy, the project transforms a dated 80s structure into a cheerful, contemporary retreat rooted in culture and climate.
The result is a luminous holiday home that celebrates color, craftsmanship, and coastal living in Mallorca.

All the photographs are works of
Salva Lopez




Popular Articles
Popular articles from the community


Riyadh For All: Intergenerational Urban Design for Active Aging in Rabat
Riyadh For All reimagines urban design in Rabat with intergenerational co-living, adaptive courtyards, and Moroccan cultural exchange today.

Conexión: Biophilic Design Reimagines High-Rise Living in Hong Kong
Conexión reimagines high-rise living in Hong Kong through biophilic design, green facades, shared spaces, daylight, water and nature within.

Hill & Cross Opera: Sculptural Opera House Architecture Shaped by Tallinn’s Landscape and Identity
Hill & Cross Opera reimagines opera house architecture in Tallinn through its sculptural hill, civic plaza, glass wave and a luminous cross.

EW PARK: Sustainable Architecture Reimagines the Future of Urban Parking
EW PARK reimagines city parking as a modular wooden tower combining automation, solar energy, electric mobility, and adaptable urban design.


Similar Reads
You might also enjoy these articles


FAMM Arquitectura Organizes Ten Villas Around Courtyards and Jungle in Nosara, Costa Rica
El Molino pairs two elongated volumes with deep overhangs and timber louvers to build a compact coastal community five minutes from the beach.

Oscar Niemeyer's Ibirapuera Park Pavilions Define São Paulo's Cultural Identity in Concrete and Curve
A constellation of modernist volumes set within São Paulo's most important urban park, conceived for the city's 400th anniversary in 1954.

How Henri Picq's 1889 Paris Pavilion Traveled 11,000 Kilometers to Become Santiago's Artequín Museum
A prefabricated iron and glass pavilion built for the Paris Universal Exposition found a second life as a children's art museum in Chile.

Sanjay Puri Architects Wraps a Jaipur Office Tower in Capsule-Shaped Green Buffers
A nine-level climate-responsive workplace near Jaipur Airport uses stacked planter terraces and aluminium screens to fight 40°C heat.


Explore Residential Building Competitions
Discover active competitions in this discipline


Challenge to design mud housing for contemporary communities


Challenge to reimagine the Iron Throne


Photograph architecture without architects


Illustrate the lost glory of Angkor Wat - Render Challenge
Comments (0)
Please login or sign up to add comments
No comments yet. Be the first to comment!