
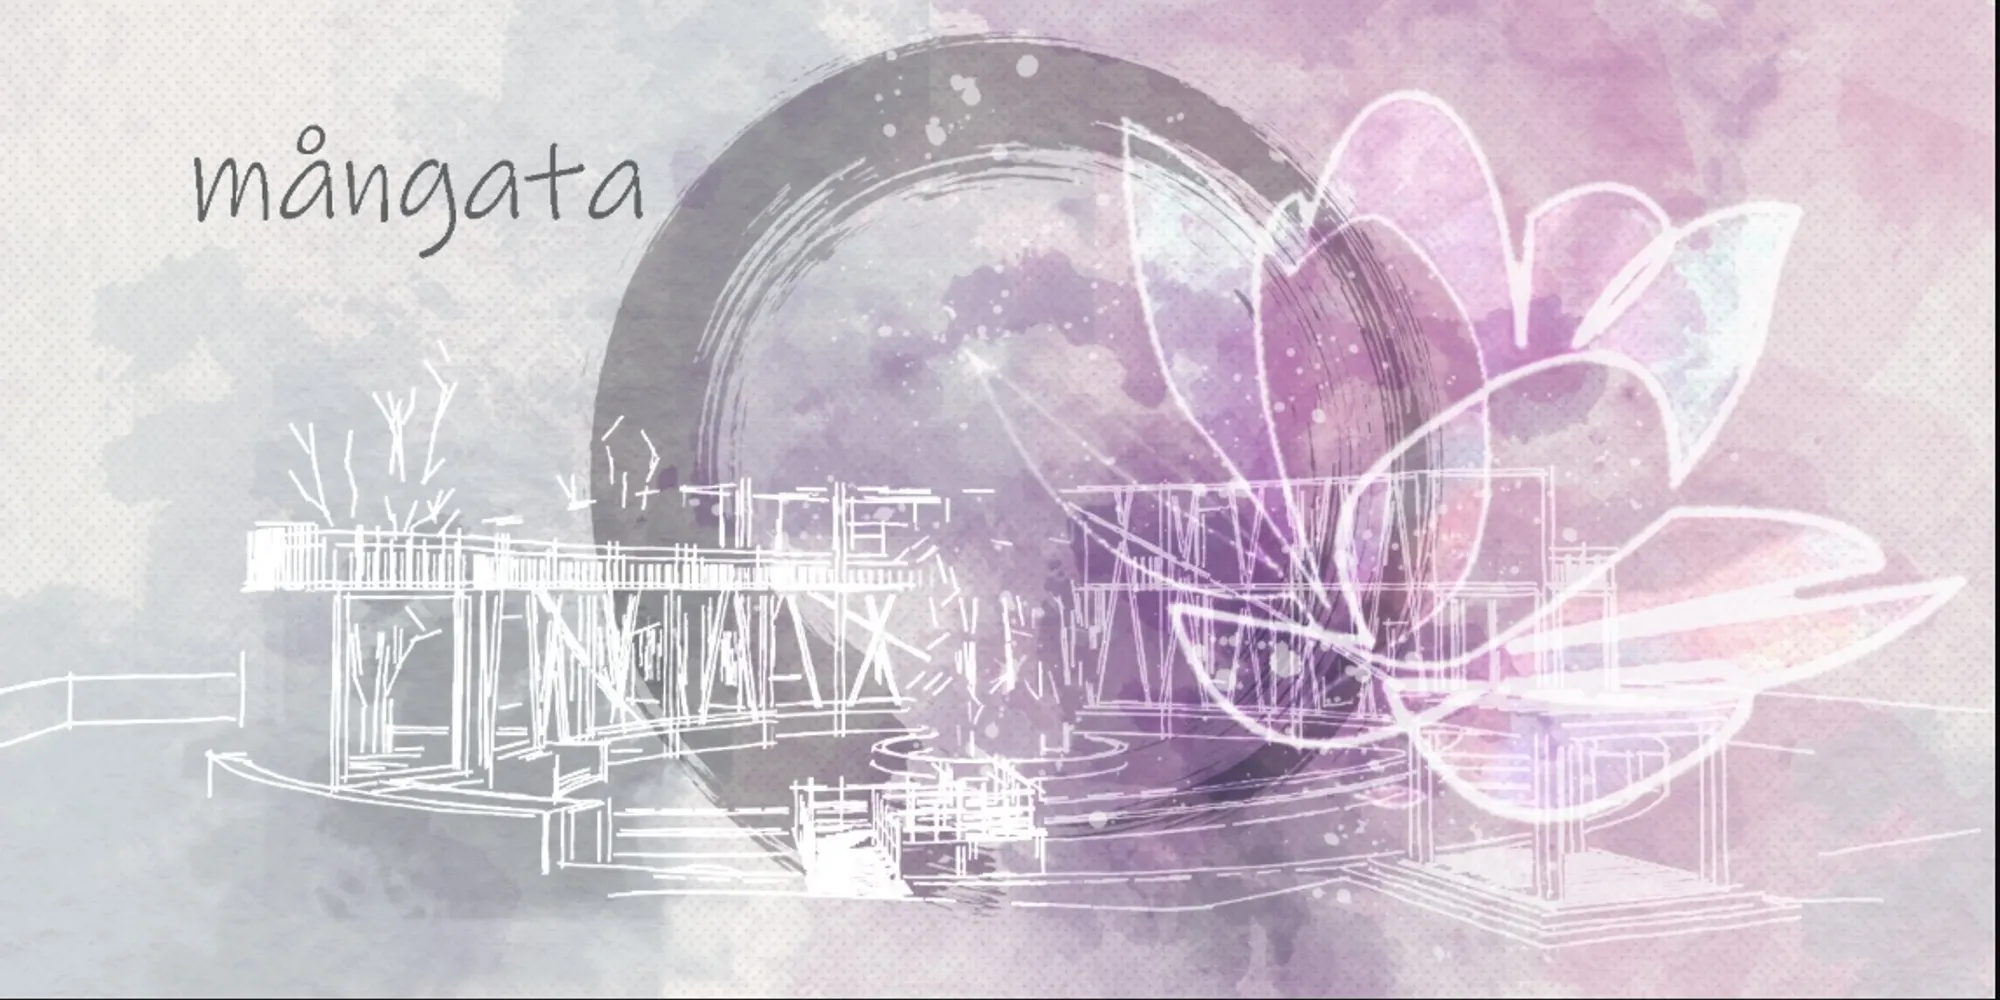
Mangata: Meditation Center Architecture Inspired by the Moon’s Reflection on Water
Mangata shapes meditation center architecture through moonlit water, Japanese calm, lotus ponds, bamboo groves, and spaces for deep renewal.


Mangata is a poetic meditation center architecture proposal that explores the relationship between water, stillness, memory, and inner renewal. The project takes its name from the meaning of Mangata: the reflection of the moon on water. Guided by the line, “Let the water settle, You will see the moon mirrored in your being,” the design transforms a simple natural phenomenon into a spatial journey of contemplation.
Designed by Tushar Choudhary, Priyanka Santosh, Navyaa Taneja, and Reva Saksena, Mangata was recognized as a People's Choice Award entry of Pause. The project responds to the emotional fatigue of contemporary life, where speed, noise, and constant movement often distance people from themselves. Instead of treating meditation as a single activity contained in one room, Mangata expands it into a complete architectural experience, shaped through thresholds, gardens, water bodies, quiet halls, community spaces, and places for temporary retreat.
At its core, Mangata is not only a meditation center. It is a carefully composed environment for mental balance, sensory awareness, and spiritual pause.
A Meditation Center Architecture Rooted in Rejuvenation
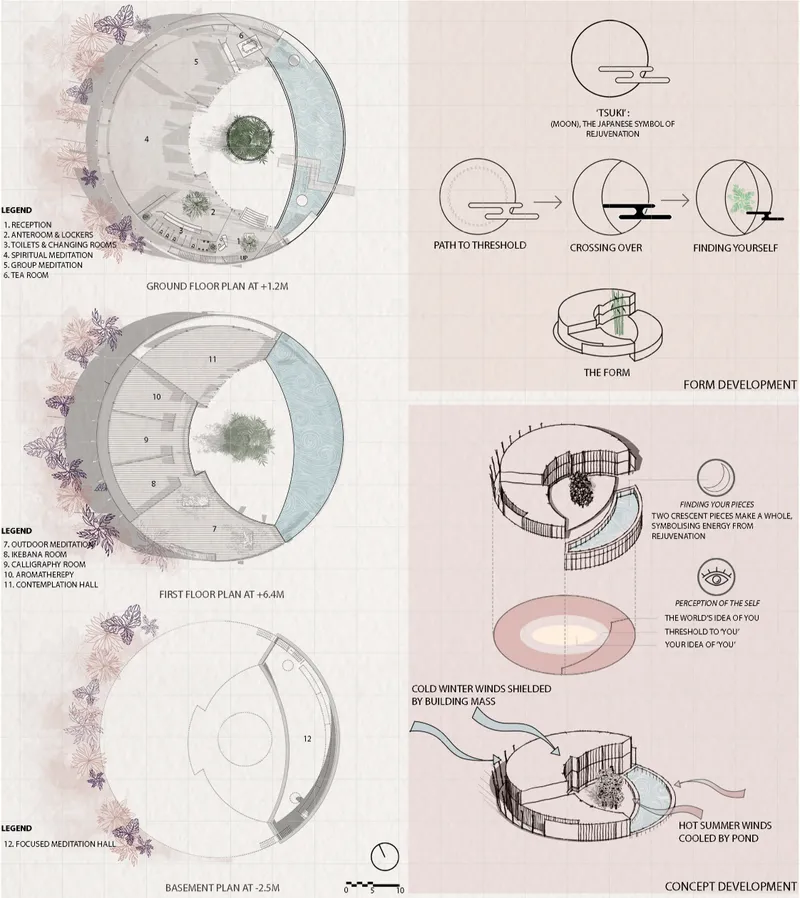
The primary design ideology of Mangata comes from the Japanese symbol of rejuvenation: the moon. The moon becomes more than an image or metaphor. It influences the form, spatial sequence, material language, and atmosphere of the project. The design borrows from traditional Japanese aesthetics while maintaining a universal appeal, creating a humble architectural composition that feels calm, grounded, and accessible.
The center is conceived as a place where visitors gradually move away from the urgency of everyday life. The architectural journey begins with transition. A path leads to a threshold, the threshold becomes a crossing, and the crossing becomes an inward movement toward the self. This sequence is described through the project’s conceptual progression: path to threshold, crossing over, and finding yourself.
The circular and crescent forms are central to the design. Two crescent pieces make a whole, symbolizing energy drawn from rejuvenation. The moon, the pond, the open courtyard, and the curved meditation halls all work together to create a setting where architecture does not dominate the user. Instead, it slows the body, softens attention, and frames the act of stillness.
Planning Through Three Interconnected Zones
Mangata is organized into three primary zones: the meditative zone, the interactive zone, and the residential zone. These areas do not exist as isolated blocks. They subtly transition into one another, allowing visitors to shift between silence, social exchange, and rest.
The meditative zone contains the spiritual meditation hall, group meditation spaces, focused meditation hall, outdoor meditation areas, and contemplative rooms. This is the quietest portion of the complex, designed for introspection and mindful practice.
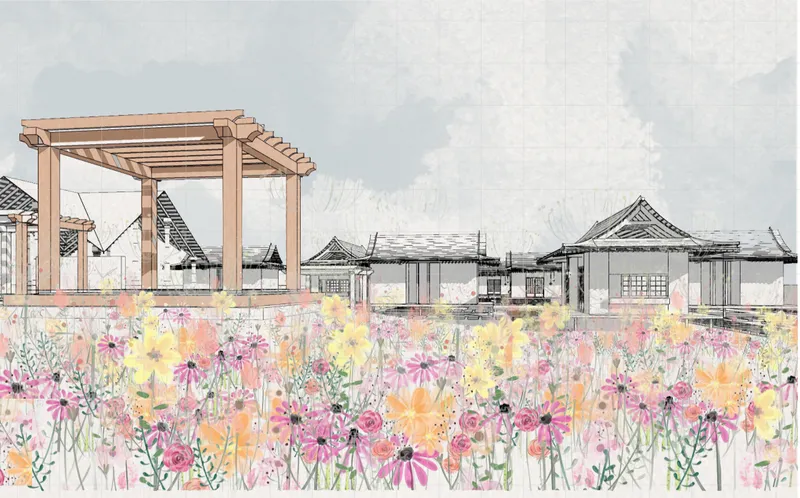
The interactive zone includes the arbour, workshop spaces, field of flowers, healing pods, meditation pods, and outdoor activity areas. This part of the project introduces controlled social interaction and sensory engagement, making meditation part of a broader communal rhythm.
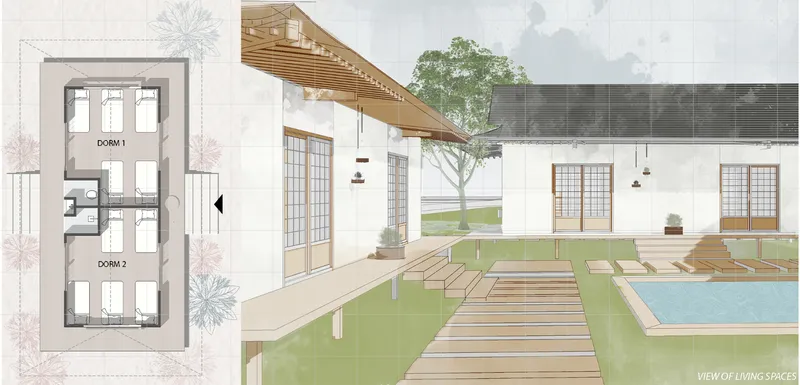
The residential zone provides dormitories, community eating spaces, and stayover facilities. These spaces support longer retreats, allowing visitors to remain within the atmosphere of the center beyond a single meditation session.
This layered zoning strategy makes Mangata a strong example of meditation center architecture because it understands wellness as a gradual condition. Quietness is not forced. It is built through movement, pause, landscape, and spatial hierarchy.
The Moon, the Pond, and the Experience of Reflection
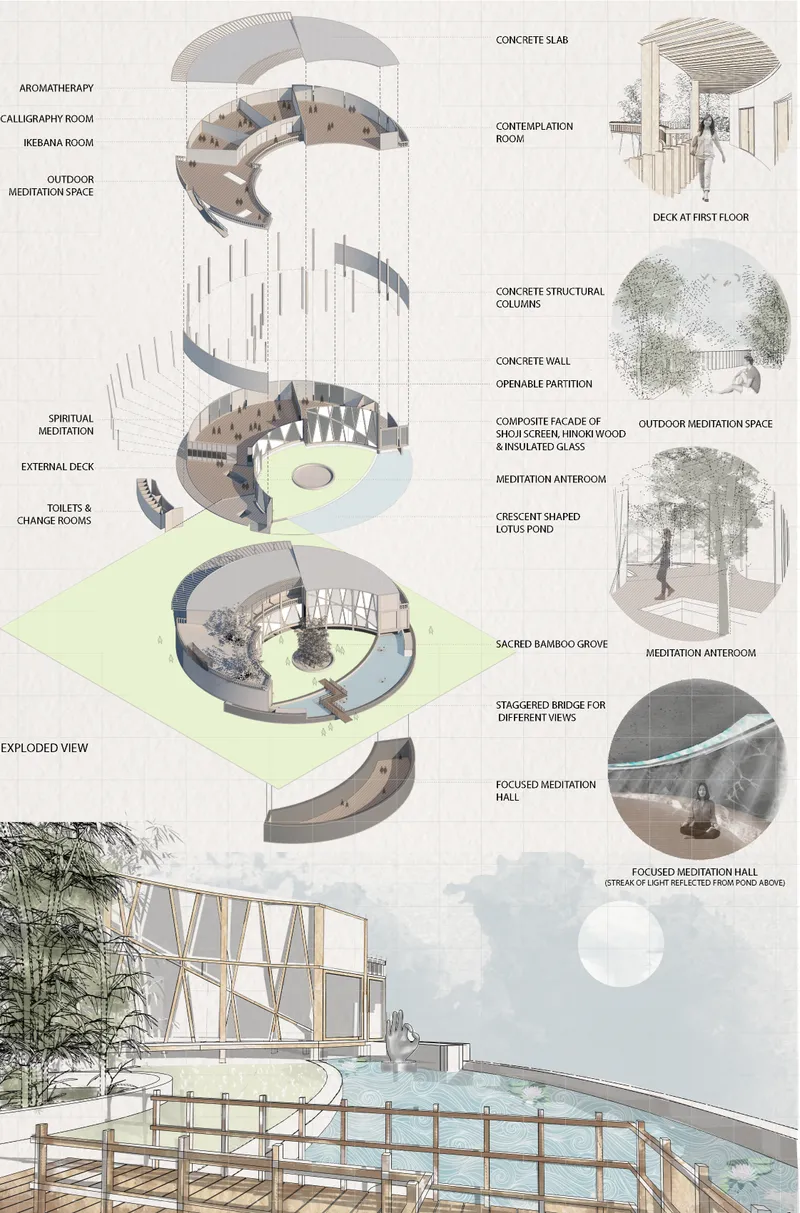
Water plays a defining role in Mangata. The crescent shaped lotus pond is both symbolic and environmental. It reflects the moon, cools the air, animates the light, and anchors the meditative experience. The pond is not simply decorative. It becomes an active spatial instrument.
A special focused meditation hall is located in the basement. This darker, quieter space receives a streak of reflected light from the lotus pond above. The effect creates an atmosphere suited for lonely contemplation, where the visitor is separated from external distraction and brought into a more concentrated state of awareness.
The lotus pond also contributes to climatic comfort. The design uses the building mass to shield cold winter winds, while hot summer winds are cooled by the pond before moving through the complex. In this way, the project links symbolic design with environmental response.
This integration of water, light, and wind gives the architecture a meditative quality without relying on ornament. The building becomes a device for perceiving natural change.
Japanese Aesthetics and Universal Calm
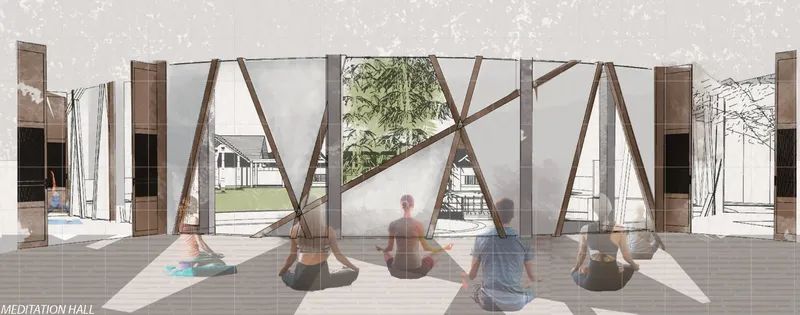
Mangata uses a restrained architectural language influenced by Japanese design principles. The proposal includes shoji screens, hinoki wood, insulated glass, openable partitions, timber decks, and delicate structural rhythms. These elements help create a sense of lightness and permeability.
The meditation hall uses screens and structural members to filter views, sunlight, and movement. Instead of creating a sealed interior, it allows the surrounding landscape to remain present. Bamboo groves, trees, water, and flowers are seen through the building, keeping the user aware of nature even while indoors.
The project also includes spaces for traditional Japanese meditative activities such as Ikebana and calligraphy. These programs extend the idea of meditation beyond seated practice. They introduce craft, attention, discipline, and beauty as forms of contemplation.
Aromatherapy rooms, contemplation spaces, tea rooms, and outdoor meditation decks further deepen the sensory experience. Each space supports a different mode of stillness, from group practice to individual retreat.
Transition Spaces as Tools for Mindfulness
One of the strongest aspects of Mangata is the way it treats transition spaces. The project understands that meditation does not begin only when a person sits down. It begins while approaching, walking, waiting, crossing, and noticing.
The entrance is intentionally obscure, slowly revealing itself. The field of flowers creates a soft sensory threshold between the outside world and the meditative zone. Visitors pass through color, scent, and texture before entering deeper spaces of calm.
External circulation decks encourage slow movement in the lap of nature. Staggered bridges provide different views of the lotus pond. Outdoor meditation spaces allow the body to pause between built form and landscape.
This approach turns circulation into contemplation. Movement is not just functional. It becomes psychological preparation.
Nature as the Primary Healing Medium
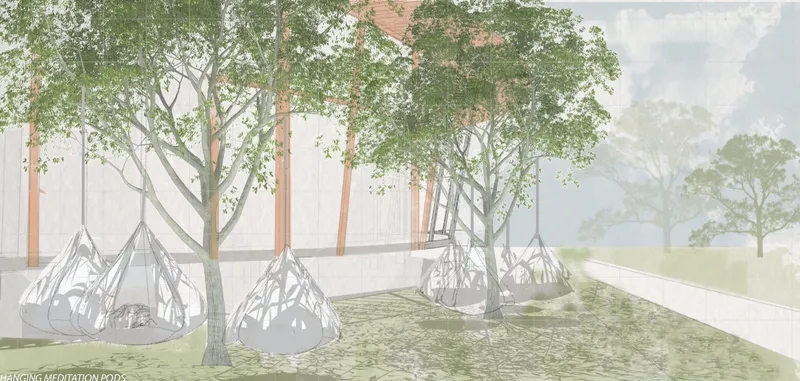
Mangata places natural elements at the center of the design. Flora, water, wind, silence, and seasonal change are treated as essential parts of the built environment. The design includes a lotus pond, relaxation pools near the dormitories, bamboo groves, meditation pods suspended from trees, flower fields, and shaded outdoor areas.
The hanging meditation pods offer a particularly intimate retreat experience. Suspended among trees, they provide secluded spaces where visitors can withdraw from communal activity and meditate in direct contact with the landscape. These pods introduce a lighter, more personal scale within the larger composition.
The landscape also creates seasonal identity. Spring trees to the east and autumn trees to the west give the complex a changing character throughout the year. This makes time visible, allowing the center to remind visitors that renewal is cyclical.
In Mangata, nature is not treated as background scenery. It is the core healing medium.
Community, Solitude, and the Architecture of Balance
A successful meditation center architecture proposal must balance solitude with community. Mangata achieves this through its carefully distributed program.
The spiritual meditation hall and focused meditation hall support silence and inward attention. The outdoor workshop, community eating spaces, and residential courtyards support conversation, shared rituals, and collective pause. The dormitories allow visitors to stay longer, turning the project from a meditation venue into a retreat environment.
The community eating space is centrally located within the residential zone, reinforcing the idea that wellness is not only individual. Shared meals, group discussions, and communal activities become part of the retreat experience.
This balance gives Mangata emotional range. It does not isolate people completely, nor does it make the retreat overly social. It gives users the freedom to move between togetherness and quiet.
Architectural Form and Spatial Atmosphere
The form of Mangata is defined by curves, crescents, and layered enclosures. The circular meditation center contrasts with the more orthogonal planning of the residential and interactive zones. This contrast helps create a clear spatial identity: the meditative zone feels symbolic and inward, while the living and community areas feel grounded and practical.
The exploded view reveals a thoughtful assembly of concrete slabs, concrete structural columns, concrete walls, openable partitions, timber screens, insulated glass, decks, and meditation rooms. The facade combines shoji screen, hinoki wood, and glass to create transparency without losing intimacy.
The material palette suggests restraint. Concrete provides stability, timber brings warmth, glass frames light, and screens soften the boundary between inside and outside. Together, these elements support the project’s larger aim: to create a humble but emotionally resonant meditation environment.
Why Mangata Matters as Meditation Center Architecture
Mangata stands out because it does not reduce wellness architecture to a visual style. It builds a complete spatial system around mental balance. The design considers symbolism, climate, materiality, movement, sensory experience, program, and community life.
Its meditation center architecture is shaped by several key principles:
- The moon as a symbol of rejuvenation
- Water as a medium of reflection and cooling
- Landscape as a tool for healing
- Thresholds as psychological transitions
- Light and shadow as meditative instruments
- Community and solitude as complementary conditions
- Traditional Japanese aesthetics adapted for universal calm
Through these principles, Mangata creates an architecture of pause. It invites people to slow down, cross a threshold, settle their thoughts, and discover stillness through space.
Mangata is a deeply atmospheric meditation center architecture proposal that transforms the reflection of the moon on water into a full architectural journey. Designed by Tushar Choudhary, Priyanka Santosh, Navyaa Taneja, and Reva Saksena, the People’s Choice Award entry of Pause offers a sensitive response to the need for calm in a fast-paced world.
With its crescent shaped lotus pond, bamboo grove, flower fields, hanging meditation pods, focused meditation hall, community spaces, and stayover facilities, the project creates a retreat where architecture and nature work together. It is a place for quiet, but also for renewal. A place for solitude, but also for shared human presence.



Popular Articles
Popular articles from the community


The Musturak Paradise: Senior Living Architecture for a Connected Future in Temara, Morocco
The Musturak Paradise reimagines senior living architecture in Temara via private homes, social spaces, culture, community, and shared care.

Co-life: Sustainable Architecture for Age-Friendly Community Living
Co-life reimagines sustainable architecture for seniors through courtyards, rammed earth, shared gardens, and spaces designed for belonging.

Hill & Cross Opera: Sculptural Opera House Architecture Shaped by Tallinn’s Landscape and Identity
Hill & Cross Opera reimagines opera house architecture in Tallinn through its sculptural hill, civic plaza, glass wave and a luminous cross.

Lunar Spiral: Space Architecture Shaped by the Mathematics of the Universe
Lunar Spiral reimagines space architecture through Fibonacci geometry, lunar regolith, levitating habitats, and self-sustaining Moon living.


Similar Reads
You might also enjoy these articles


Eco Chapel: A Green Architecture Pavilion Designed in Symbiosis with the Forest
Eco Chapel uses green architecture to weave prayer, learning and reuse into a forest pavilion shaped by modular hexagonal canopies for life.

Kaffeebühnen: Coffee Shop Architecture Designed as a Civic Stage Between Vienna’s City and Park
Kaffeebühnen turns coffee shop architecture into a civic stage, linking Vienna’s park edge, urban life, warm timber yards, and coffee craft.

Healing Façade: Sustainable Architecture for Reforestation, Community, and Sacred Ecology in Ethiopia
Healing Façade reimagines sustainable architecture as a living wall that restores soil, catches water and renews Ethiopia's forest churches.


Urban Forest: A Vertical Ecosystem for 5,000 Workers in Singapore's Changi Business Park
Radially stacked pods and layered green decks turn a 7-acre plot into 47 acres of ecological workspace projected for 2040.





Comments (0)
Please login or sign up to add comments
No comments yet. Be the first to comment!