
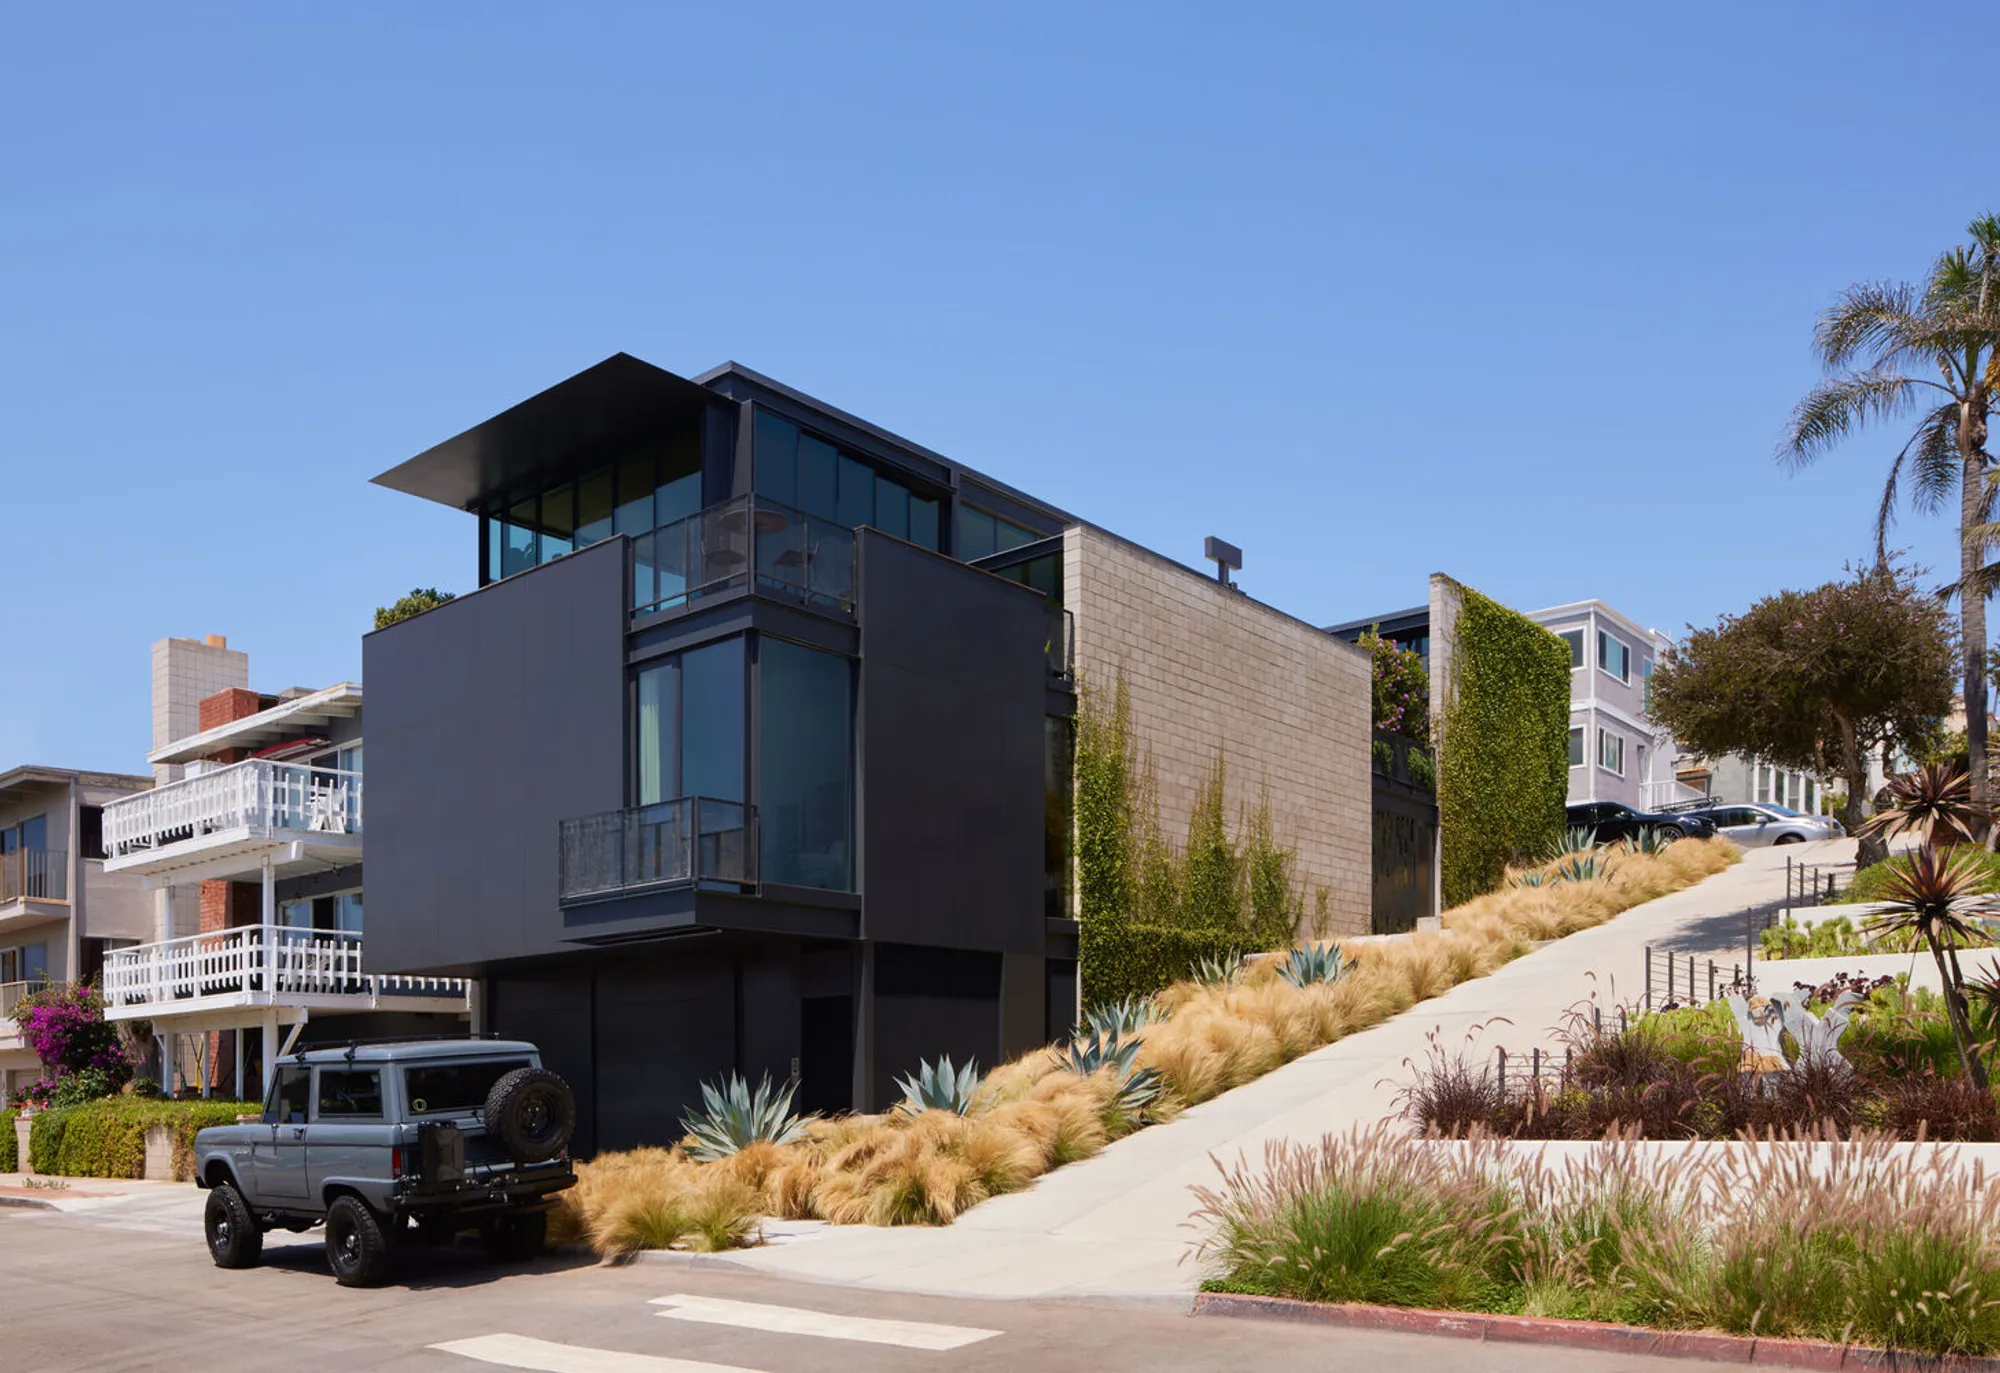
Manhattan Beach Residence by Olson Kundig: A Modern Coastal Masterpiece
Manhattan Beach Residence by Olson Kundig blends mid-century modern design with family-focused, indoor-outdoor living, terraces hillside, maximizing ocean views and natural light.


The Manhattan Beach Residence, designed by renowned architectural firm Olson Kundig, is a striking example of modern coastal architecture that seamlessly blends mid-century influences with contemporary design sensibilities. Perched on a narrow, sloping site just blocks from the Pacific Ocean, this 5,310-square-foot home embodies a California lifestyle that balances indoor comfort with active, outdoor living.
Design Inspiration and Architectural Language
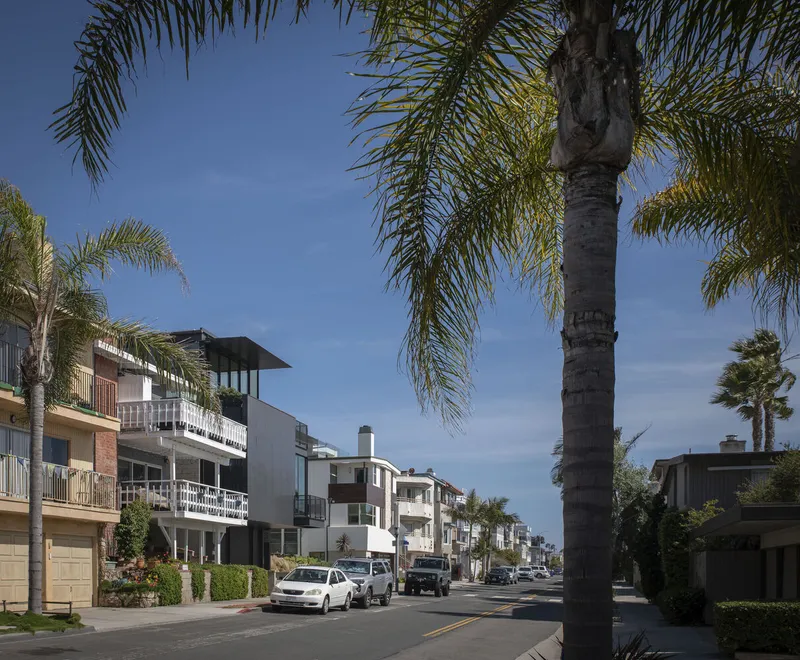
Drawing from the honest structural expression and utilitarian ethos of California’s mid-century modern architecture, the residence integrates clean lines, functional design, and carefully considered proportions. Olson Kundig’s approach respects the eclectic character of the surrounding neighborhood, which features stucco, wood-framed, and mid-century homes, while creating a distinctive presence in a dense urban setting.
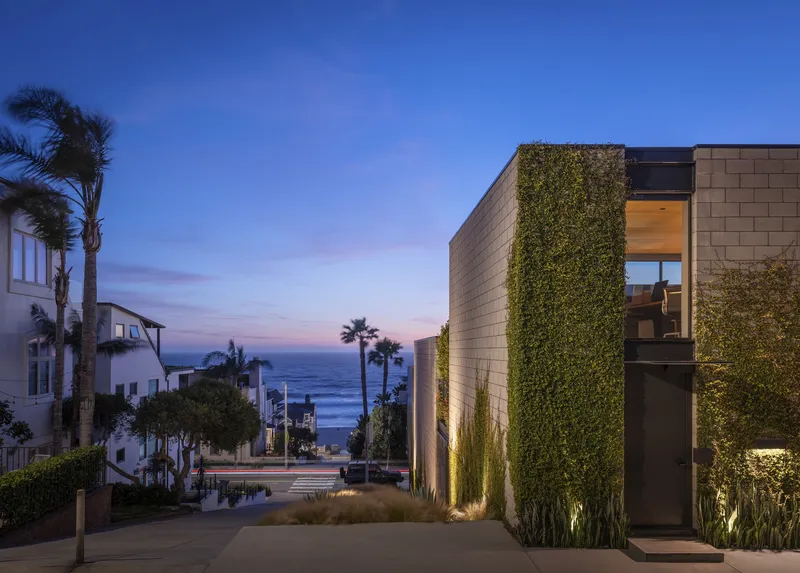
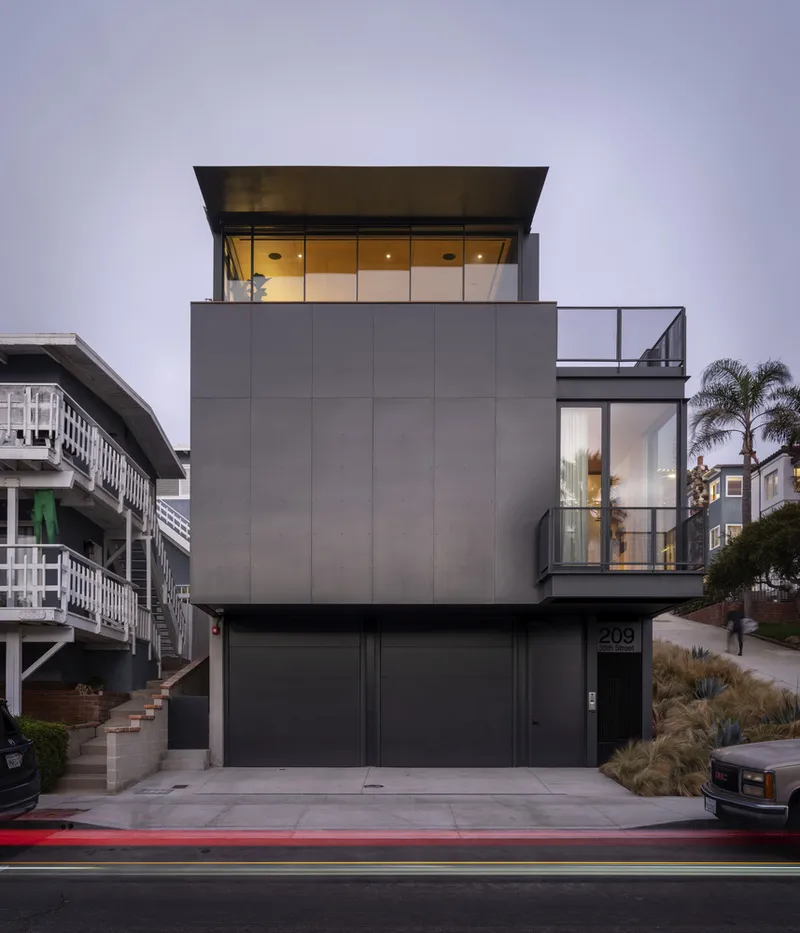
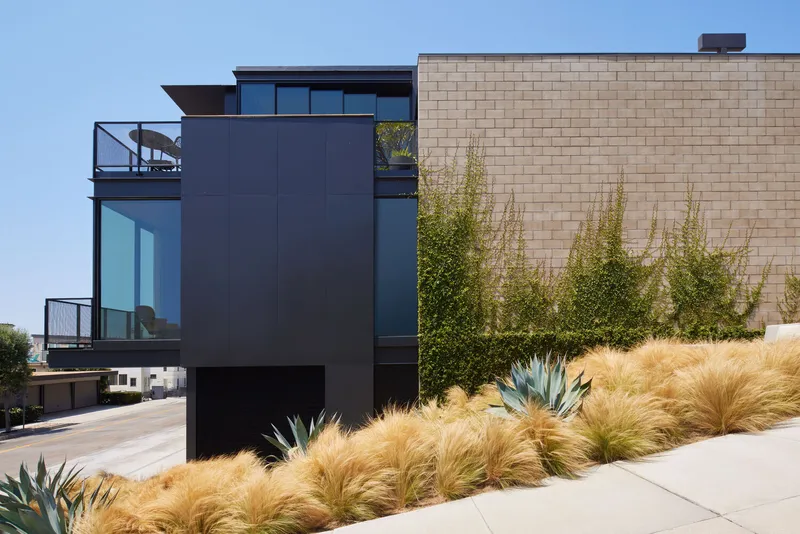
The residence terraced the hillside, forming a series of interlocking volumes that work with the natural topography. This volumetric approach produces a dynamic flow between interconnected spaces while maximizing natural light and ocean views, all while ensuring privacy through carefully balanced transparency and opacity.

Public Interface and Entry Sequence
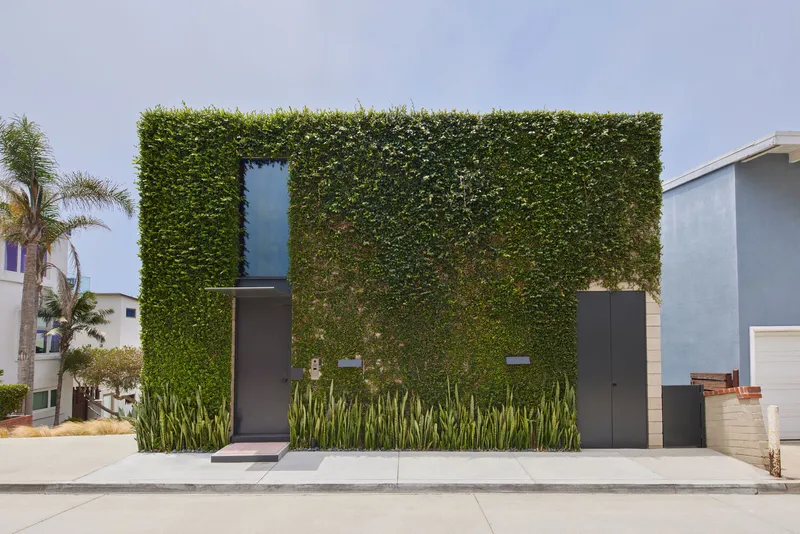
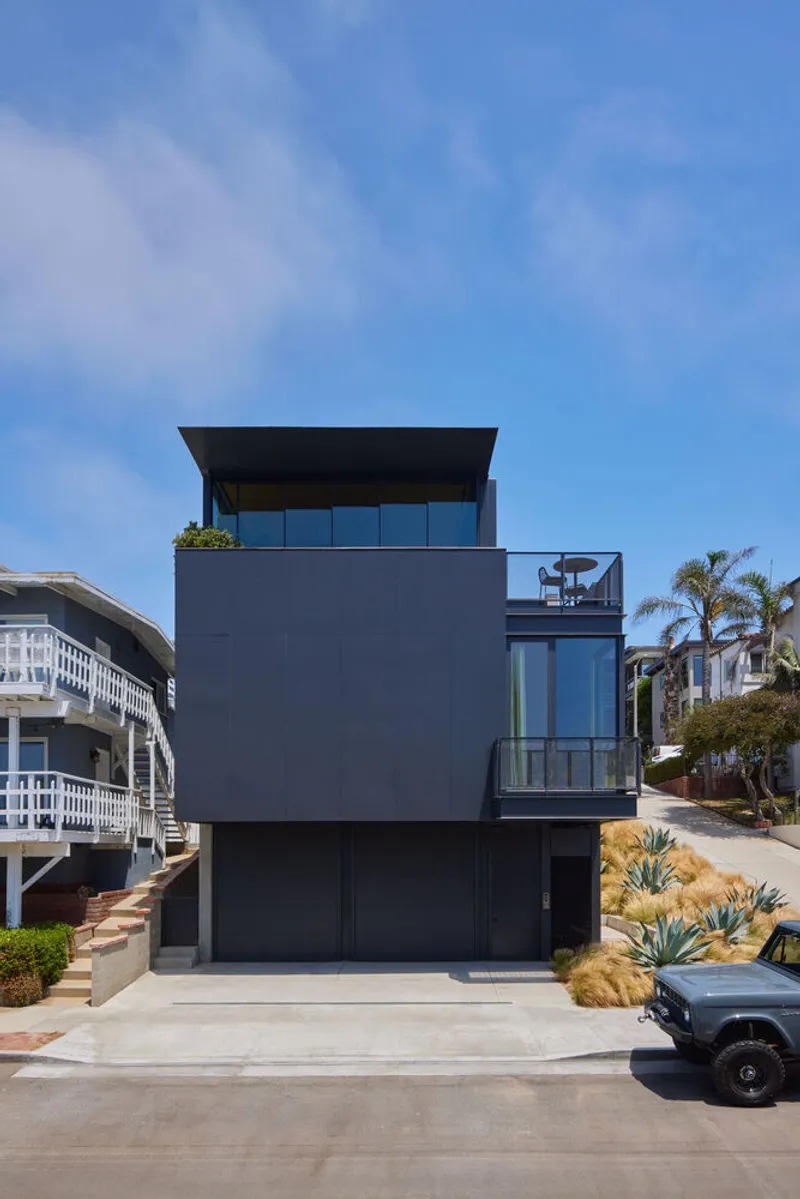
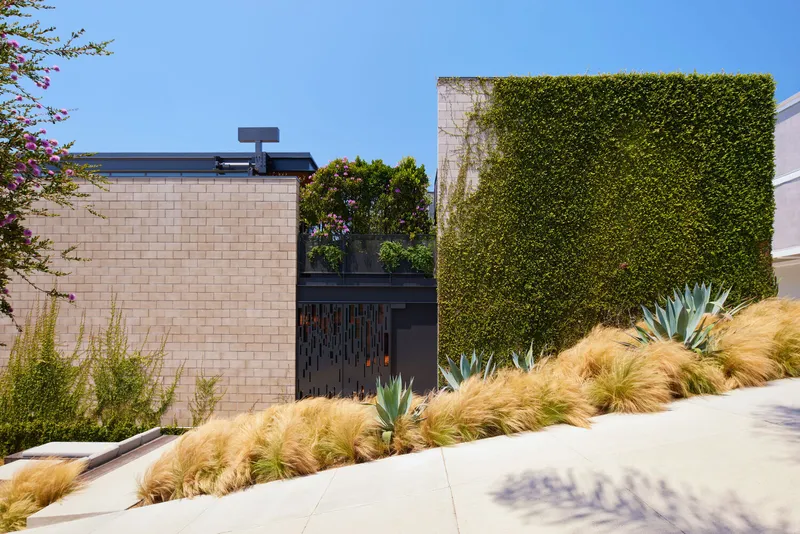
A pedestrian-friendly greenway and walk street flank the main entry at mid-level, softened with lush landscaping to transition from public to private space. A shifted-access entry sequence negotiates the hillside slope, providing a thoughtful arrival experience. Black steel exterior paneling creates a visual and physical boundary between the public walkway and private residence, while perforated panels bring daylight into interior spaces, enhancing both aesthetics and functionality.
Interior Spaces and Family-Centric Design
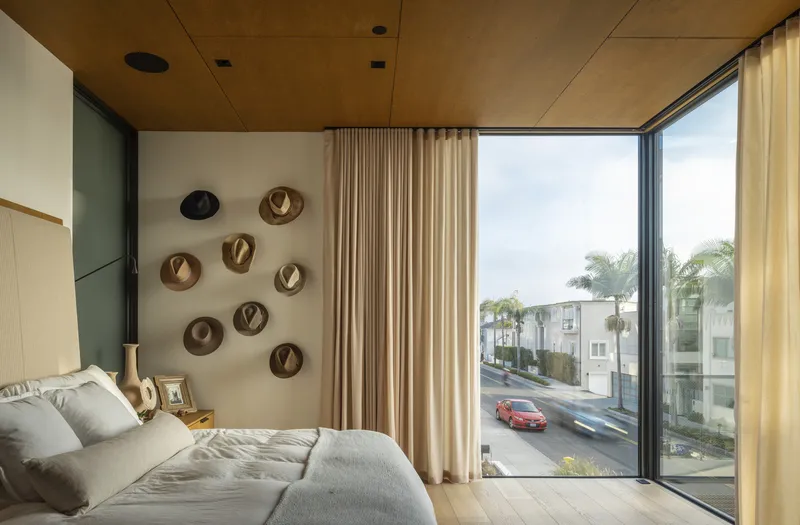
The home’s interior celebrates an active, family-oriented lifestyle. The west-facing primary suite cantilevers eight feet above the sidewalk, offering framed slot views of the beach and horizon. Children’s bedrooms feature bright colors, bold graphics, and clerestory windows that optimize daylight penetration. A volumetric open-tread staircase of wood and steel links the garage and surf storage below with the top-level living areas, creating a seamless vertical circulation path illuminated by natural light.
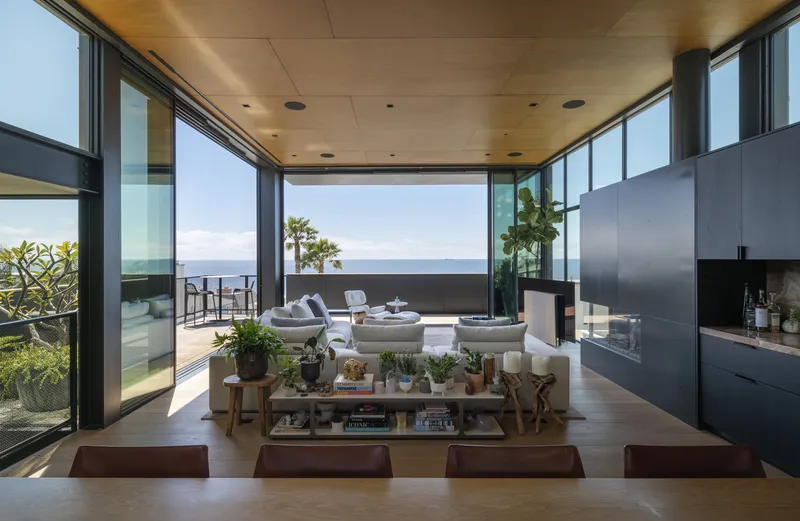
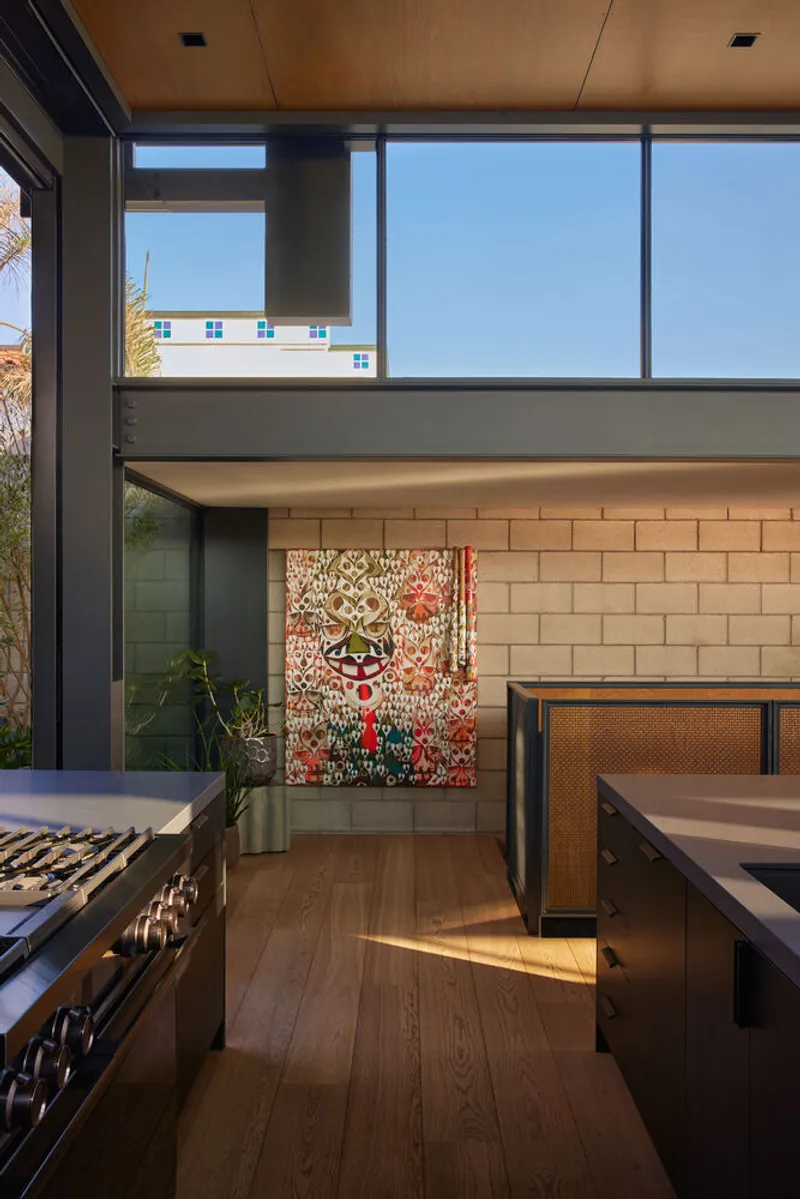
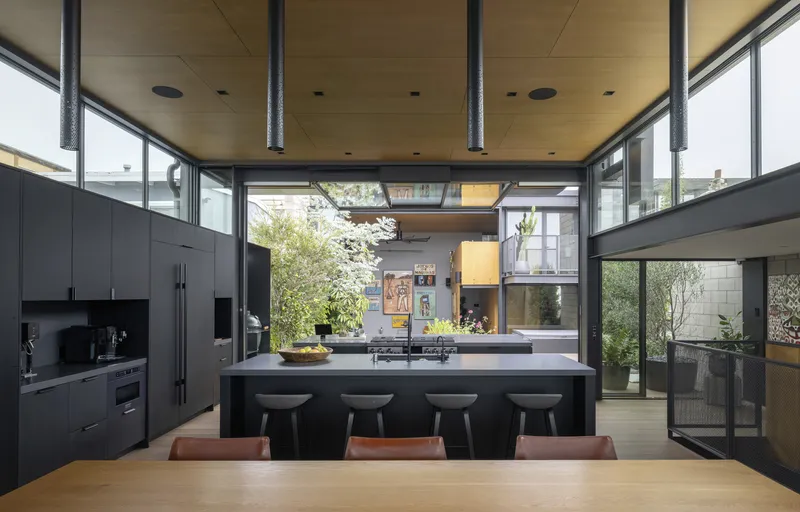
On the uppermost floor, a generous great room unites the living, dining, and kitchen areas, opening via sliding glass walls to a deck with panoramic views of the Pacific Ocean. The kitchen embraces an industrial aesthetic, highlighted by exposed steel beams, CMU blocks, and an all-black motif. Light wood floors, ceiling panels, and soft beige textiles warm the space, balancing the sleek industrial details with comfortable coastal living.
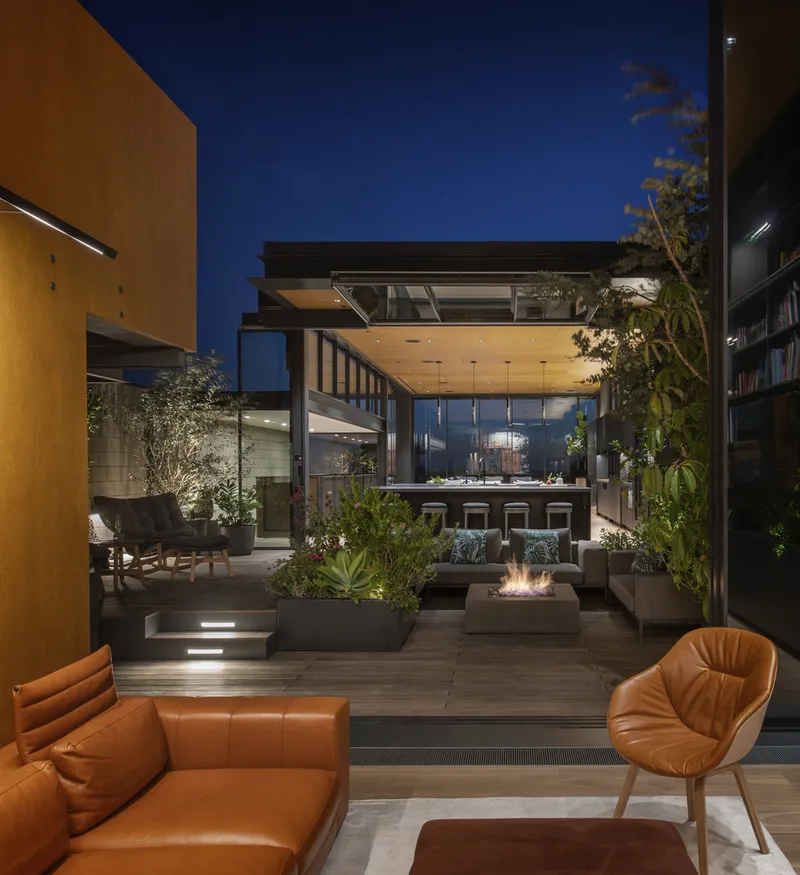
A counterweighted three-panel kinetic window wall and telescoping doors connect the interior to a central courtyard, allowing indoor-outdoor flow. Across the courtyard, a double-height library and workspace features eighteen-foot-tall sliding doors that enable activities to move fluidly from one end of the home to the other, enhancing the home’s sense of openness and family engagement.
Materials and Sustainability
Olson Kundig’s material palette emphasizes durability, simplicity, and warmth, with steel, wood, and glass elements harmonizing with the coastal environment. Large awnings, proportionate massing, and volumetric design support passive environmental strategies, from daylighting to natural ventilation, optimizing comfort while minimizing ecological impact.
Manhattan Beach Residence: Summary
The Manhattan Beach Residence exemplifies modern coastal architecture, merging mid-century California influences with contemporary, family-focused design. Its dynamic forms, thoughtful materiality, and seamless indoor-outdoor integration create a home that is both visually striking and deeply attuned to the lifestyle and natural environment of Southern California’s beach communities.
All photographs are works of Aaron Leitz




Popular Articles
Popular articles from the community


Hill & Cross Opera: Sculptural Opera House Architecture Shaped by Tallinn’s Landscape and Identity
Hill & Cross Opera reimagines opera house architecture in Tallinn through its sculptural hill, civic plaza, glass wave and a luminous cross.

AL-JANNAH: Sustainable Architecture and Permaculture for Afghan Widows
AL-JANNAH uses sustainable architecture and permaculture to create resilient oasis of housing, learning, work and renewal for Afghan widows.

Riyadh For All: Intergenerational Urban Design for Active Aging in Rabat
Riyadh For All reimagines urban design in Rabat with intergenerational co-living, adaptive courtyards, and Moroccan cultural exchange today.

The Ocean Hive: Sustainable Architecture for a Self-Sufficient Civilization at Sea
The Ocean Hive imagines sustainable architecture at sea, where modular habitats, algae, wave power and ocean waste sustain a growing colony.


Similar Reads
You might also enjoy these articles


Hodi-Mandai Geram
Project Function: Preservation and revitalization of the Intangible heritage and socio-spatial identity of the Hodi by Housing, Cultural Memory Center, Sacred Grove, landscape, local tourism economy


Olio Towers: A Mid-Rise for Performers That Fuses Housing, Rehearsal, and Stage
Located blocks from Houston's Theater District, this modular tower stacks living units around a central performance atrium.

Oasis: Modular Green Housing Carved into Dhaka's Urban Fabric
A shortlisted Plugin Housing entry reclaims unauthorized settlements in Dhaka with stepped concrete volumes, green roofs, and ventilation-driven design.

Black Hole: A Floating Megastructure for the Post-Physical Era
Emiliano Mazzarotto envisions a spherical, self-scaling arena where e-sports, digital hotels, and holographic stadiums replace traditional public space.


Explore Architecture Competitions
Discover active competitions in this discipline



Challenge to reimagine the Iron Throne


Photograph architecture without architects


Illustrate the lost glory of Angkor Wat - Render Challenge


Design challenge to reuse E-waste
Comments (0)
Please login or sign up to add comments
No comments yet. Be the first to comment!