
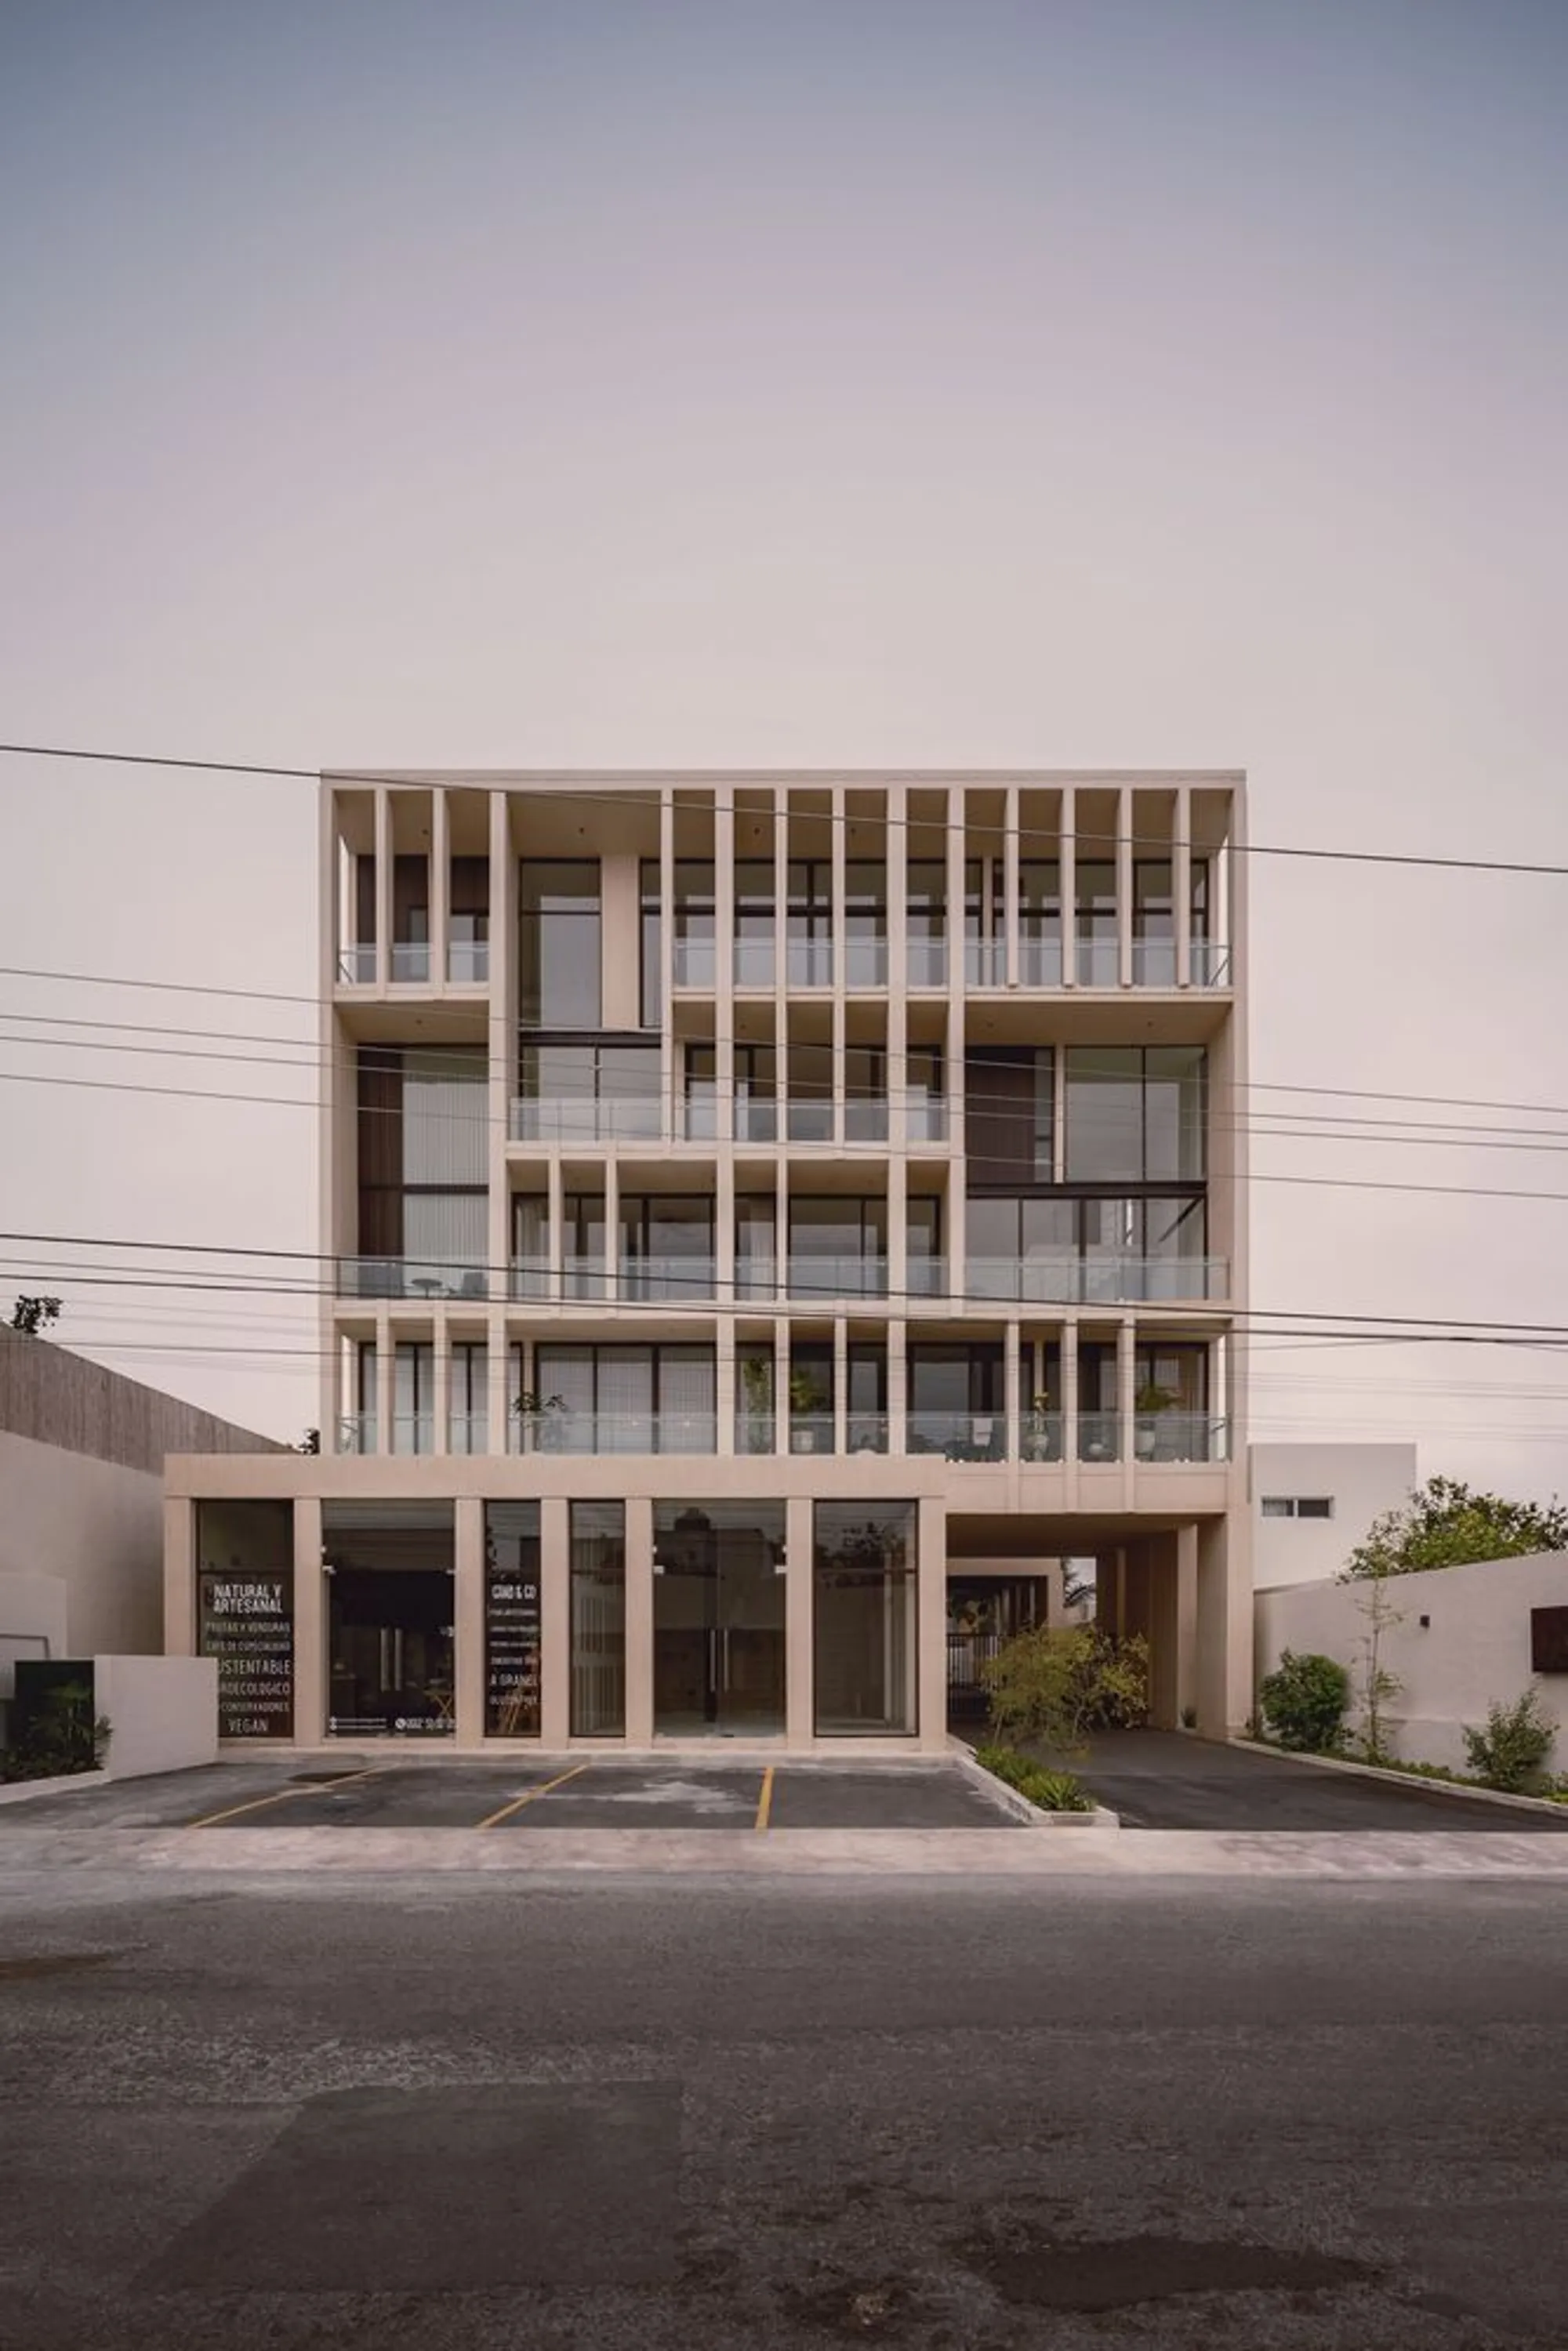
Manté Apartments by Esencial Studio: A Rhythmic Fusion of Structure, Density, and Urban Living in Mérida
Manté Apartments blends retail and residential spaces with exposed structure, terraces, and sustainable design in Mérida’s urban neighborhood.


A Contemporary Urban Housing Model Rooted in Local Context
Nestled in the rapidly transforming neighborhood of Montes de Amé in Mérida, Manté Apartments by Esencial Studio redefines the typology of medium-density residential living in Mexico. With a built area of 1,969 square meters distributed across five levels, the project thoughtfully balances commercial activity and residential use, offering a sustainable and replicable urban densification model that harmonizes with its surrounding environment.

Ground Floor: Urban Interface and Community Activation
At street level, Manté Apartments integrates two commercial units that serve both residents and the surrounding community. These storefronts—now occupied by a local café and food market—were designed with a setback from the property line, creating a generous urban threshold that softens the interface between private and public domains. This thoughtful gesture not only invites pedestrian activity but also fosters community interaction, enhancing the social fabric of the neighborhood.

Vertical Circulation and Structural Clarity
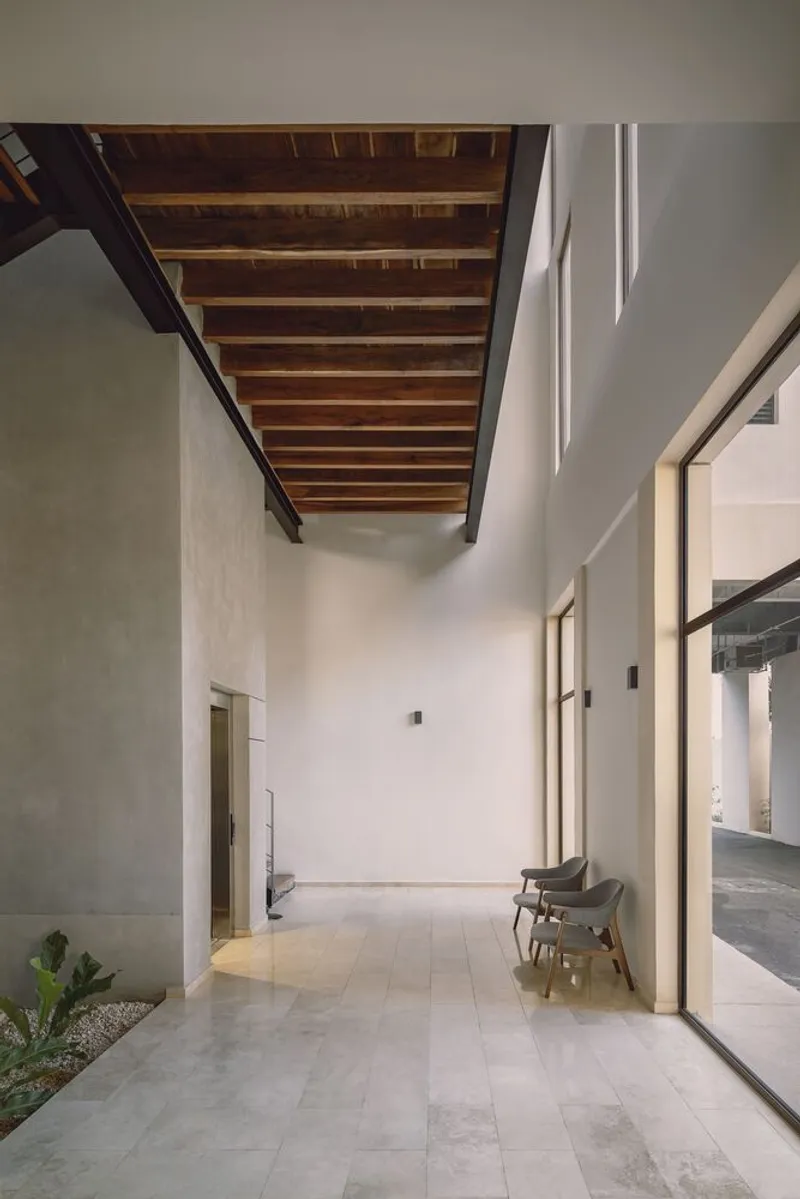
A standout design feature is the central vertical core, which efficiently organizes circulation across all five floors. The core is not just a utilitarian element but a sculptural piece that stitches the program together, creating a clear flow from ground to rooftop. This verticality is emphasized through the architectural language, where structure is celebrated rather than concealed—a core design philosophy of the studio.
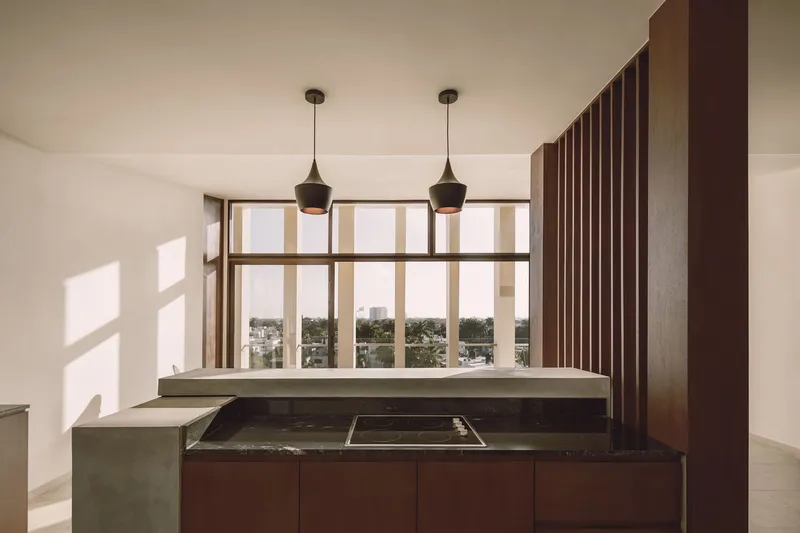
Residential Strategy: Scaling Up with Height
The upper levels house a mix of one-, two-, and three-bedroom apartments, with units increasing in size and privacy as they ascend. This strategic layout supports diverse resident profiles, from singles to families, while offering more generous spatial configurations at higher levels. The varied typologies are carefully designed to encourage intergenerational and community-based living, blending private life with a shared architectural identity.
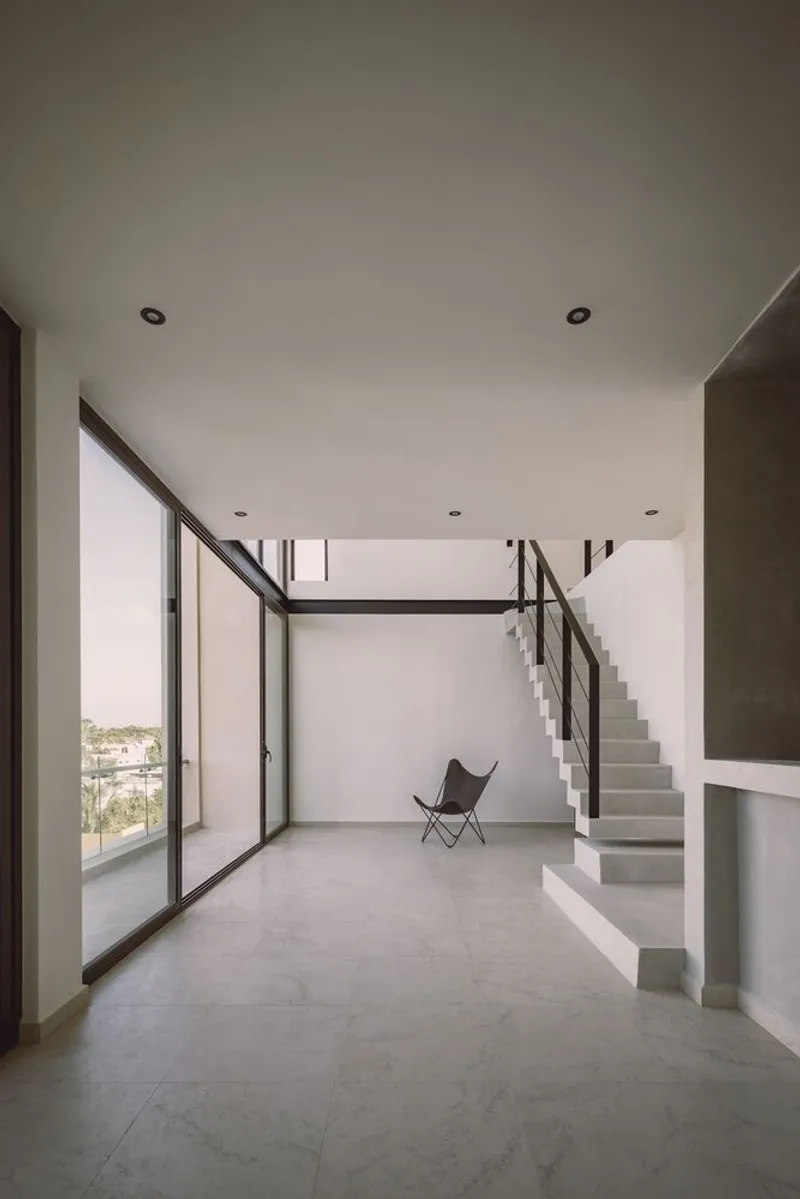

Structure as Expression: Aesthetic and Functional Unity
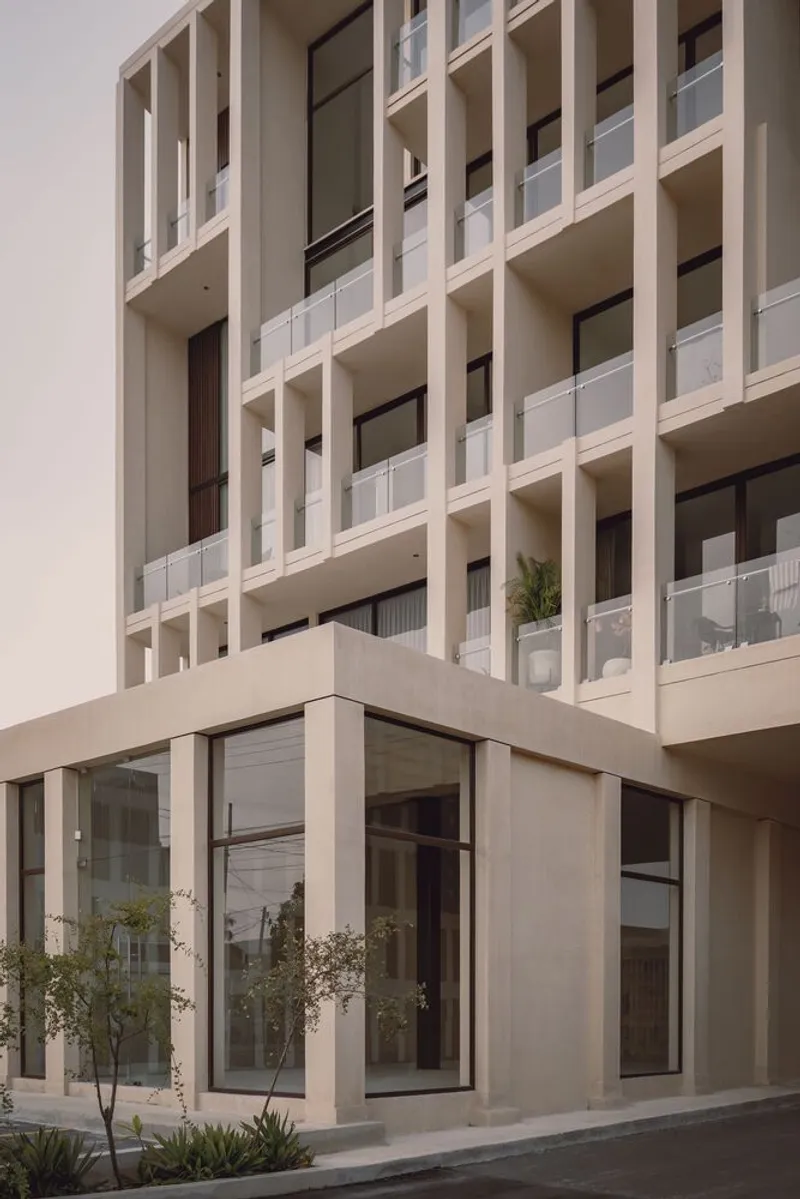
At the heart of Manté Apartments is the concept of "structure as skin, or skin as structure." Rather than hiding structural elements behind decorative façades, Esencial Studio allows them to define the aesthetic identity of the building. Exposed beams, columns, and concrete surfaces are not only integral to the building’s integrity—they also articulate its personality. This honest expression of material and construction lends the project a grounded and timeless quality.

Terraces as Climatic and Spatial Filters
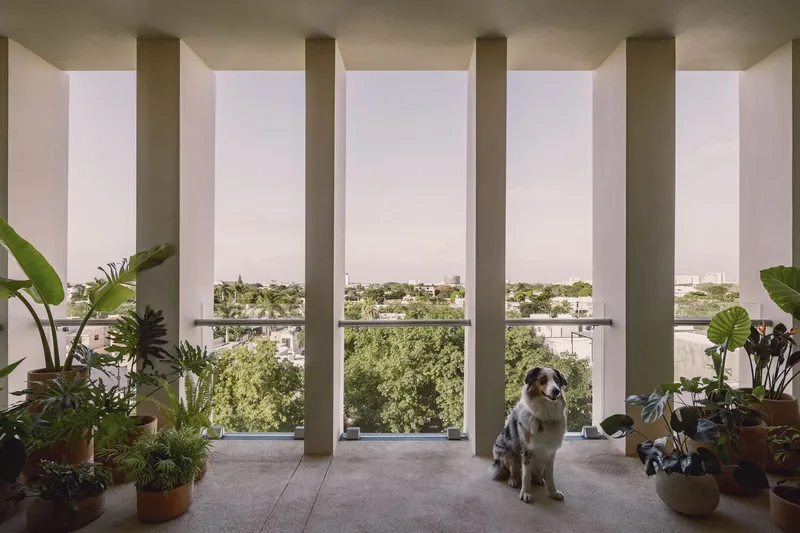
Terraces play a pivotal role in the architectural composition, functioning as climatic buffers that regulate sunlight, reduce heat gain, and offer outdoor space without compromising privacy. Each terrace is integrated into the structural rhythm of the building, reinforcing the interplay between form and function. These semi-private spaces become extensions of the living units, enriching daily life while enhancing passive environmental control.
A New Urban Rhythm for Mérida
Manté Apartments not only delivers a functional and aesthetically refined living environment but also contributes to the evolving urban character of Mérida. By weaving together retail, residential, and climatic design strategies, the building introduces a rhythmic and elegant presence into the neighborhood. It stands as a model of context-sensitive urban architecture, offering both a scalable solution for medium-density living and a visually engaging landmark that reflects its place and time.
All Photographs are works of César Béjar




Popular Articles
Popular articles from the community


Co-Life: Senior Housing Design That Reconnects Older Adults With the City
Co-Life reimagines senior housing design through healing gardens, shared streets, workshops, and a sustainable community across generations.

Co-life: Sustainable Architecture for Age-Friendly Community Living
Co-life reimagines sustainable architecture for seniors through courtyards, rammed earth, shared gardens, and spaces designed for belonging.

EW PARK: Sustainable Architecture Reimagines the Future of Urban Parking
EW PARK reimagines city parking as a modular wooden tower combining automation, solar energy, electric mobility, and adaptable urban design.

The Musturak Paradise: Senior Living Architecture for a Connected Future in Temara, Morocco
The Musturak Paradise reimagines senior living architecture in Temara via private homes, social spaces, culture, community, and shared care.


Similar Reads
You might also enjoy these articles


Hodi-Mandai Geram
Project Function: Preservation and revitalization of the Intangible heritage and socio-spatial identity of the Hodi by Housing, Cultural Memory Center, Sacred Grove, landscape, local tourism economy


Olio Towers: A Mid-Rise for Performers That Fuses Housing, Rehearsal, and Stage
Located blocks from Houston's Theater District, this modular tower stacks living units around a central performance atrium.

Oasis: Modular Green Housing Carved into Dhaka's Urban Fabric
A shortlisted Plugin Housing entry reclaims unauthorized settlements in Dhaka with stepped concrete volumes, green roofs, and ventilation-driven design.

Black Hole: A Floating Megastructure for the Post-Physical Era
Emiliano Mazzarotto envisions a spherical, self-scaling arena where e-sports, digital hotels, and holographic stadiums replace traditional public space.


Explore Residential Building Competitions
Discover active competitions in this discipline


Challenge to design mud housing for contemporary communities


Challenge to reimagine the Iron Throne


Photograph architecture without architects


Illustrate the lost glory of Angkor Wat - Render Challenge
Comments (0)
Please login or sign up to add comments
No comments yet. Be the first to comment!