
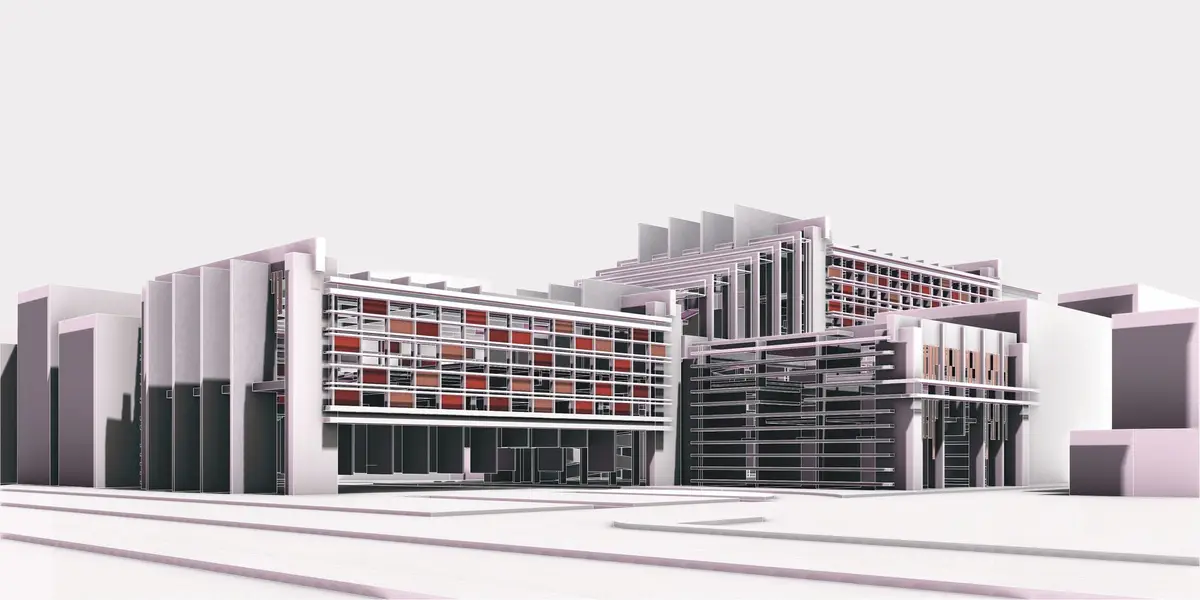
Market & Food Hall: A Megastructure Redefining Urban Marketplaces
Elevating Commerce and Community through a Sculptural Plane-Based Design


The Market & Food Hall, a shortlisted entry in the Sustainable & Regenerative Design Awards, presents an innovative and striking vision for urban marketplaces. This project reimagines the traditional market typology by lifting the program off the ground and creating a dynamic, multi-level experience within a megastructure composed of interlocking planes.
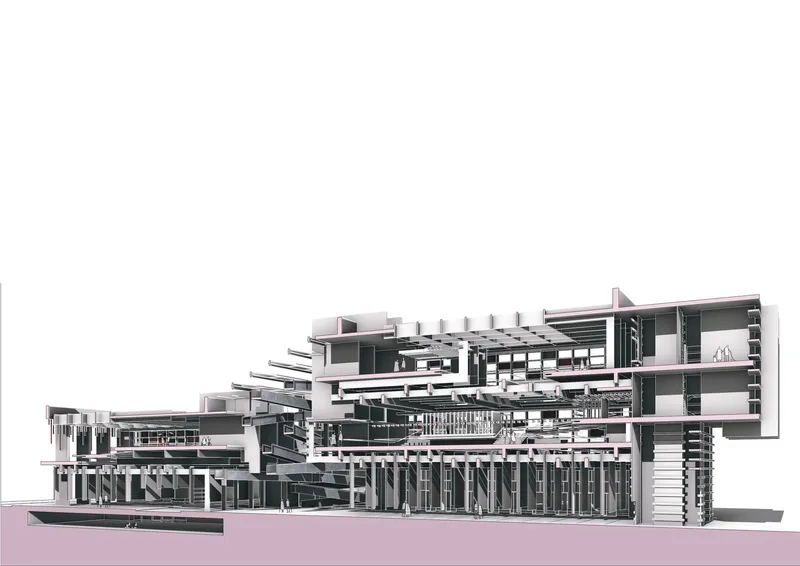
The Power of Planes
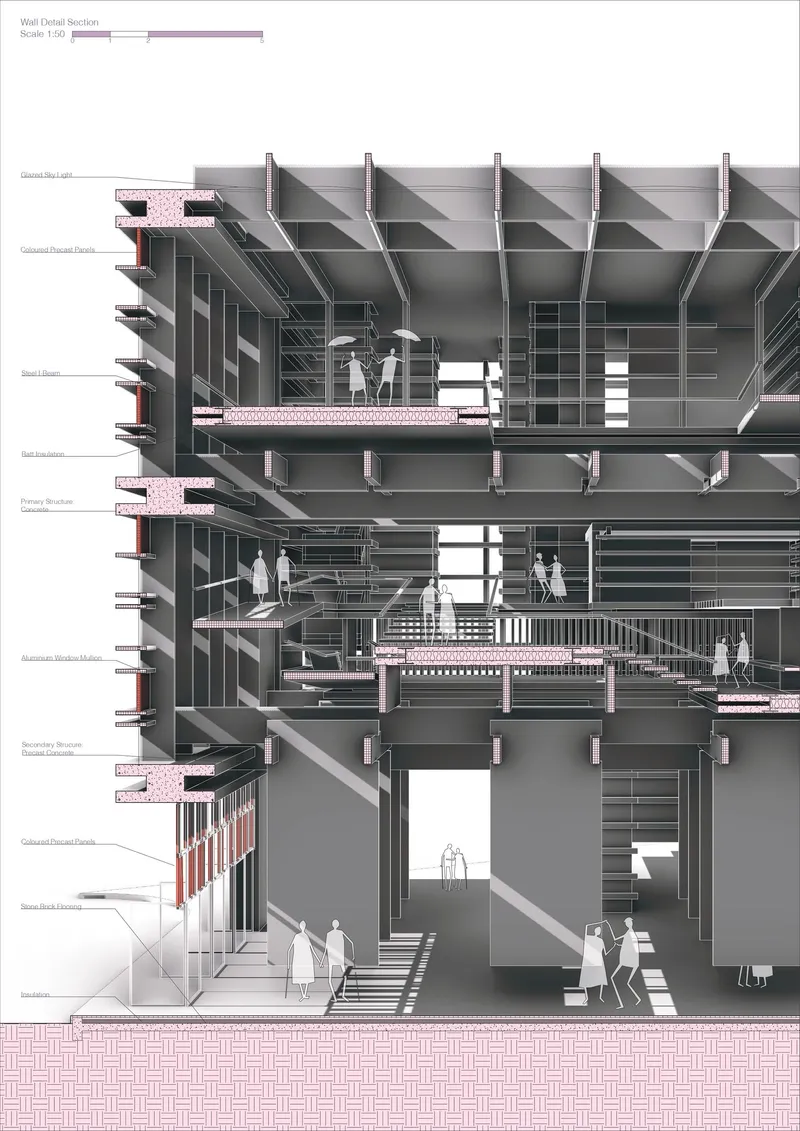
The core concept of the Market & Food Hall revolves around the repetition and manipulation of a single architectural element: the plane. These planes, strategically arranged and interconnected, perform multiple functions:
Structural Framework: The planes create an interlocking structural system that supports the elevated market spaces.
Aesthetic Expression: The repetition of planes creates a visually arresting and dynamic facade, adding a unique identity to the marketplace.
Light Modification: The planes act as light modifiers, filtering and directing natural light into the interior spaces, creating a play of light and shadow.
Framing Views: Carefully positioned planes frame specific views both within the market and towards the surrounding urban context.
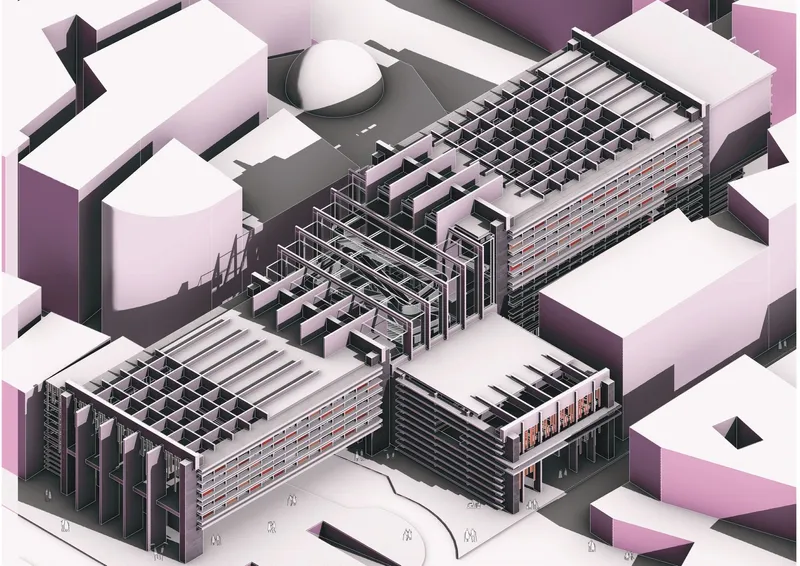
Sculptural Circulation: A Central Ramp:
In contrast to the rectilinear nature of the plane-based structure, the primary circulation within the Market & Food Hall takes the form of a sculptured ramp. This central ramp winds its way through the different levels of the market, creating a dynamic and engaging journey for visitors:
Accessibility: The ramp provides universal accessibility, allowing people of all abilities to navigate the multi-level marketplace.
Visual Focus: The ramp serves as a visual focal point, drawing the eye upwards and highlighting the interconnectedness of the different market levels.
Interactive Experience: The ramp encourages exploration and interaction, as visitors meander through the various stalls and spaces.
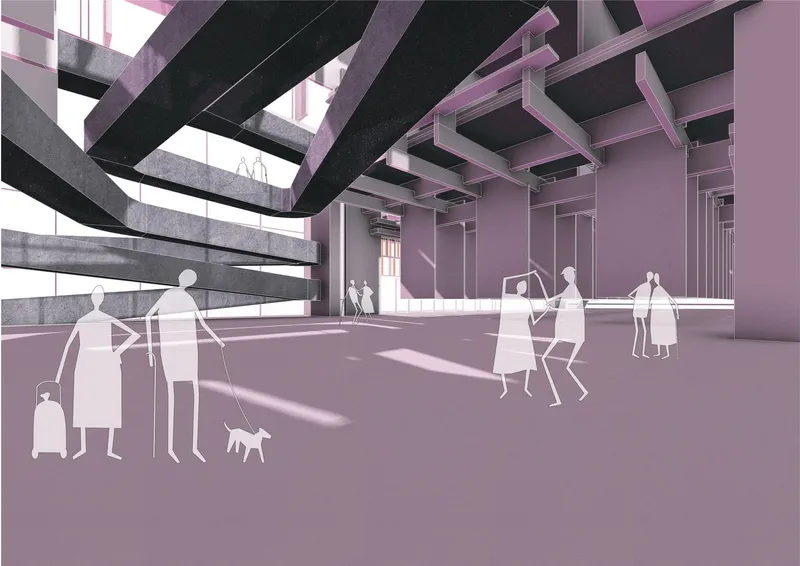
Spatial Organization and Functionality:
The interplay of planes and the central ramp creates a diverse range of spatial experiences within the Market & Food Hall:
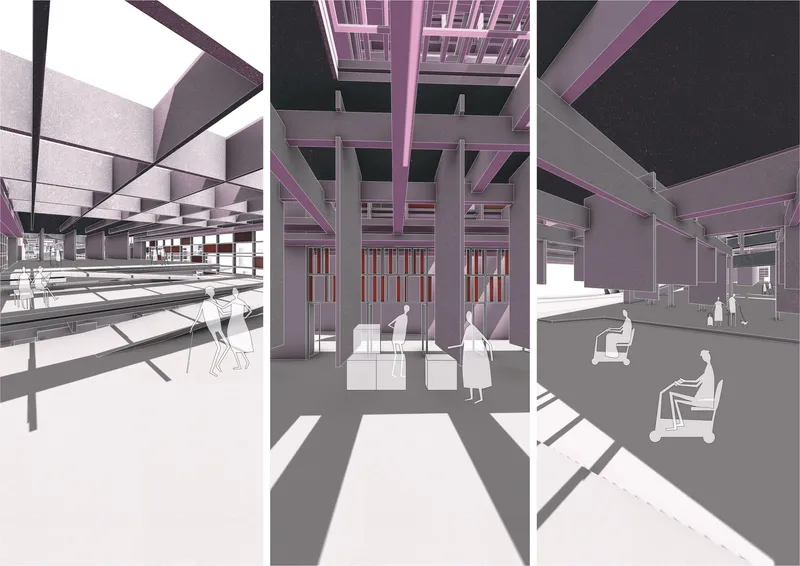
Open Market Areas: Large, open areas accommodate a variety of market stalls, promoting flexibility and adaptability.
Intimate Pockets: Smaller, more intimate pockets are created between the planes, offering spaces for specialized vendors or seating areas.
Visual Connections: The transparency of the plane structure allows for visual connections between different levels, fostering a sense of community and activity.
Natural Light and Ventilation: The gaps and openings between the planes allow for natural light and ventilation to permeate the market, creating a comfortable and sustainable environment.
Sustainability and Regeneration:
The Market & Food Hall embraces principles of sustainability and urban regeneration:
Adaptive Reuse: The project can be adapted to existing urban sites, revitalizing underutilized areas and promoting density..
Reduced Footprint: Elevating the market program minimizes the building's footprint, freeing up valuable ground-level space for public use..
Energy Efficiency: The use of natural light and ventilation reduces reliance on artificial lighting and mechanical systems.
Community Hub: The Market & Food Hall serves as a vibrant community hub, promoting social interaction and economic activity.


Popular Articles
Popular articles from the community


ALGAL REALM: A Bio-Integrated Lunar Habitat Design for Life Beyond Earth
ALGAL REALM reimagines lunar habitat design with algae-powered life support, 3D-printed regolith, and vertical living for a lunar future.

Hill & Cross Opera: Sculptural Opera House Architecture Shaped by Tallinn’s Landscape and Identity
Hill & Cross Opera reimagines opera house architecture in Tallinn through its sculptural hill, civic plaza, glass wave and a luminous cross.

Conexión: Biophilic Design Reimagines High-Rise Living in Hong Kong
Conexión reimagines high-rise living in Hong Kong through biophilic design, green facades, shared spaces, daylight, water and nature within.

Co-Life: Senior Housing Design That Reconnects Older Adults With the City
Co-Life reimagines senior housing design through healing gardens, shared streets, workshops, and a sustainable community across generations.

Similar Reads
You might also enjoy these articles

Day and Night Park: A Time-Based Urban Newsstand in Beijing
A temporary urban newsstand in Beijing blending travel, light, and reading through poetic colors, compact form, and community-focused design.

Modernist Patio Renovation in El Masnou, Barcelona by Oliver Segura Arquitectura + Cebrià Arquitectura
Modernist patio renovation blending tradition and innovation with a movable pool, leveled floors, and Catalan materials in El Masnou.

Alto Residencial Coop: Cooperative Housing Development in Santiago de Compostela by Carbajo Barrios Arquitectos
A linear cooperative housing complex blending white volumes and perforated metal façades, enhancing community living, natural light, privacy, and urban integration.

Vil Genis School by BPA ARCHITECTURE – Massy, France
Vil Genis School in Massy, France, features sustainable design, south-facing classrooms, community integration, accessible spaces, and modern educational architecture.


Comments (0)
Please login or sign up to add comments
No comments yet. Be the first to comment!