
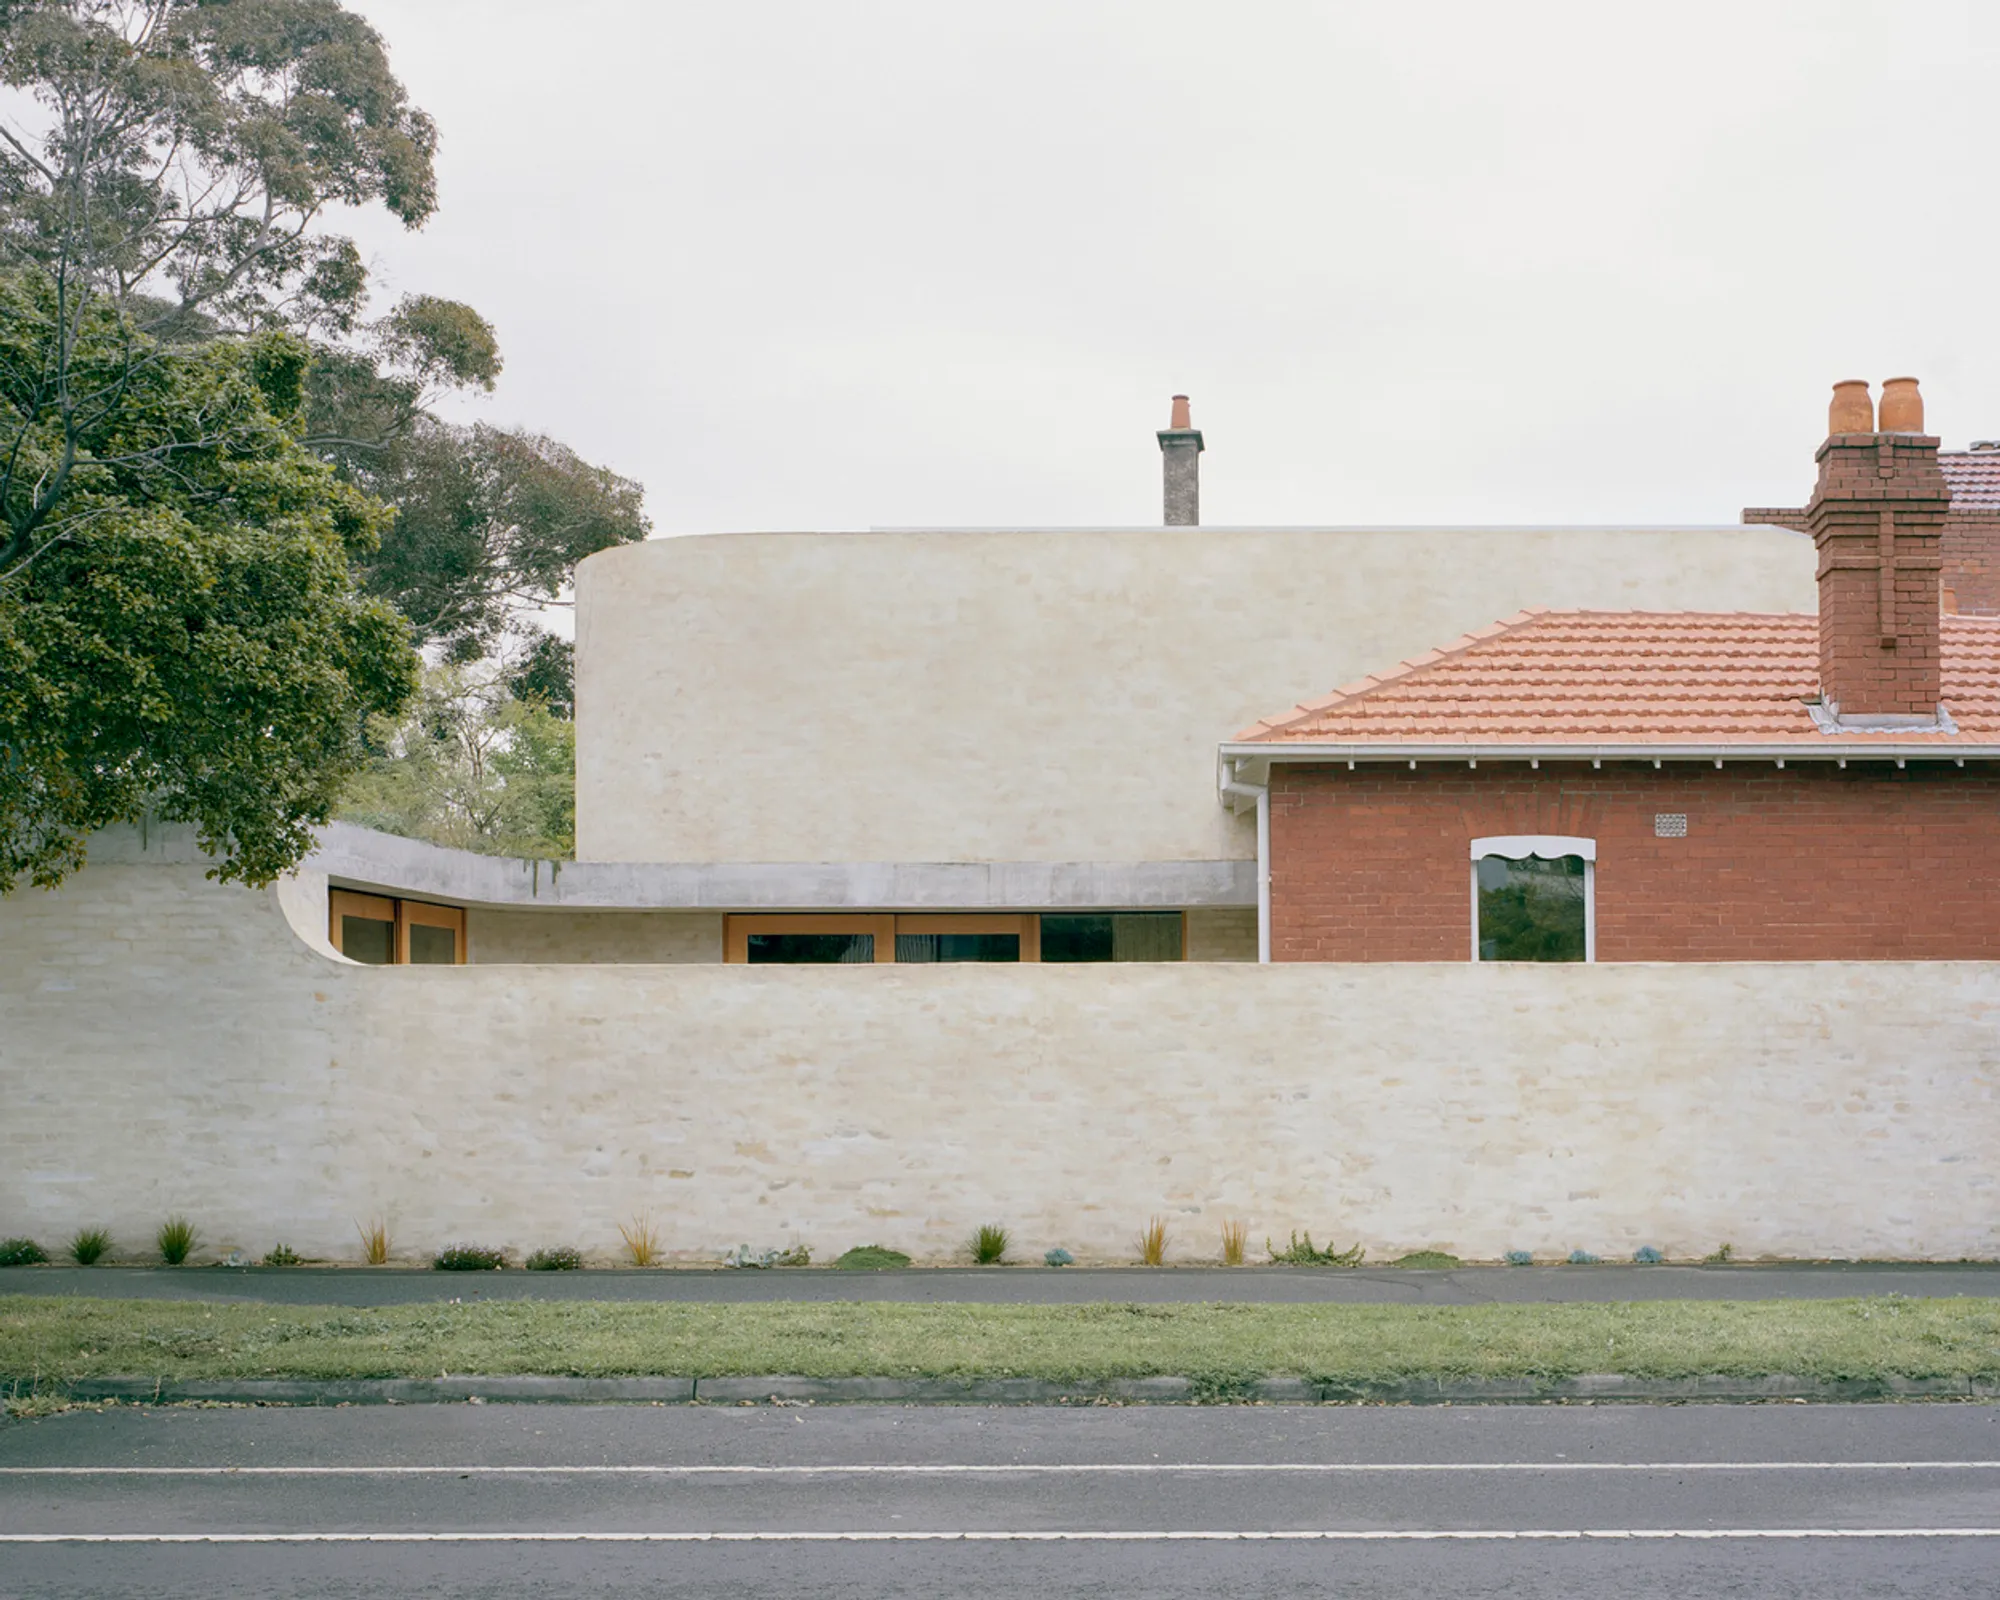
Mary Street House by Edition Office: A Contemporary Reimagining of a Federation-Era Home in Saint Kilda West, Australia
Mary Street House by Edition Office blends heritage and modern design using recycled bricks, natural light, and sustainable materials in Melbourne.


Designed by the visionary team at Edition Office, led by architects Kim Bridgland and Aaron Roberts, the Mary Street House (2022) is an exceptional architectural project that transforms a well-worn Federation-era residence into a modern urban sanctuary. Located at the end of a quiet street in Saint Kilda West, Melbourne, this home thoughtfully addresses its challenging urban context — open on three sides and adjacent to a busy arterial road — while maximizing natural light and spatial comfort.
Architectural Concept & Design Approach
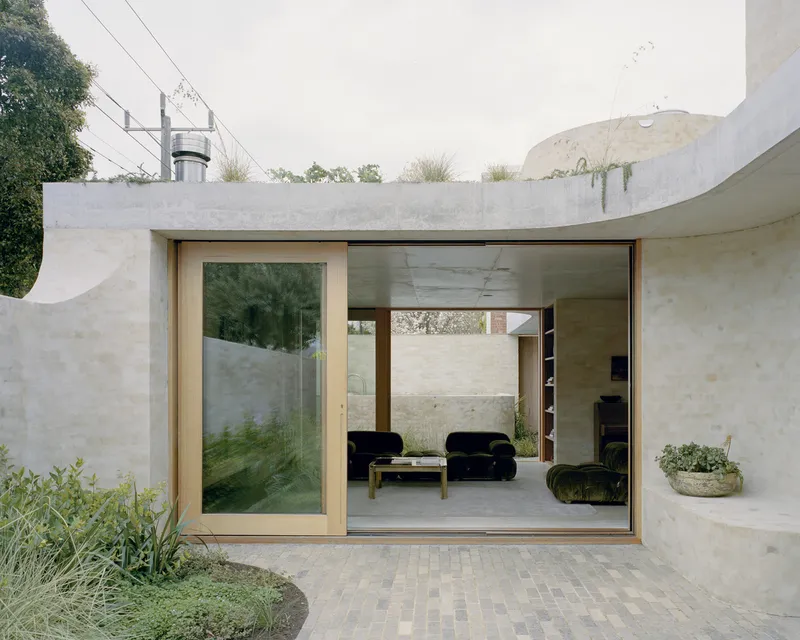
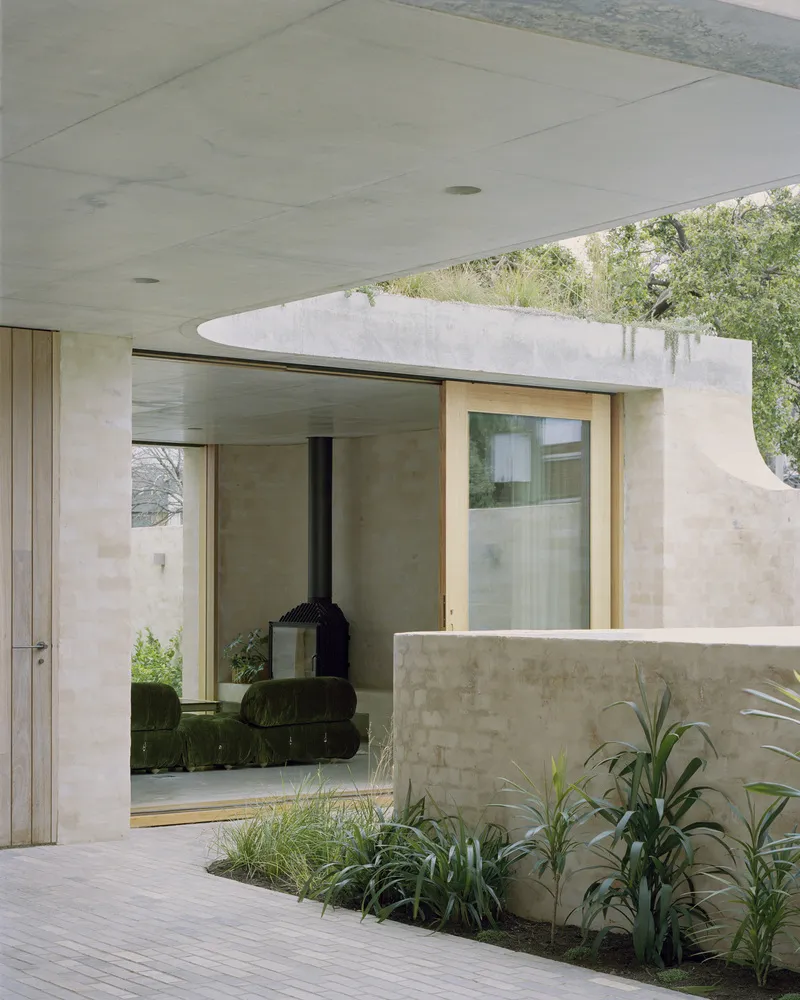
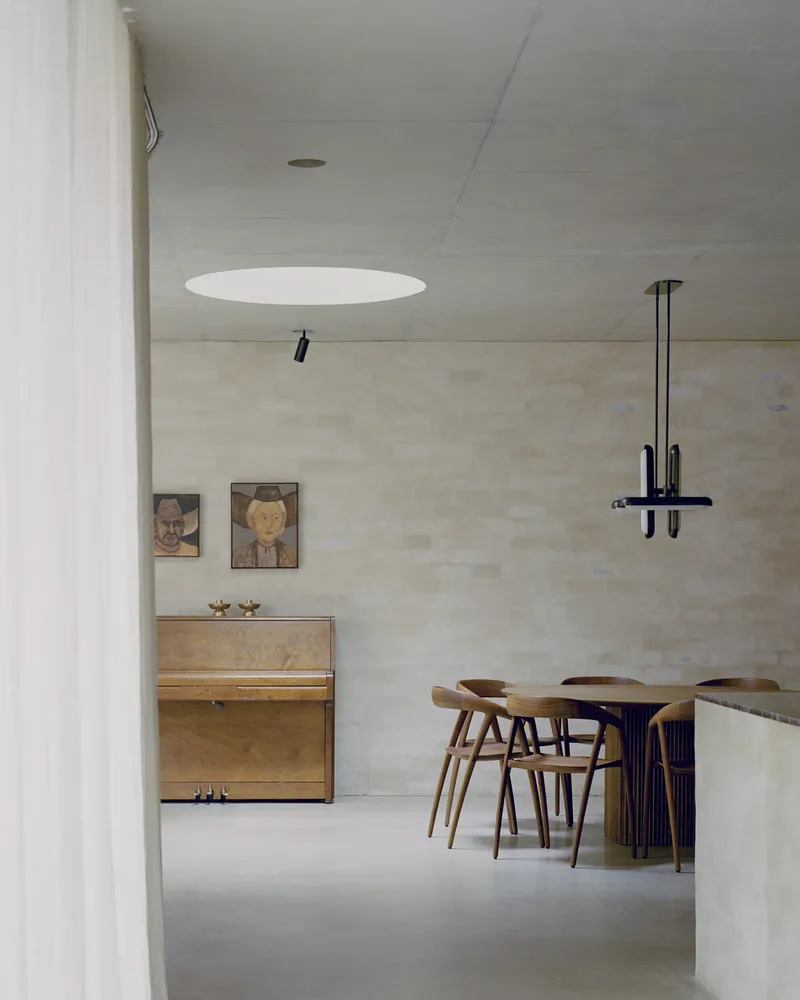
The architects set out to create a harmonious dialogue between the old and the new, blending the restored heritage fabric with bold contemporary interventions. The softly finished recycled brick walls play a pivotal role, shaping a series of indoor and outdoor social spaces within the property’s compact boundaries. This approach allows the home to embrace the northern sun, flooding the interior with natural daylight while carefully shielding inhabitants from street noise through the strategic placement of masonry fences.
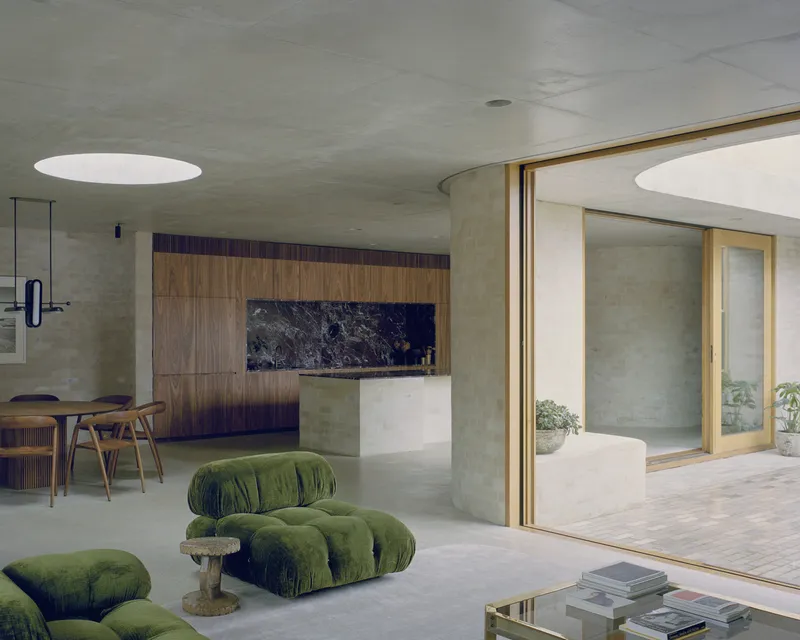
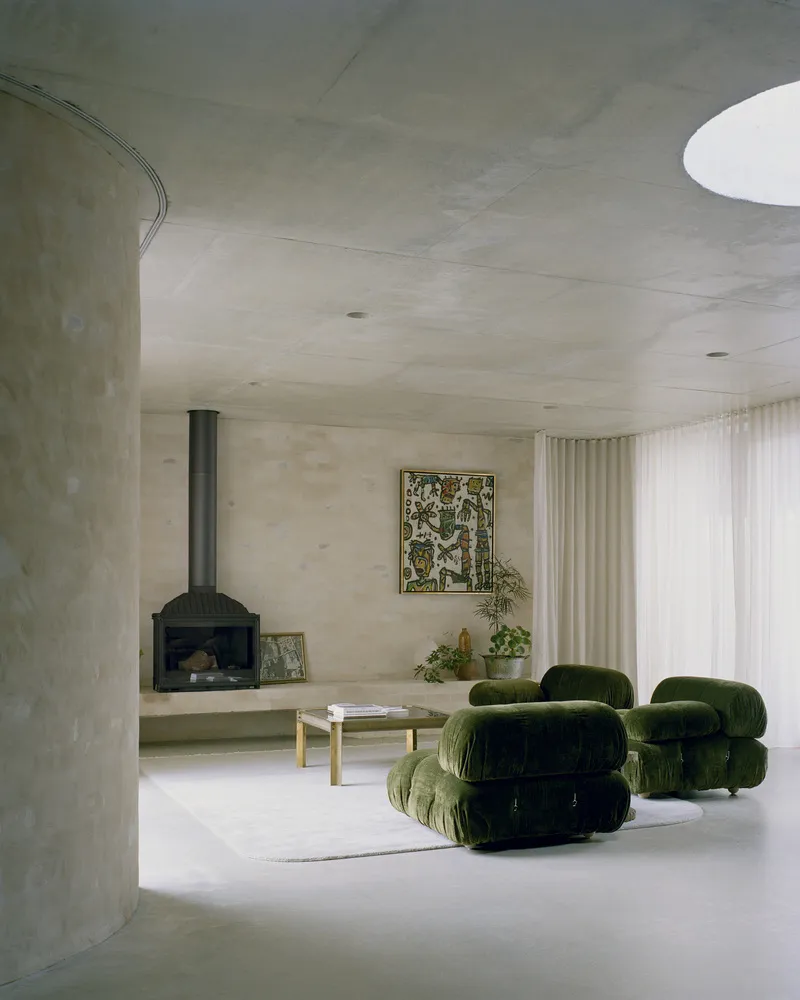
At the heart of the home lies a luminous dining space, nestled deep within the brick walls and illuminated by a skylight integrated into the new concrete ceiling. This clever architectural move introduces a vertical shaft of light that acts as the central spatial and social pivot of the house, connecting various rooms seamlessly while enhancing the ambiance.
Interior Experience & Materiality
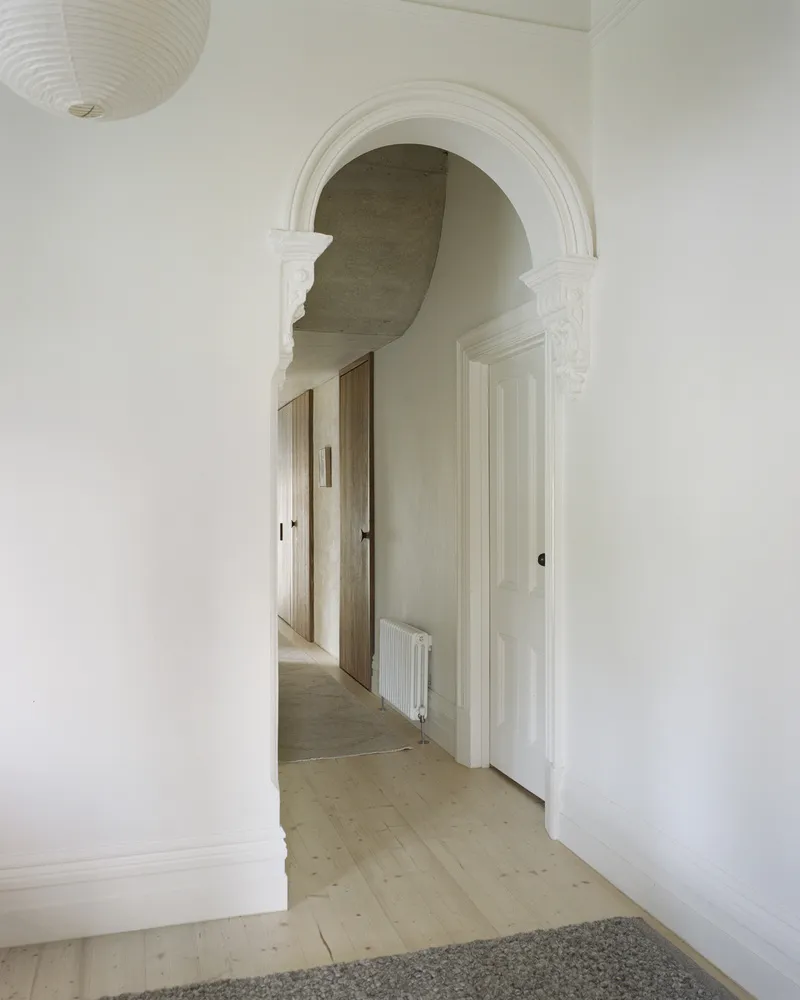
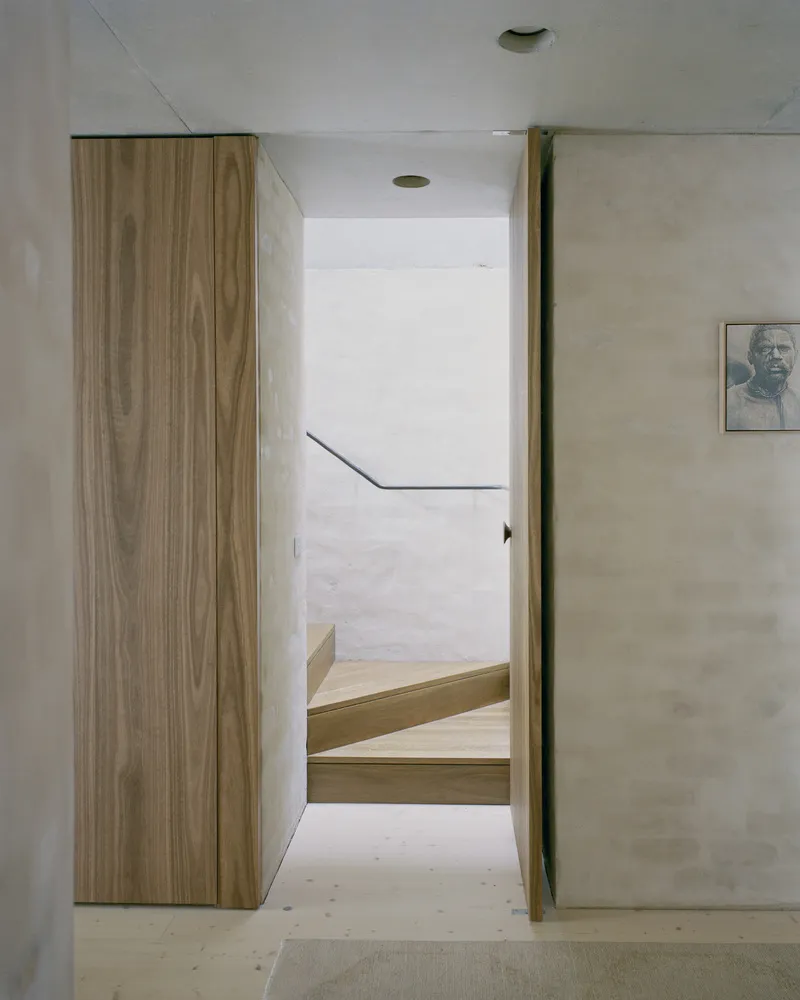
Upon entering, visitors transition through a carefully curated passageway where old meets new — the textured masonry walls, crafted from recycled bricks with mortar finishes, echo the original heritage aesthetic. This tactile journey creates a unique spatial experience, guiding occupants through a fluid interplay of private and communal areas.
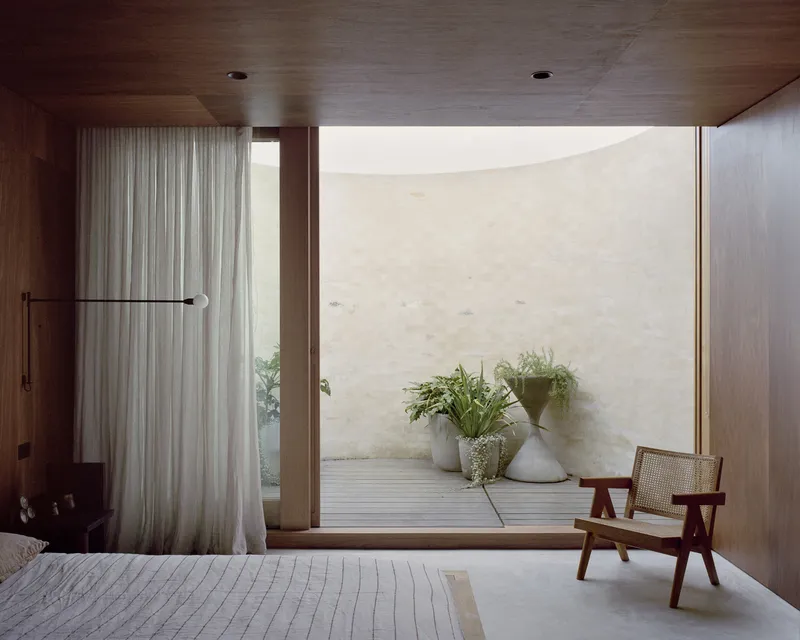
The new wing’s rooftop features two distinctive brick volumes. One contains the principal bedroom suite complete with a private courtyard garden, offering a serene retreat lined with rich, dark-spotted gum plywood — a material choice that fosters warmth and quietude. Adjacent to it, a smaller brick volume houses a cozy studio, both volumes visually and physically balancing the home's overall composition while respecting the character of the surrounding Victorian terraces.
Sustainable Architecture & Environmental Response
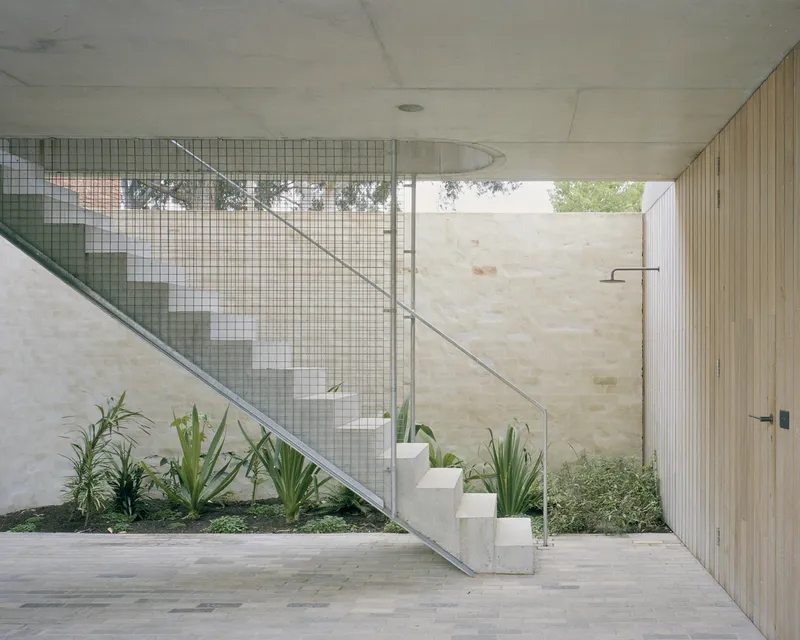
Sustainability was central to the design. The project incorporates low-cost, naturally resilient materials, prioritizing recycled bricks for their thermal mass properties, which contribute to maintaining stable internal temperatures. This reduces reliance on artificial climate control while also dampening external noise pollution from the nearby arterial road.
The spatial planning is carefully considered to minimize the impact on neighboring properties. By positioning the new volumes to the north and utility spaces to the south, the design preserves daylight access for adjacent homes and allows sunlight to penetrate into the main living areas throughout the day.
Landscape & Community Integration
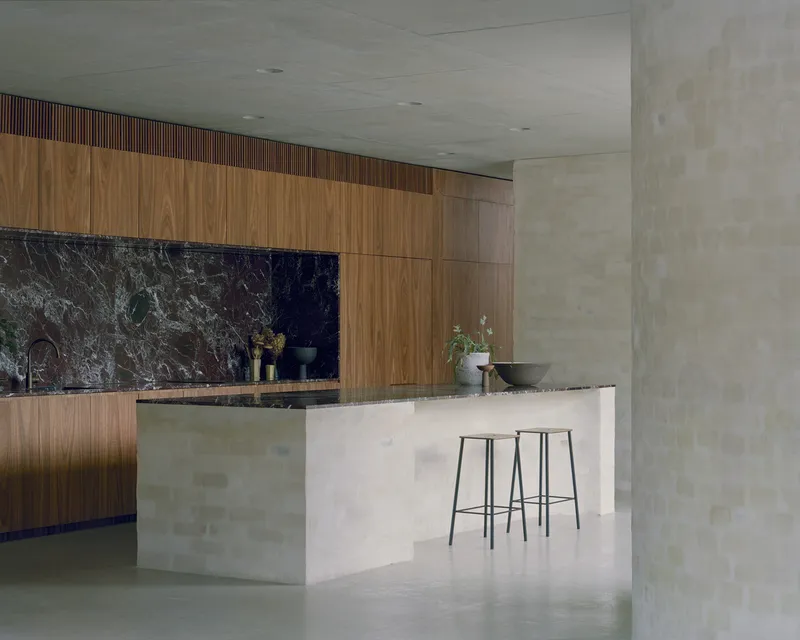
Landscape design by Amanda Oliver Gardens complements the architecture with verdant outdoor spaces that promote social interaction and community connection. A low garden fence invites views into the home’s outdoor social zone, which includes a welcoming fire pit — encouraging a sense of openness and neighborhood engagement.
Photography & Recognition
Captured exquisitely by photographer Rory Gardiner, the Mary Street House highlights Edition Office’s mastery in balancing heritage conservation with modern living needs. This project stands as a compelling example of sensitive urban infill architecture in Melbourne, blending history, sustainability, and innovative design.
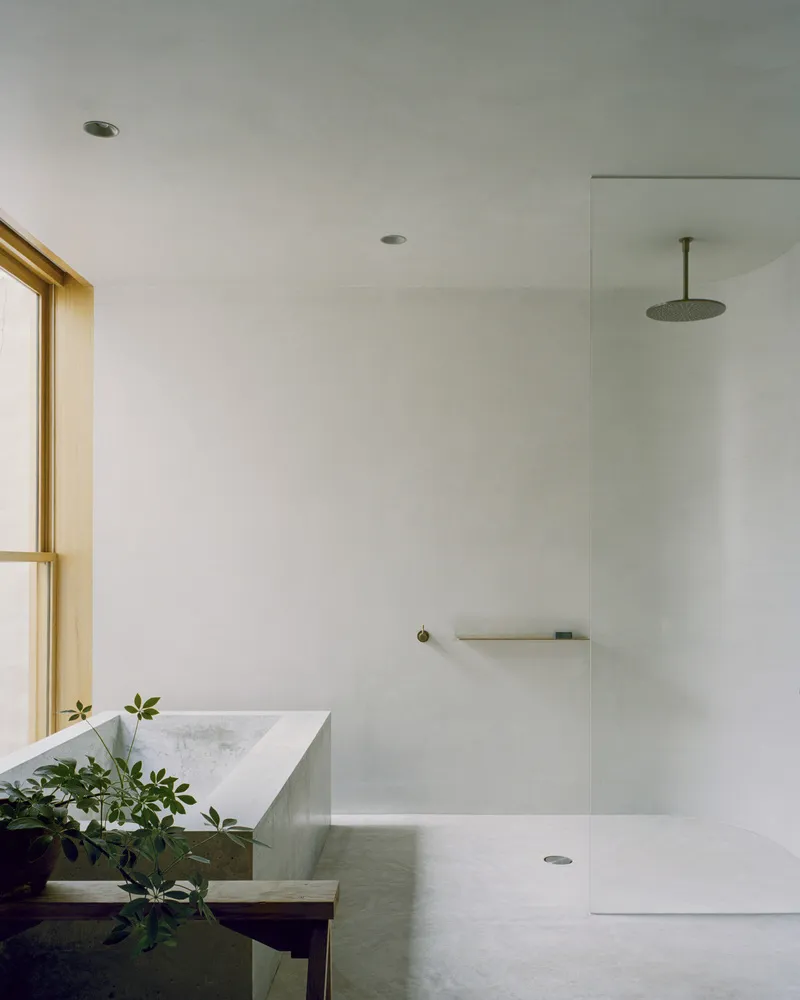
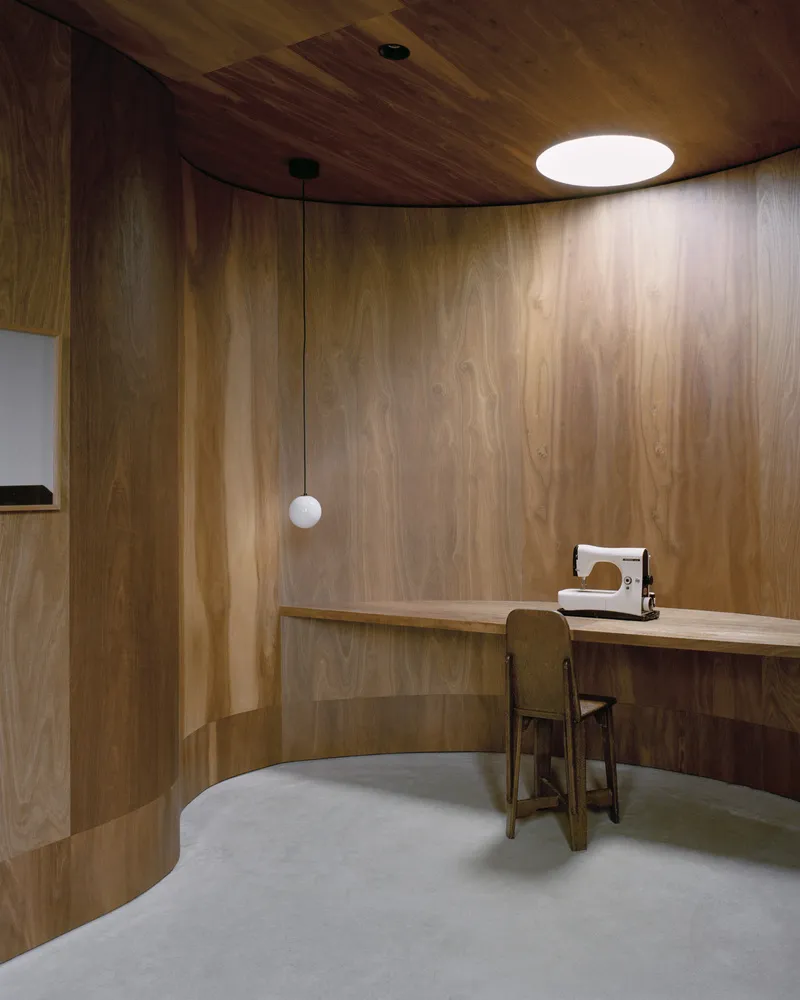
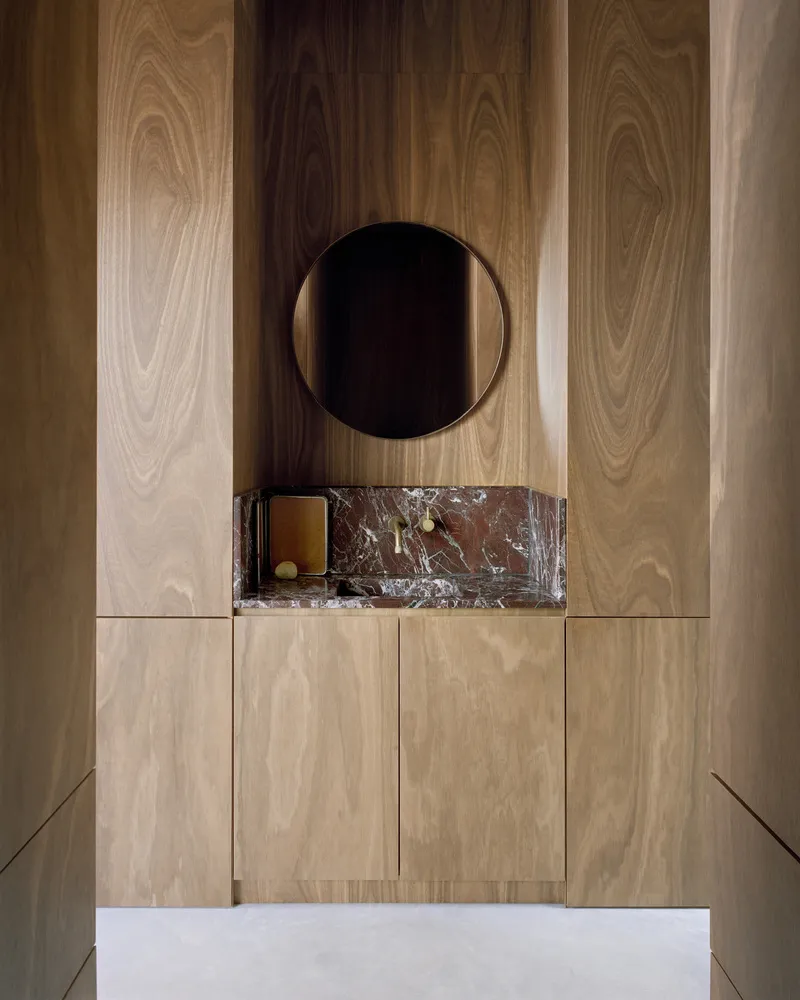
All Photographs are works of Rory Gardiner



Popular Articles
Popular articles from the community


Hill & Cross Opera: Sculptural Opera House Architecture Shaped by Tallinn’s Landscape and Identity
Hill & Cross Opera reimagines opera house architecture in Tallinn through its sculptural hill, civic plaza, glass wave and a luminous cross.

Play: Fragments of Their World
Familiar architecture becomes modular playground design, creating safe spaces where displaced children can learn, connect, imagine and play.

The Ocean Hive: Sustainable Architecture for a Self-Sufficient Civilization at Sea
The Ocean Hive imagines sustainable architecture at sea, where modular habitats, algae, wave power and ocean waste sustain a growing colony.

Riyadh For All: Intergenerational Urban Design for Active Aging in Rabat
Riyadh For All reimagines urban design in Rabat with intergenerational co-living, adaptive courtyards, and Moroccan cultural exchange today.


Similar Reads
You might also enjoy these articles


Hodi-Mandai Geram
Project Function: Preservation and revitalization of the Intangible heritage and socio-spatial identity of the Hodi by Housing, Cultural Memory Center, Sacred Grove, landscape, local tourism economy


Olio Towers: A Mid-Rise for Performers That Fuses Housing, Rehearsal, and Stage
Located blocks from Houston's Theater District, this modular tower stacks living units around a central performance atrium.

Oasis: Modular Green Housing Carved into Dhaka's Urban Fabric
A shortlisted Plugin Housing entry reclaims unauthorized settlements in Dhaka with stepped concrete volumes, green roofs, and ventilation-driven design.

Black Hole: A Floating Megastructure for the Post-Physical Era
Emiliano Mazzarotto envisions a spherical, self-scaling arena where e-sports, digital hotels, and holographic stadiums replace traditional public space.


Explore Architecture Competitions
Discover active competitions in this discipline



Challenge to reimagine the Iron Throne


Photograph architecture without architects


Illustrate the lost glory of Angkor Wat - Render Challenge


Design challenge to reuse E-waste
Comments (0)
Please login or sign up to add comments
No comments yet. Be the first to comment!