
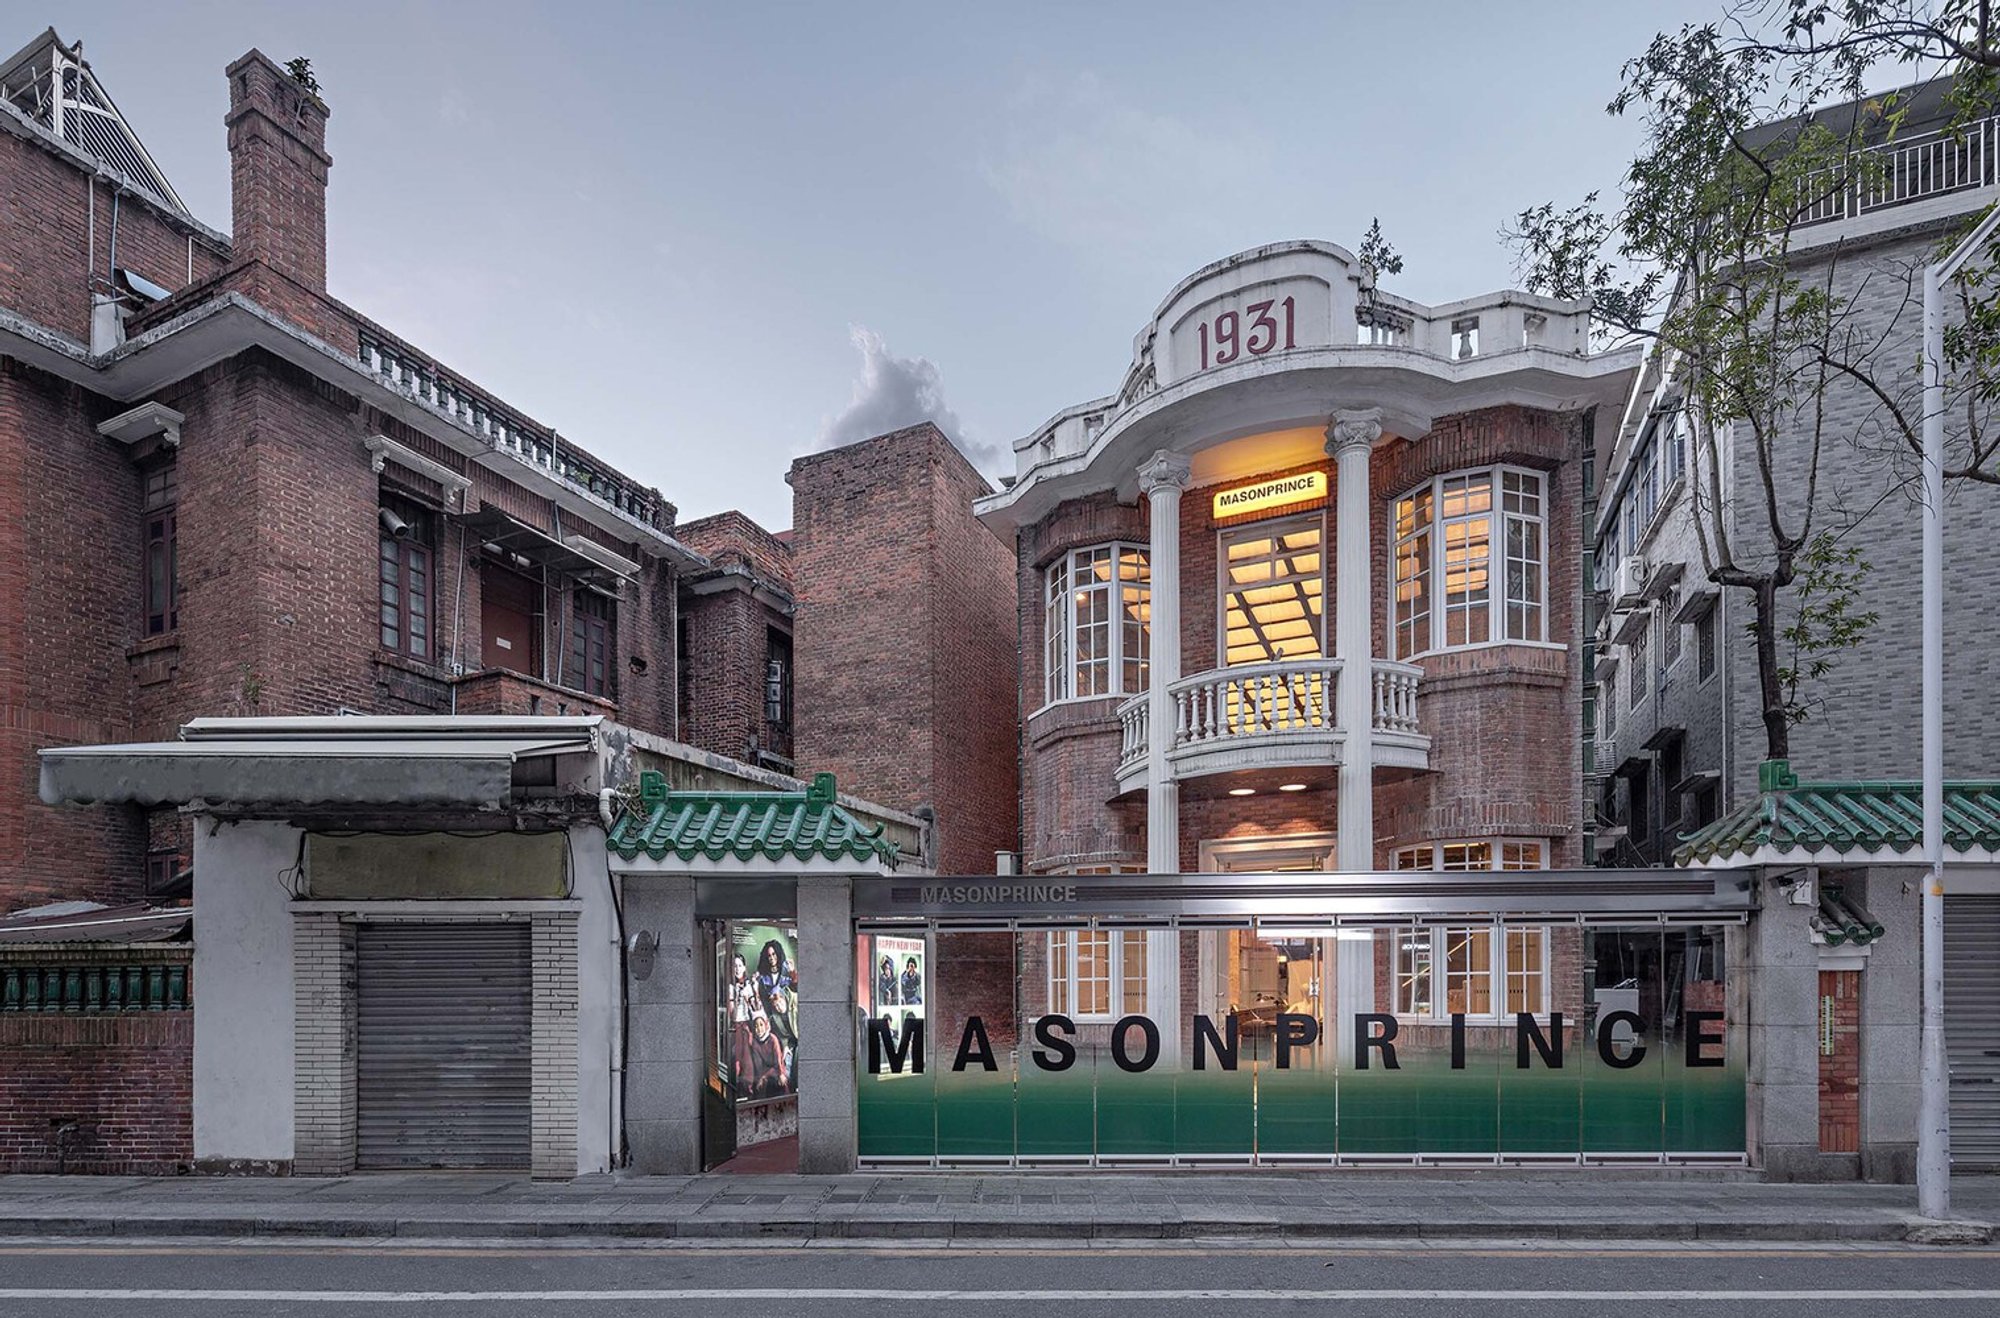
MASONPRINCE Store in Guangzhou by TOMO Design – A Spatial Narrative of Time and Fashion
MASONPRINCE Store by TOMO Design blends vintage and futuristic narratives, transforming a 1931 house into an immersive time-travel retail experience.

In the heart of Dongshankou, Guangzhou, a neighborhood known for its historic architecture and vibrant youth culture, TOMO Design has transformed a 1931 Western-style house into the first flagship store for MASONPRINCE. More than just a retail space, the store is conceived as a time-traveling narrative, where past, present, and future collide to create a unique immersive brand experience.
MASONPRINCE is celebrated for its vintage sports aesthetic, which stands in striking contrast to the futuristic philosophy of The God Practice, another conceptual foundation of the brand. TOMO Design masterfully fuses these two opposing worlds, developing a spatial narrative that transcends time, blurs boundaries, and turns shopping into a journey through multiple eras.
A Dialogue Between Past and Future
The project begins with the idea of an interrupted timeline, represented by three key years:
- 1931 → the building’s historical roots and the origins of its architectural DNA.
- 2023 → the store’s contemporary context, situated in modern Guangzhou.
- 2231 → a speculative future, imagined through design, materials, and futuristic storytelling.
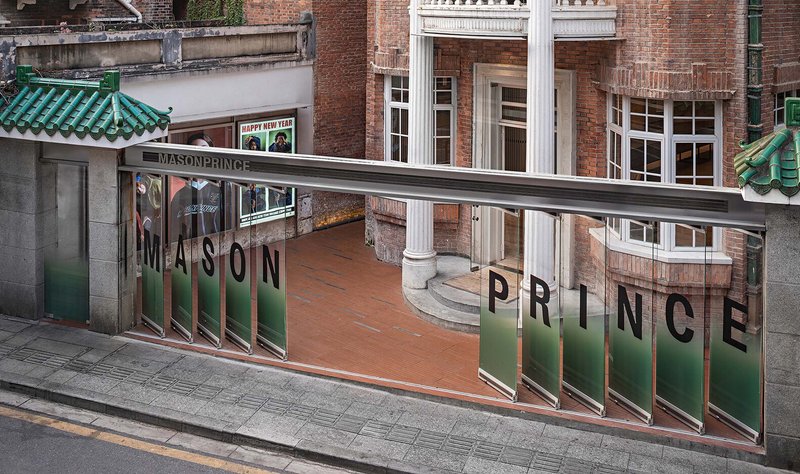
This non-linear sequence forms the backbone of the MASONPRINCE universe, where visitors can step into spaces that feel at once nostalgic, futuristic, and otherworldly. The facade with gradient green glass becomes a time-space boundary, marking the transition from reality into a fictional realm of exploration.
Spatial Experiences and Storytelling
Each spatial scene inside the store is designed as a chapter of a time-travel narrative, merging retail display with theatrical set design:
- The Bus Station Entrance: Posters and signage mimic an urban transit hub, symbolizing departure into another timeline.
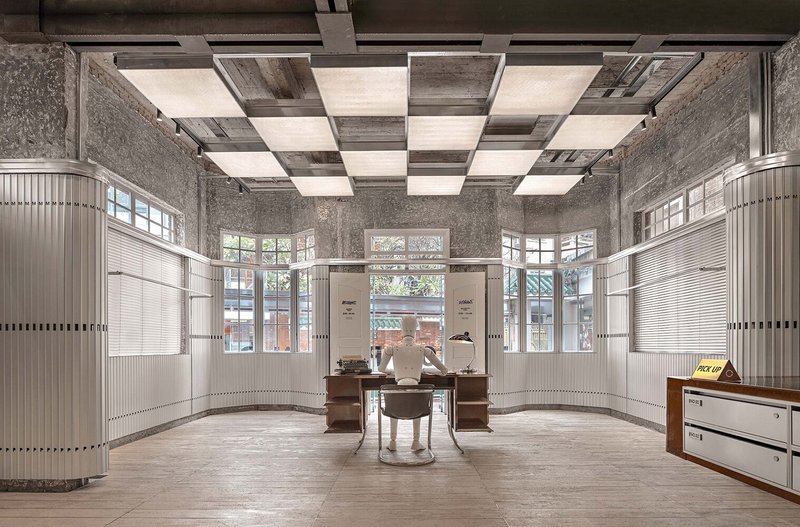
- Superhuman Foyer: Visitors meet "MP.01", a futuristic humanoid figure, reinforcing the collision of different eras.
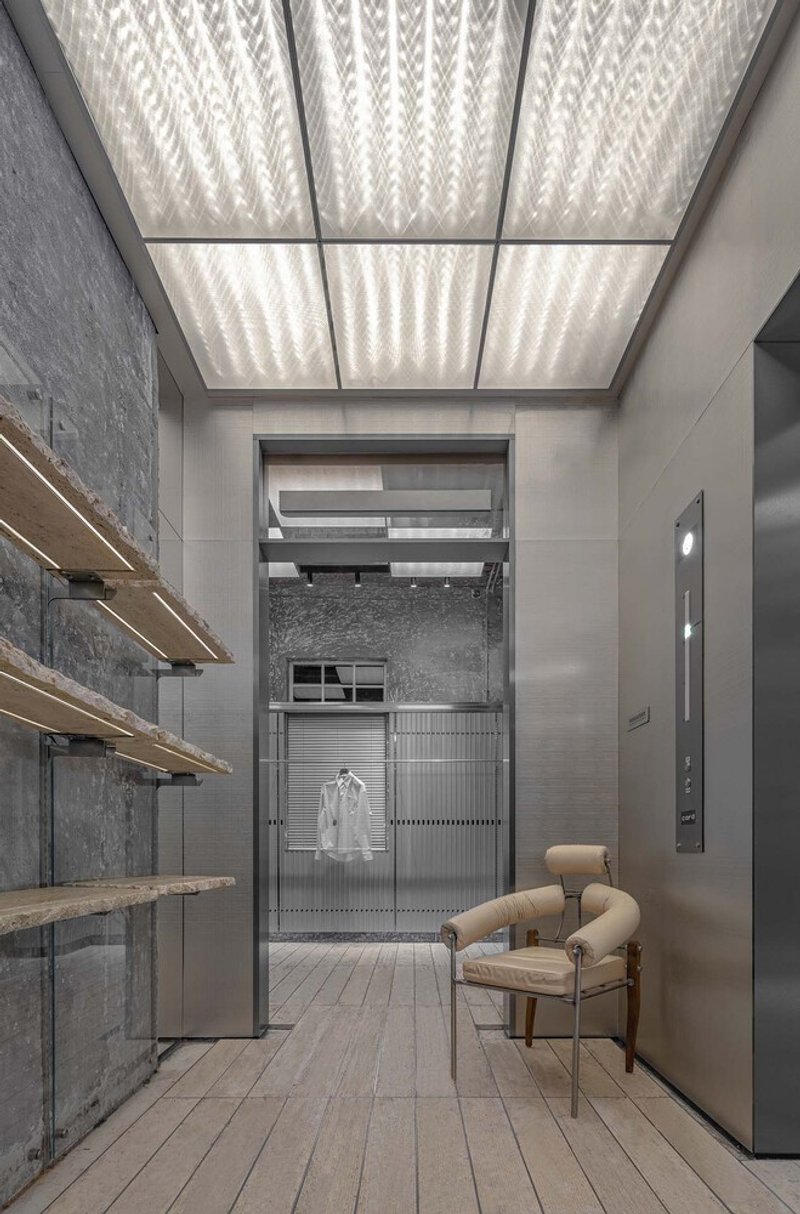
- Time-Space Elevator (Fitting Rooms): Accessories and fitting areas are reimagined as transitional chambers, where the present dissolves into the future.
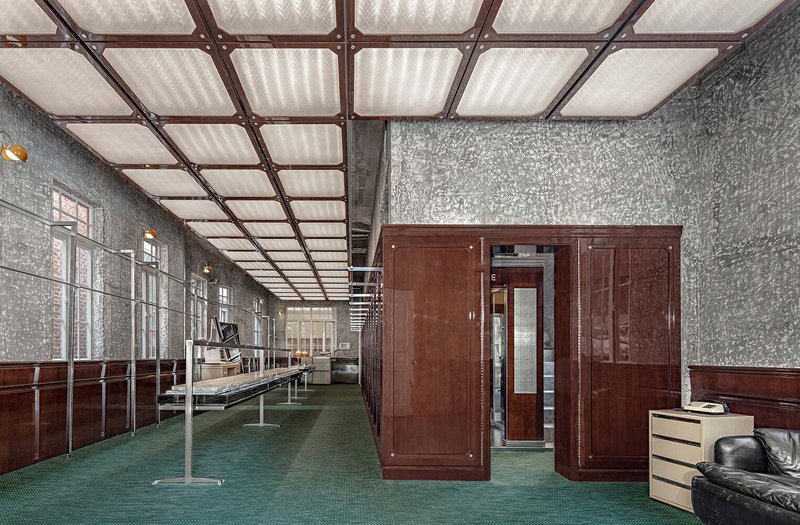
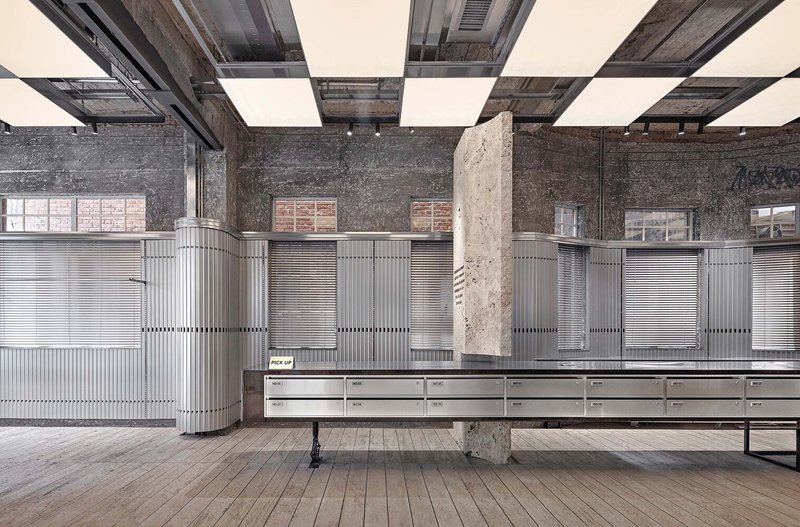
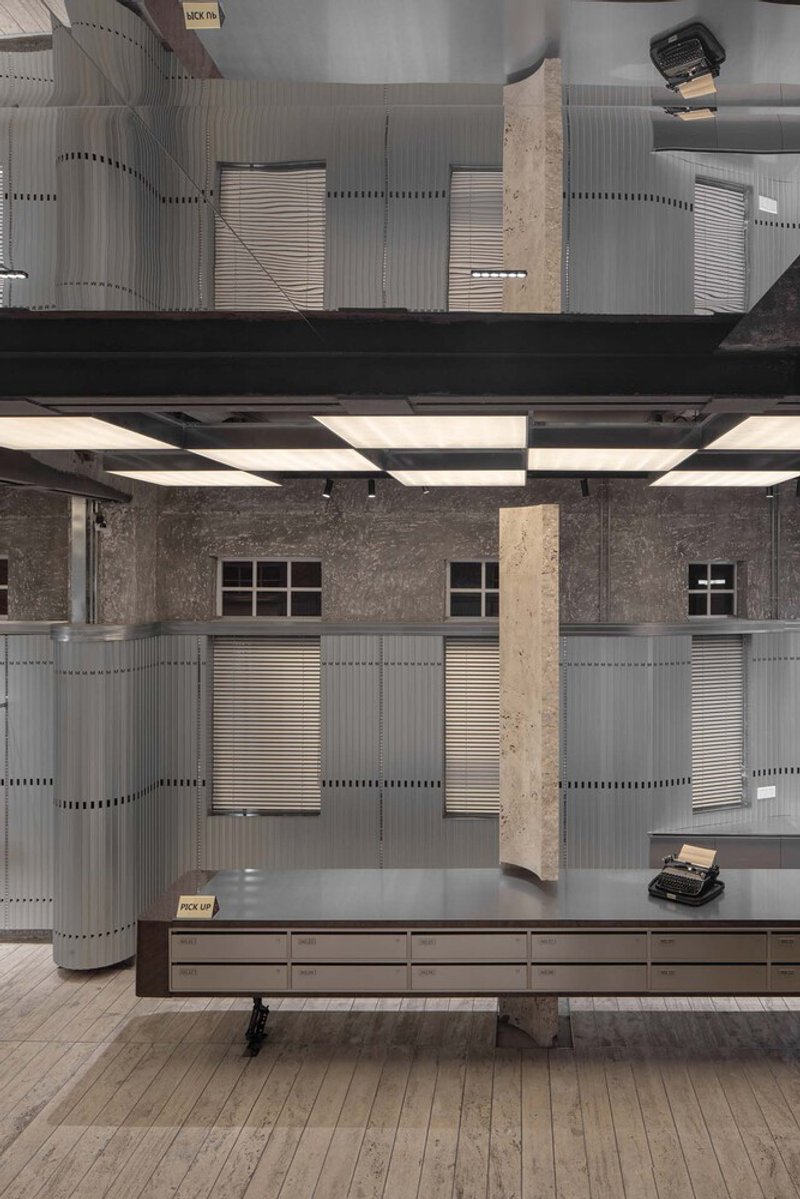
- Retro Office and Workshop: Vintage furniture, typewriters, and early electronics evoke the 1930s, set against sleek modern displays.
- Reception Room with Firelight: A flickering glow creates an atmosphere where memory, imagination, and surrealism coexist.
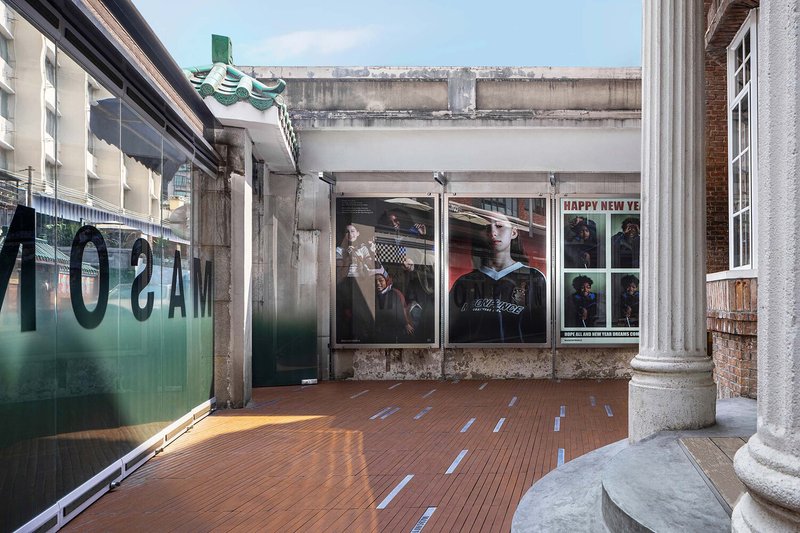
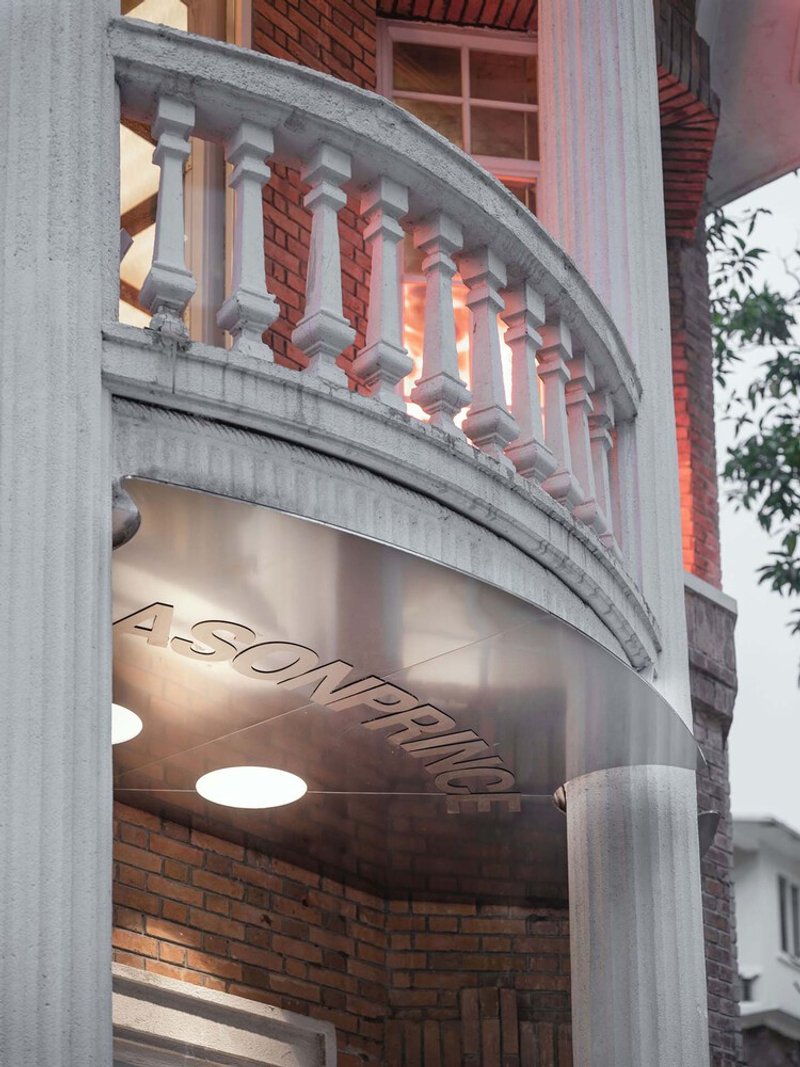
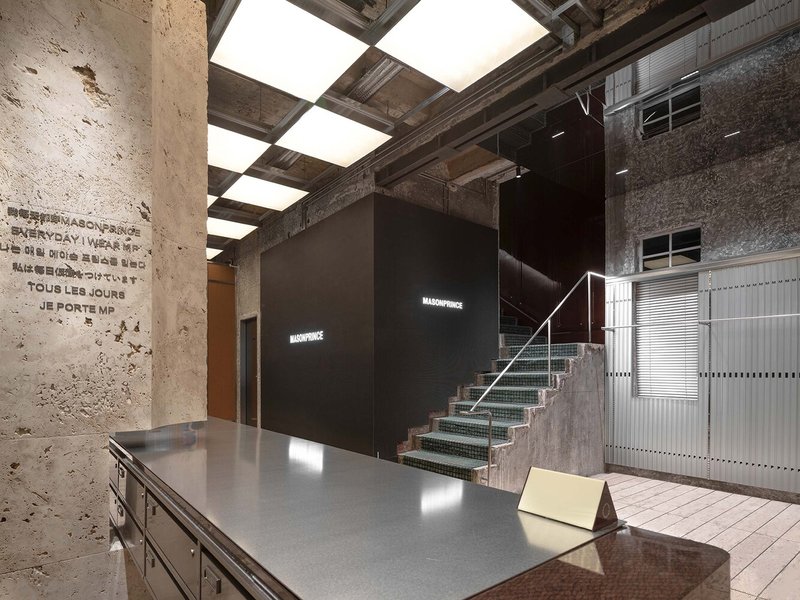
By layering material contrasts—polished metal against aged plaster, neon lighting against warm wood, retro objects against futuristic sculptures—TOMO Design creates a cinematic journey that constantly challenges visitors’ perception of time and space.
Brand Identity Through Architecture
The MASONPRINCE Store is not merely a retail interior—it is a brand manifesto built into architecture. Every design decision reflects the brand’s values of breaking boundaries, rejecting hierarchy, and embracing imagination. The store embodies the concept of “MP Studio”, a hybrid of retail, art installation, and narrative theater.
The result is a multi-sensory shopping experience that dissolves the conventional boundaries of retail design. Customers don’t simply browse products; they explore a time-bending world that merges 1931, 2023, and 2231 into a unified brand story.
A New Benchmark for Retail Interiors in China
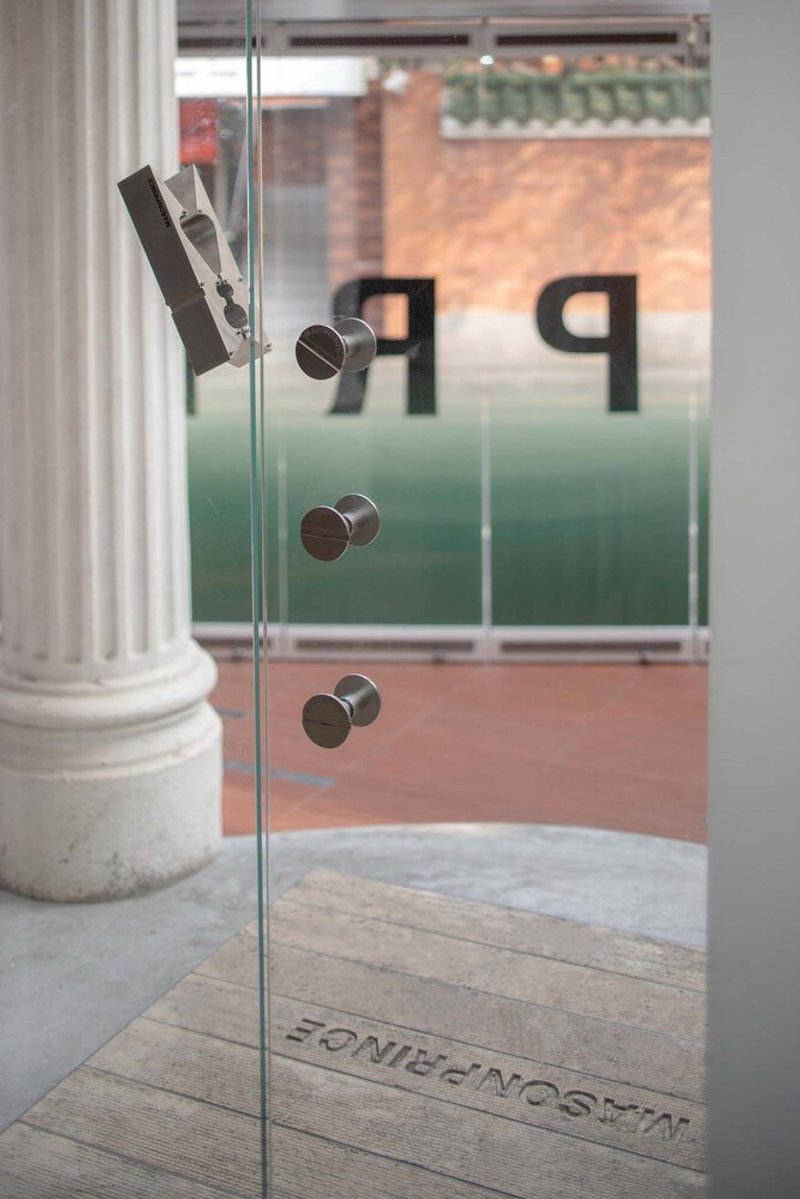
Through super-dimensional imagination and narrative-driven design, TOMO Design has crafted an immersive offline experience field exclusive to MASONPRINCE. By balancing the relationship between brand, people, and space, the project establishes a new model for contemporary retail architecture in Guangzhou—a space where commerce, storytelling, and cultural memory intersect.




Popular Articles
Popular articles from the community


Rojkind Arquitectos and Think Parametric Build a Glueless Pavilion from 67 Interlocking Panels
A serpentine fiber-cement installation in Chapultepec Park celebrates a decade of architectural media in Mexico City.

YOAP Architects Round a Corner in Yeongcheon with a Cylindrical Community Hub
A 197-square-meter brick and ribbed-clad tower turns a forgotten alley corner in South Korea into a public garden with a low threshold.

Takeshi Hosaka Architects Suspends a Concrete Cross Above a Yokohama Cemetery
A 28-square-meter burial renovation in Yokohama lifts the symbol of resurrection into the sky so mourners see it against heaven.
Ippolito Fleitz Group Identity Architects Turn Eight Floors in Shanghai into a Vertical Creative City
Publicis Groupe's new headquarters in Xintiandi reimagines the office as a courtyard-driven urban landscape stacked across eight floors.


Similar Reads
You might also enjoy these articles


Olio Towers: A Mid-Rise for Performers That Fuses Housing, Rehearsal, and Stage
Located blocks from Houston's Theater District, this modular tower stacks living units around a central performance atrium.

Oasis: Modular Green Housing Carved into Dhaka's Urban Fabric
A shortlisted Plugin Housing entry reclaims unauthorized settlements in Dhaka with stepped concrete volumes, green roofs, and ventilation-driven design.

Black Hole: A Floating Megastructure for the Post-Physical Era
Emiliano Mazzarotto envisions a spherical, self-scaling arena where e-sports, digital hotels, and holographic stadiums replace traditional public space.

Compact & Sustainable Living in Piraeus: A Four-Level Family Home Built Around Light and Air
A narrow townhouse in one of Greece's densest port cities uses a central atrium and passive strategies to house three generations under one roof.


Explore Architecture Competitions
Discover active competitions in this discipline




The International Standard for Design Portfolios


The Global Benchmark for Architecture Dissertation Awards


The Global Benchmark for Graduation Excellence


Challenge to reimagine the Iron Throne
Comments (0)
Please login or sign up to add comments
No comments yet. Be the first to comment!