
Mauricio Ceballos X Architects Carves a Weekend Retreat into a Volcanic Hillside in Nayarit
Five ancient trees anchor a subtractive concrete house overlooking a crater lake in Santa María del Oro, Mexico.

Most houses announce themselves. They sit on top of the land and say: look at me. The Santa María del Oro House, designed by Mauricio Ceballos X Architects, does the opposite. It buries itself into a steep wooded hillside above a volcanic crater lake in Nayarit, Mexico, presenting almost nothing to the outside world. From above, its green roofs read as extensions of the terrain. From the narrow street, a 20-meter staircase is the only hint that a 250-square-meter weekend retreat lies below. The formal strategy is one of subtraction: carving rooms, courtyards, and terraces out of the hillside rather than stacking volumes on top of it.
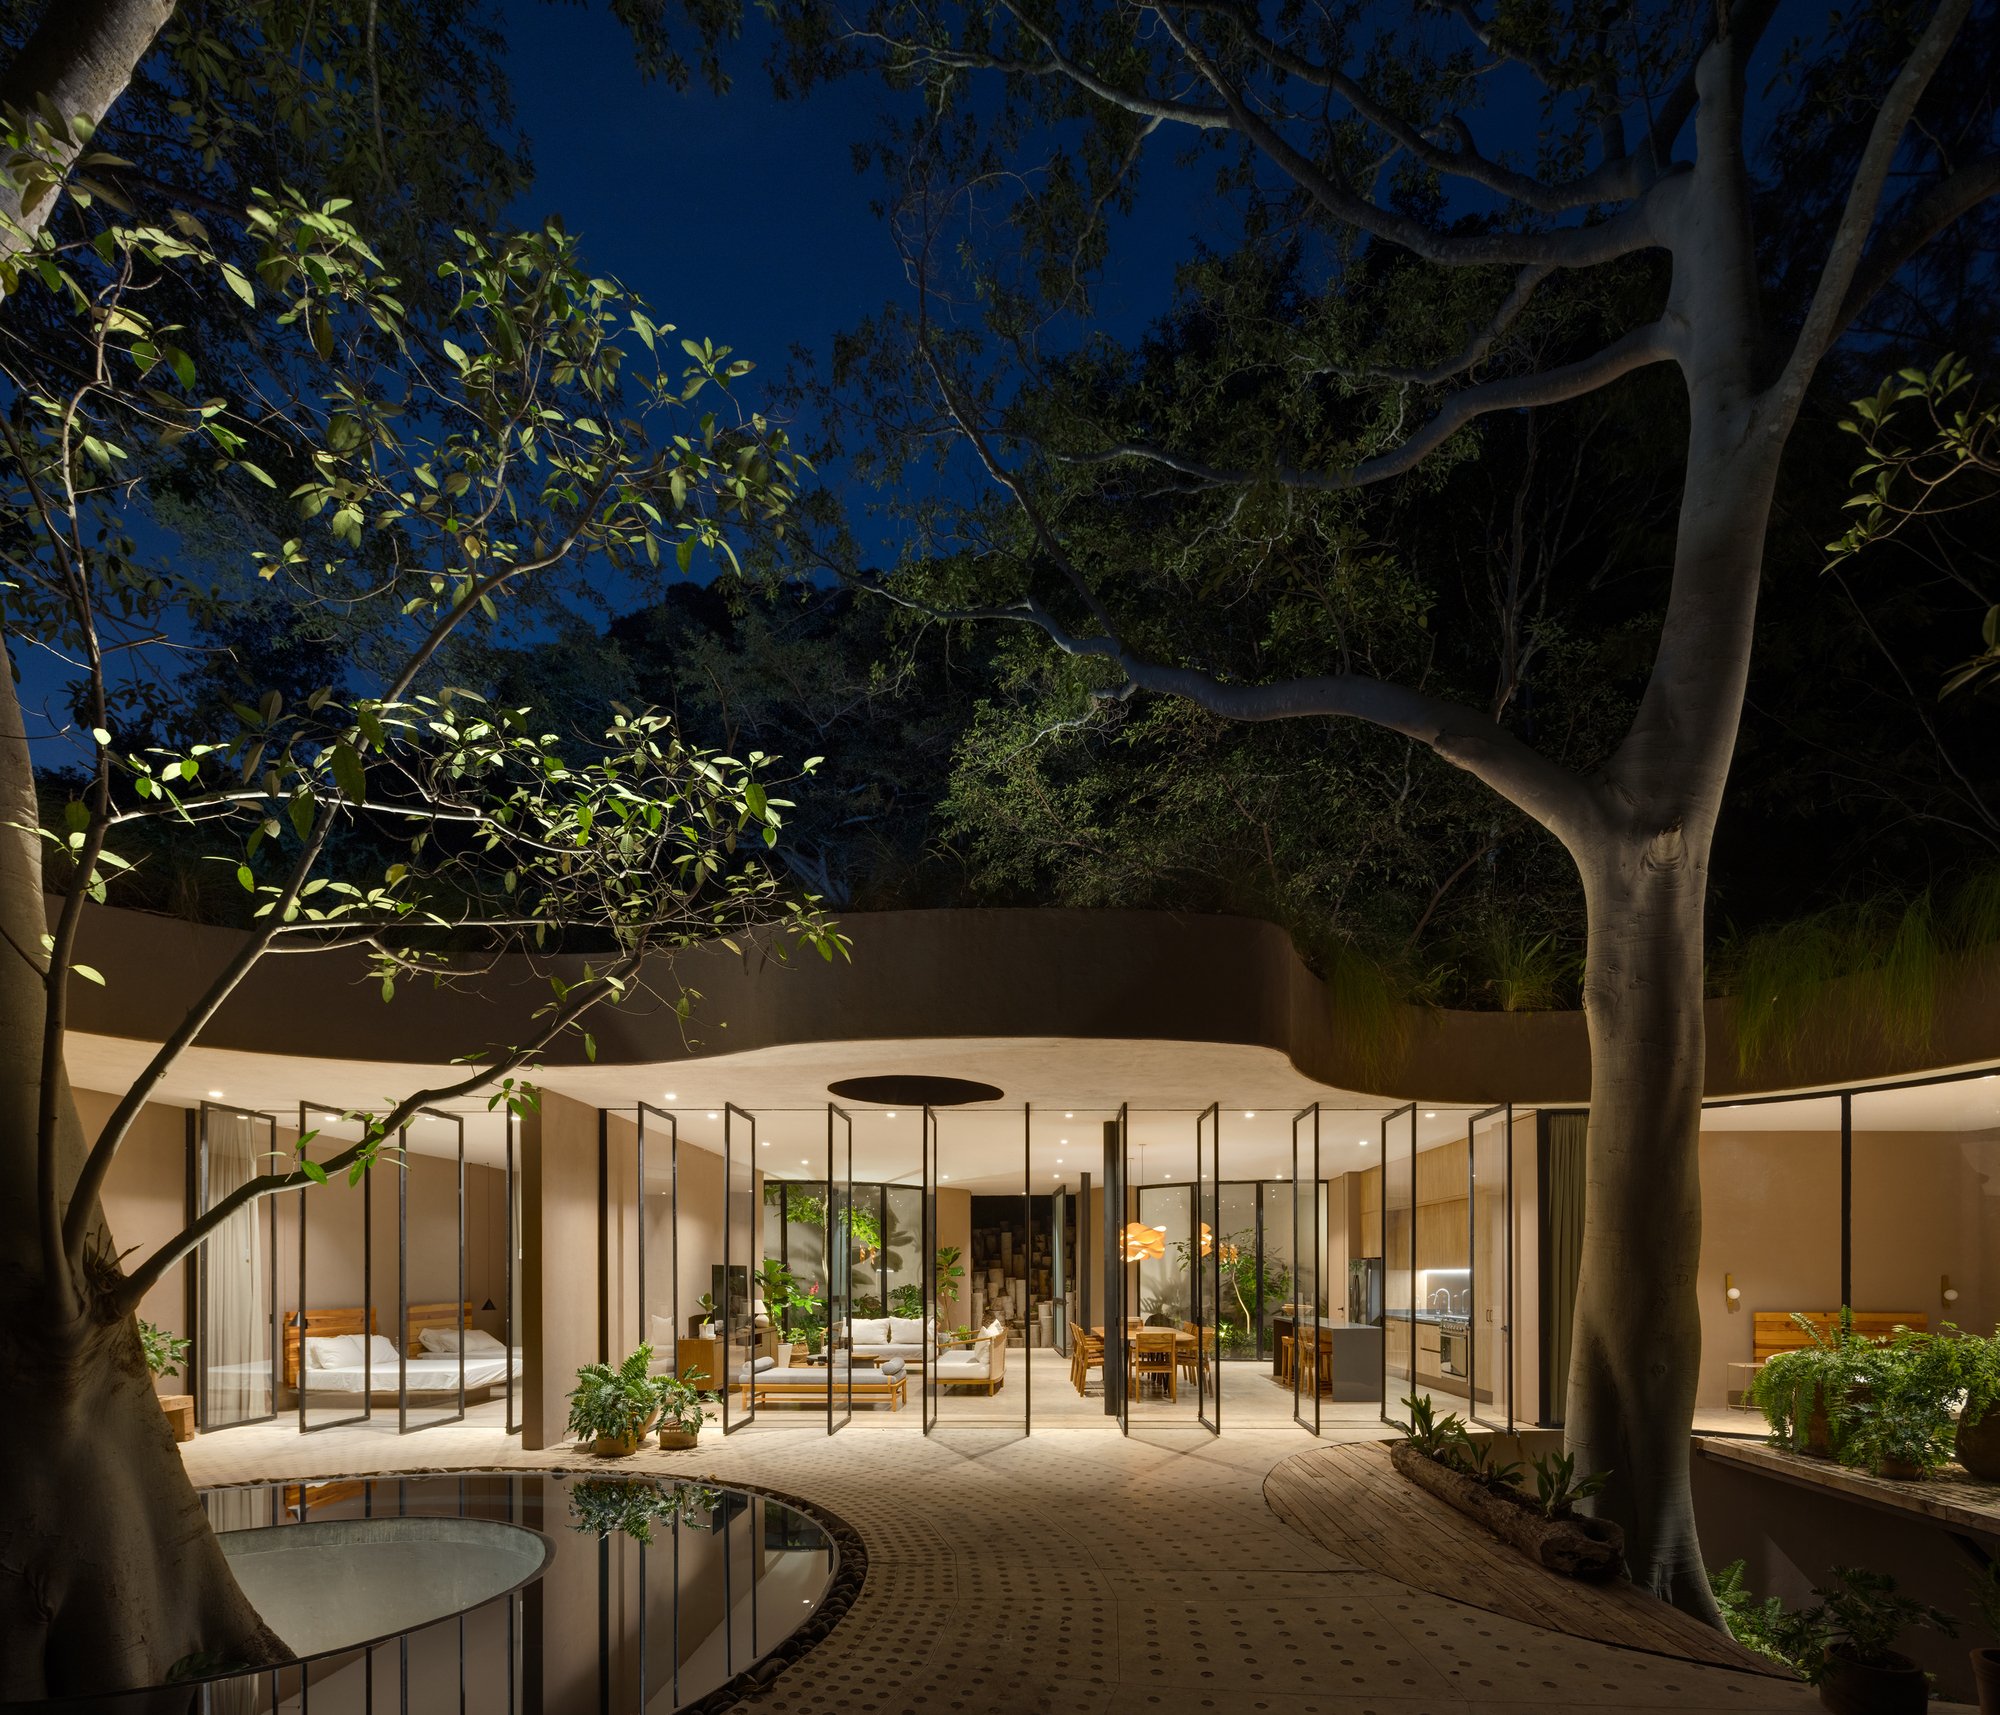
What makes the project genuinely compelling is the way it negotiates between five mature trees that stood on the site before anything was drawn. Rather than clearing them, the architects treated each trunk as a fixed coordinate, designing circular voids in the roof and terrace slabs that allow the trees to pass through the structure uninterrupted. The result is a house that feels grown rather than built, where the distinction between interior courtyard, exterior terrace, and forest floor is deliberately collapsed. In a remote municipality with limited infrastructure and construction resources, the decision to work with local capabilities rather than import complexity gives the project an integrity that goes beyond aesthetics.
Disappearing Into the Hill
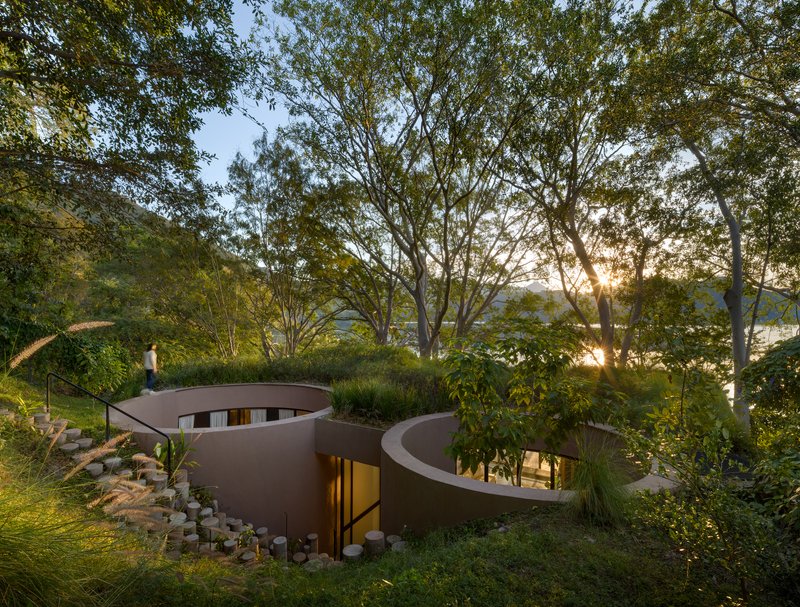
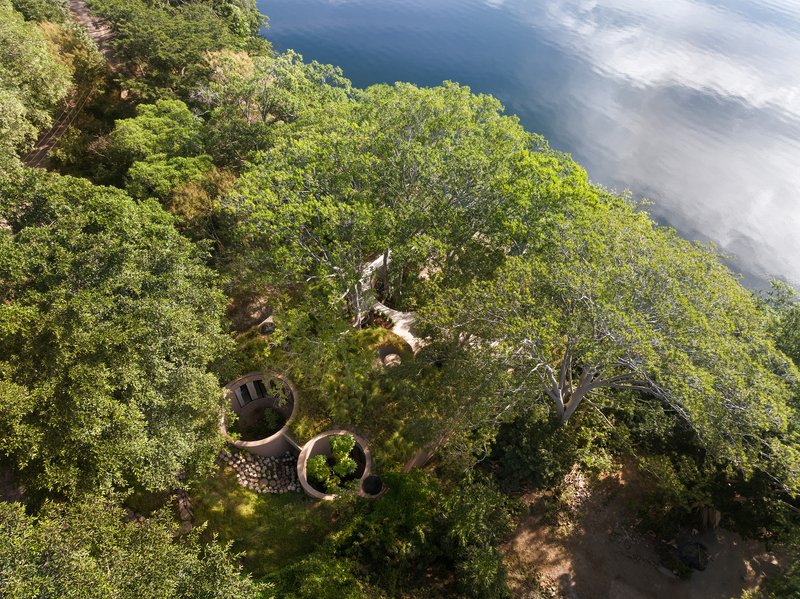
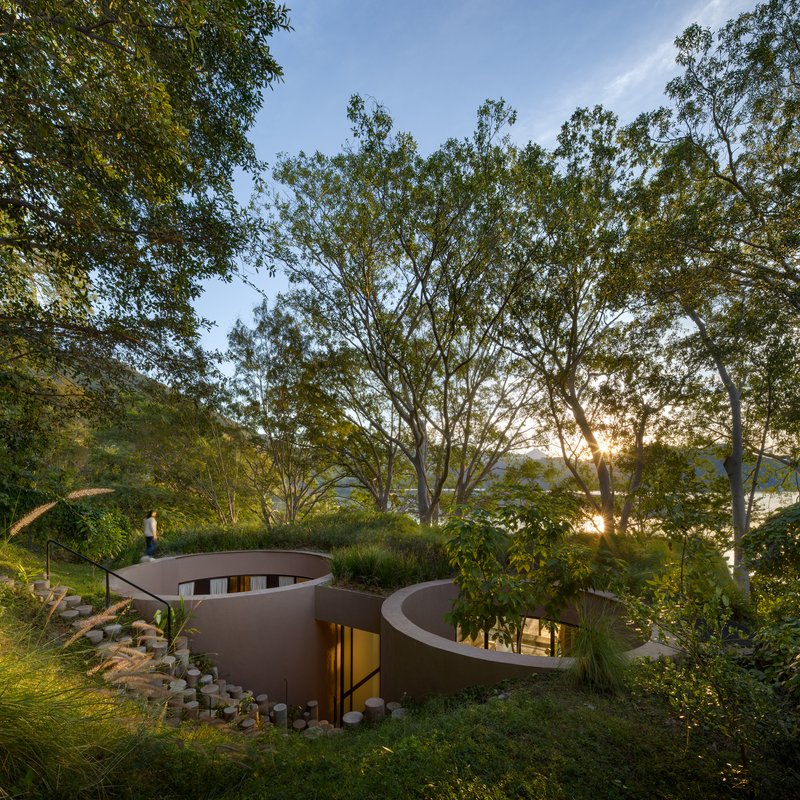
Seen from the air, the house is barely legible as architecture. Two curving volumes nestle under dense tree canopy, their planted roofs blending into the surrounding vegetation. The forms are organic, responding to the contour lines of the slope rather than imposing a rectangular grid on difficult terrain. Concrete retaining walls do the heavy structural work, embedding the building within the hillside so that it reads as a continuation of the topography rather than an object placed upon it.
The narrow street-facing facade gives almost nothing away. You descend a long staircase made of prefabricated cylindrical concrete steps, deliberately spaced to channel rainwater down the slope during the wet season. It is a detail that reveals the architects' attitude: every element, even the circulation, has to earn its place by performing more than one job.
Trees as Structure
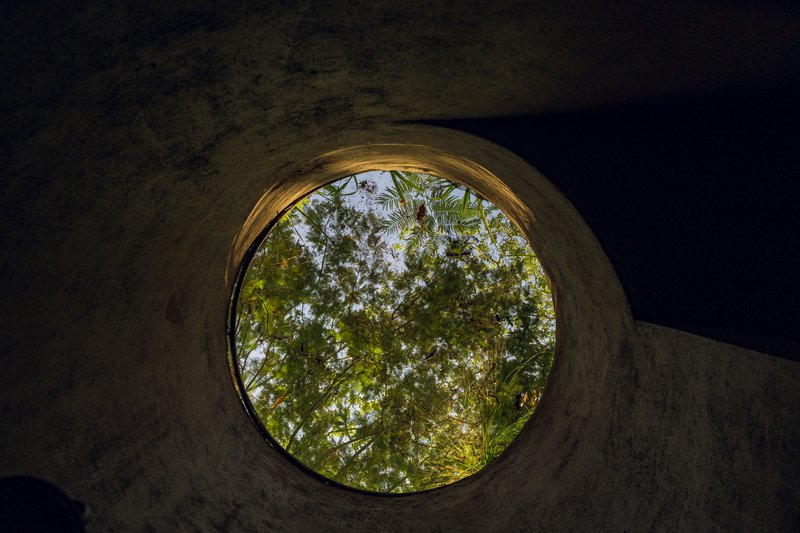
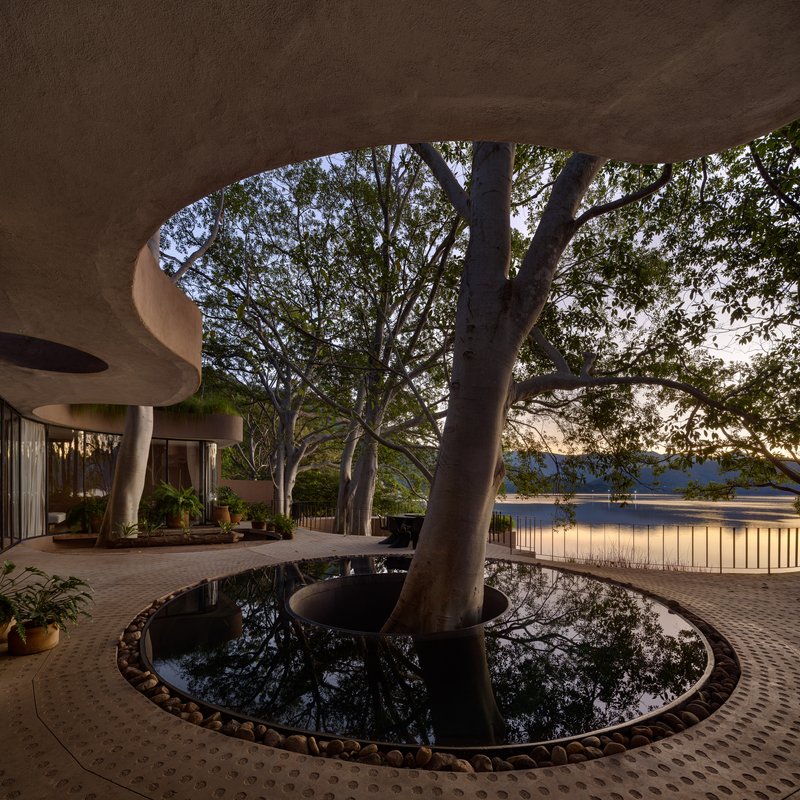
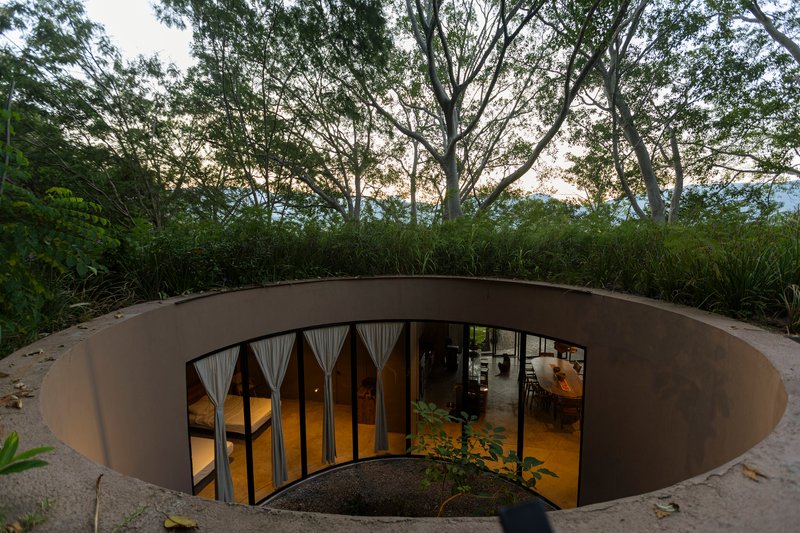
The five preserved trees are not decorative gestures. They are the organizational logic of the plan. Circular voids cut through roof slabs and terrace surfaces, forming skylights, courtyards, and planting beds in a single move. Looking straight up through one of these openings, you see nothing but canopy and sky, a moment where the house acknowledges that the landscape was here first and will remain long after.
At the roof edge, curved overhangs wrap around tree trunks with a precision that makes the coexistence feel effortless, though it certainly was not. The green roof treatment further softens the boundary: grass and planting lap up to the trunk, and at twilight the circular courtyards glow with warm interior light leaking through the glazed doors that ring them. The trees anchor the spatial experience in a way that no purely architectural device could.
Living Between Inside and Out
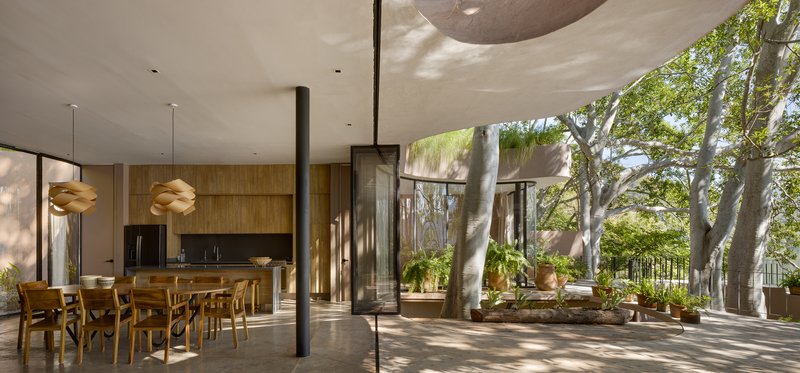
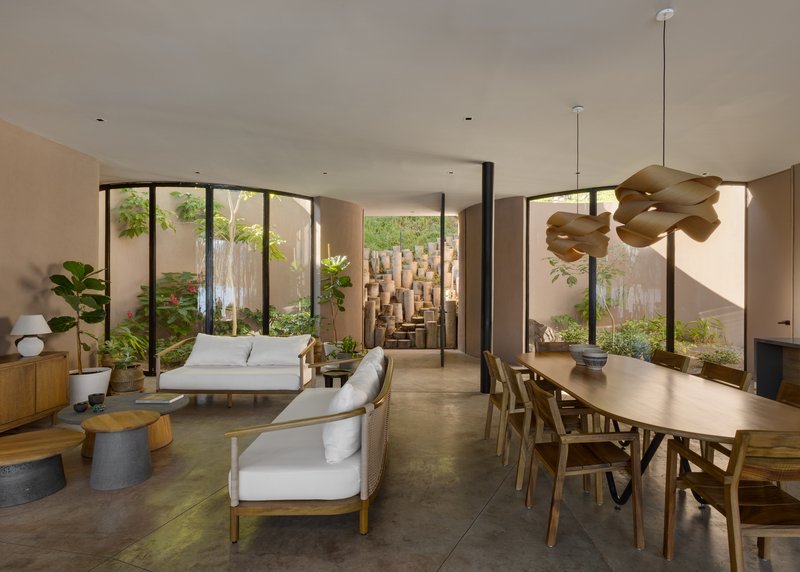
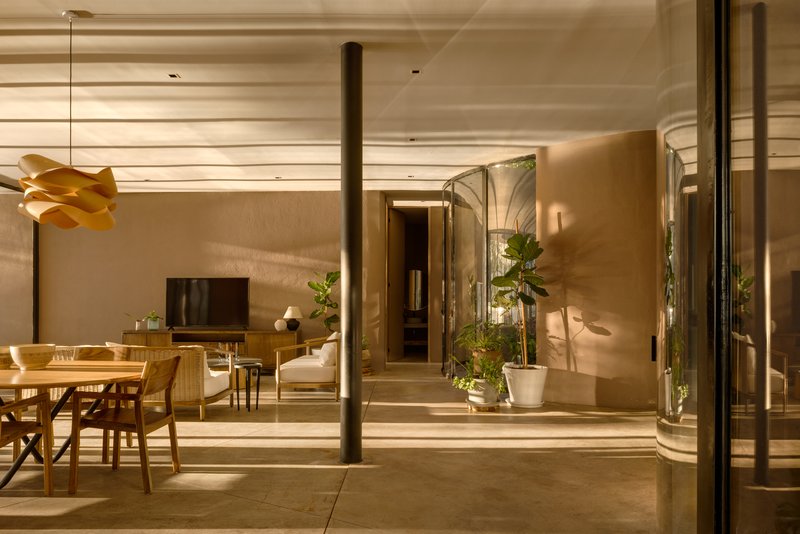
The central social space is the heart of the plan: an open living and dining area with concrete floors and curved plaster walls that dissolve into floor-to-ceiling glazing on multiple sides. The curved geometry means that sightlines shift as you move through the room, with planted courtyards appearing and disappearing at the periphery. A textured block wall adds tactile weight to one edge, grounding the space against the lightness of so much glass.
Nayarit's favorable climate permits the interior courtyards to function as genuine extensions of the living space. Cross-ventilation passes through these voids, reducing the need for mechanical cooling, while the green roof above provides thermal insulation. The architecture does not fight the climate; it collaborates with it. The result is a room that feels simultaneously protected and exposed, warm concrete underfoot and forest canopy overhead.
Material Honesty in a Remote Context
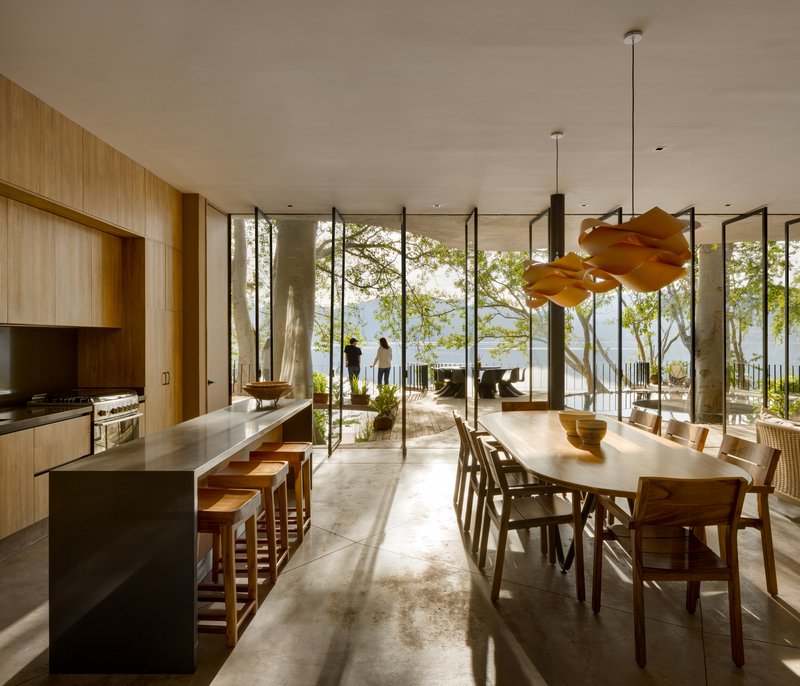
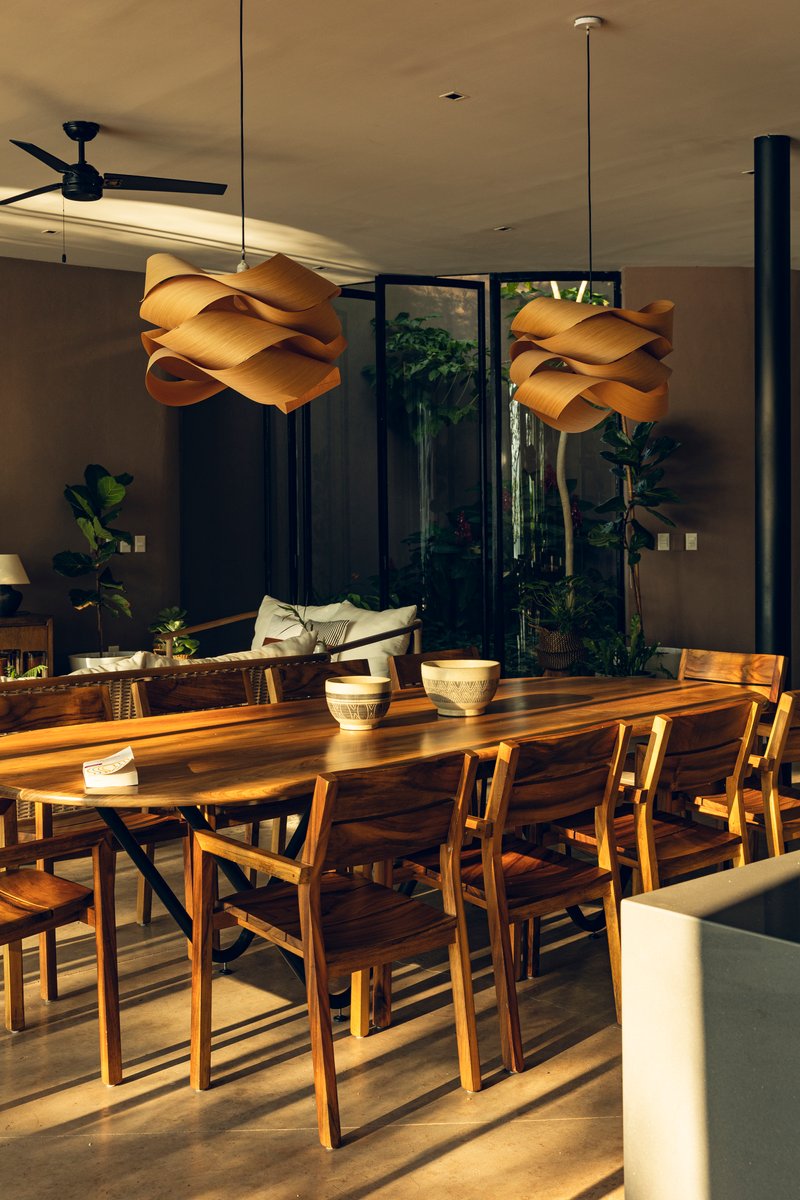
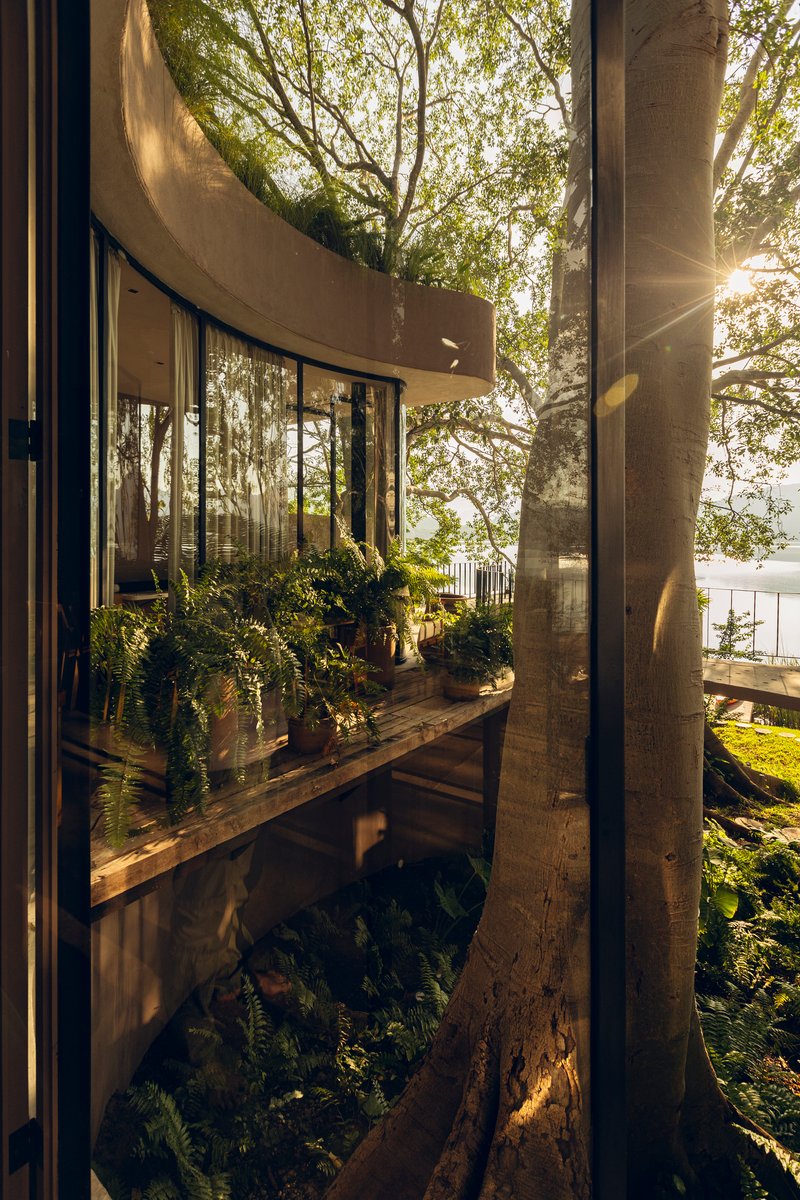
The material palette is restrained and locally grounded. Concrete handles the structural duties. Volcanic stone, sourced from the region and directly referencing the crater lake's geophysical origins, surfaces the terraces and the edge of a circular pool. Wall finishes draw from Nayarit's earthy palette of browns and beiges, keeping the house visually continuous with the surrounding landscape. Black steel accents provide interior definition without competing with the dominant warmth of the surfaces.
Timber appears in two forms: new wood for cabinetry and dining furniture, and repurposed pieces salvaged from the construction formwork itself. It is a small detail, but it speaks to the project's ethic. In a remote municipality with limited resources, nothing is wasted. The kitchen, with its timber cabinetry and island facing floor-to-ceiling glass, is a good example of how ordinary domestic spaces gain intensity when they open directly onto the landscape without mediation.
Private Rooms and the Play of Shadow
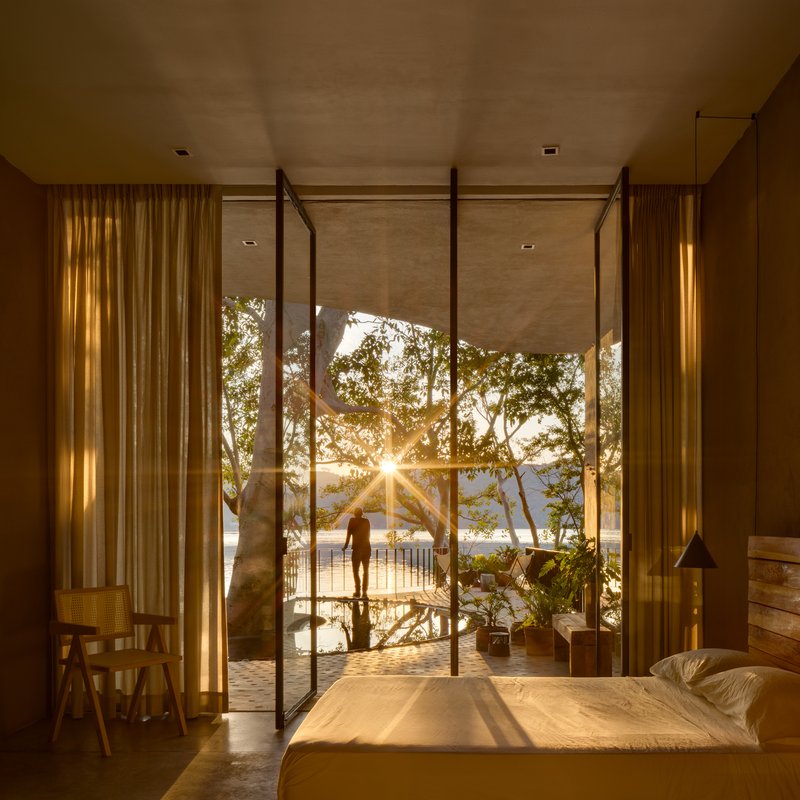
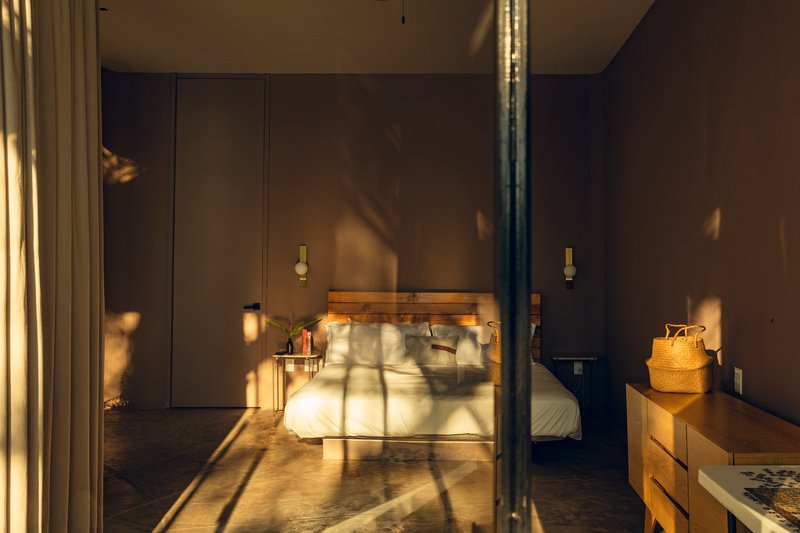
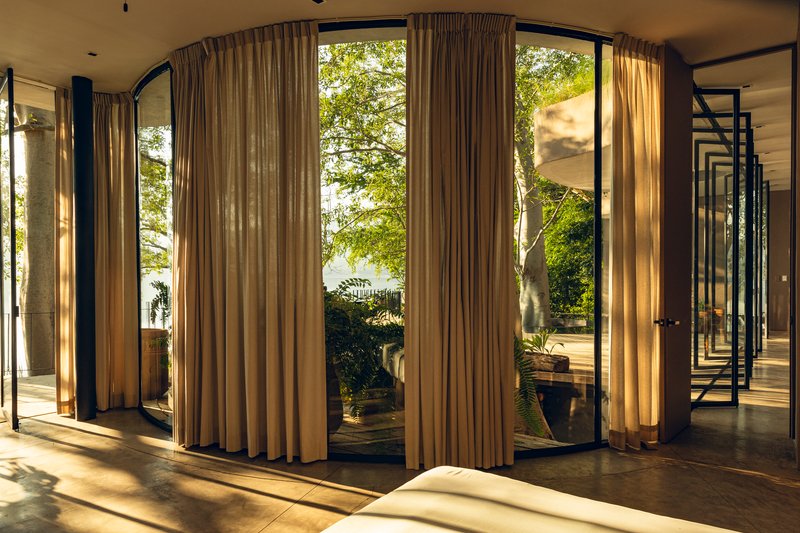
Three bedrooms surround the central social volume, each with steel-framed glass doors that open to terraces where preserved trees stand just beyond arm's reach. The relationship between bed and tree is direct and intimate. In one room, afternoon sunlight projects the shadow of branches onto the grey wall behind the headboard, an effect that changes by the hour and season. It is a reminder that the house is designed not just for space but for time.
Floor-to-ceiling curtains provide privacy without blocking the connection to the planted terraces outside. The rooms are modest in size but generous in their relationship to the outdoors, each one a controlled frame onto a different piece of the hillside. There is no hierarchy of views: every bedroom gets the forest.
Water, Light, and the Nighttime House
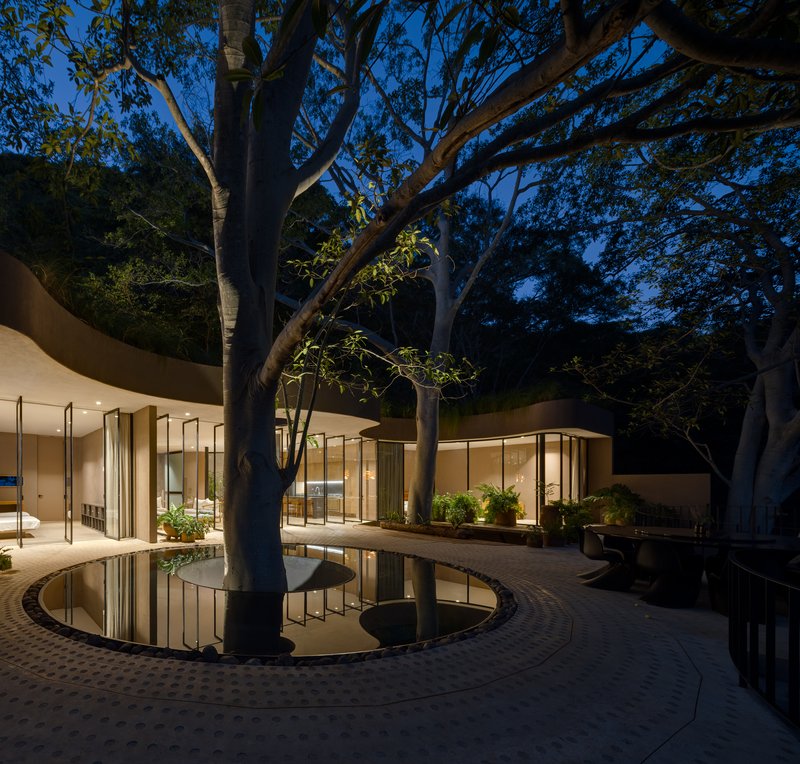
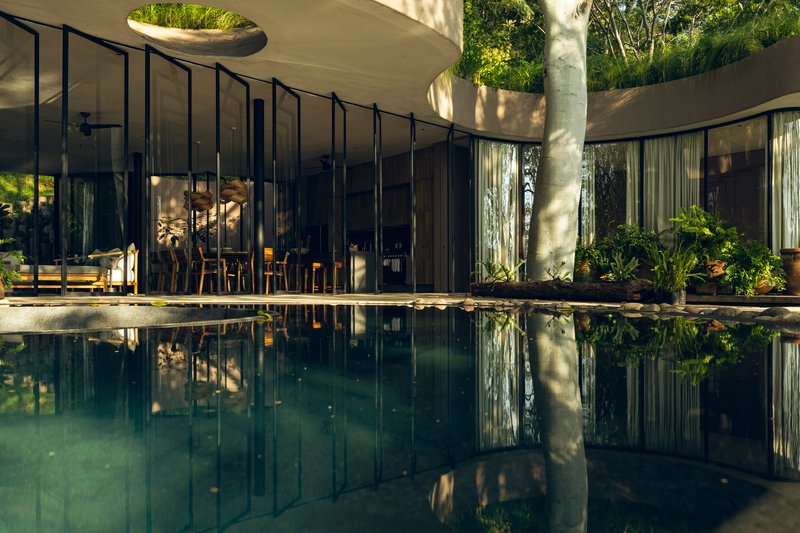
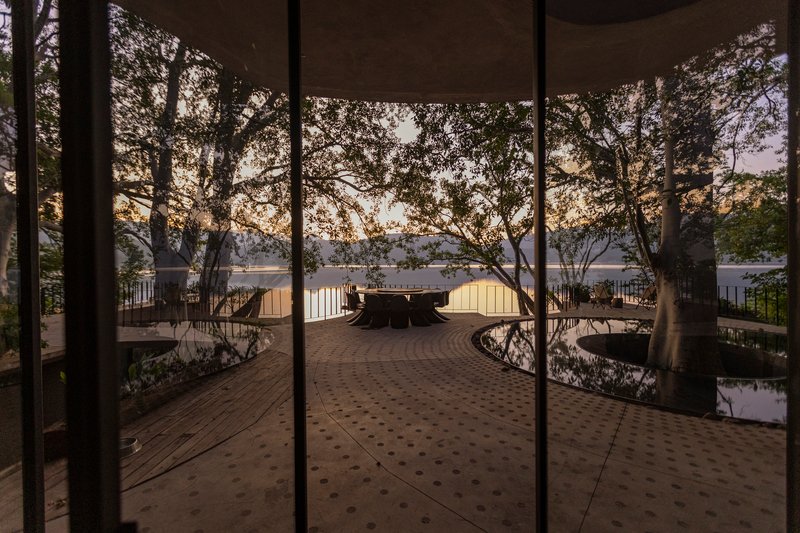
After dark, the house transforms. Reflecting pools along the perimeter terrace mirror the glass curtain walls and the silhouettes of mature trees, doubling the depth of the space. The water features are not ornamental flourishes; they extend the visual field and create a sense of calm that suits a weekend retreat. By day, the same pools catch tree shadows and afternoon sunlight, serving as a constantly shifting canvas.
Water management is woven into the project at a systems level. Rainwater is collected and filtered on-site. Blackwater is separated from stormwater and processed through biodigesters before passing through filtration systems into absorption wells that promote soil oxygenation. Solar panels are planned for a future phase on an adjacent plot. None of this is visible, and that is the point: the environmental ambition operates quietly beneath a house that already looks like it belongs to the land.
Why This Project Matters
The Santa María del Oro House succeeds because it refuses the easy moves. It does not clear the trees. It does not perch on the hillside for maximum lake exposure. It does not import materials or construction techniques that the local community cannot sustain. Instead, it subtracts, carving rooms and courtyards from the terrain, threading structure around existing trunks, and using volcanic stone that ties the house to the geological forces that created the site in the first place. The formal result is specific to this hillside and could not exist anywhere else.
For architects working in remote contexts with constrained budgets, the project offers a useful lesson: constraint is not a limitation on design ambition but a generator of it. The circular voids, the repurposed formwork, the prefabricated stair-steps that double as rainwater channels: these are not compromises. They are inventions born from paying close attention to what the site already offers and what the community can already build. That attentiveness, more than any single detail, is what gives the house its quiet authority.
Santa María del Oro House by Mauricio Ceballos X Architects. Santa María del Oro, Nayarit, Mexico. 250 m². Completed 2022. Photography by Rafael Gamo.
About the Studio
Share Your Own Work on uni.xyz
If projects like this are the kind of work you want to make, uni.xyz is a place to publish your own, find collaborators, and enter design competitions.



Popular Articles
Popular articles from the community


YOAP Architects Round a Corner in Yeongcheon with a Cylindrical Community Hub
A 197-square-meter brick and ribbed-clad tower turns a forgotten alley corner in South Korea into a public garden with a low threshold.

Fausto Terán and Toro Fuse Japanese Craft with Mexican Tradition in a Lakeside Retreat
Nakamura House pairs Shou-Sugi-Ban charred pine with handmade clay tile at the foot of Atlangatepec Lagoon in Mexico.

3dor Concepts Wraps a Kerala Home in Mirrored Concrete Arcs Around a Courtyard Tree
In the Western Ghats foothills of Thamarassery, a 270 m² single-story house uses two curved volumes to frame nature as its center.

Bernardes Arquitetura Stretches a Timber Roof Along a Reservoir's Edge in Minas Gerais
Dam House in Itaúna lets a sweeping wooden canopy dissolve the boundary between hillside terrain and open water.


Similar Reads
You might also enjoy these articles


127af Flips a Tiny Bagnolet Rowhouse Upside Down with a Handcrafted Roof Extension
A 55-square-meter terraced house on the edge of Paris gains a luminous upper living floor through lightweight timber and steel.

1.61 Design Workshop Wraps a 600-Square-Meter Café in Vietnam in Sculptural Burgundy Drama
Reden Café & Bistro pairs a helical staircase, mosaic floors, and deep red interiors to rethink Vietnamese hospitality space.


The Unbound Brain: A School Shaped by Cognitive Architecture
Cylindrical learning pods radiate like neurons from a central cortex, turning the floor plan into a spatial model of human thought.

Revival Vernacular Architecture: Rammed Earth Settlements for the Sahara
A modular desert community in Mauritania that fuses passive cooling techniques with earthen construction and local craftsmanship.


Explore Residential Building Competitions
Discover active competitions in this discipline




The Global Benchmark for Architecture Dissertation Awards


Challenge to design mud housing for contemporary communities
Comments (0)
Please login or sign up to add comments
No comments yet. Be the first to comment!