

MAYHA Restaurant by MARIAGROUP – A Contemporary Omakase & Japanese Bar Experience in London
MAYHA Restaurant by MARIAGROUP blends Japanese Omakase dining, walnut joinery, washi lighting, and Shou Sugi Ban bar design.


Located on London’s Chiltern Street, MAYHA Restaurant, designed by MARIAGROUP, is a two-level dining destination that seamlessly blends Japanese craftsmanship, modern design, and immersive gastronomy. Completed in 2022, the 138 m² project redefines the dining experience through spatial storytelling, material richness, and cultural references.
Ground Floor – The Omakase Experience
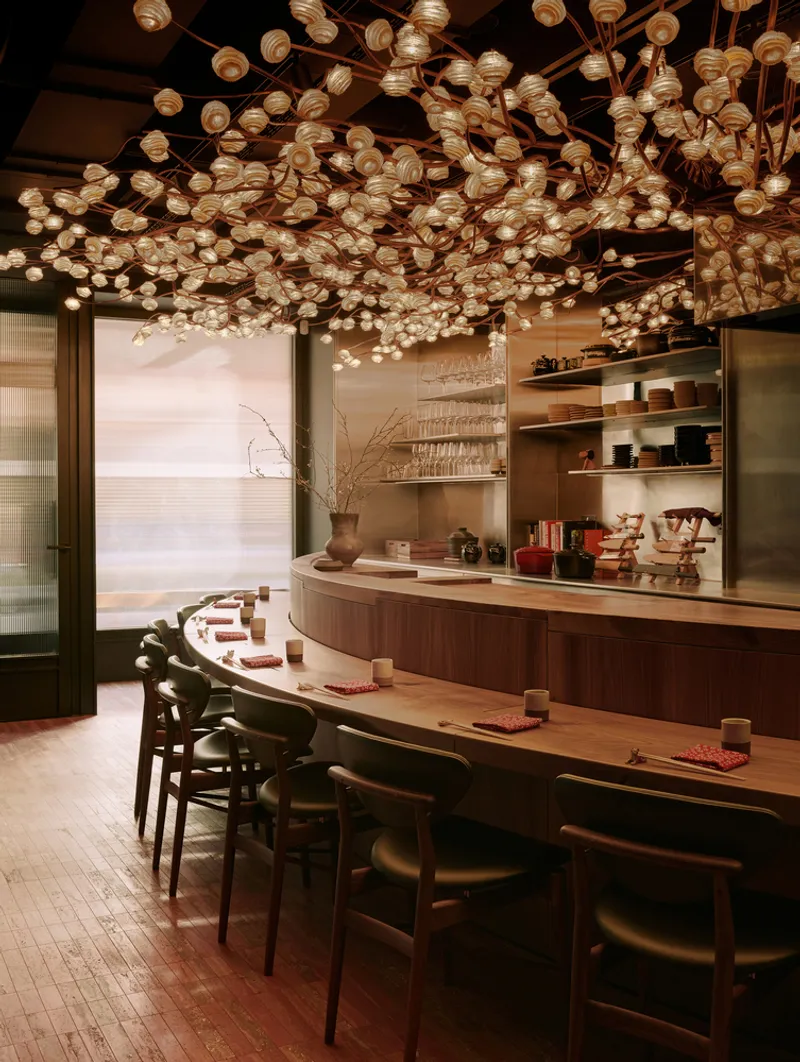
The ground floor is dedicated to an intimate Omakase journey, where the chef becomes the central performer. At its heart stands a custom-designed elliptical walnut bar, inspired by the traditional Kumiki wood-joining technique. The solid walnut sections, with visible joints, create a tactile and authentic presence. Guests are seated around the bar in close dialogue with the chefs, reinforcing the immersive nature of Japanese dining.
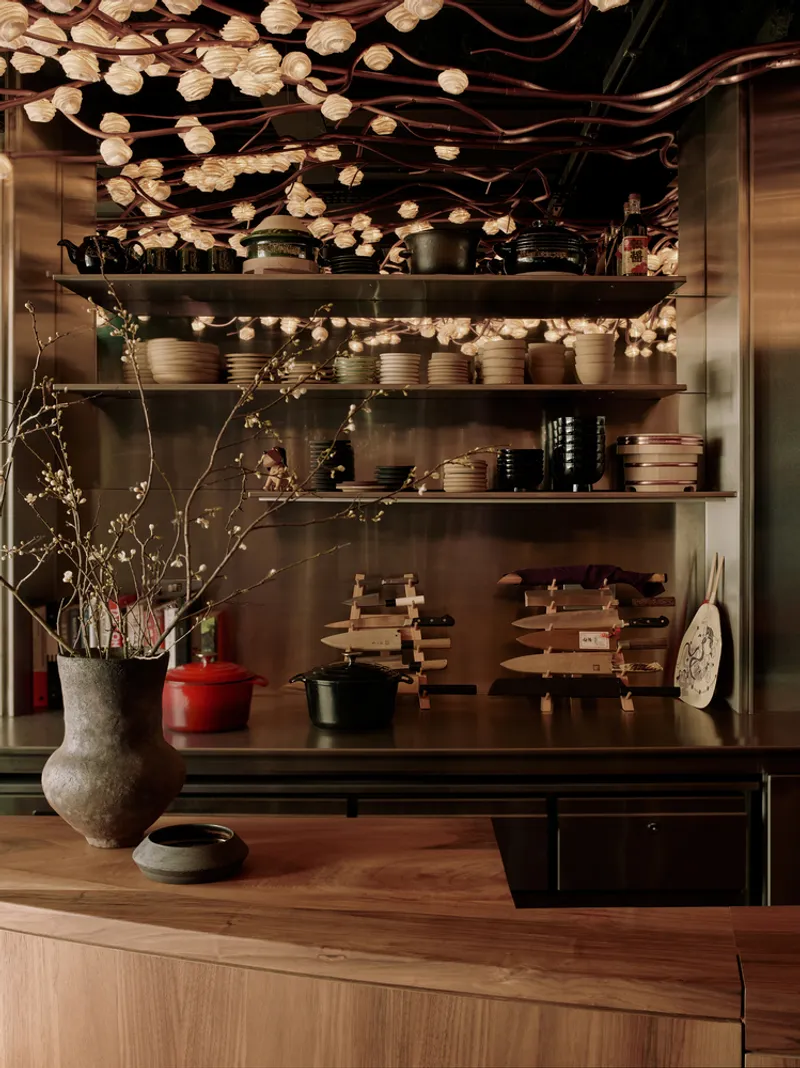
Behind the bar, the kitchen is meticulously aligned wall-to-wall with stainless steel equipment, emphasizing precision and refinement. Above, a striking light installation made of 700 handcrafted washi paper shades floats across the ceiling, supported by branching copper tubes. The reflective stainless steel backdrop enhances the installation, doubling its impact while enriching the atmosphere with warm illumination.
The floor, finished in red travertine tiles, adds a strong visual warmth. Variations in tile color create unique textures, while a courtyard window framed with glass blocks introduces a soft play of light, offering glimpses of the urban surroundings.
Lower Ground Floor – The Japanese Bar
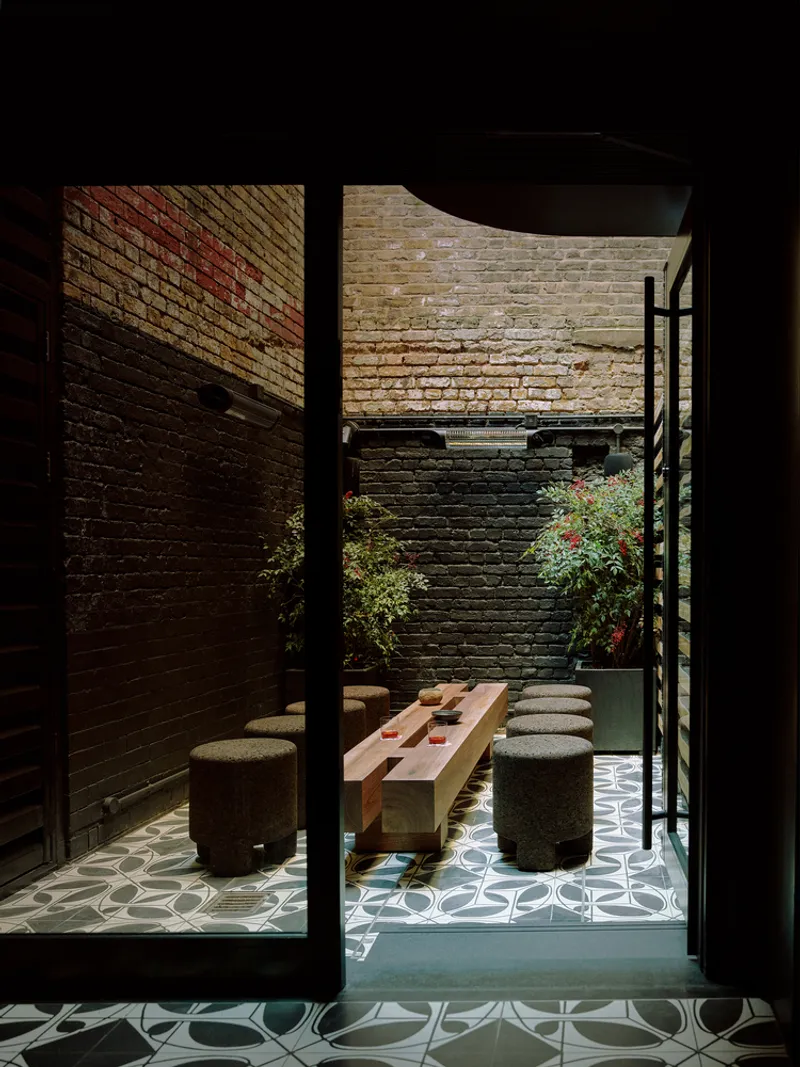
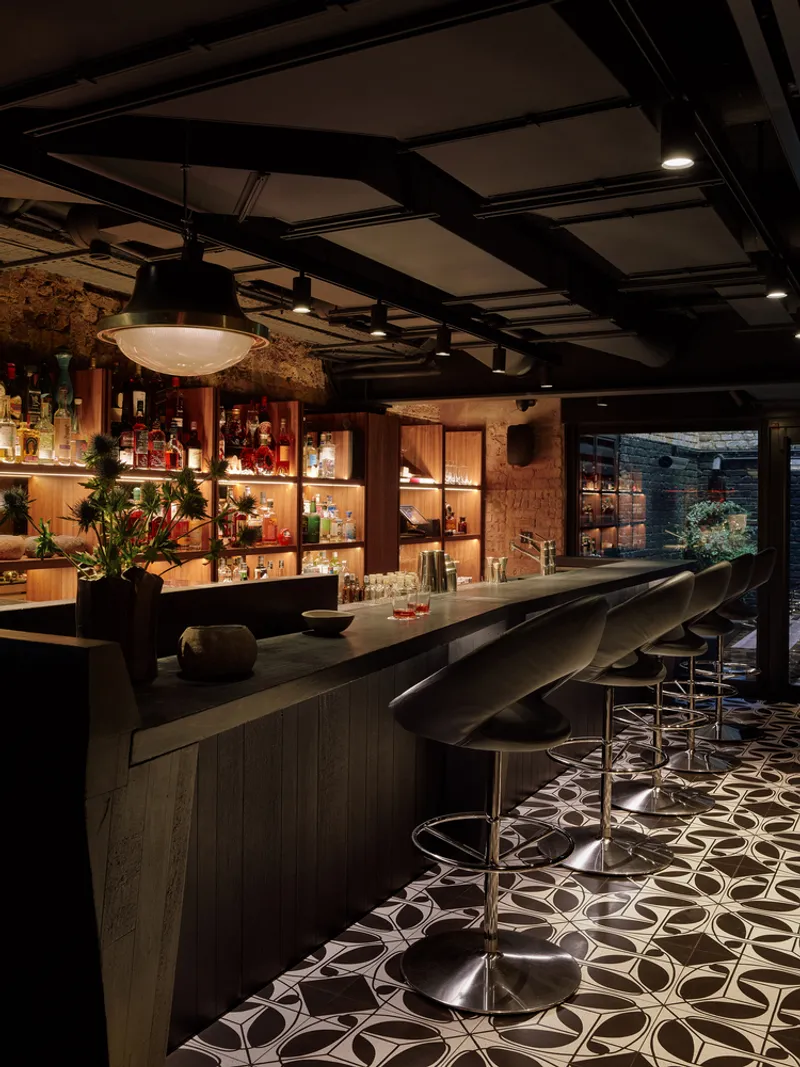
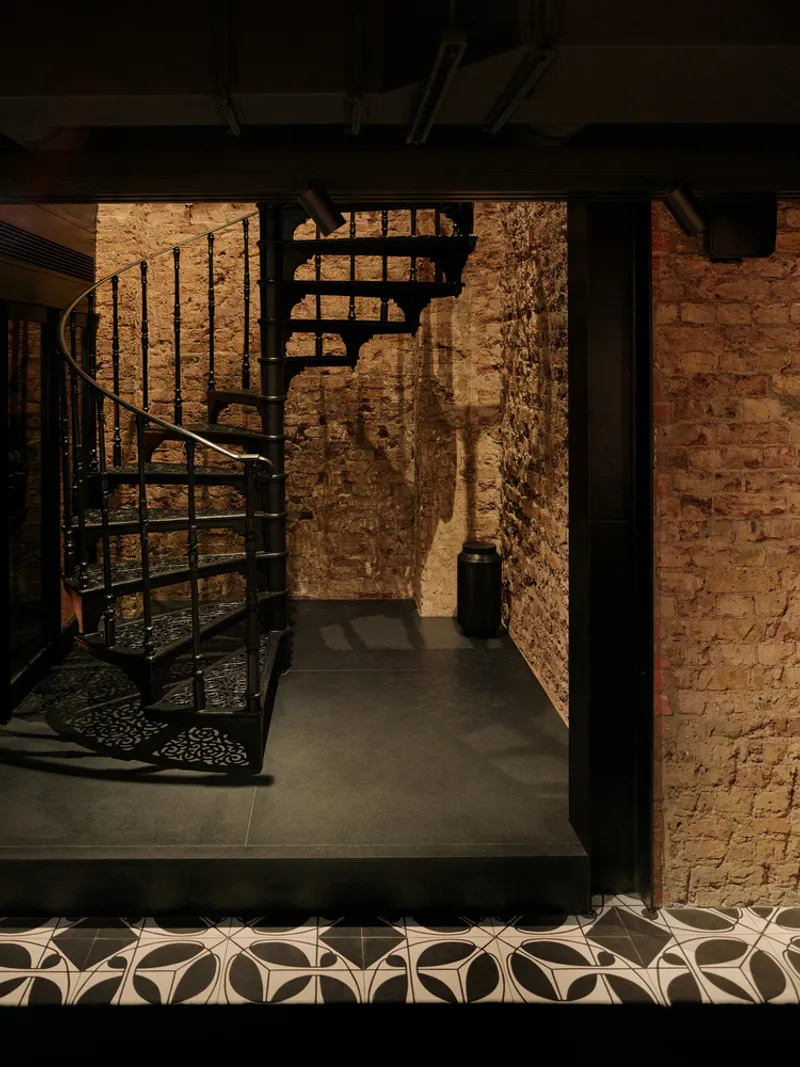
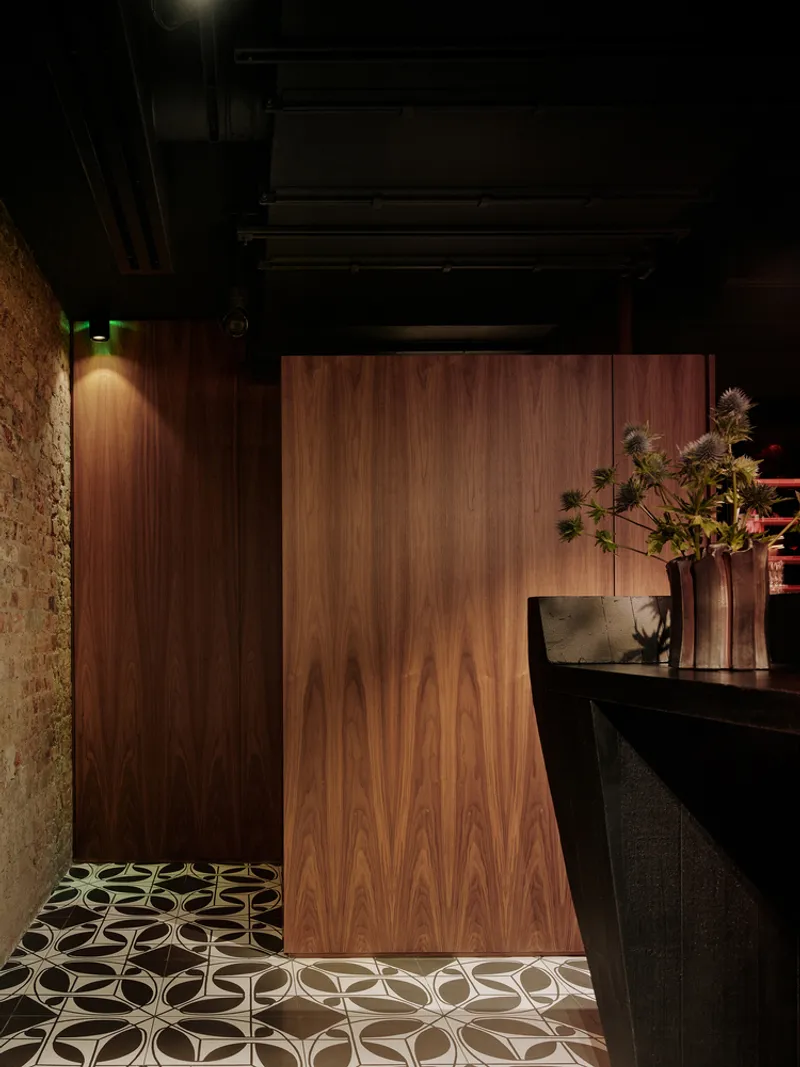
A restored wrought iron spiral staircase leads guests to the lower level bar, where historic brickwork contrasts with modern cement tiles in black and white. The continuity of materials into the courtyard creates a seamless indoor-outdoor connection.
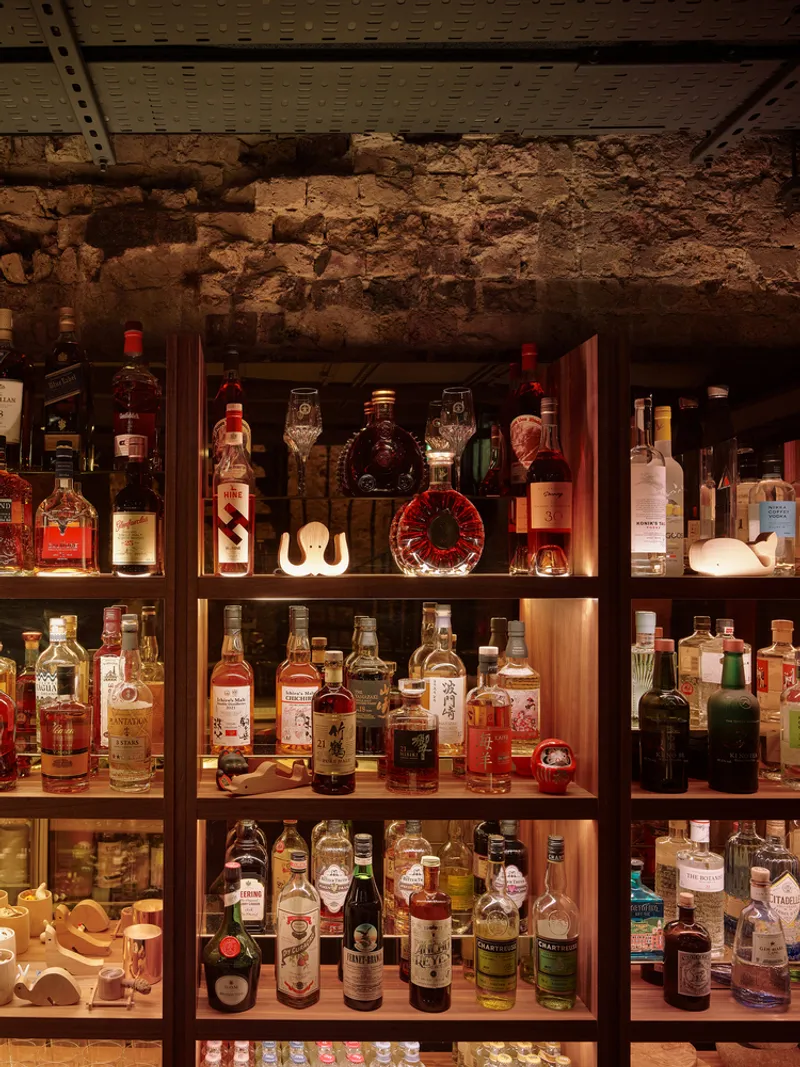
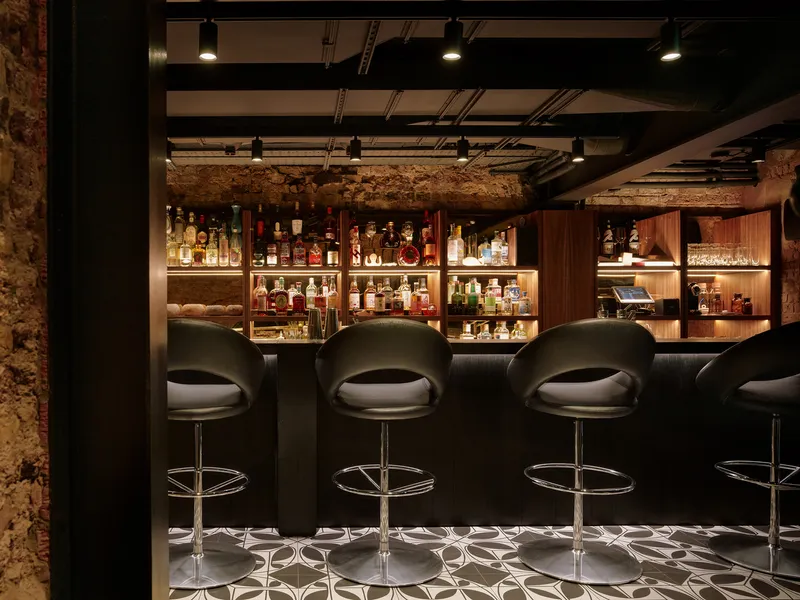
The centerpiece here is a bar crafted from burnt wood using the Shou Sugi Ban technique, a traditional Japanese method that enhances both durability and aesthetics. Behind it, walnut shelving integrates mirror brass boxes that reflect light and bottles, amplifying the bar’s dynamic character. A DJ turntable and professional sound system complete the setting, transforming the space into a social hub for music, drinks, and cultural encounters.
A Fusion of Tradition and Modernity
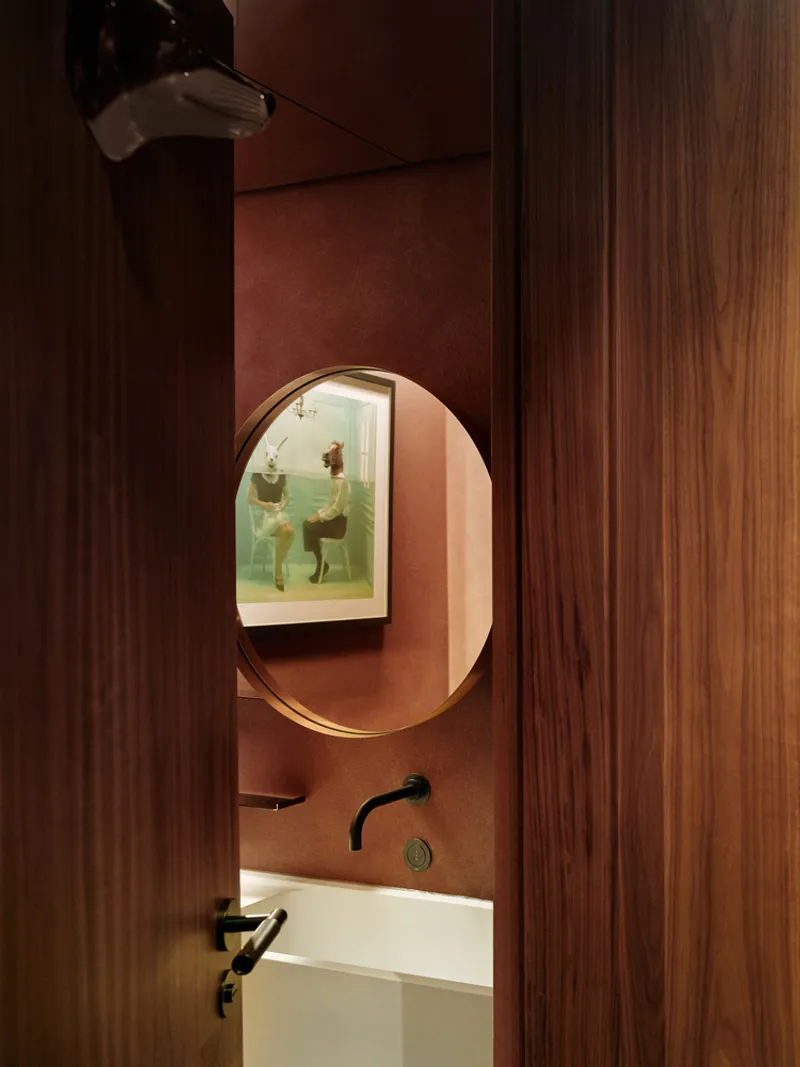
MAYHA Restaurant exemplifies how architecture, interior design, and culinary performance can merge into a unified narrative. From the tactile walnut joinery to the washi-paper lighting, from reflective stainless steel surfaces to the Shou Sugi Ban bar, every element contributes to an atmosphere of refined intimacy and contemporary Japanese elegance.
All Photographs are works of Michael Sinclair


Popular Articles
Popular articles from the community


Singing Woman: An Opera House That Performs Before the Curtain Rises
Ovidiu Cristian Pavel's conceptual opera house translates Estonia's choral identity into a sculpted waterfront landmark facing the Baltic Sea.


ETEH Reworks the Shared Spaces of São Domingos School in Brazil Around Timber, Color and Hanging Plants
At São Domingos School in Brazil, 436 m² of hall, refectory and library are recast with timber joinery, a yellow and blue code and trailing greenery.

FCC Arquitectura Expands a Portuguese Granite House with a Board-Marked Concrete Wing
In Portugal, JV House pairs a cleaned-up whitewashed and granite dwelling with a timber-shuttered concrete extension, courtyards and a garden pool.

graciastudio Turns a Viewless Tijuana Lot Inward Around a Courtyard of Concrete, Timber and Trees
In Tijuana, Jorge Gracia's GA2 House stacks a timber-clad private floor over exposed concrete and replaces a missing view with a planted interior patio.

Similar Reads
You might also enjoy these articles


Hodi-Mandai Geram
Project Function: Preservation and revitalization of the Intangible heritage and socio-spatial identity of the Hodi by Housing, Cultural Memory Center, Sacred Grove, landscape, local tourism economy


Olio Towers: A Mid-Rise for Performers That Fuses Housing, Rehearsal, and Stage
Located blocks from Houston's Theater District, this modular tower stacks living units around a central performance atrium.

Oasis: Modular Green Housing Carved into Dhaka's Urban Fabric
A shortlisted Plugin Housing entry reclaims unauthorized settlements in Dhaka with stepped concrete volumes, green roofs, and ventilation-driven design.

Black Hole: A Floating Megastructure for the Post-Physical Era
Emiliano Mazzarotto envisions a spherical, self-scaling arena where e-sports, digital hotels, and holographic stadiums replace traditional public space.

Explore Interior Design Competitions
Discover active competitions in this discipline

Challenge to design luxury tourism on rails

Challenge to reimagine the Iron Throne

Photograph architecture without architects

VR headsets Storefront design competition
Comments (0)
Please login or sign up to add comments
No comments yet. Be the first to comment!