
Meaford Public Library by LGA Architectural Partners: Adaptive Reuse and Community Connectivity
Meaford Public Library transforms a former supermarket into a vibrant, accessible, and flexible community hub, blending heritage, sustainability, and modern design.


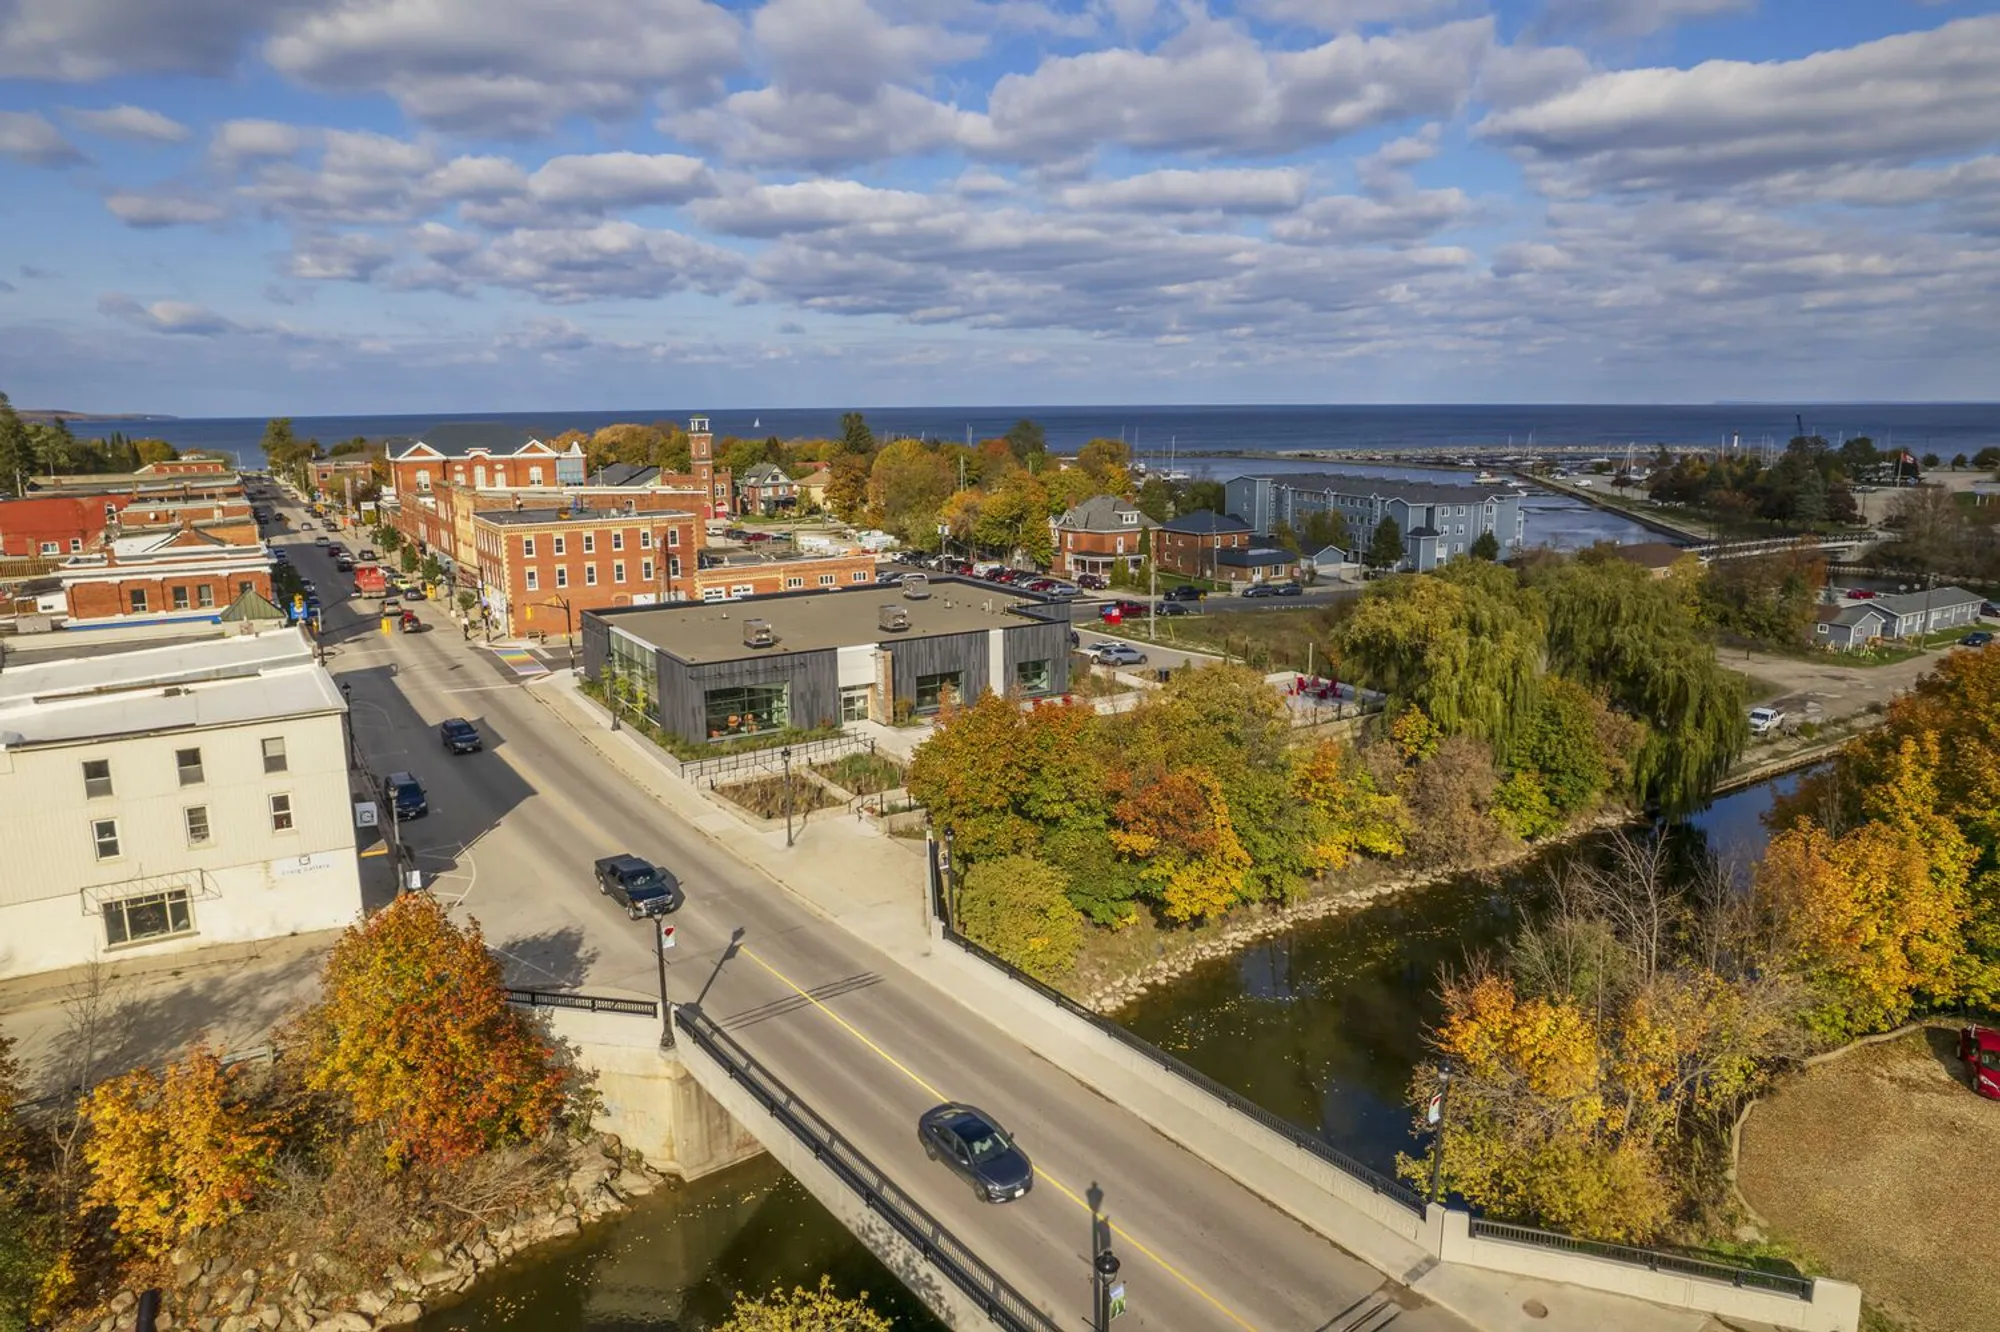
Nestled in the heart of Meaford, Ontario, the Meaford Public Library by LGA Architectural Partners is a striking example of adaptive reuse, transforming a former supermarket into a vibrant, light-filled civic hub. Covering 929 m² and completed in 2022, the library bridges the town’s rich heritage with contemporary design, offering an inclusive space for learning, creativity, and community connection.
Revitalizing a Historic Gateway
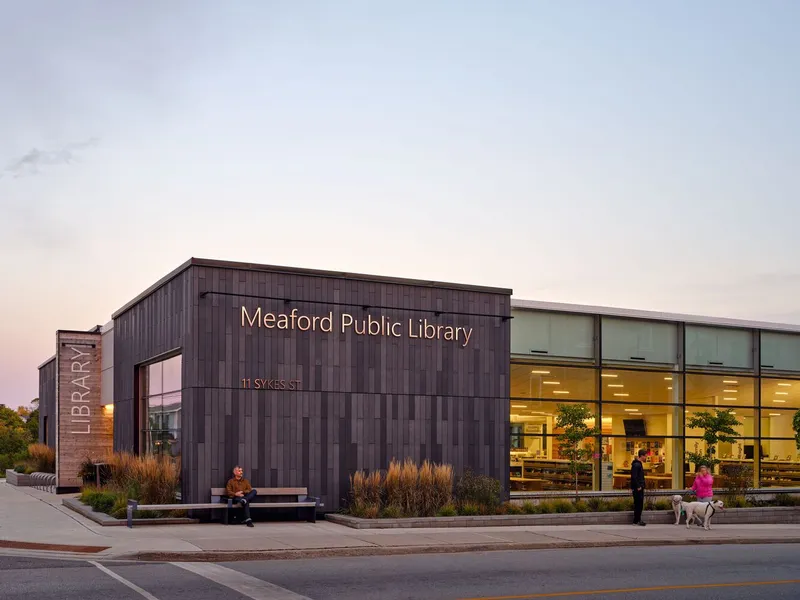
Located at the gateway to Meaford’s downtown heritage district, along the serene banks of the Bighead River, the library occupies a site steeped in history. Previously home to Paul’s Hotel, a Victorian-era lodging that succumbed to fire in 1960, the location historically served as a social and cultural node for locals and visitors. LGA Architectural Partners embraced this legacy, restoring and recladding the former Foodland grocery store with charcoal grey fiber cement panels that complement the surrounding red-brick architecture. Strategic cutaways in the façade create strong visual connections between the interior and exterior, inviting both residents and visitors into a welcoming civic space.
Designing for Accessibility and Community Needs
As Meaford’s population grows and diversifies, the municipality required a library that meets evolving programming, accessibility, and technological needs. After conducting a feasibility study, LGA determined that the existing library could not be renovated cost-effectively to meet these objectives. The adaptive reuse of the supermarket site not only provided sufficient space but also allowed for an extension into a new town parkette connected to the river, activating the site as a dynamic public destination.
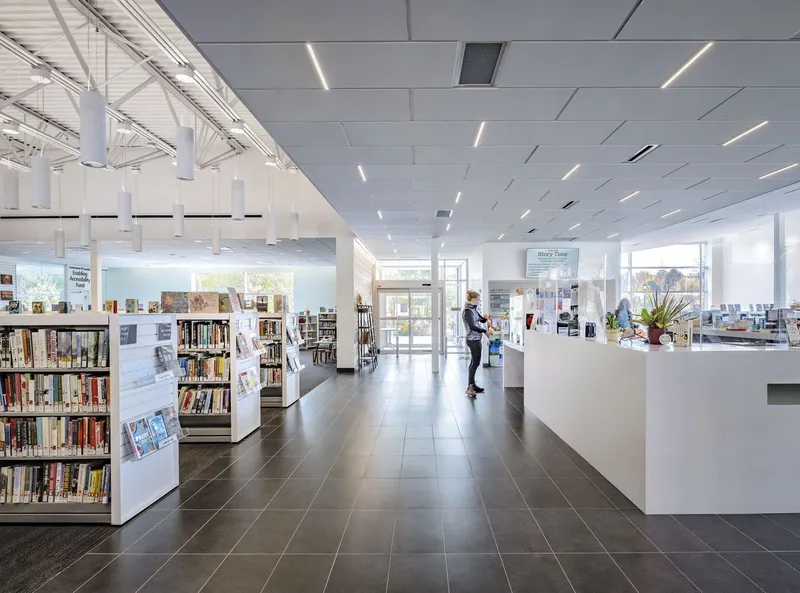
Inside, a central pathway links the north entrance from Trowbridge Street to the southern parkette, creating a clear and inviting circulation route that strengthens the connection between the town and its riverside landscape.
Flexible and Engaging Interior Spaces
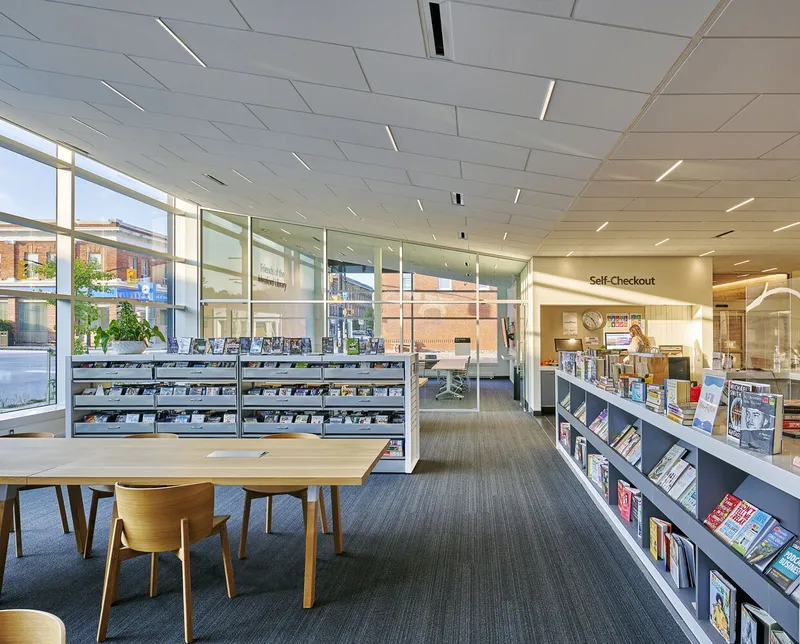
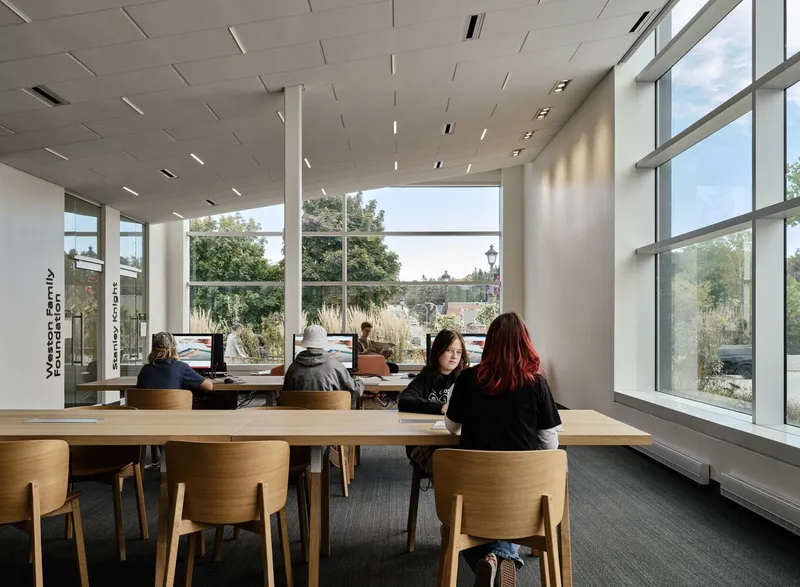
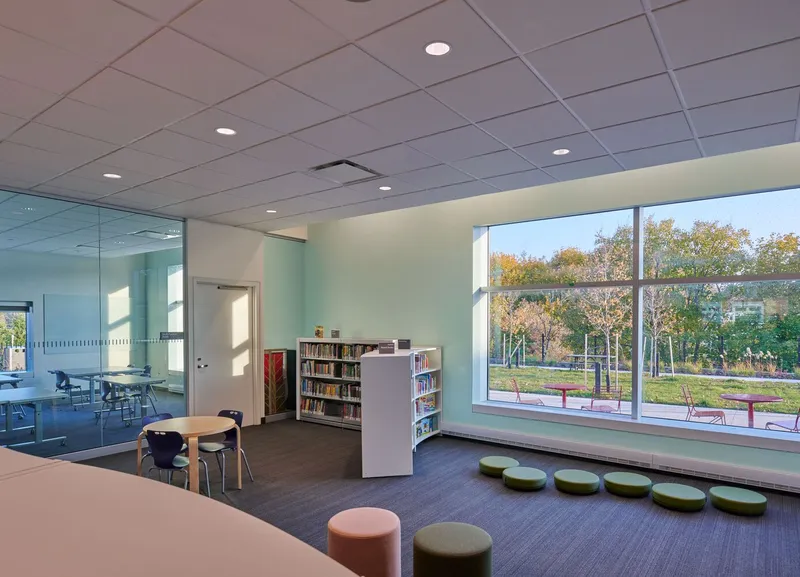
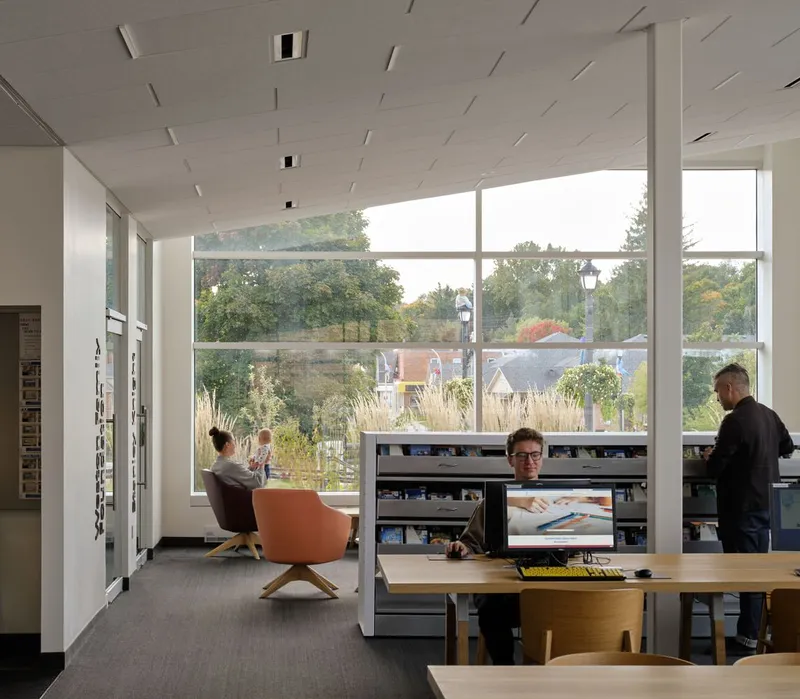
The interior design thoughtfully transforms the supermarket’s boxy footprint into distinct and engaging zones. The main desk, positioned midway between entrances, offers staff oversight across all areas. Manipulating ceiling planes, angled toward Sykes Street and lowered over areas such as the children’s zone, creates an open, flexible floor plan that accommodates multiple uses and future adaptations.
The library provides technology-enhanced spaces for Meaford’s digitally connected residents, including five meeting rooms, a multi-purpose space available beyond library hours, and a teen digital creative zone featuring a green screen and podcasting equipment.
Sustainability and Cultural Continuity
The Meaford Public Library demonstrates the potential of sustainable adaptive reuse in creating environments that honor a town’s history while supporting contemporary needs. By integrating historical significance, flexible spatial design, and community engagement, the library fosters a deeper connection between residents and the natural and cultural landscape of Meaford.
Materials and Technical Details
The project utilized high-quality materials and craftsmanship to ensure durability and aesthetic cohesion. Key manufacturers and materials include ASI Visual Display, Alumicor, Armstrong, Corian, Maglin Site Furniture, Rieder Concrete Skin, Rieder Oko Skin, Stone Tile, and York. Structural engineering was provided by EngineeringLink, with mechanical and electrical consulting by Vanderwesten & Rutherford Associates Inc., and landscape design by Aboud & Associates Inc. Civil engineering was managed by Mantecon Partners.
All photographs are works of
Bob Gundu




Popular Articles
Popular articles from the community


Co-Life: Senior Housing Design That Reconnects Older Adults With the City
Co-Life reimagines senior housing design through healing gardens, shared streets, workshops, and a sustainable community across generations.

Conexión: Biophilic Design Reimagines High-Rise Living in Hong Kong
Conexión reimagines high-rise living in Hong Kong through biophilic design, green facades, shared spaces, daylight, water and nature within.

Lunar Spiral: Space Architecture Shaped by the Mathematics of the Universe
Lunar Spiral reimagines space architecture through Fibonacci geometry, lunar regolith, levitating habitats, and self-sustaining Moon living.

The Musturak Paradise: Senior Living Architecture for a Connected Future in Temara, Morocco
The Musturak Paradise reimagines senior living architecture in Temara via private homes, social spaces, culture, community, and shared care.


Similar Reads
You might also enjoy these articles


FAMM Arquitectura Organizes Ten Villas Around Courtyards and Jungle in Nosara, Costa Rica
El Molino pairs two elongated volumes with deep overhangs and timber louvers to build a compact coastal community five minutes from the beach.

Oscar Niemeyer's Ibirapuera Park Pavilions Define São Paulo's Cultural Identity in Concrete and Curve
A constellation of modernist volumes set within São Paulo's most important urban park, conceived for the city's 400th anniversary in 1954.

How Henri Picq's 1889 Paris Pavilion Traveled 11,000 Kilometers to Become Santiago's Artequín Museum
A prefabricated iron and glass pavilion built for the Paris Universal Exposition found a second life as a children's art museum in Chile.

Sanjay Puri Architects Wraps a Jaipur Office Tower in Capsule-Shaped Green Buffers
A nine-level climate-responsive workplace near Jaipur Airport uses stacked planter terraces and aluminium screens to fight 40°C heat.


Explore Educational Building Competitions
Discover active competitions in this discipline



Challenge to design public laboratory


Challenge to reimagine the Iron Throne


Photograph architecture without architects


Illustrate the lost glory of Angkor Wat - Render Challenge
Comments (0)
Please login or sign up to add comments
No comments yet. Be the first to comment!