
Medio Arquitectura Raises a Prefabricated Timber House Above the Chilean Lakeside Forest
Near Lake Calafquen in Chile's Araucanía region, Tekila House merges laminated pine prefabrication with local carpentry tradition.


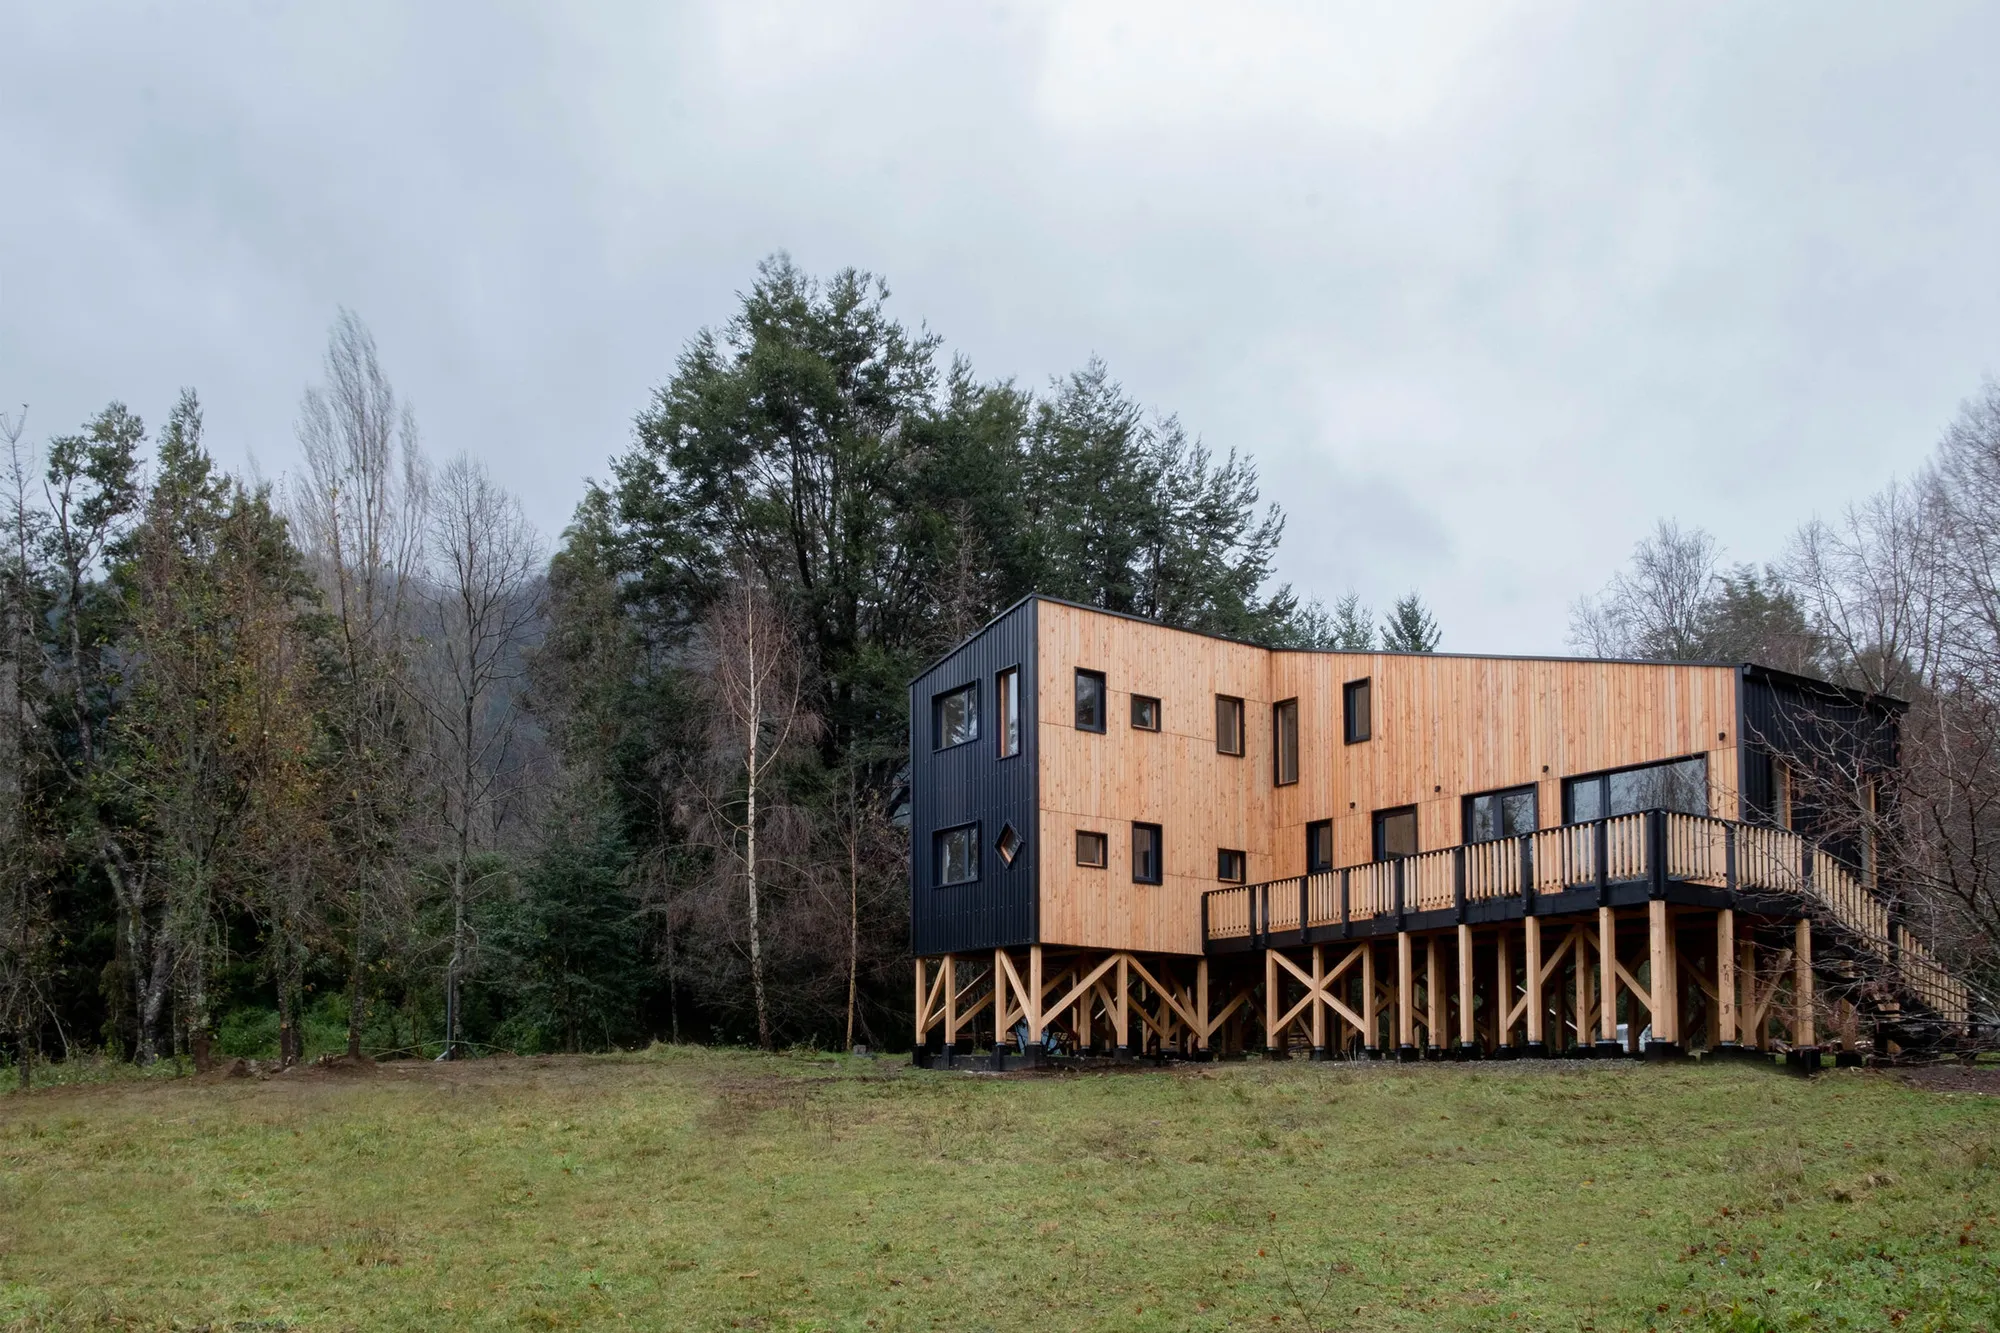
There is a specific kind of intelligence in a house that knows when to touch the ground and when to hover above it. Tekila House, completed in 2022 by Medio Arquitectura under the lead of Emiliano Ruidíaz Riffo, lifts its 140 square meters off a sloped clearing near Lake Calafquen in Chile's Araucanía region. The decision to raise the house on diagonal timber stilts is not aesthetic posturing. It is a calculated move to orient the living spaces north toward the sun, capture lake views to the south, and leave the forest floor largely undisturbed beneath the structure.
What makes the project worth studying is not the elevation alone but the tension it engineers between two construction logics. The entire structure is laminated pine, mechanized and prefabricated off-site, yet it was assembled by local carpenters who then applied their traditional skills to the facades and interior finishes. The result is a house that reads as both precision-engineered and handmade, a quality visible in the way the corrugated metal cladding meets the vertical timber boards, and in the way the plywood ceilings sit against exposed structural members.
Lifted Among the Trees
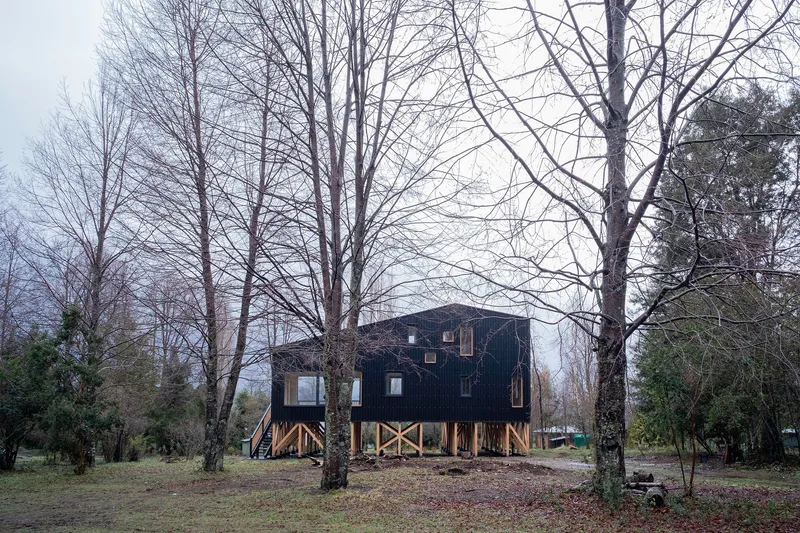
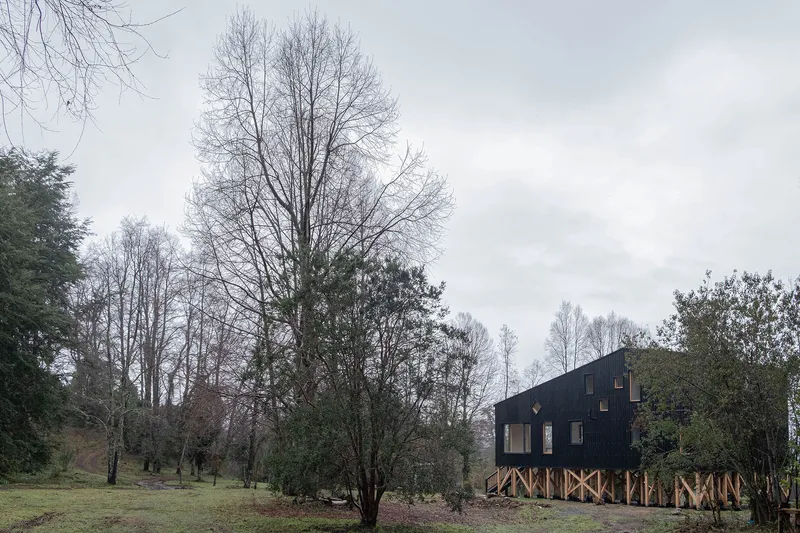
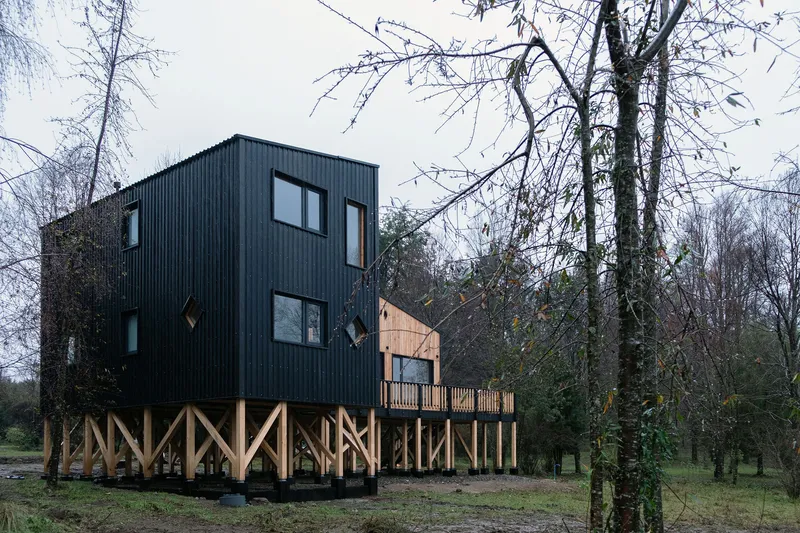
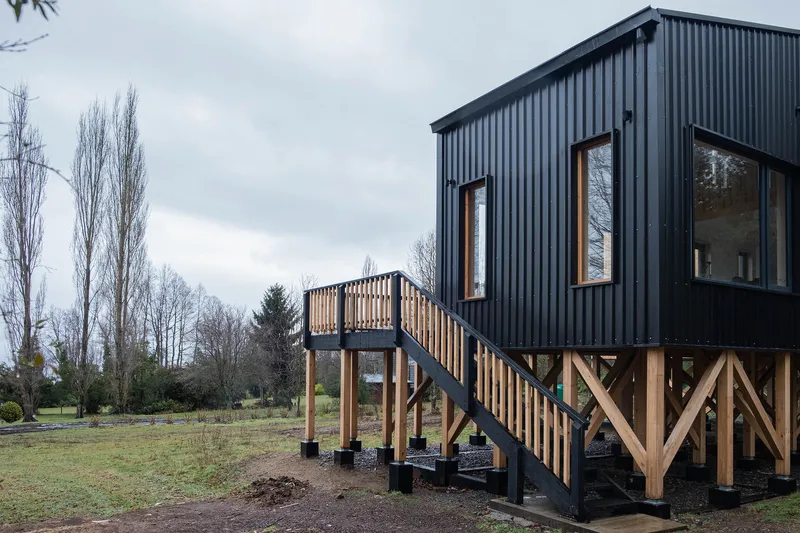
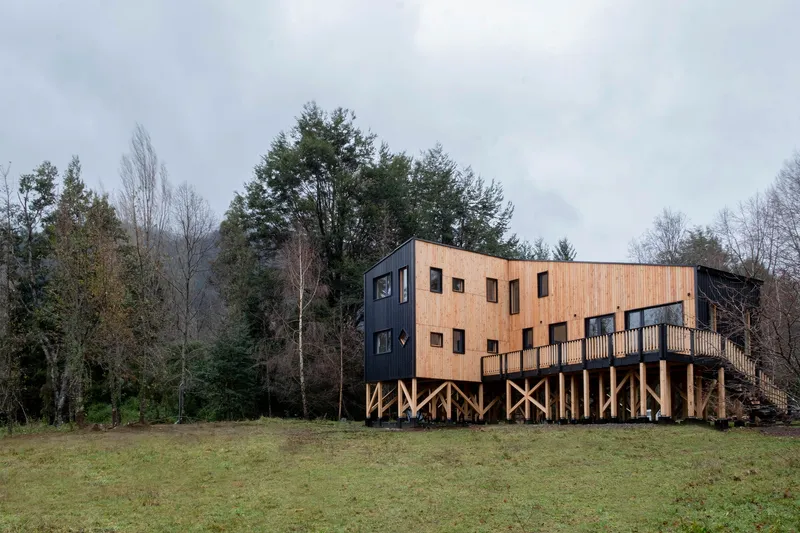
Seen from a distance through bare winter branches, Tekila House registers as a dark volume suspended in the canopy. The diagonal timber bracing that holds it up is not concealed; it is legible, almost diagrammatic, making the structural logic of the building part of its visual identity. The dark corrugated metal cladding absorbs light rather than reflecting it, letting the house recede into shadow rather than compete with its landscape.
Raising the living level accomplishes several things at once. It positions the primary rooms above the tree line for unobstructed views of Lake Calafquen to the south while orienting the long axis east to west, capturing both lake and native forest. More practically, it keeps the timber structure clear of ground moisture in a region that receives significant rainfall.
Two Skins, One Volume
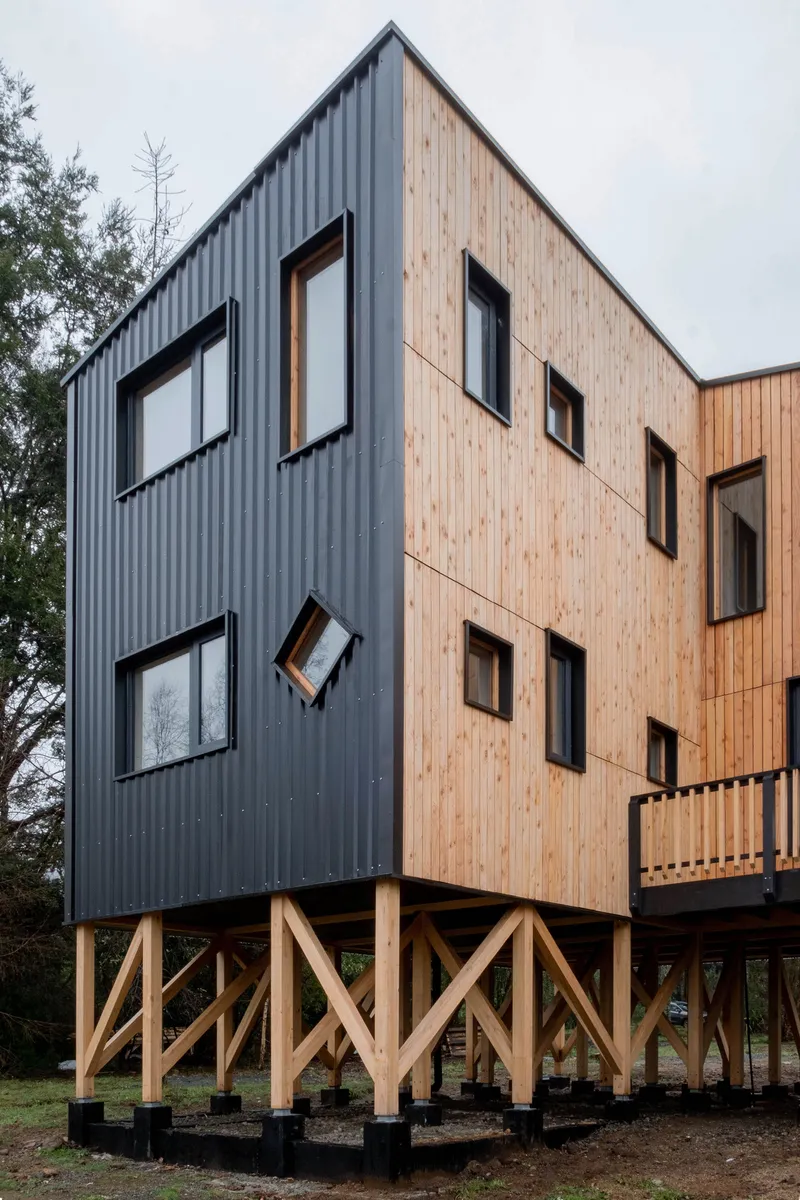
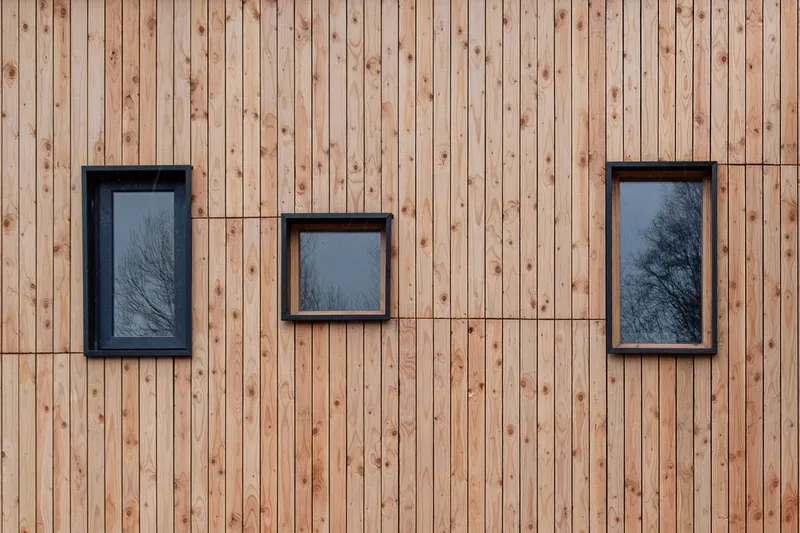
The facade is not a single material. It splits: one half wears dark corrugated metal, the other vertical timber boards left in a lighter tone. The split is deliberate, registering the internal program on the exterior. Where the corrugated metal appears, the house is more enclosed, more private. Where the timber siding takes over, windows of varying heights puncture the wall, hinting at the rooms behind.
The exterior stair, with its simple timber railing, reinforces the rawness of the approach. There is no grand entrance, no threshold drama. You climb up and arrive at the deck, which is continuous with the living spaces. The black-framed windows set into the timber cladding sit at staggered heights, a small gesture that breaks the flatness of the facade and catches light from different angles throughout the day.
The Deck as Mediator
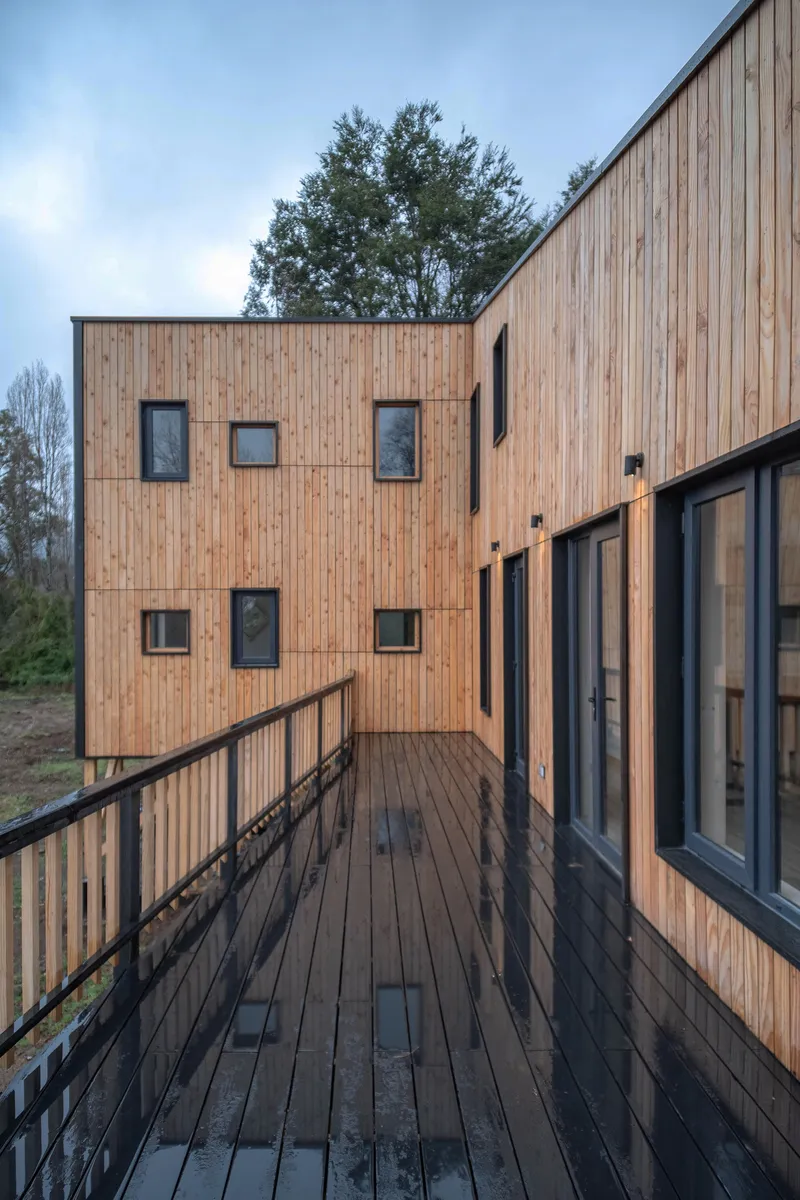
An angled timber deck extends from the south side of the house, acting as a threshold between interior and landscape. It faces the lake, and in summer it provides protection from direct sun while still opening the living spaces to the outdoors. The deck is not an afterthought bolted onto the side of the building; it is integral to the floor plan, angling outward to widen the view cone toward the water.
The contrasting cladding materials meet at the deck, with vertical timber siding and dark metal facing each other across the outdoor room. This is the point where the house's dual identity is most apparent: industrial and vernacular, prefabricated and handcrafted, compressed and open.
Double Height and Daylight
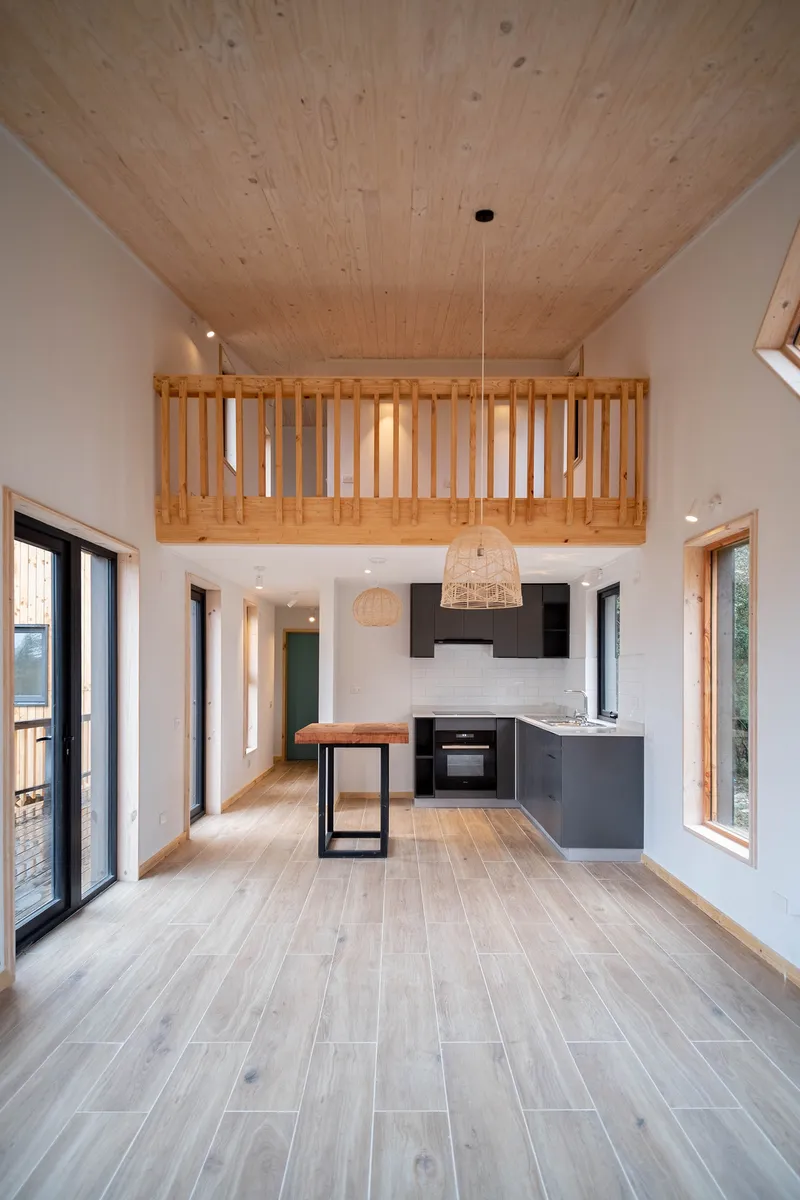
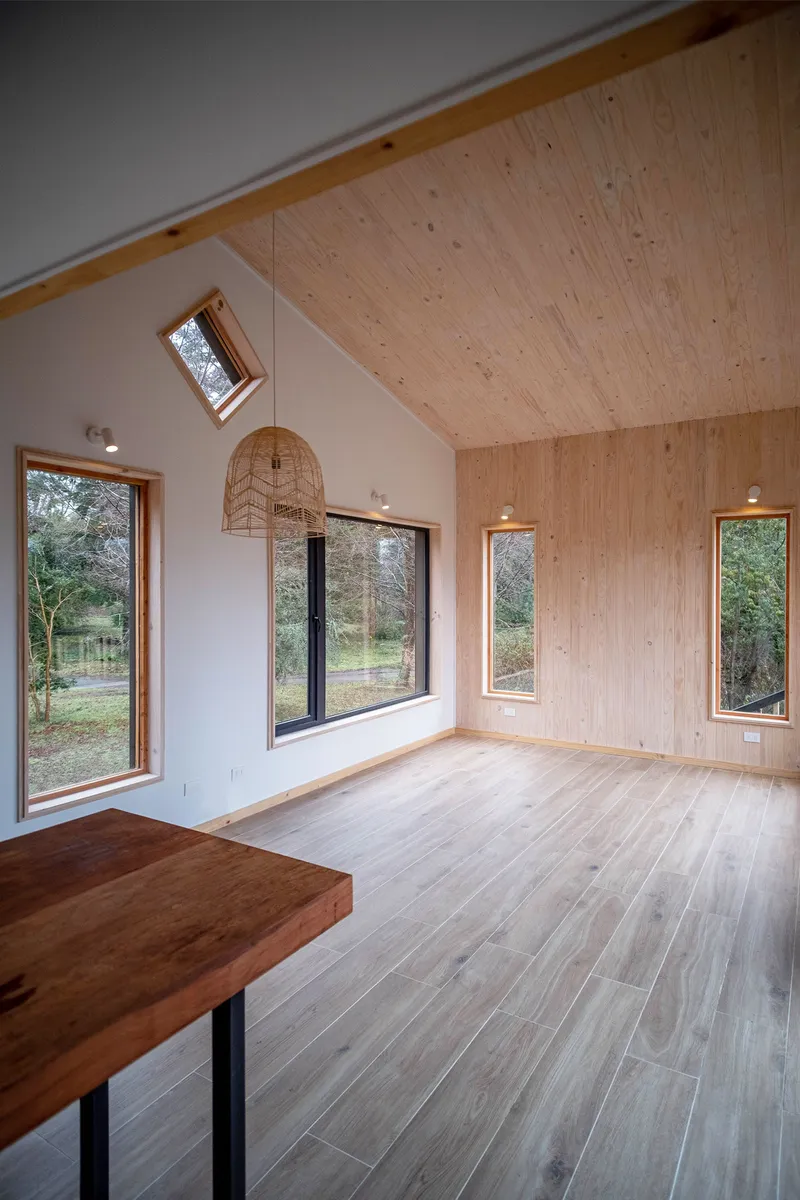
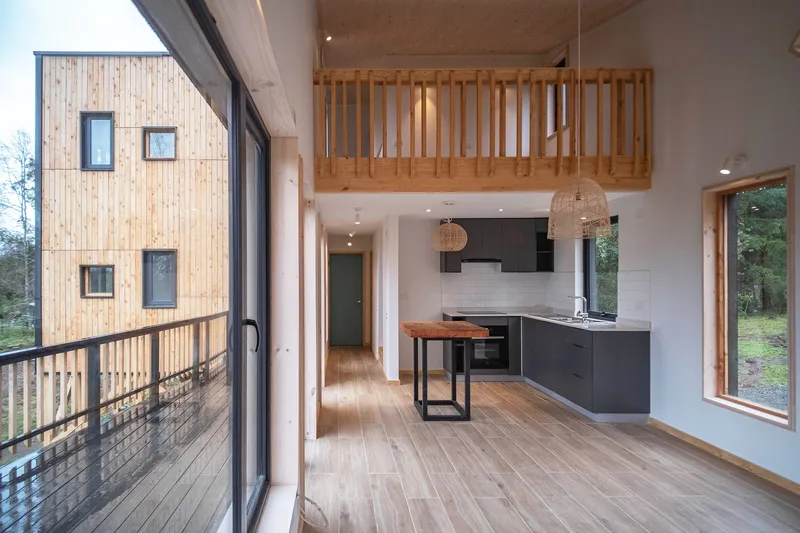
Inside, the main living space goes double height. A timber slat mezzanine railing runs along the upper level, overlooking the kitchen and living room below. The pitched plywood ceiling draws the eye upward to a skylight that pours daylight into the center of the plan, reducing the need for artificial lighting during the day and passively warming the interior during Chilean winters.
The material palette inside is restrained: plywood panels on ceilings and walls, exposed laminated pine structure, black-framed glazed doors that slide open to the deck. There is a deliberate continuity between the structural members and the finished surfaces. The house does not hide the fact that it is made of wood. The galley kitchen sits beneath the mezzanine, compact and functional, while the full-height glazing at the south end connects the cooking and dining area directly to the lake view.
Interior Warmth and Restraint
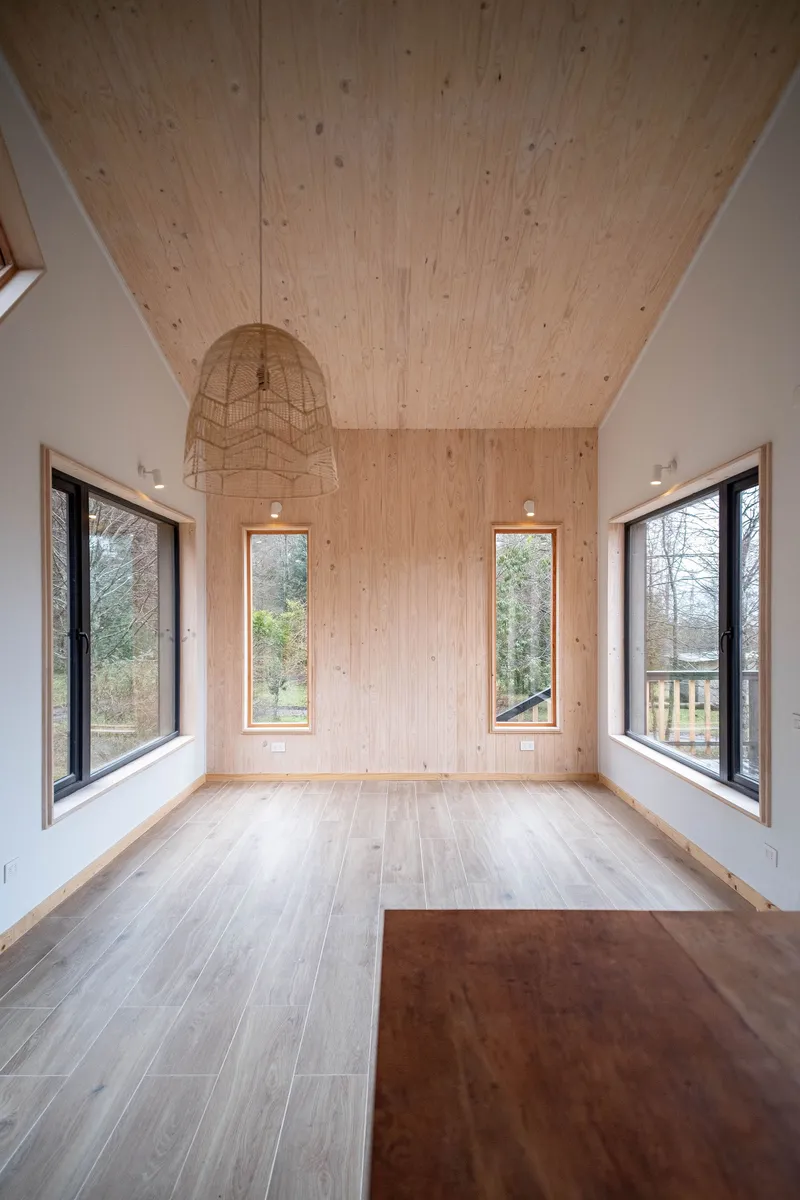
The rooms are quiet in their detailing. Exposed plywood ceiling panels, a wire pendant light, tall black-framed windows that frame the forest outside. The bedroom spaces read as carved-out volumes within the larger timber frame, intimate without being cramped. Efficiency walls, floors, and ceilings reduce energy demand, a passive strategy that complements the north-facing orientation and controlled solar exposure.
What stands out is the absence of excess. No stone feature walls, no accent tiles, no architectural gymnastics. The house trusts its materials and its proportions to carry the experience. In a region where vacation homes often over-design in search of rusticity, Tekila House is refreshingly direct.
Prefabrication Meets Local Craft
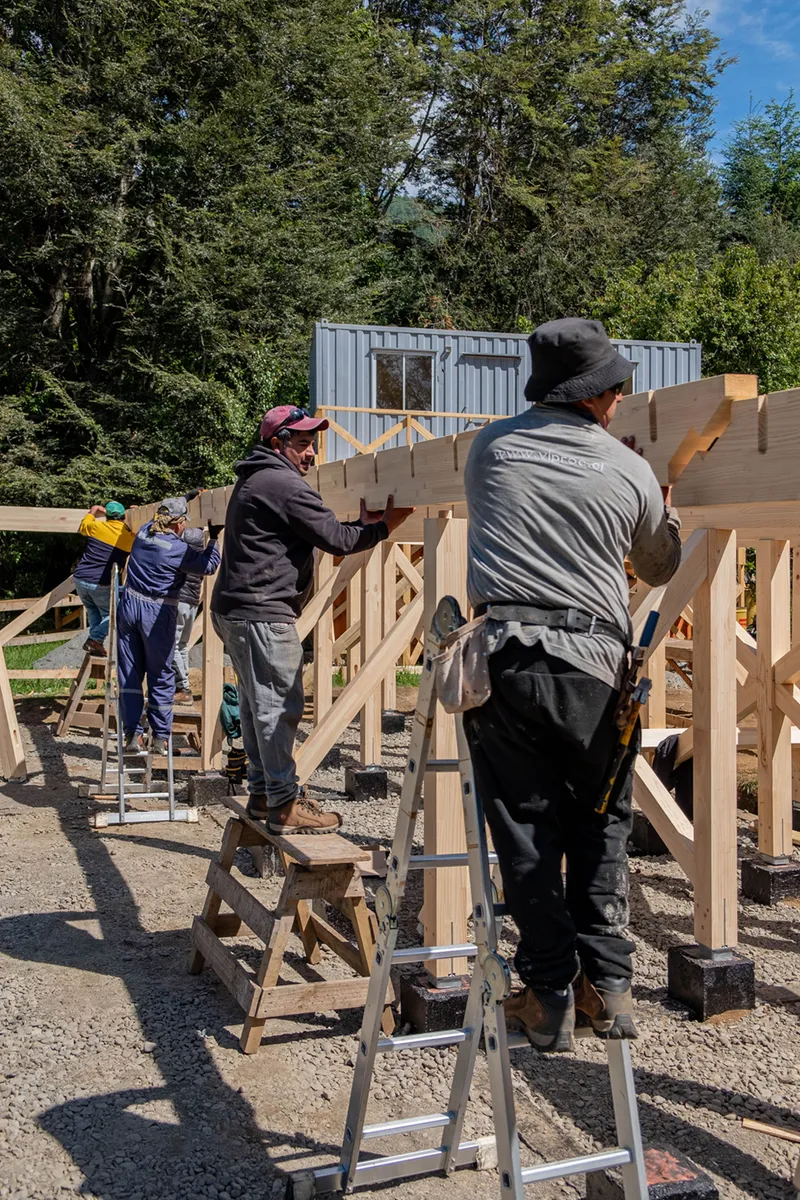
A construction photograph shows three workers assembling the timber frame on sawhorses under open sky. The image tells the real story of the project. The laminated pine structure was prefabricated using advanced wood technology, then shipped to the site where local carpenters, trained in the traditional building methods of the Araucanía region, assembled the frame and executed the facade and interior finishes by hand.
This hybrid construction model is significant. It demonstrates that prefabrication and local labor are not opposed strategies. By designing for mechanized fabrication but specifying assembly and finishing by regional carpenters, Medio Arquitectura created a workflow that maintains construction quality while keeping economic benefit within the community. The result is a building that could not have been built entirely by either method alone.
Plans and Drawings
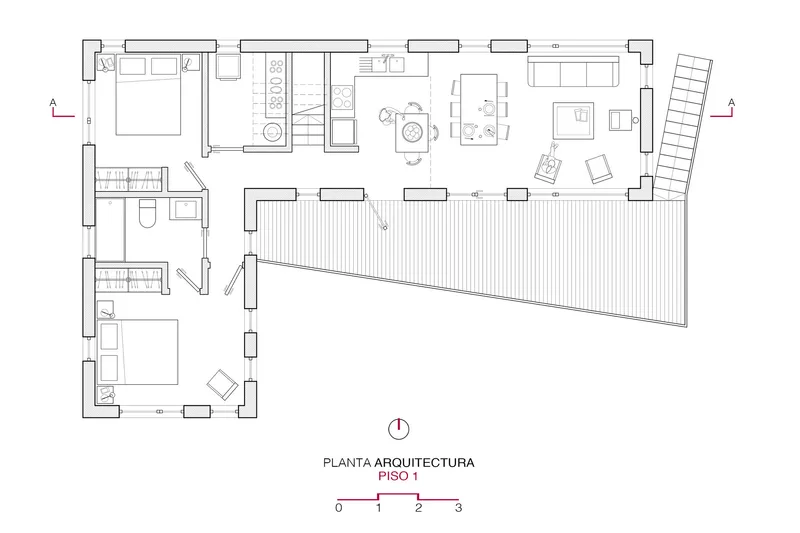
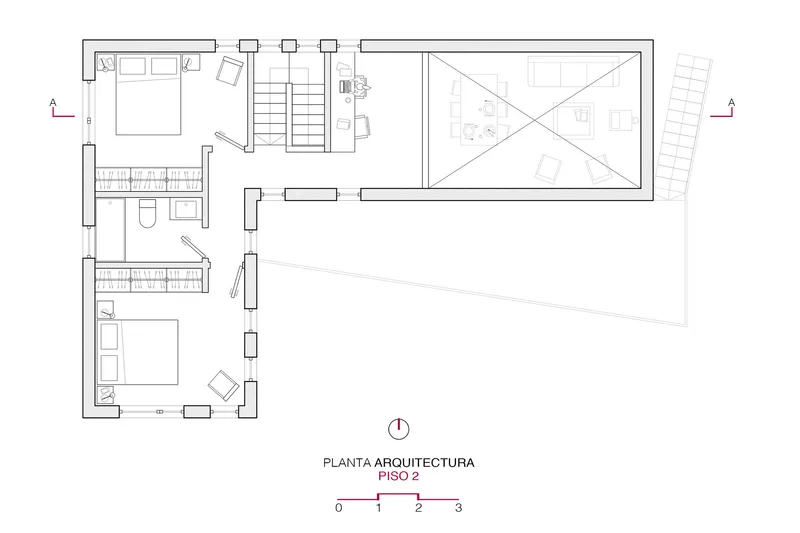
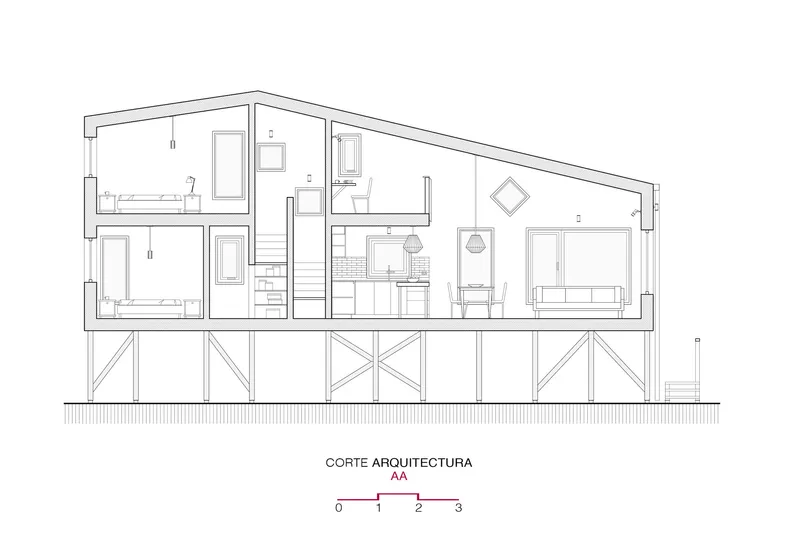
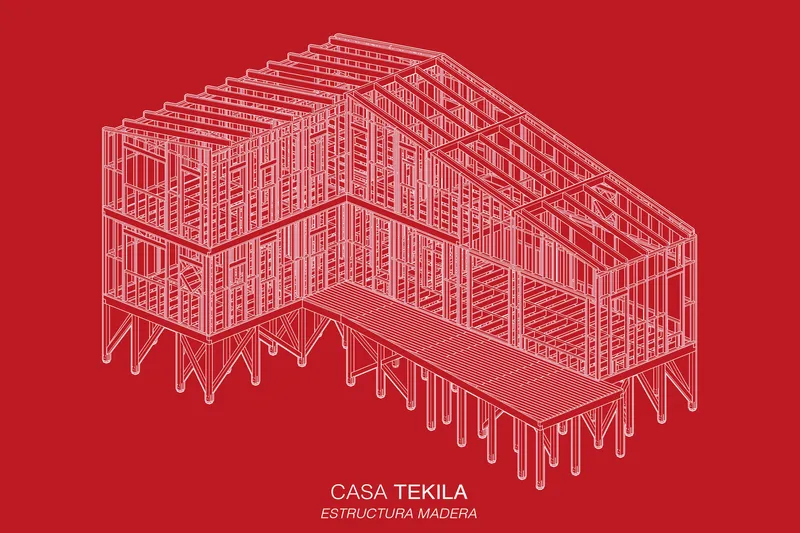
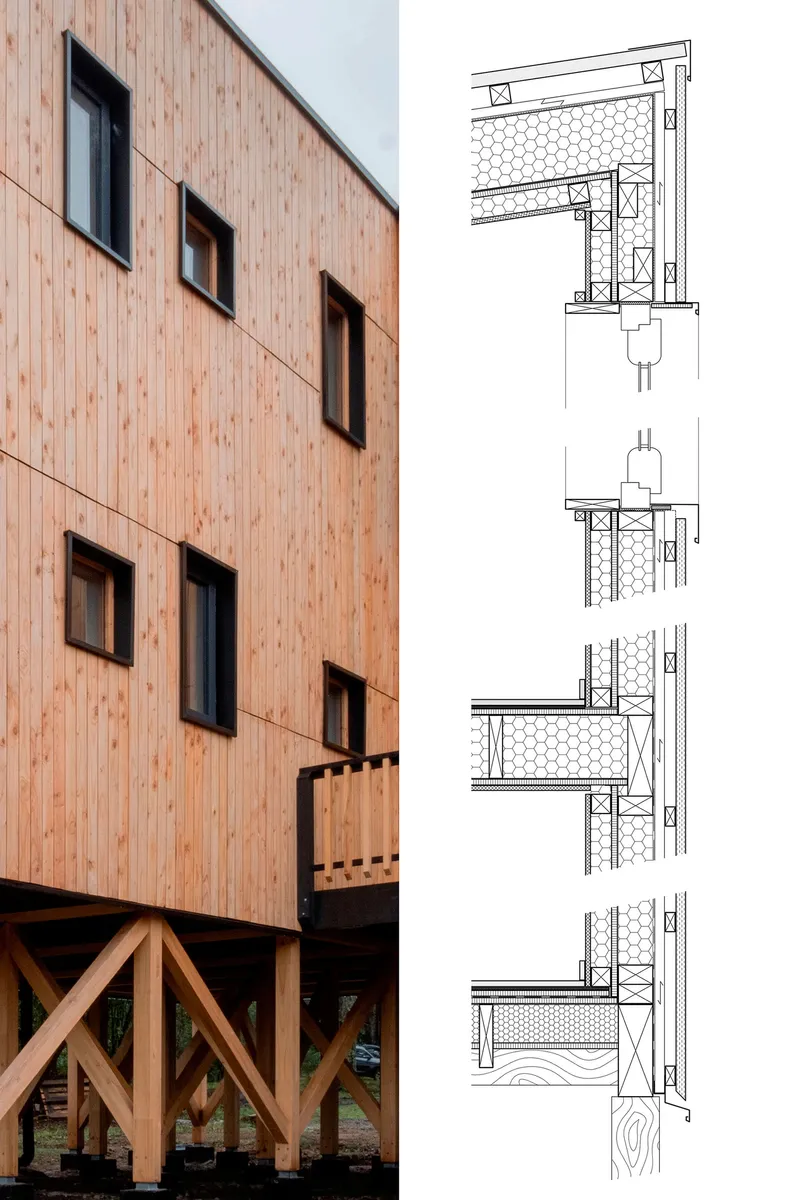
The floor plans reveal a compact and legible arrangement. At the lower level, two bedrooms flank an open living area, with the angled deck extending outward to the right. The upper level contains additional bedroom space and a double-height void that overlooks the main living area below, maintaining visual and thermal connectivity between floors.
The section drawing is particularly instructive. It shows the split-level interior sitting atop the cross-braced timber platform, making visible the relationship between the elevated structure and the ground plane. The axonometric explodes the timber frame system into its component parts: exposed joists, diagonal bracing, and the clear span of the main living space. Detail section drawings of wall and floor assemblies, presented alongside the timber slat facade, confirm the precision of the envelope construction and the layering of insulation within the efficient wall system.
Why This Project Matters
Tekila House matters because it refuses the false choice between technological sophistication and regional building tradition. In a moment when prefabricated timber construction is gaining ground globally, this project shows what happens when that technology is deployed not as a replacement for local labor but as a complement to it. The house is better because local carpenters built it. And the carpenters' work is better because the prefabrication gave them a precise, well-engineered frame to work from.
It also demonstrates that passive design in southern Chile does not require complex mechanical systems. Orientation, elevation, efficient envelope construction, and careful fenestration do the work. At 140 square meters, Tekila House is not a large building, but it is a complete argument: for hybrid construction, for passive climate response, for trusting wood to do what wood does well. Medio Arquitectura has produced a house that earns its place among the trees by refusing to take more from the site than it needs.
Tekila House by Medio Arquitectura, lead architect Emiliano Ruidíaz Riffo. Located in Licanray, Araucanía, Chile. 140 m². Completed 2022. Photography by Emiliano Ruidíaz Riffo.
About the Studio
Share Your Own Work on uni.xyz
If projects like this are the kind of work you want to make, uni.xyz is a place to publish your own, find collaborators, and enter design competitions.




Popular Articles
Popular articles from the community


Co-life: Sustainable Architecture for Age-Friendly Community Living
Co-life reimagines sustainable architecture for seniors through courtyards, rammed earth, shared gardens, and spaces designed for belonging.

The Musturak Paradise: Senior Living Architecture for a Connected Future in Temara, Morocco
The Musturak Paradise reimagines senior living architecture in Temara via private homes, social spaces, culture, community, and shared care.

AL-JANNAH: Sustainable Architecture and Permaculture for Afghan Widows
AL-JANNAH uses sustainable architecture and permaculture to create resilient oasis of housing, learning, work and renewal for Afghan widows.

Hill & Cross Opera: Sculptural Opera House Architecture Shaped by Tallinn’s Landscape and Identity
Hill & Cross Opera reimagines opera house architecture in Tallinn through its sculptural hill, civic plaza, glass wave and a luminous cross.


Similar Reads
You might also enjoy these articles

Bao Huynh Watercolor Atelier: A Serene Art Retreat in Hội An
Bao Huynh Watercolor Atelier in Hội An blends multifunctional art spaces, sustainable design, local materials, and family-friendly living in a serene environment.

Atelier Macri Concept Store Interior Design by CASE-REAL
Atelier Macri store features a "ko" counter, walnut wood details, cork displays, blending retail, gallery, and seamless customer experiences.

Manuel Vargas Izquierdo Stadium and High-Performance Sports Center: Architectural Excellence in Jalpa de Méndez
The Manuel Vargas Izquierdo Stadium blends sustainable design, inclusive sports facilities, and cultural-inspired architecture, revitalizing Jalpa de Méndez’s public spaces.

KAKR Buluh Awar Hall: Revitalizing Community and Ecology Through Bamboo Architecture
Community built bamboo hall revitalizes Buluh Awar village, empowering youth, restoring ecology, celebrating vernacular craftsmanship through sustainable architecture and culture.




Comments (0)
Please login or sign up to add comments
No comments yet. Be the first to comment!