
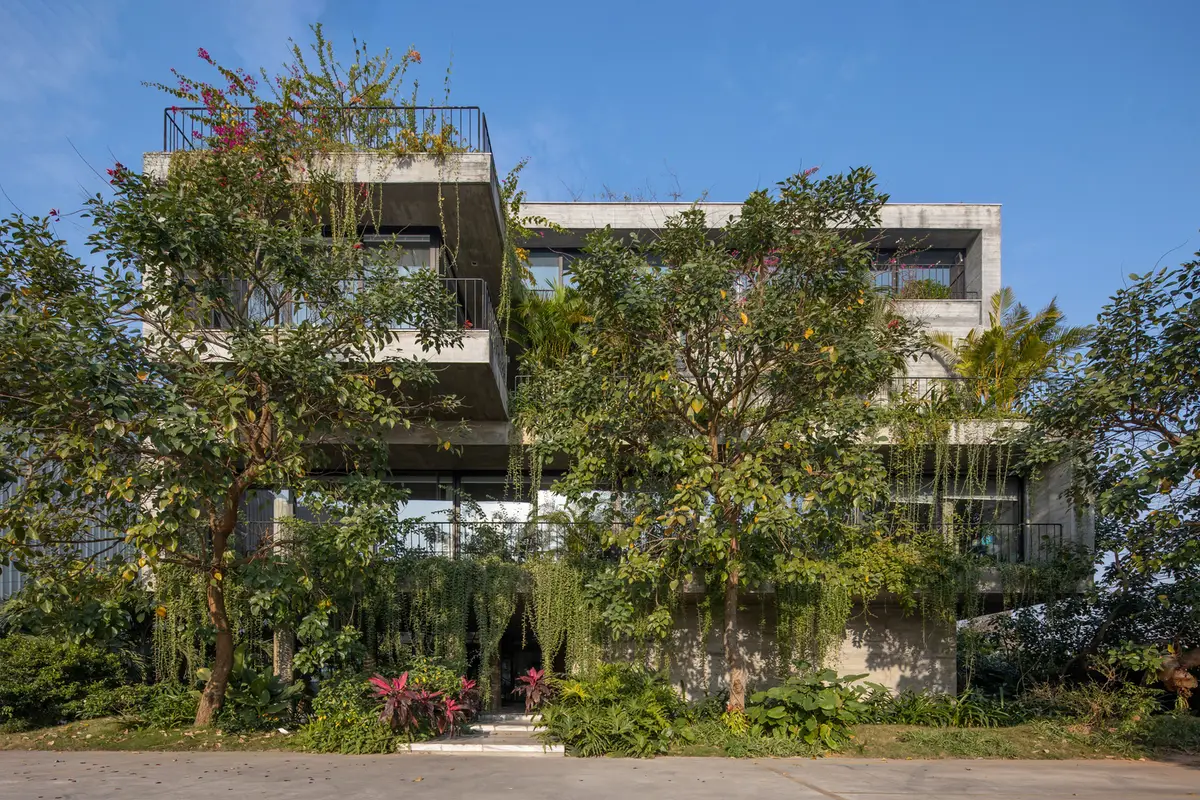
Meditation Office by ARO Studio: A Sustainable, Biophilic Workspace in Bắc Ninh, Vietnam
Meditation Office by ARO Studio integrates greenery, water features, and natural ventilation to create a sustainable, therapeutic workspace for employees.


Located within an industrial park in Bắc Ninh, Vietnam, the Meditation Office by ARO Studio exemplifies a harmonious integration of sustainable design, biophilic architecture, and employee wellness. Completed in 2023, this 400 m² executive office serves a 5-hectare factory, transforming conventional workspace norms into a nature-focused, restorative environment. The project arose from a meeting between the architects and the investor, united by a shared vision of creating a meditative workspace powered by renewable energy and natural design principles.

Site and Environmental Context
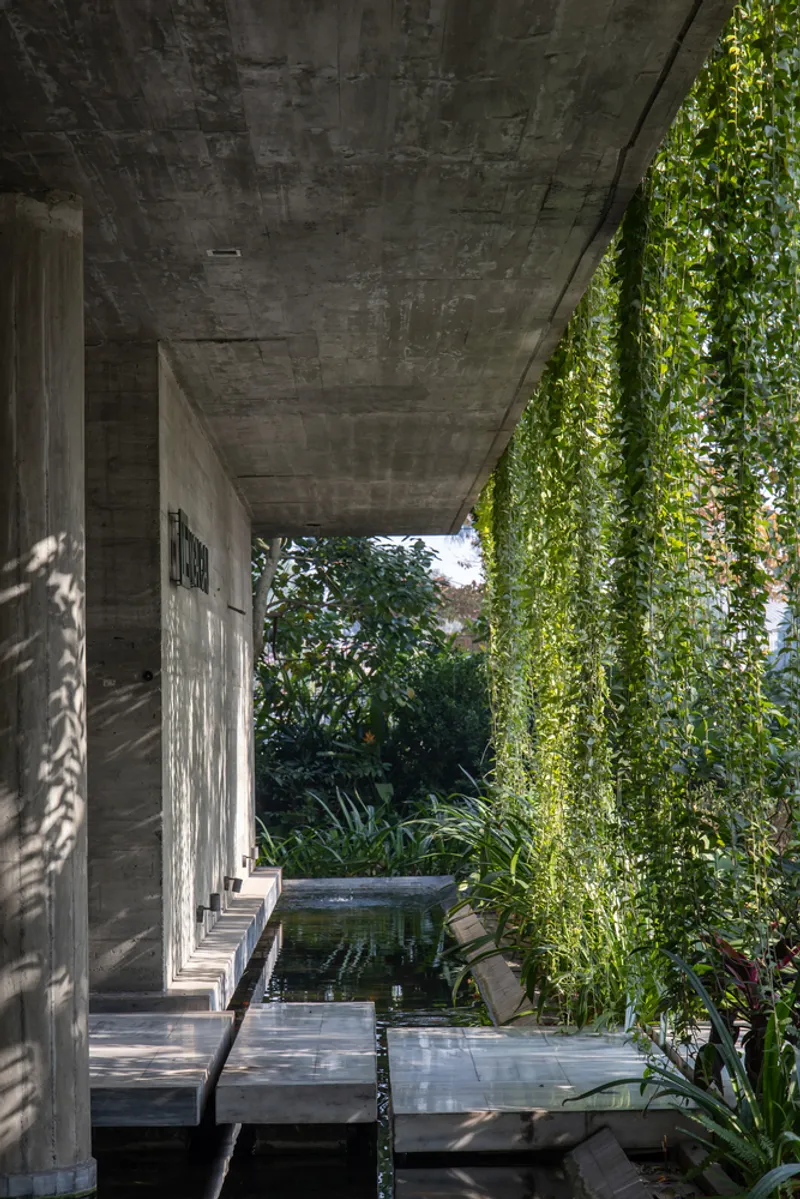
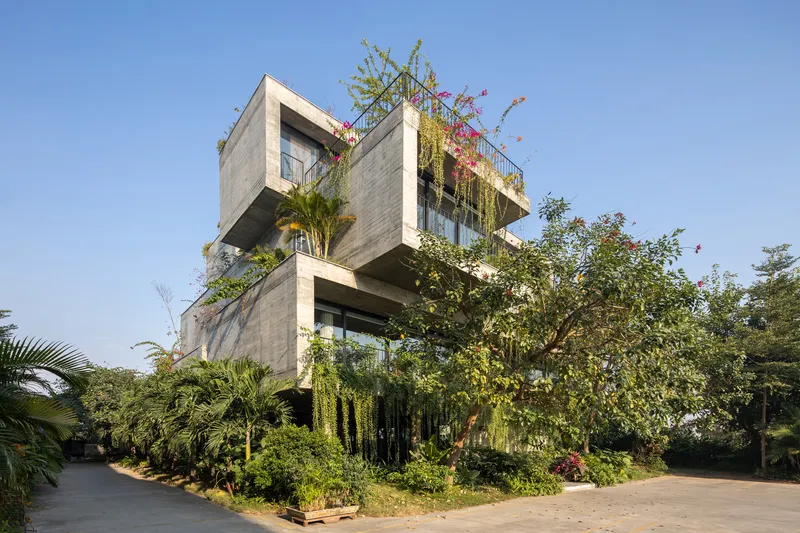
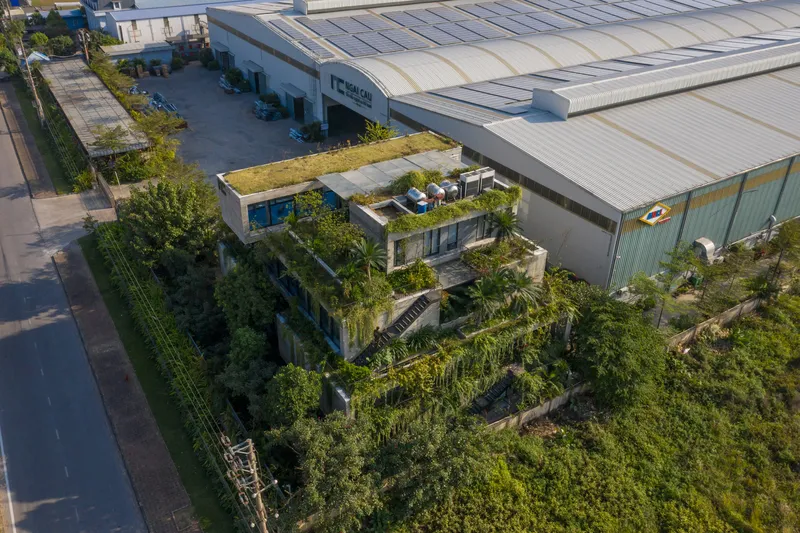
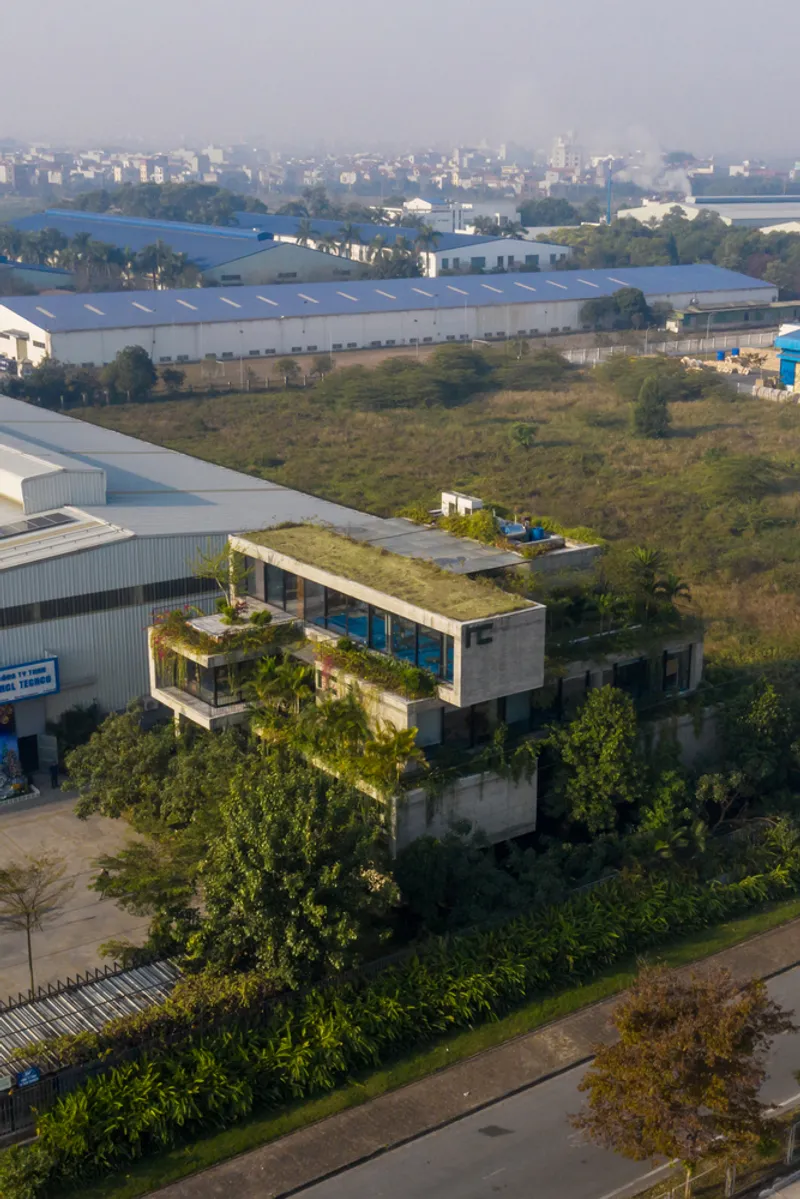
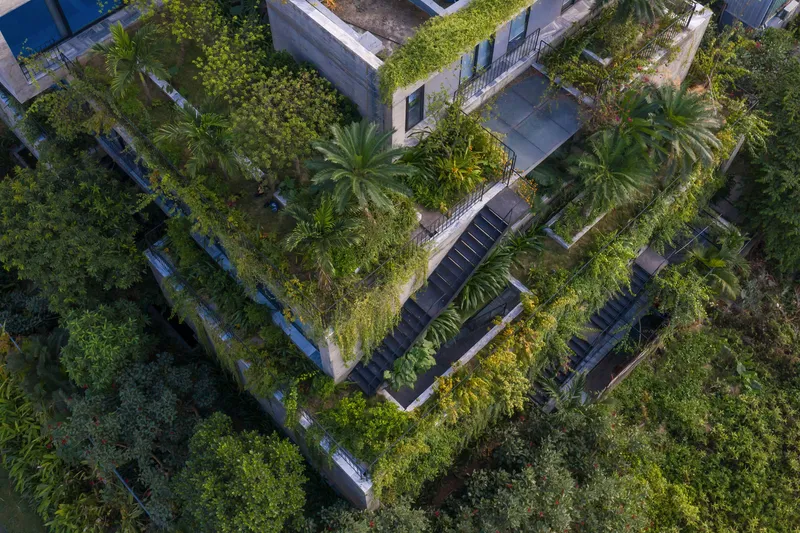
Industrial parks often suffer from air quality challenges and excessive heat due to extensive concrete surfaces. Recognizing these limitations, ARO Studio strategically oriented the building toward the southeast, capitalizing on optimal wind patterns to enhance natural ventilation. To further mitigate heat radiation and UV exposure, the design incorporates expansive water features, lush greenery, and carefully arranged trees that shield the building surfaces while creating a microclimate of comfort.

Design Strategy and Biophilic Integration
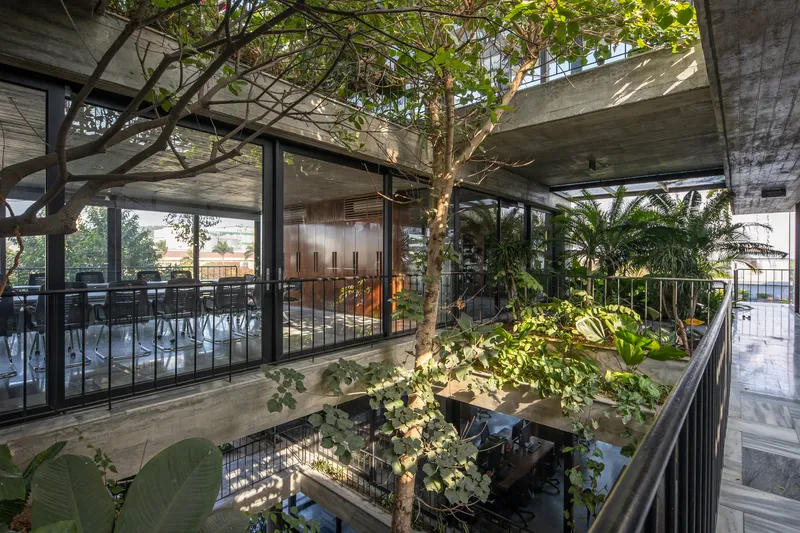
The Meditation Office embodies biophilic principles, blending indoor and outdoor environments to reconnect employees with nature. Horizontal and vertical openings allow natural airflow to circulate throughout the office, while carefully layered plant installations minimize direct sunlight on glass facades. The building’s interlocking volumes diffuse light, ensuring that workspaces remain illuminated by soft, natural daylight, reducing reliance on artificial lighting.
Every workspace is thoughtfully positioned to maximize access to green spaces, gardens, and water features. The architects prioritized human-nature interaction, understanding that modern offices often isolate employees from the therapeutic effects of nature. Here, workers can experience the calming sounds of birds, rustling leaves, and gentle water streams, providing a mental reset that enhances focus and productivity.

Materiality and Spatial Experience
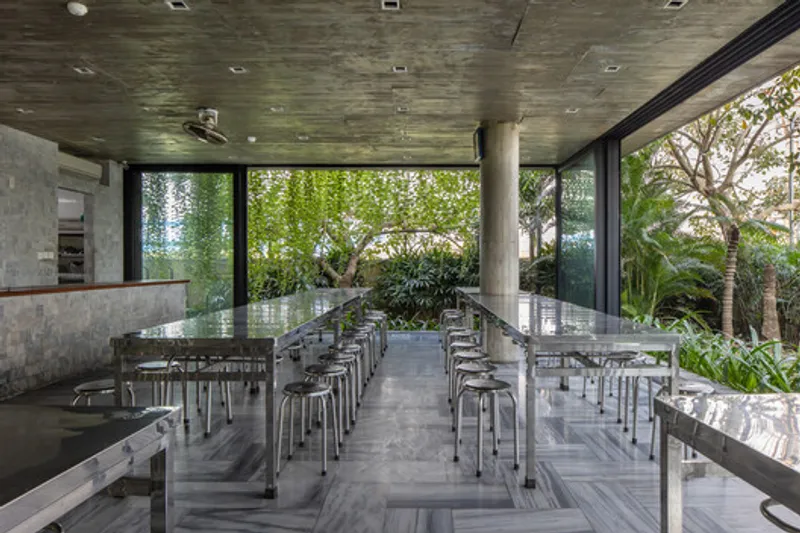
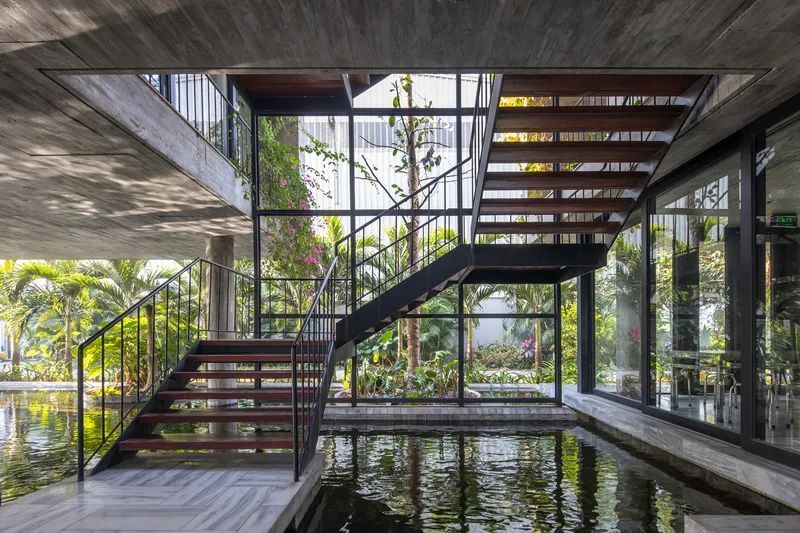
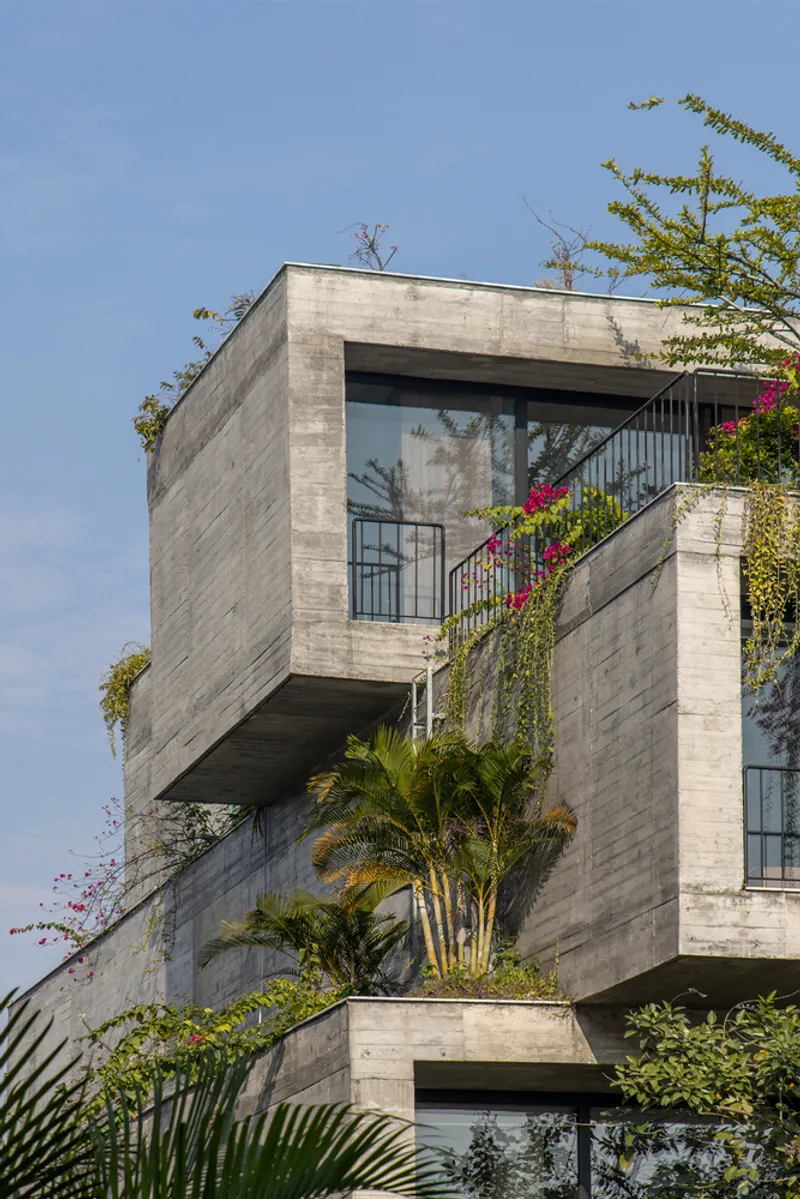
In contrast to conventional glossy office interiors, the Meditation Office employs rough concrete surfaces, harmonizing with the surrounding landscape. The first floor emphasizes water and greenery, housing reception, dining, and leisure areas with multi-directional access to gardens and koi ponds. Floor voids and water surfaces enhance passive cooling, allowing airflow to naturally cool upper levels while creating a serene, meditative atmosphere.
Stacked and rotated building blocks around a central green pillar core optimize wind circulation and air intake. Upper floors feature multiple access points to garden terraces, offering spaces for walking, meditating, or informal relaxation. This design transforms the traditional office into a therapeutic workspace, where stress reduction and employee wellness are central priorities.
Architectural Significance
The Meditation Office demonstrates how industrial offices can embrace sustainability, wellness, and biophilic design simultaneously. By prioritizing natural light, air circulation, and visual connectivity with greenery, ARO Studio challenges conventional office design paradigms. This project sets a new standard for executive office environments, proving that a productive workspace can coexist seamlessly with environmental consciousness and human-centered design.

All photographs are works of
Hoang Le


Popular Articles
Popular articles from the community


ALGAL REALM: A Bio-Integrated Lunar Habitat Design for Life Beyond Earth
ALGAL REALM reimagines lunar habitat design with algae-powered life support, 3D-printed regolith, and vertical living for a lunar future.

Conexión: Biophilic Design Reimagines High-Rise Living in Hong Kong
Conexión reimagines high-rise living in Hong Kong through biophilic design, green facades, shared spaces, daylight, water and nature within.

Co-life: Sustainable Architecture for Age-Friendly Community Living
Co-life reimagines sustainable architecture for seniors through courtyards, rammed earth, shared gardens, and spaces designed for belonging.

The Ocean Hive: Sustainable Architecture for a Self-Sufficient Civilization at Sea
The Ocean Hive imagines sustainable architecture at sea, where modular habitats, algae, wave power and ocean waste sustain a growing colony.

Similar Reads
You might also enjoy these articles


FAMM Arquitectura Organizes Ten Villas Around Courtyards and Jungle in Nosara, Costa Rica
El Molino pairs two elongated volumes with deep overhangs and timber louvers to build a compact coastal community five minutes from the beach.

Oscar Niemeyer's Ibirapuera Park Pavilions Define São Paulo's Cultural Identity in Concrete and Curve
A constellation of modernist volumes set within São Paulo's most important urban park, conceived for the city's 400th anniversary in 1954.

Sanjay Puri Architects Wraps a Jaipur Office Tower in Capsule-Shaped Green Buffers
A nine-level climate-responsive workplace near Jaipur Airport uses stacked planter terraces and aluminium screens to fight 40°C heat.

RHO Converts a Berlin Spree-Side Industrial Courtyard into Enkime's 1,000 m² Agency Headquarters
A social media agency's new home in Charlottenburg trades glossy branding for concrete waffle ceilings, glazed tile, and sheer curtains.

Explore Architecture Competitions
Discover active competitions in this discipline

Challenge to reimagine the Iron Throne

Photograph architecture without architects

Illustrate the lost glory of Angkor Wat - Render Challenge

Design challenge to reuse E-waste
Comments (0)
Please login or sign up to add comments
No comments yet. Be the first to comment!