
Meguro Architecture Laboratory Rescues a Century-Old Tokyo House from Unauthorized Obscurity
A hundred-year-old wooden house in Tokyo sheds decades of illegal extensions to become a legible home and neighborhood cafe.

A century-old wooden house in Tokyo had spent decades accreting additions and alterations that, layer by layer, pushed it beyond the bounds of legality. By the time Meguro Architecture Laboratory, led by Mitsuru Hirai and Sayu Yamaguchi, arrived on the scene, the building was officially an unauthorized structure, a not uncommon fate for aged timber buildings in Japan's dense residential fabric. The question was whether to tear it down or find a path back to compliance. They chose the harder, more interesting route.
What makes this 148 m² renovation worth attention is not the restoration itself but the methodology it proposes: strip away unauthorized extensions, pour a new foundation inside the existing shell for seismic reinforcement, and wrap the structure in fire-resistant cladding. The result is a house that looks like it was always meant to be here, yet now also contains a small cafe and guestroom at ground level, a milk delivery service embedded in the domestic program. The project title, "A House, Resident and Milk Delivery Service," is not whimsy. It is a literal description of the building's new life as a hybrid of private dwelling and micro-public amenity.
A Gabled Face on a Quiet Street
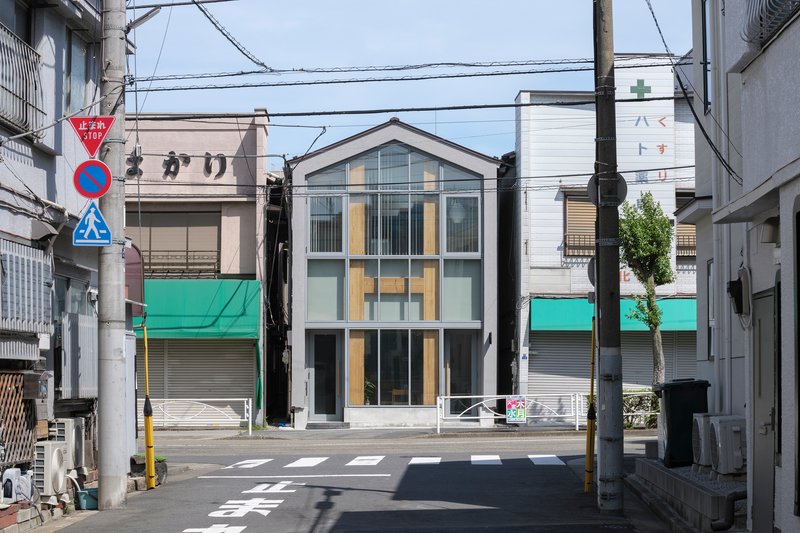
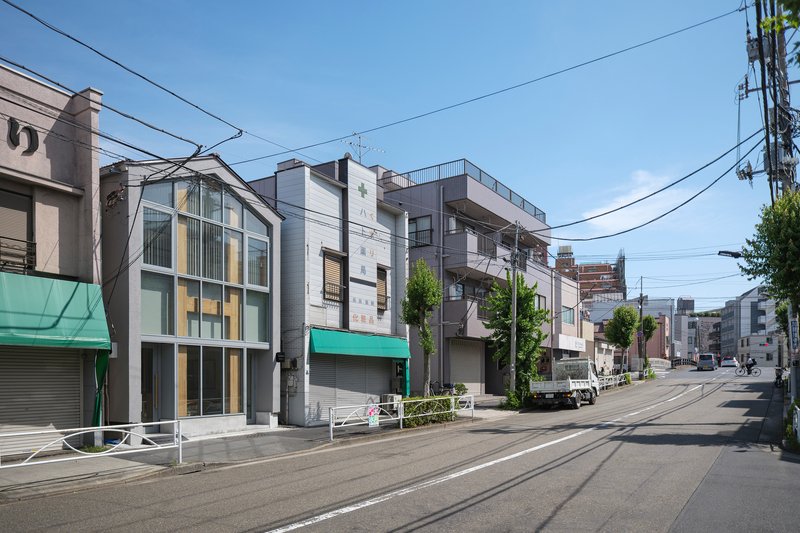
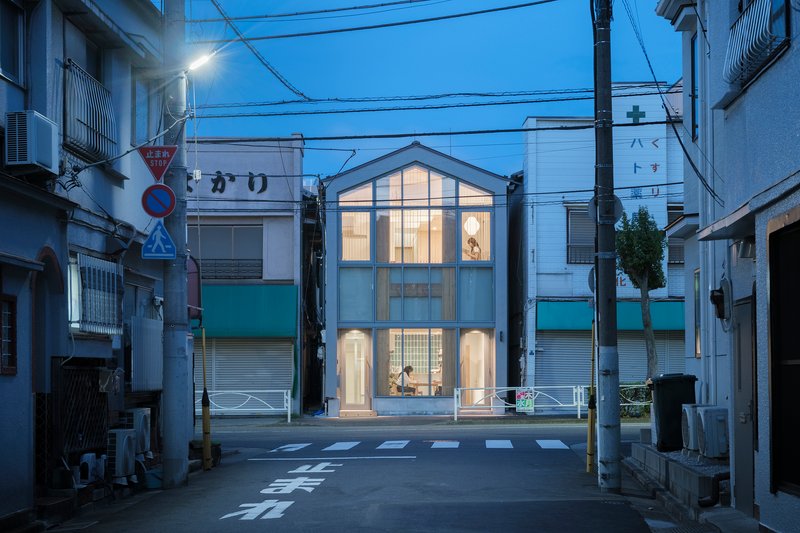
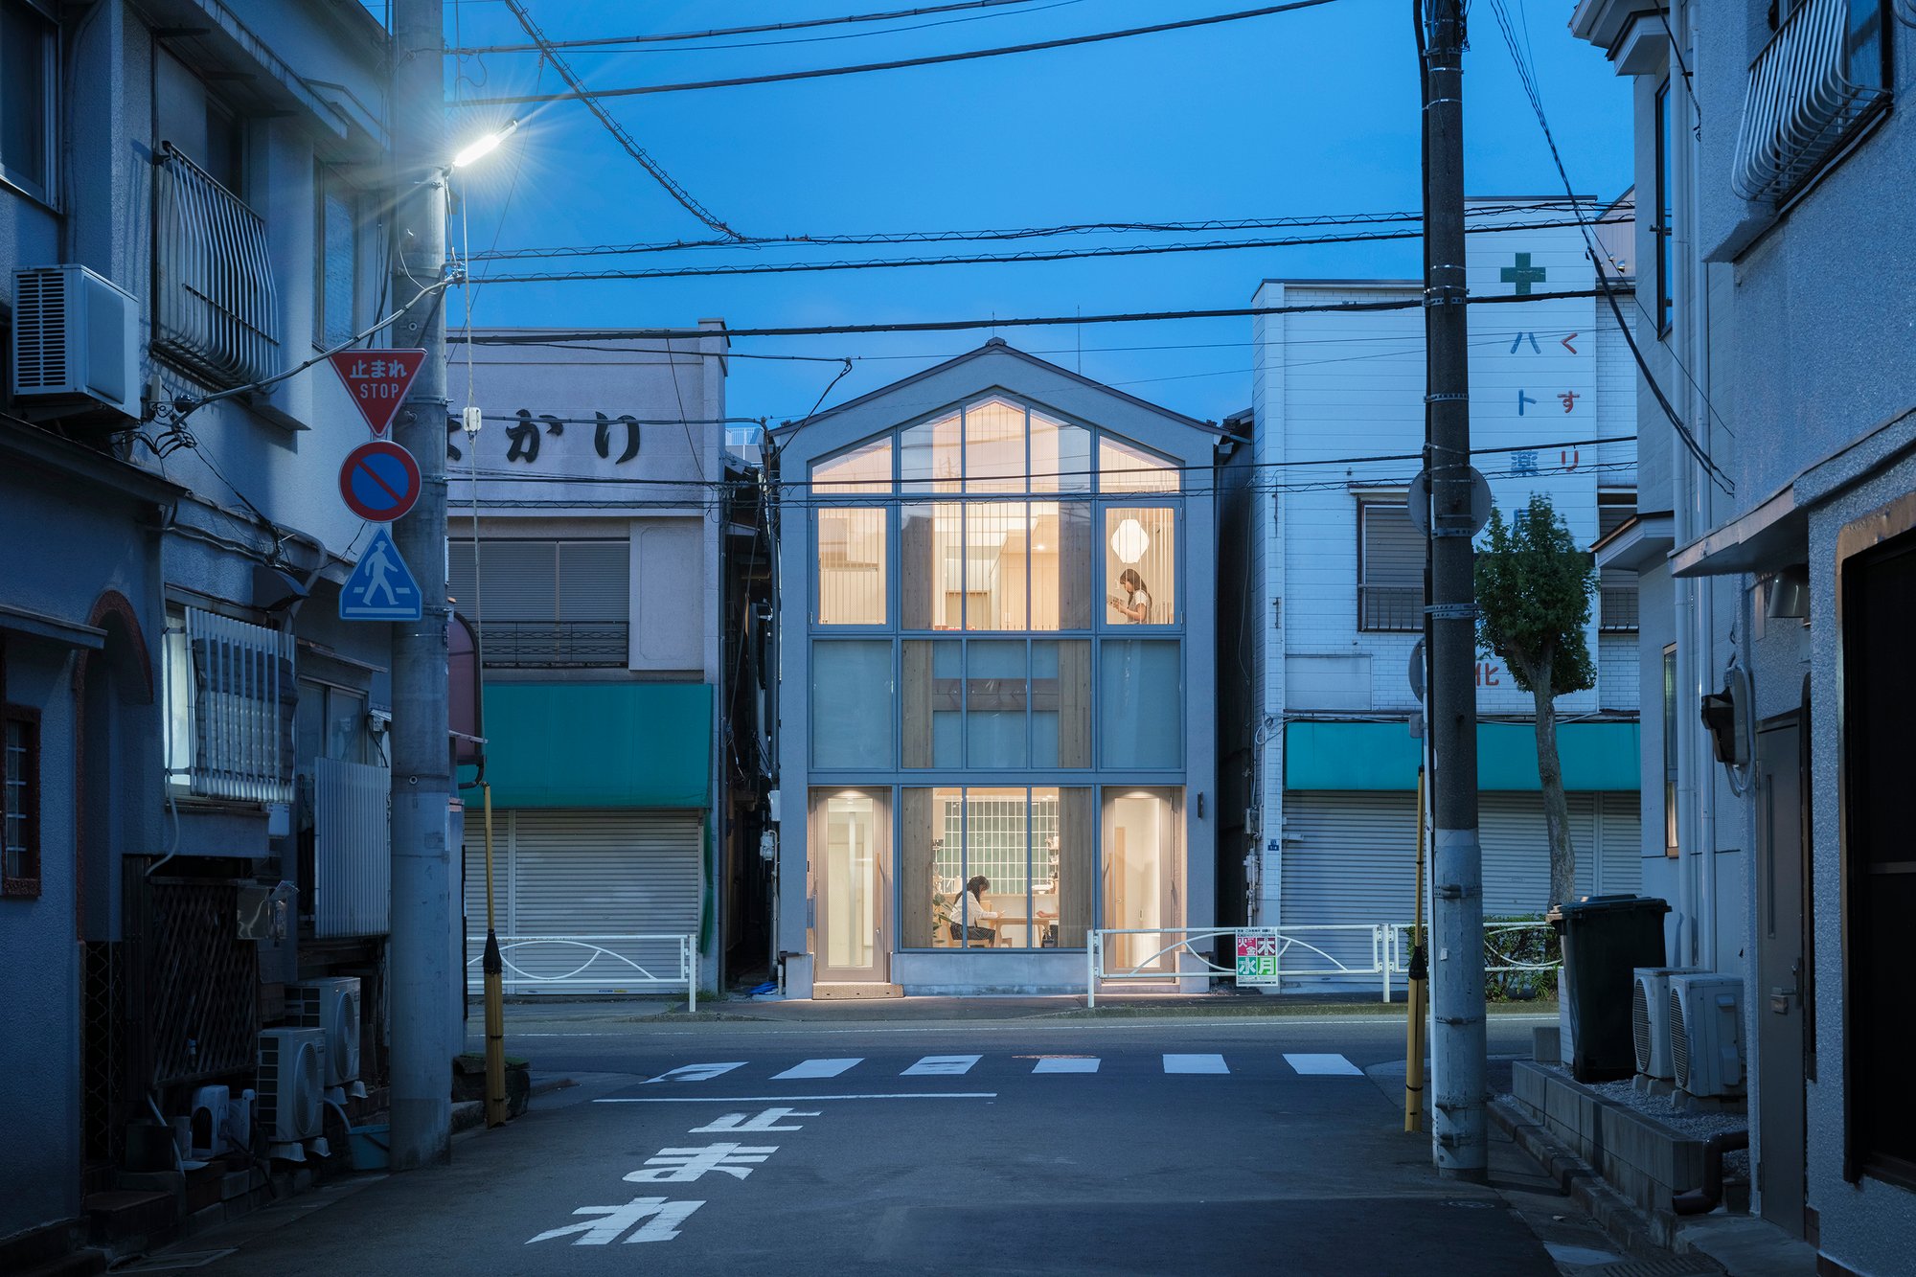
The street-facing facade is the building's clearest statement of intent. A three-storey gable, now almost entirely glazed within a timber frame, replaces what must have been a more opaque and haphazard front. The proportions are domestic, even modest, but the transparency is startling in context. Surrounded by low-rise commercial and residential buildings, the house now reads as a lantern, its interior life visible to passersby.
At twilight, the effect intensifies. The illuminated interior glows through the glass, turning the facade into a warm signal on an otherwise quiet residential street tangled with overhead power lines. There is no attempt to hide the infrastructure of the neighborhood. The building simply declares its presence within it.
Timber Screens and the Soft Boundary
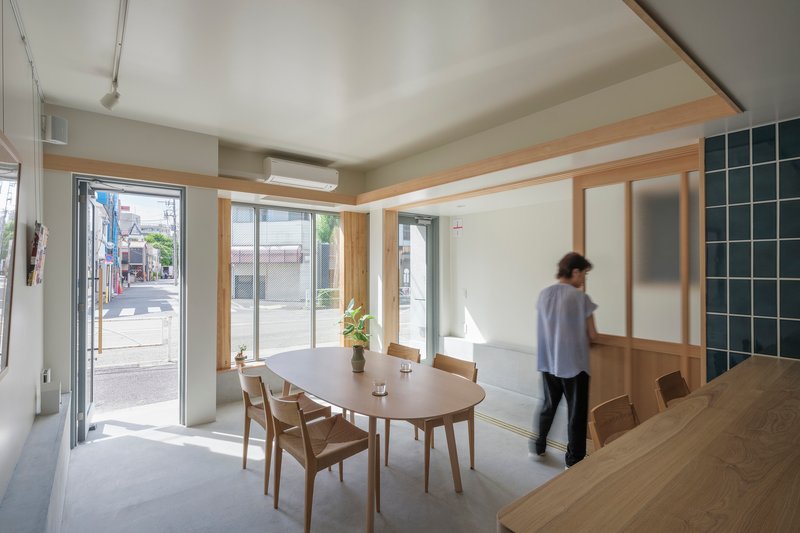
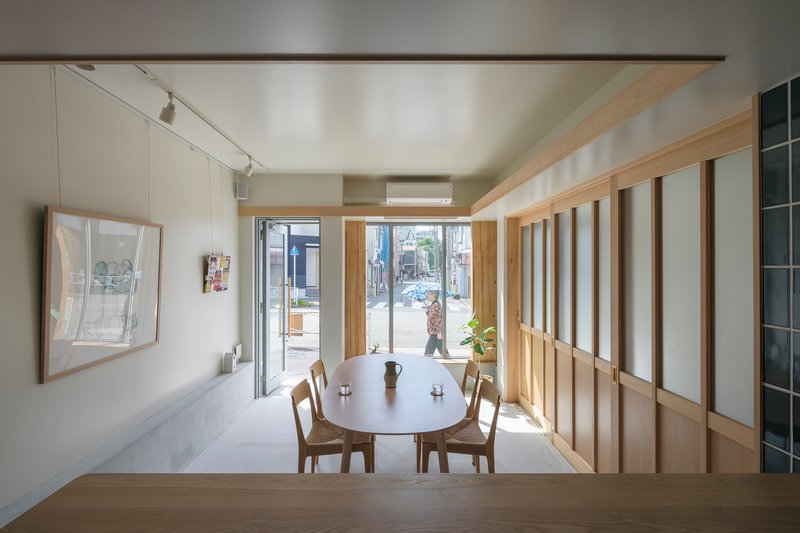
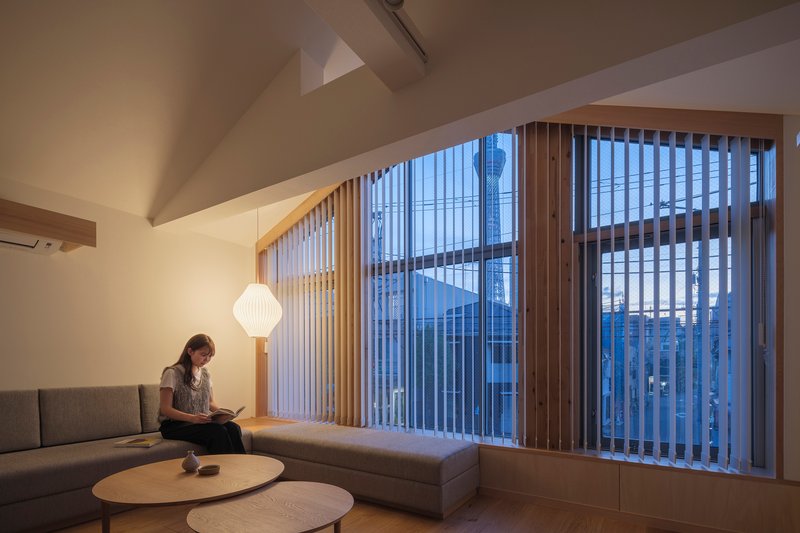
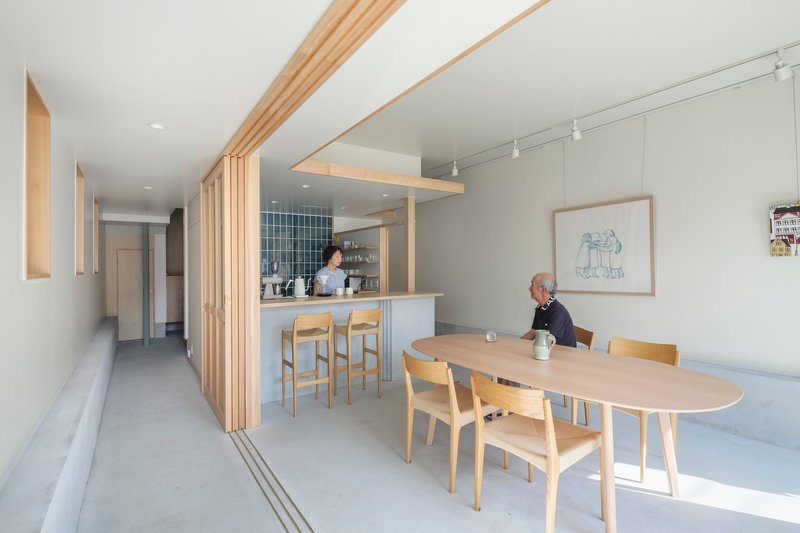
Inside, timber does most of the spatial work. Translucent sliding screens and vertical wooden slat partitions carve the plan into zones without ever fully enclosing them. A dining area sits behind a timber screen that filters views to the street, framing a tree outside in a composition that feels both deliberate and unstudied. At dusk, vertical screen windows on the upper floor turn the seating area into something closer to an engawa, a threshold between inside and out.
These partitions are critical to the project's hybrid program. The cafe and guestroom at ground level need to feel distinct from the private dwelling above, yet the house's footprint does not allow for thick walls or corridors. The screens do the work of separation through suggestion rather than division, a characteristically Japanese spatial move applied here with restraint.
Light from Above
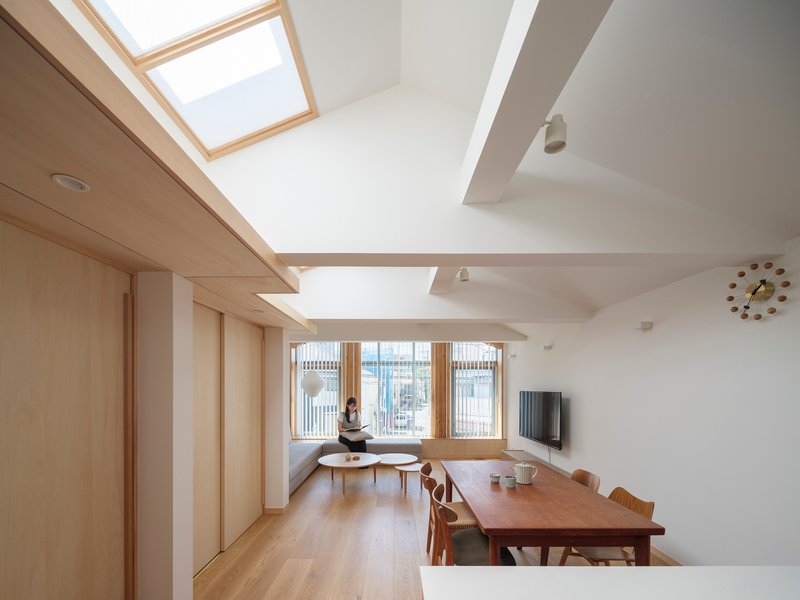
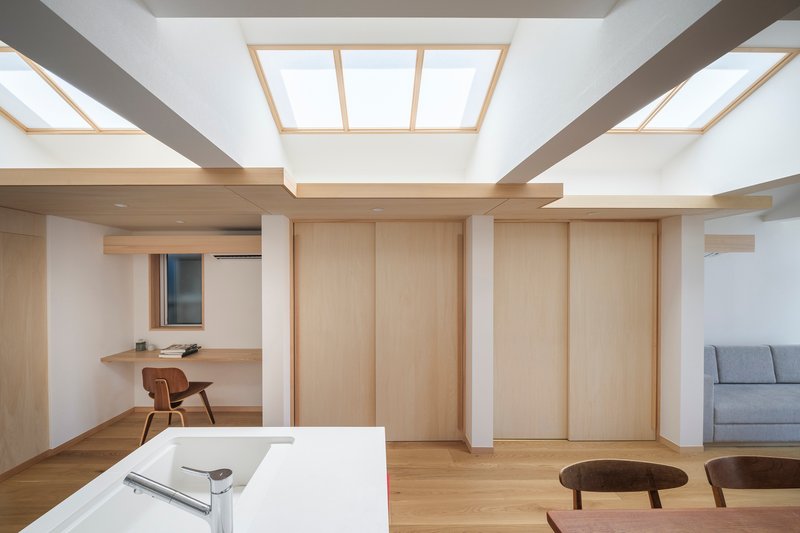
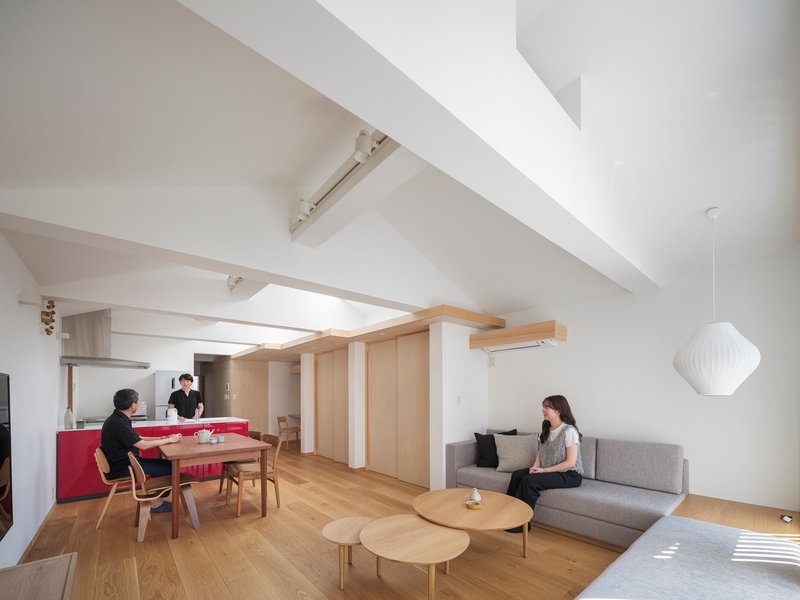
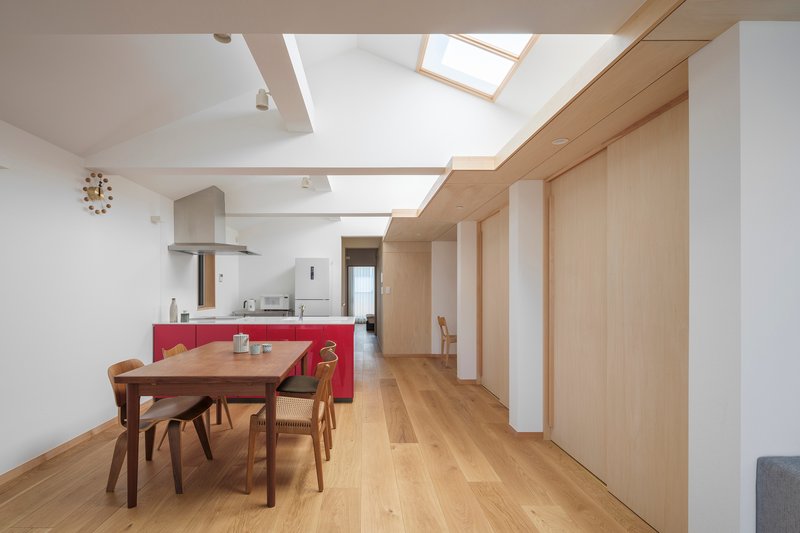
The deep plan, common in Tokyo's narrow lots, could easily produce dark interiors. Meguro Architecture Laboratory counters this with a series of recessed timber-framed skylights cut into the roof structure. Between white structural beams, these openings pull daylight deep into the living and dining spaces on the upper floor, creating shifting pools of light across the oak flooring throughout the day.
The angled skylight over the kitchen and dining area is particularly effective, illuminating the social core of the house where residents gather. It is a straightforward detail, but it reveals the renovation's ambition: not merely to make the building legal again, but to make it genuinely pleasant to inhabit, something a century of unplanned additions had likely compromised.
Living with the Street
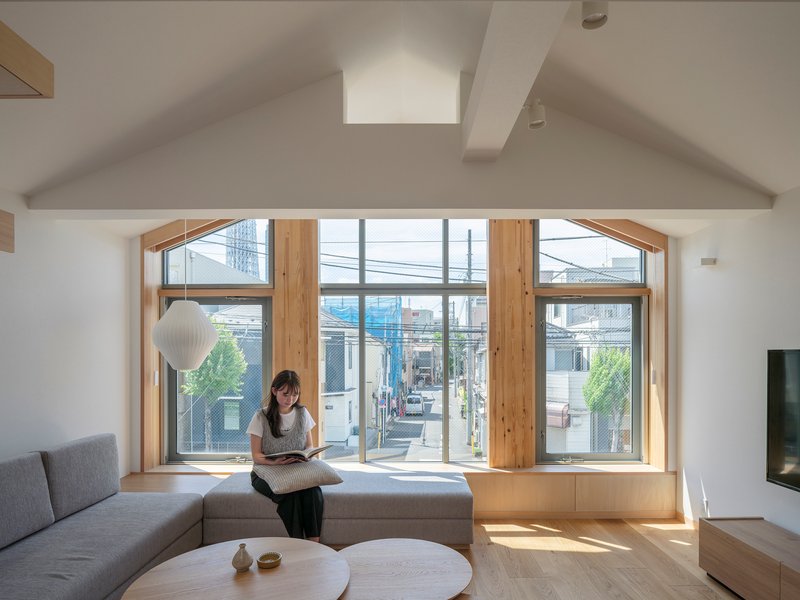
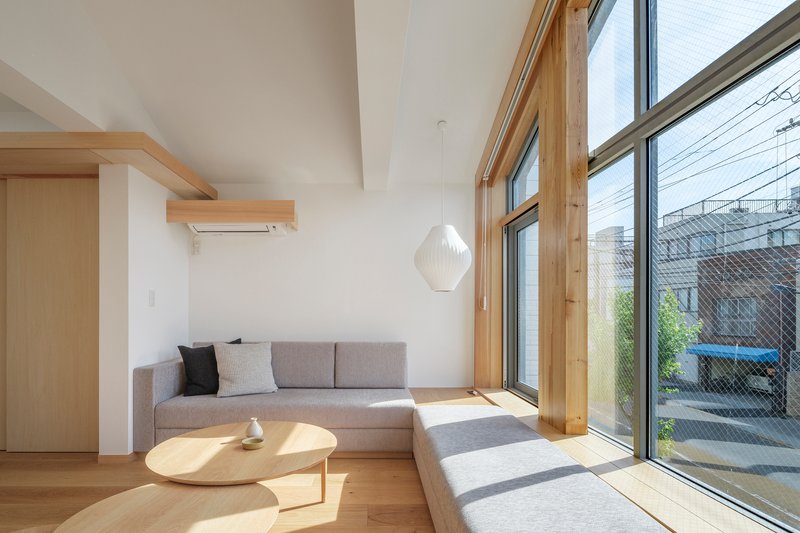
The bay window on the living level is the project's most characterful detail. Timber-framed and generous, it projects slightly toward the street, creating a reading nook where a resident can sit on the raised platform and watch the neighborhood. Afternoon sunlight pours through the window frames and rakes across the floor, warming the room without any theatrical effort. The furnishings are spare: upholstered seating, a timber table, a kitchen defined by its slat partition rather than its appliances.
What comes through is the quality of ordinary domestic life. People read, cook, sit at the table. The architecture does not demand attention; it simply makes room for these activities in well-proportioned, well-lit spaces. For a building that was technically illegal not long ago, the calm is remarkable.
Entry and Threshold
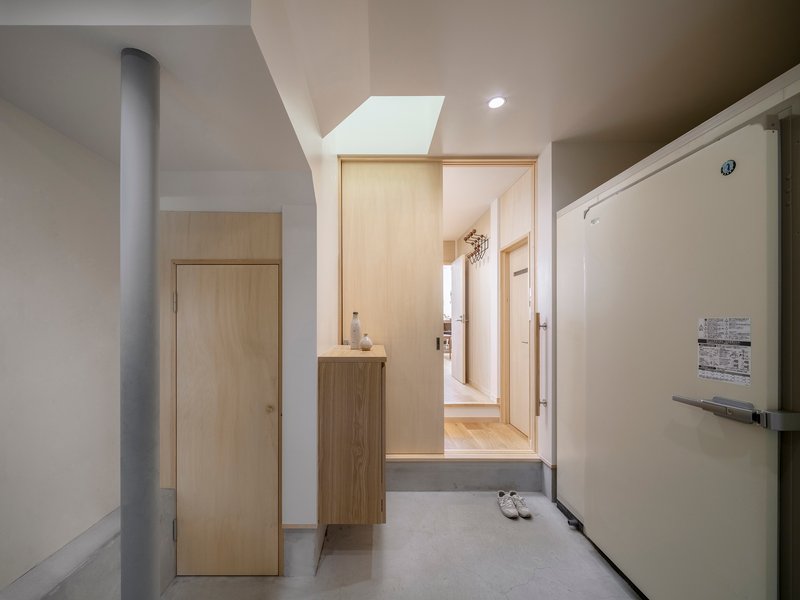
The entry corridor at ground level is the hinge between the public cafe program and the private dwelling. A concrete floor signals a commercial or transitional zone, while a skylight above the timber doorway washes the threshold in diffused light. A simple cabinet anchors the space. It is a compressed moment, architecturally, but it does the essential work of telling you where you are: not quite inside the house, not quite in the shop.
Upstairs, the timber partition wall in the dining area continues this language of calibrated separation. The skylight overhead and the oak flooring below give the room a warmth that the concrete entry deliberately withholds. The material shift is the clearest signal of the program's duality.
Plans and Drawings
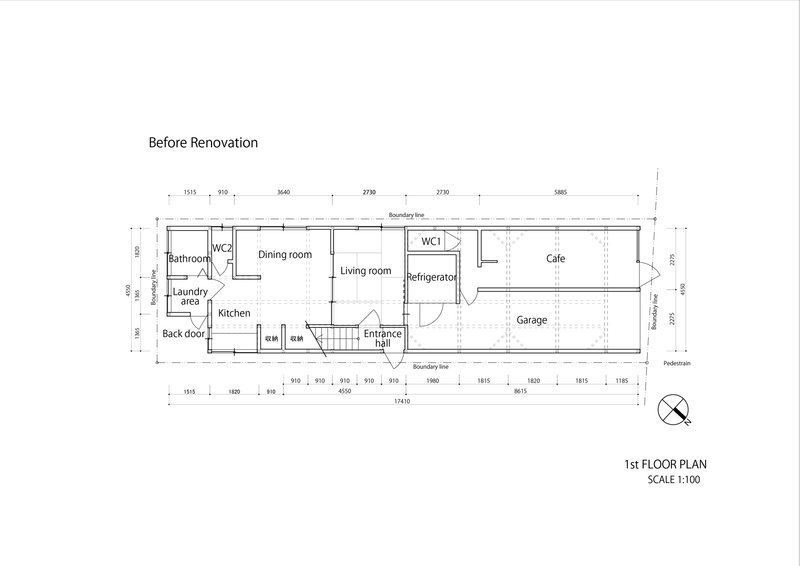
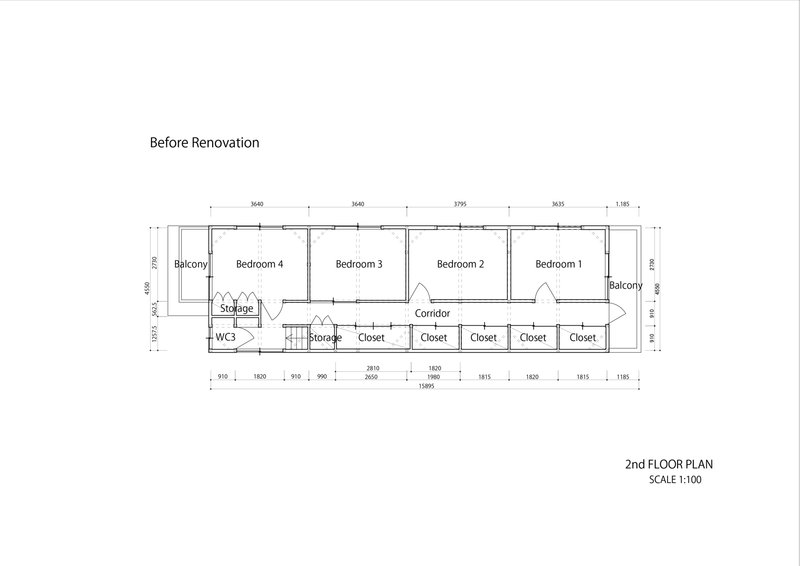
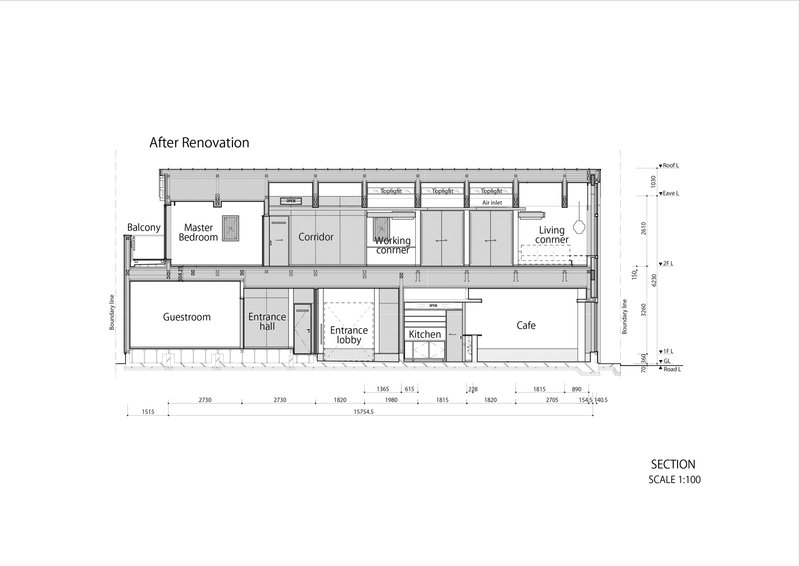
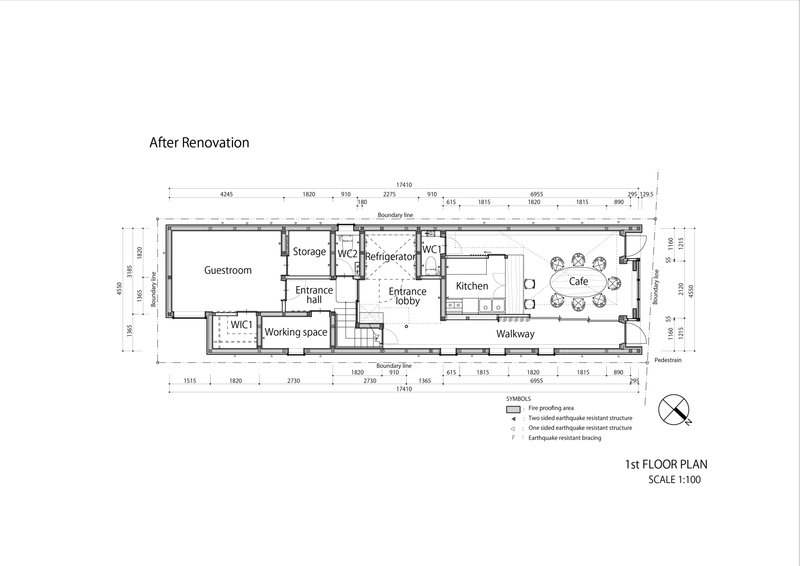
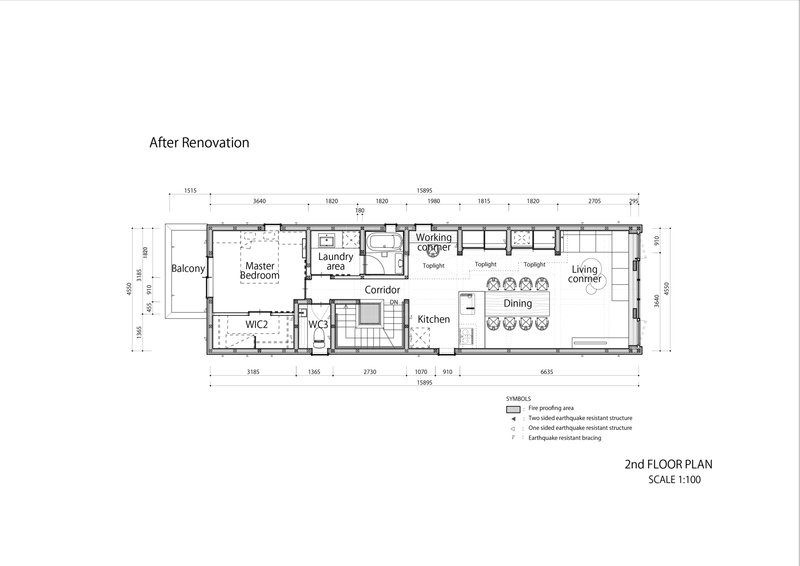
The before-and-after floor plans make the transformation legible. The original first floor held a living room, dining room, and garage in a conventional residential layout. Four bedrooms and a corridor with closets filled the second floor. After renovation, the ground floor now accommodates a guestroom, entrance hall, kitchen, and cafe, while the upper floor consolidates into a master bedroom, working corner, and dining area. The section drawing reveals the linear arrangement of rooms from balcony through bedrooms to living areas and cafe, clarifying how the deep, narrow plan is organized along a single axis.
The removal of unauthorized extensions is visible in the tighter footprint. Where the old plan sprawled outward, the new one pulls inward and upward, relying on skylights and the glazed facade to compensate for the lost floor area. The structural section also shows the new foundation inserted inside the existing frame, a detail that is invisible in the photographs but fundamental to the project's viability.
Why This Project Matters
Tokyo is full of century-old wooden houses that have drifted, through decades of incremental modification, into non-compliance with current building codes. Most face demolition. Meguro Architecture Laboratory's approach here, methodical de-layering, seismic reinforcement from within, and fire-resistant re-cladding, offers a replicable template for saving these structures. The fact that the firm also managed to inject a small public program into the house, a cafe and delivery service, makes the project a demonstration of how renovation can add civic value, not just restore private comfort.
There is nothing heroic about the gestures. No cantilevered volumes, no sculptural roof forms, no statement materials. The building is timber, glass, concrete, and light, composed with care. Its significance lies in the argument it makes: that a house deemed unauthorized and expendable can, with intelligence and patience, become legal, livable, and generous to its neighborhood. That argument, made quietly on a residential street under a mess of power lines, is more useful than most.
A House, Resident and Milk Delivery Service by Meguro Architecture Laboratory (Mitsuru Hirai, Sayu Yamaguchi), Tokyo, Japan. 148 m², completed 2025. Photography by Shun Fukuda.
About the Studio
Share Your Own Work on uni.xyz
If projects like this are the kind of work you want to make, uni.xyz is a place to publish your own, find collaborators, and enter design competitions.




Popular Articles
Popular articles from the community


RDTH architekti Rips Out Nearly Every Wall in a Prague Apartment and Replaces Them with Furniture
A 101-square-meter post-war flat in Prague trades rigid partitions for a single rotated furniture block, curtains, and glass concrete.


20 Most Popular Furniture Design Projects of 2025
Modular street systems, parametric benches, and insect hotels: the furniture design projects that captivated architects on uni.xyz in 2025.

3dor Concepts Wraps a Kerala Home in Mirrored Concrete Arcs Around a Courtyard Tree
In the Western Ghats foothills of Thamarassery, a 270 m² single-story house uses two curved volumes to frame nature as its center.

HCCH Studio Wraps a Shanghai High-Rise Office in Curved Walls of Translucent Glass
A 1,000 square meter fit-out in Lujiazui replaces the typical tech-office palette with layered glass, micro-cement, and quiet rigor.


Similar Reads
You might also enjoy these articles


127af Flips a Tiny Bagnolet Rowhouse Upside Down with a Handcrafted Roof Extension
A 55-square-meter terraced house on the edge of Paris gains a luminous upper living floor through lightweight timber and steel.

1.61 Design Workshop Wraps a 600-Square-Meter Café in Vietnam in Sculptural Burgundy Drama
Reden Café & Bistro pairs a helical staircase, mosaic floors, and deep red interiors to rethink Vietnamese hospitality space.

The Unbound Brain: A School Shaped by Cognitive Architecture
Cylindrical learning pods radiate like neurons from a central cortex, turning the floor plan into a spatial model of human thought.

Revival Vernacular Architecture: Rammed Earth Settlements for the Sahara
A modular desert community in Mauritania that fuses passive cooling techniques with earthen construction and local craftsmanship.


Explore Commercial Buildings Competitions
Discover active competitions in this discipline




The Global Benchmark for Architecture Dissertation Awards


Challenge to design luxury tourism on rails


VR headsets Storefront design competition


Designing a staircase for a client
Comments (0)
Please login or sign up to add comments
No comments yet. Be the first to comment!