

Mehul Patel Residence: Contemporary Family Home in Ahmedabad by Groundwork Architecture
Mehul Patel Residence in Ahmedabad blends exposed brick, concrete, Vaastu principles, and a central courtyard, creating a modern, light-filled, family-focused home.


Located in the western part of Ahmedabad, India, the Mehul Patel Residence by Groundwork Architecture is a thoughtfully designed 1560 m² family home completed in 2022. Designed for a family of five, this residence seamlessly integrates modern living with traditional Vaastu principles, creating an environment that is both functional and serene.

Design Concept
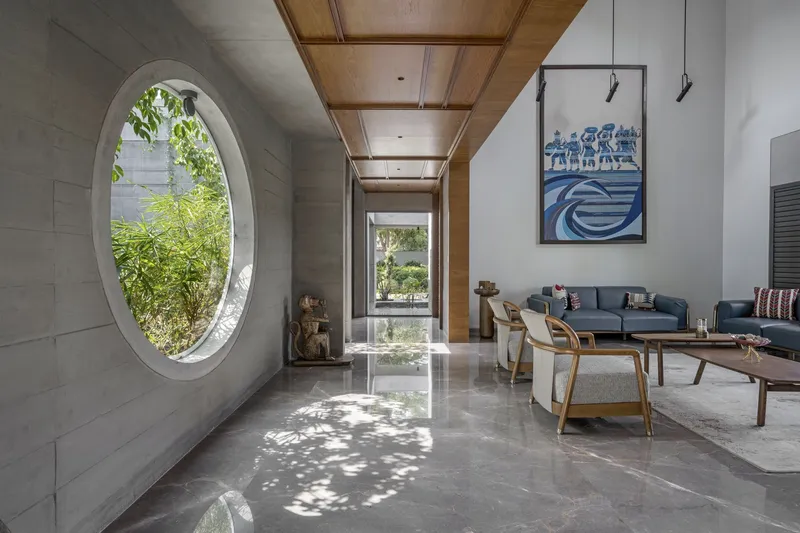
The client, a real estate developer, requested a residence that accommodates private and social living areas. The brief included formal and family living rooms, dining, kitchen, entertainment room, and four bedrooms, with a central open-to-sky courtyard as the heart of the house. Groundwork Architecture responded with a design that merges timeless materials with modern spatial planning, emphasizing connectivity, natural light, and ventilation.
Materiality and Aesthetic
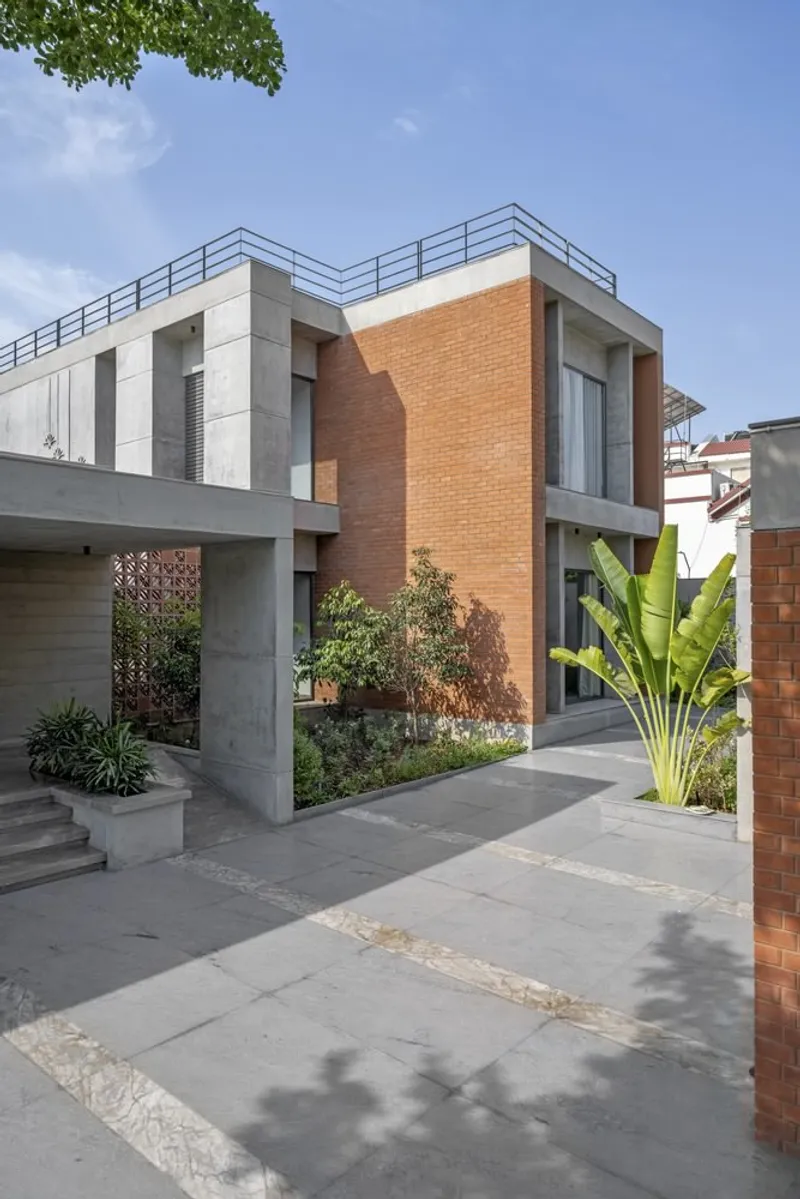
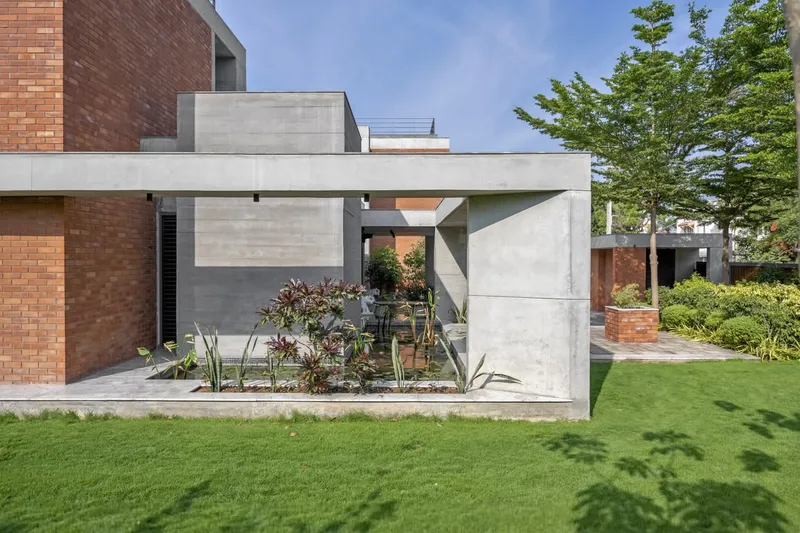
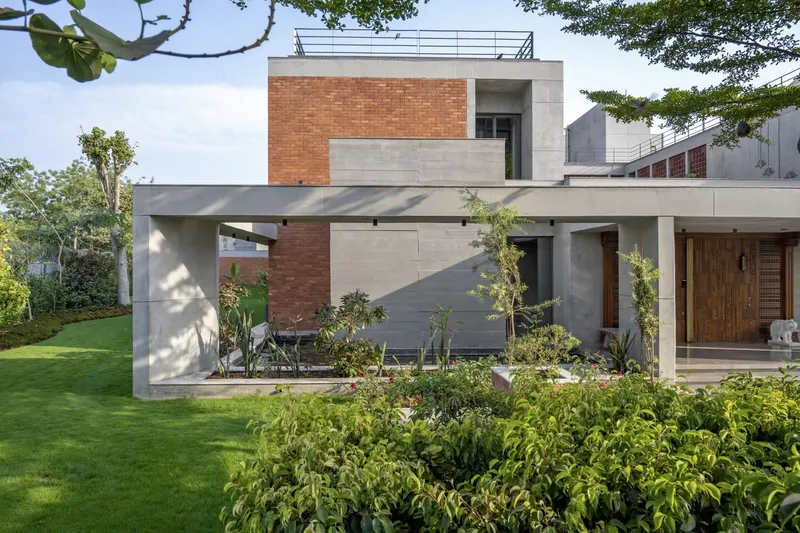
To create a timeless aesthetic, the architects chose exposed concrete and natural brick as the primary finishes. These materials required minimal architectural detailing, producing clean, robust surfaces that highlight simplicity and authenticity. The natural textures of brick and concrete provide warmth while emphasizing a contemporary visual language.
Spatial Layout
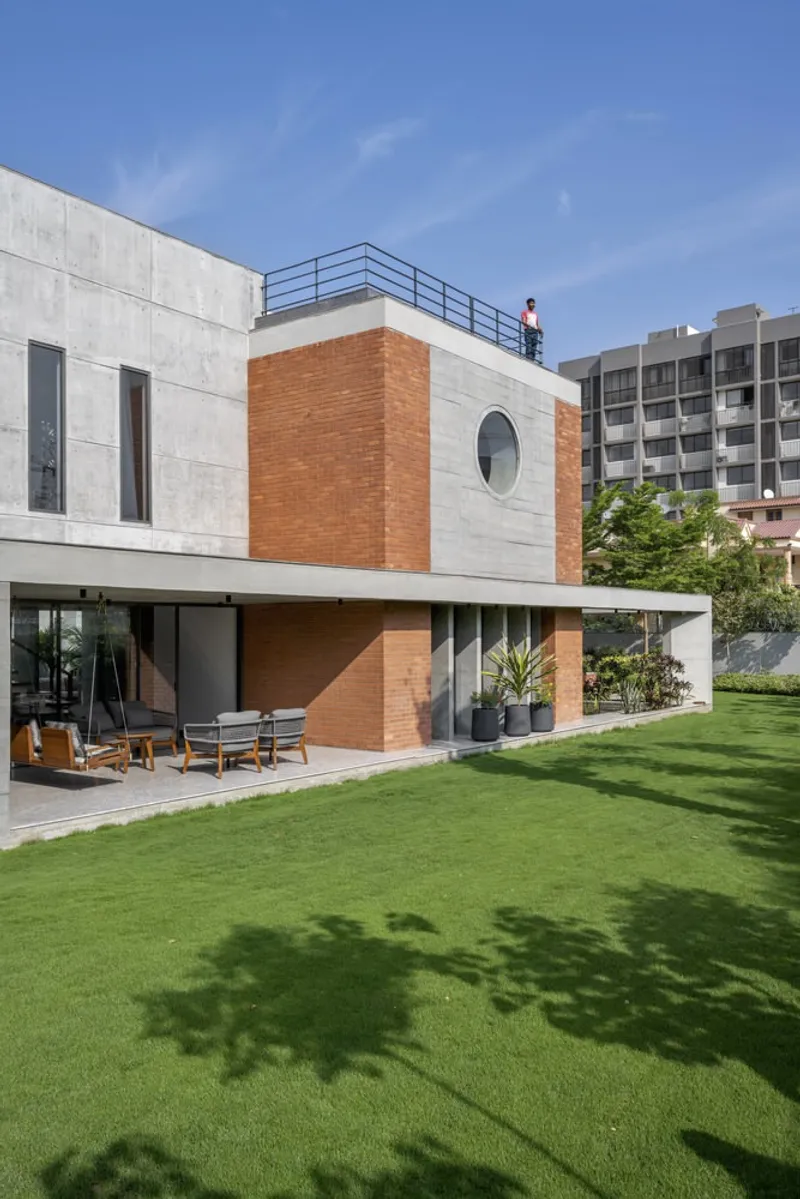
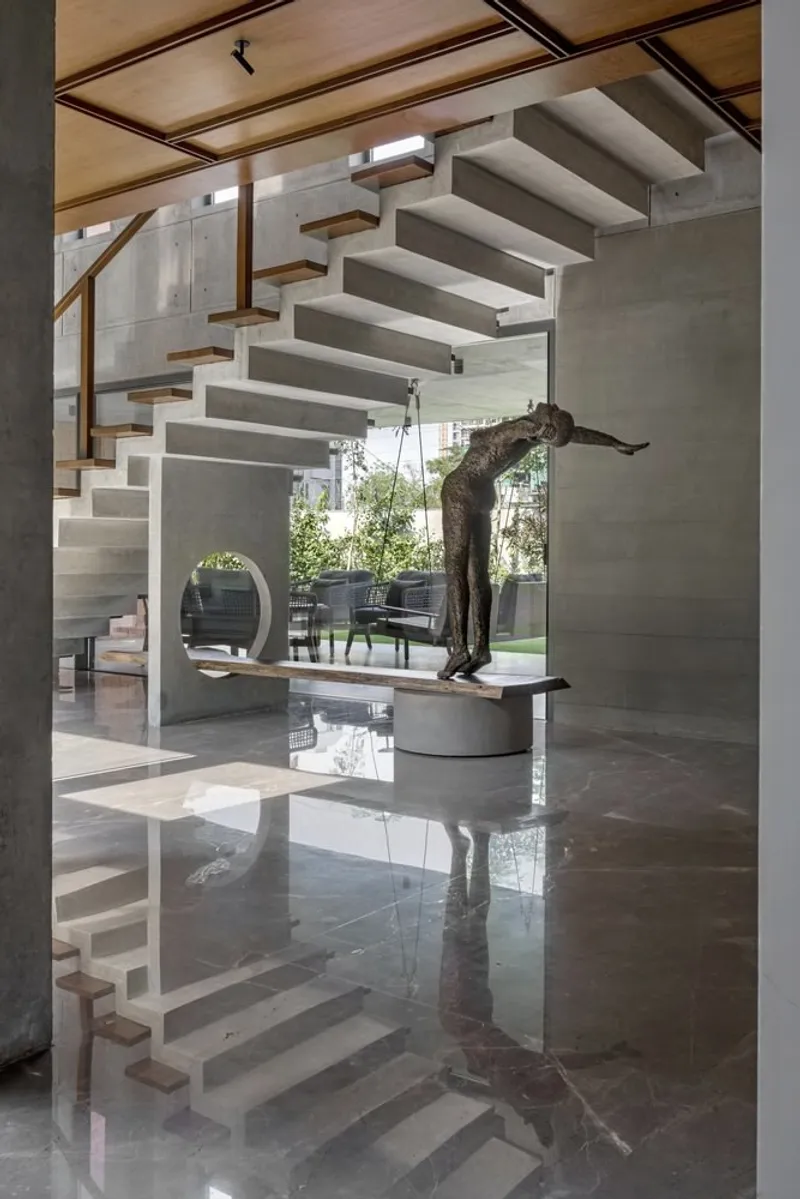
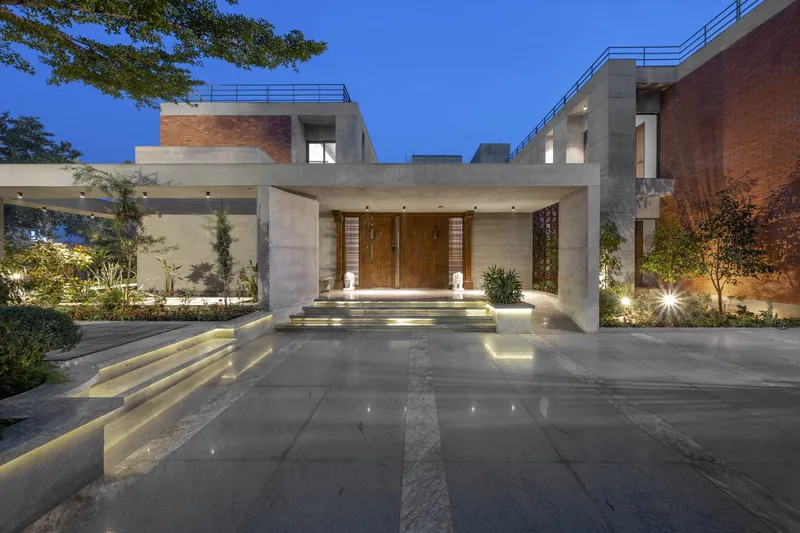
The north-facing main entrance features parking for three vehicles directly accessible from the street, ensuring a pedestrian-friendly approach while maintaining emergency vehicle access. Upon entering, the vestibule subtly screens the courtyard, creating a sense of discovery as one turns into the main corridor. This circulation path connects all spaces, framing the courtyard as a central element and bringing natural light into the home.
The formal living room occupies a double-height volume, positioned as the last semi-private area before fully private zones. Bedrooms are stacked in the west wing, with light wells to enhance natural illumination in bathrooms. The kitchen, located in the southeast corner, is efficiently connected to dining and family spaces, while the entertainment area and home theatre are placed above the family living room, maximizing functional zoning.

Courtyard and Climate Response
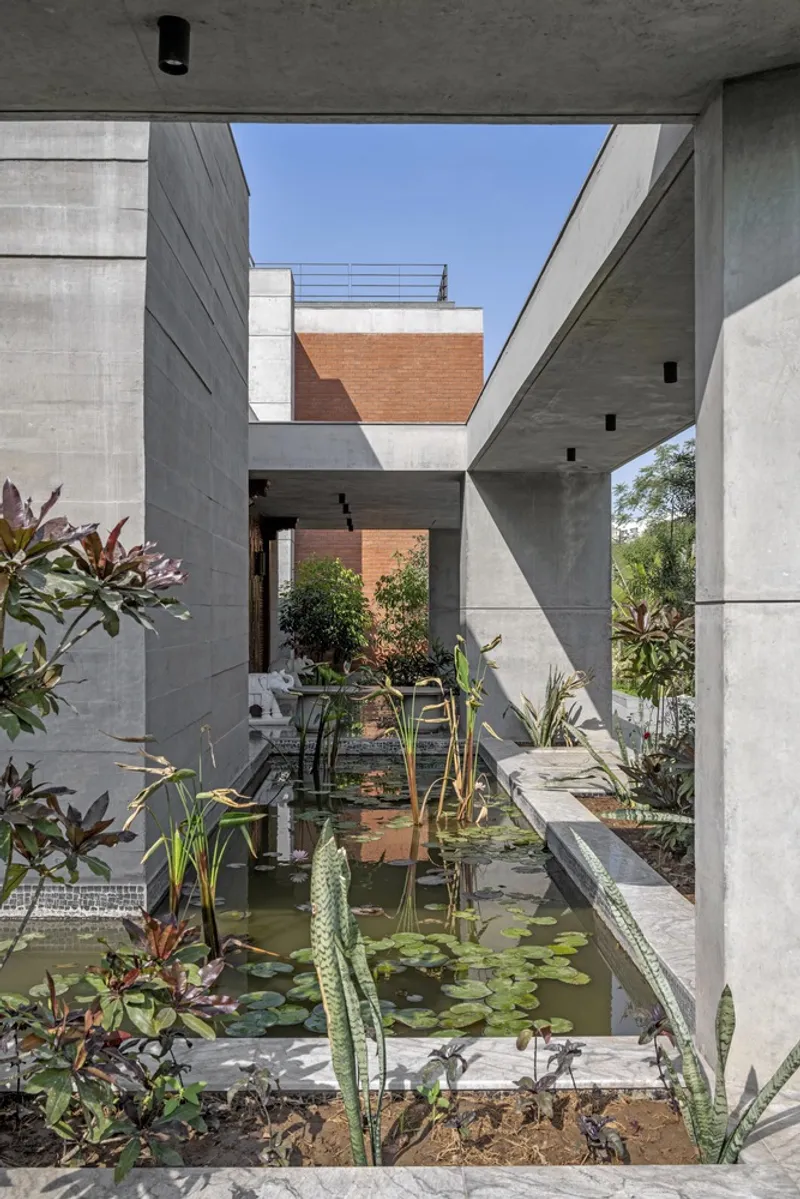
The courtyard is a defining feature of the residence. Fully accessible on the ground floor, it visually connects with all adjacent spaces. Terracotta jalis line the first-floor corridor perimeter, diffusing sunlight and creating dynamic patterns of light and shadow throughout the day. This thoughtful design enhances ventilation, reduces indoor temperature, and provides a private, tranquil outdoor experience.
Each façade is articulated differently, responding to the Ahmedabad climate, while maintaining a cohesive form and material palette. The courtyard, greenery, and passive design strategies make the residence energy-efficient while nurturing a strong connection with nature.
Team and Construction
- Architects: Groundwork Architecture
- Lead Architect: Brijesh Bhatha
- Interior Designers: Studio 919 Architects
- Photographer: Murtaza Gandhi
- Structure Consultants: Setu Infrastructure
- MEP Consultants: Jhaveri Associates
- Contractors: PSP Projects
- Material Suppliers: Jai Jalaram Brick Works, Shailja Luxusprodukt Pvt. Ltd.
The project embodies contemporary Indian residential architecture, where Vaastu-informed layouts, natural materials, and climate-responsive strategies create a comfortable and visually compelling home.
All photographs are works of Murtaza Gandhi




Popular Articles
Popular articles from the community


The Ocean Hive: Sustainable Architecture for a Self-Sufficient Civilization at Sea
The Ocean Hive imagines sustainable architecture at sea, where modular habitats, algae, wave power and ocean waste sustain a growing colony.

The Musturak Paradise: Senior Living Architecture for a Connected Future in Temara, Morocco
The Musturak Paradise reimagines senior living architecture in Temara via private homes, social spaces, culture, community, and shared care.

Hill & Cross Opera: Sculptural Opera House Architecture Shaped by Tallinn’s Landscape and Identity
Hill & Cross Opera reimagines opera house architecture in Tallinn through its sculptural hill, civic plaza, glass wave and a luminous cross.

Co-Life: Senior Housing Design That Reconnects Older Adults With the City
Co-Life reimagines senior housing design through healing gardens, shared streets, workshops, and a sustainable community across generations.


Similar Reads
You might also enjoy these articles


FAMM Arquitectura Organizes Ten Villas Around Courtyards and Jungle in Nosara, Costa Rica
El Molino pairs two elongated volumes with deep overhangs and timber louvers to build a compact coastal community five minutes from the beach.

Oscar Niemeyer's Ibirapuera Park Pavilions Define São Paulo's Cultural Identity in Concrete and Curve
A constellation of modernist volumes set within São Paulo's most important urban park, conceived for the city's 400th anniversary in 1954.

How Henri Picq's 1889 Paris Pavilion Traveled 11,000 Kilometers to Become Santiago's Artequín Museum
A prefabricated iron and glass pavilion built for the Paris Universal Exposition found a second life as a children's art museum in Chile.

Sanjay Puri Architects Wraps a Jaipur Office Tower in Capsule-Shaped Green Buffers
A nine-level climate-responsive workplace near Jaipur Airport uses stacked planter terraces and aluminium screens to fight 40°C heat.


Explore Architecture Competitions
Discover active competitions in this discipline



Challenge to reimagine the Iron Throne


Photograph architecture without architects


Illustrate the lost glory of Angkor Wat - Render Challenge


Design challenge to reuse E-waste
Comments (0)
Please login or sign up to add comments
No comments yet. Be the first to comment!