
Memory: City Monument Reimagines Heritage Architecture as a Vertical Archive of Shanghai’s Lilong
Memory: City Monument transforms Shanghai’s fading Lilong heritage into a vertical residential archive where architecture safeguards memory.

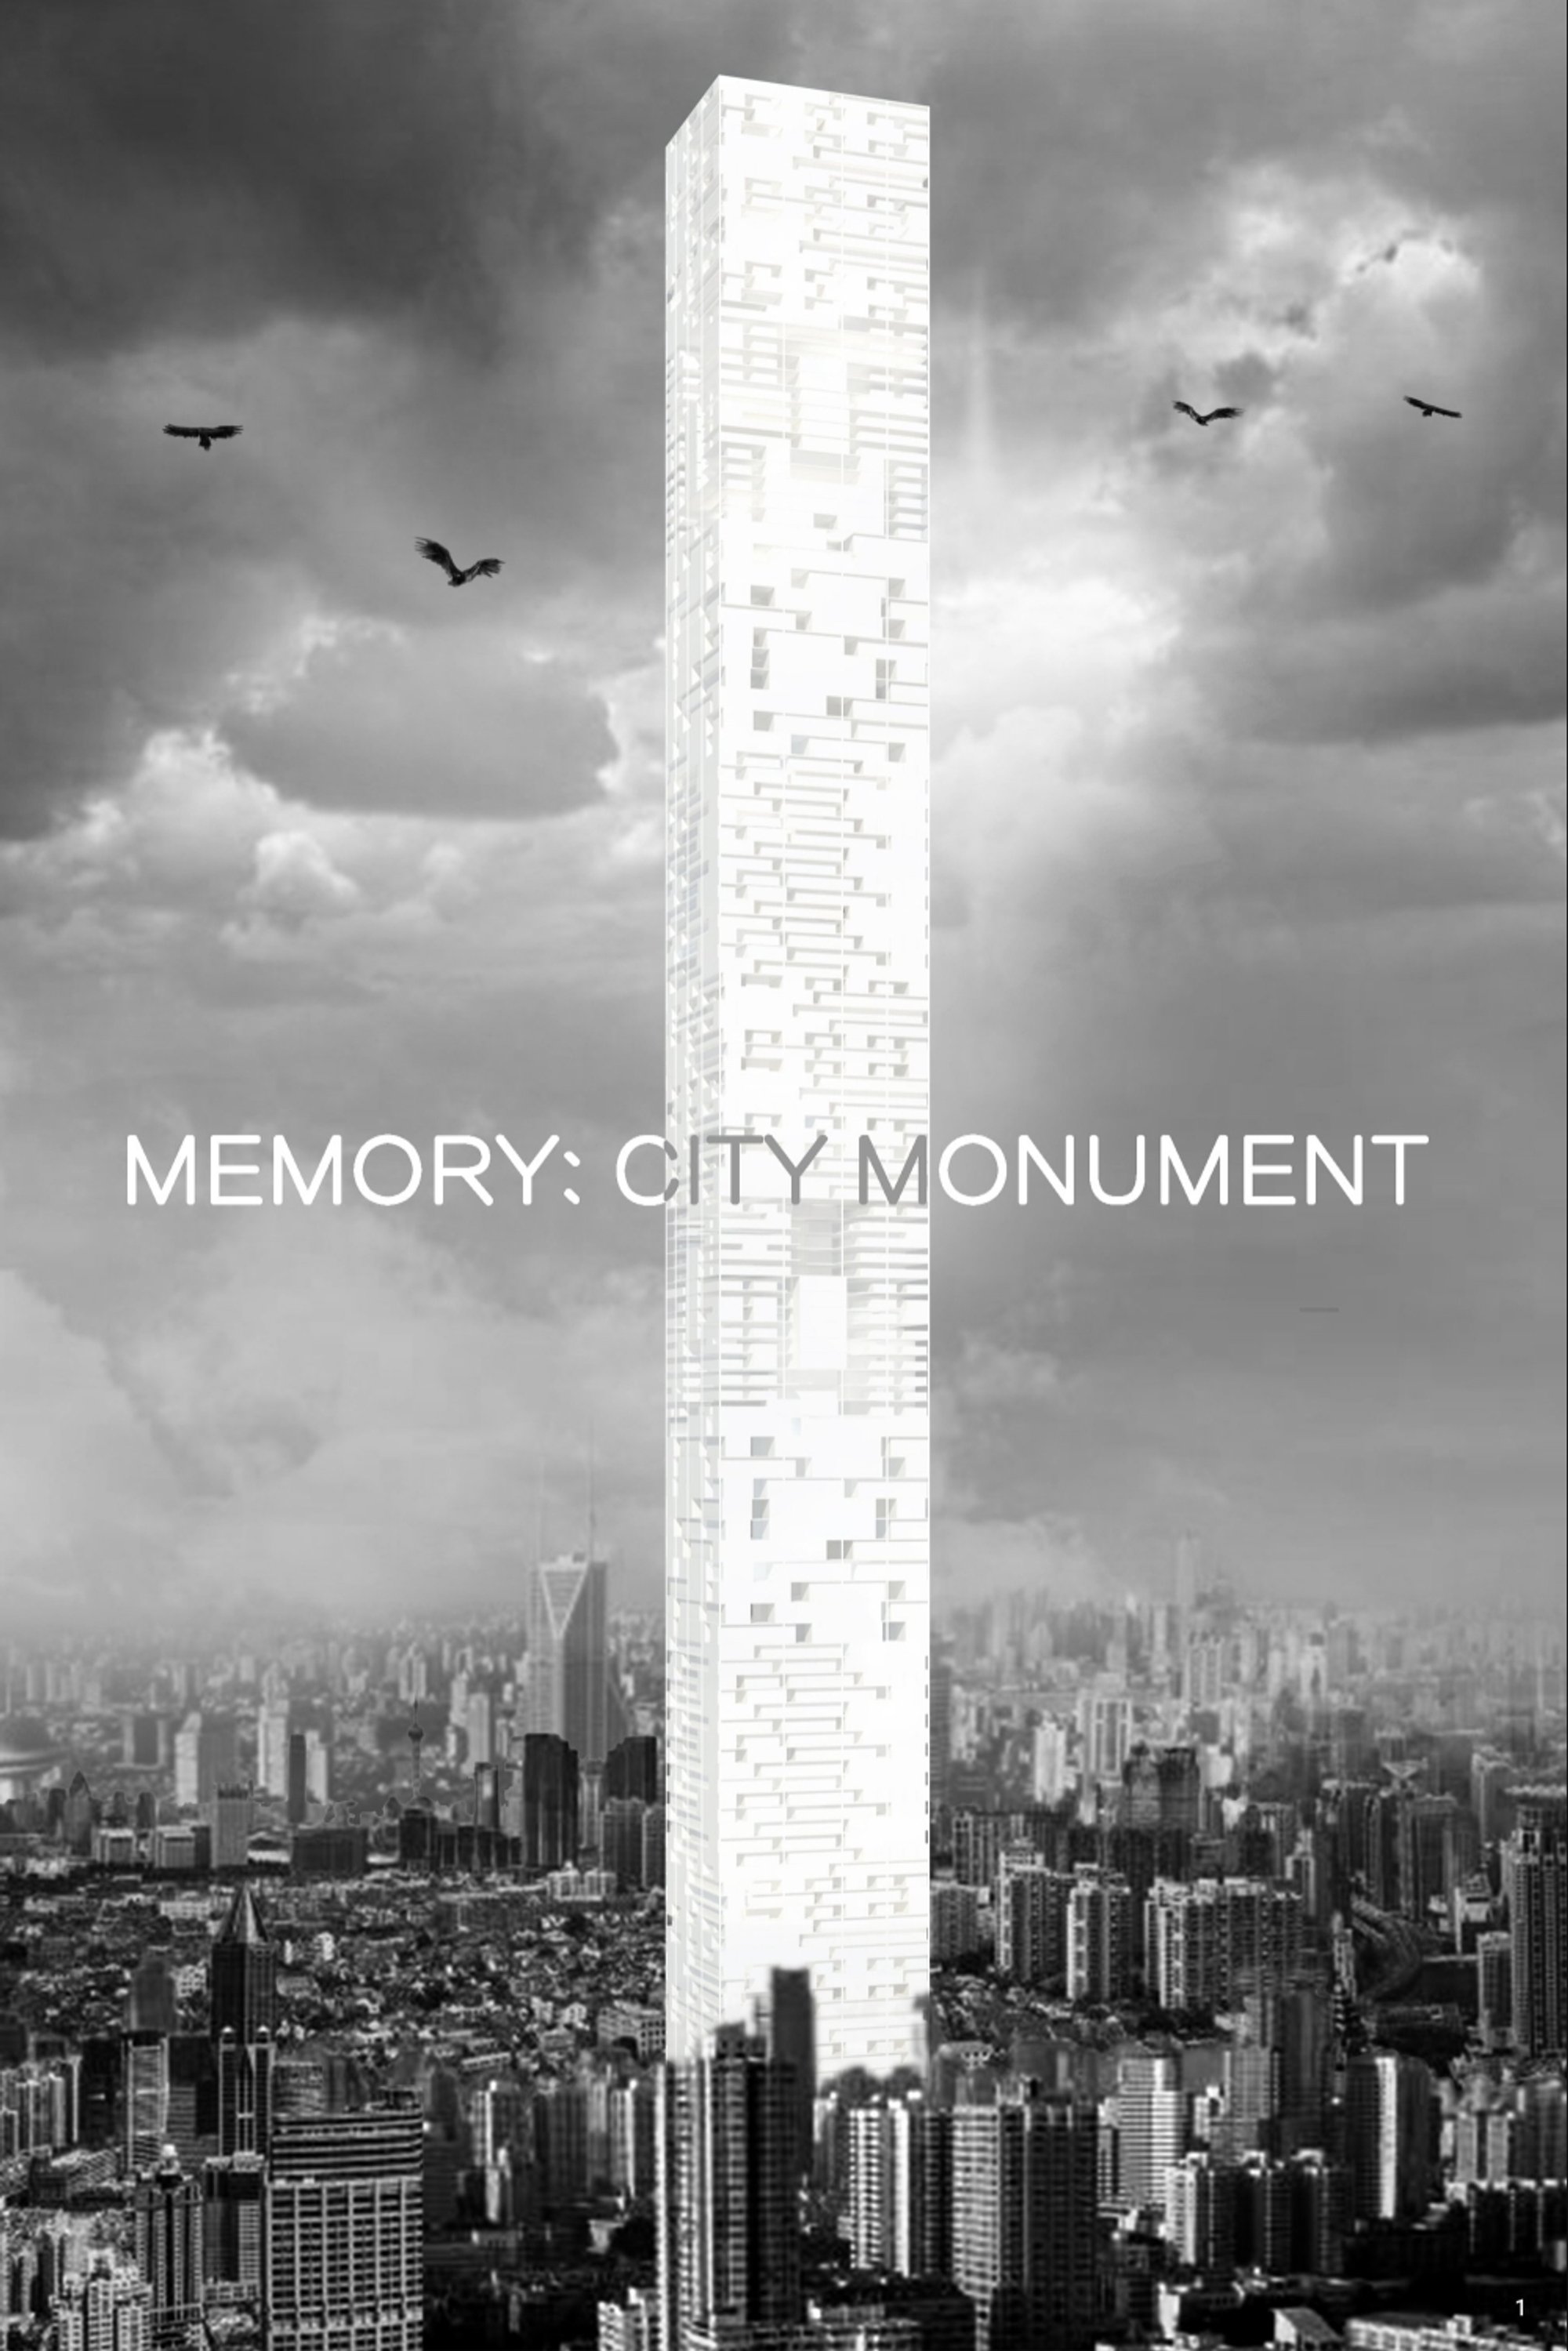
Memory: City Monument, a conceptual residential proposal by 舒 周 and a Runner-up entry of CityScraper 2020, approaches this question through an ambitious reinterpretation of heritage architecture. Rooted in the traditional Lilong housing fabric of Shanghai, the project imagines a vertical monument that does not simply commemorate disappearing urban history. Instead, it seeks to preserve, reorganize, inhabit, and continuously reproduce that history within a new high-rise framework.
The proposal begins with a condition of loss. According to the project narrative, Shanghai’s traditional Lilong neighborhoods have gradually disappeared as demolition and rapid urban transformation reshape the city. The project studies this process through the history of Shangxianfang, examining how low-rise residential patterns, neighborhood relationships, public spaces, domestic rituals, and architectural types have changed across different periods.
Rather than reconstructing a vanished neighborhood as a static replica, Memory: City Monument asks whether the logic of Lilong architecture can survive inside a radically different urban scale.
The result is a conceptual skyscraper conceived as both residence and monument, a vertical archive where historic spatial characteristics are classified, recombined, and stacked into a new form of collective urban life.
Reinterpreting Heritage Architecture for the Vertical City
At the center of the proposal is a fundamental architectural contradiction. Lilong housing is closely associated with horizontal urban fabric, narrow lanes, repeated residential units, intimate thresholds, shared courtyards, and close relationships between neighbors. The skyscraper, by contrast, is typically understood as a vertically organized structure dependent on elevators, standardized floors, repetitive circulation systems, and separation from the street.
Memory: City Monument positions itself between these two conditions.
The project does not attempt to place a conventional historic neighborhood inside a tower. Instead, it analyzes the architectural DNA of Lilong environments and reconstructs selected characteristics within a vertical system. This process allows heritage architecture to operate not as an image of the past, but as a source of spatial intelligence.
The tower therefore becomes a framework for translating:
- neighborhood intimacy into elevated communities
- courtyards into vertical voids
- lanes into interconnected circulation networks
- shared outdoor life into communal terraces
- historic residential types into modular spatial clusters
- collective memory into an inhabitable architectural structure
This transformation is essential to the project’s identity. The proposal recognizes that preservation cannot always depend on freezing a building in time. In rapidly changing urban environments, cultural continuity may also require reinterpretation.
Shanghai’s Lilong as a Living Architectural Memory
The proposal’s research boards reveal a detailed investigation into the evolution of Lilong architecture. Instead of treating the term as a single fixed building type, the project studies its transformation across historical periods.
The analysis traces shifts from traditional housing patterns toward newer Shikumen forms, garden Lilong, apartment Lilong, workers’ housing, and eventually the dominance of modern high-rise architecture. This historical progression is connected to broader changes in population, social structure, political regimes, public life, and patterns of urban development.
The project’s timeline is particularly significant because it places architecture within social history. Building form is not shown as an isolated aesthetic phenomenon. It changes alongside the city.
As Shanghai expands and intensifies, traditional neighborhood structures face increasing pressure. The project interprets this disappearance not simply as the loss of old buildings, but as the loss of social relationships encoded within those buildings.
A lane can carry memory.
A courtyard can structure daily interaction.
A threshold can regulate privacy.
A shared balcony can support informal encounters.
A small public space can create recognition between neighbors.
For Memory: City Monument, these qualities are central to the value of heritage architecture. Preservation therefore becomes a question of maintaining relationships between people, space, routine, identity, and memory.
Shangxianfang and the Threat of Disappearance
The project situates its investigation around Shangxianfang, using the site as a lens through which to examine Shanghai’s accelerated urban transformation. Its visual research contrasts the persistence of older residential fabric with the increasing presence of skyscrapers.
This contrast creates the conceptual foundation of the project.
On one side is the expanding vertical city.
On the other is the vulnerable memory of the low-rise neighborhood.
The proposal suggests that as skyscrapers gradually transform Shanghai’s urban landscape, older forms of community life risk becoming fragmented or erased. In response, the project asks whether the skyscraper itself can become a mechanism of preservation.
This is an important reversal.
Instead of presenting high-rise development only as the force responsible for displacement, Memory: City Monument appropriates the vertical typology and turns it into a container for cultural memory. The skyscraper becomes a new form of heritage architecture, not because it imitates history externally, but because it reorganizes historic spatial principles internally.
A Monument for Nostalgia, A Box to Collect Memory
One of the project’s most powerful conceptual statements appears in its visual narrative:
“A Monument for Nostalgia, A Box to Collect Memory.”
This idea reframes the monument as an inhabited structure.
Traditional monuments often establish distance between the observer and the object being remembered. They are visited, viewed, interpreted, and left behind. Memory: City Monument proposes something different. Memory is integrated into everyday residential life.
People live inside the monument.
They circulate through it.
They gather in its courtyards.
They occupy its terraces.
They move between spaces derived from different architectural periods.
They participate in a continually changing social structure.
The monument therefore becomes active rather than static. It is not simply an object dedicated to a disappeared past. It is a framework in which fragments of that past can continue to influence future patterns of living.
This approach gives the project conceptual depth. Nostalgia is not reduced to stylistic reproduction. Instead, it becomes a design problem concerning how architecture can retain collective identity while accommodating urban growth.
From Historical Research to Architectural Classification
A major strength of the proposal lies in its analytical methodology.
The project first studies the evolution of Lilong environments across multiple periods. It then separates the architectural features associated with these periods, examining elements such as:
- architectural type
- neighborhood-scale public space
- household-scale public space
- relationships between public and private zones
- lifestyle patterns
- spatial axes
- entrances and stairs
- courtyards
- balconies
- gardens
This process transforms historical research into a design system.
Instead of selecting a single historic model and reproducing it, the proposal identifies recurring spatial characteristics. These characteristics are then compared and reorganized according to the social conditions they support.
The design method is therefore based on abstraction.
A courtyard is studied not only as a recognizable historic form, but as a mechanism for gathering.
A lane is studied not only as a narrow passage, but as a social connector.
A balcony is studied as an intermediate zone between domestic privacy and collective visibility.
An entrance is studied as a threshold that influences encounters.
This analytical approach allows the project to translate heritage architecture into a contemporary vertical configuration without depending on superficial imitation.
Four Spatial Types Based on Social Relationships
Following the historical analysis, the project classifies the extracted residential and communal characteristics into four types.
The classification system is based on three principal social parameters visible in the project diagrams:
public liveliness, degree of socialization, and neighbor intimacy.
This is a critical aspect of the proposal. The four types are not simply formal variations. They represent different relationships between people and collective space.
Some configurations prioritize large public areas and increased social interaction. Others establish more controlled neighborhood relationships. Certain arrangements support strong neighbor intimacy, while others reduce direct social contact and provide greater separation.
By organizing the residential system around different social conditions, the project avoids assuming that one model of community can satisfy every resident.
Instead, the tower becomes heterogeneous.
Different residents can occupy different combinations of:
- shared space
- private space
- semi-public thresholds
- communal gardens
- circulation zones
- neighborhood clusters
- open terraces
- internal courtyards
This diversity is one of the project’s strongest architectural ideas. The proposal treats collective living as a spectrum rather than a fixed condition.
Classify, Combine, Stack
The formal development of Memory: City Monument follows a clear sequence.
First, the historic architectural forms are studied.
Then, their characteristics are separated.
Next, they are classified.
Finally, they are combined.
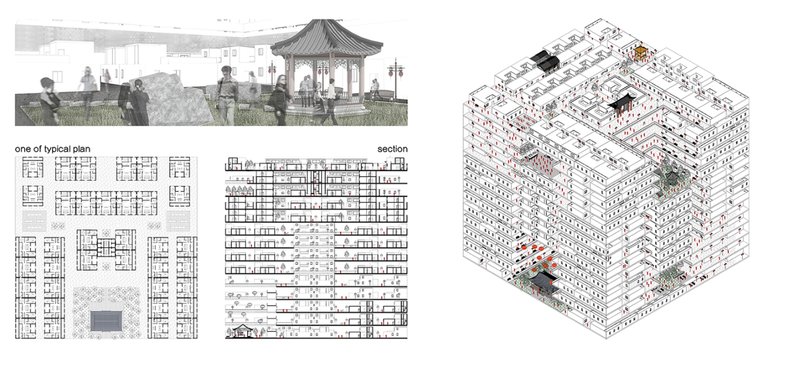
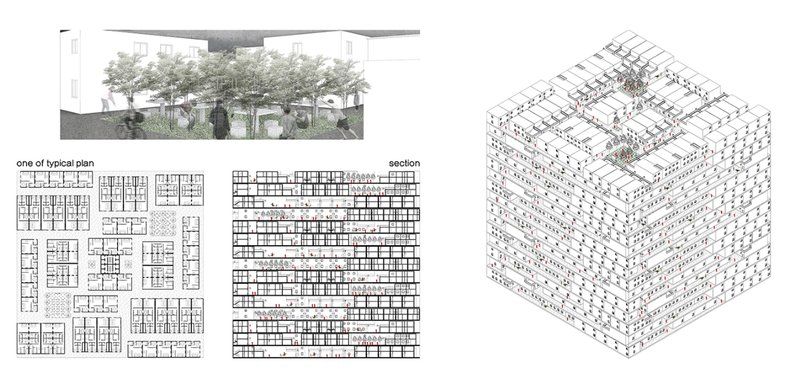
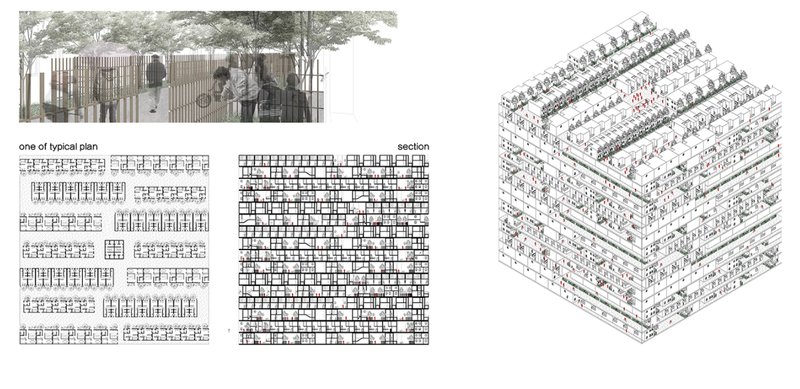
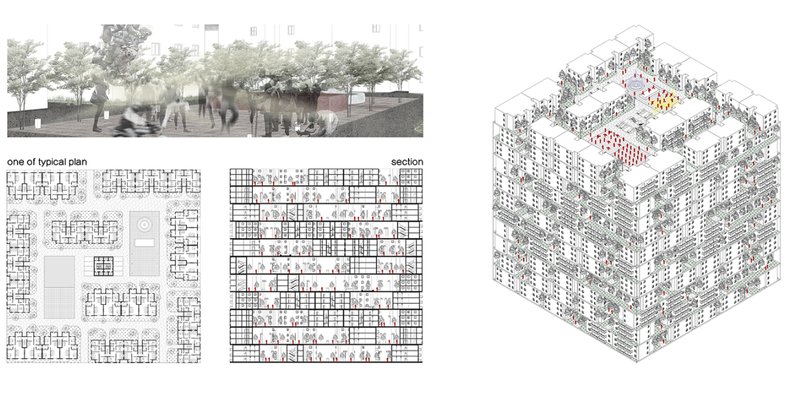
The project boards show how the four spatial types generate distinct plans, sections, neighborhood arrangements, and communal environments. Each type develops a different relationship between housing units and shared space.
These configurations are transformed into large cubic volumes.
The cubes can then be assembled according to programmatic and social requirements.
This process creates a flexible vertical system in which multiple interpretations of Lilong life coexist within the same tower.
The project explains that a unified vertical transportation system connects the cubes. Through repeated combination and layering, the tower gradually forms as a monumental residential structure.
The logic is simultaneously modular and urban.
Each cube can be understood as a neighborhood fragment.
Each layer contributes to a larger vertical city.
Each void becomes a potential communal space.
Each cluster carries a different social intensity.
The final skyscraper emerges from the accumulation of these relationships.
The Skyscraper as a Vertical Neighborhood
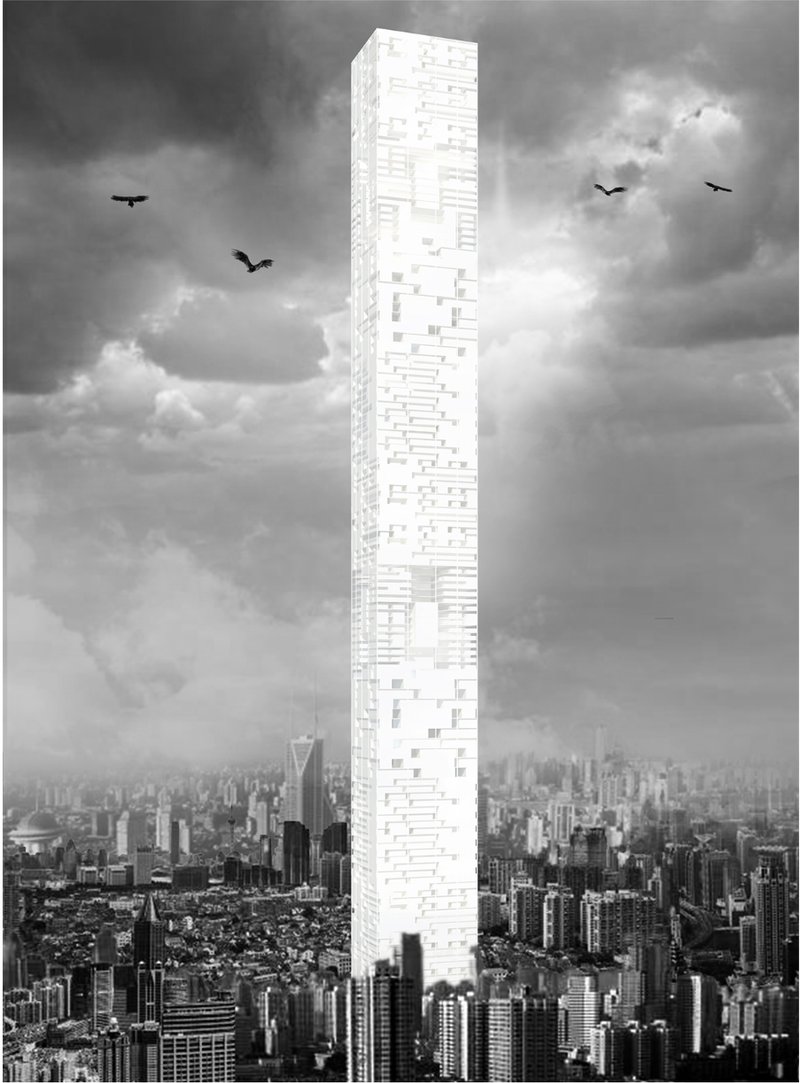
The exterior perspective presents a remarkably slender tower rising above Shanghai. From a distance, it appears almost abstract, a pale vertical monument contrasting with the dense city below.
Yet the closer architectural perspective reveals a more complex interior condition.
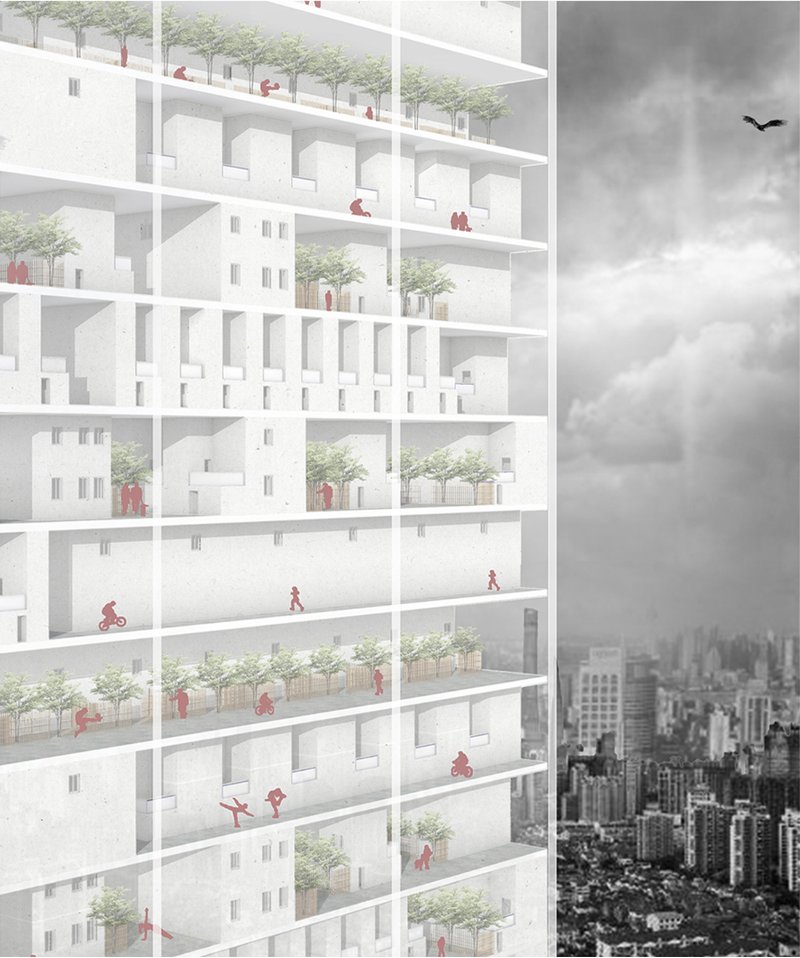
The tower is not conceived as a sealed stack of uniform floor plates. Instead, it contains:
- open terraces
- elevated gardens
- multi-level voids
- residential clusters
- pedestrian circulation
- community spaces
- trees and planted areas
- layered platforms
- varying degrees of enclosure
Human figures occupy these spaces at different scales. Some walk through communal zones. Others gather near planting. Children and cyclists appear within the elevated circulation structure. Residential volumes sit inside larger structural frames.
This visual language suggests a tower designed as a vertical neighborhood rather than a conventional residential slab.
The architectural significance of the project lies here. Heritage architecture is translated into spatial behavior. The design does not depend on adding historic motifs to a skyscraper facade. Instead, it reconstructs patterns of interaction inside the building.
Courtyards Rise into the Sky
The courtyard is among the most important elements in the project’s reinterpretation of Lilong life.
In traditional low-rise urban fabric, courtyards can support light, ventilation, gathering, domestic activity, observation, and interaction. They also help mediate transitions between private interiors and collective environments.
Within Memory: City Monument, the courtyard is no longer limited to the ground.
It rises.
Large voids appear at multiple heights, creating elevated spaces for greenery and community life. The tower’s section suggests a continuous negotiation between dense residential zones and open communal intervals.
This creates a different understanding of high-rise living.
Instead of treating the skyscraper as an uninterrupted stack of isolated apartments, the proposal introduces spatial pauses. These openings allow the vertical structure to contain moments resembling streets, courtyards, gardens, and neighborhood centers.
The result is a conceptual form of vertical heritage architecture in which historic spatial principles are detached from their original ground condition and reconstructed in the sky.
Memory Is Preserved Through Use
One of the most compelling ideas in the proposal is that architectural memory survives most effectively when it remains connected to life.
A preserved facade may retain visual history.
A museum may retain objects.
An archive may retain documents.
But Memory: City Monument explores whether architecture can preserve memory through continued occupation.
The project’s residential program is therefore fundamental. The tower is not simply a cultural institution. It is a place to live.
By combining memorial and residential functions, the proposal suggests that inhabitants can become participants in the ongoing reinterpretation of urban heritage. Everyday actions give the monument meaning.
Cooking, walking, meeting neighbors, tending plants, crossing shared terraces, moving between private and public zones, and inhabiting domestic spaces all contribute to the project’s concept of living memory.
This makes the proposal more than an exercise in formal preservation. It becomes an argument for architecture as a medium through which cultural memory can remain socially active.
A Physical Model of Layered Urbanism
The physical model reinforces the project’s compositional logic.
Constructed as stacked, interlocking layers, the model reveals the tower not as a singular solid mass but as an accumulation of spatial fragments. Openings interrupt the volume. Horizontal layers shift and overlap. Voids appear between dense zones.
The model also demonstrates the conceptual importance of combination.
Individual blocks can be read as units within a larger system. When stacked, they create a structure that resembles both a building and a compressed urban field.
This ambiguity is intentional.
Memory: City Monument exists between architecture and city.
It is one tower, but it contains multiple neighborhoods.
It is one monument, but it preserves multiple periods.
It is one structural framework, but it supports different degrees of social interaction.
It is one vertical object, but its internal logic is derived from horizontal urban histories.
A Monument That Challenges Conventional Preservation
The project raises an important question for contemporary architecture: Must preservation always reproduce the physical appearance of the past?
Memory: City Monument proposes another possibility.
Historic architecture can be analyzed.
Its spatial relationships can be extracted.
Its social intelligence can be classified.
Its patterns can be recoded.
Its essential relationships can be recombined within new forms.
This does not make the tower a literal substitute for the original Lilong neighborhoods. Nor does the project claim that a skyscraper can fully reproduce the social complexity of a historic district. Instead, the proposal operates as a speculative architectural argument.
It asks what might be retained when physical continuity is threatened.
The answer is not a single facade, object, or replica.
The answer is a system of relationships.
The Tension Between Preservation and Transformation
The conceptual strength of Memory: City Monument comes from its willingness to inhabit contradiction.
The tower is futuristic, yet rooted in history.
It is monumental, yet residential.
It is vertical, yet derived from horizontal neighborhoods.
It is highly systematic, yet concerned with personal memory.
It is a single object, yet composed of multiple spatial identities.
It preserves, but it also transforms.
These contradictions make the project especially relevant to discussions around heritage architecture. Urban preservation is often presented as an opposition between keeping and replacing. This proposal explores a more complicated territory in which fragments of the past are translated into a new architectural language.
Such translation inevitably changes the original condition. Yet the project suggests that transformation may also become a method of continuity.
A New Reading of High-Rise Residential Architecture
As a CityScraper proposal, the project also challenges conventional assumptions about skyscraper design.
Many residential towers are organized around efficiency. Repeated floor plates, centralized cores, compact circulation, and standardized unit layouts dominate the typology.
Memory: City Monument introduces another agenda.
The tower is treated as a social and mnemonic structure.
Its value lies not only in accommodating density but in organizing memory. Vertical circulation becomes the infrastructure that binds multiple neighborhood types together. Open spaces become elevated public realms. Housing clusters become fragments of cultural history.
This approach expands the role of the skyscraper.
The high-rise is no longer simply an instrument for multiplying floor area. It becomes a framework for cultural continuity.
Heritage Architecture Beyond Replication
The project by 舒 周 demonstrates how heritage architecture can be approached through research, abstraction, classification, and recombination.
This methodology is particularly visible in the relationship between the analytical boards and the final tower. The design does not emerge from a purely sculptural gesture. It develops through a sequence of investigations into historical transformation, social behavior, building types, public and private relationships, and patterns of neighborhood interaction.
The final monument is therefore the outcome of a conceptual process.
Its form represents the compression of urban history into a vertical structure.
Its residential clusters reinterpret domestic memory.
Its gardens and voids reconstruct collective space.
Its modular cubes allow different social configurations to coexist.
Its tower silhouette establishes a new monument within the contemporary city.
Memory: City Monument as a Future Urban Archive
The project’s conceptual collage asks what might happen by the year 2100.
This future-oriented question gives the proposal a sense of urgency.
As cities continue to transform, what will remain of the environments that once structured everyday life? Will memory survive only through photographs, documents, and nostalgic narratives? Or can architecture actively carry fragments of older social worlds into new urban conditions?
Memory: City Monument responds with a speculative vertical archive.
It imagines a future in which the disappearing Lilong is not simply reconstructed as a historic image. Instead, its spatial principles are embedded within a new residential monument.
The tower collects memory through architecture.
It preserves through transformation.
It monumentalizes through occupation.
It connects different periods through vertical space.
Most importantly, it proposes that the future of heritage architecture may depend not only on protecting what remains, but also on understanding which relationships, spatial patterns, and forms of collective life deserve to continue.
Memory: City Monument, a project by 舒 周 and the Runner-up entry of CityScraper 2020, presents a provocative vision for the relationship between skyscrapers, collective memory, and Shanghai’s disappearing Lilong fabric.
Through historical analysis, architectural classification, modular combination, and vertical stacking, the proposal transforms the skyscraper into an inhabitable monument. It brings residential life and memorial function together, creating a conceptual structure where different forms of neighborhood intimacy, public activity, communal space, and domestic organization can coexist.
The project’s central contribution lies in its reinterpretation of heritage architecture. Rather than reproducing historic forms as static images, it investigates the spatial systems that gave those forms social meaning. Courtyards become elevated voids. Lanes become vertical networks. neighborhood clusters become stacked communities. Historic residential patterns become components of a future city.
The resulting tower stands as both archive and habitat.
A monument for nostalgia.
A box to collect memory.
A vertical city built from fragments of another city.
And a speculative argument that architecture, even under conditions of radical urban change, can remain a powerful vessel for collective memory.




Popular Articles
Popular articles from the community


Milan Crossover: Sustainable Architecture for a New Fashion Culture in Milan
Milan Crossover transforms fashion culture through sustainable architecture, linking material libraries, remake studios, and public runways.

The Faith: Modular Architecture for Play, Learning, and Hope in Kutupalong Refugee Camp
A modular playground architecture project in Bangladesh where play, learning, safety, and hope rebuild childhood inside a refugee camp anew.


Inside a Timeless Mumbai Residence by Aether Studio
Aether Studio's 2,250 sq ft apartment in Malad, Mumbai uses marble, brass, boucle, and disciplined restraint to build a quiet retreat from the city.

Stanton Architects Sculpts a Curving Family Home into Sydney's Inner West Fabric
Five Dock House uses cantilevers, curved concrete, and layered courtyards to carve out privacy on a tight suburban lot in Sydney.


Similar Reads
You might also enjoy these articles

Eco Chapel: A Green Architecture Pavilion Designed in Symbiosis with the Forest
Eco Chapel uses green architecture to weave prayer, learning and reuse into a forest pavilion shaped by modular hexagonal canopies for life.

Kaffeebühnen: Coffee Shop Architecture Designed as a Civic Stage Between Vienna’s City and Park
Kaffeebühnen turns coffee shop architecture into a civic stage, linking Vienna’s park edge, urban life, warm timber yards, and coffee craft.
Healing Façade: Sustainable Architecture for Reforestation, Community, and Sacred Ecology in Ethiopia
Healing Façade reimagines sustainable architecture as a living wall that restores soil, catches water and renews Ethiopia's forest churches.


Urban Forest: A Vertical Ecosystem for 5,000 Workers in Singapore's Changi Business Park
Radially stacked pods and layered green decks turn a 7-acre plot into 47 acres of ecological workspace projected for 2040.


Explore Architecture Competitions
Discover active competitions in this discipline




The International Standard for Design Portfolios


The Global Benchmark for Architecture Dissertation Awards


The Global Benchmark for Graduation Excellence


Challenge to reimagine the Iron Throne
Comments (0)
Please login or sign up to add comments
No comments yet. Be the first to comment!