
Mesh House by Alison Brooks Architects: A Contemporary Courtyard Home in Hampstead
Copper-clad courtyard house in Hampstead, blending Victorian references with polygonal geometry, layered light-filled interiors, and sculptural stair connectivity.


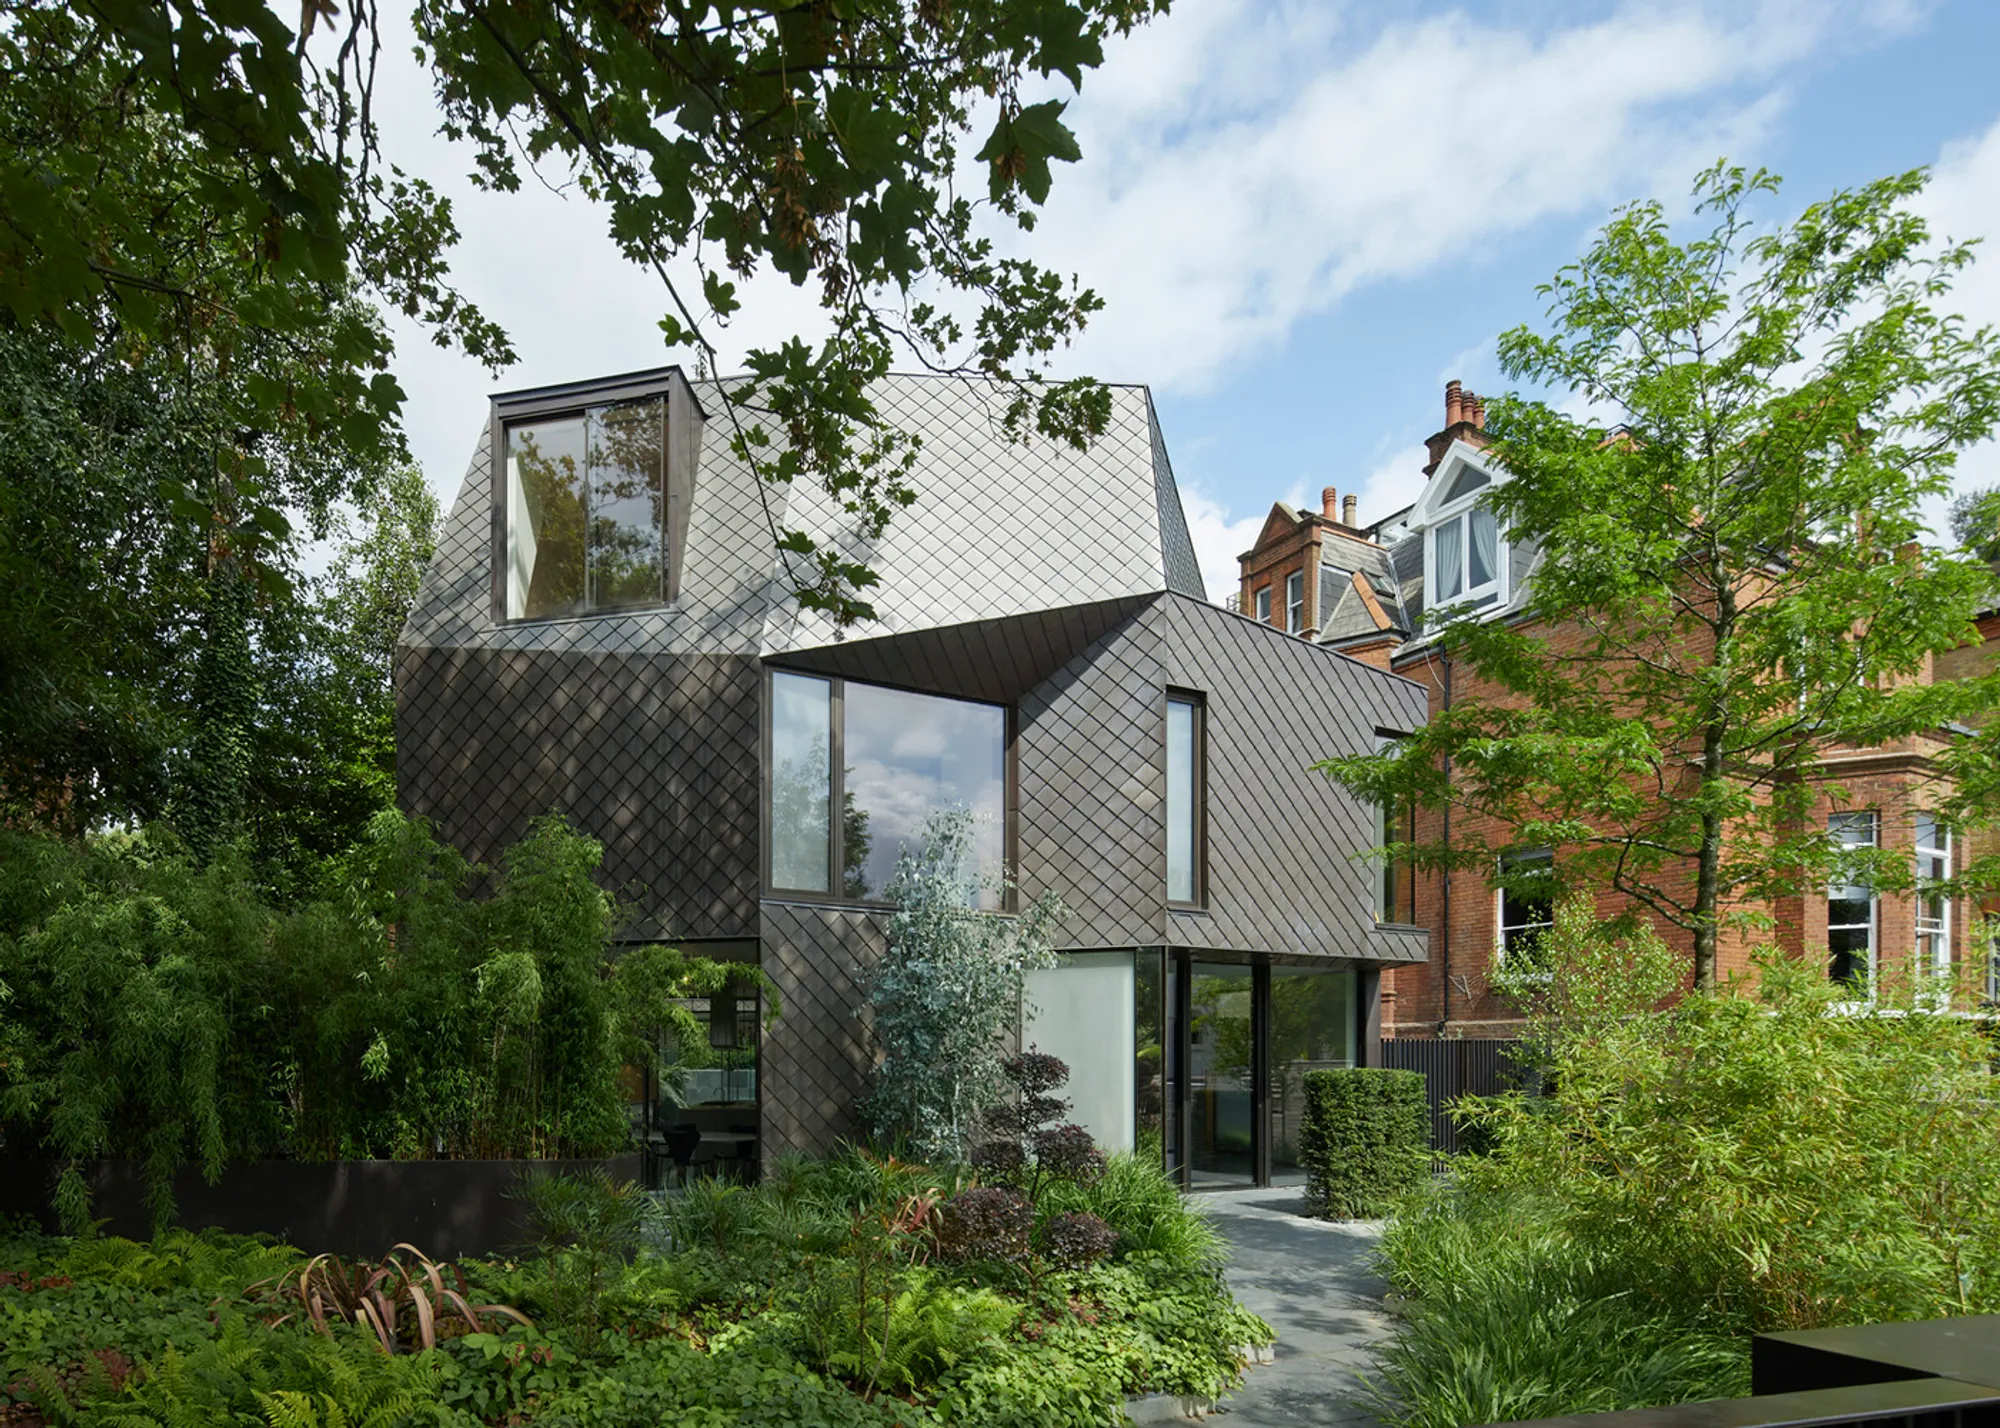
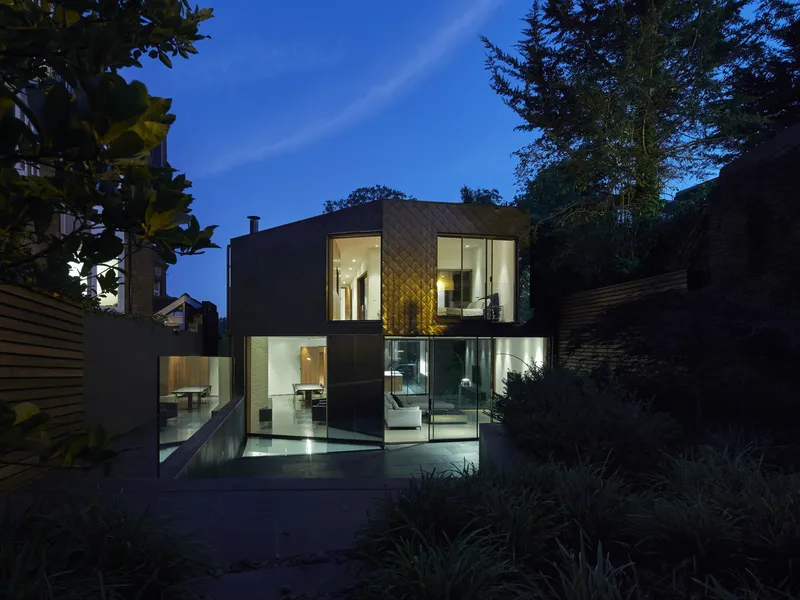
Mesh House is a remarkable example of contemporary residential architecture in Central London’s prestigious Hampstead Conservation Area. Designed by Alison Brooks Architects in 2021, this 600 m² private residence redefines the traditional London family home through geometry, material innovation, and a deep engagement with light and landscape.
Located in Belsize Park, one of Hampstead’s most characterful neighbourhoods, the wedge-shaped and sloping site presented significant architectural challenges. The plot “turns the corner” of Belsize Lane and demanded careful massing to preserve 100% daylight access to neighbouring properties. Through advanced 3D modelling and polygon mesh design tools, the architects precisely shaped the building volume to respond to protected sightlines, topography, and conservation constraints.


Mesh House is both a contextual response and a forward-looking architectural statement, blending heritage sensitivity with cutting-edge computational design.


Contextual Inspiration: Victorian Villas Reinterpreted
The design draws inspiration from Hampstead’s grand Victorian and Arts and Crafts villas, known for their animated rooflines, bay windows, and terracotta-tiled façades. Rather than replicating these historical forms, Alison Brooks Architects abstracted them into a contemporary language of faceted planes.
The entire house was digitally generated as a polygon mesh, allowing façade, roof, and wall surfaces to merge seamlessly into a unified sculptural envelope. This mesh strategy not only resolved complex geometric relationships but also conceptually positions the house as a “filter”: mediating light, landscape, and human connection.
The Linear Courtyard Concept: Bringing Light to the Centre
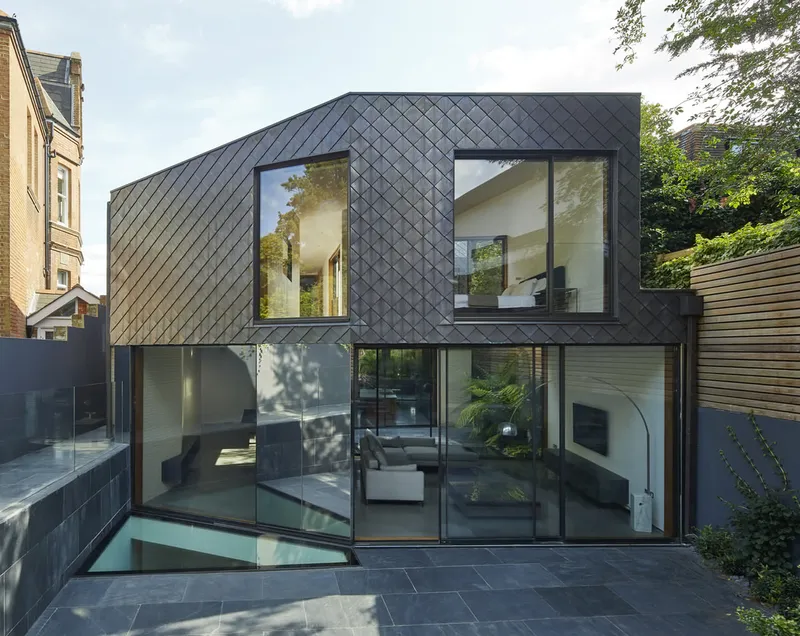
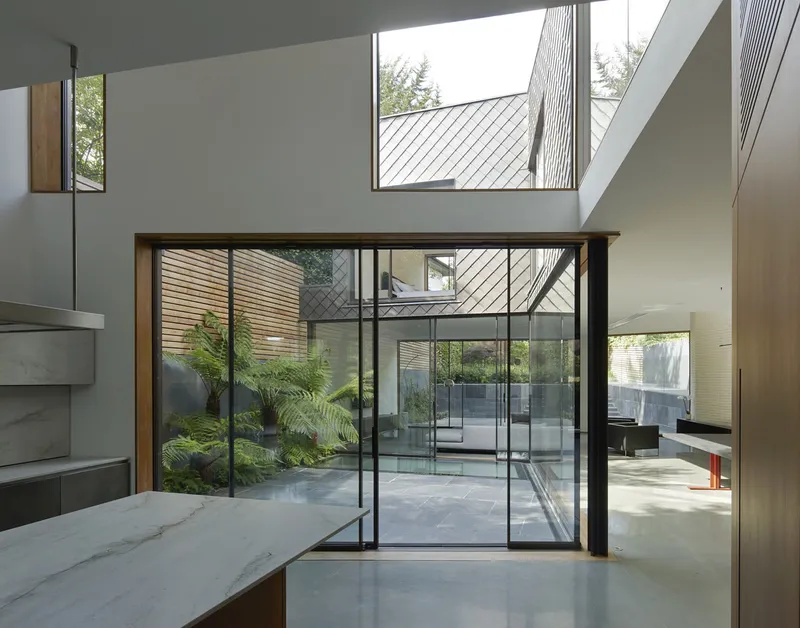
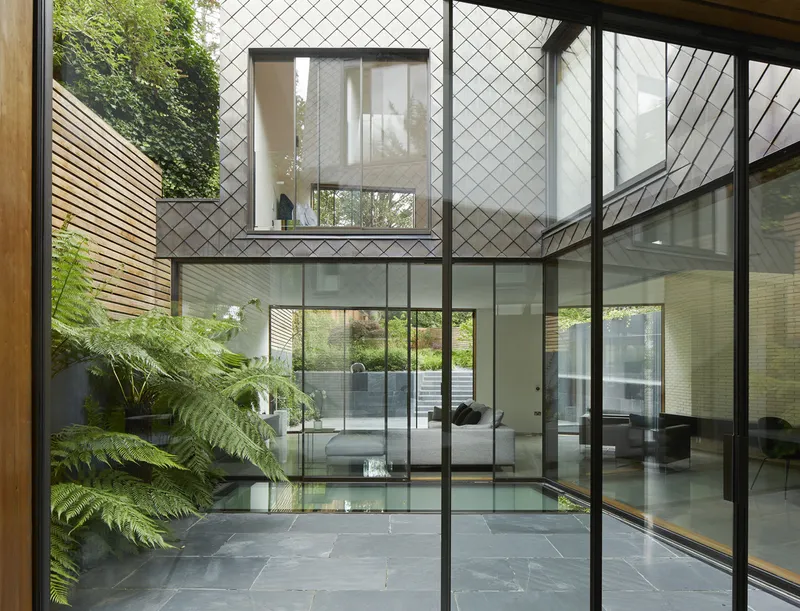
At the heart of Mesh House lies its defining architectural gesture: a central south-facing courtyard. This elongated courtyard subverts the traditional deep-plan Victorian typology by inserting landscape and daylight into the core of the home.
The plan stretches longitudinally across the site, creating visual connections between three distinct gardens: front, central, and rear. The result is a porous and transparent family home where interior spaces flow continuously toward outdoor environments.
Double- and triple-height volumes perforate the ground, first, and second floors, creating dramatic vertical connections. Glazed apertures and roof lights punctuate the structure, drawing daylight deep into the plan and framing views of the sky. These layered spatial experiences foster visual and acoustic connections between family members across levels, reinforcing the house’s role as a dynamic domestic landscape.
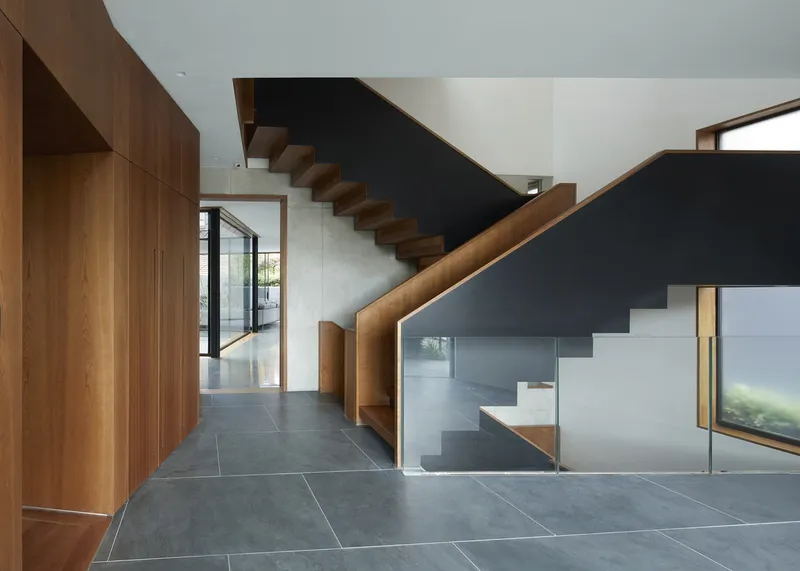
The Stair as Architectural Ribbon
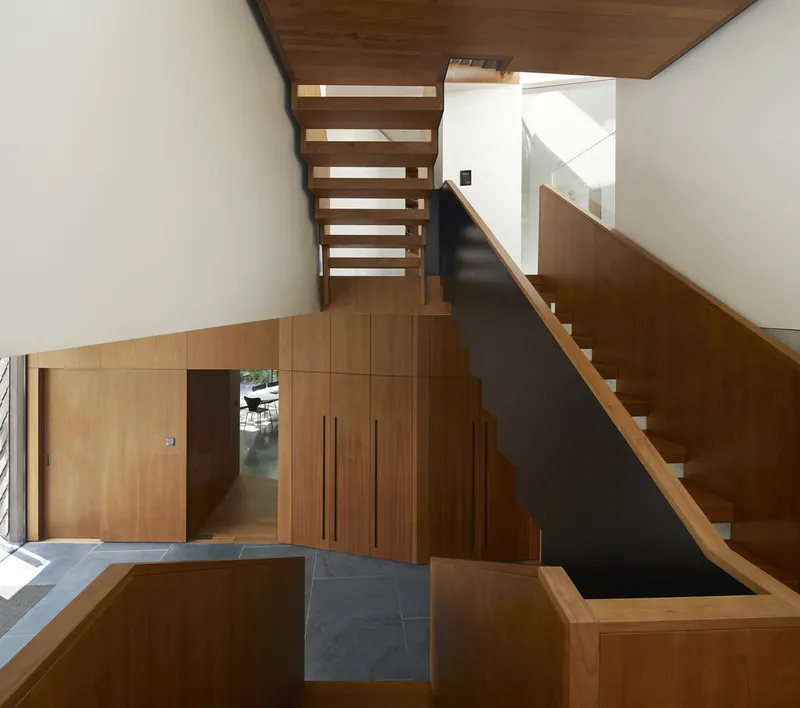
Central to many Alison Brooks projects is the sculptural stair, and Mesh House is no exception. Here, the stair unfolds as a winding ribbon of steel and timber, reflecting the informal geometry of the polygonal structure. More than a circulation device, it acts as a spatial connector, enhancing the sense of continuity between levels.

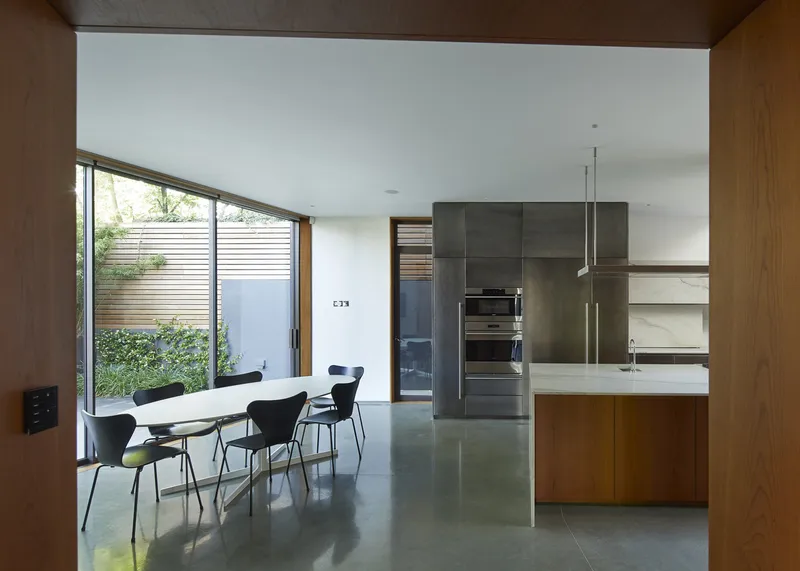
Ground Floor: A Landscape Interior
The ground floor is conceived as an extension of the garden. Transparent glazed screens, brick walls, and a timber-clad functional spine create layered thresholds between inside and outside.
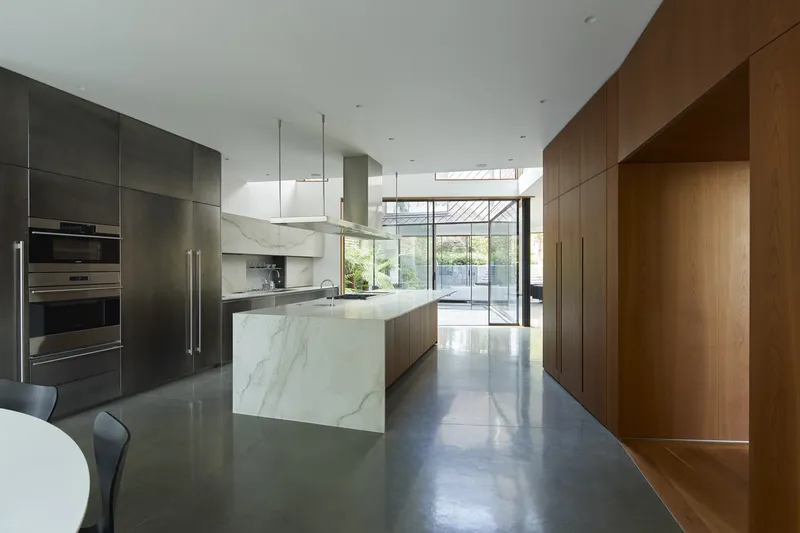
A cantilevered volume defines the glazed entrance foyer, while the kitchen spans between the front garden and central courtyard, offering panoramic views both horizontally and vertically. Dining and living areas wrap around the courtyard, with a dramatic chimney-like void above the fireplace acting as a “chimney of light.”
This open-plan living environment is tailored to fluid, informal family lifestyles, blurring traditional boundaries between rooms and promoting adaptability.

Upper Levels: Privacy and Copper Cladding
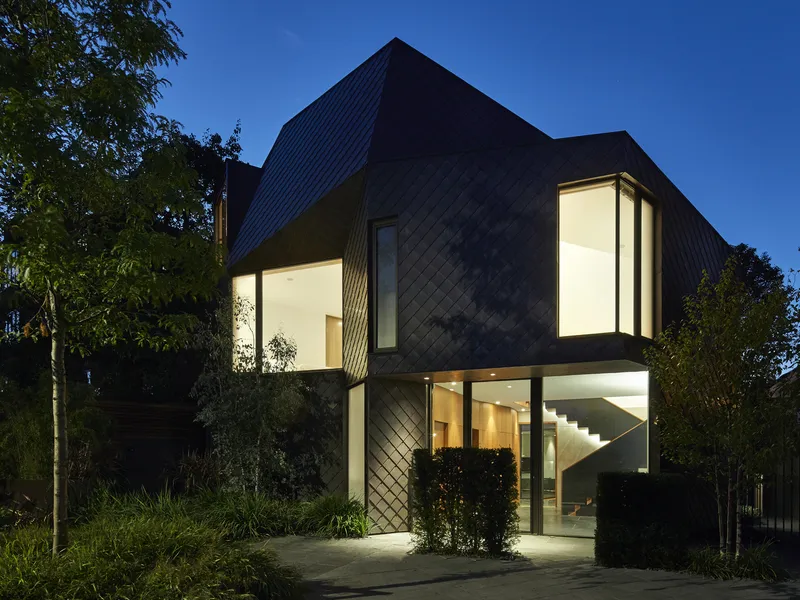
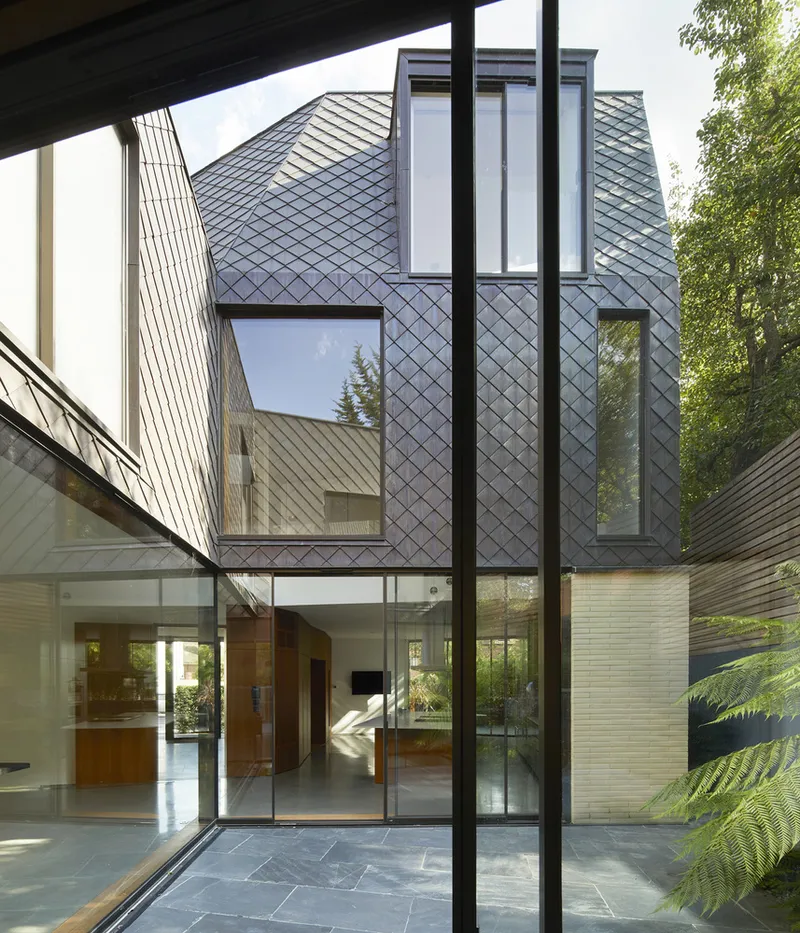
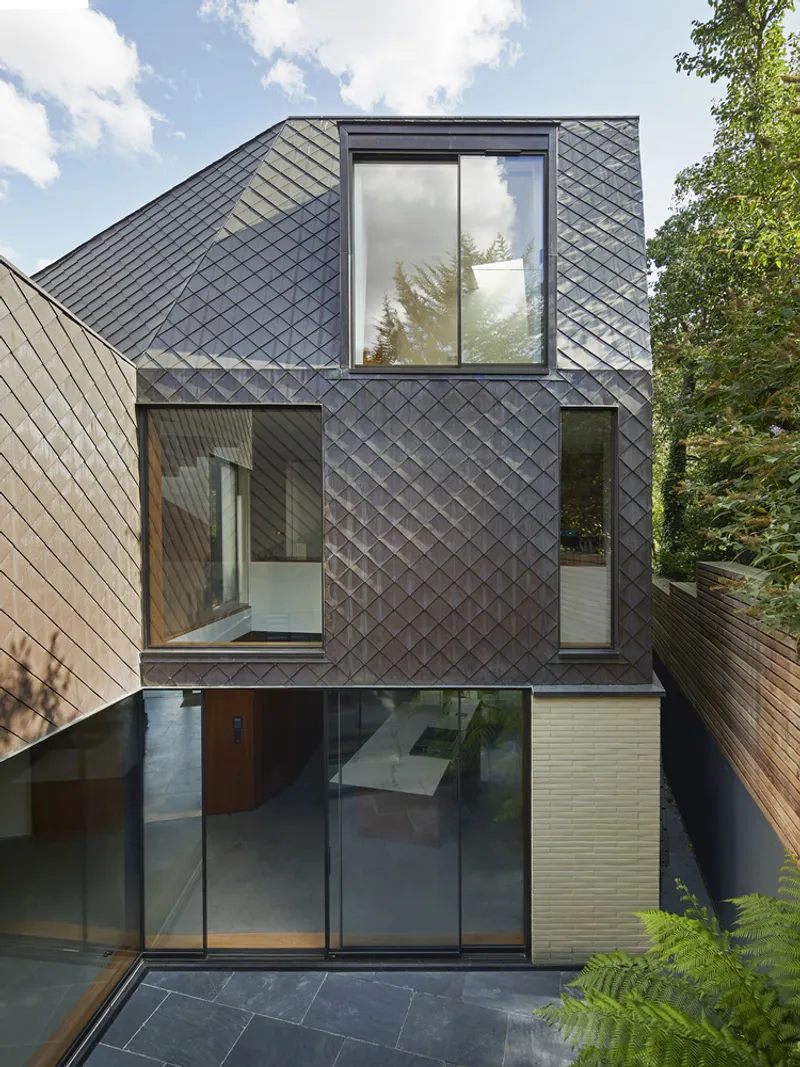
The upper floors house five bedrooms, three bathrooms, and a mezzanine study, clearly expressed as the private realm of the home. These levels are clad in small-format copper shingles, arranged at a precise 45-degree angle.
The copper façade wraps continuously around roof and walls, blurring conventional distinctions between vertical and horizontal planes. This contemporary reinterpretation of traditional red terracotta tiles responds directly to neighbouring properties while asserting a distinctly modern identity.
Anodised window frames echo the slim profiles of adjacent Victorian windows, reinforcing contextual sensitivity.

Basement and Light Strategy
The basement level accommodates leisure and wellness functions, including a projection room, steam room, gym, wine cellar, games area, guest bedroom, and utility spaces.
Natural light penetrates this lower level via walk-on roof lights and lightwells connected to the courtyard and an external basement terrace. Even the deepest spaces maintain a relationship to daylight, an essential strategy in dense urban London residential design.

Material Strategy: Copper and Brick as Unified Expression
Following rigorous testing, copper was selected as the primary cladding material for its precision detailing and longevity. The crisp geometry of the roof, bay windows, and faceted façades is sharpened by the reflective surface of the copper shingles.
At ground level, brickwork anchors the house to its site. By wrapping brick around corners and drawing it inward, the architects visually extend the garden into the interior, reinforcing the home’s landscape-driven identity.
The tonal variation between brick and copper mirrors the subtle material palette of Hampstead, ensuring the building integrates respectfully within the conservation area.

A New Model for the Contemporary London Family Home
Mesh House represents a new typology for residential architecture in London: the linear courtyard house. It synthesizes complex urban constraints, unusual site geometry, and local architectural heritage into a cohesive, light-filled domestic environment.
Through advanced digital design, sustainable material choices, and a spatial strategy centered on daylight and landscape, Alison Brooks Architects have created a home that redefines contemporary urban family living in the United Kingdom.
All photographs are works of
Paul Riddle




Popular Articles
Popular articles from the community


Conexión: Biophilic Design Reimagines High-Rise Living in Hong Kong
Conexión reimagines high-rise living in Hong Kong through biophilic design, green facades, shared spaces, daylight, water and nature within.

The Earth Pod: 3D Printed Homes for Resilient Refugee Communities
The Earth Pod reimagines refugee housing through 3D printed homes made from clay, combining resilience, self-sufficiency, and rapid shelter.

Riyadh For All: Intergenerational Urban Design for Active Aging in Rabat
Riyadh For All reimagines urban design in Rabat with intergenerational co-living, adaptive courtyards, and Moroccan cultural exchange today.

EW PARK: Sustainable Architecture Reimagines the Future of Urban Parking
EW PARK reimagines city parking as a modular wooden tower combining automation, solar energy, electric mobility, and adaptable urban design.


Similar Reads
You might also enjoy these articles


FAMM Arquitectura Organizes Ten Villas Around Courtyards and Jungle in Nosara, Costa Rica
El Molino pairs two elongated volumes with deep overhangs and timber louvers to build a compact coastal community five minutes from the beach.

Oscar Niemeyer's Ibirapuera Park Pavilions Define São Paulo's Cultural Identity in Concrete and Curve
A constellation of modernist volumes set within São Paulo's most important urban park, conceived for the city's 400th anniversary in 1954.

How Henri Picq's 1889 Paris Pavilion Traveled 11,000 Kilometers to Become Santiago's Artequín Museum
A prefabricated iron and glass pavilion built for the Paris Universal Exposition found a second life as a children's art museum in Chile.

Sanjay Puri Architects Wraps a Jaipur Office Tower in Capsule-Shaped Green Buffers
A nine-level climate-responsive workplace near Jaipur Airport uses stacked planter terraces and aluminium screens to fight 40°C heat.


Explore Residential Building Competitions
Discover active competitions in this discipline


Challenge to design mud housing for contemporary communities


Challenge to reimagine the Iron Throne


Photograph architecture without architects


Illustrate the lost glory of Angkor Wat - Render Challenge
Comments (0)
Please login or sign up to add comments
No comments yet. Be the first to comment!