
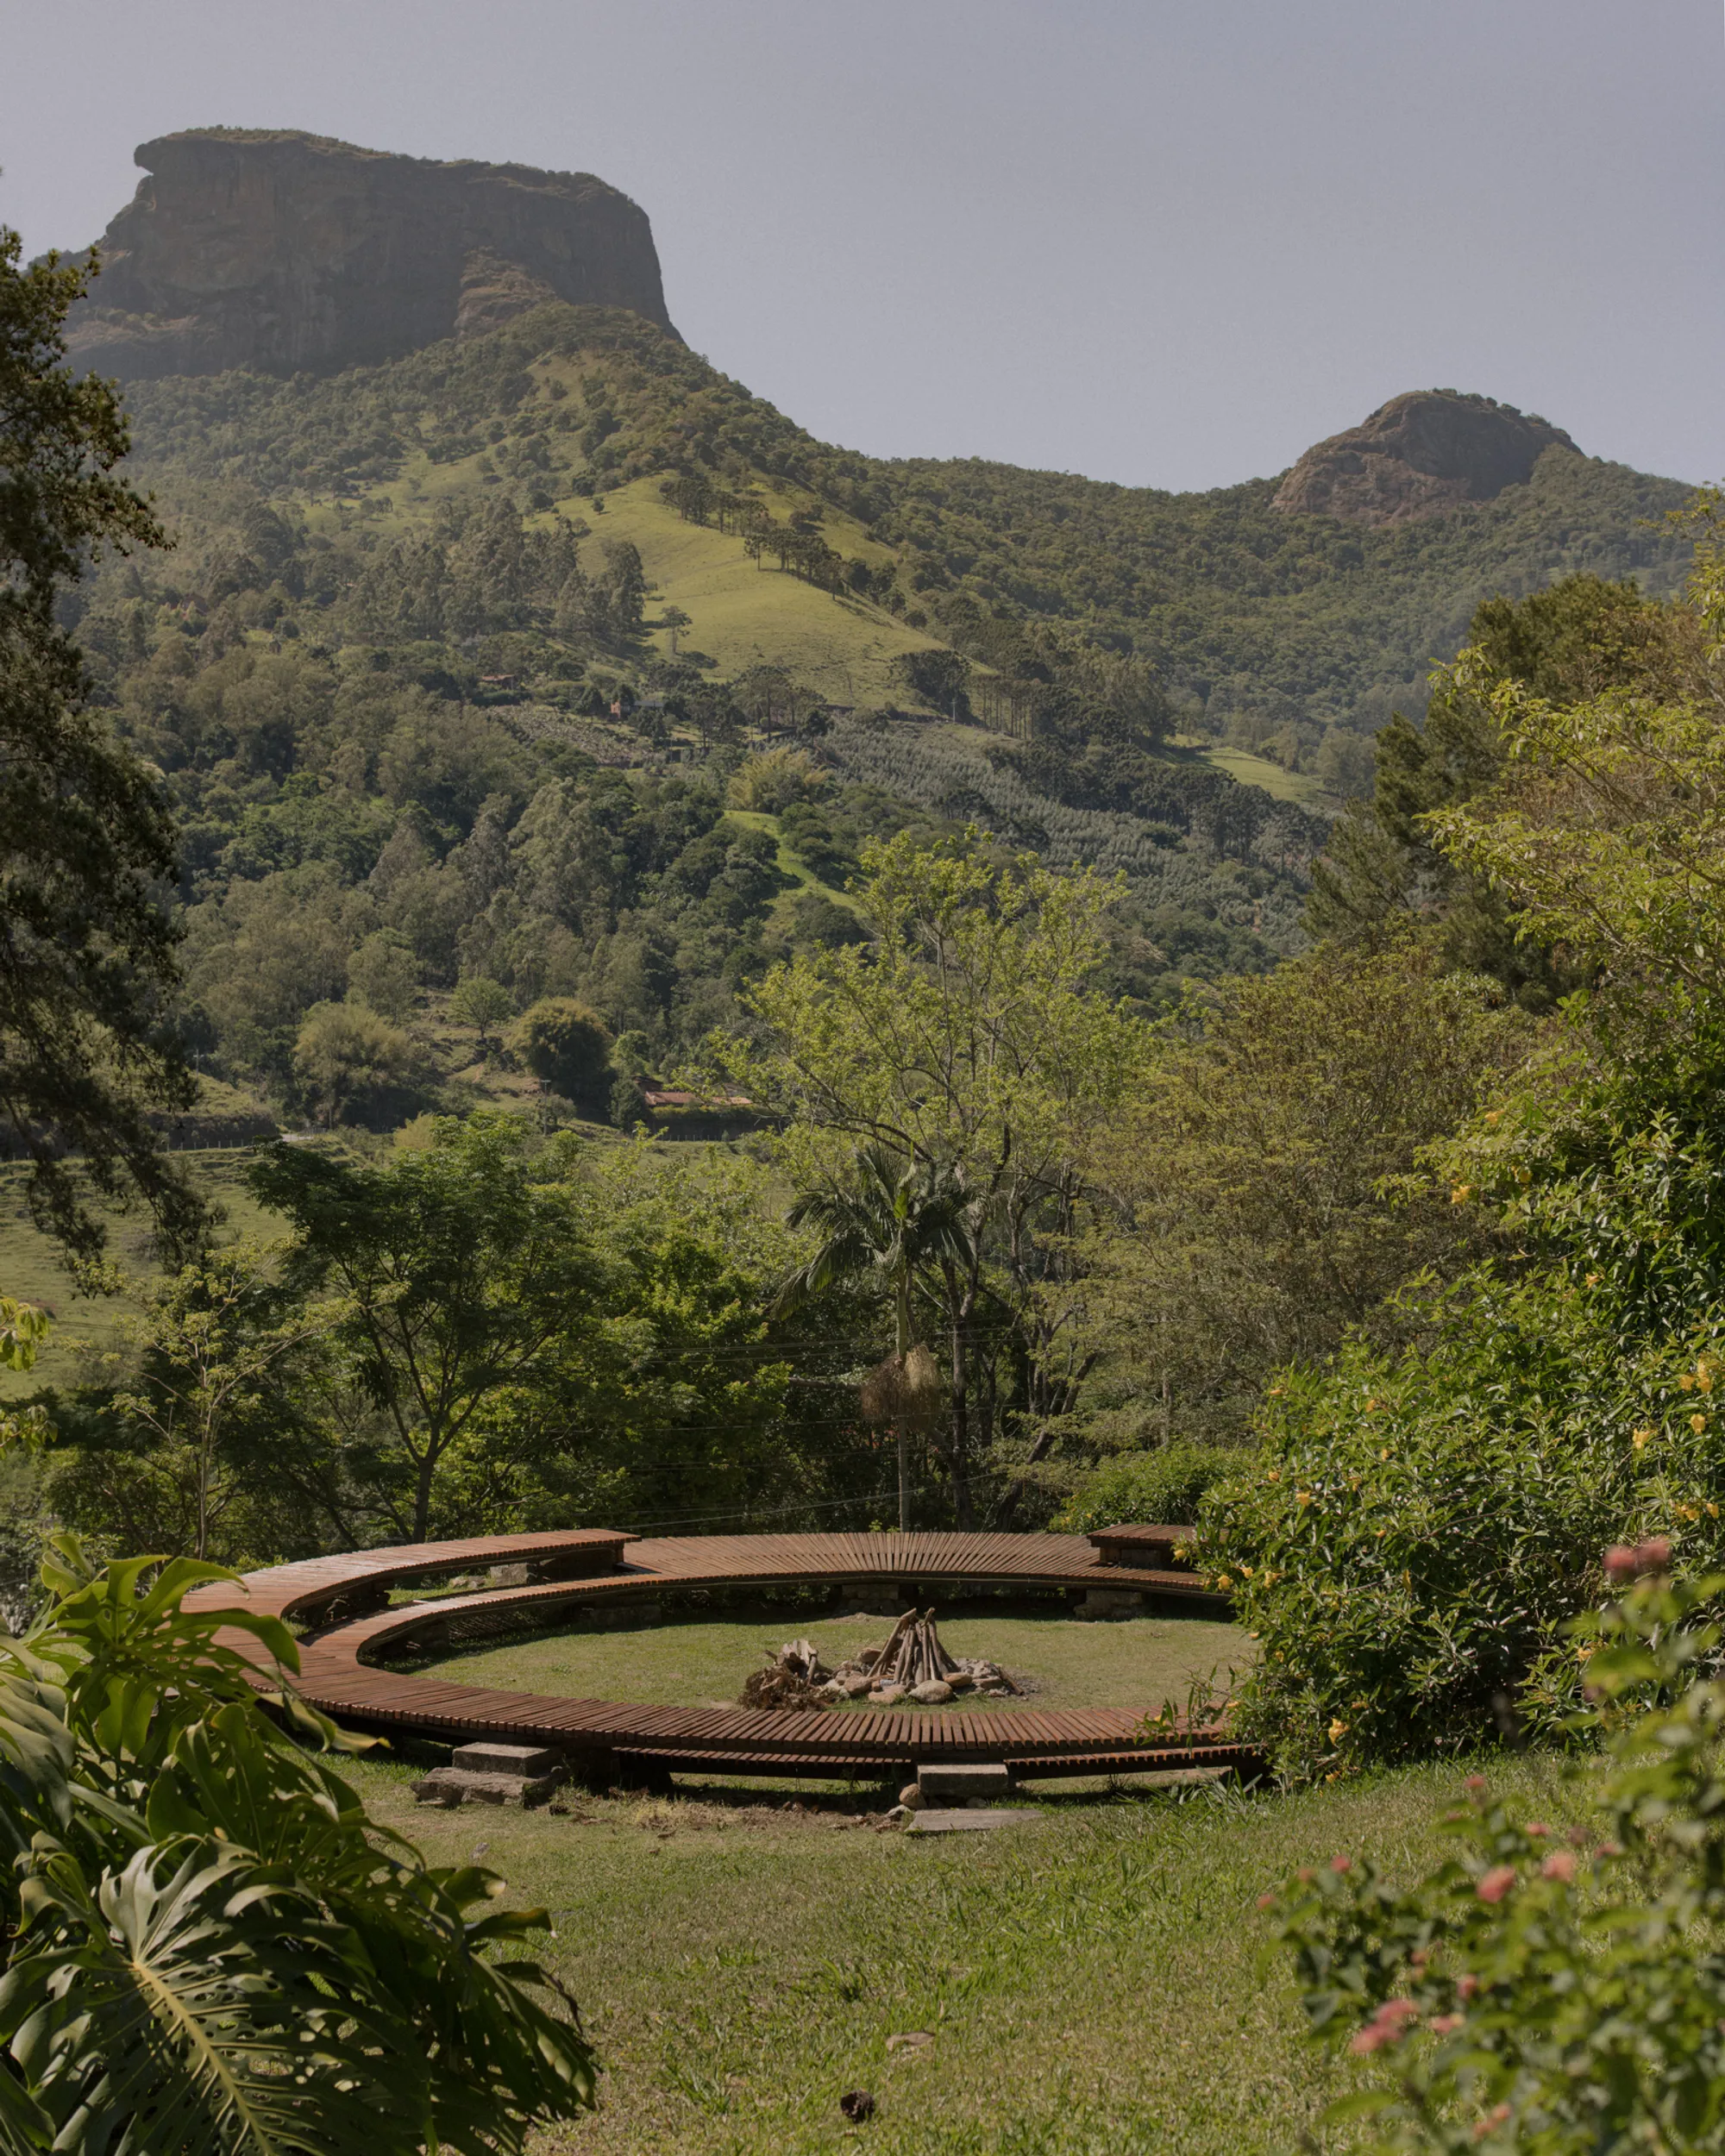
messina | rivas Turns a Bonfire into a Compass on a Brazilian Mountainside
A 210-square-meter timber installation in São Bento do Sapucaí orients visitors to landscape, light, and cardinal direction.


Fire came before walls. Before columns, before plans, before any notion of architecture, there was a ring of bodies around a flame. messina | rivas takes that premise literally with Compass Bonfire, a 210-square-meter timber installation set on a hillside in São Bento do Sapucaí, a small mountain town in the Mantiqueira range of southeastern Brazil. The project is less a building than an instrument: twelve supports mark the cardinal and intermediate directions, a wind rose is inscribed on the ground plane, and a stage points due south toward Pedra do Baú, the region's defining geological landmark. Everything radiates from a central fire pit.
What makes this interesting is not the romantic gesture of gathering around fire. Plenty of projects do that. What sets Compass Bonfire apart is its insistence that orientation is architecture's most ancient function. The structure works like a sundial: light moves across its slatted timber surfaces throughout the day, teaching time through shadow. It is at once a social space, a navigational device, and a piece of land art calibrated to a specific geography. In a discipline increasingly preoccupied with enclosure and program, this project argues that marking one's place on the earth is enough.
A Ring on the Hillside
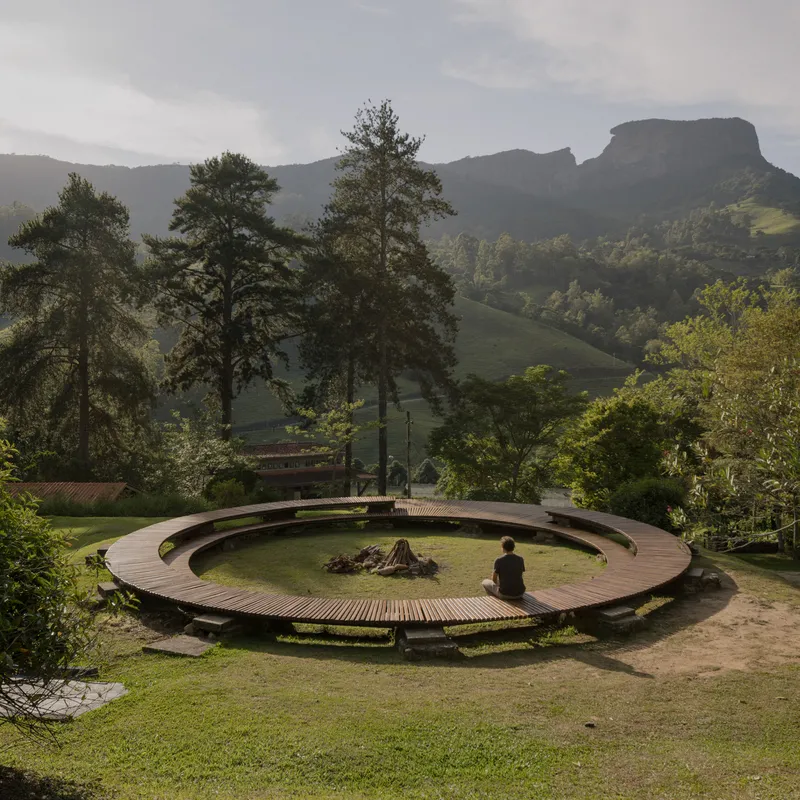
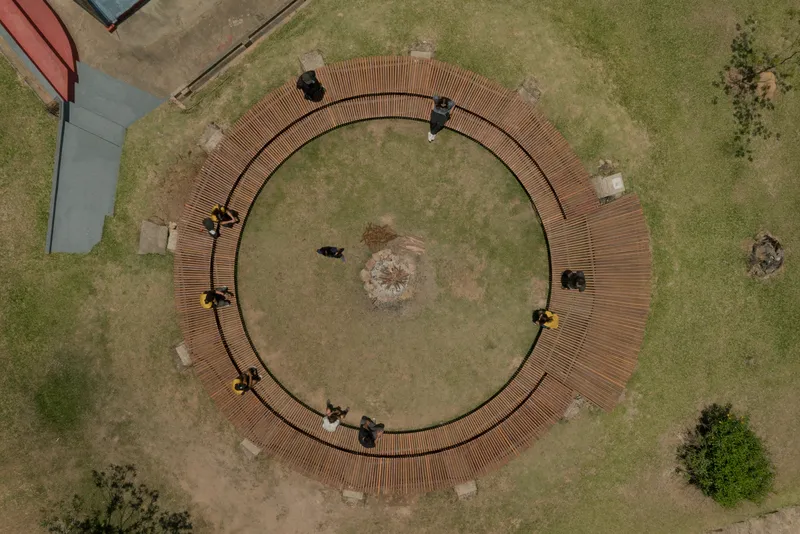
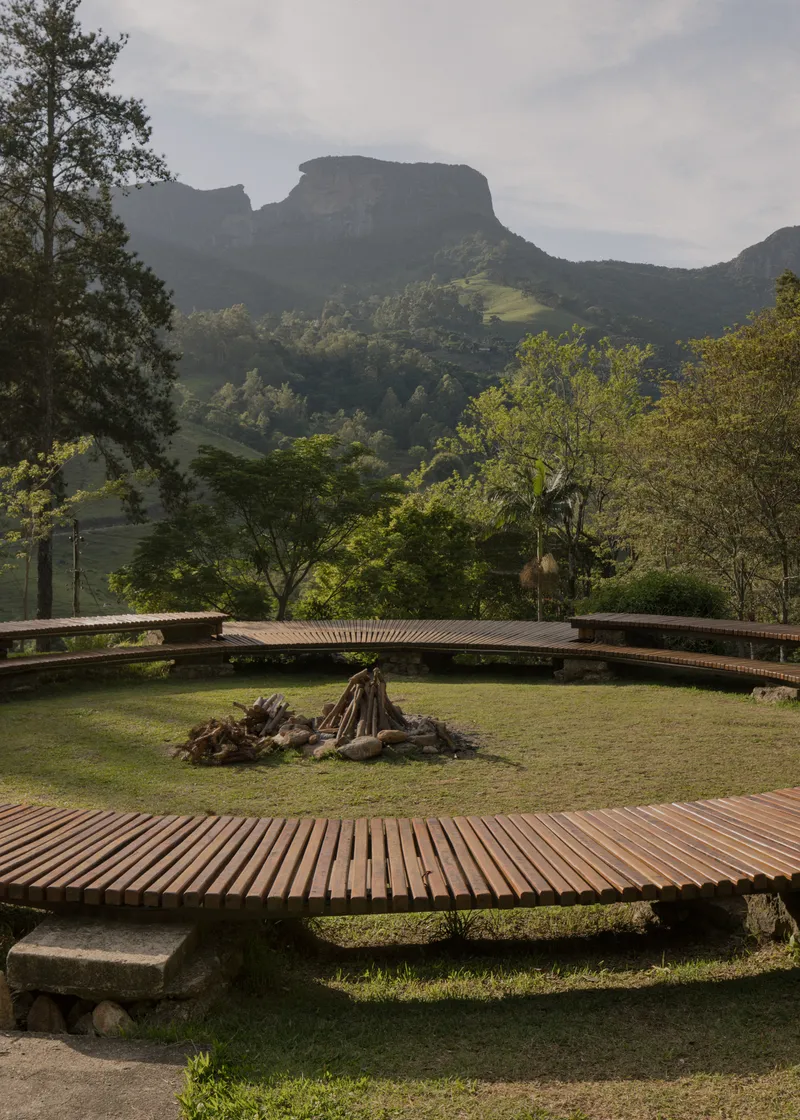
Seen from above, the installation reads as a clean geometric figure placed on sloping grassland. The circular timber deck holds its form against the informality of the surrounding landscape: tall pines, flowering shrubs, and the undulating ridgeline behind. Visitors sit along the perimeter on built-in benches, turning inward toward the fire pit at the center. The geometry is emphatic but the material palette is restrained, keeping the visual weight low enough that the mountains remain the dominant presence.
The aerial view reveals the twelve-point logic of the plan. Radiating paths and bench positions correspond to compass bearings, so the ring is not merely circular but directional. People seated at different points along the perimeter face different parts of the horizon. The fire at the center is the shared reference, but every sightline outward is specific.
Timber, Stone, and the Logic of Assembly
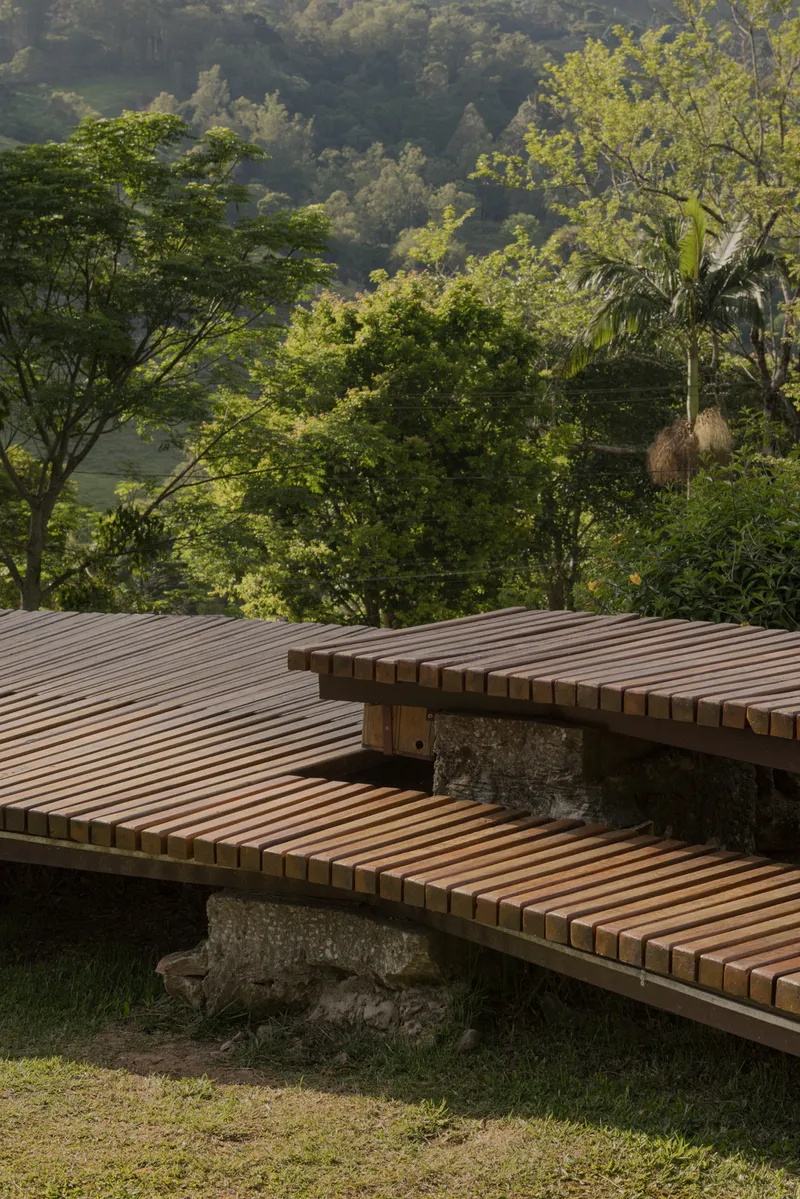
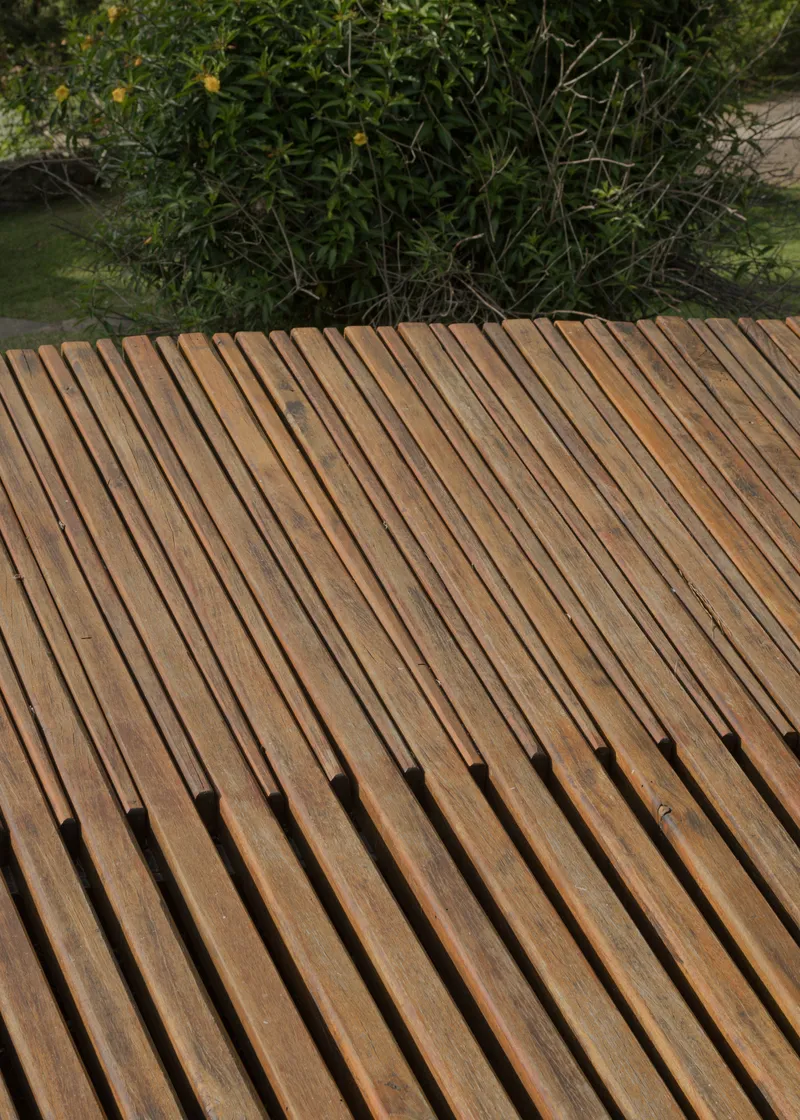
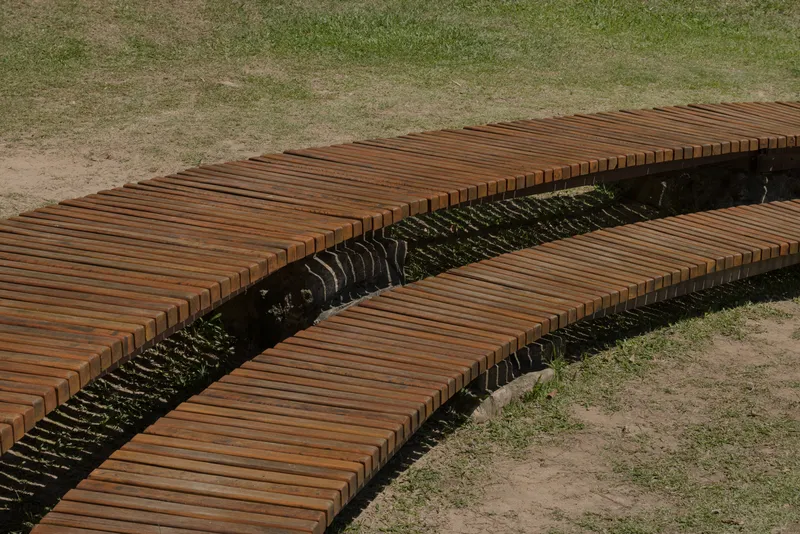
The construction is almost entirely wood, with slatted decking laid over a substructure that sits on rough stone bases. The detailing is worth examining closely. Gaps between slats allow rainwater to pass through and let dappled light create a secondary pattern of stripes on the ground below. The stone footings ground the timber visually and structurally, making the connection to the terrain direct and legible. There is no attempt to float the platform or disguise its contact with the earth.
Where the deck meets the surrounding vegetation, the transition is abrupt. Dense flowering shrubs press against the timber edge without a buffer zone or gravel strip. The designers clearly wanted the landscape to claim the structure rather than the other way around. Over time, as plants grow and wood weathers, the boundary will soften further.
The Bridge and the Mountain
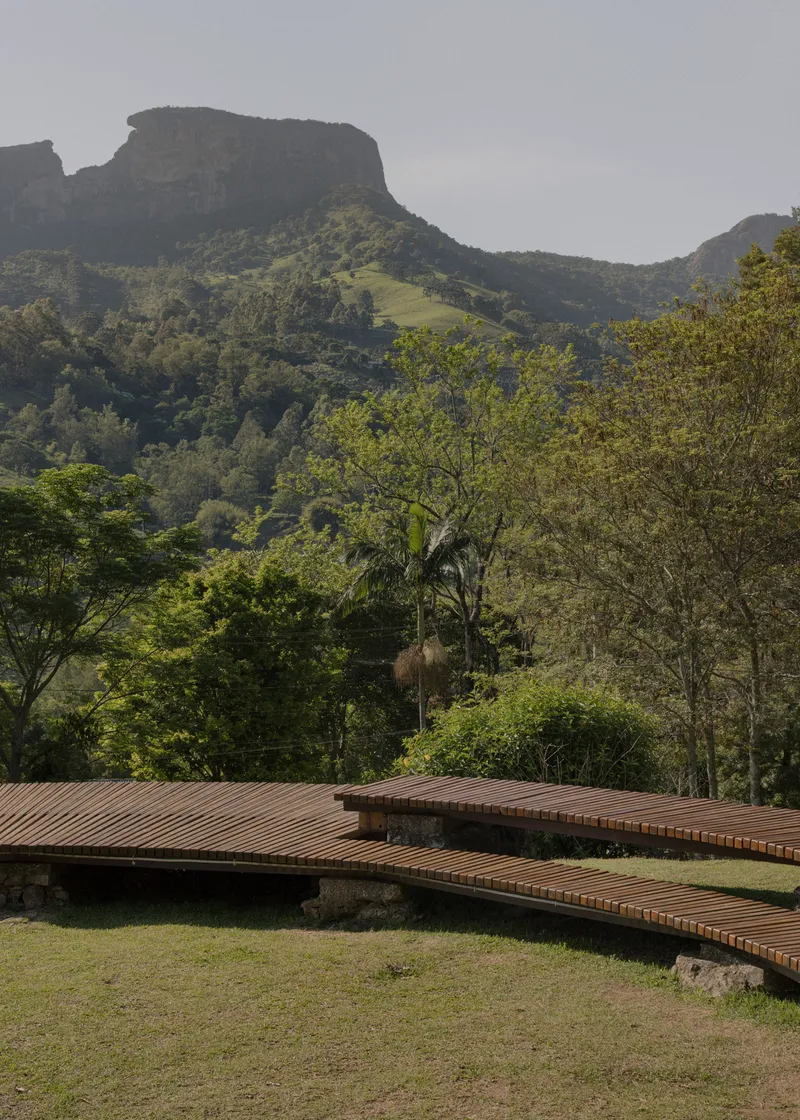
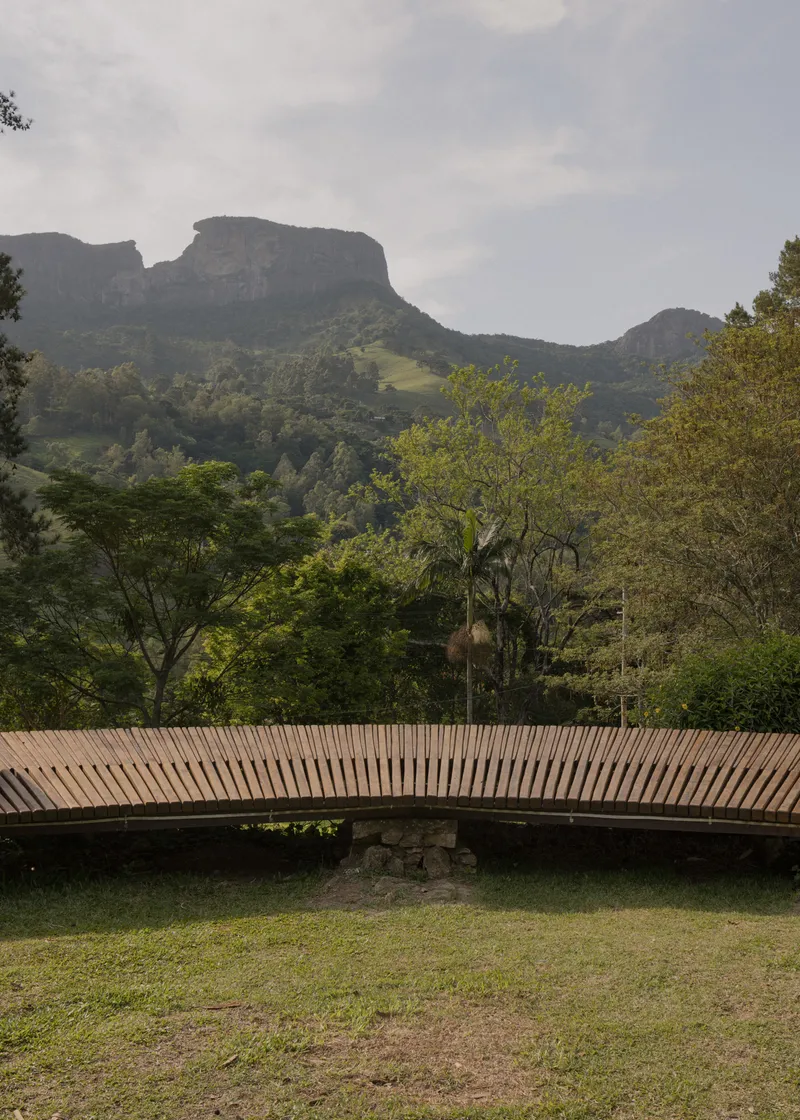
A linear timber walkway extends from the circular platform across the lawn, establishing a strong axial relationship with the mountain ridge beyond. In the most striking photographs, the slatted bridge appears to aim directly at Pedra do Baú, the massive rock formation that rises from the forested slopes in the distance. This is the southern orientation that the project's concept describes: the stage for gathering, performance, or contemplation, pointed at the one geographic feature that anchors the entire region.
On misty mornings, the cliffs appear and disappear behind veils of cloud, and the bridge becomes a kind of threshold between the immediate, tactile reality of the deck underfoot and the vast, shifting backdrop. The horizontal datum of the walkway makes the verticality of the rock face more dramatic.
Shadow as Timekeeper
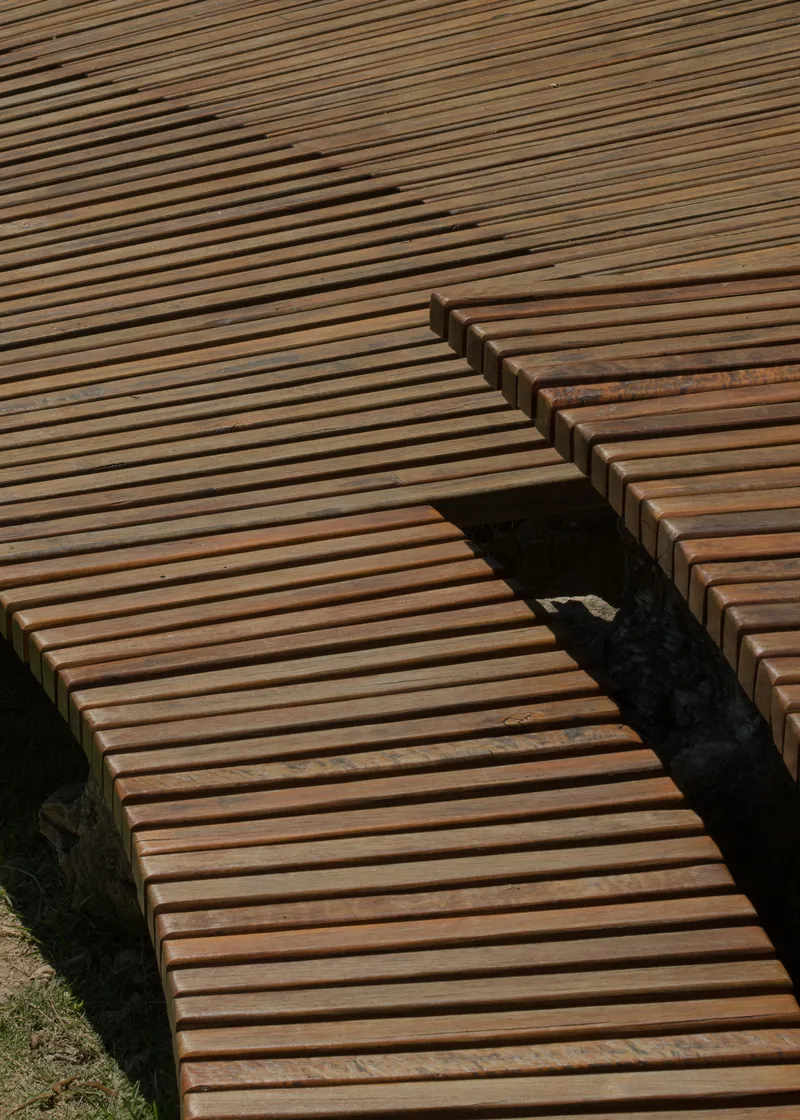
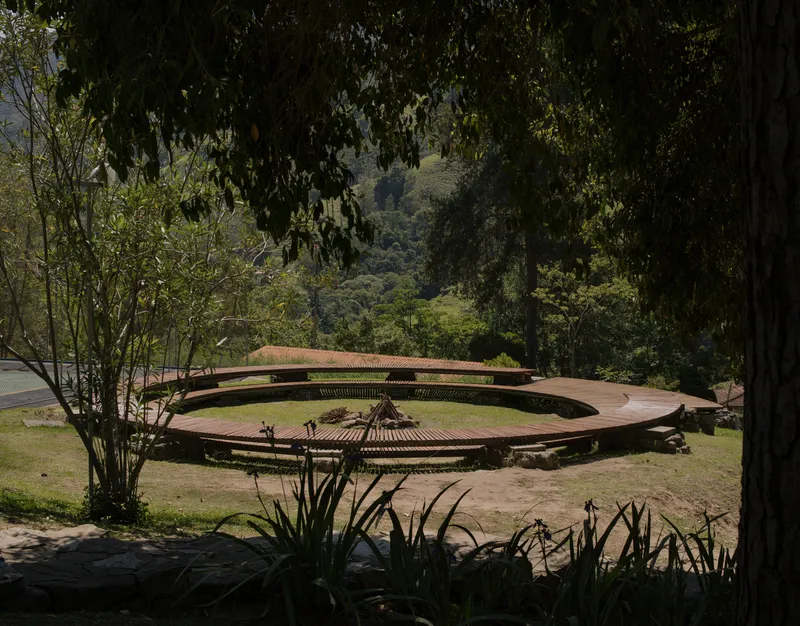
The sundial analogy is not metaphorical. The slatted surfaces produce sharply defined shadow patterns that rotate and stretch as the sun moves across the sky. From directly above, the intersecting deck sections cast diagonal stripes onto the grass below, creating a graphic field that shifts hour by hour. Visitors who spend time on the platform would begin to read these shadows intuitively, associating certain patterns with morning, midday, or late afternoon.
This is a quietly powerful idea. The installation does not display time digitally or mechanically. It enrolls the user's body in the act of orientation. You learn where south is not from a sign but from where you sit when the shadow falls a certain way. Architecture becomes pedagogy through sensation rather than information.
Plans and Drawings
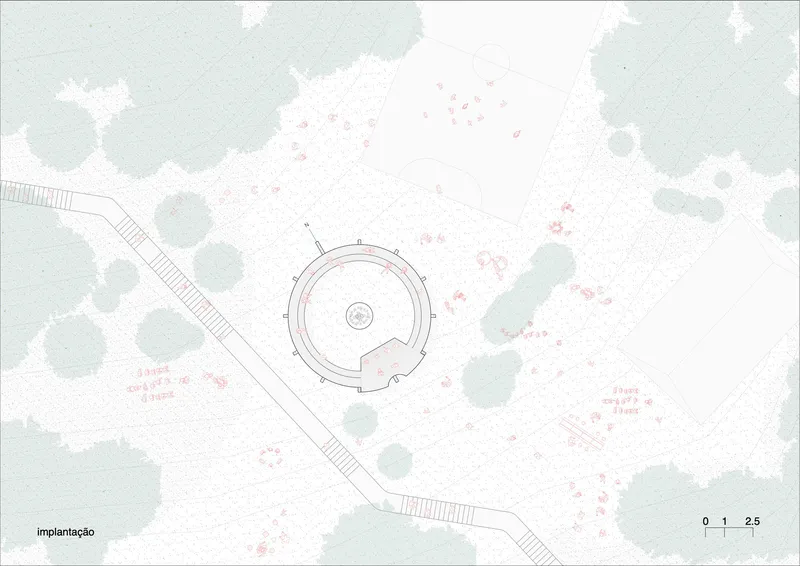
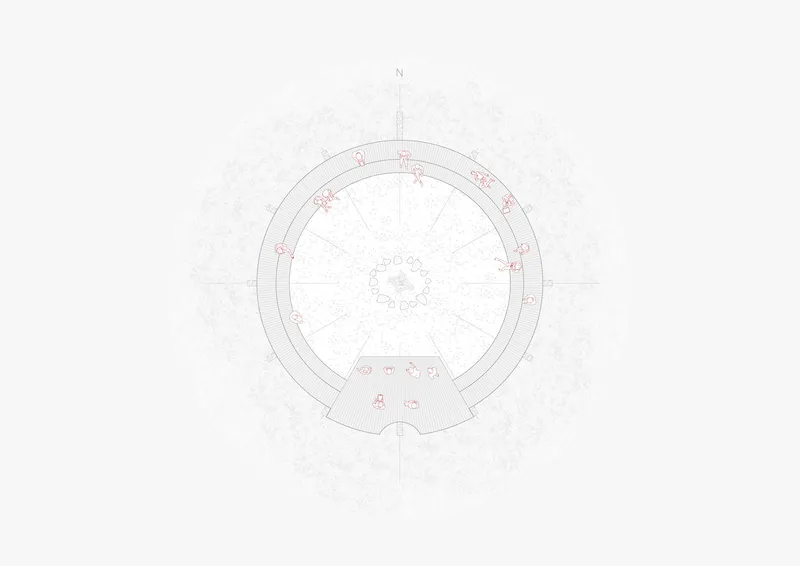
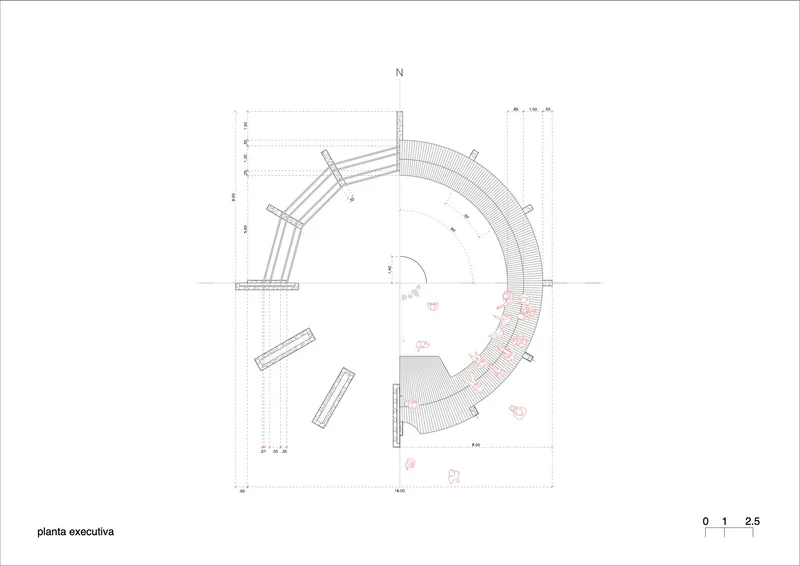
The site plan confirms what the photographs suggest: the circular structure sits within a canopy of mature trees, accessed by a diagonal pathway. The floor plans reveal the twelve-point radial organization more clearly than the photos can, showing how the central fire pit anchors a ring of seating and how rectangular volumes extend from the perimeter to create the linear walkways. A north arrow on the plan makes the compass orientation explicit.
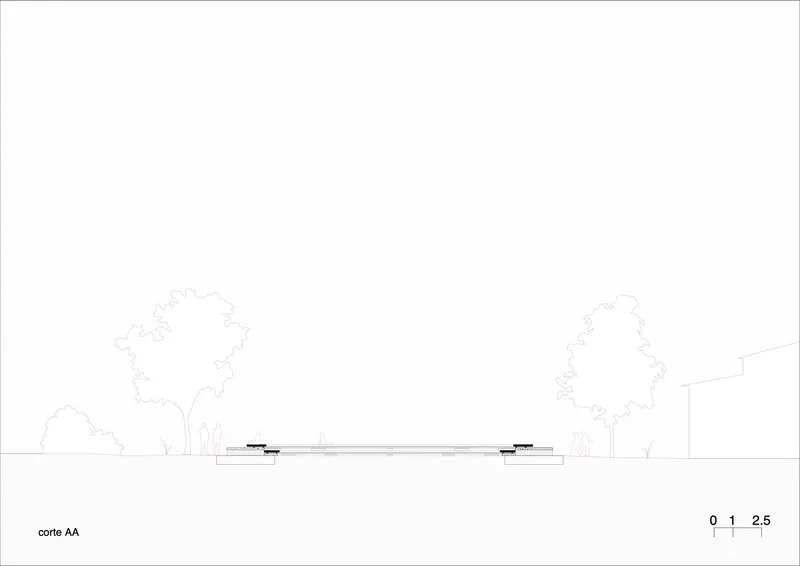
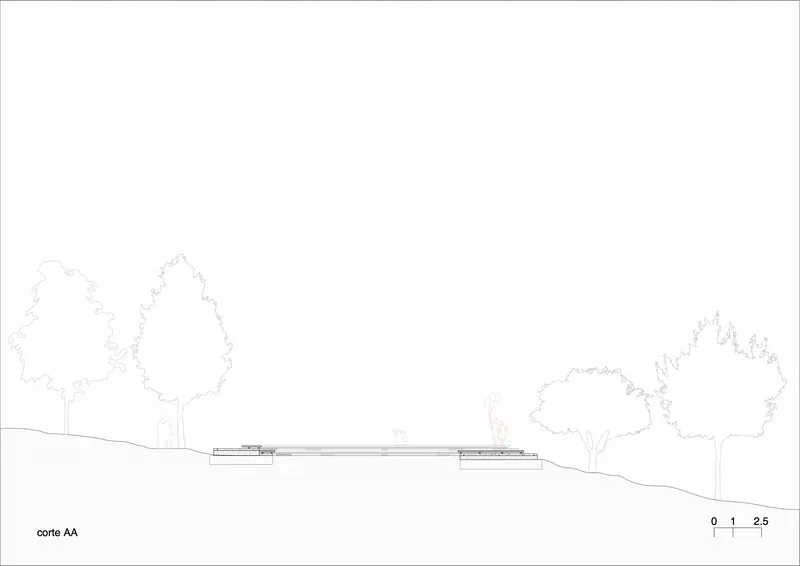
The sections are revealing. The structure barely rises above the grade of the hillside, maintaining an extremely low profile that defers to the terrain and the surrounding vegetation. The architects have drawn the deciduous trees at roughly the same scale as the installation, making it clear that the canopy, not the building, defines the spatial enclosure. The slope of the site means one edge of the platform hovers slightly above the ground while the other rests nearly flush, giving the whole assembly a gentle tilt that echoes the landscape.
Why This Project Matters
Compass Bonfire is a reminder that architecture does not require enclosure to be meaningful. At 210 square meters of open timber deck, the project offers no walls, no roof, no climate control. What it offers instead is a precise relationship between a human body, a fire, the cardinal directions, and a mountain. That is an architectural proposition as old as any we have, and messina | rivas has articulated it with real clarity and restraint.
The project also makes a case for the installation as a legitimate mode of architectural practice, not a lesser cousin of the building. Every decision here, from the twelve-point plan to the south-facing stage to the shadow-casting slats, operates at the intersection of site reading, material craft, and spatial experience. It does not need more program. It does not need a bigger budget. It needs exactly what it has: a fire, a compass, and a view of Pedra do Baú.
Compass Bonfire by messina | rivas. São Bento do Sapucaí, Brazil. 210 m². Completed 2025. Photography by Federico Cairoli.
About the Studio
Share Your Own Work on uni.xyz
If projects like this are the kind of work you want to make, uni.xyz is a place to publish your own, find collaborators, and enter design competitions.




Popular Articles
Popular articles from the community


The Musturak Paradise: Senior Living Architecture for a Connected Future in Temara, Morocco
The Musturak Paradise reimagines senior living architecture in Temara via private homes, social spaces, culture, community, and shared care.

Co-Life: Senior Housing Design That Reconnects Older Adults With the City
Co-Life reimagines senior housing design through healing gardens, shared streets, workshops, and a sustainable community across generations.

Riyadh For All: Intergenerational Urban Design for Active Aging in Rabat
Riyadh For All reimagines urban design in Rabat with intergenerational co-living, adaptive courtyards, and Moroccan cultural exchange today.

Hill & Cross Opera: Sculptural Opera House Architecture Shaped by Tallinn’s Landscape and Identity
Hill & Cross Opera reimagines opera house architecture in Tallinn through its sculptural hill, civic plaza, glass wave and a luminous cross.


Similar Reads
You might also enjoy these articles

Bao Huynh Watercolor Atelier: A Serene Art Retreat in Hội An
Bao Huynh Watercolor Atelier in Hội An blends multifunctional art spaces, sustainable design, local materials, and family-friendly living in a serene environment.

Atelier Macri Concept Store Interior Design by CASE-REAL
Atelier Macri store features a "ko" counter, walnut wood details, cork displays, blending retail, gallery, and seamless customer experiences.

Manuel Vargas Izquierdo Stadium and High-Performance Sports Center: Architectural Excellence in Jalpa de Méndez
The Manuel Vargas Izquierdo Stadium blends sustainable design, inclusive sports facilities, and cultural-inspired architecture, revitalizing Jalpa de Méndez’s public spaces.

KAKR Buluh Awar Hall: Revitalizing Community and Ecology Through Bamboo Architecture
Community built bamboo hall revitalizes Buluh Awar village, empowering youth, restoring ecology, celebrating vernacular craftsmanship through sustainable architecture and culture.


Explore Landscape Design Competitions
Discover active competitions in this discipline



Challenge to design a portable theatre


Challenge to design a portable music platform


Challenge to design an open learning module for the elderly
Comments (0)
Please login or sign up to add comments
No comments yet. Be the first to comment!