

Mezzovico Pedestrian and Bicycle Footbridge Renovation Enhancing Cycle Connectivity in Switzerland
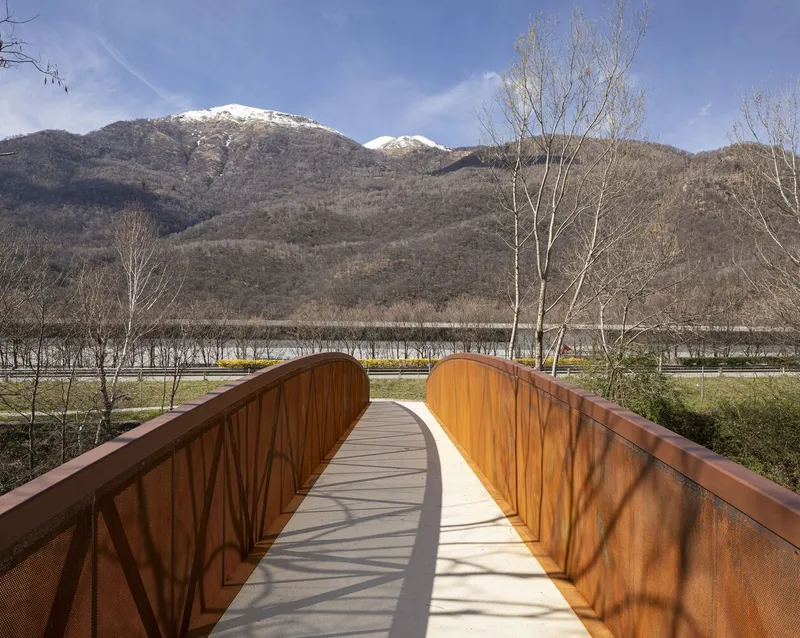
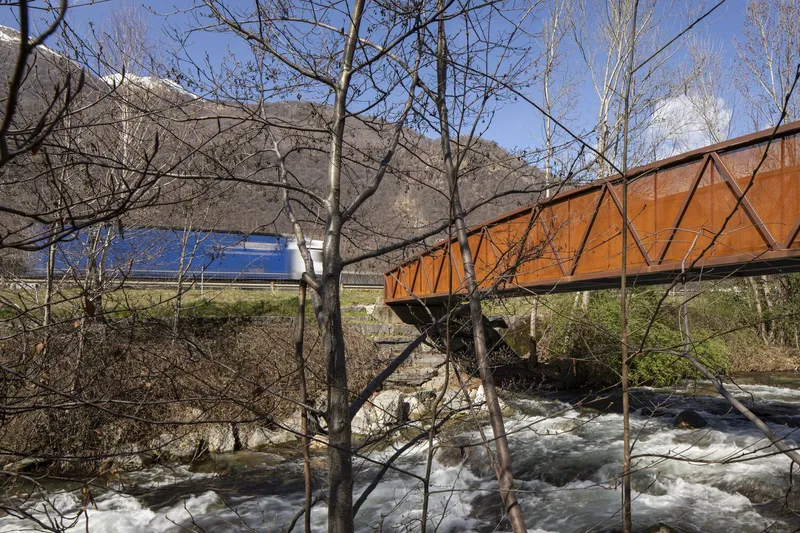
Renovated Mezzovico footbridge features rust-colored steel trusses, perforated infill, and light yellow precast slabs, enhancing safe pedestrian and bicycle connectivity.


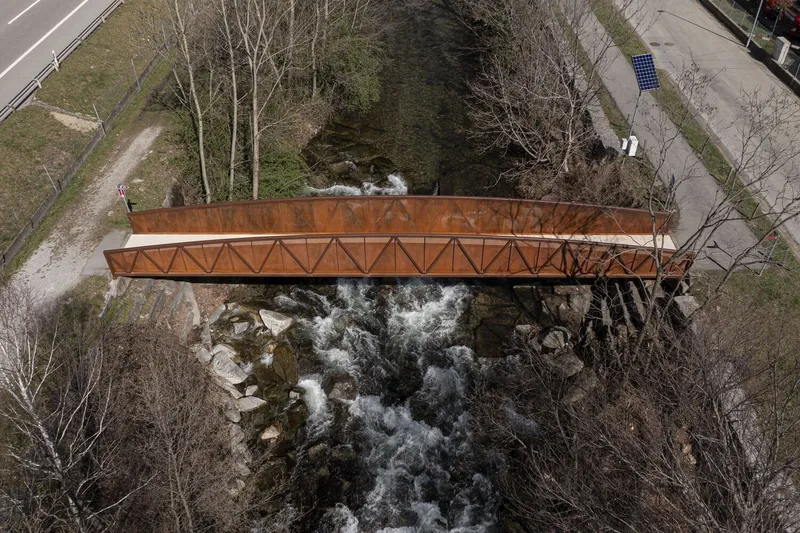
The Mezzovico Pedestrian and Bicycle Footbridge Renovation, designed by Enrico Sassi Architetto, revitalizes a vital cycle-pedestrian link in Mezzovico-Vira, Switzerland, connecting the two banks of the Vedeggio River. Situated along the national N3 cycle path North-South axis, this renovation strengthens both functional safety and aesthetic appeal, blending modern engineering with respect for the natural landscape.
Structural Design and Engineering
The footbridge’s load-bearing structure features two parallel, congruent trusses connected beneath the walkway by a reticular support plane. Constructed entirely from square-section RHS steel profiles, the trusses exhibit precision engineering: the upper chord and ribs measure 120 x 120 mm, while the diagonals are 80 x 80 mm. The upper chord forms a circumferential arch with a 76.3 m radius at intrados, with truss heights ranging from 100 mm to 190 mm.
Previously, the bridge walkway had a deteriorated wooden surface and a non-standard stainless steel cable guardrail. The renovation focused on enhancing structural integrity, user safety, and long-term durability while retaining transparency and ventilation.
Renovation and Material Strategy
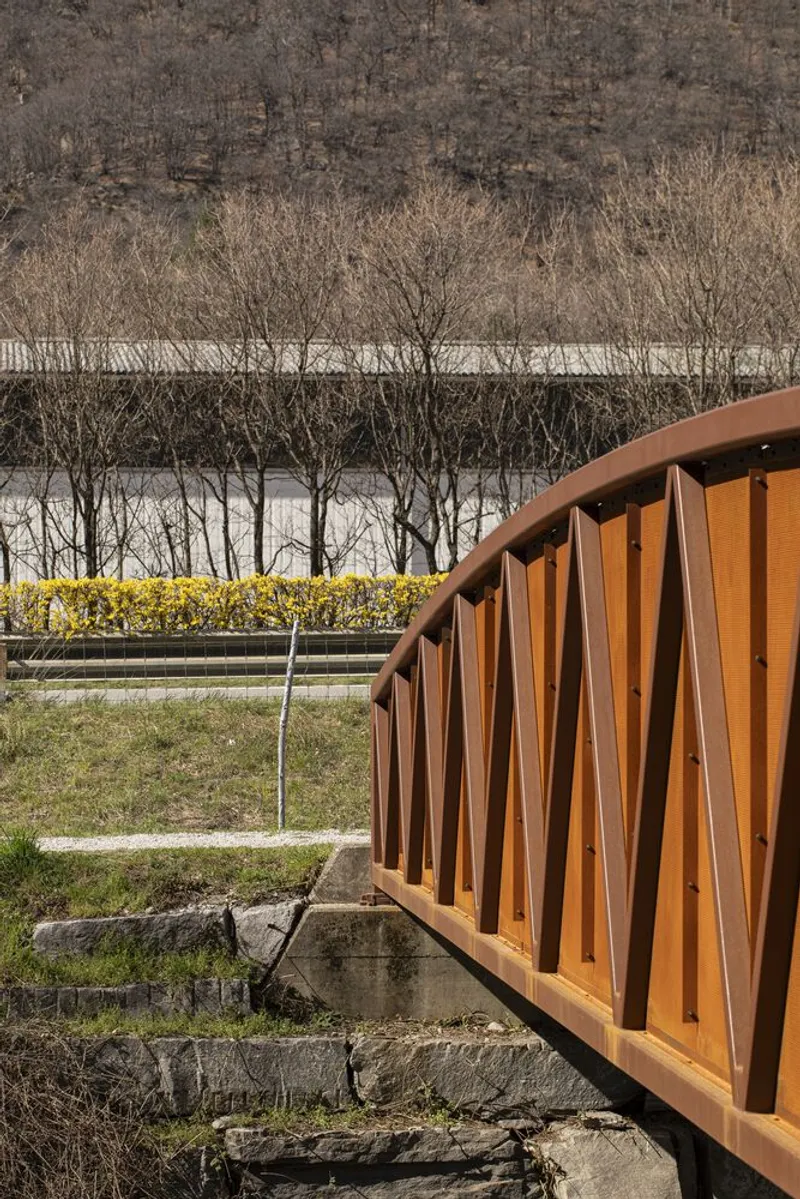
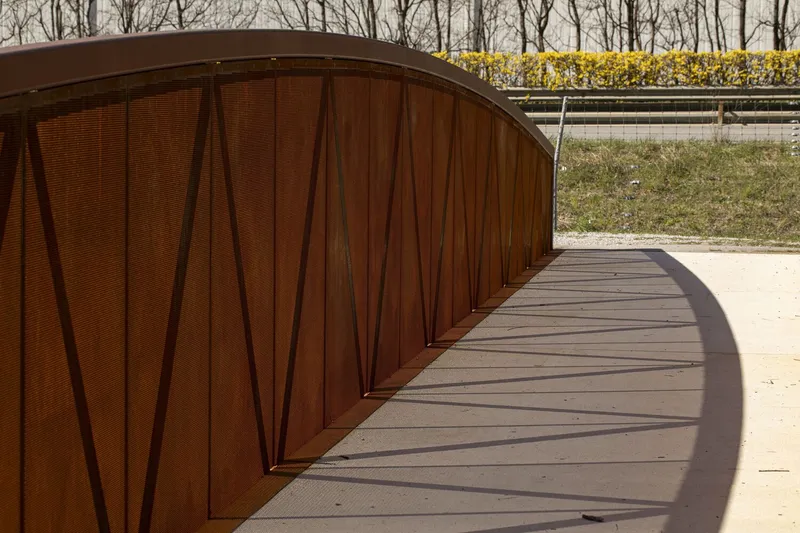
Key renovation measures included the replacement of the existing walkway, removal of horizontal stainless steel cables, and infill of triangular voids with natural oxidised steel plates. Micro-perforated sheet metal was employed for the infill, maximizing transparency and allowing natural ventilation within the walkway interior.
The main trusses were treated and coated in a warm rust-colored finish, harmonizing with the surrounding landscape. The new walking surface comprises 11 precast concrete slabs with high frost resistance and hydrophobic treatment, designed to withstand de-icing salts. The slabs feature a rough, non-slip texture achieved through surface washing combined with formwork retardant application. Laid on neoprene strips applied to the side support profiles, the light yellow slabs, created using Saltrio limestone aggregates, weigh approximately 16 tonnes in total, offering both durability and aesthetic warmth.

Harmonious Integration with Nature
The renovation emphasizes context-sensitive design, combining robust engineering with material choices that blend with the natural environment. Warm tones of rusted steel and light yellow paving create a welcoming, sustainable, and safe route for cyclists and pedestrians alike, reinforcing the footbridge as a vital part of Switzerland’s national cycle path network.


Technical and Collaborative Excellence
This project was realized in collaboration with Coloriamo SA (painting) and Consorzio Ravetta SA, Larghi SA (construction), with photography by Alberto Canepa and Enrico Sassi. Completed in 2024, the renovation exemplifies modern pedestrian bridge design that balances structural precision, safety standards, and sensitive landscape integration.

All photographs are works of
Alberto Canepa, Enrico Sassi




Popular Articles
Popular articles from the community


The Ocean Hive: Sustainable Architecture for a Self-Sufficient Civilization at Sea
The Ocean Hive imagines sustainable architecture at sea, where modular habitats, algae, wave power and ocean waste sustain a growing colony.

Riyadh For All: Intergenerational Urban Design for Active Aging in Rabat
Riyadh For All reimagines urban design in Rabat with intergenerational co-living, adaptive courtyards, and Moroccan cultural exchange today.

The Musturak Paradise: Senior Living Architecture for a Connected Future in Temara, Morocco
The Musturak Paradise reimagines senior living architecture in Temara via private homes, social spaces, culture, community, and shared care.

AL-JANNAH: Sustainable Architecture and Permaculture for Afghan Widows
AL-JANNAH uses sustainable architecture and permaculture to create resilient oasis of housing, learning, work and renewal for Afghan widows.


Similar Reads
You might also enjoy these articles


FAMM Arquitectura Organizes Ten Villas Around Courtyards and Jungle in Nosara, Costa Rica
El Molino pairs two elongated volumes with deep overhangs and timber louvers to build a compact coastal community five minutes from the beach.

Oscar Niemeyer's Ibirapuera Park Pavilions Define São Paulo's Cultural Identity in Concrete and Curve
A constellation of modernist volumes set within São Paulo's most important urban park, conceived for the city's 400th anniversary in 1954.

How Henri Picq's 1889 Paris Pavilion Traveled 11,000 Kilometers to Become Santiago's Artequín Museum
A prefabricated iron and glass pavilion built for the Paris Universal Exposition found a second life as a children's art museum in Chile.

Sanjay Puri Architects Wraps a Jaipur Office Tower in Capsule-Shaped Green Buffers
A nine-level climate-responsive workplace near Jaipur Airport uses stacked planter terraces and aluminium screens to fight 40°C heat.


Explore Architecture Competitions
Discover active competitions in this discipline



Challenge to reimagine the Iron Throne


Photograph architecture without architects


Illustrate the lost glory of Angkor Wat - Render Challenge


Design challenge to reuse E-waste
Comments (0)
Please login or sign up to add comments
No comments yet. Be the first to comment!