
Micro Retail Space Design: Veron The Shop by IOG Arhitectura
Veron The Shop by IOG Arhitectura redefines micro retail space design, transforming a former garage into a contemporary fashion boutique.


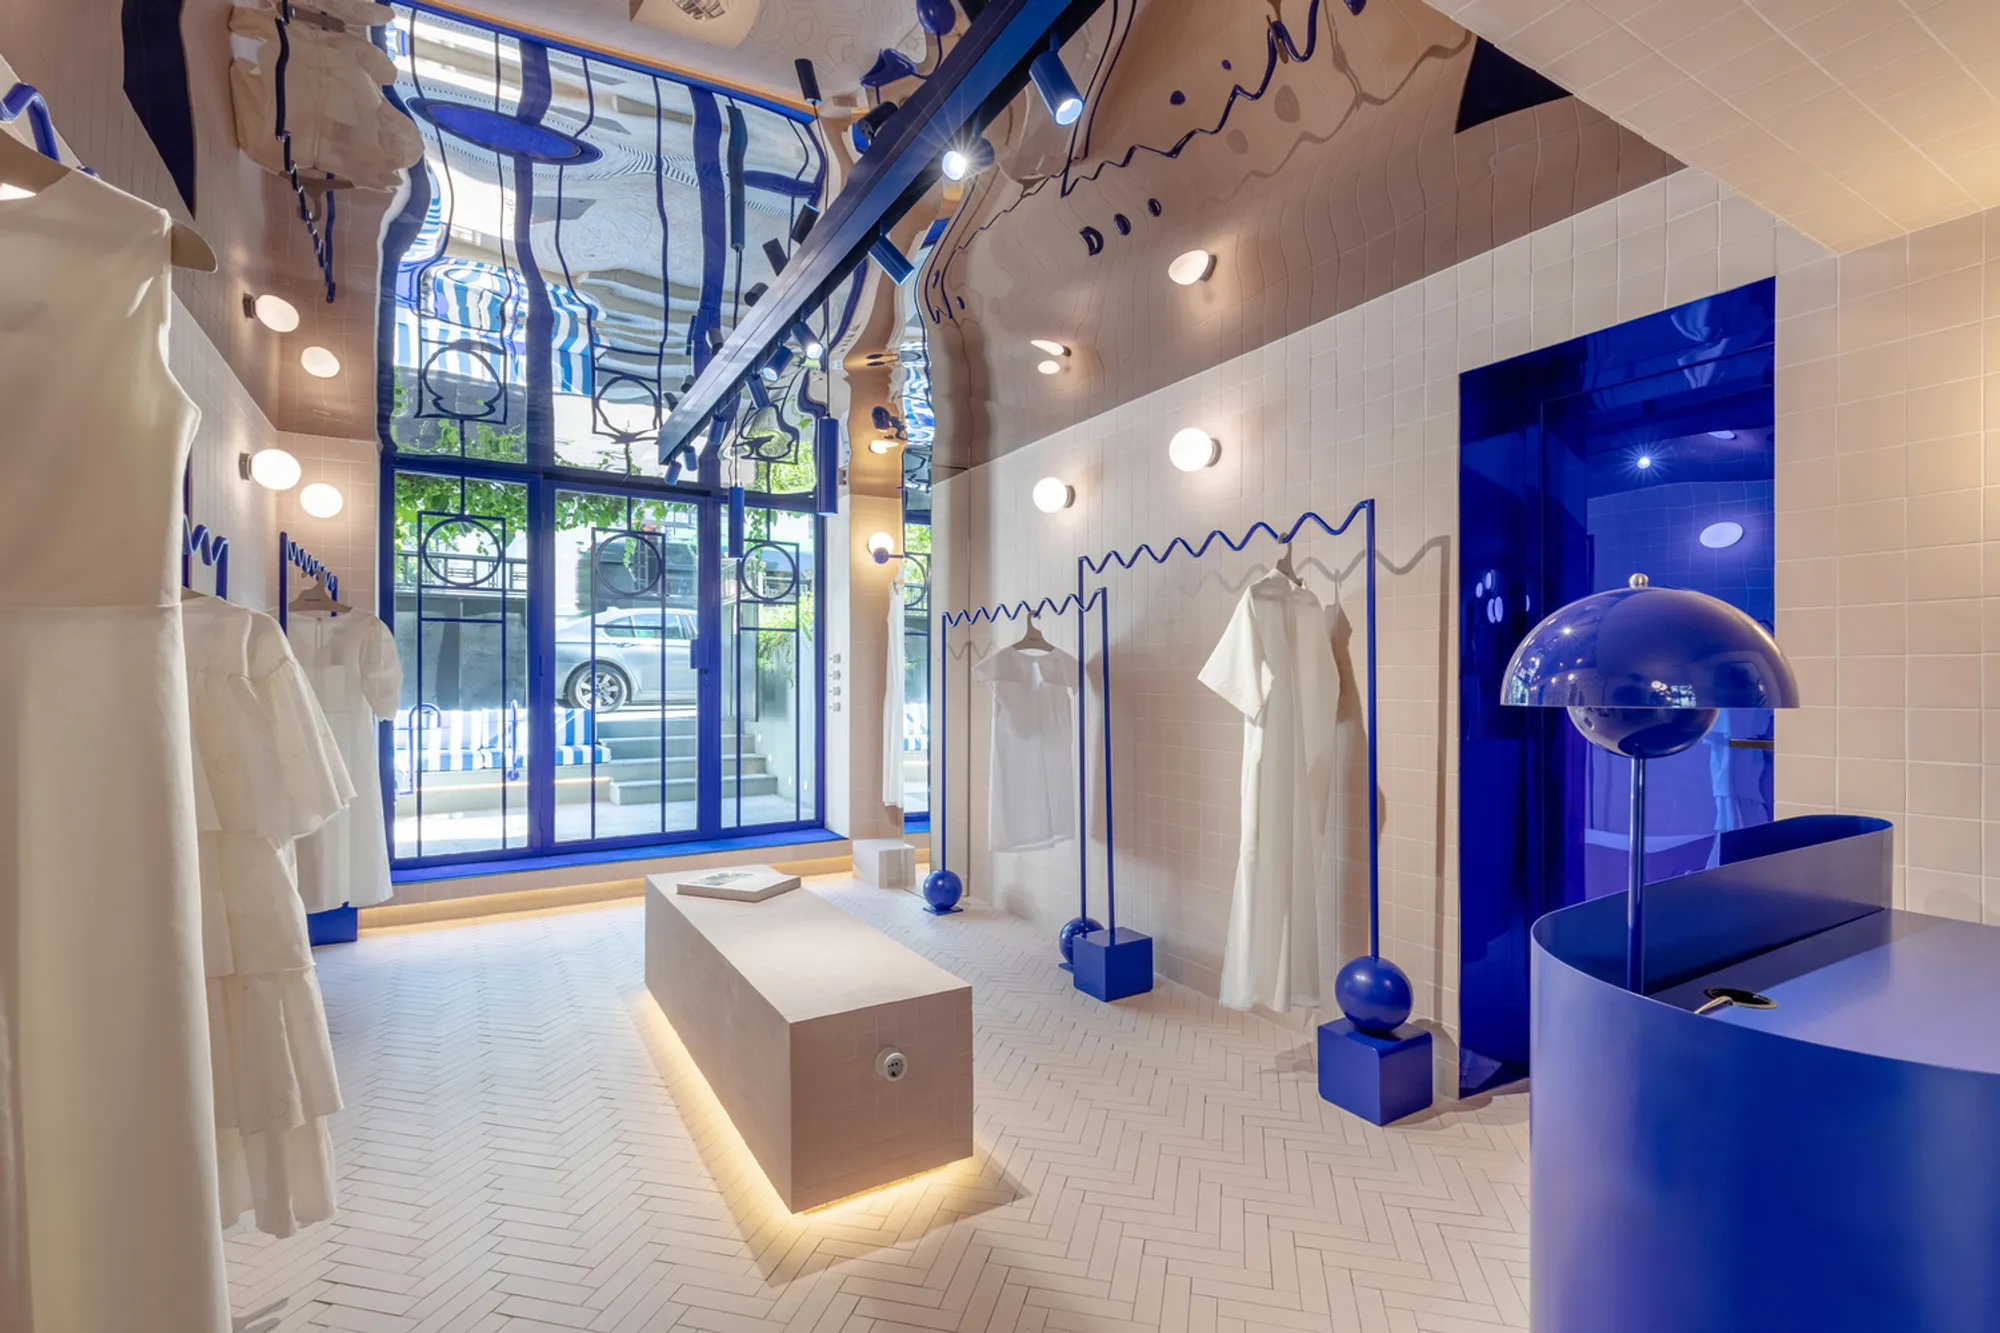
Micro retail space design is redefining the way small-scale commercial environments interact with urban settings. Veron The Shop, designed by IOG Arhitectura, is a prime example of this approach, transforming a former garage in Romania into a striking and contemporary boutique. By integrating reflective materials, thoughtful spatial organization, and a carefully curated aesthetic, the project demonstrates how even the smallest retail spaces can create a bold visual and functional impact.
Transforming a Forgotten Space into a Boutique
Veron The Shop is situated in a central building where the garage had remained unused for decades due to degraded infrastructure and elevation changes from successive sidewalk repaving. The client envisioned repurposing the neglected 22-square-meter space into a vibrant boutique for accessories and fashion items, despite its basement-level position, which posed visibility challenges.
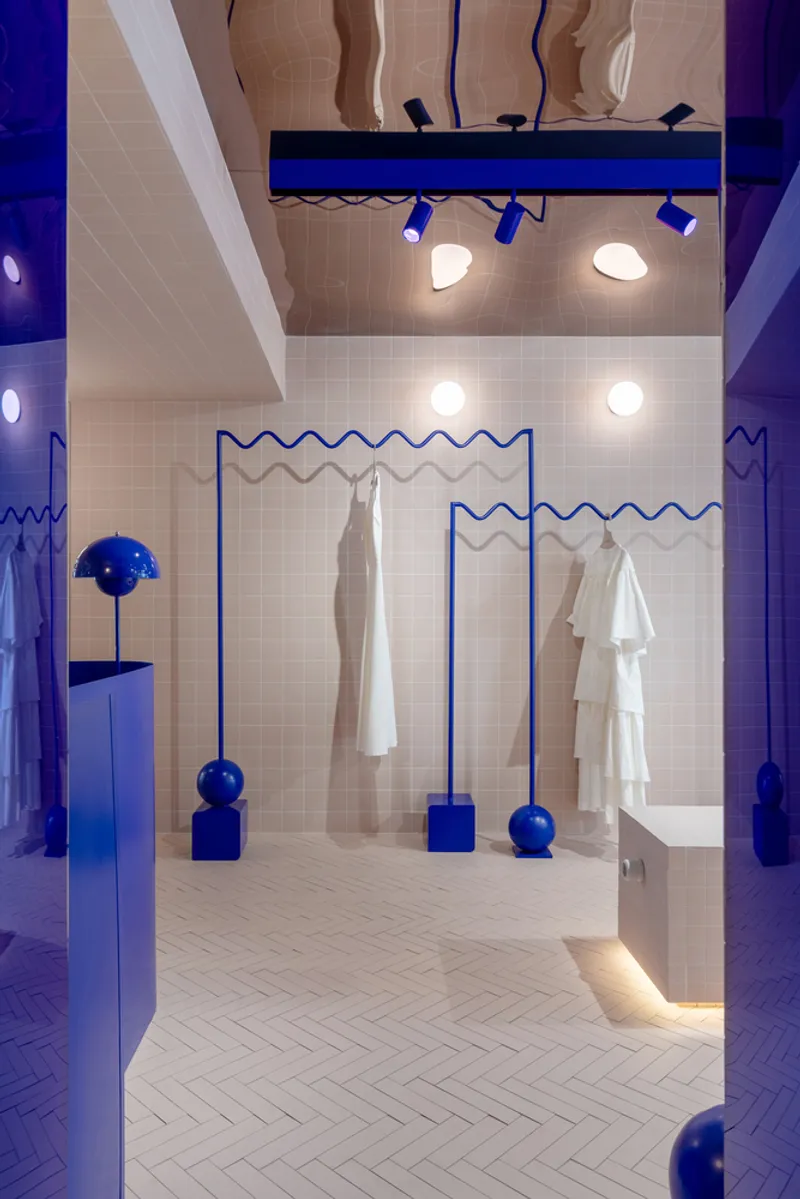
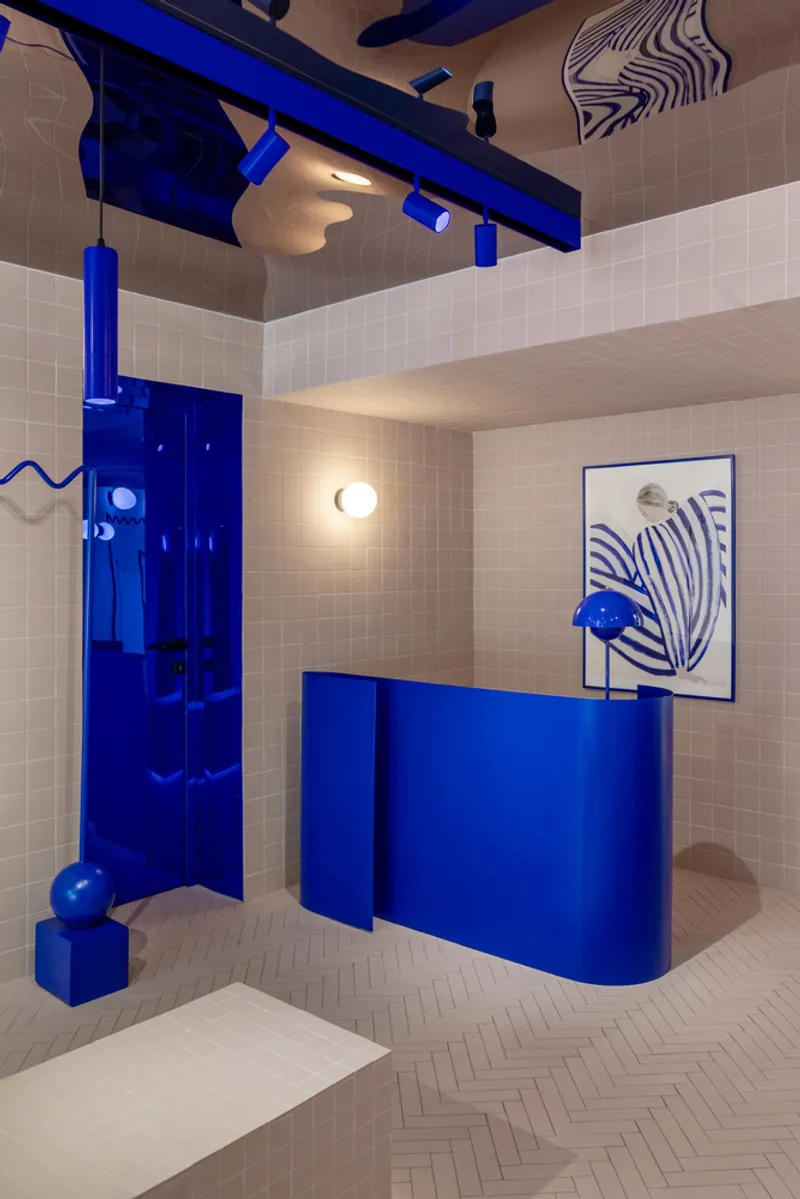
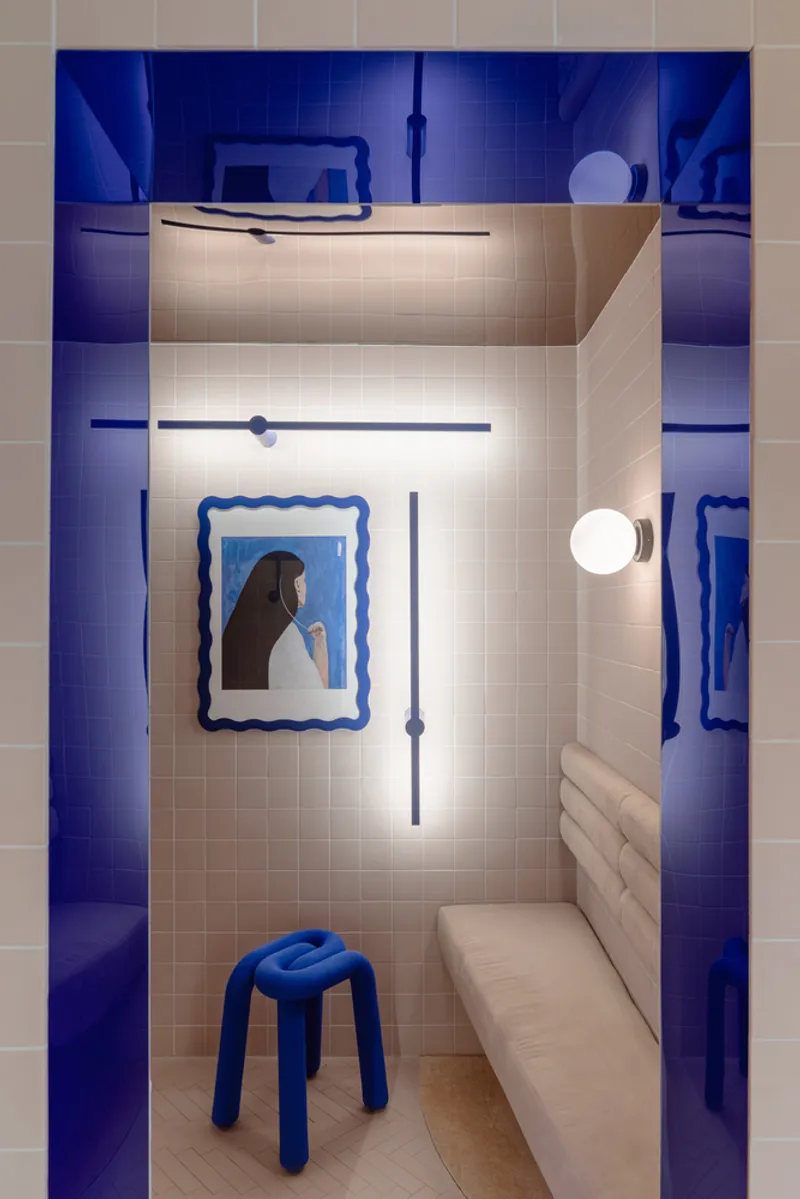
The design solution involved reconfiguring the existing layout, converting the main parking area into the primary retail space and the former storage room into a fitting area. The challenge was to establish a strong contemporary identity while ensuring the shop was engaging for passersby despite its discreet positioning.
Innovative Use of Materials to Enhance Spatial Perception
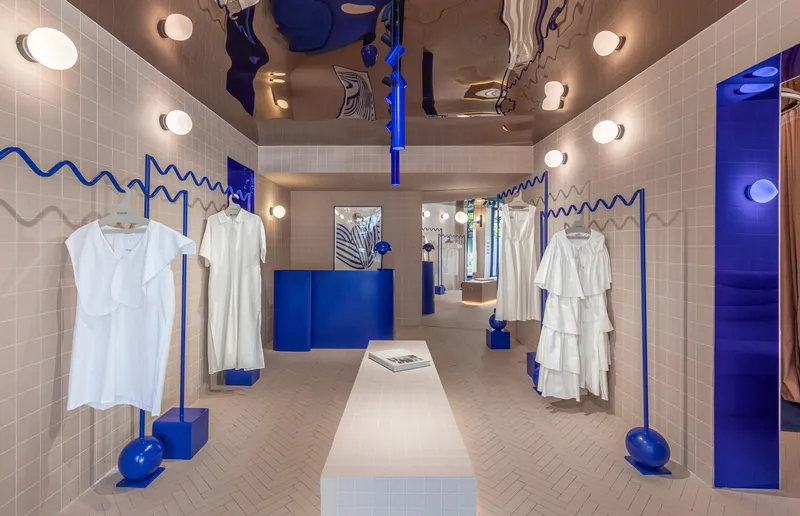
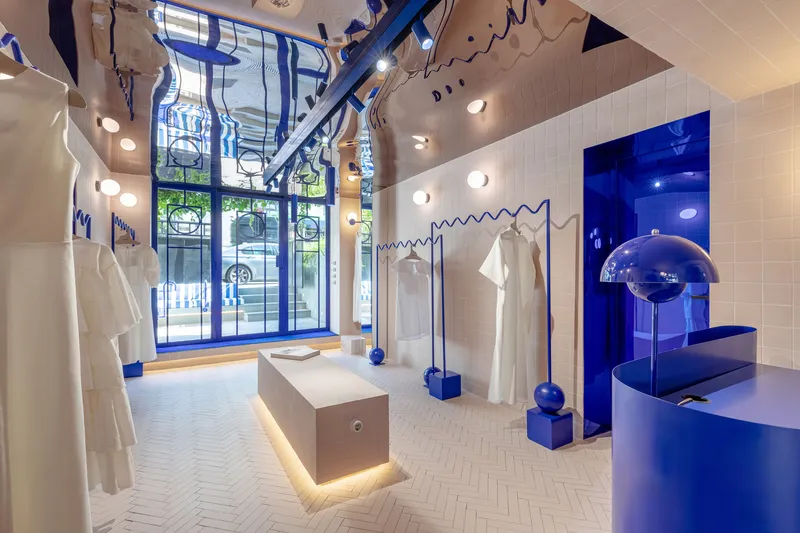
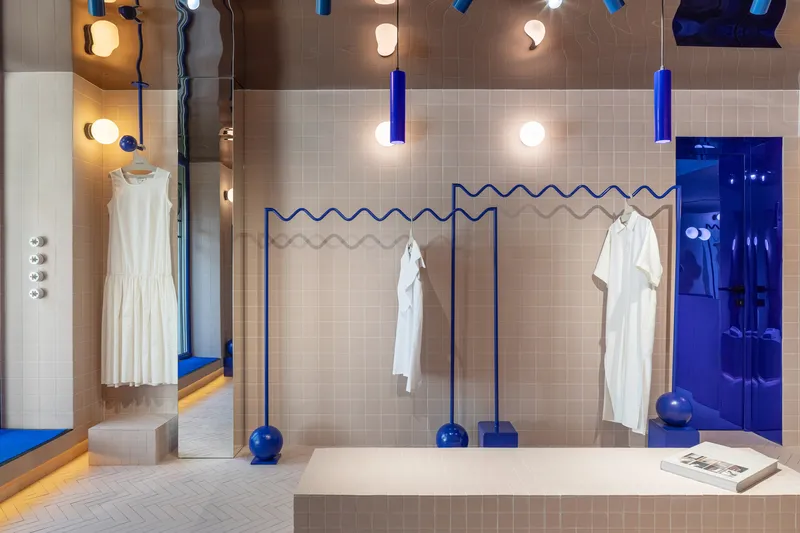
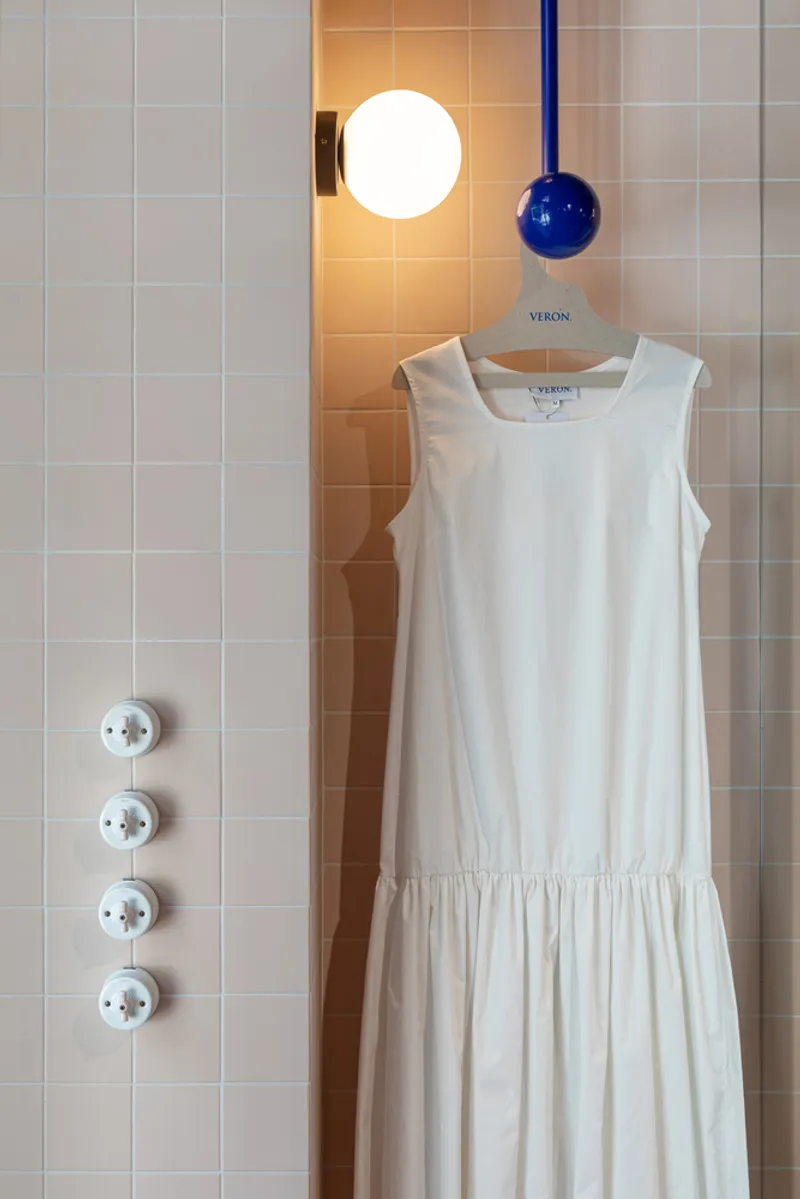
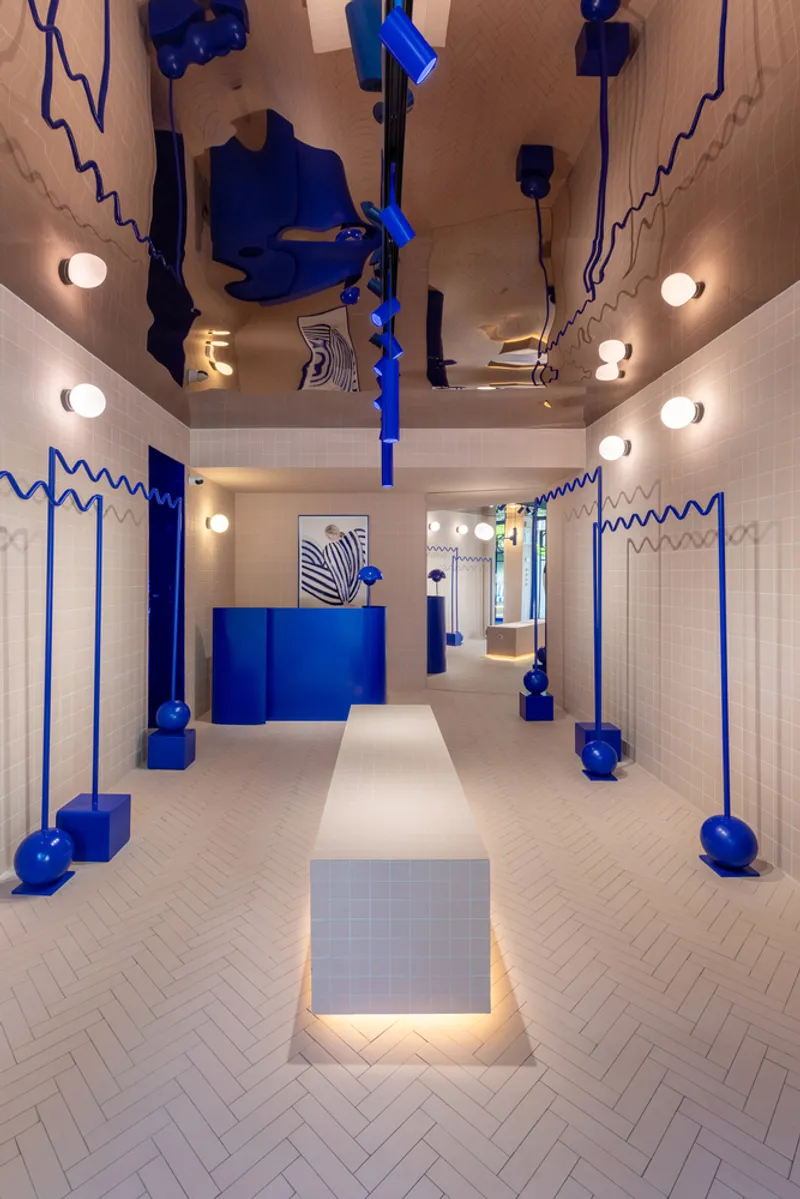
To unify the space visually, the entire boutique was clad in pale pink ceramic tiles, creating a cohesive and immersive environment. Different tile formats were strategically applied to various surfaces, with 10x10 cm tiles on the walls, rectangular tiles laid in a herringbone pattern on the floor, and 5x5 cm tiles covering the central display island and accessory pedestal.
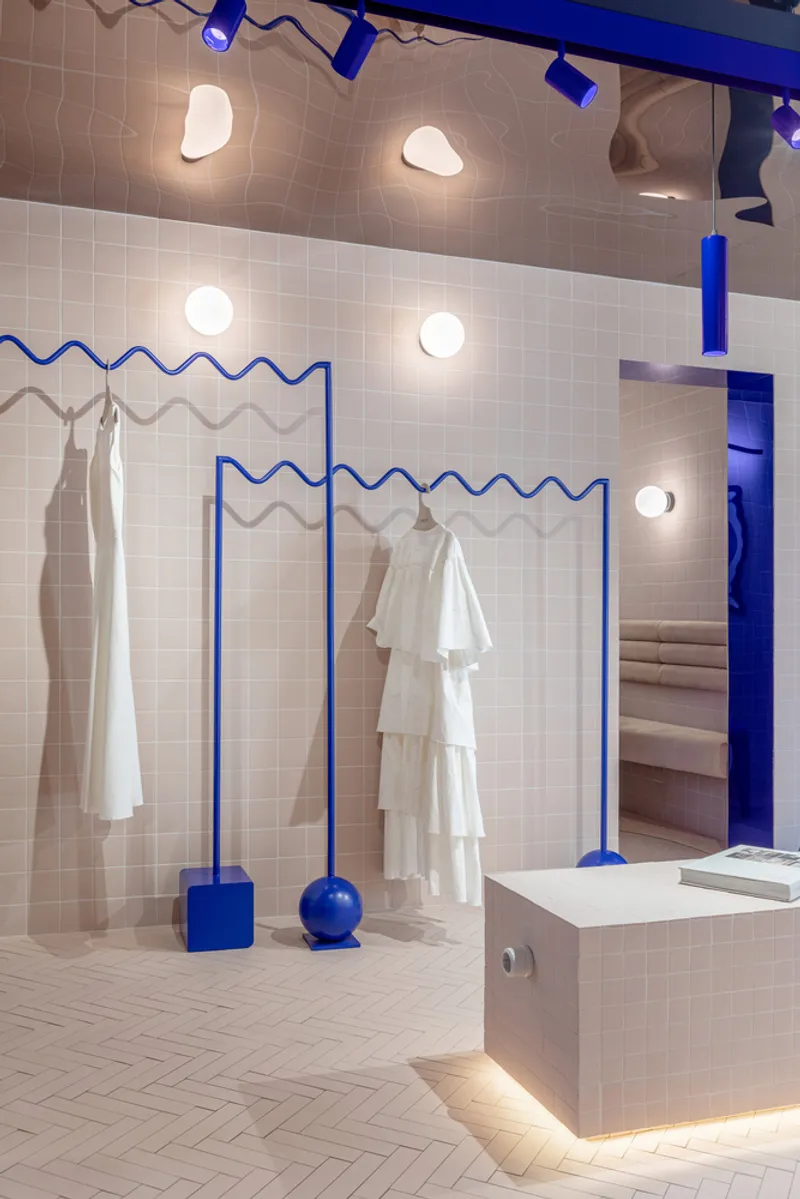
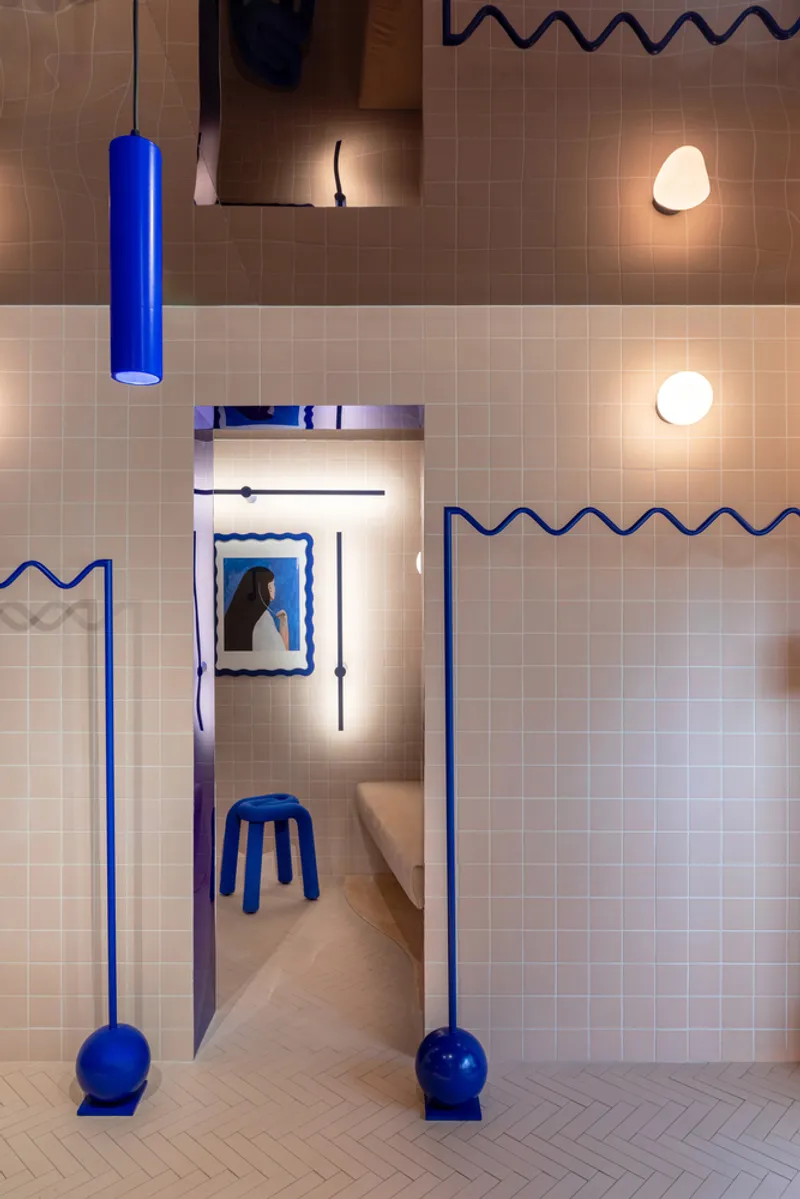
Given the low ceiling height of 230 cm, a crucial aspect of the design was to create an illusion of height. This was achieved by installing a reflective plexiglass ceiling in a hue similar to the tilework. This approach enhanced the perception of vertical space and amplified the light within the compact interior.
Furniture and Fixtures Enhancing Fluidity
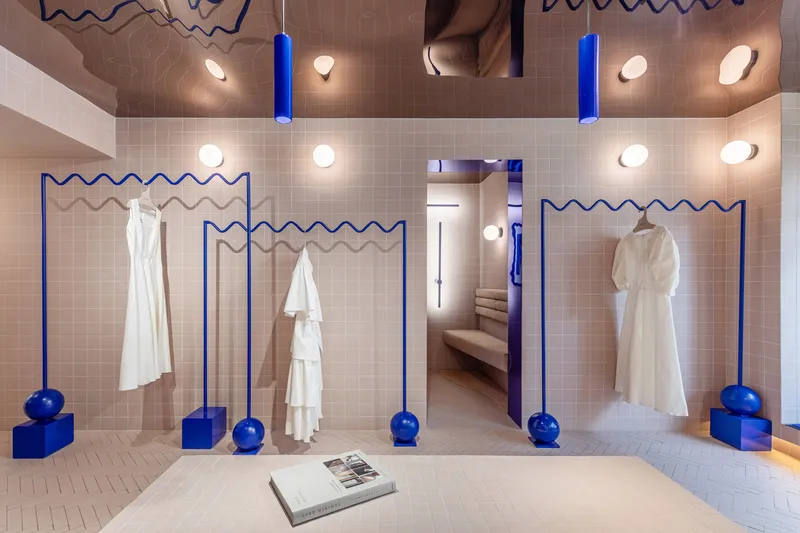
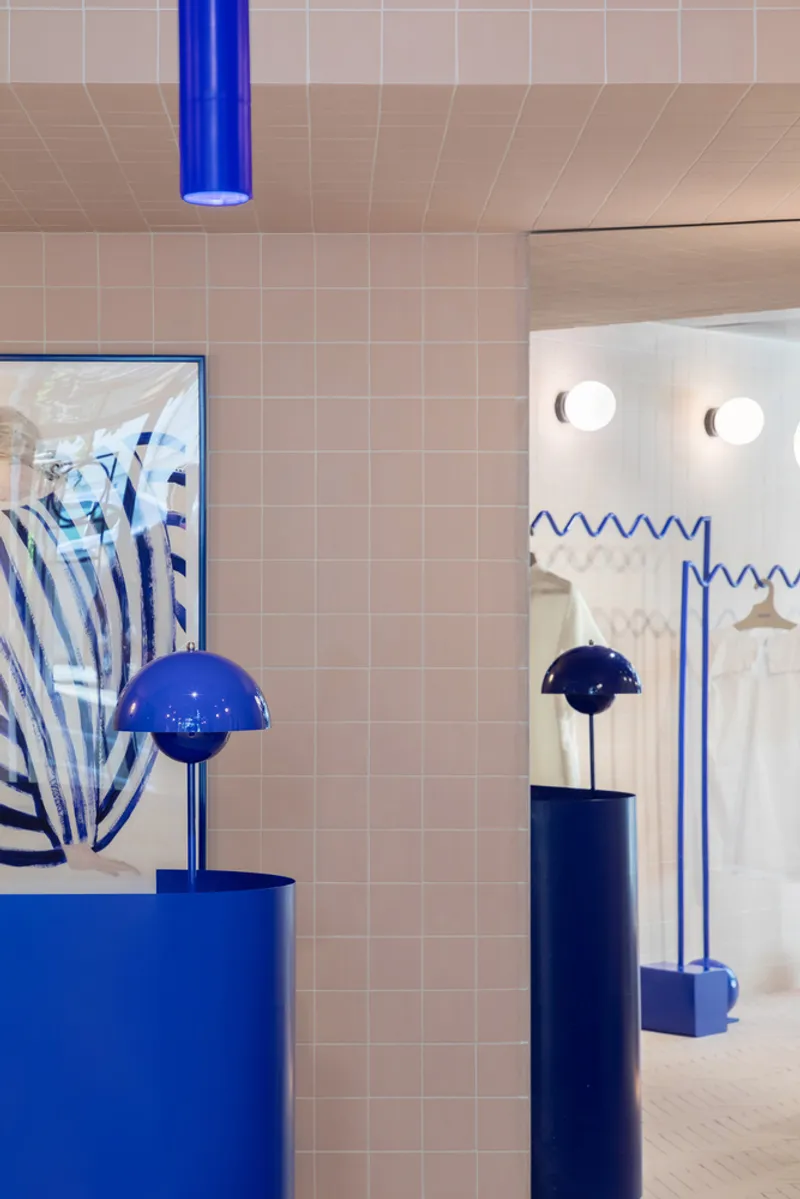
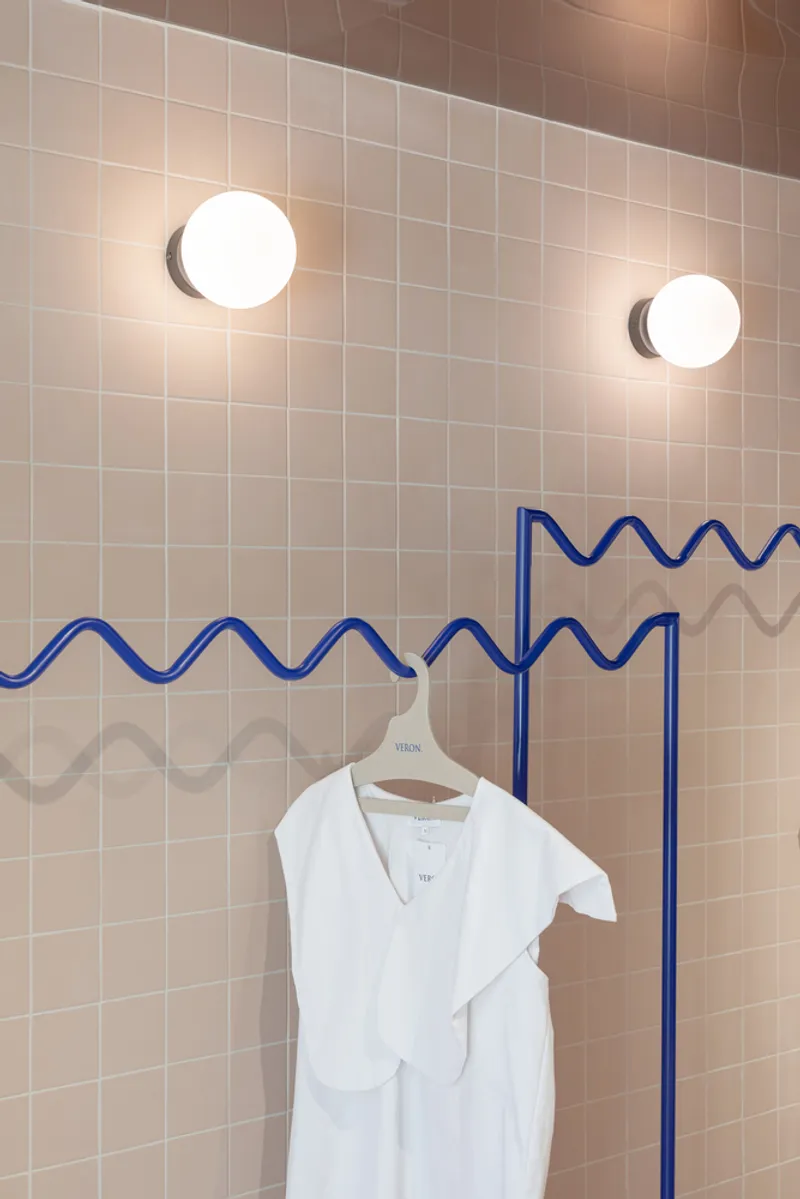
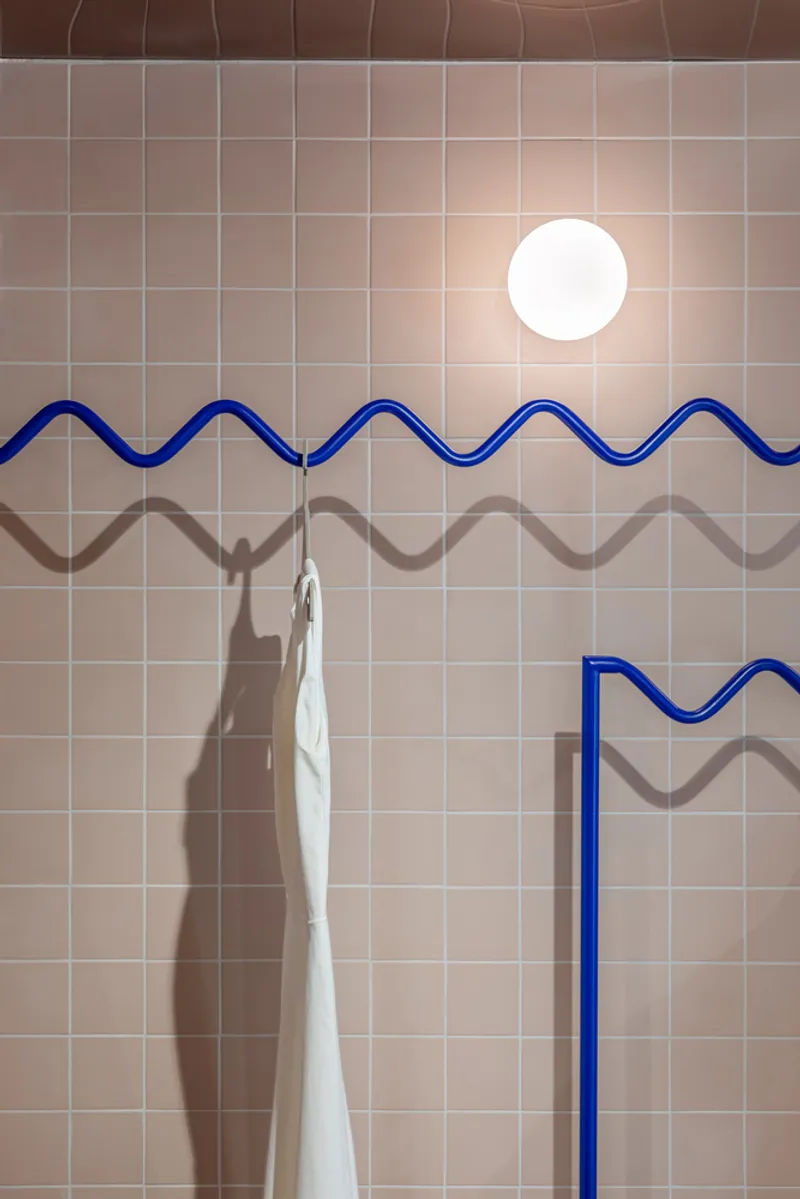
To maintain an open and airy ambiance, the design incorporated metal furniture that remains detached from the walls. The clothing racks, formed from wavy metal bars, dictate a maximum number of displayed items, ensuring the space remains uncluttered. The reception desk, crafted from a single blue metal sheet wrapping around the countertop, is another detached element contributing to the store’s fluid composition.
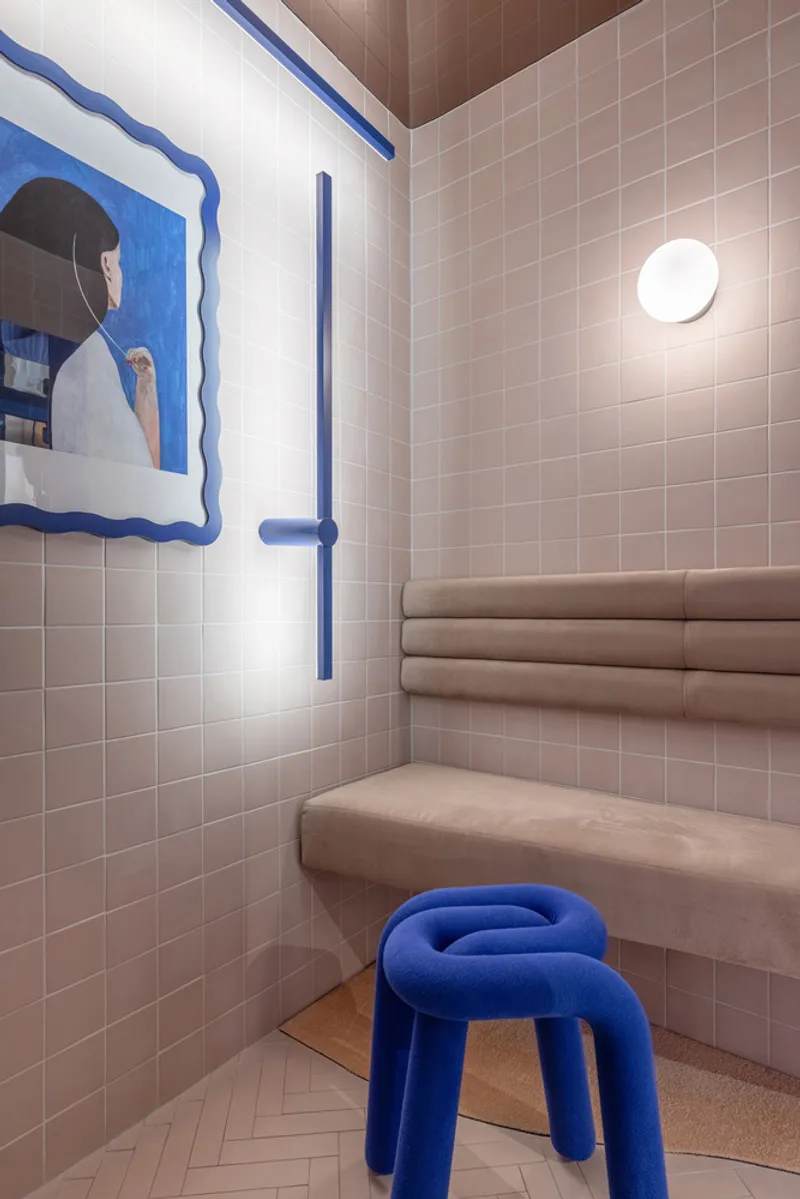
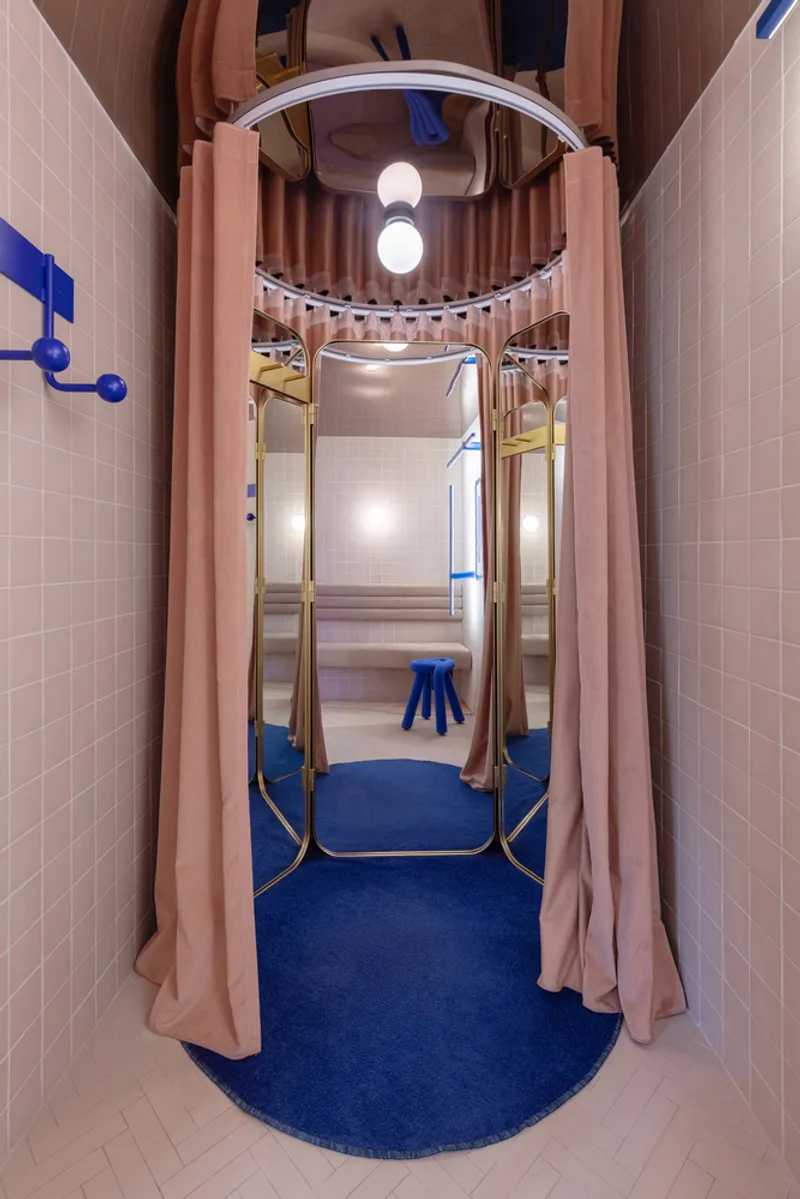
The fitting area also reflects this approach, featuring a freestanding mirror ensemble encircled by a curtain, reinforcing the store’s sense of flexibility and openness. The only fixed elements are the tiled central island and the accessory pedestal near the entrance, which anchor the layout without disrupting spatial continuity.
Revitalizing the Storefront for Urban Engagement
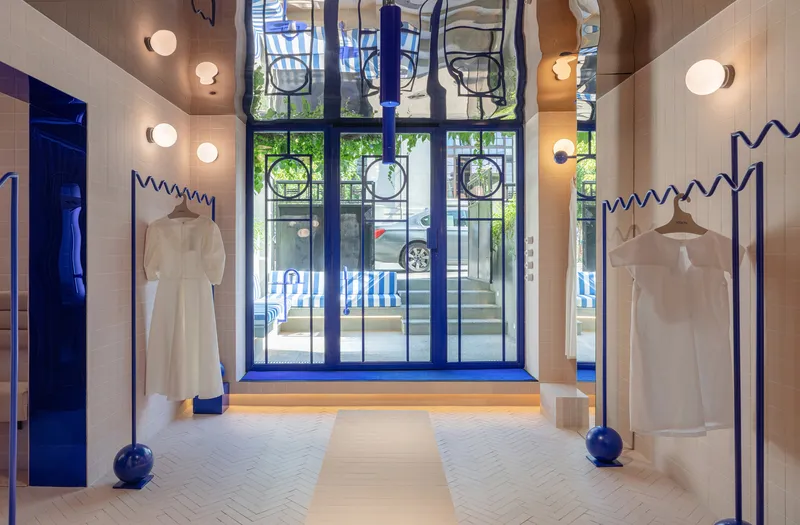
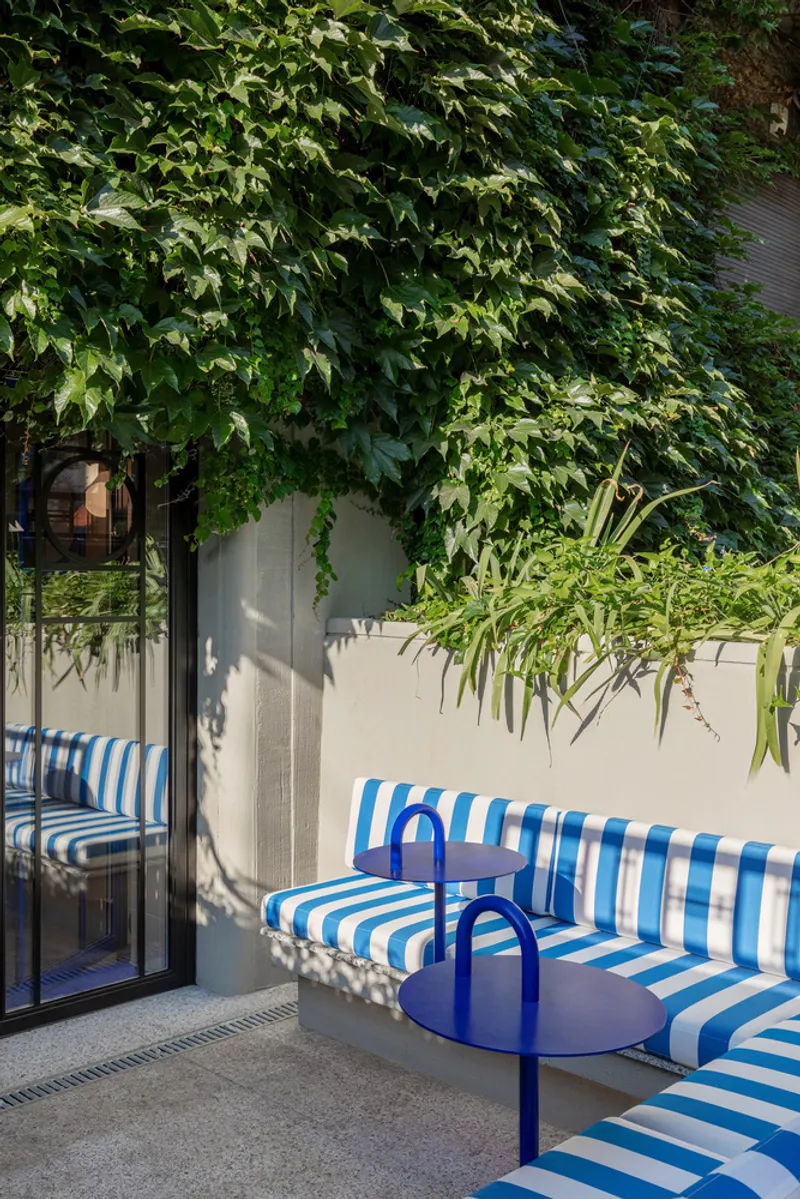
A critical design intervention was the transformation of the original garage door. The existing deteriorated wooden door was replaced with a glass replica of the historical metal door, allowing natural light to filter in while increasing street visibility. This decision turned the shop into a framed architectural moment, visually connecting it to the city’s street life.
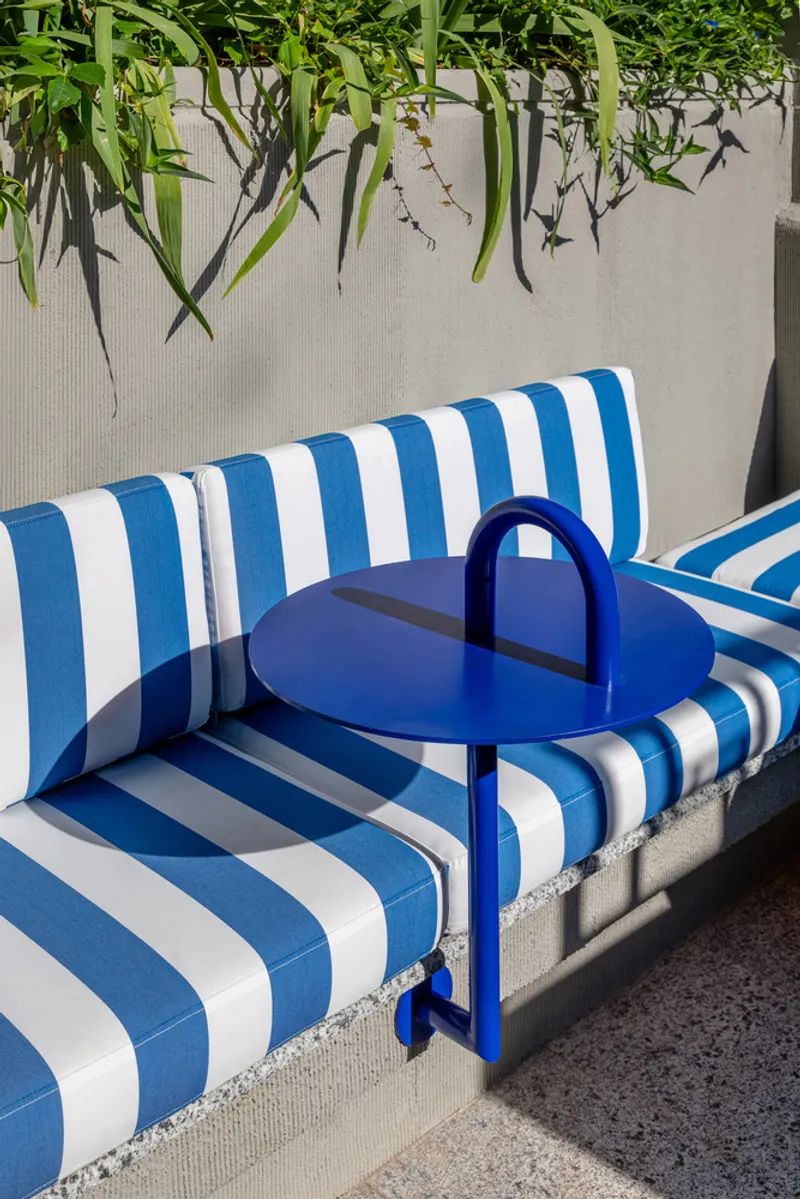
The removal of the deteriorated access ramp led to the creation of a small courtyard. Framed by existing garden planters and slightly recessed from the sidewalk, this outdoor space enhances the boutique’s connection to the neighborhood. By leveraging the ground level difference, the courtyard acts as a transition zone, inviting pedestrians into the shop while preserving a sense of intimacy.

A New Model for Micro Retail Space Design
Veron The Shop exemplifies how underutilized urban spaces can be transformed into thriving commercial environments through thoughtful design. By employing strategic material choices, innovative spatial planning, and a refined aesthetic, the project redefines what is possible within a compact retail footprint.
This boutique demonstrates that micro retail space design is not just about maximizing efficiency but about creating a meaningful and immersive shopping experience. Through careful architectural intervention, Veron The Shop has become a part of the local commerce, contributing to the vibrancy of the central city neighborhood and setting a precedent for future adaptive reuse projects.
All Photographs are works of Sabin Prodan




Popular Articles
Popular articles from the community


Hill & Cross Opera: Sculptural Opera House Architecture Shaped by Tallinn’s Landscape and Identity
Hill & Cross Opera reimagines opera house architecture in Tallinn through its sculptural hill, civic plaza, glass wave and a luminous cross.

EW PARK: Sustainable Architecture Reimagines the Future of Urban Parking
EW PARK reimagines city parking as a modular wooden tower combining automation, solar energy, electric mobility, and adaptable urban design.

Co-life: Sustainable Architecture for Age-Friendly Community Living
Co-life reimagines sustainable architecture for seniors through courtyards, rammed earth, shared gardens, and spaces designed for belonging.

Co-Life: Senior Housing Design That Reconnects Older Adults With the City
Co-Life reimagines senior housing design through healing gardens, shared streets, workshops, and a sustainable community across generations.


Similar Reads
You might also enjoy these articles


Hodi-Mandai Geram
Project Function: Preservation and revitalization of the Intangible heritage and socio-spatial identity of the Hodi by Housing, Cultural Memory Center, Sacred Grove, landscape, local tourism economy


Olio Towers: A Mid-Rise for Performers That Fuses Housing, Rehearsal, and Stage
Located blocks from Houston's Theater District, this modular tower stacks living units around a central performance atrium.

Oasis: Modular Green Housing Carved into Dhaka's Urban Fabric
A shortlisted Plugin Housing entry reclaims unauthorized settlements in Dhaka with stepped concrete volumes, green roofs, and ventilation-driven design.

Black Hole: A Floating Megastructure for the Post-Physical Era
Emiliano Mazzarotto envisions a spherical, self-scaling arena where e-sports, digital hotels, and holographic stadiums replace traditional public space.


Explore Retail of Tomorrow Competitions
Discover active competitions in this discipline



Challenge to reimagine the Iron Throne


Photograph architecture without architects


Illustrate the lost glory of Angkor Wat - Render Challenge


Design challenge to reuse E-waste
Comments (0)
Please login or sign up to add comments
No comments yet. Be the first to comment!