
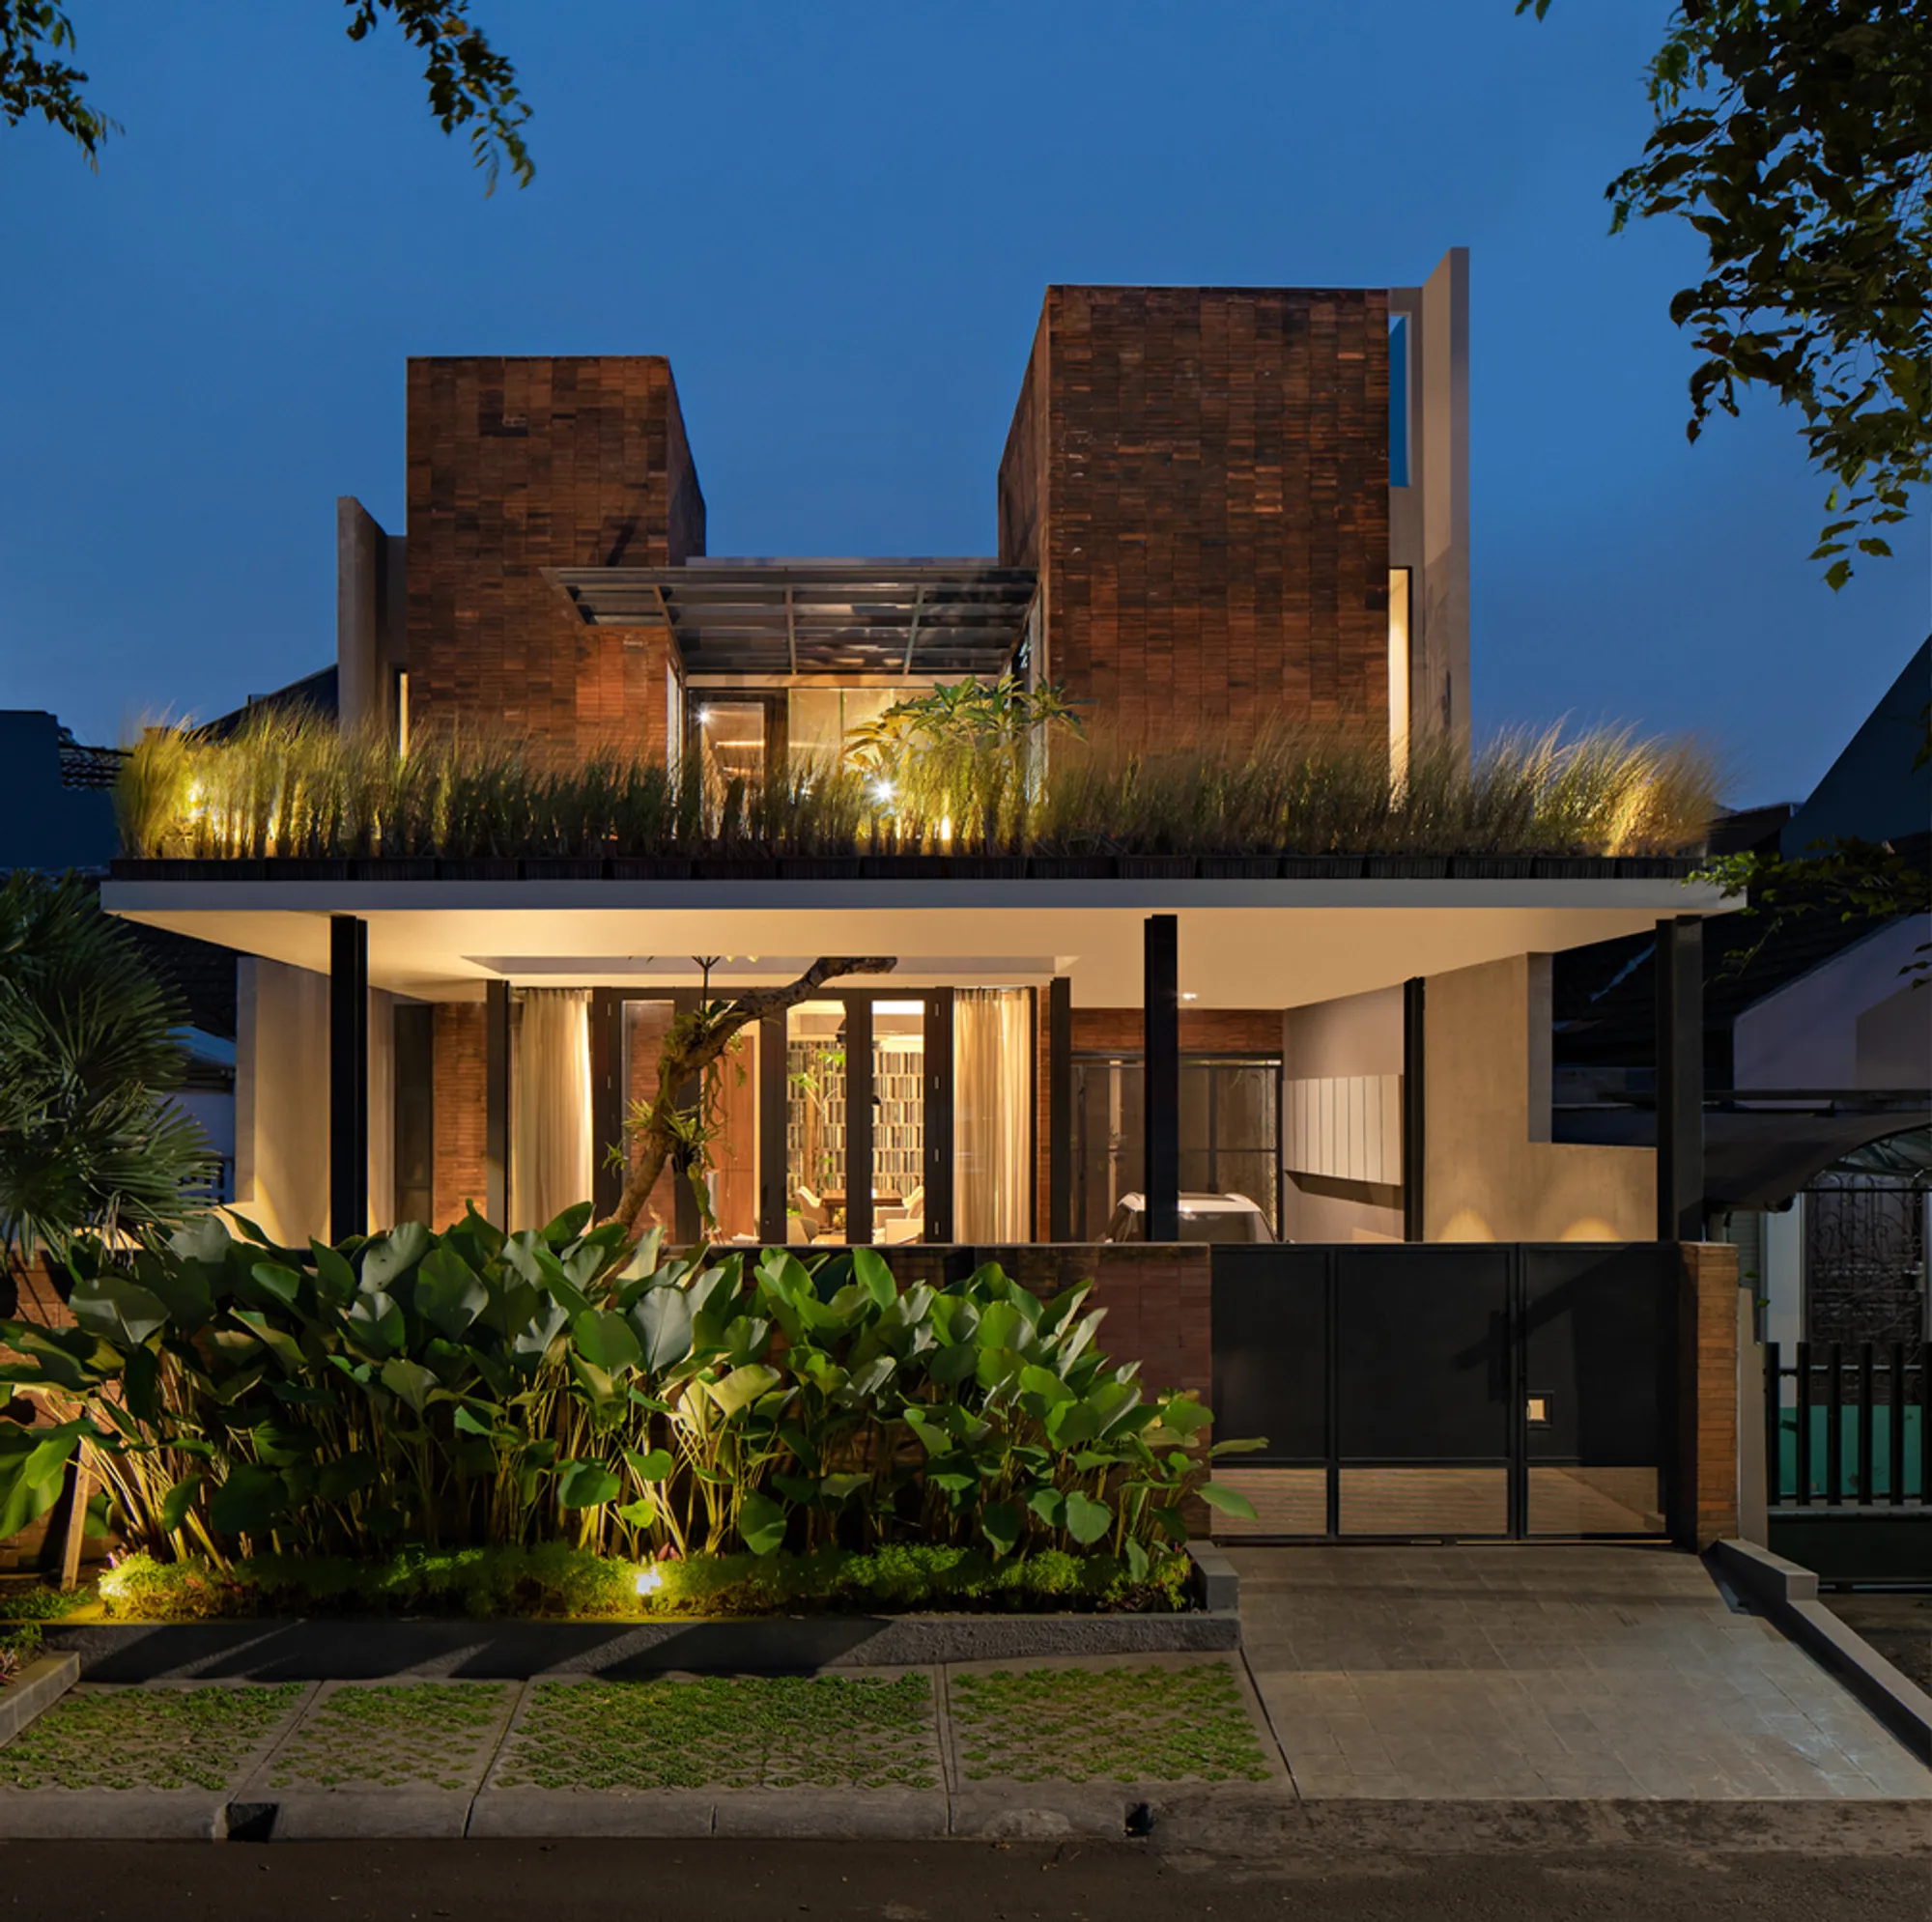
Micro Tower Living by Arti Design Studio
Compact co-living micro tower in Jakarta uses passive ventilation, communal spaces, and local brick materials to create sustainable urban housing.


A Prototype for Compact Co-Living Architecture in Tropical Jakarta
Micro Tower Living by Arti Design Studio reimagines urban residential architecture within the dense, tropical context of Jakarta, Indonesia. Conceived as a response to the city’s environmental challenges: high pollution levels, security concerns, and increasing population density: the project proposes a new model for compact urban dwelling that prioritizes health, sustainability, and shared living.
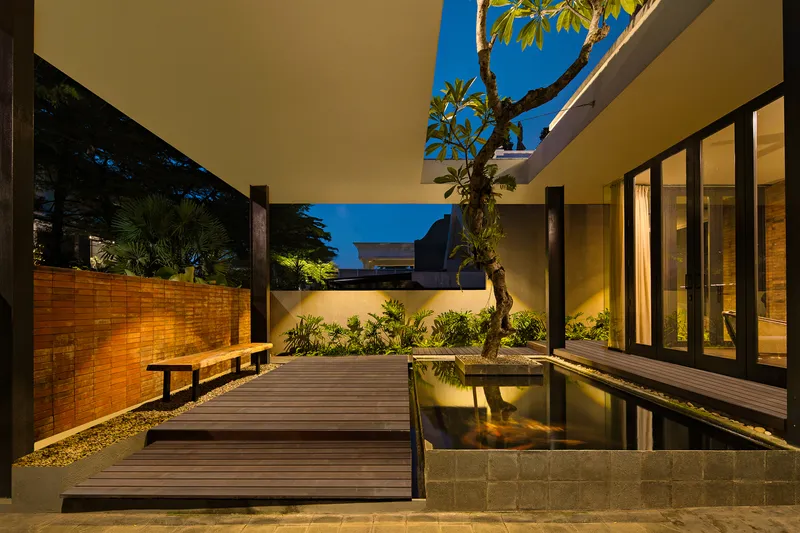
Jakarta, as Indonesia’s capital and primary business hub, continues to attract residents from across the country, particularly working families relocating from outside Java Island. Many of these residents face the reality of living in tightly enclosed houses that limit natural ventilation and daylight, often resulting in unhealthy indoor environments. Micro Tower Living addresses this issue by challenging the conventional enclosed-house typology and introducing a vertically organized co-living system designed specifically for tropical urban conditions.


Co-Living as an Urban Housing Strategy
Rather than dispersing multiple families into separate dwellings, the project consolidates them into a shared home organized around the concept of a “Micro Tower.” This co-living architecture supports the lifestyle of working families who spend long weekdays outside the home, while still providing privacy, comfort, and communal interaction when they return.
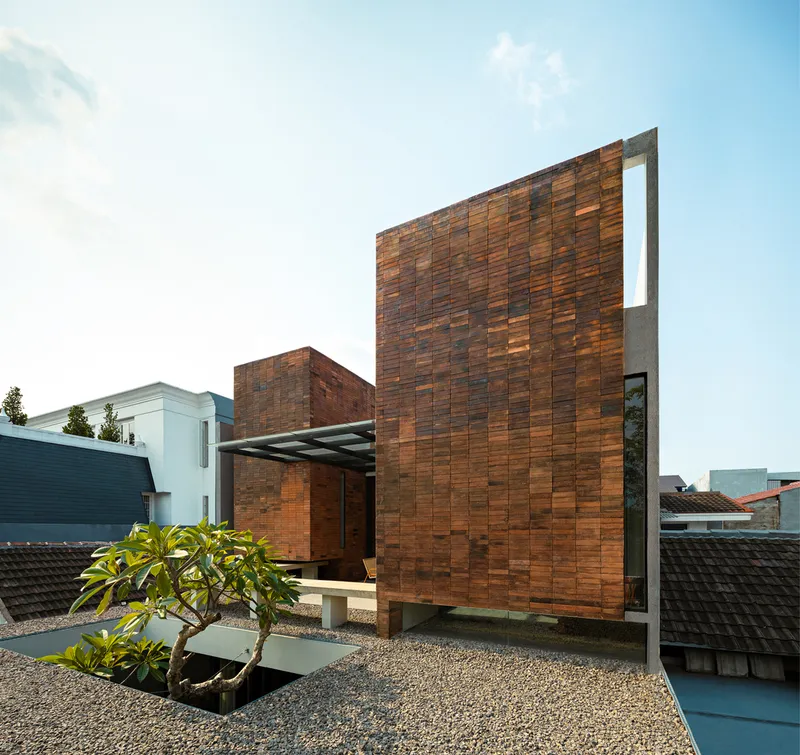
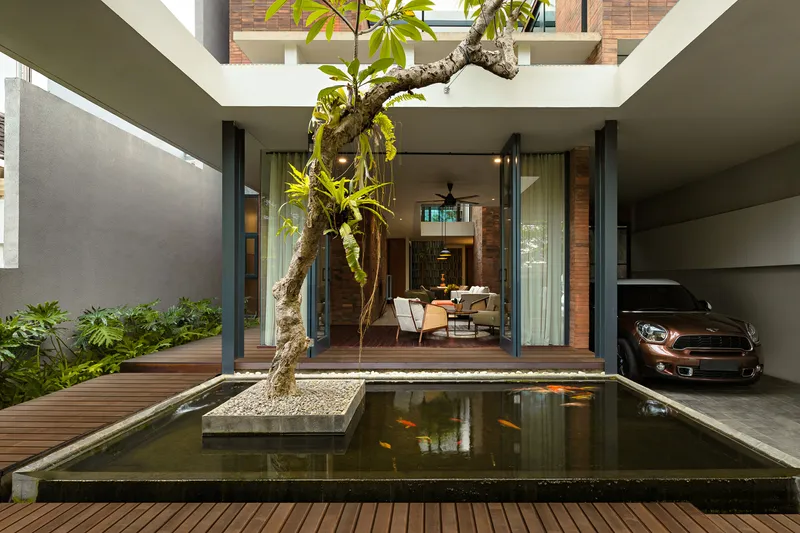
Each micro tower functions as a private living unit, vertically stacked and positioned along the perimeter of the site. These towers house the primary residential spaces, while the areas between them are intentionally designed as communal zones. By separating private and shared functions, Arti Design Studio creates a clear spatial hierarchy that balances individual needs with collective living.
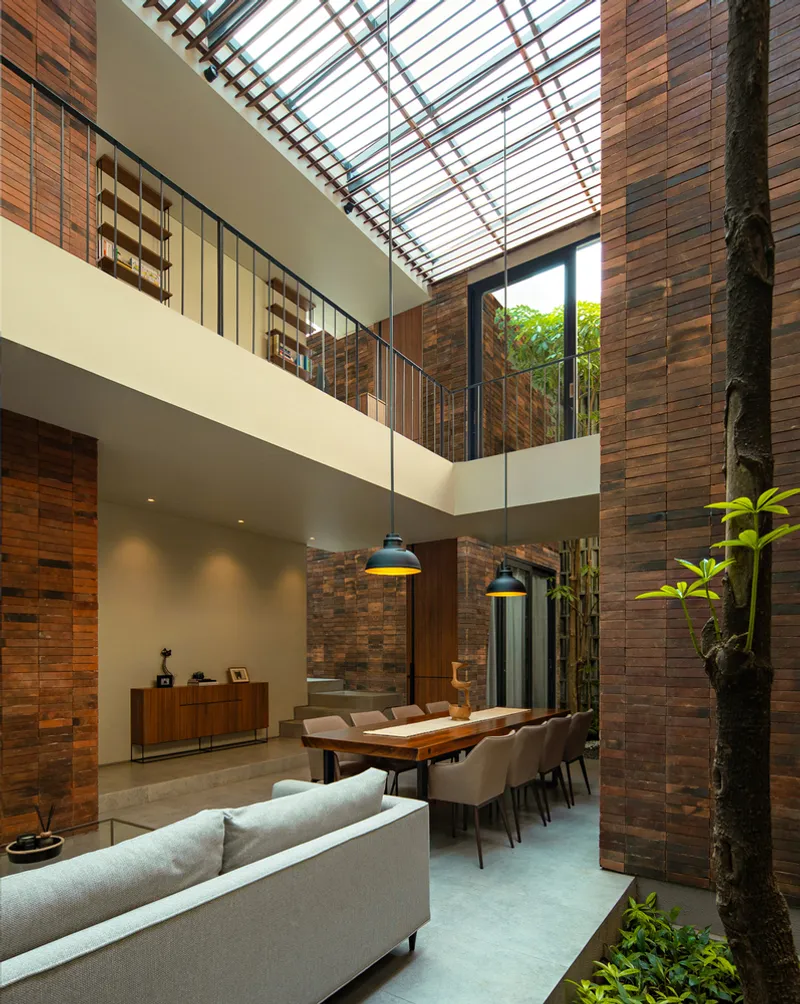
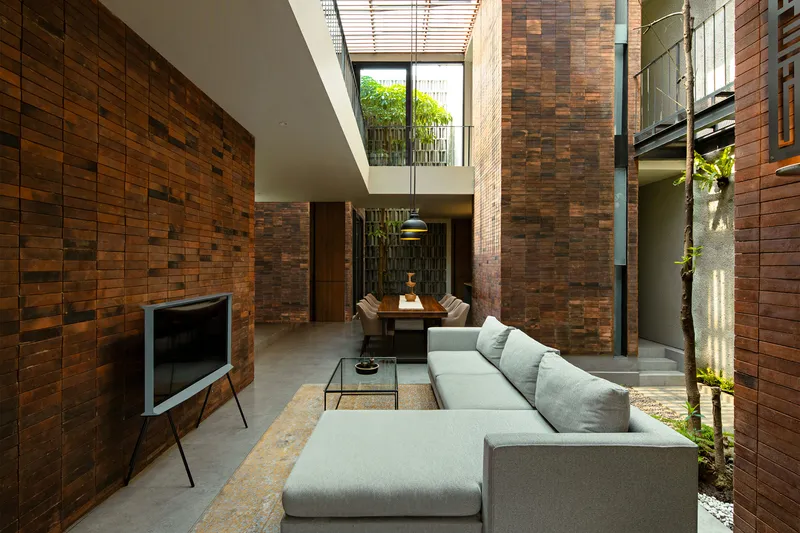
The communal spaces are treated as semi-public interiors, resembling urban public spaces rather than traditional domestic rooms. An open-plan layout allows for flexibility and adaptability, enabling residents to use the shared areas for dining, socializing, or resting. Skylights fitted with wooden louvers introduce filtered daylight while maintaining thermal comfort, reinforcing the idea of shared spaces as breathable, light-filled environments.


Compact Plot, Open Spatial Organization
Built on a relatively compact urban plot, Micro Tower Living demonstrates how thoughtful spatial planning can overcome density constraints. The micro towers are arranged from the front to the back of the site, forming the primary structural framework of the house. This configuration frees the central area from structural obstructions, allowing it to remain visually and physically open.
Integrated micro-gardens are strategically placed throughout the house, enhancing natural ventilation and encouraging continuous air exchange. This passive design strategy significantly reduces reliance on mechanical HVAC systems, aligning the project with principles of sustainable residential architecture. The large central skylight, shaded by wooden louvers, further supports passive cooling by reducing heat gain while maximizing natural light penetration into the communal areas.
Through these climate-responsive strategies, the project minimizes unnecessary energy consumption and promotes a healthier indoor living environment suited to Jakarta’s tropical climate.

Local Materials and Low-Tech Sustainability
Material selection plays a critical role in the project’s sustainability agenda. Locally fired red bricks are used extensively for both the façade and interior walls, emphasizing Arti Design Studio’s commitment to local materials and low-tech construction methods. Readily available throughout the region, red bricks have long been valued for their durability, affordability, and low maintenance requirements.
Beyond their practical benefits, red bricks contribute to thermal regulation by moderating indoor temperatures and providing effective sound insulation, qualities particularly important in dense urban neighborhoods. Their warm texture and natural appearance also lend the house a grounded architectural character that connects contemporary design with regional building traditions.
By employing familiar construction techniques and materials, Micro Tower Living demonstrates that sustainable architecture does not require complex technology. Instead, it highlights how thoughtful design and locally sourced materials can produce accessible, replicable housing solutions.
A Replicable Model for Tropical Cities
Micro Tower Living is more than a single-family residence; it is a living prototype for compact co-living in tropical megacities. The project aims to enhance residents’ well-being while also contributing positively to the surrounding neighborhood. Its design encourages social interaction, improves environmental performance, and challenges prevailing notions of urban housing in Jakarta.
Arti Design Studio envisions this micro-tower concept as a scalable solution for other cities facing similar challenges of urban density, climate, and housing demand. By combining co-living principles, passive design strategies, and local materials, the project offers a compelling blueprint for sustainable, community-oriented urban housing in Southeast Asia and beyond.

All photographs are works of Mario Wibowo



Popular Articles
Popular articles from the community


Conexión: Biophilic Design Reimagines High-Rise Living in Hong Kong
Conexión reimagines high-rise living in Hong Kong through biophilic design, green facades, shared spaces, daylight, water and nature within.

The Earth Pod: 3D Printed Homes for Resilient Refugee Communities
The Earth Pod reimagines refugee housing through 3D printed homes made from clay, combining resilience, self-sufficiency, and rapid shelter.

AL-JANNAH: Sustainable Architecture and Permaculture for Afghan Widows
AL-JANNAH uses sustainable architecture and permaculture to create resilient oasis of housing, learning, work and renewal for Afghan widows.

Riyadh For All: Intergenerational Urban Design for Active Aging in Rabat
Riyadh For All reimagines urban design in Rabat with intergenerational co-living, adaptive courtyards, and Moroccan cultural exchange today.


Similar Reads
You might also enjoy these articles


Hodi-Mandai Geram
Project Function: Preservation and revitalization of the Intangible heritage and socio-spatial identity of the Hodi by Housing, Cultural Memory Center, Sacred Grove, landscape, local tourism economy


Olio Towers: A Mid-Rise for Performers That Fuses Housing, Rehearsal, and Stage
Located blocks from Houston's Theater District, this modular tower stacks living units around a central performance atrium.

Oasis: Modular Green Housing Carved into Dhaka's Urban Fabric
A shortlisted Plugin Housing entry reclaims unauthorized settlements in Dhaka with stepped concrete volumes, green roofs, and ventilation-driven design.

Black Hole: A Floating Megastructure for the Post-Physical Era
Emiliano Mazzarotto envisions a spherical, self-scaling arena where e-sports, digital hotels, and holographic stadiums replace traditional public space.


Explore Housing Competitions
Discover active competitions in this discipline



Challenge to reimagine the Iron Throne


Photograph architecture without architects


Illustrate the lost glory of Angkor Wat - Render Challenge


Design challenge to reuse E-waste
Comments (0)
Please login or sign up to add comments
No comments yet. Be the first to comment!