

Midsommarkransen Elementary School: Transforming Heritage Architecture for Modern Education
Midsommarkransen Elementary School transforms a 1940 fire station into a modern, heritage-sensitive school with natural landscaping, flexible classrooms, and playful façades.


In the Stockholm suburb of Midsommarkransen, Tengbom architects have masterfully transformed a historic 1940 fire station into a contemporary elementary school, accommodating 1,000 students. By preserving the original building’s character while introducing a complementary new structure, the project creates a harmonious dialogue between past and present, blending heritage architecture with modern educational needs.

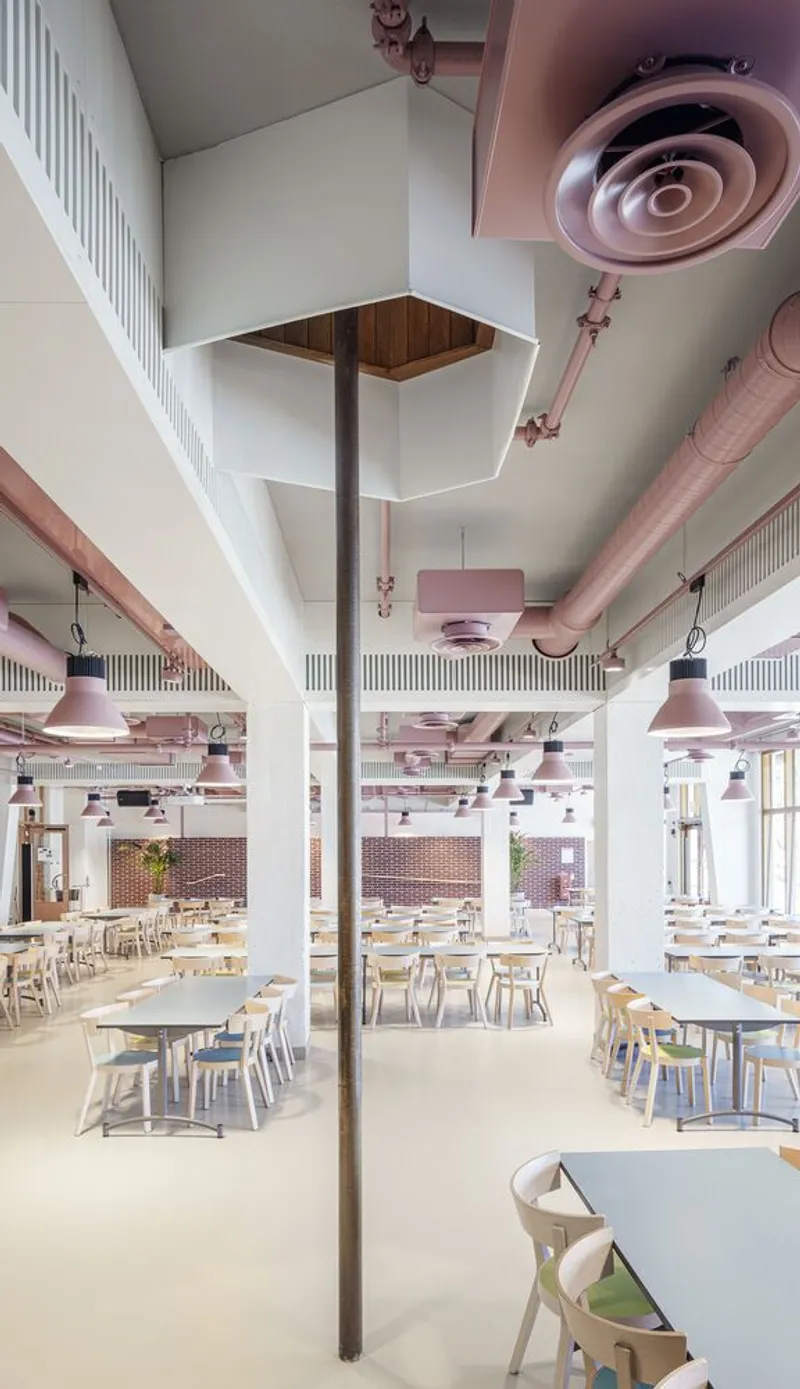
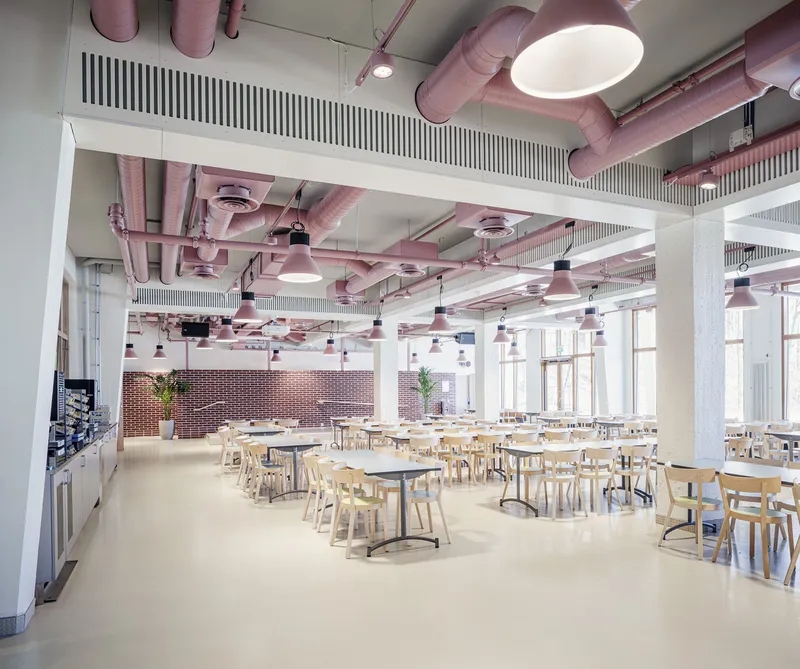
The former fire station’s iconic red brick façade remains a recognizable landmark within the community, celebrating its historical significance while anchoring the school in its local context. The ground floor, once a parking garage for fire trucks, has been converted into a vibrant dining hall, fostering communal interaction among students. The upper floor has been thoughtfully redesigned for pre-school spaces, retaining key historical elements such as the firefighter’s pole and the distinctive hexagonal opening that visually connects the two floors.

Thoughtful Site Planning and Landscape Integration
Adjacent to Enbacken Park, the school features a spacious playground and schoolyard, inspired by the hexagonal motifs of the original fire station. Existing natural elements, including a preserved oak tree and forested area, have been integrated into the site design, promoting outdoor learning, play, and shared use with the surrounding park. This approach underscores Tengbom’s commitment to sustainable and context-sensitive architecture, ensuring the school enriches both the environment and the community.

Modern Learning Environments in a Compact Volume
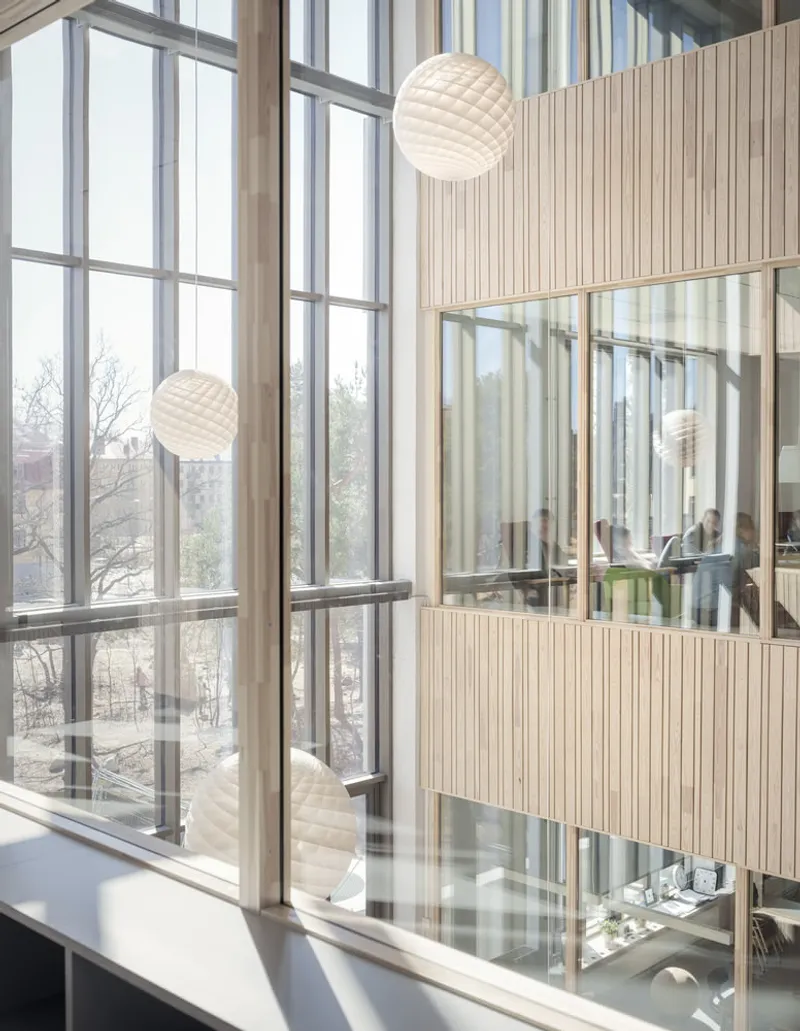
Connected to the historic fire station, a new five-story building accommodates classrooms, multifunctional halls, and communal spaces. The design emphasizes natural light, spatial openness, and student interaction. Two expansive stairwells and full-height interior spaces create a sense of community while maintaining visual connectivity across floors.
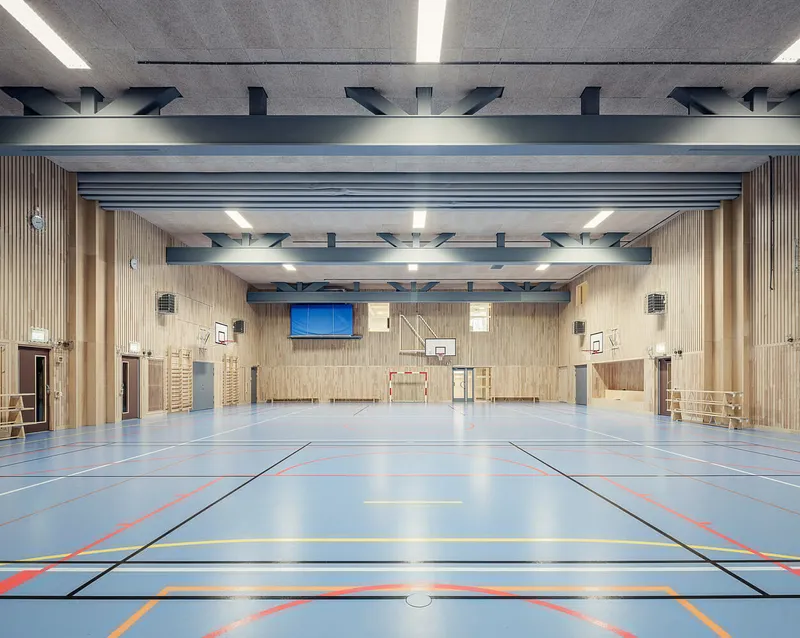
The basement features a multifunctional hall for movement, play, and flexible school activities, while the metal-clad top floor provides a lighter volume with access to an outdoor terrace. This combination of functional spaces ensures a balance between educational flexibility, physical activity, and social engagement for students of all ages.

Architectural Expression and Materiality
The sand-colored concrete façade of the new building contrasts playfully with the original red brick fire station, establishing a visual dialogue between old and new. Characterized by a relief expression, the façade adds depth, texture, and dynamic interaction with sunlight and shadows. Two main entrances are articulated with oversized clocks and built-in benches, echoing the historic fire station’s façade while signaling the site’s transformation into a modern school and playground.
This project demonstrates a thoughtful approach to educational architecture, seamlessly integrating historical preservation, community engagement, and contemporary learning environments. It serves as a benchmark for adaptive reuse of heritage buildings while meeting the needs of modern schooling.

All photographs are works of
Felix Gerlach




Popular Articles
Popular articles from the community


Co-life: Sustainable Architecture for Age-Friendly Community Living
Co-life reimagines sustainable architecture for seniors through courtyards, rammed earth, shared gardens, and spaces designed for belonging.

Hill & Cross Opera: Sculptural Opera House Architecture Shaped by Tallinn’s Landscape and Identity
Hill & Cross Opera reimagines opera house architecture in Tallinn through its sculptural hill, civic plaza, glass wave and a luminous cross.

Conexión: Biophilic Design Reimagines High-Rise Living in Hong Kong
Conexión reimagines high-rise living in Hong Kong through biophilic design, green facades, shared spaces, daylight, water and nature within.

The Earth Pod: 3D Printed Homes for Resilient Refugee Communities
The Earth Pod reimagines refugee housing through 3D printed homes made from clay, combining resilience, self-sufficiency, and rapid shelter.


Similar Reads
You might also enjoy these articles


FAMM Arquitectura Organizes Ten Villas Around Courtyards and Jungle in Nosara, Costa Rica
El Molino pairs two elongated volumes with deep overhangs and timber louvers to build a compact coastal community five minutes from the beach.

Oscar Niemeyer's Ibirapuera Park Pavilions Define São Paulo's Cultural Identity in Concrete and Curve
A constellation of modernist volumes set within São Paulo's most important urban park, conceived for the city's 400th anniversary in 1954.

How Henri Picq's 1889 Paris Pavilion Traveled 11,000 Kilometers to Become Santiago's Artequín Museum
A prefabricated iron and glass pavilion built for the Paris Universal Exposition found a second life as a children's art museum in Chile.

Sanjay Puri Architects Wraps a Jaipur Office Tower in Capsule-Shaped Green Buffers
A nine-level climate-responsive workplace near Jaipur Airport uses stacked planter terraces and aluminium screens to fight 40°C heat.


Explore Educational Building Competitions
Discover active competitions in this discipline



Challenge to design public laboratory


Challenge to reimagine the Iron Throne


Photograph architecture without architects


Illustrate the lost glory of Angkor Wat - Render Challenge
Comments (0)
Please login or sign up to add comments
No comments yet. Be the first to comment!