

MILK BUN Restaurant in Lusail, Qatar – Bold, Playful, and Tech-Forward Design by Rabih Geha Architects
MILK BUN Qatar blends playful pink interiors, tech-driven dining, and bold design by Rabih Geha Architects for an immersive fast-casual experience.


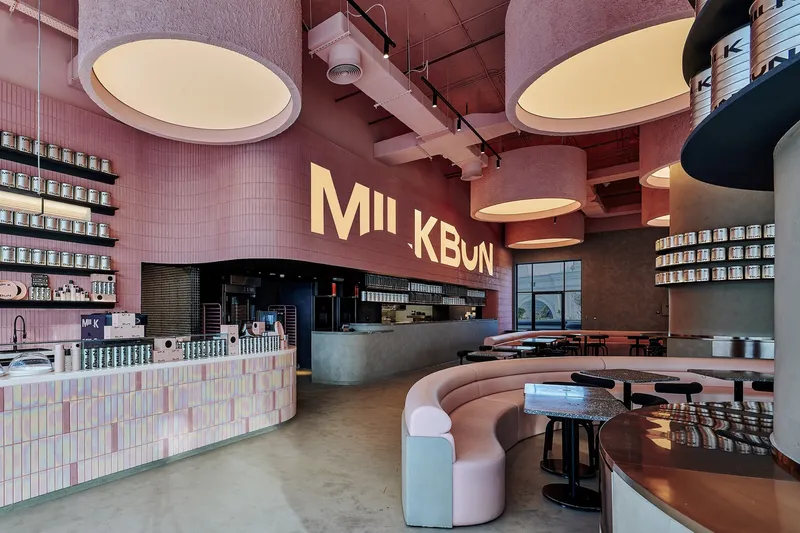
Lusail, Qatar – The new MILK BUN Restaurant, designed by Rabih Geha Architects for renowned hospitality group Gastronomica, marks the third chapter in the brand’s growing story. This 376 m² flagship, located in the luxurious Place Vendôme Mall, redefines fast casual dining through a unique blend of contemporary architecture, tech-enabled service, and bold visual identity. With its avant-garde interiors and immersive dining experience, MILK BUN Qatar stands as a striking example of how design can amplify brand values.
A Concept Rooted in Innovation and Brand Identity
MILK BUN’s success is built on three core pillars:
- An elevated yet accessible menu of signature savory and sweet creations made fresh to order.
- A seamless, tech-driven user experience, with self-service kiosks and efficient service flows.
- A bold, youth-oriented visual aesthetic that energizes and inspires.
For this latest branch, Rabih Geha Architects took a holistic approach, giving equal importance to every aspect of the environment in line with Gastronomica’s “Total Dining Experience” philosophy. This design ethos blends food, service, and ambiance into one cohesive journey.

Striking First Impressions – The Façade and Entrance
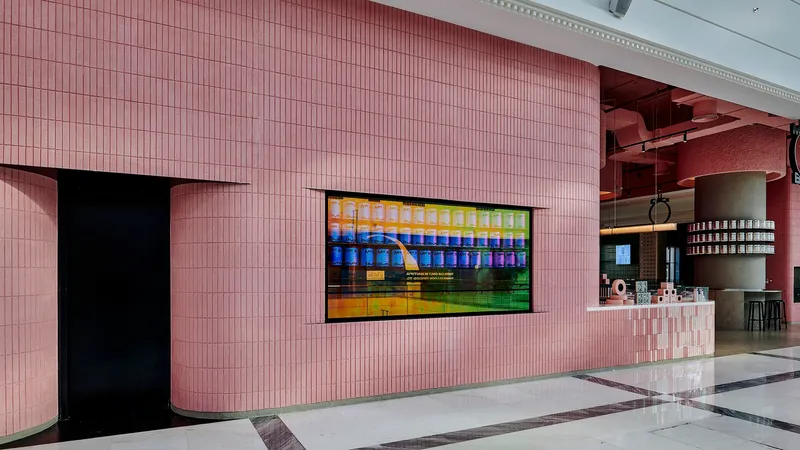
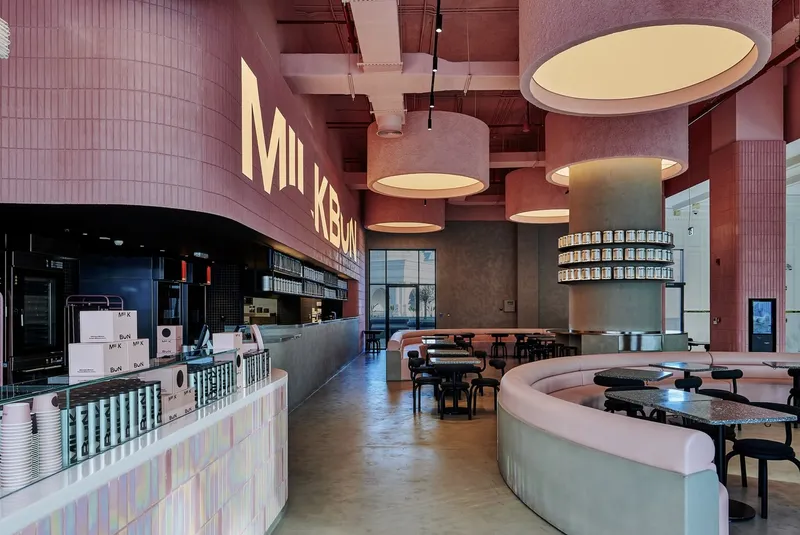
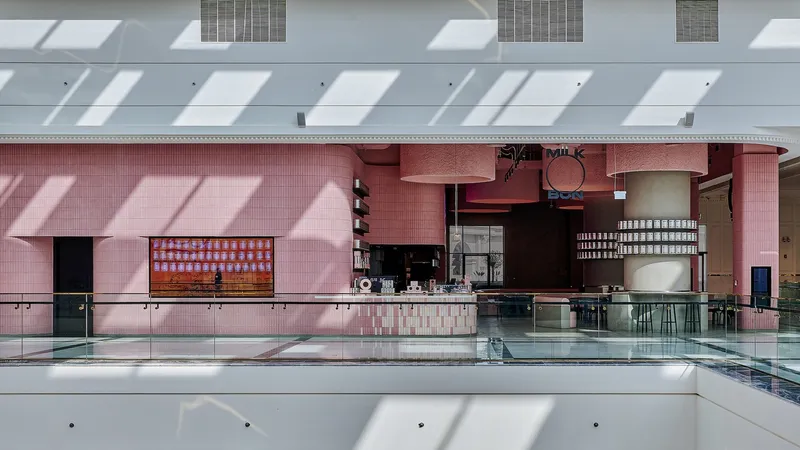
From the exterior, MILK BUN Qatar captures attention with its expansive façade. The moment guests step inside, they are enveloped in a world of pink-infused cementitious walls and ceilings that seamlessly blend into polished concrete flooring. A standout feature is the holographic bakery window, offering a live view of fresh buns and cookies being prepared throughout the day—an open invitation to indulge.
Indoor and Outdoor Dining – Fluid and Consistent Design
The restaurant includes a spacious 376 m² indoor dining area complemented by a 160 m² terrace. Accessible both internally and via a side entrance, the terrace mirrors the interior’s playful design, enhanced by lush greenery and pink sunshades for an inviting al fresco experience.
Interior Design – Playful Geometry and Materiality
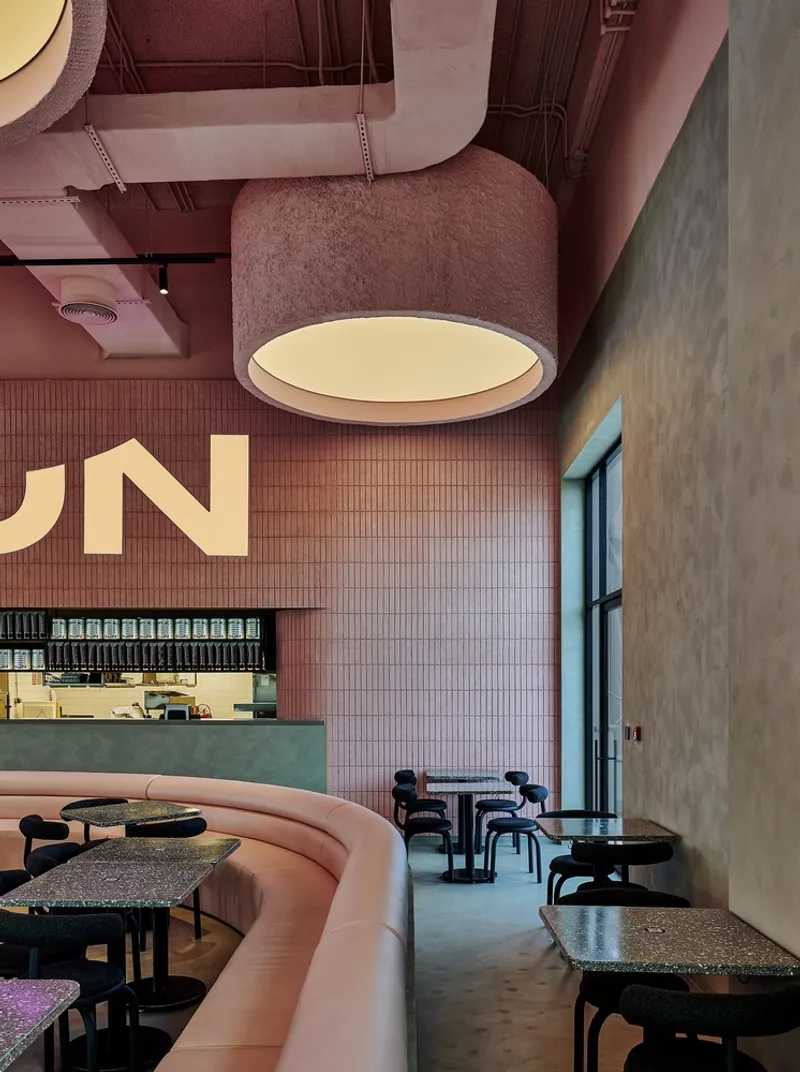
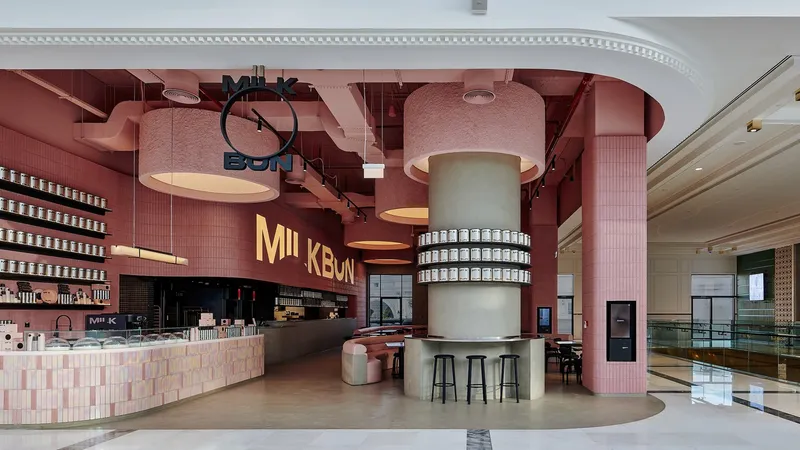
Rabih Geha Architects cleverly accentuated the double-height ceilings by dividing the wall treatments into two layers: a smooth concrete upper shell and a curved, tiled cementitious lower shell. Two sculptural concrete pillars, displaying MILK BUN’s iconic totem tins, create a winding circulation path leading guests toward the terrace. Overhead, custom drum-shaped pendant lights reflect the geometry of the pillars, reinforcing the design’s rhythm.
Seating is anchored by custom pink leather banquettes, paired with terrazzo-topped black metal tables and elegant Torno chairs by +Halle. The layout balances social interaction with privacy, making it suitable for both quick bites and relaxed gatherings.
Functional Zoning – A Theatre of Food Preparation
The interior is divided into dedicated zones:
- Cookies & Soft Serve Counter – decked in holographic iridescent tiles with linear lighting accents.
- Burger Counter & Pickup Area – a sleek concrete counter separating diners from the bustling kitchen, fully visible for transparency.
- Live Baking Area – showcasing freshly made buns and desserts.
- Self-Service Kiosks – strategically placed at the entrance to streamline ordering.
Guests can watch their burgers, chicken, fries, and sides being made in real-time, reinforcing MILK BUN’s commitment to freshness and authenticity.
Brand Colors and Material Palette
Pastel pink dominates the space, softened by neutral concrete textures and accented with black steel and leather finishes. This bold palette not only reflects MILK BUN’s spirited personality but also communicates the brand’s core values—authenticity, quality, and transparency—through a tangible design language.
MILK BUN Qatar – Where Design Meets Culinary Experience
This Place Vendôme Mall destination is more than a restaurant—it’s an immersive brand experience. By merging architectural innovation, interactive service, and Instagram-worthy aesthetics, Rabih Geha Architects have crafted a venue that appeals to a new generation of diners who value both taste and atmosphere.
All photographs are works of Ingrid Rasmussen




Popular Articles
Popular articles from the community


AL-JANNAH: Sustainable Architecture and Permaculture for Afghan Widows
AL-JANNAH uses sustainable architecture and permaculture to create resilient oasis of housing, learning, work and renewal for Afghan widows.

The Ocean Hive: Sustainable Architecture for a Self-Sufficient Civilization at Sea
The Ocean Hive imagines sustainable architecture at sea, where modular habitats, algae, wave power and ocean waste sustain a growing colony.

The Earth Pod: 3D Printed Homes for Resilient Refugee Communities
The Earth Pod reimagines refugee housing through 3D printed homes made from clay, combining resilience, self-sufficiency, and rapid shelter.

Hill & Cross Opera: Sculptural Opera House Architecture Shaped by Tallinn’s Landscape and Identity
Hill & Cross Opera reimagines opera house architecture in Tallinn through its sculptural hill, civic plaza, glass wave and a luminous cross.


Similar Reads
You might also enjoy these articles


Hodi-Mandai Geram
Project Function: Preservation and revitalization of the Intangible heritage and socio-spatial identity of the Hodi by Housing, Cultural Memory Center, Sacred Grove, landscape, local tourism economy


Olio Towers: A Mid-Rise for Performers That Fuses Housing, Rehearsal, and Stage
Located blocks from Houston's Theater District, this modular tower stacks living units around a central performance atrium.

Oasis: Modular Green Housing Carved into Dhaka's Urban Fabric
A shortlisted Plugin Housing entry reclaims unauthorized settlements in Dhaka with stepped concrete volumes, green roofs, and ventilation-driven design.

Black Hole: A Floating Megastructure for the Post-Physical Era
Emiliano Mazzarotto envisions a spherical, self-scaling arena where e-sports, digital hotels, and holographic stadiums replace traditional public space.


Explore Hospitality Building Competitions
Discover active competitions in this discipline



Challenge to reimagine the Iron Throne


Photograph architecture without architects


Illustrate the lost glory of Angkor Wat - Render Challenge


Design challenge to reuse E-waste
Comments (0)
Please login or sign up to add comments
No comments yet. Be the first to comment!