
Millefiori: Senior Living Architecture Inspired by the Fortresses of Rabat
Millefiori reimagines senior living architecture in Rabat through Berber-inspired courtyards, social streets, gardens, and adaptive housing.


As cities become faster, denser, and increasingly expensive, they can become difficult environments for older residents. High housing costs, traffic, pollution, inaccessible public spaces, and social isolation can all reduce independence and quality of life. Millefiori responds to these challenges through a new model of senior living architecture designed specifically for Rabat, Morocco.
Rather than approaching housing for older people as an isolated care facility, the project imagines a complete residential community where privacy, healthcare, recreation, nature, and everyday social interaction coexist.
Millefiori is conceived as a form of co-living adapted to seniors. Its architecture draws from the history and cultural identity of Morocco, particularly the fortified settlements associated with the indigenous Berber communities of North Africa.
The result is a contemporary interpretation of the fortress, transformed from a defensive structure into a framework for security, dignity, community, and independent living.
Learning from Berber Fortresses
The conceptual foundation of Millefiori comes from studying traditional Berber fortresses.
Historically, these settlements offered protection through dense walls, controlled entrances, enclosed spaces, and collective organization. Millefiori translates these qualities into a contemporary residential environment for seniors.
The designers retain the psychological sense of safety associated with the fortress while removing the idea of isolation.
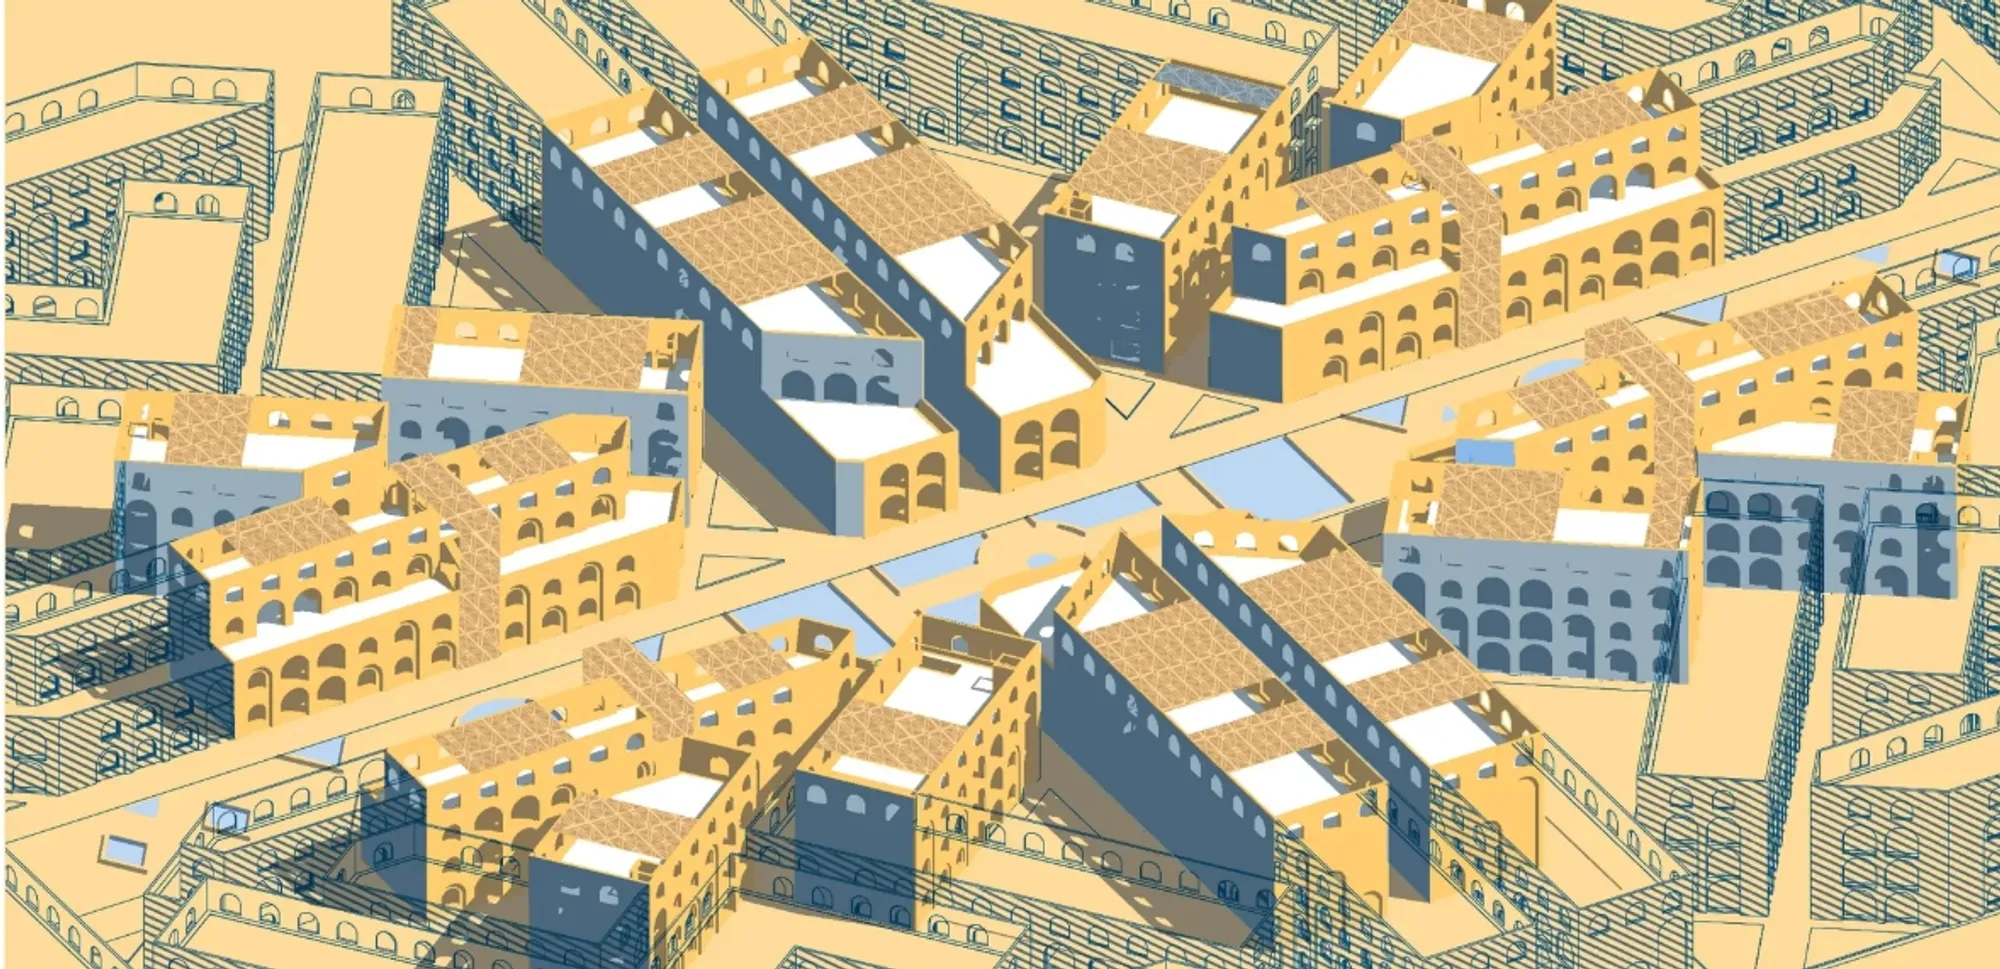
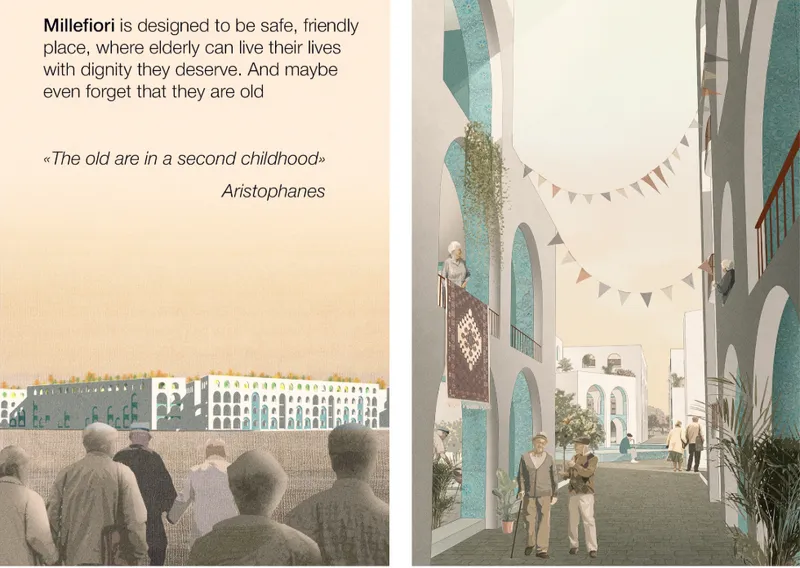
At the heart of the development is a central pedestrian alley that connects the protected residential environment with the surrounding city. This creates an important spatial contrast.
Residents can retreat into calm internal courtyards when they want privacy or move toward a more active central street when they want social interaction.
In this way, the architecture supports different personalities and routines rather than prescribing a single model of senior life.
Senior Living Architecture Based on Choice
One of Millefiori's strongest ideas is that older adults should not be treated as a homogeneous demographic.
Some residents may prefer active, highly social lifestyles. Others may value quiet spaces for reading, meditation, gardening, or rest. Many will move between these conditions throughout the day.
Millefiori therefore creates several levels of social intensity.
Wide pedestrian streets accommodate walking, recreation, games, and informal encounters. Multifunctional areas support activities such as table tennis and community gatherings. Shared facilities provide opportunities for residents to remain socially engaged without requiring organized events.
Away from these active areas, quieter courtyards, landscaped gardens, shaded spaces, and planted terraces provide more intimate environments.
This balance between collective activity and solitude is fundamental to the project's approach to senior living architecture.
The goal is not simply to place communal spaces beside private apartments. Instead, the entire spatial organization is designed around a gradual transition between private, semi-private, communal, and public environments.
The Central Street as a Social Spine
The central alley becomes the social spine of Millefiori.
Traditional streets are more than circulation routes. They are places where people meet, observe daily activity, exchange information, rest, shop, and participate in community life.
Millefiori brings this principle inside the residential development.
Instead of relying entirely on enclosed recreation halls, residents encounter one another naturally while moving through the community. The street becomes a shared living room at an urban scale.
This strategy is particularly significant when addressing loneliness and social isolation among older people.
The project attempts to create opportunities for social contact through architecture itself. Interaction does not always need to be scheduled. It can happen while walking through a courtyard, passing a shared workspace, sitting beneath an arcade, visiting a garden, or moving along the central street.
Dignity, Nature, Openness and Human Scale
Four ideas shown prominently within the design proposal define the character of Millefiori: dignity, nature, openness, and co-scale.
Dignity begins with independence.
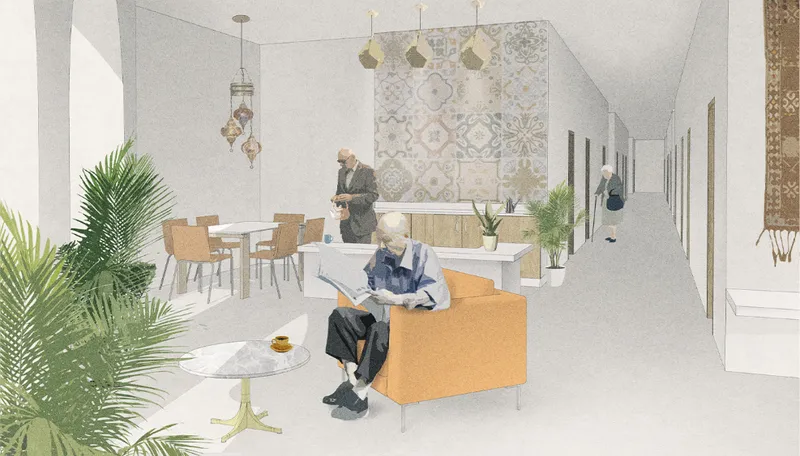
Residents are given environments where they can maintain personal routines while having access to assistance and medical support when necessary. Spaces are conceived not merely as care environments but as homes.
Nature becomes another important architectural component.
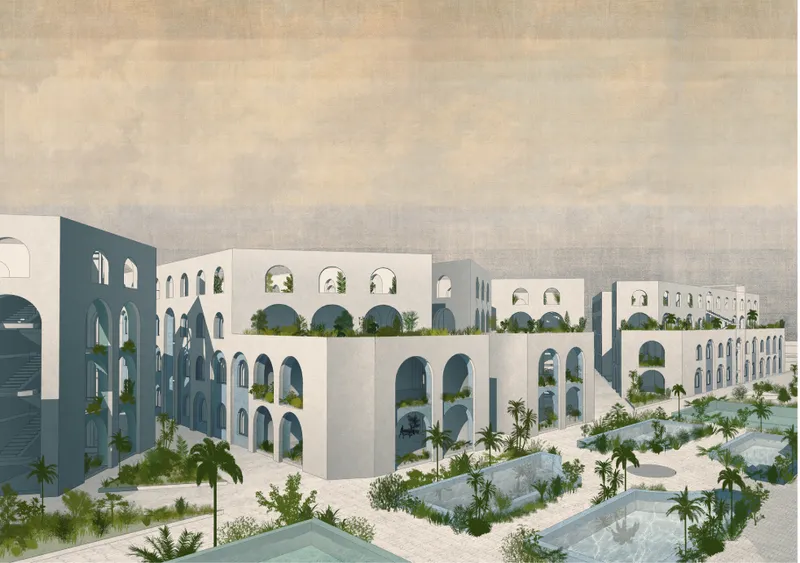
Green courtyards, fruit trees, gardens, planted terraces, shaded spaces, and water features are integrated throughout the complex. Rather than treating landscaping as decoration around the perimeter, vegetation enters the internal structure of the community.
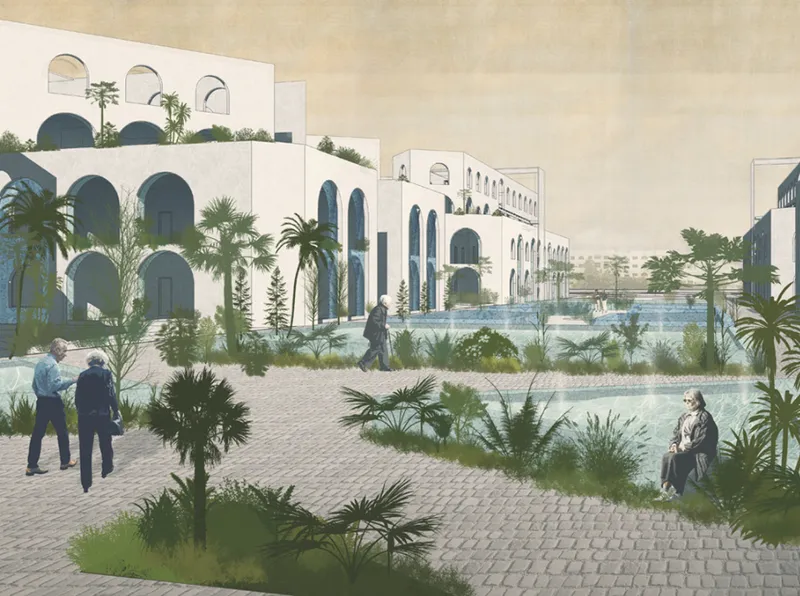
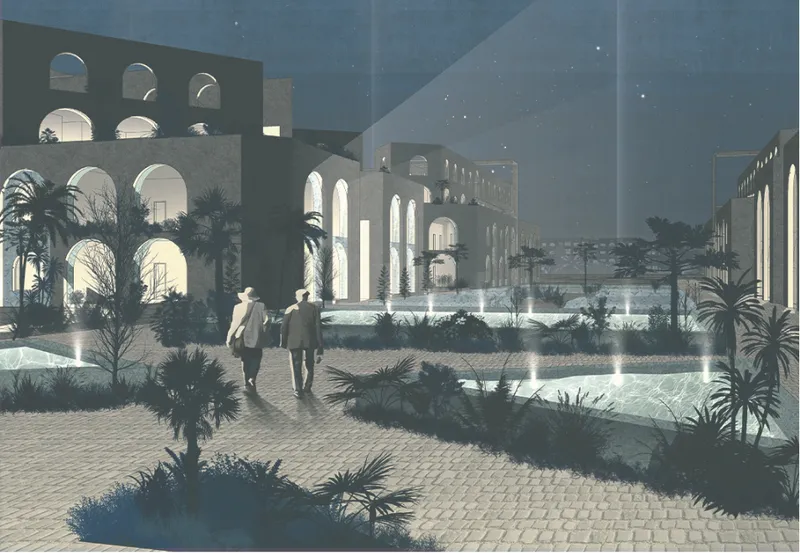
The architectural visualizations show palm trees and dense planting distributed among courtyards and pedestrian areas, helping soften the large residential complex.
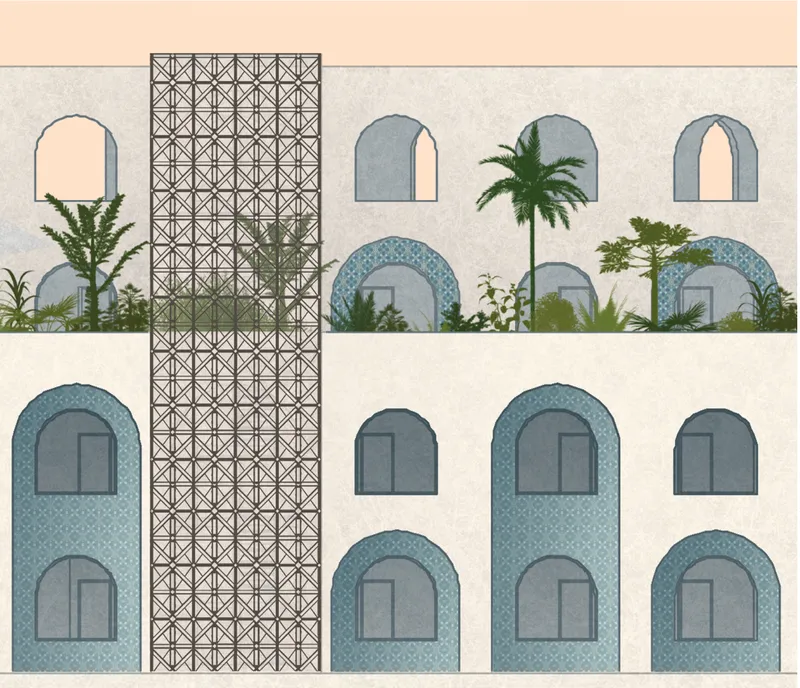
Openness is created through visual connections, courtyards, terraces, streets, and repeated arches.
Despite drawing inspiration from fortifications, the project does not become visually oppressive. Openings, landscaped voids, and communal spaces break down the mass of the architecture.
The idea of co-scale further reinforces this approach. Millefiori is designed as a large community, but its spaces are subdivided so residents experience the project through smaller, more familiar architectural conditions.
Moroccan Identity as an Architectural Framework
Millefiori is firmly connected to its location in Rabat.
Rather than importing a generic international senior-housing model, the designers use Moroccan architectural language as part of the project's identity.
Arches, warm earth-toned surfaces, geometric ornament, courtyards, and arabesque-inspired patterns establish a clear relationship with local traditions.
The project boards describe this as giving the community a "national character" that fits its context.
Arabesque motifs are not simply applied decoration. Geometric patterns also influence planning ideas and spatial organization.
A traditional ornamental network is translated into the project's site strategy, helping generate a radial arrangement of buildings, pathways, courtyards, and shared spaces.
This gives the project a recognizable visual identity while connecting contemporary housing with cultural memory.
A Contemporary Interpretation of the Courtyard
The courtyard is especially important within Millefiori.
Across hot climates, courtyard architecture has historically provided shade, ventilation, privacy, vegetation, and protected outdoor space. Here, the typology takes on an additional social role.
Different courtyards can support different levels of activity.
Some function as communal meeting places. Others provide gardens and shaded seating. More private courtyards give residents spaces to withdraw from the activity of the central street.
For senior residents, this creates valuable outdoor environments without requiring long journeys away from home.
Arched openings visually connect buildings and courtyards, allowing greenery, daylight, and movement to become visible from different levels of the complex.
The repeated arches also reduce the apparent scale of the façades and reinforce the project's Moroccan architectural character.
Designing for Independence and Accessibility
Accessibility is central to the proposal.
The design recognizes that age-friendly architecture must support residents with different levels of mobility while allowing them to remain independent for as long as possible.
Barrier-free housing, accessible public areas, conveniently located amenities, healthcare facilities, shops, and communal spaces are integrated into the overall planning strategy.
Instead of separating essential services from residential areas, Millefiori attempts to place daily needs within easy reach.
This is especially important for residents who may find long trips through the city difficult.
The proposal also considers safety within the built environment. Accessible routes and carefully planned public spaces can reduce unnecessary physical obstacles while giving residents greater confidence to participate in community life.
Healthcare Without an Institutional Atmosphere
Medical support forms an important component of the scheme, but Millefiori avoids making healthcare the defining visual identity of the community.
According to the project proposal, medical facilities are incorporated within the residential environment so support remains readily available.
This allows residents to receive assistance without living inside an architecture that resembles a hospital.
That distinction is important.
The designers treat social and emotional wellbeing as seriously as physical requirements. Housing therefore needs to accommodate care while still supporting autonomy, domesticity, recreation, and community.
The residential environment becomes a place to live rather than simply a place to receive care.
Preparing Housing for Different Conditions
Millefiori also explores how senior housing might respond to periods when collective life becomes difficult, particularly during a pandemic or similar public-health emergency.
The residential blocks are divided through separate vertical circulation systems, allowing portions of the development to operate more independently when required.
Individual living cells include private bathrooms and small cooking areas.
This provides residents with a greater level of self-sufficiency if shared facilities temporarily become inaccessible.
Rather than designing permanent isolation, the project creates an adaptable relationship between independence and collective life.
Under ordinary conditions, residents can participate fully in the community. During exceptional circumstances, the architecture can support temporary separation without removing access to fundamental domestic functions.
A Community Designed to Grow
Millefiori is not proposed as a fixed development completed in a single construction phase.
The masterplan demonstrates a staged growth strategy.
The first phase accommodates approximately 1,000 residents. Subsequent phases expand capacity to around 2,000, 3,000, and finally 4,000 residents.
This phased development allows the community to grow while maintaining the logic of the original plan.
The site shown in the proposal covers approximately 40,202 square metres, with relatively limited ground coverage. Large portions of the site can therefore remain available for circulation, landscaping, courtyards, and outdoor communal areas.
The incremental strategy is particularly appropriate for a project of this scale. Instead of constructing an enormous residential complex at once, new clusters can gradually extend the community.
Architecture Between Fortress and Garden
The visual identity of Millefiori is defined by an unusual combination of enclosure and openness.
From a distance, the massing recalls fortified settlements. Large volumes, repetitive openings, and thick-looking walls communicate permanence and security.
At closer range, however, the atmosphere changes.
Arches frame gardens. Vegetation occupies terraces and courtyards. Water features create open foreground spaces. Pedestrian passages run between residential blocks. Different volumes create layered public and semi-public environments.
The fortress is therefore reinterpreted as something permeable.
Its walls provide definition rather than exclusion.
Its courtyards become gardens.
Its passages become social streets.
Its collective structure becomes a framework for senior co-living.
Combating Social Isolation Through Spatial Planning
Social isolation is one of the primary issues Millefiori attempts to address.
The designers recognize that providing communal rooms alone does not guarantee community. Residents need opportunities to see and encounter others as part of their normal routines.
Shared working areas are therefore distributed throughout the residential blocks, while larger public spaces are positioned along the central alley.
The diversity of spaces is important.
A resident can participate in a larger gathering, work alongside neighbors, sit quietly in a garden, walk through the main street, or remain inside a private living unit.
Social engagement becomes optional but readily accessible.
This approach allows architecture to encourage interaction without eliminating privacy.
Moving Beyond Stereotypes of Ageing
Millefiori also challenges assumptions about how older generations should live.
The project rejects the stereotype of seniors as passive residents requiring constant supervision. Instead, it imagines older adults exercising, socializing, gardening, playing games, working, cooking, relaxing, and participating in everyday community life.
This perspective significantly changes the architectural response.
Rather than concentrating solely on medical efficiency, the design considers lifestyle, identity, autonomy, emotional wellbeing, and social belonging.
The project's central question is therefore broader than how to house an ageing population.
It asks how architecture can allow people to continue living meaningful and varied lives as they grow older.
Millefiori as a Model for Senior Living Architecture
Millefiori demonstrates how senior living architecture can operate simultaneously at several scales.
At the residential scale, it provides private living environments and essential domestic facilities.
At the building scale, it introduces shared spaces, accessible circulation, healthcare, and communal amenities.
At the neighborhood scale, streets, gardens, courtyards, and public spaces form a complete social environment.
At the cultural scale, Moroccan architectural traditions provide a recognizable identity rooted in Rabat.
These layers distinguish Millefiori from conventional institutional models of elderly housing.
The project does not attempt to hide ageing from the city. It creates a community where ageing remains connected to architecture, public life, culture, recreation, and nature.
An Age-Friendly Community Rooted in Rabat
Ultimately, Millefiori proposes a different understanding of housing for older adults.
Safety does not require isolation.
Independence does not require loneliness.
Collective living does not require the loss of privacy.
Modern healthcare does not require institutional architecture.
By combining these principles with the spatial memory of Berber fortresses and Moroccan decorative traditions, Millefiori develops a distinctive model of senior co-living.
Quiet courtyards coexist with active streets. Private homes connect to shared facilities. Gardens soften fortified forms. Traditional arches and geometric ornament connect a contemporary residential proposal with the cultural landscape of Rabat.
Millefiori suggests that the future of senior living architecture may depend less on creating specialized buildings for ageing and more on creating complete communities where older people can continue to choose how they live.
Project Credits
Millefiori was designed by Anna Sangalova, Dmitry Batanov, Алиса Смирнова, and Андрей Мачуш.
The project was selected as an Editor's Choice entry of Co-Life, exploring new architectural approaches to housing, community, dignity, and social connection for older generations.




Popular Articles
Popular articles from the community


The Musturak Paradise: Senior Living Architecture for a Connected Future in Temara, Morocco
The Musturak Paradise reimagines senior living architecture in Temara via private homes, social spaces, culture, community, and shared care.

Riyadh For All: Intergenerational Urban Design for Active Aging in Rabat
Riyadh For All reimagines urban design in Rabat with intergenerational co-living, adaptive courtyards, and Moroccan cultural exchange today.

Co-life: Sustainable Architecture for Age-Friendly Community Living
Co-life reimagines sustainable architecture for seniors through courtyards, rammed earth, shared gardens, and spaces designed for belonging.

Co-Life: Senior Housing Design That Reconnects Older Adults With the City
Co-Life reimagines senior housing design through healing gardens, shared streets, workshops, and a sustainable community across generations.


Similar Reads
You might also enjoy these articles


Eco Chapel: A Green Architecture Pavilion Designed in Symbiosis with the Forest
Eco Chapel uses green architecture to weave prayer, learning and reuse into a forest pavilion shaped by modular hexagonal canopies for life.

Kaffeebühnen: Coffee Shop Architecture Designed as a Civic Stage Between Vienna’s City and Park
Kaffeebühnen turns coffee shop architecture into a civic stage, linking Vienna’s park edge, urban life, warm timber yards, and coffee craft.

Healing Façade: Sustainable Architecture for Reforestation, Community, and Sacred Ecology in Ethiopia
Healing Façade reimagines sustainable architecture as a living wall that restores soil, catches water and renews Ethiopia's forest churches.


Urban Forest: A Vertical Ecosystem for 5,000 Workers in Singapore's Changi Business Park
Radially stacked pods and layered green decks turn a 7-acre plot into 47 acres of ecological workspace projected for 2040.


Explore Arabic Architecture Competitions
Discover active competitions in this discipline


Challenge to design mud housing for contemporary communities


Challenge to reimagine the Iron Throne


Photograph architecture without architects


Illustrate the lost glory of Angkor Wat - Render Challenge
Comments (0)
Please login or sign up to add comments
No comments yet. Be the first to comment!