
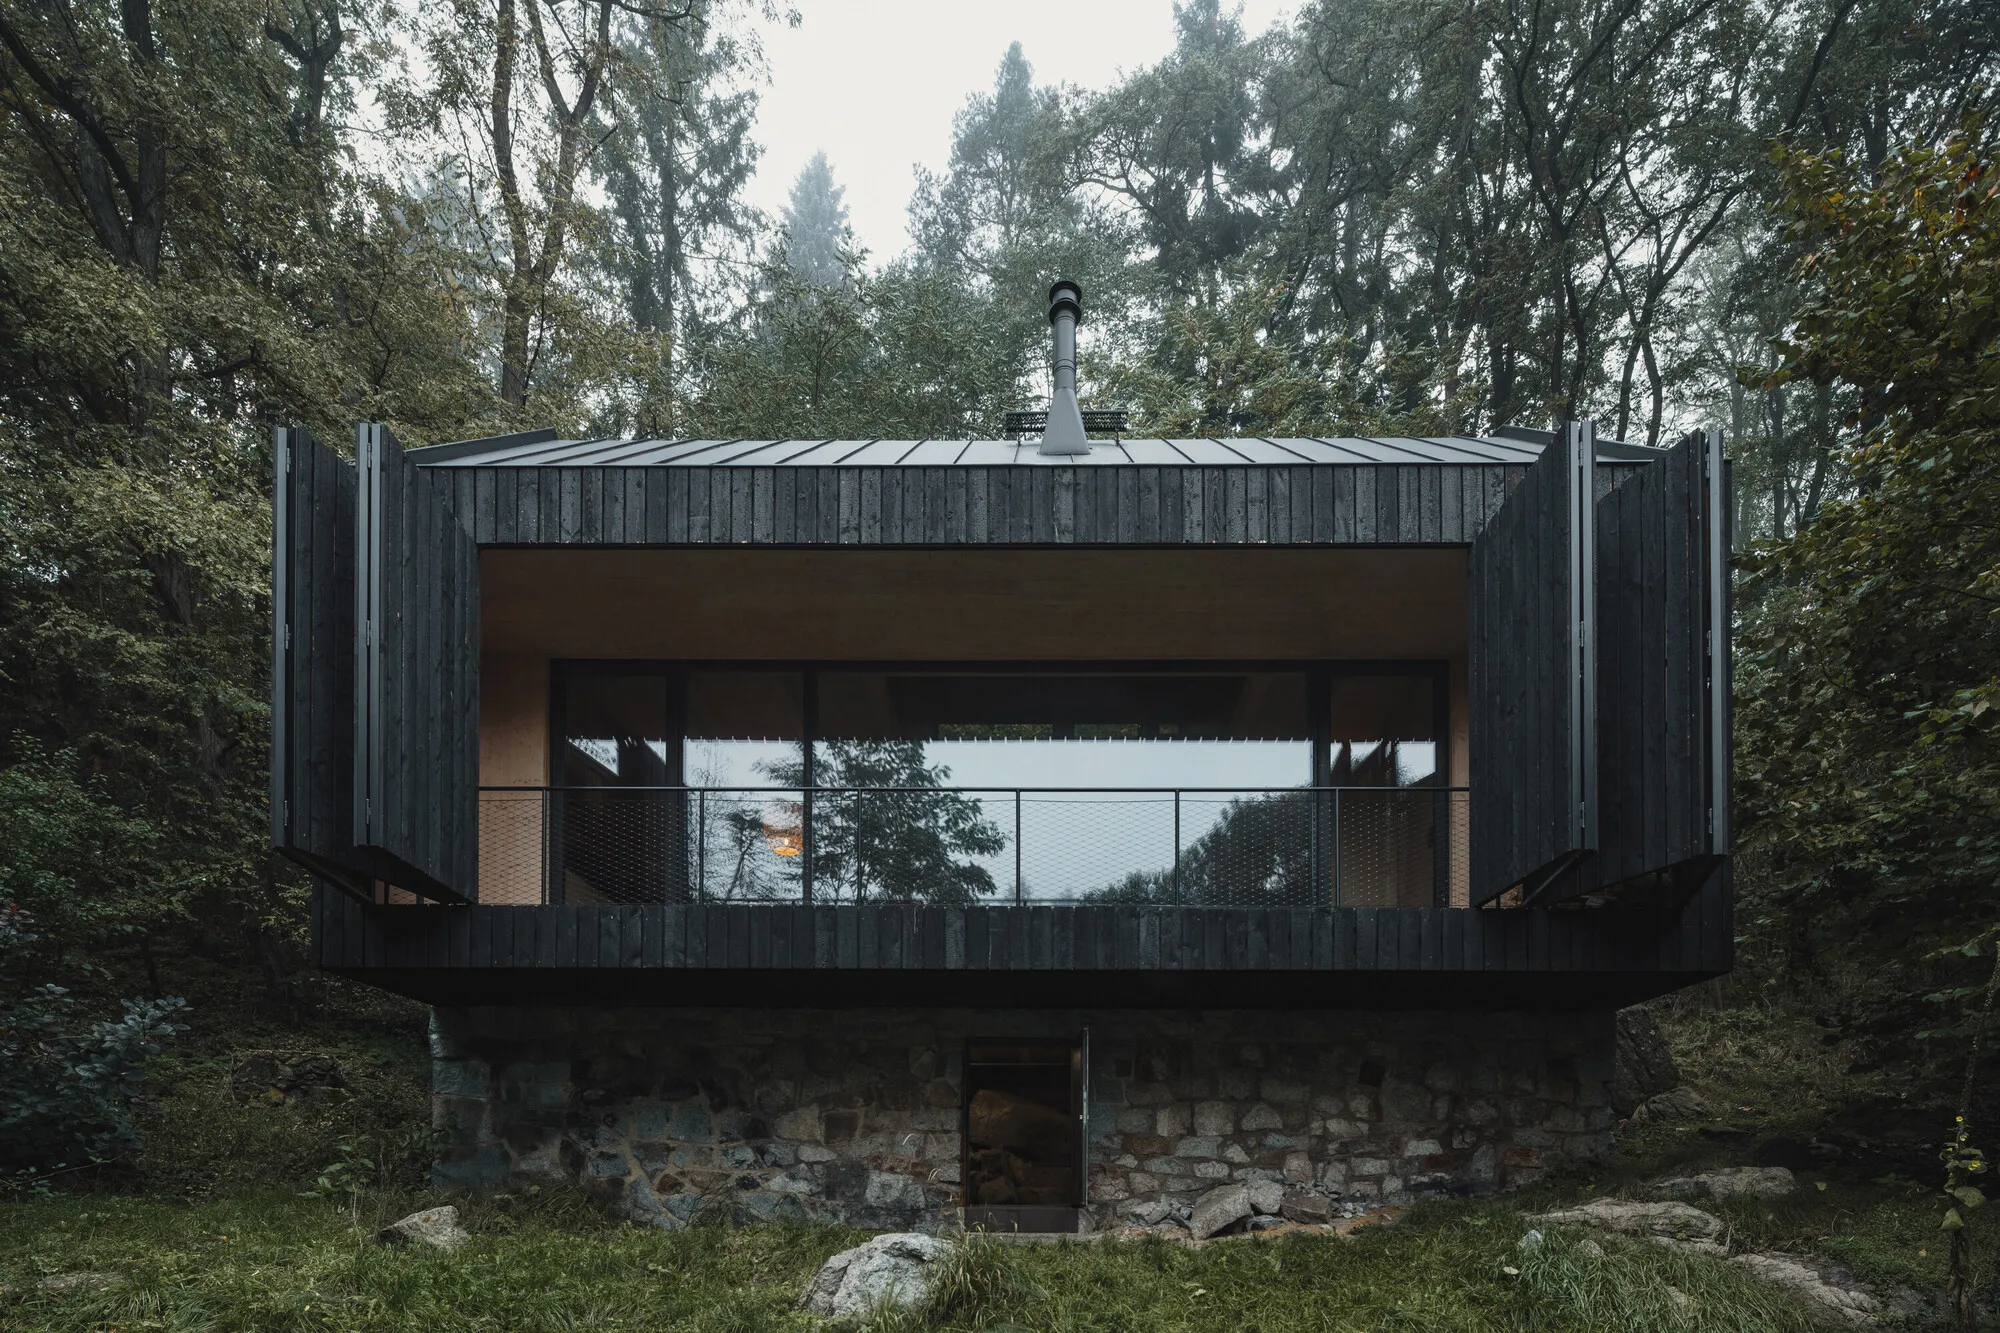
Mimosa Architects Rebuilds a Burned Czech Cabin from Its Own Stone Plinth
On the banks of the Sázava River, a charred larch retreat rises from the ruins of its predecessor, pressed between cliffs and water.


A cabin burns down. What remains is a stone plinth wedged between a cliff face and the Sázava River in the Czech countryside. Most architects would clear the site and start fresh. Mimosa architects, led by Petr Moráček, Jana Zoubková, Pavel Matyska, and Dalibor Pospíšil, chose to treat the ruin as a foundation, literally and conceptually. Their replacement cabin reuses the original stone base, avoiding any new groundwork, and wraps itself in charred larch, a material that quietly acknowledges the fire that created the opportunity.
What makes this 78 m² project compelling is not its modesty but the precision with which it negotiates an almost impossibly constrained site. The cabin occupies a narrow strip between a rocky riverbank and rising cliffs, a location that demands both flood resilience and spatial economy. The stone plinth provides the first; the design provides the second, stacking communal life below and sleeping quarters above, connected by a slender steel bridge that turns circulation into spectacle. Every material choice, from the Shou Sugi Ban exterior to the spruce-lined interior, serves a double purpose: practical durability and a unified atmosphere the architects describe as cave-like.
Site as Constraint, Ruin as Gift
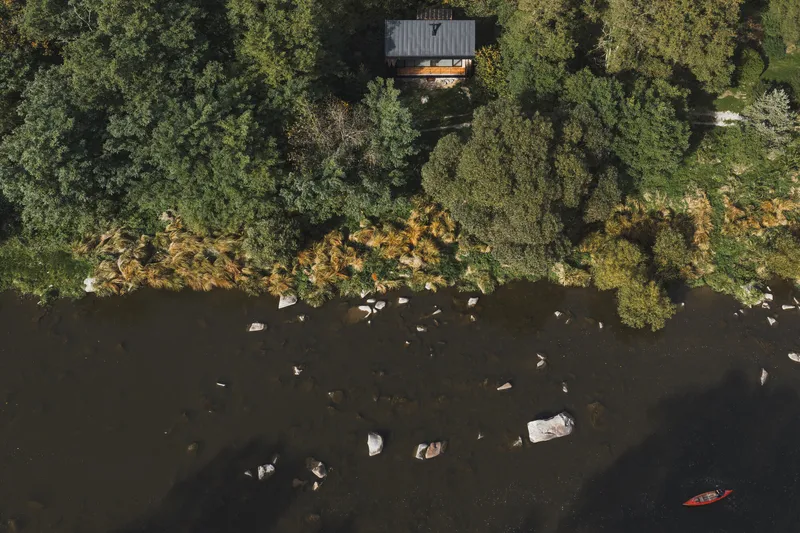
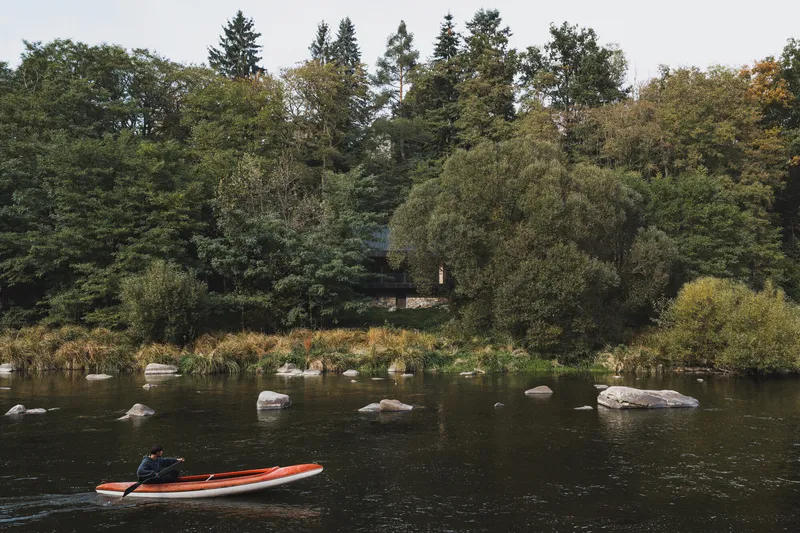
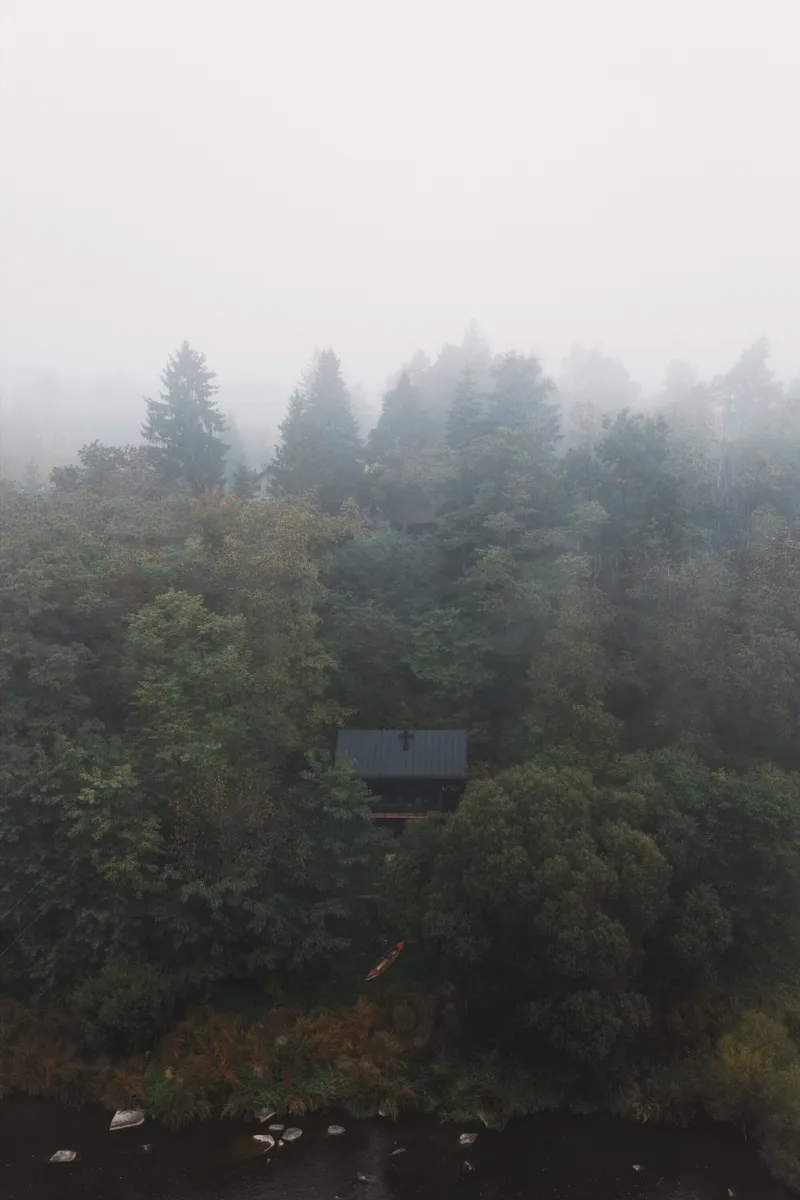
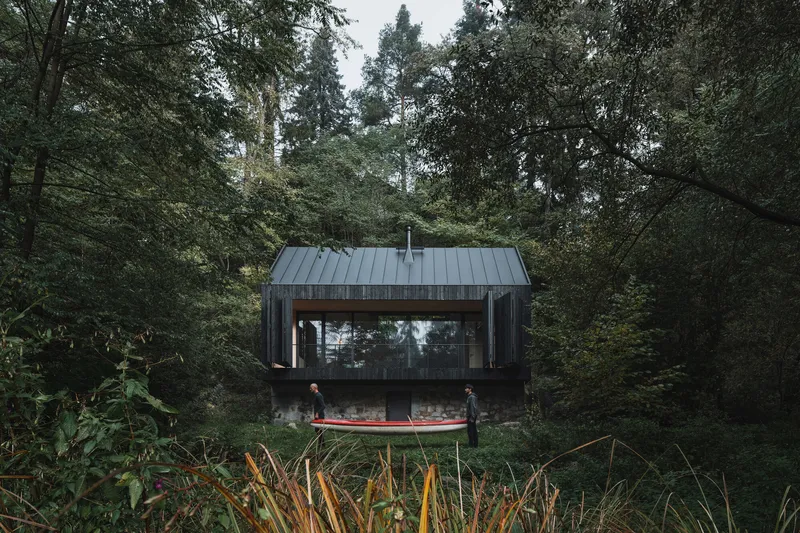
From the river, the cabin reads as a dark timber volume perched on old stone, nearly absorbed by the surrounding pines and deciduous canopy. The aerial perspective is revealing: the structure cantilevers over the rocky shoreline just enough to claim its relationship with the water without overstepping. In heavy fog, only the metal roof catches light, anchoring the building to its hillside like a natural outcrop.
By reusing the existing stone plinth, Mimosa avoided excavating new foundations on a sensitive riverbank site. It is a move that is both ecologically sensible and structurally honest. The plinth does real work here, elevating the timber frame above flood level while grounding the cabin in the memory of what came before.
Charred Skin, Living Memory
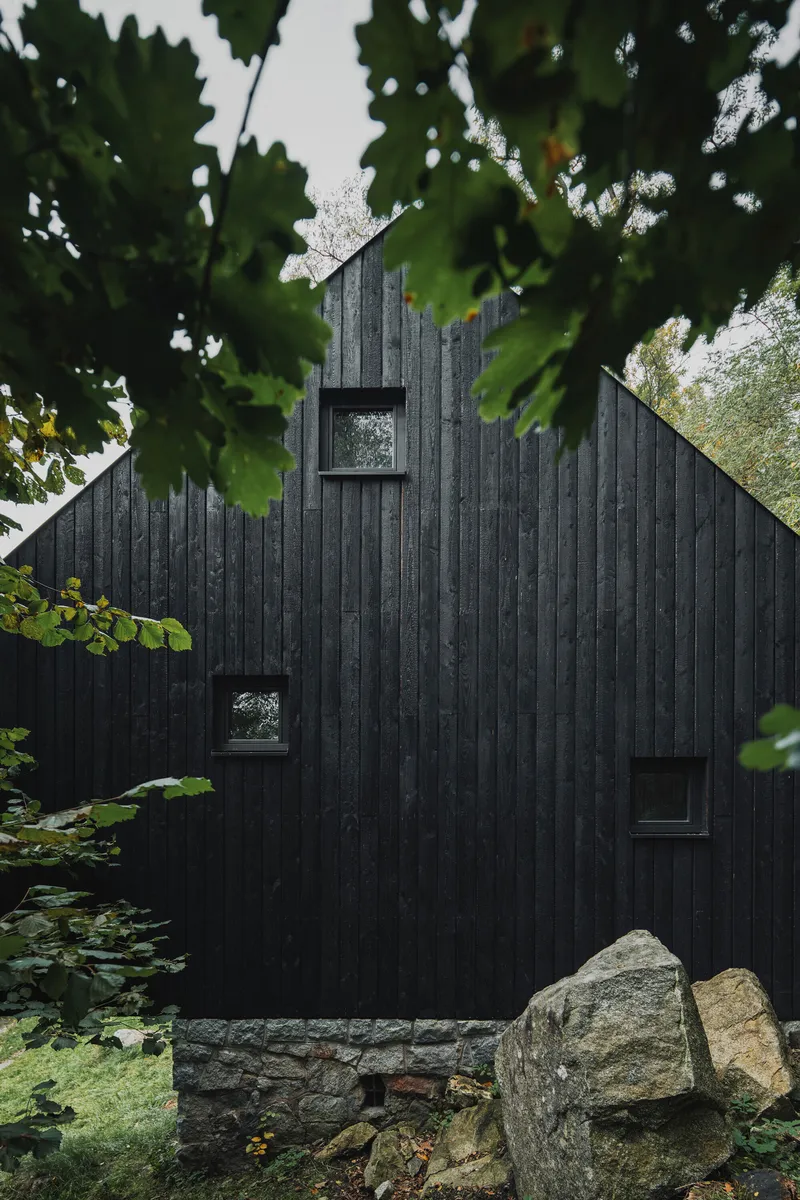
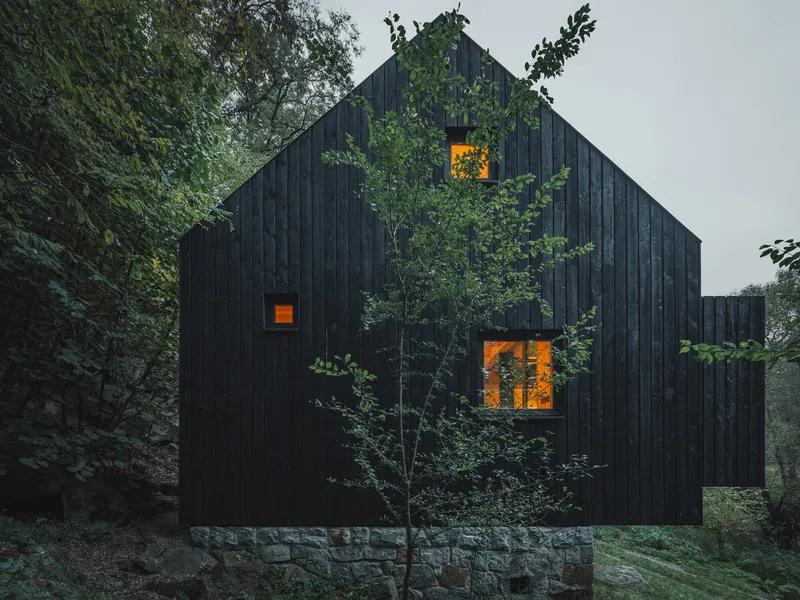
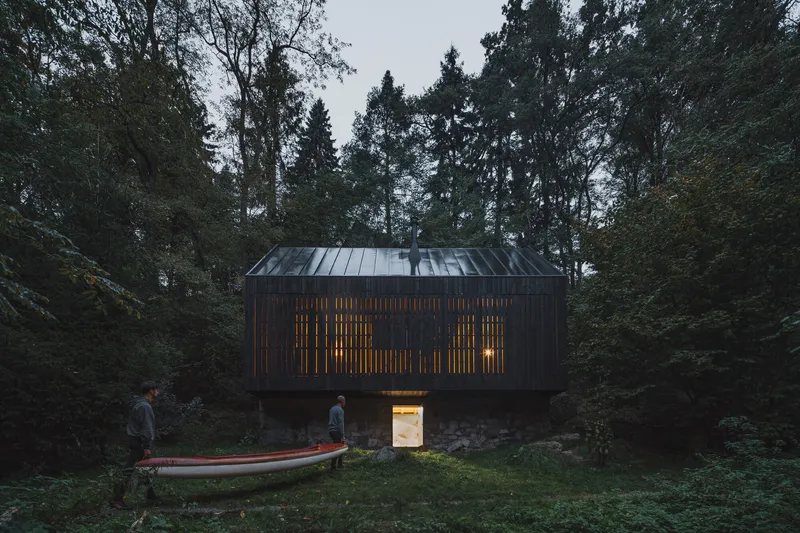
The charred larch cladding is the most legible design decision, and the most loaded. Shou Sugi Ban is well traveled in contemporary architecture, but here it carries specific narrative weight: the predecessor burned, and the successor wears that history on its surface. The blackened planks are not a stylistic choice borrowed from Japanese tradition for aesthetic effect alone. They are a material acknowledgment of fire as both destroyer and catalyst.
At dusk, the charred facade dissolves into shadow while the interior glows warmly through small square windows and continuous glazed openings. The contrast is stark: a defensive, almost forbidding exterior that conceals a luminous, spruce-lined interior. On the slope side, sheet metal cladding handles water runoff, a pragmatic shift in material that the architects do not try to disguise.
The Stone Plinth and the Timber Frame
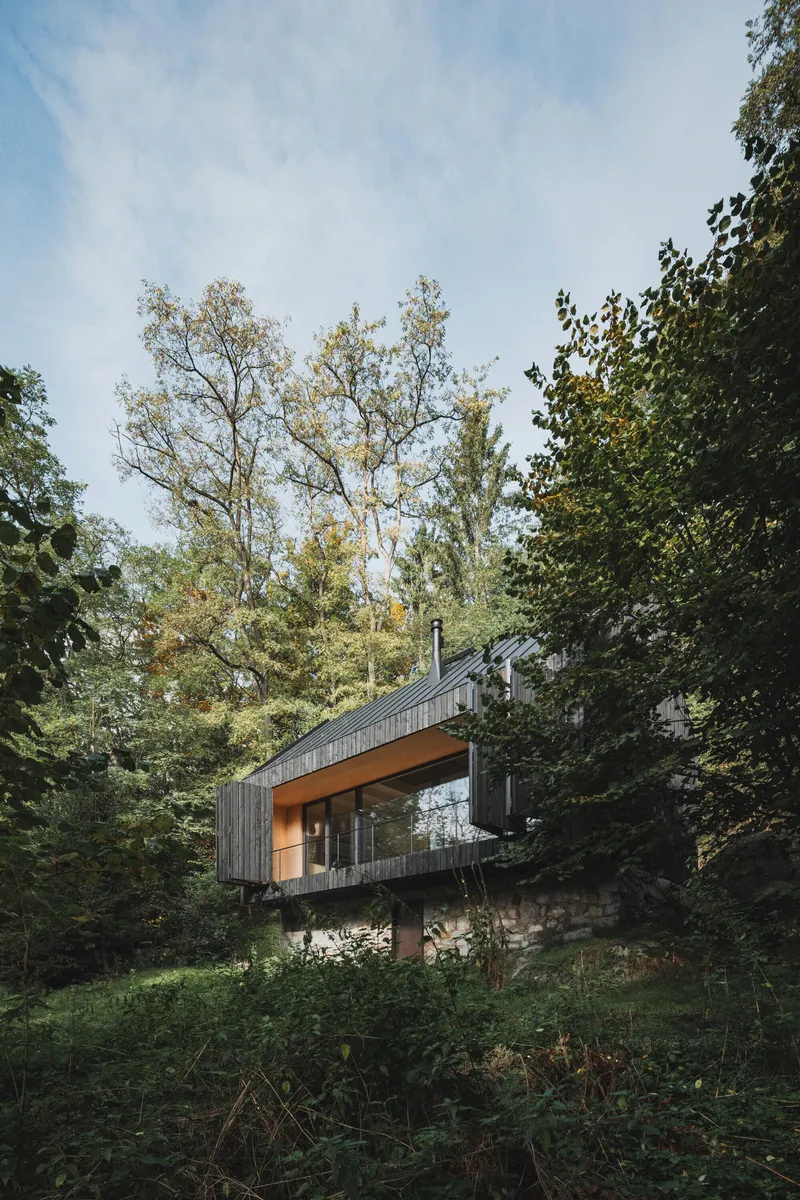
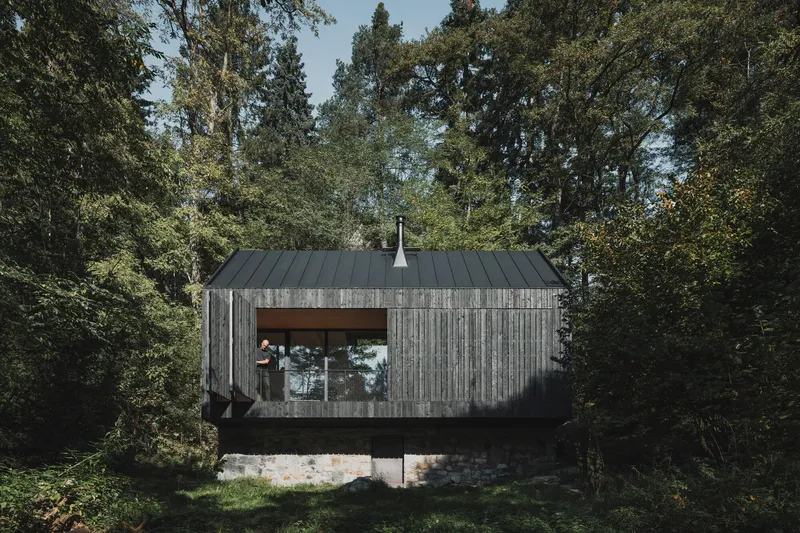
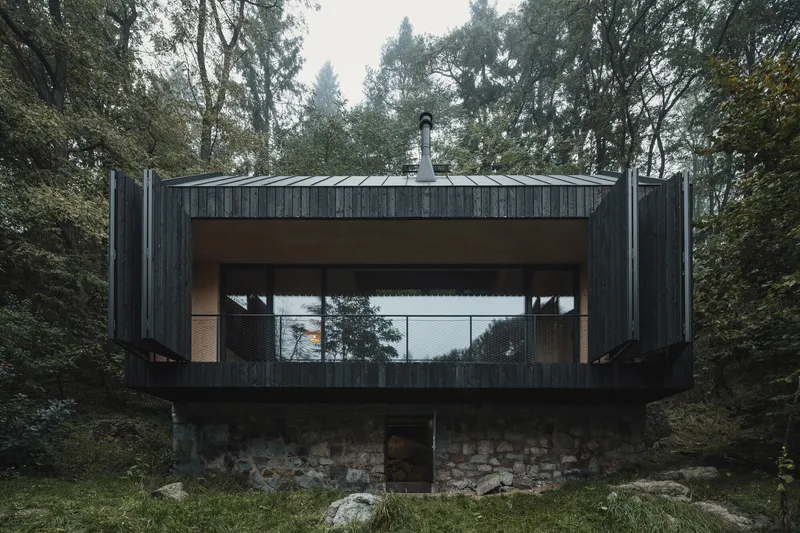
The dialogue between the rough stone base and the precise timber volume above is the project's primary architectural tension. The plinth is irregular, weathered, and rooted. The wooden frame is taut, geometric, and deliberately new. Together they create a legible stratigraphy: one layer belongs to the site's past, the other to its present. It is a genuinely restrained way of marking time.
The continuous horizontal window on one elevation stretches the cabin's perceived length, pulling the eye along the riverbank. Where the building meets the ground, the stone absorbs it into the landscape. Where it meets the sky, the standing seam metal roof sheds rain efficiently and disappears against overcast Czech skies.
Open Volume, Stacked Living
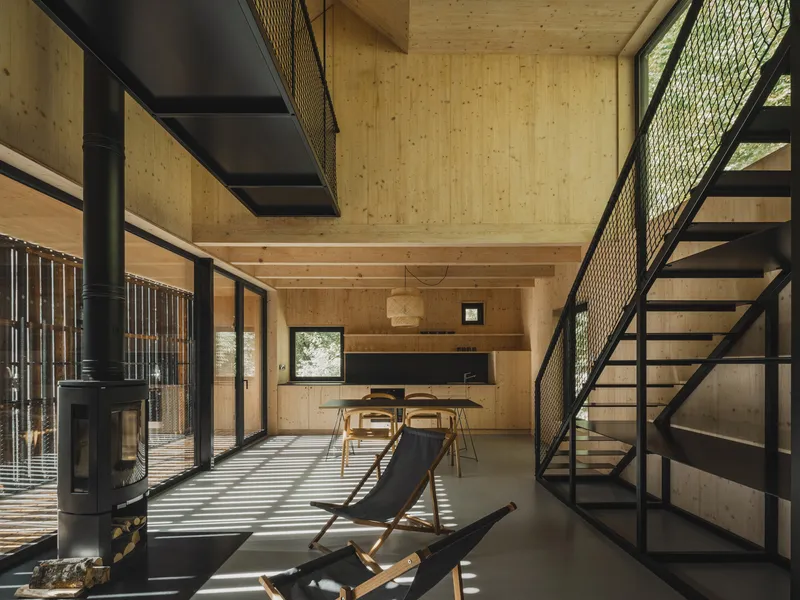
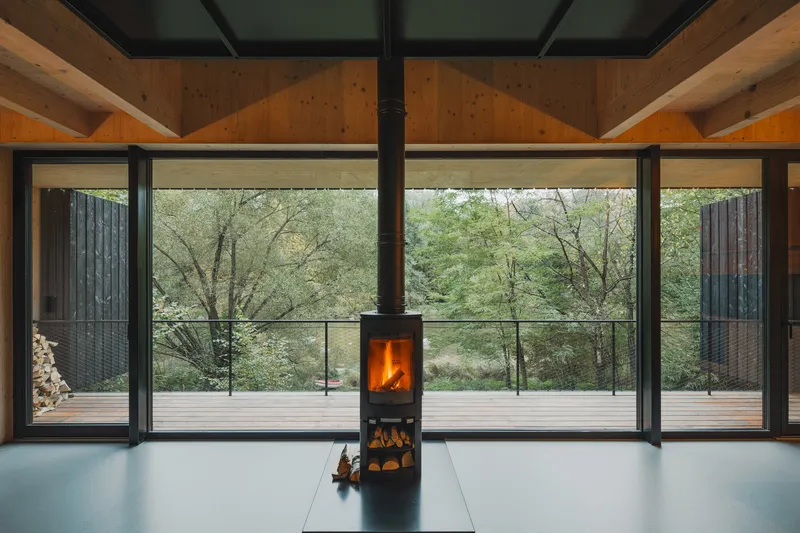
The interior strategy is straightforward but effective. The ground floor is a single open-plan space spanning the cabin's full length: kitchen, dining, and living gathered around a freestanding wood-burning stove. The stove sits before a full-height window, framing the forest as a backdrop to the fire. Sunlight enters in sharp diagonal stripes through the surrounding trees, animating the spruce walls throughout the day.
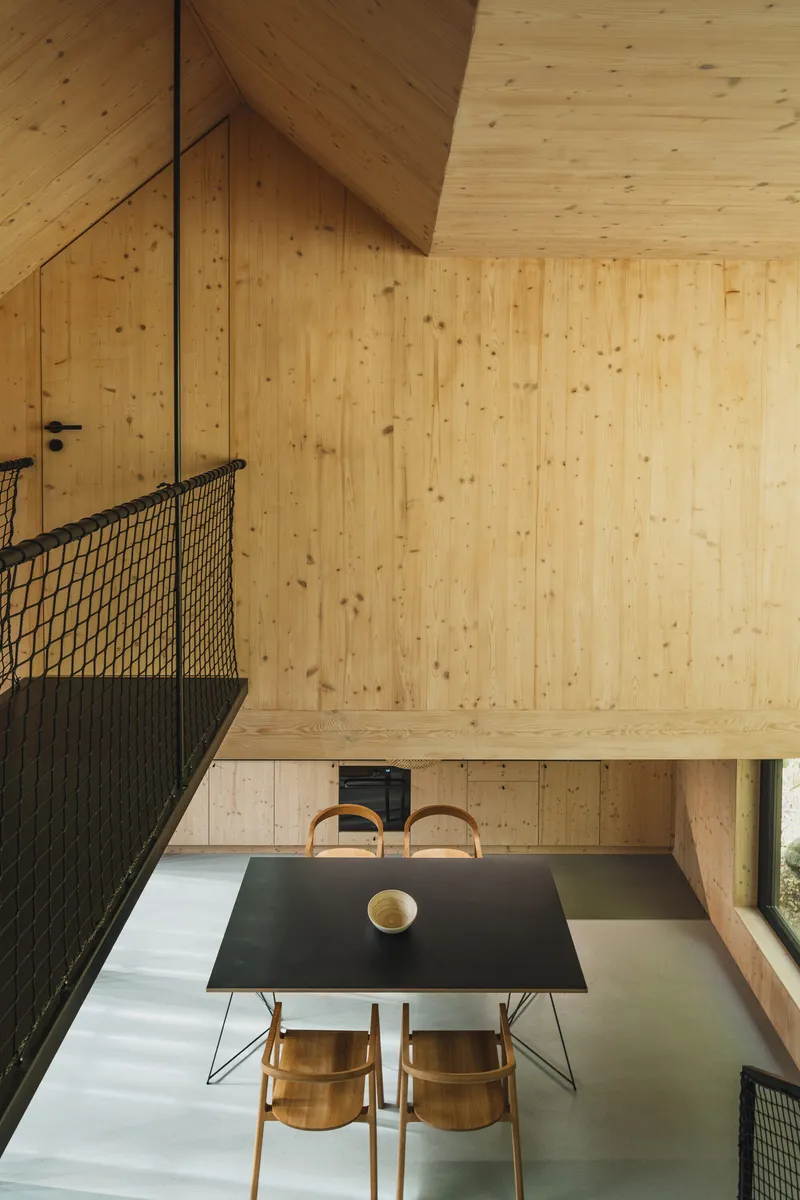
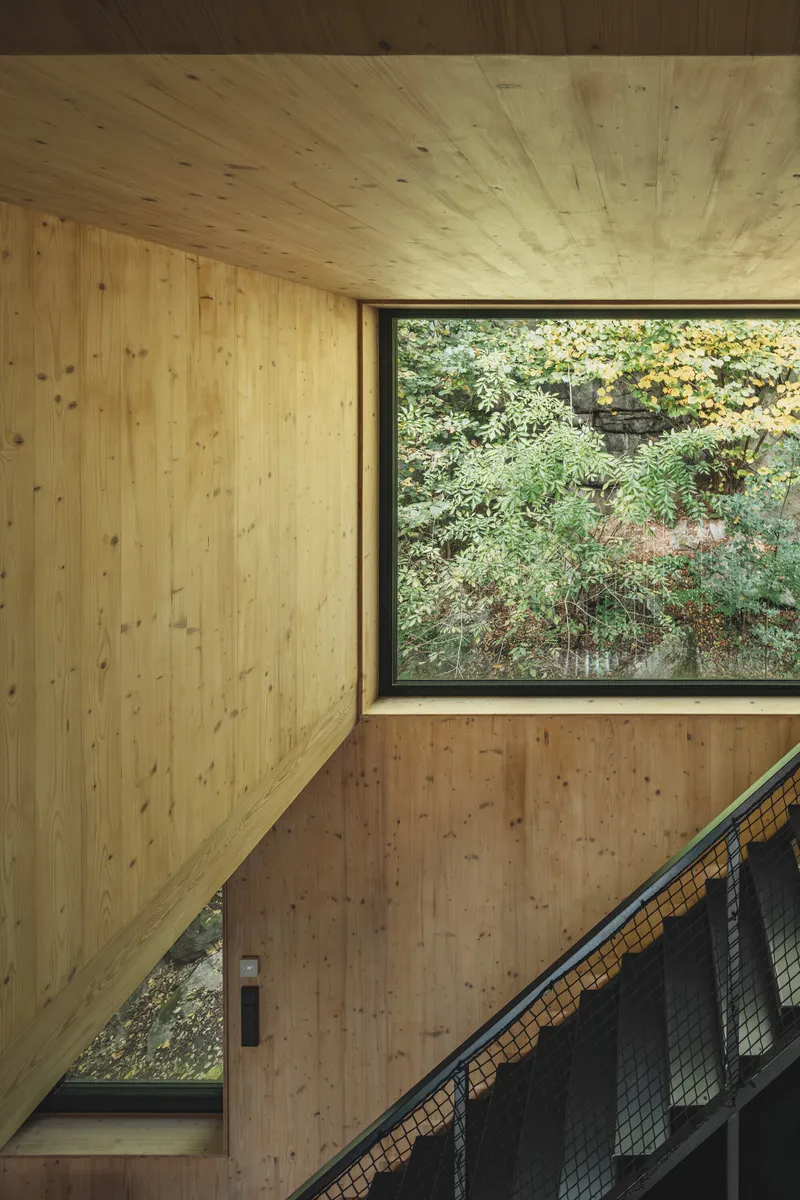
Above, sleeping areas are deliberately compact, pushed to the flanks of the plan and connected by a black steel bridge with mesh-infill railings. The bridge spans the double-height communal space below, turning what could be a dead corridor into a dramatic overlook. The mesh balustrade is transparent enough to preserve the volume's openness while giving the upper level a distinct industrial character against the warm plywood walls.
Interior Details and Material Warmth
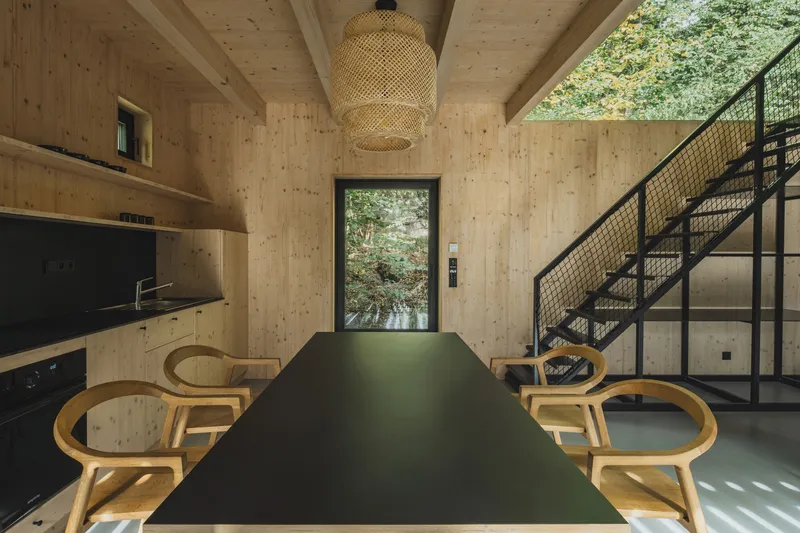
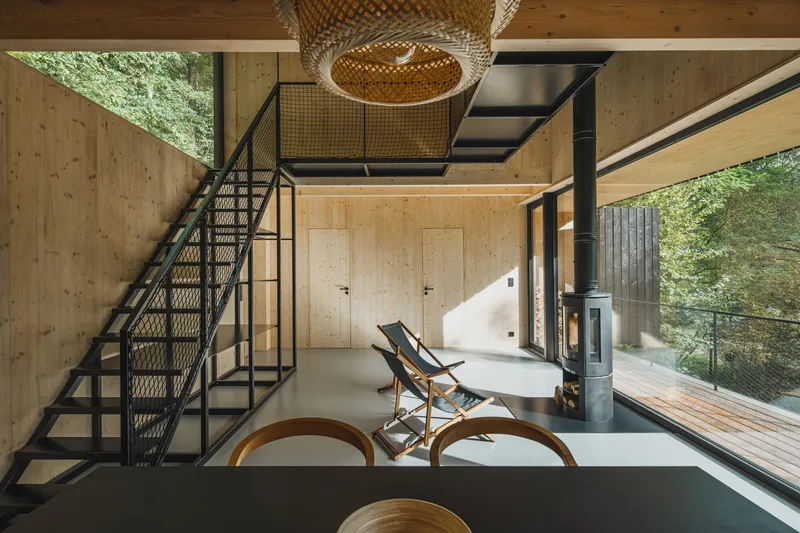
The interior palette is deliberately limited: spruce panels, natural linoleum flooring, black metal for structural and hardware elements. A long dining table with bentwood chairs sits beneath a woven pendant light, a composition that feels considered without being precious. The sliding doors to the deck dissolve the boundary between inside and out, a necessary gesture in a cabin whose entire reason for being is its relationship to the river and the forest.
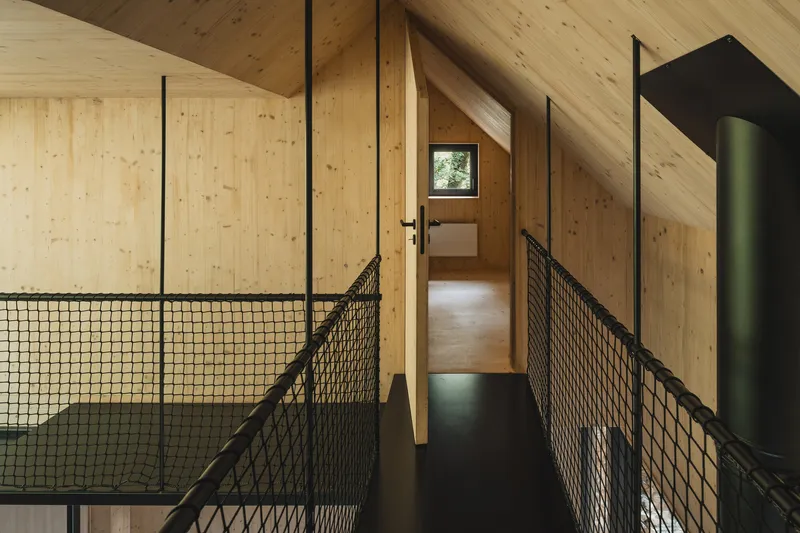
The upper walkway captures the cave-like quality the architects were after. Plywood walls wrap continuously overhead, and the exposed timber ceiling pulls down to create an intimate passage between sleeping areas. A large window at the stairwell corner punctures the enclosure with a controlled view of vegetation, preventing the corridor from feeling sealed off.
Threshold Conditions
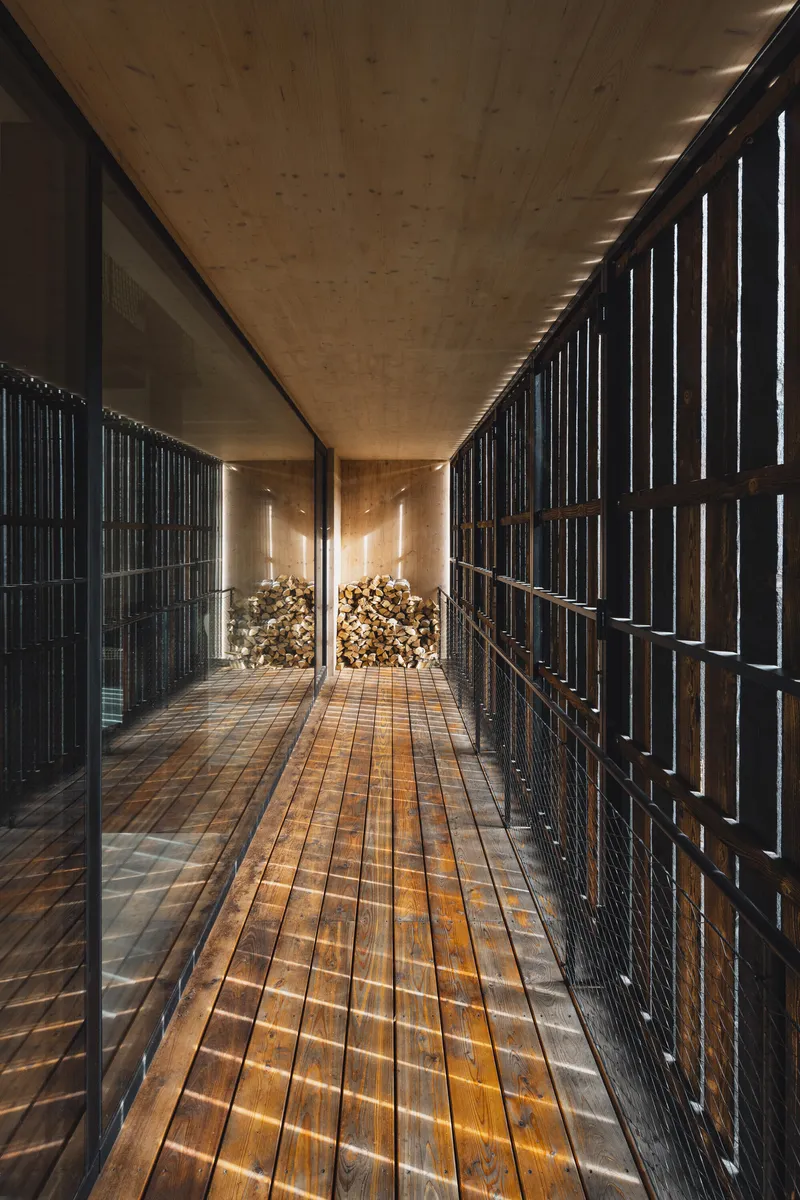
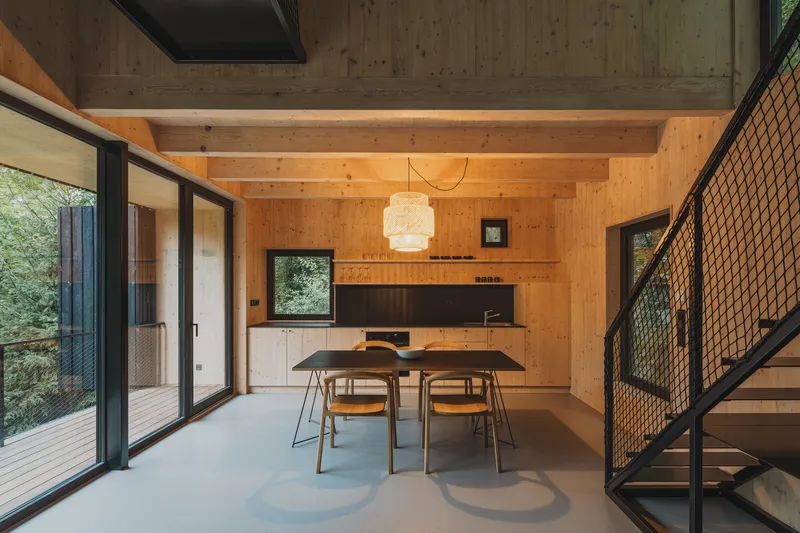
The transition from inside to out is managed through a series of intermediate spaces. An enclosed walkway with timber decking and vertical black slat screens filters afternoon light, creating a shaded passage that extends the interior without full exposure to weather. The raised terrace, replacing direct ground contact, acts as both flood buffer and social platform. Folding shutters allow the terrace to be closed against summer sun, giving occupants control over the degree of openness.
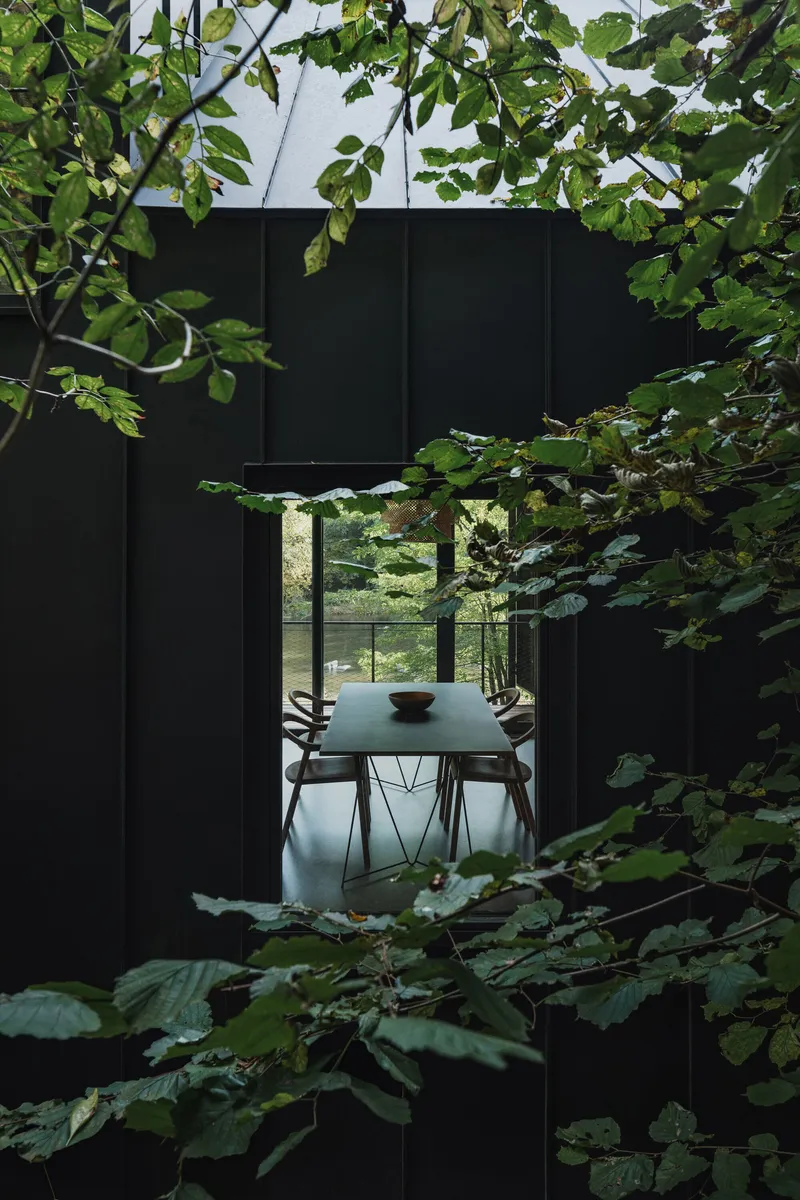
Viewed through the surrounding branches, the dining area appears framed by black metal panels, almost like a stage set within the forest. It is a compositional trick that works because the architects committed to a dark exterior material palette. The cabin does not compete with its setting; it recedes into it, revealing itself only at close range or when interior light spills out at dusk.
Fire and Landscape
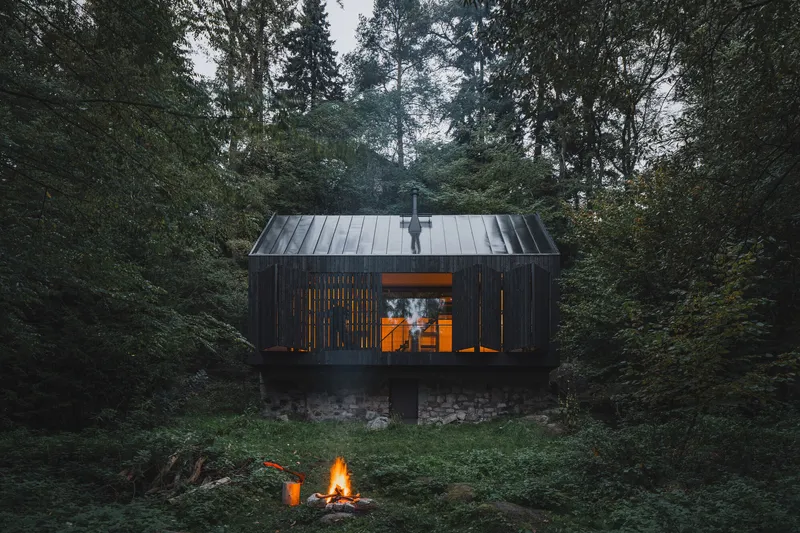
A campfire glows beneath the rear facade, and the image is almost too on the nose: a charred building that commemorates fire, hosting fire again at its base. But the gesture is earnest. The cabin exists because fire cleared the way, and the outdoor hearth reintroduces the element as something controlled and communal rather than destructive. The standing seam roof overhangs just enough to shelter the moment.
The weathered timber, dappled forest light, and stone foundation create a building that reads as older than its 2025 completion date. That is the highest compliment for a cabin in this setting. It belongs.
Plans and Drawings
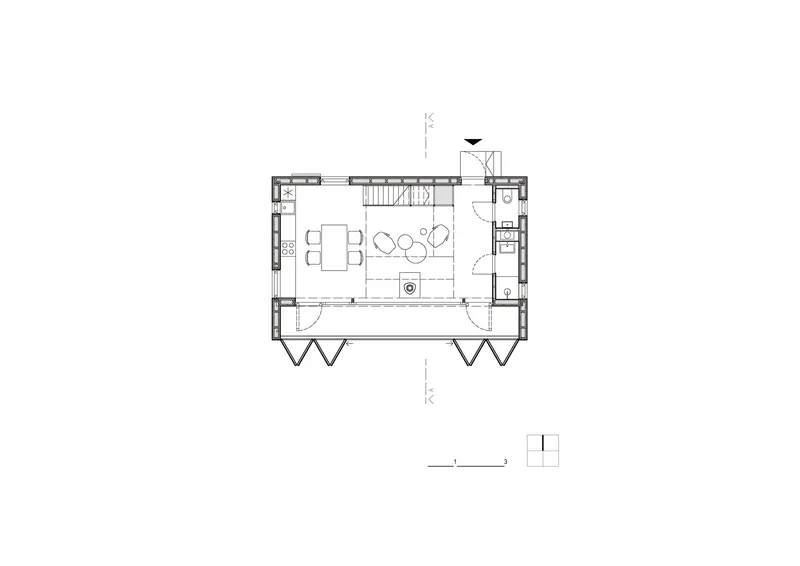
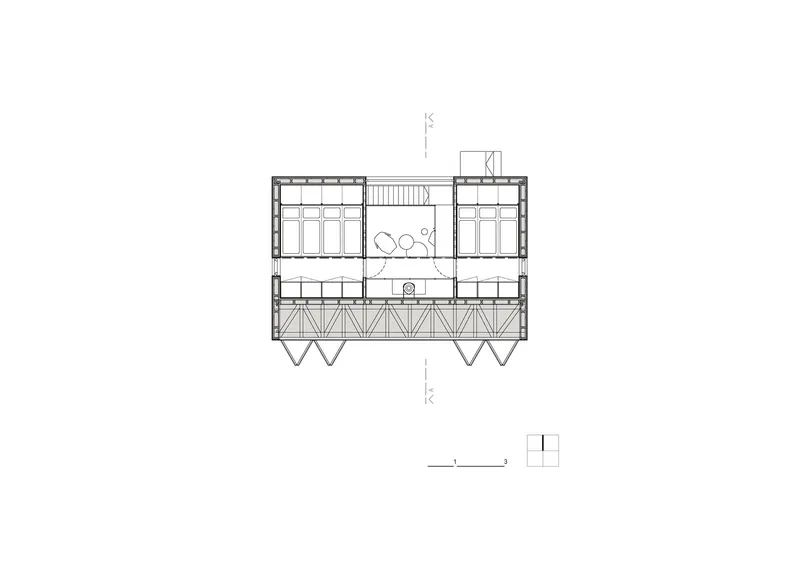
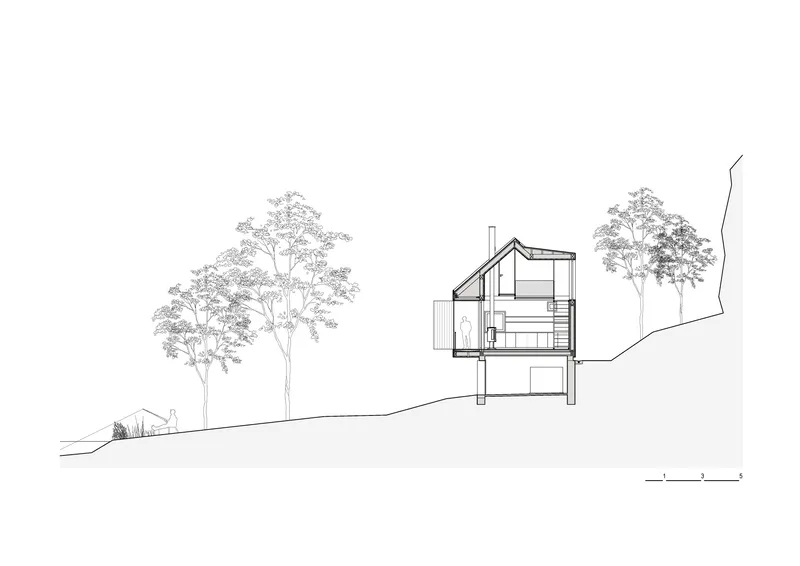
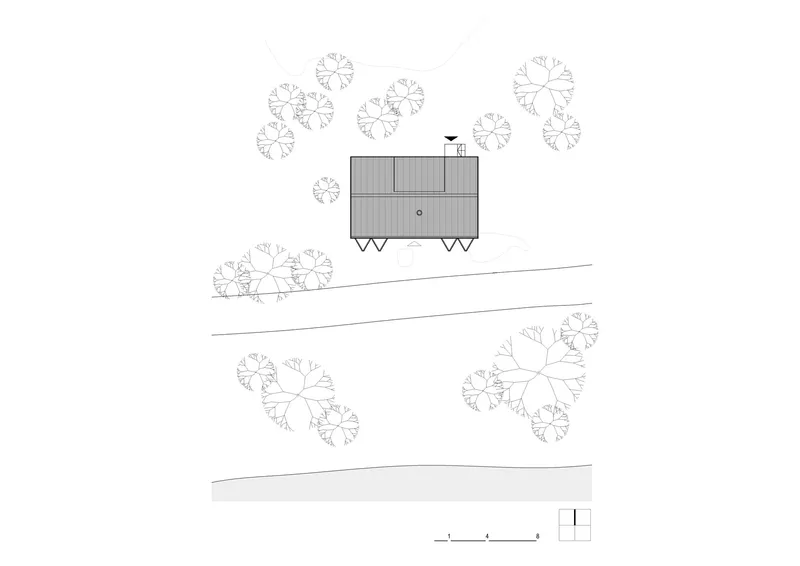
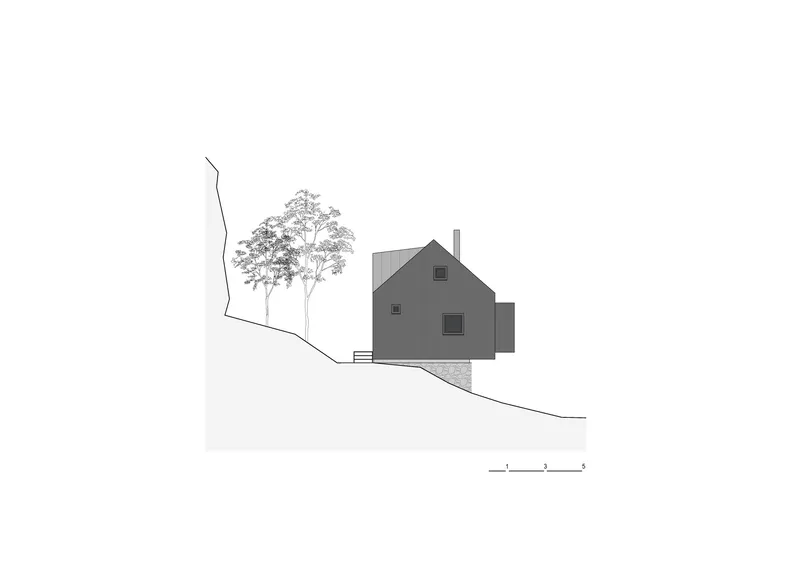
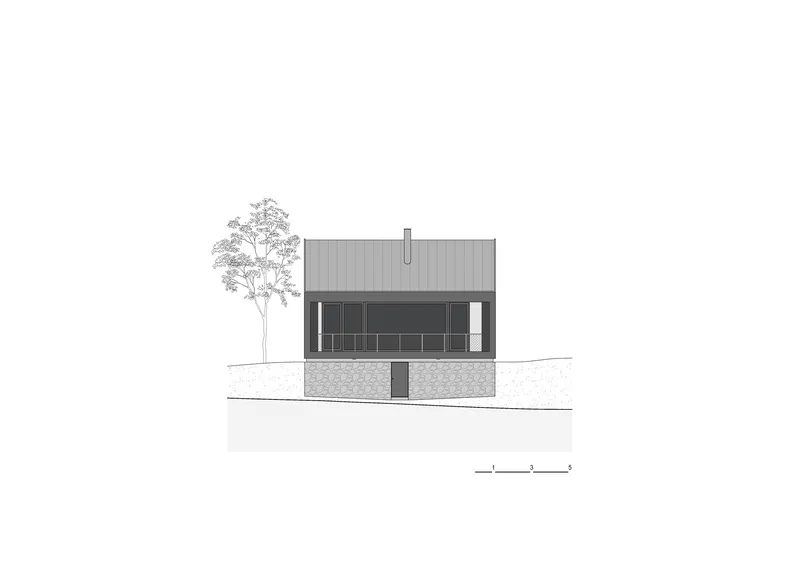
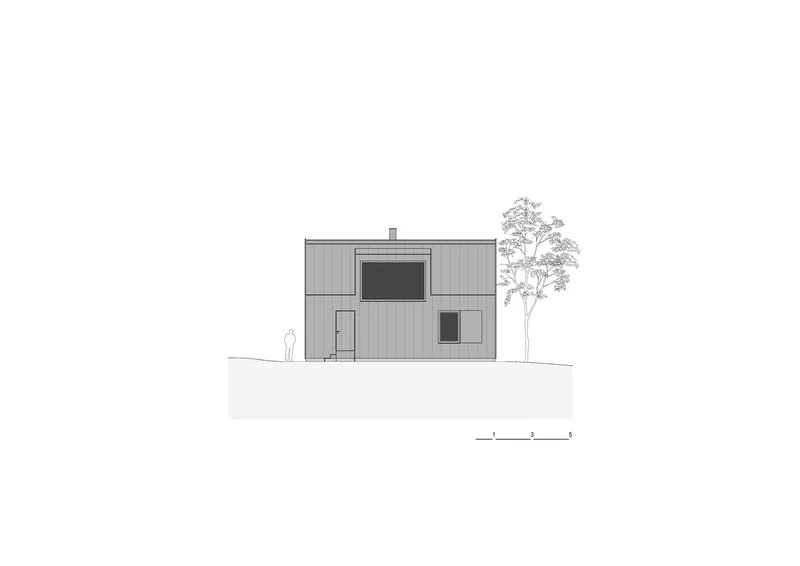
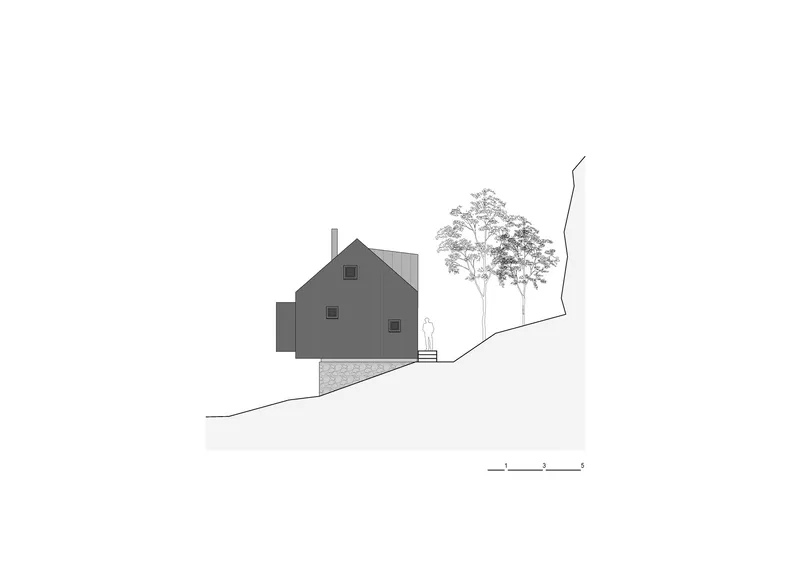
The floor plans confirm the organizational logic: an open ground floor anchored by a central fireplace, with two compact sleeping areas flanking the upper level, braced by triangular structural supports below. The sections reveal how steeply the terrain rises behind the cabin, underscoring the tightness of the site. The elevations, drawn with characteristic delicacy, show the gabled form in all four orientations, each facade responding differently to its exposure. The stone base, vertical cladding, and carefully placed openings read clearly, as does the scale figure that reminds you how small 78 m² actually is.
Why This Project Matters
Between the Rock and the River is a small building with an unusually rich argument. It demonstrates that reusing an existing foundation is not just a sustainability tactic but a design catalyst, one that locks in the footprint, the elevation, and the narrative in a single move. The charred larch exterior transforms what could be a generic material choice into something site-specific and emotionally resonant. The architects did not erase the history of the fire; they built with it.
At a moment when cabin architecture risks dissolving into a stream of interchangeable timber retreats on social media, this project stands apart through its commitment to a particular site, a particular story, and a particular material logic. The cave-like interior, the industrial bridge, the defensive exterior that softens only when lit from within: these are not gestures for publication. They are responses to a place caught between rock and water, destruction and renewal. Mimosa architects understood that the best thing to build here was not something new but something that remembers.
Between the Rock and the River by Mimosa architects (Petr Moráček, Jana Zoubková, Pavel Matyska, Dalibor Pospíšil). Krhanice, Czechia. 78 m². Completed 2025. Photography by Petr Polák.
About the Studio
Share Your Own Work on uni.xyz
If projects like this are the kind of work you want to make, uni.xyz is a place to publish your own, find collaborators, and enter design competitions.



Popular Articles
Popular articles from the community


Co-life: Sustainable Architecture for Age-Friendly Community Living
Co-life reimagines sustainable architecture for seniors through courtyards, rammed earth, shared gardens, and spaces designed for belonging.

Lunar Spiral: Space Architecture Shaped by the Mathematics of the Universe
Lunar Spiral reimagines space architecture through Fibonacci geometry, lunar regolith, levitating habitats, and self-sustaining Moon living.

Play: Fragments of Their World
Familiar architecture becomes modular playground design, creating safe spaces where displaced children can learn, connect, imagine and play.

Co-Life: Senior Housing Design That Reconnects Older Adults With the City
Co-Life reimagines senior housing design through healing gardens, shared streets, workshops, and a sustainable community across generations.


Similar Reads
You might also enjoy these articles

Bao Huynh Watercolor Atelier: A Serene Art Retreat in Hội An
Bao Huynh Watercolor Atelier in Hội An blends multifunctional art spaces, sustainable design, local materials, and family-friendly living in a serene environment.

Atelier Macri Concept Store Interior Design by CASE-REAL
Atelier Macri store features a "ko" counter, walnut wood details, cork displays, blending retail, gallery, and seamless customer experiences.

Manuel Vargas Izquierdo Stadium and High-Performance Sports Center: Architectural Excellence in Jalpa de Méndez
The Manuel Vargas Izquierdo Stadium blends sustainable design, inclusive sports facilities, and cultural-inspired architecture, revitalizing Jalpa de Méndez’s public spaces.

KAKR Buluh Awar Hall: Revitalizing Community and Ecology Through Bamboo Architecture
Community built bamboo hall revitalizes Buluh Awar village, empowering youth, restoring ecology, celebrating vernacular craftsmanship through sustainable architecture and culture.


Explore Architecture Competitions
Discover active competitions in this discipline


Challenge to design mud housing for contemporary communities


Challenge to reimagine the Iron Throne


Photograph architecture without architects


Illustrate the lost glory of Angkor Wat - Render Challenge
Comments (0)
Please login or sign up to add comments
No comments yet. Be the first to comment!