
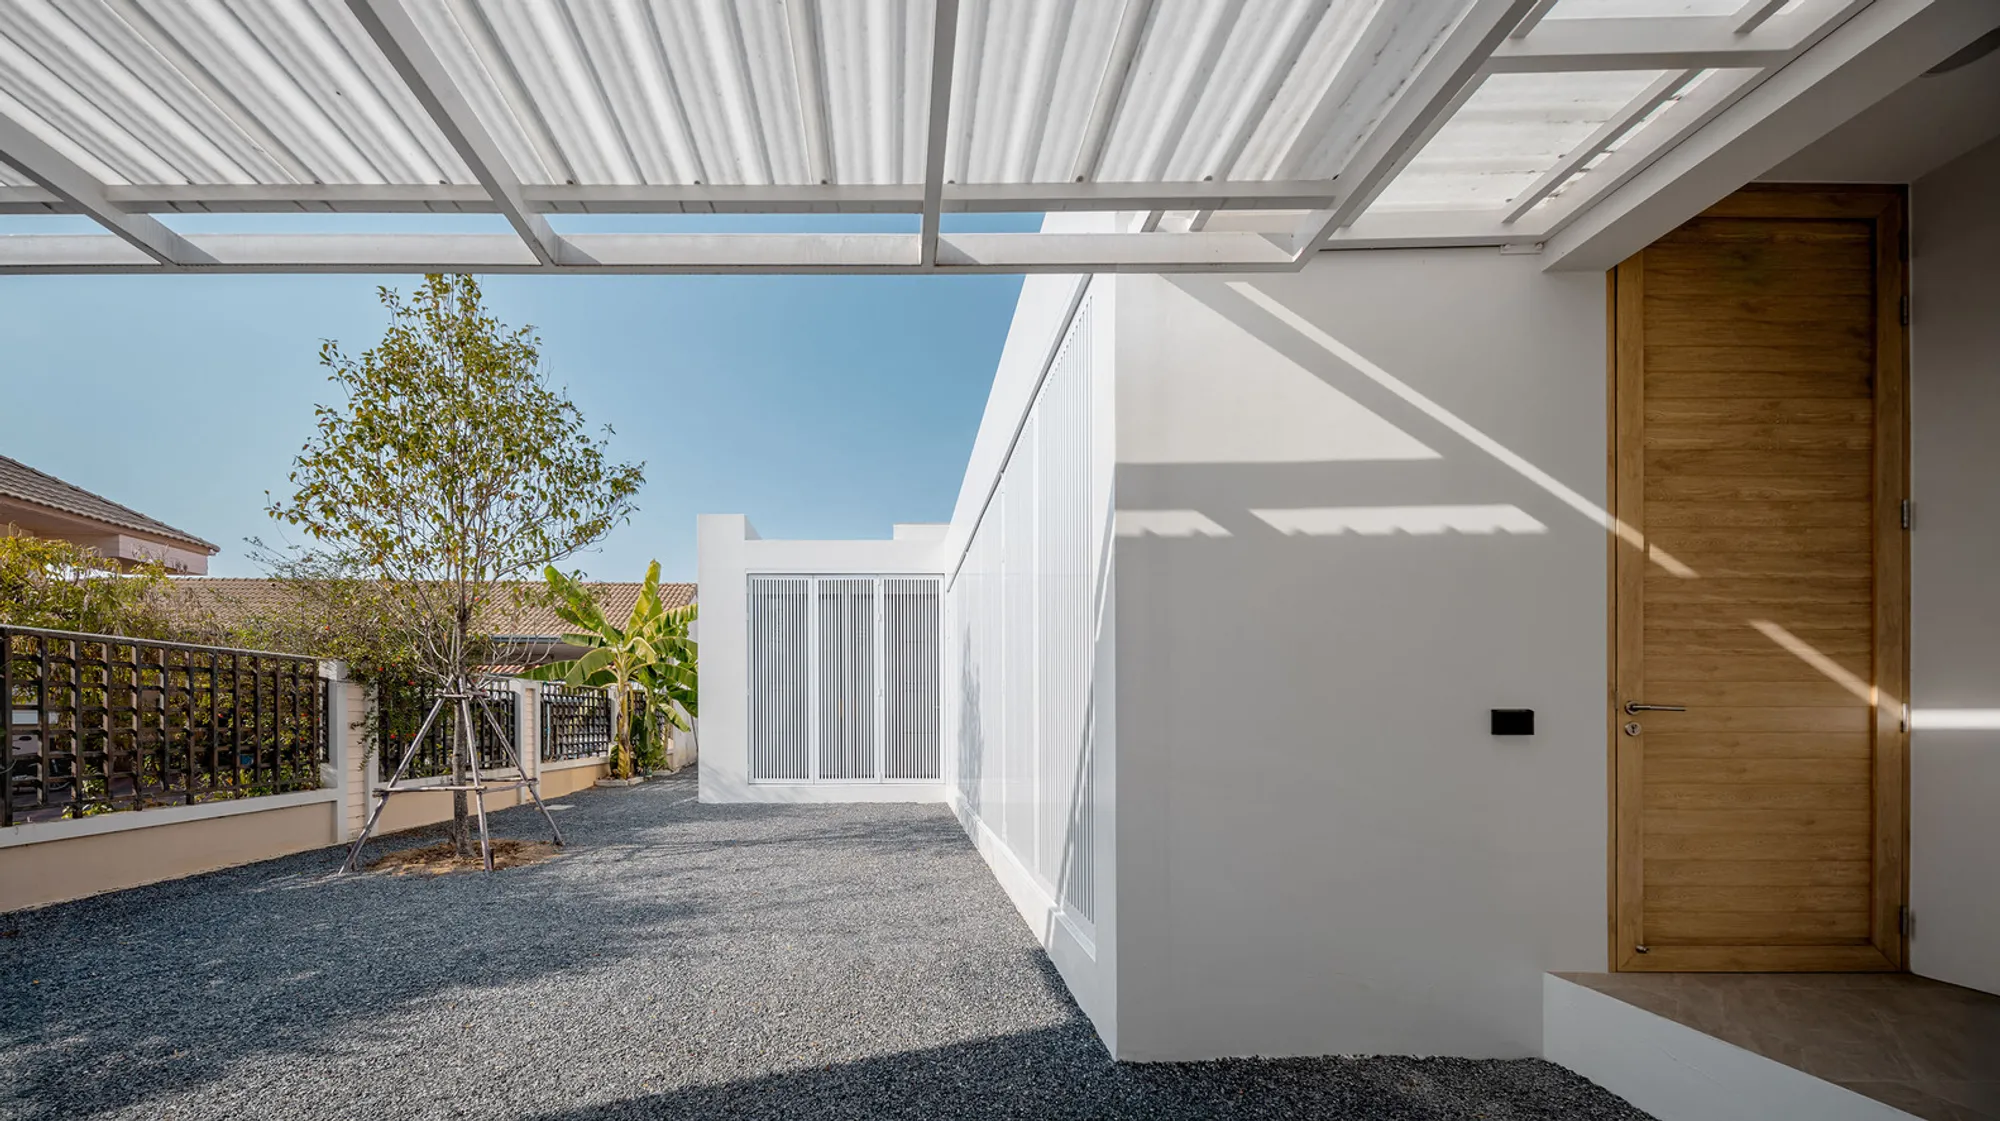
Minimalist House Design Thailand: Phimai Residence by Studio Bewell
A minimalist linear house in Thailand by Studio Bewell that blends privacy, functionality, and tropical modernism in one elegant volume.


A Modern Minimalist Home Rooted in Linearity and Privacy
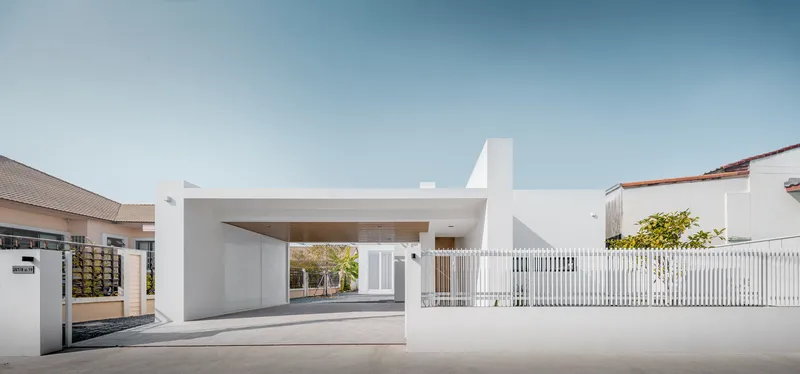
Located in a quiet residential area of Phimai, Thailand, Phimai Residence by Studio Bewell exemplifies the essence of minimalist house design in a tropical climate. With a footprint of just 215 m², this single-story residence articulates a serene and efficient lifestyle through simplicity, privacy, and refined geometry.
Embracing Simplicity Through Linear Architecture
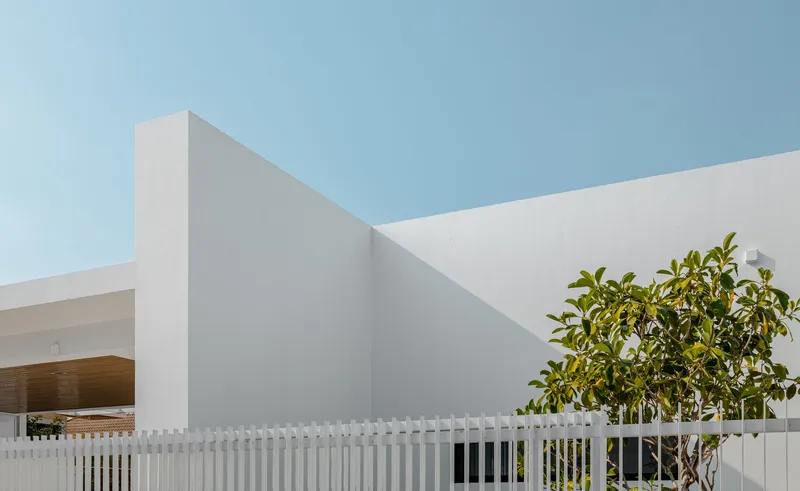
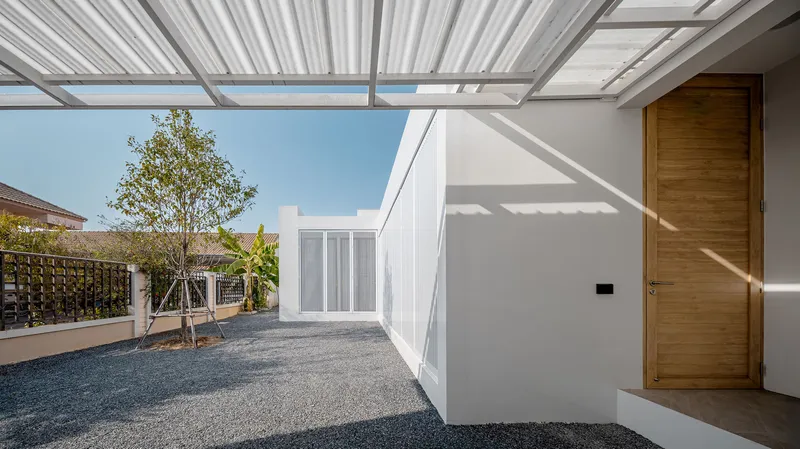
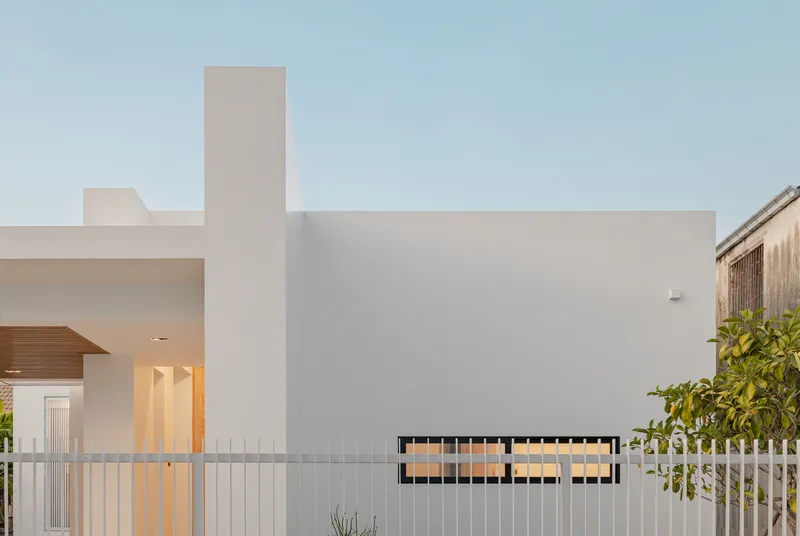
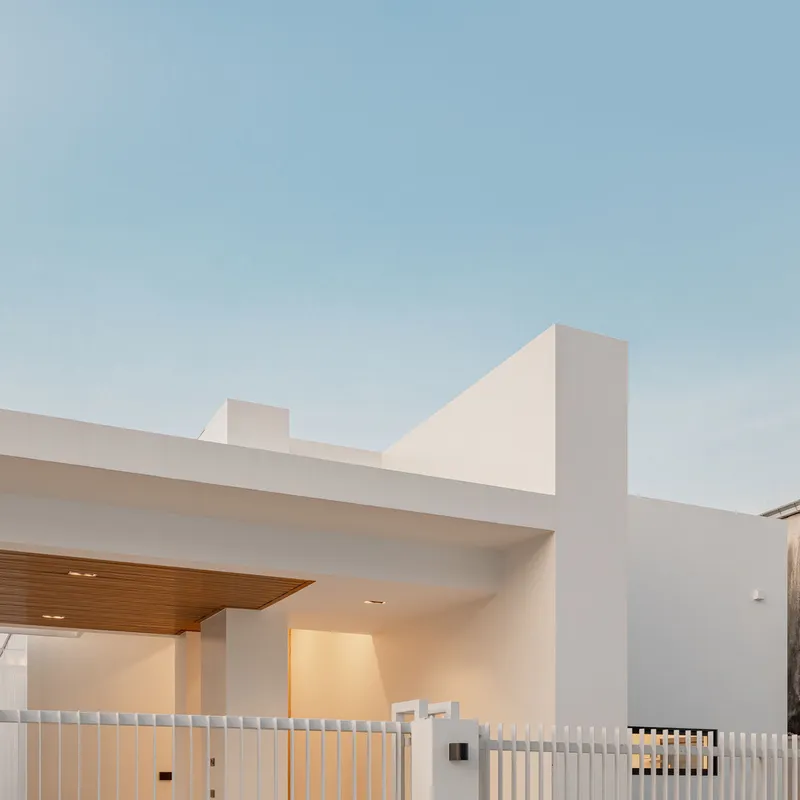
The house is designed as a crisp, white linear volume, where straight lines are more than aesthetic—they define the entire architectural language. A continuous white wall anchors the home from front to back, creating a spine that organizes the spaces along a clear axis. This linear clarity extends across the facade, interior layout, and spatial flow, generating a visual calm that reinforces the minimalist ethos.
Open-Plan Living with Seamless Indoor-Outdoor Connection
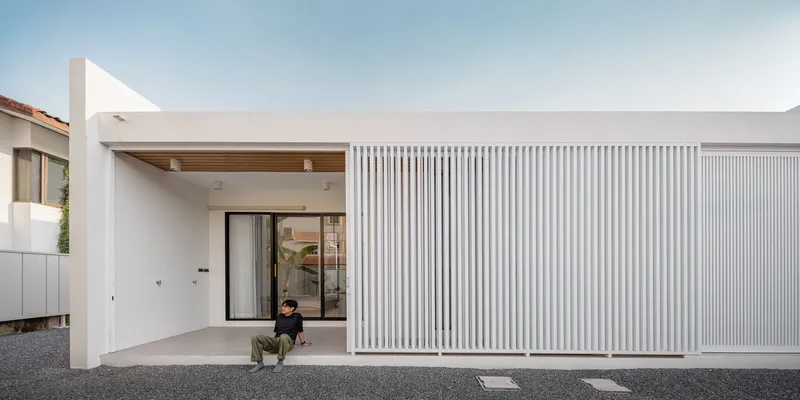
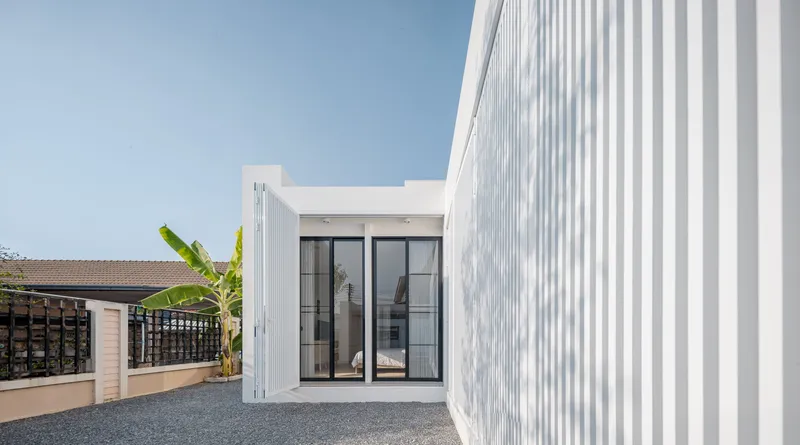
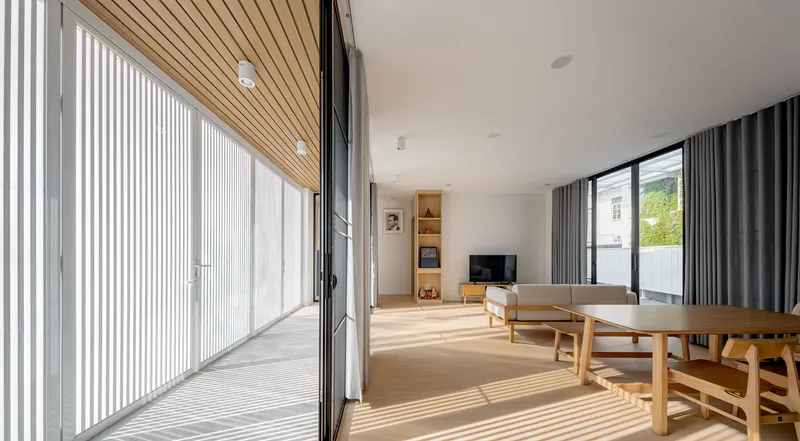
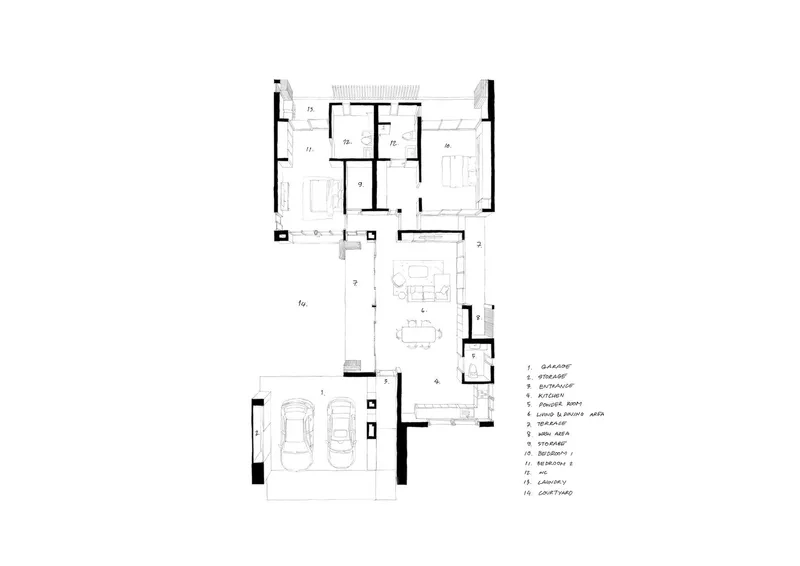
At the core of the house lies an open-plan living and kitchen area, forming the communal heart of the home. This central space connects directly to a side courtyard, which becomes a flexible outdoor room when the white aluminum folding panels are opened. These operable panels not only allow natural light and air to enter but also create moments of privacy and openness depending on the occasion or mood.
Privacy Through Design: The Role of the White Aluminum Facade
Privacy is intelligently integrated into the design. The white aluminum panels along the facade act as both screen and filter, blurring the boundary between indoors and outdoors. Behind them, balconies double as thermal buffer zones—shaded spaces that minimize heat gain while maintaining visual continuity. These semi-outdoor areas also protect sliding doors from weather exposure, making the house both beautiful and practical.
Thoughtful Zoning for Contemporary Living
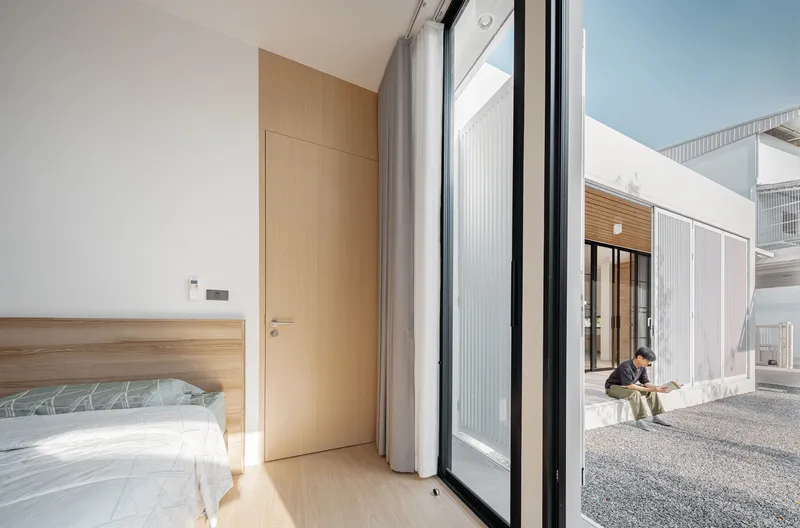
The spatial arrangement reflects a deep understanding of contemporary Thai living. Public areas are positioned towards the front, while the private quarters, including two bedrooms with direct backyard access, are tucked at the rear. This clear separation of space allows for daily activities to flow smoothly while preserving personal privacy.
The "White Linear Box" as Spatial Philosophy
Every aspect of the design—from materiality to proportion—echoes the owner’s desire for simplicity, functionality, and ease of maintenance. The “white linear box” is not just an aesthetic statement but a deliberate design solution that balances elegance with environmental responsiveness. It defines a living space that is modern, modest, and perfectly suited to its context.
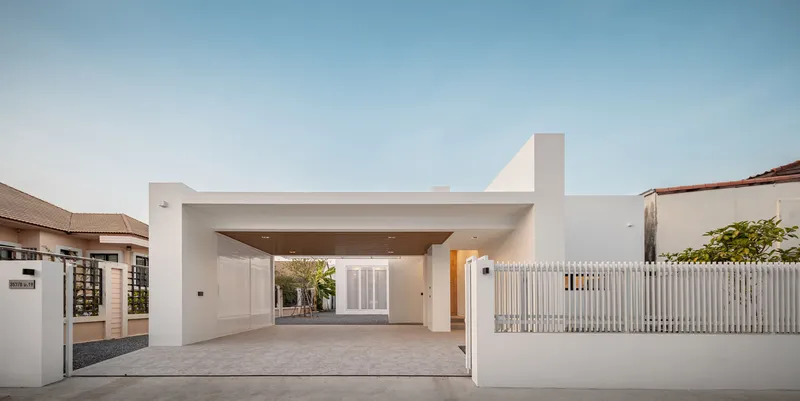
Redefining Minimalist Living in Tropical Climates
Phimai Residence challenges the conventional notion of tropical homes by reducing design to its most essential components without sacrificing comfort or beauty. Through the lens of minimalism, Studio Bewell has crafted a residence that merges efficiency, tranquility, and spatial harmony, setting a new benchmark for minimalist house design in Thailand.
All Photographs are works of Witsawarut Kekina




Popular Articles
Popular articles from the community


Conexión: Biophilic Design Reimagines High-Rise Living in Hong Kong
Conexión reimagines high-rise living in Hong Kong through biophilic design, green facades, shared spaces, daylight, water and nature within.

Play: Fragments of Their World
Familiar architecture becomes modular playground design, creating safe spaces where displaced children can learn, connect, imagine and play.

The Earth Pod: 3D Printed Homes for Resilient Refugee Communities
The Earth Pod reimagines refugee housing through 3D printed homes made from clay, combining resilience, self-sufficiency, and rapid shelter.

Lunar Spiral: Space Architecture Shaped by the Mathematics of the Universe
Lunar Spiral reimagines space architecture through Fibonacci geometry, lunar regolith, levitating habitats, and self-sustaining Moon living.


Similar Reads
You might also enjoy these articles


FAMM Arquitectura Organizes Ten Villas Around Courtyards and Jungle in Nosara, Costa Rica
El Molino pairs two elongated volumes with deep overhangs and timber louvers to build a compact coastal community five minutes from the beach.

Oscar Niemeyer's Ibirapuera Park Pavilions Define São Paulo's Cultural Identity in Concrete and Curve
A constellation of modernist volumes set within São Paulo's most important urban park, conceived for the city's 400th anniversary in 1954.

How Henri Picq's 1889 Paris Pavilion Traveled 11,000 Kilometers to Become Santiago's Artequín Museum
A prefabricated iron and glass pavilion built for the Paris Universal Exposition found a second life as a children's art museum in Chile.

Sanjay Puri Architects Wraps a Jaipur Office Tower in Capsule-Shaped Green Buffers
A nine-level climate-responsive workplace near Jaipur Airport uses stacked planter terraces and aluminium screens to fight 40°C heat.


Explore Minimalism Competitions
Discover active competitions in this discipline



Challenge to reimagine the Iron Throne


Photograph architecture without architects


Illustrate the lost glory of Angkor Wat - Render Challenge


Design challenge to reuse E-waste
Comments (0)
Please login or sign up to add comments
No comments yet. Be the first to comment!