
Woods Bagot Builds a Cypriot Hill Resort Around Courtyards, Limestone, and Indigenous Herbs
Minthis Hills brings vernacular traditions and wellness rituals to a protected Paphos landscape with 44 villas and a spa.

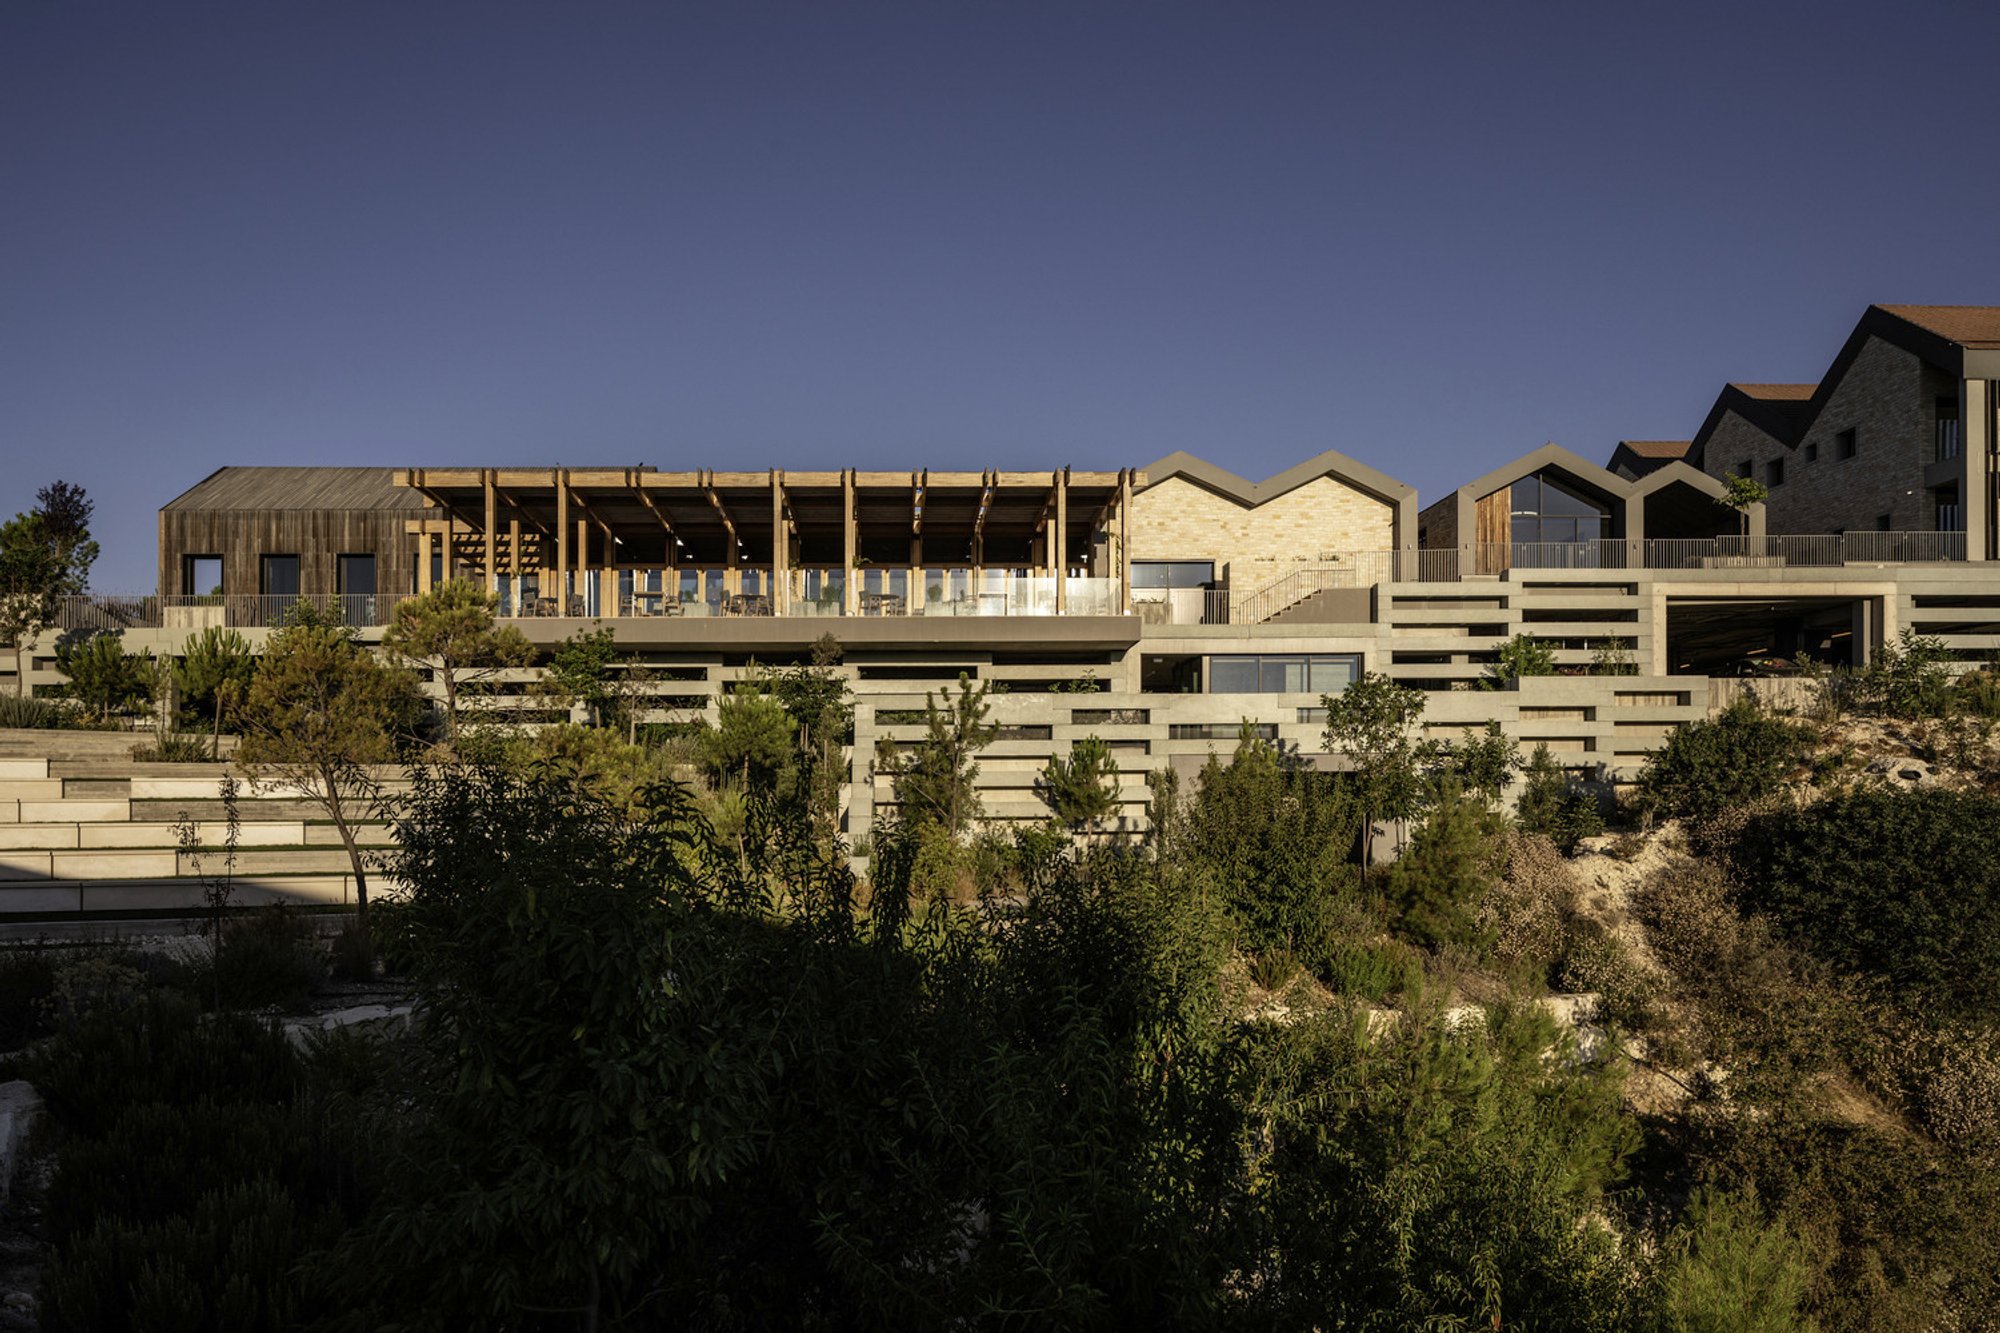
Woods Bagot has delivered a hillside resort on a protected Natura 2000 site in Paphos, Cyprus, where only three percent of five million square meters will ever be built upon. Minthis Hills consists of 44 residential villas, a contemporary clubhouse, a wellness spa with treatment rooms wrapped in timber, and a village center anchored by a public square called Palatia. The project occupies a 1,200-acre tract in Tsada Village, preserving most of the land while upgrading an existing Donald Steel golf course and a 12th-century monastery. The architectural language draws from Cypriot mountain villages: pitched roofs, terracotta tiles, cypress timber, and locally quarried limestone shaped into low rectangular volumes that nestle into natural contours.
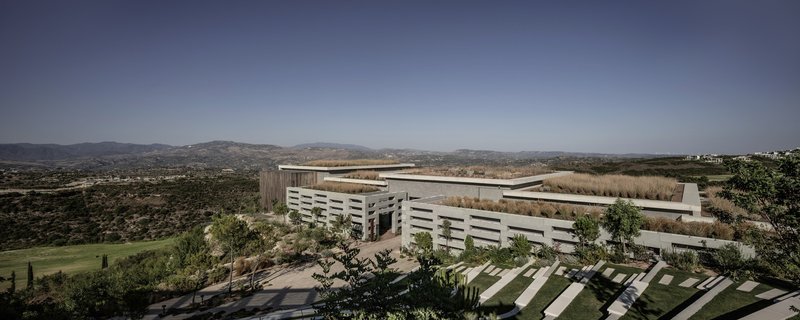
What sets this project apart is its commitment to courtyard living as both a climate strategy and a spatial organizing principle. Every villa is planned around a traditional courtyard that funnels natural breezes and provides shaded verandas, blurring the line between indoor and outdoor rooms. The wellness spa, deliberately sited away from the main development, sits beneath a green roof that merges with the mountainside and acts as a passive cooling device. Indigenous herbs such as oregano, sage, chamomile, and mint are cultivated on site in a central sensory courtyard and integrated into spa treatments. The result is a resort that positions local materials and regional building traditions as the foundation for contemporary luxury, not as decorative afterthoughts.
Courtyard as Climate Device
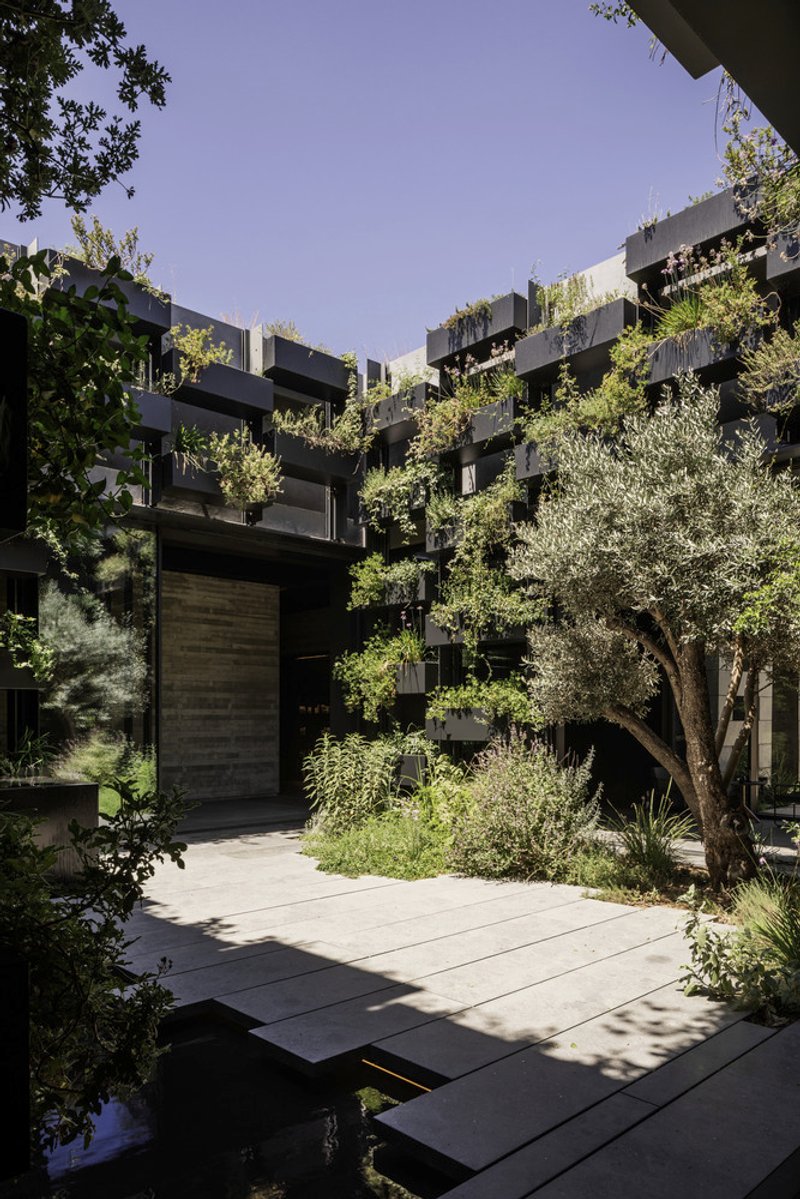
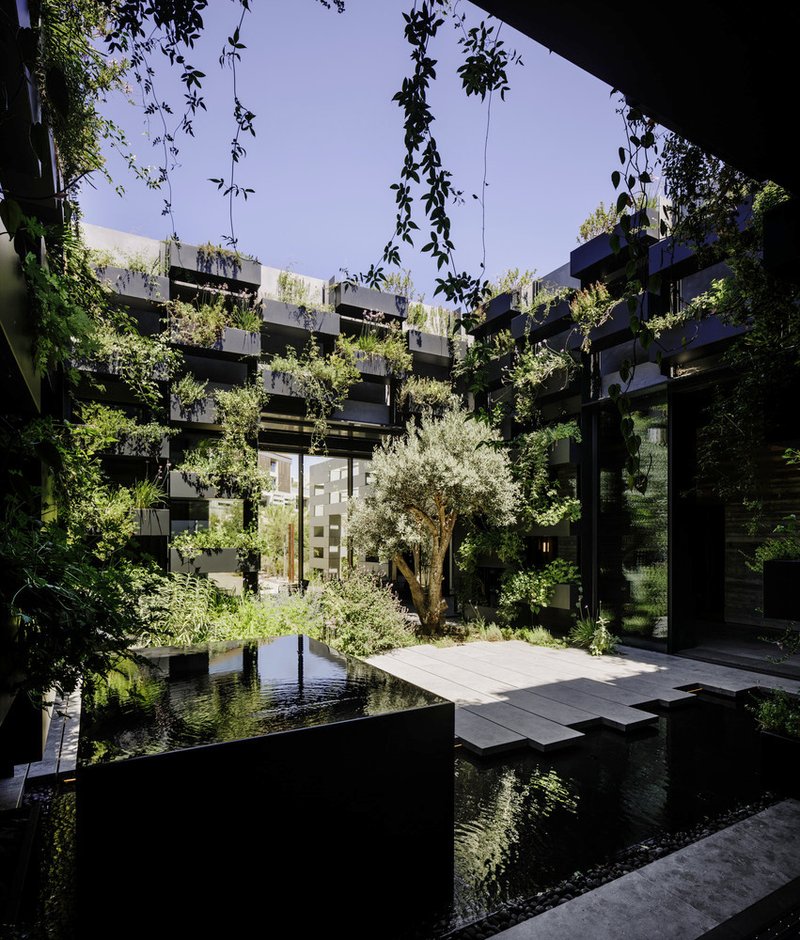
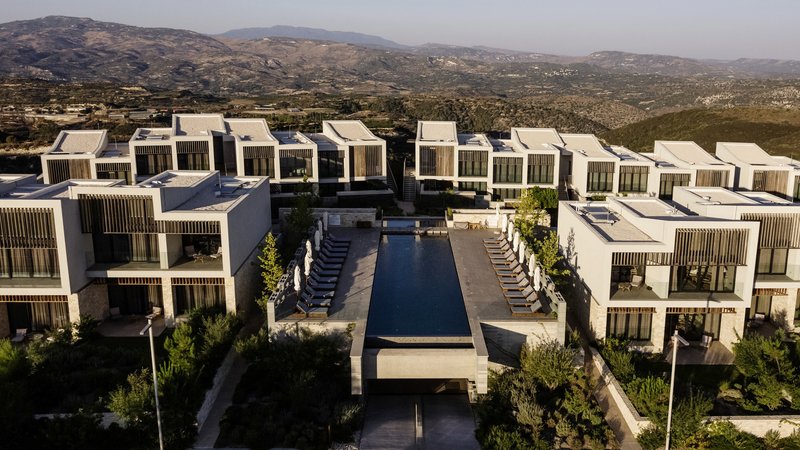
The courtyard is the engine of the villa typology. Woods Bagot studied vernacular mountain village houses and extracted the principle of rooms organized around a central void that captures light and ventilation. Each courtyard is planted with an olive tree and lined with cascading greenery that spills from cantilevered balconies. Reflecting pools replicate the natural wells found in Cypriot settlements, introducing evaporative cooling and a visual anchor.
Shaded verandas wrap the courtyard perimeter, creating transitional zones that accommodate both entertaining and family life. Open floor plans extend from these verandas into living and dining spaces, with wide spans of glazing and patio doors that dissolve the boundary between interior and exterior. The courtyard becomes a climatic buffer, pulling cooler air through the villa while framing views of the surrounding hills.
Limestone, Terracotta, and Timber
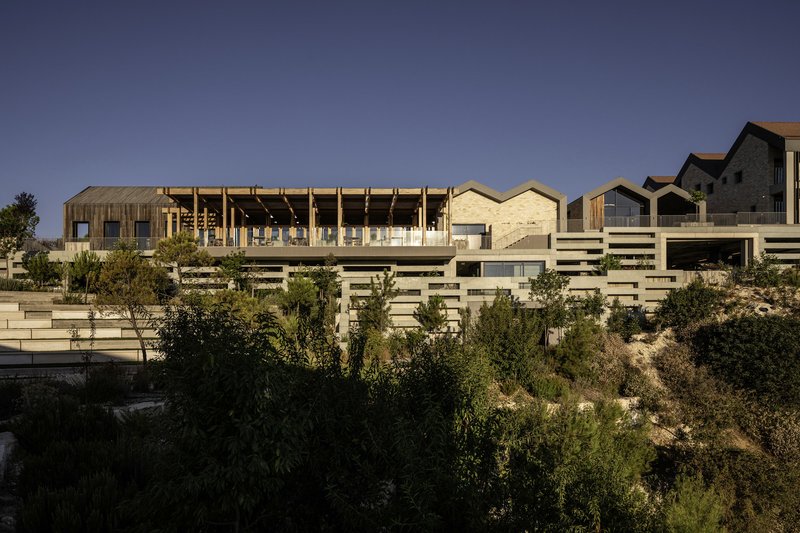
The material palette is deliberately limited. Locally sourced limestone forms retaining walls and ground-level volumes, while terracotta tiles cover pitched roofs that echo the silhouette of nearby villages. Cypress timber clads facades and treatment rooms, weathering to a silvered gray that blends with the juniper logs scattered across the hillside. Horizontal louvered screens provide privacy and shade, reducing solar gain on west-facing elevations.
The villas are shaped to follow the natural contours of the site, minimizing building height and visual impact. Terraced volumes step down the slope in layers of concrete and timber, with each residence positioned to maximize frontage, views, and privacy. The architecture vocabulary hints at local techniques without mimicking them literally. This is not nostalgic reconstruction but a selective engagement with Cypriot character.
A Wellness Spa Wrapped in Greenery
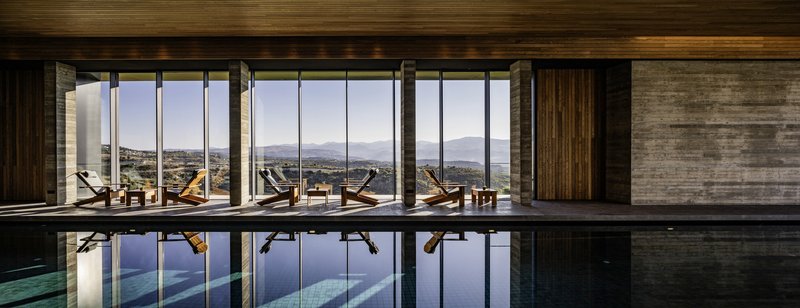
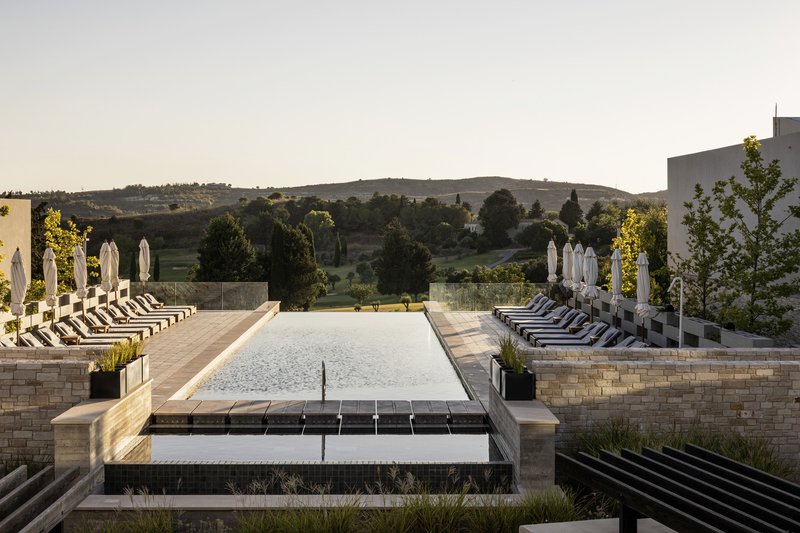
The 2,400-square-meter wellness spa is set alongside a 25-meter lap pool, hydrotherapy pool, gym, and yoga studio. Treatment rooms are clad in timber and open onto outdoor foot massage areas surrounded by citrus, pomegranate, and fig trees. The spa is crowned with a planted green roof that merges into the landscape and provides thermal mass for cooling. Floor-to-ceiling glazing frames distant hills and introduces natural light without glare.
Indigenous herbs grown on site are used in spa treatments, linking the wellness program to the landscape. The design philosophy is simple: natural light, ventilation, and locally sourced materials define the experience. The spa is deliberately located away from the rest of the development to create a tranquil setting, accessible only by a short walk through planted courtyards.
The Village Center and Public Square
Palatia, the village square, serves as the social heart of Minthis Hills. The square reinterprets the traditional Cypriot village setup with galleries, fashion boutiques, a wine cellar, and dining options that showcase local culture and craftsmanship. The layout alternates indoor and outdoor areas, creating clusters of interconnected spaces that encourage public life.
The masterplan was designed to preserve and enhance surrounding natural features while minimizing intervention. Only five percent of the site is being developed, leaving the remainder undisturbed. The golf course, originally designed by Donald Steel in 1994 and recently renovated by Mackenzie & Ebert, integrates into the protected landscape without disrupting sightlines or ecological corridors.
Why This Project Matters
Minthis Hills demonstrates that luxury resort development can engage regional building traditions without pastiche. The courtyard typology is not a decorative gesture but a functional climate strategy rooted in centuries of Cypriot practice. The material palette is local, durable, and responsive to the Mediterranean climate. The wellness program integrates indigenous plants into treatments, linking the architecture to the land.
This is a project about restraint. Woods Bagot preserved 97 percent of the site, shaped villas to natural contours, and limited the vocabulary to limestone, terracotta, and timber. The result is a resort that feels embedded in its landscape rather than imposed upon it. In an era of generic luxury developments, Minthis Hills offers a model for how architects can build on protected land without erasing what made it worth protecting in the first place.
Minthis Hills, Woods Bagot, Tsada Village, Paphos, Cyprus, 2023. Photography by Trevor Mein.
About the Studio
Share Your Own Work on uni.xyz
If projects like this are the kind of work you want to make, uni.xyz is a place to publish your own, find collaborators, and enter design competitions.




Popular Articles
Popular articles from the community


Eco Chapel: A Green Architecture Pavilion Designed in Symbiosis with the Forest
Eco Chapel uses green architecture to weave prayer, learning and reuse into a forest pavilion shaped by modular hexagonal canopies for life.

Kerry Kounnapis Packs 800 Daily Coffees into a 43-Square-Metre Melbourne Laneway Bar
Palace Coffee channels Pellegrini's and European standing bars through oxide-red steel and spotted gum timber in a Ridgway Place sliver.

Reincarnation Weaves a Three-Story Retreat into the Green Landscape of Rural Bangladesh
Ara Manor in Narsingdi dissolves the line between domestic architecture and its lush surroundings through screens, courtyards, and planted rooftops.


Milan Crossover: Sustainable Architecture for a New Fashion Culture in Milan
Milan Crossover transforms fashion culture through sustainable architecture, linking material libraries, remake studios, and public runways.


Similar Reads
You might also enjoy these articles


Olio Towers: A Mid-Rise for Performers That Fuses Housing, Rehearsal, and Stage
Located blocks from Houston's Theater District, this modular tower stacks living units around a central performance atrium.

Oasis: Modular Green Housing Carved into Dhaka's Urban Fabric
A shortlisted Plugin Housing entry reclaims unauthorized settlements in Dhaka with stepped concrete volumes, green roofs, and ventilation-driven design.

Black Hole: A Floating Megastructure for the Post-Physical Era
Emiliano Mazzarotto envisions a spherical, self-scaling arena where e-sports, digital hotels, and holographic stadiums replace traditional public space.

Compact & Sustainable Living in Piraeus: A Four-Level Family Home Built Around Light and Air
A narrow townhouse in one of Greece's densest port cities uses a central atrium and passive strategies to house three generations under one roof.


Explore Hospitality Building Competitions
Discover active competitions in this discipline




The International Standard for Design Portfolios


The Global Benchmark for Architecture Dissertation Awards


The Global Benchmark for Graduation Excellence


Challenge to reimagine the Iron Throne
Comments (0)
Please login or sign up to add comments
No comments yet. Be the first to comment!