
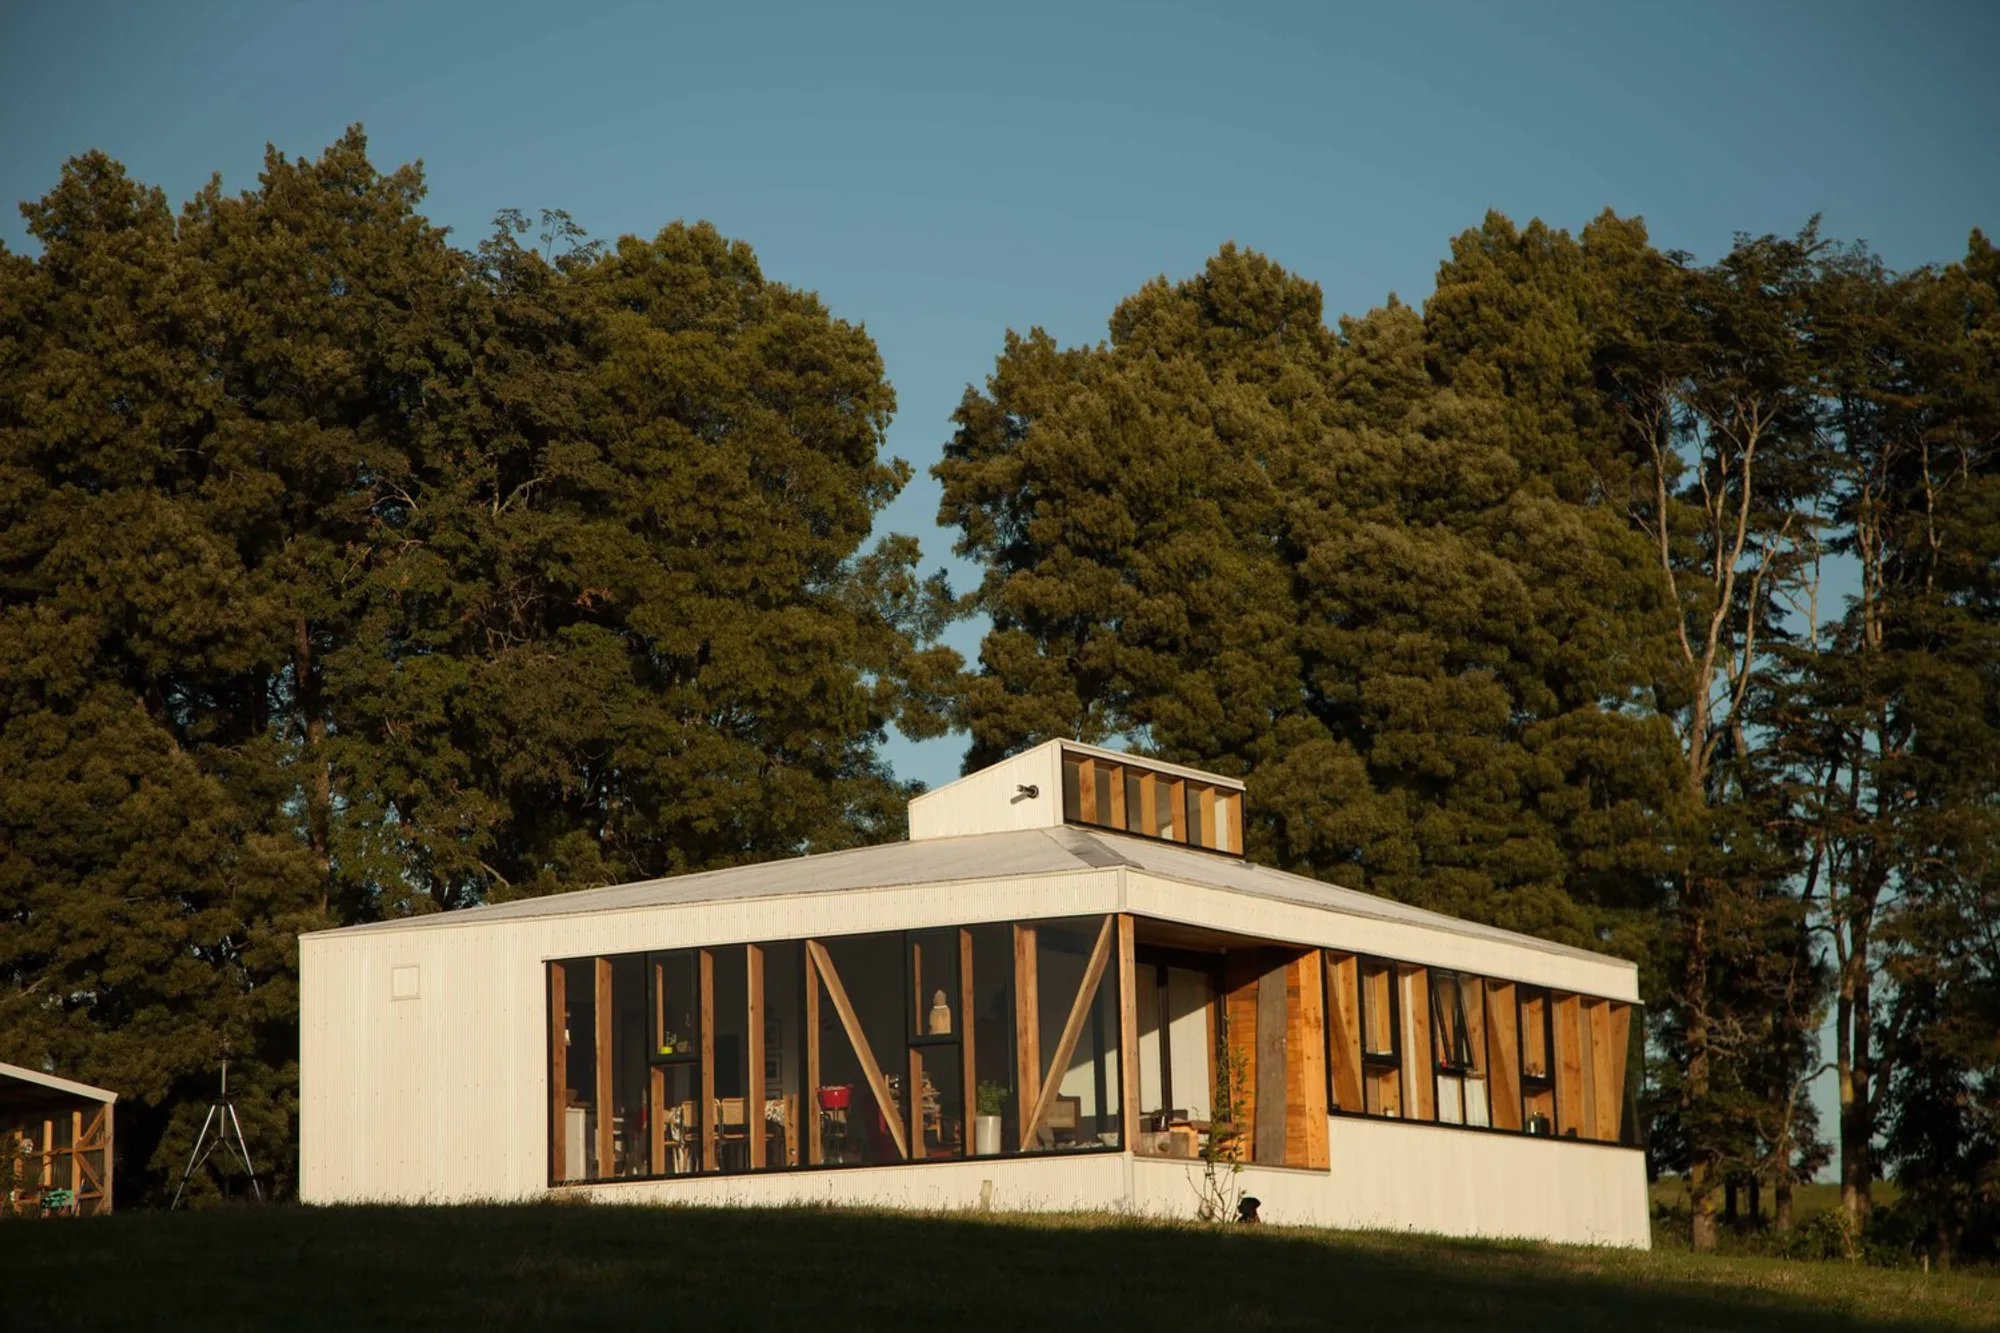
Mirador House by Cristobal Noguera & Abarca + Palma
Mirador House by Cristobal Noguera & Abarca + Palma is a compact, energy-efficient Chilean residence with panoramic lake views and integrated wooden elements.


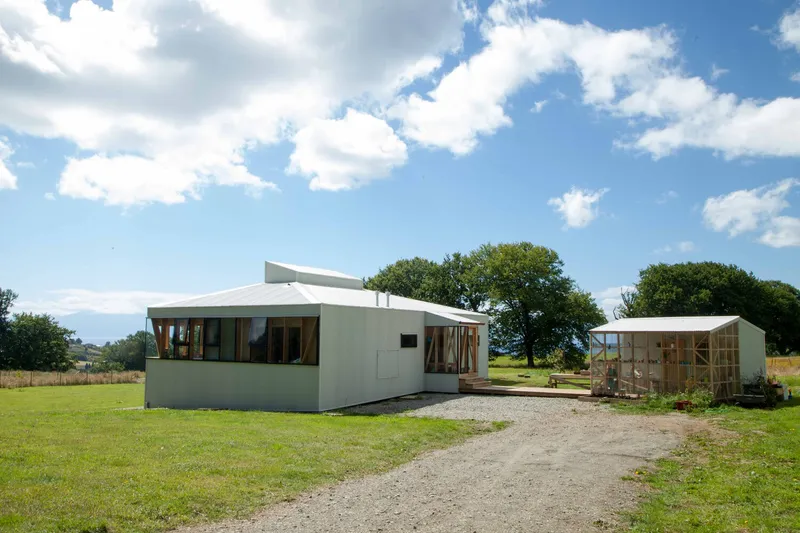
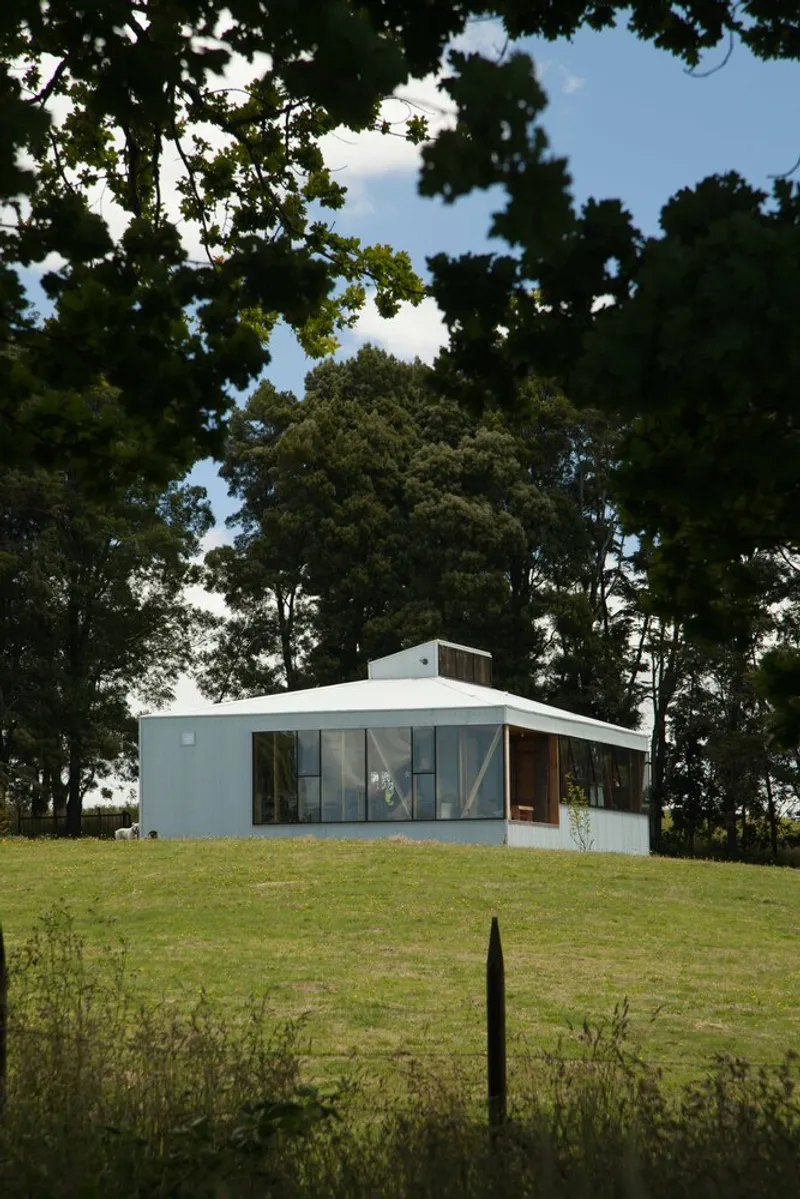
Mirador House, designed by Cristobal Noguera & Abarca + Palma, is a striking contemporary residence located in the scenic commune of Frutillar, X Region, Chile. Positioned between rolling livestock hills and tree lines, the home faces the majestic Lake Llanquihue, offering unobstructed views of the surrounding landscape and volcanoes. This single-family residence emphasizes spatial efficiency, energy performance, and economic design strategies, achieving a harmonious balance between form, function, and context.
Architectural Concept
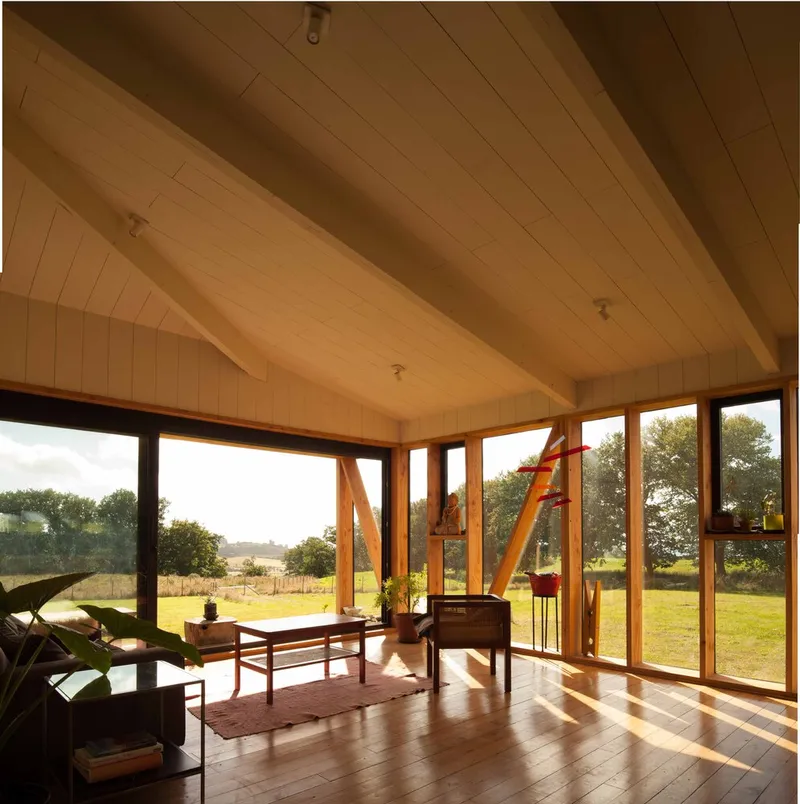
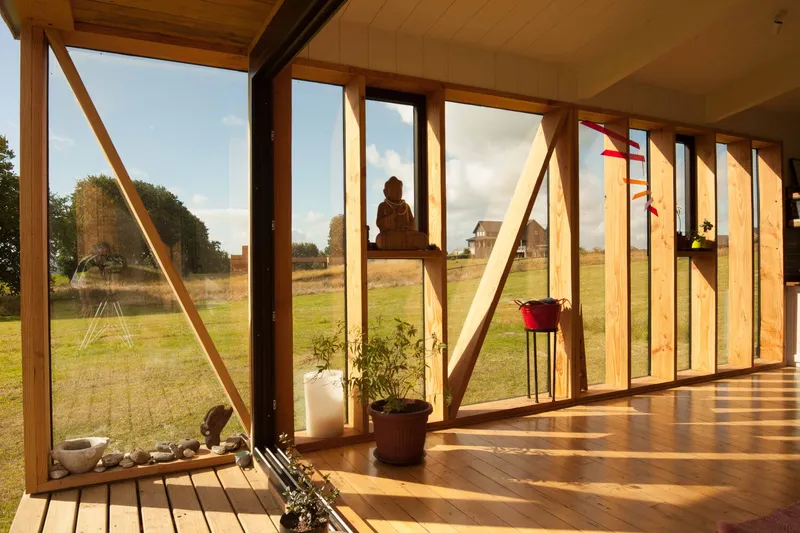
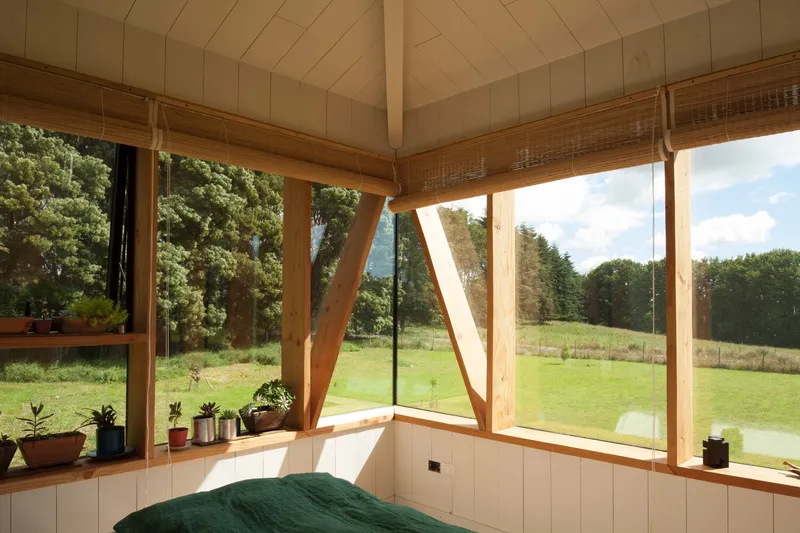
The house is a compact 140 m² volume with an almost square floor plan designed without internal circulation corridors. The rooms revolve around a central space that integrates the living area, kitchen, and main living room, creating a continuous flow that extends outdoors. Large panoramic windows connect the interior to the lake and mountain views, allowing natural light to permeate the living spaces.
To maximize solar gain, the main facade and bedrooms are oriented north. A continuous band of windows captures sunlight during winter, enhancing energy efficiency while creating bright and inviting interiors.
Design & Materials
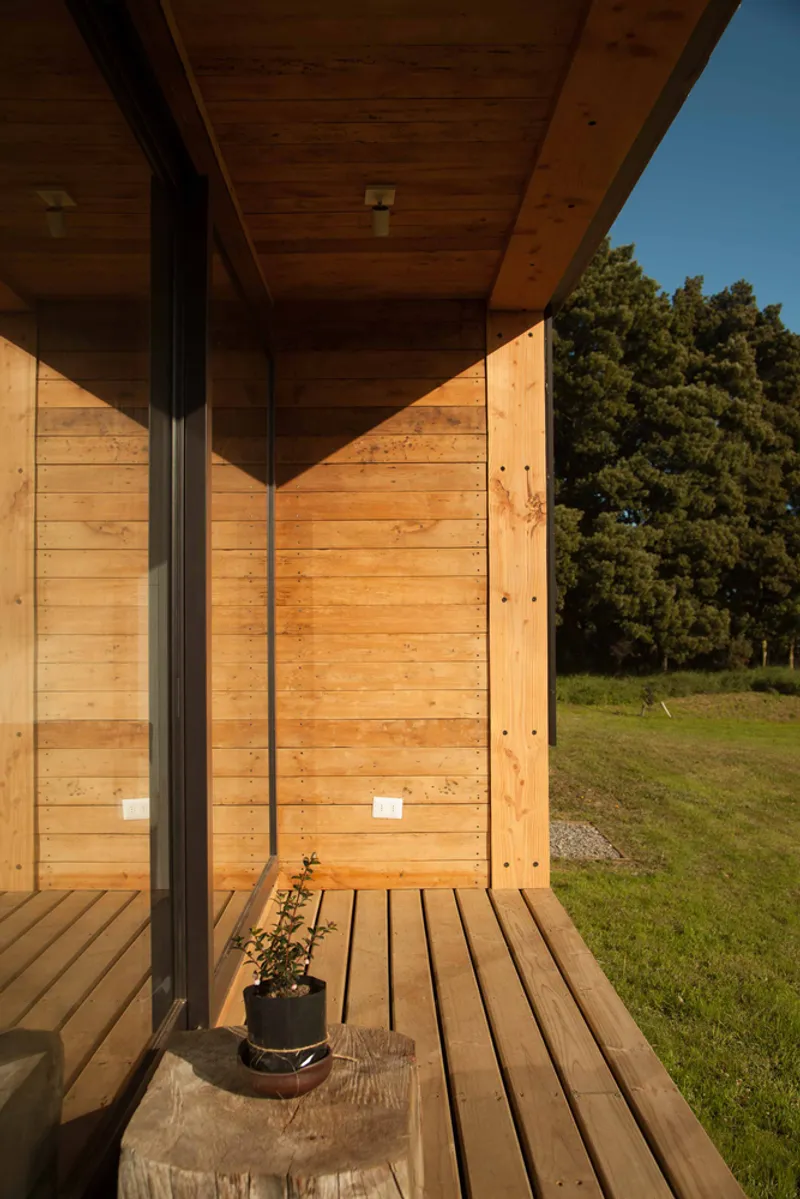
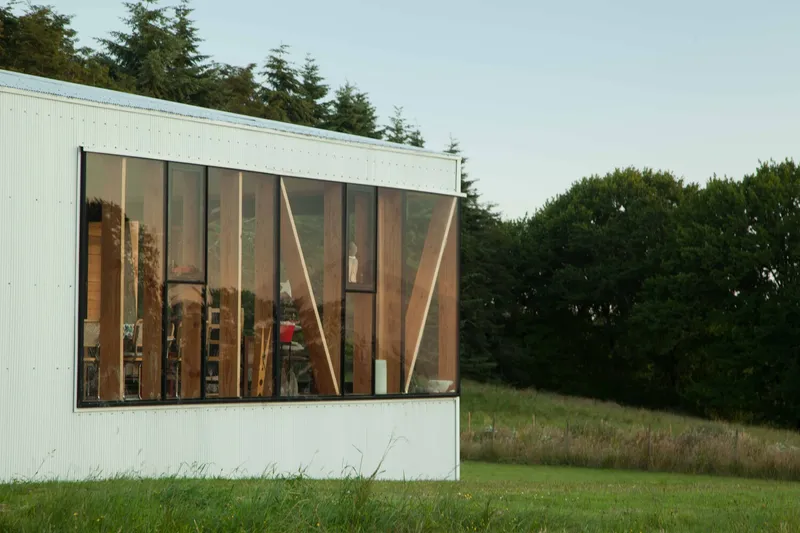
The structure utilizes a mixed prefabricated system, combining SIP (Structural Insulated Panels) for thermal performance with wooden beams, pillars, and window frames. Foundations consist of isolated elements supporting the wooden beam structure, topped with SIP slabs. Interior surfaces feature a clean white palette for walls and ceilings, contrasting elegantly with exposed wood elements in windows, skylights, and structural beams.
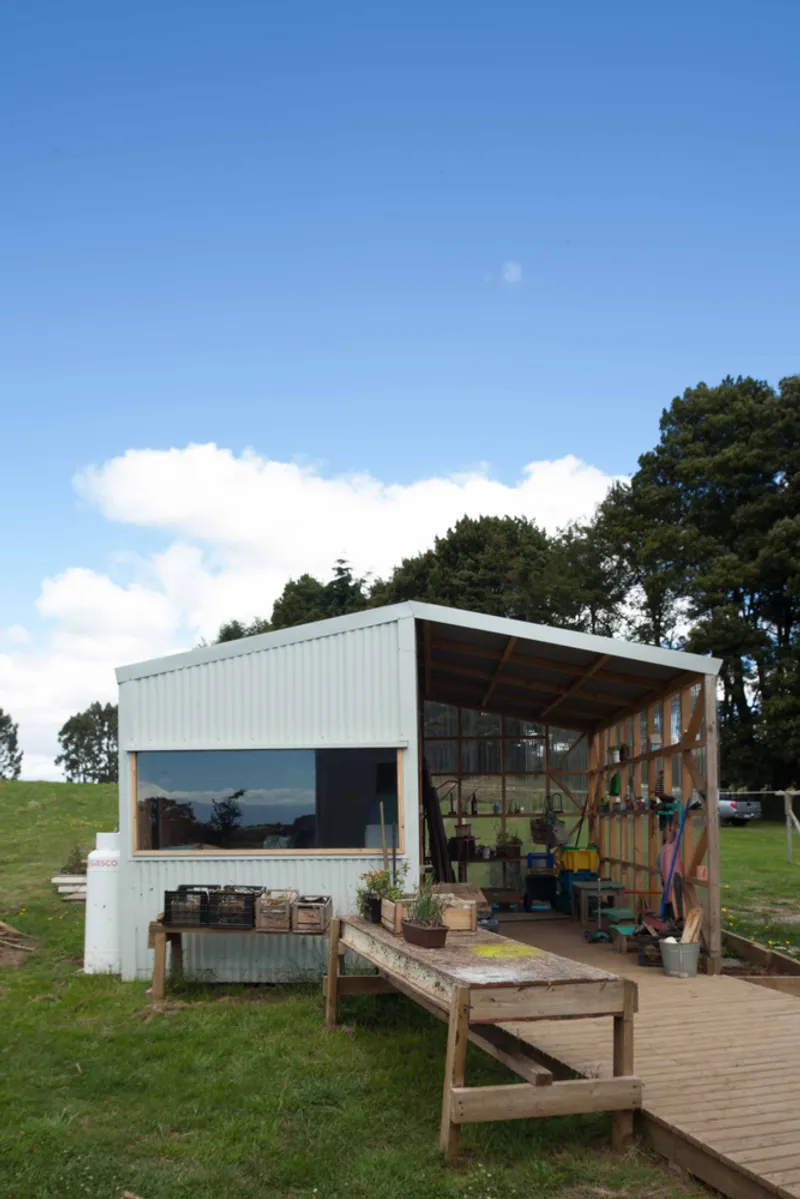
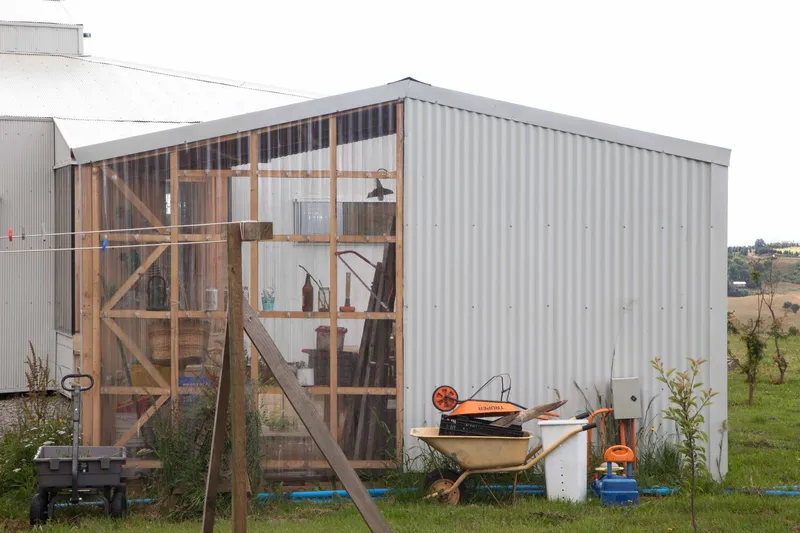
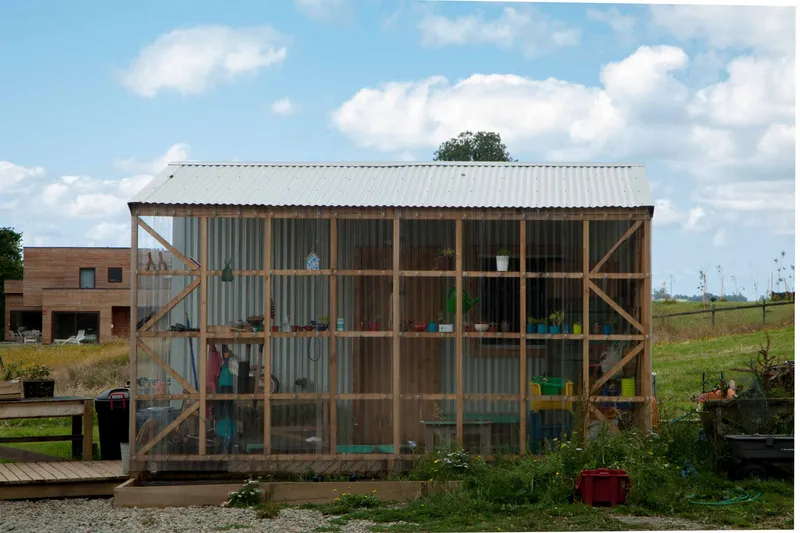
The exterior is clad in micro-corrugated white zinc, mounted with a ventilated system for durability and material continuity. Exposed wood behind the glazed facades establishes a strong visual connection between the house and the surrounding landscape. The rear facade features a striking "chiflonera" volume of glass and wood, connecting the interior to a deck and garden.
Spatial Experience
Mirador House emphasizes a seamless indoor-outdoor experience, allowing residents to enjoy panoramic views of Lake Llanquihue and the nearby volcanoes. The central living area acts as the heart of the house, while private rooms are carefully arranged to ensure privacy, comfort, and natural light. Every architectural decision, from window placement to material selection, prioritizes sustainability, energy efficiency, and visual harmony.
All Photographs are works of Andrés Maturana



Popular Articles
Popular articles from the community


Riyadh For All: Intergenerational Urban Design for Active Aging in Rabat
Riyadh For All reimagines urban design in Rabat with intergenerational co-living, adaptive courtyards, and Moroccan cultural exchange today.

The Earth Pod: 3D Printed Homes for Resilient Refugee Communities
The Earth Pod reimagines refugee housing through 3D printed homes made from clay, combining resilience, self-sufficiency, and rapid shelter.

Co-life: Sustainable Architecture for Age-Friendly Community Living
Co-life reimagines sustainable architecture for seniors through courtyards, rammed earth, shared gardens, and spaces designed for belonging.

The Musturak Paradise: Senior Living Architecture for a Connected Future in Temara, Morocco
The Musturak Paradise reimagines senior living architecture in Temara via private homes, social spaces, culture, community, and shared care.
Similar Reads
You might also enjoy these articles


Hodi-Mandai Geram
Project Function: Preservation and revitalization of the Intangible heritage and socio-spatial identity of the Hodi by Housing, Cultural Memory Center, Sacred Grove, landscape, local tourism economy


Olio Towers: A Mid-Rise for Performers That Fuses Housing, Rehearsal, and Stage
Located blocks from Houston's Theater District, this modular tower stacks living units around a central performance atrium.

Oasis: Modular Green Housing Carved into Dhaka's Urban Fabric
A shortlisted Plugin Housing entry reclaims unauthorized settlements in Dhaka with stepped concrete volumes, green roofs, and ventilation-driven design.

Black Hole: A Floating Megastructure for the Post-Physical Era
Emiliano Mazzarotto envisions a spherical, self-scaling arena where e-sports, digital hotels, and holographic stadiums replace traditional public space.


Explore Architecture Competitions
Discover active competitions in this discipline



Challenge to reimagine the Iron Throne


Photograph architecture without architects


Illustrate the lost glory of Angkor Wat - Render Challenge


Design challenge to reuse E-waste
Comments (0)
Please login or sign up to add comments
No comments yet. Be the first to comment!