
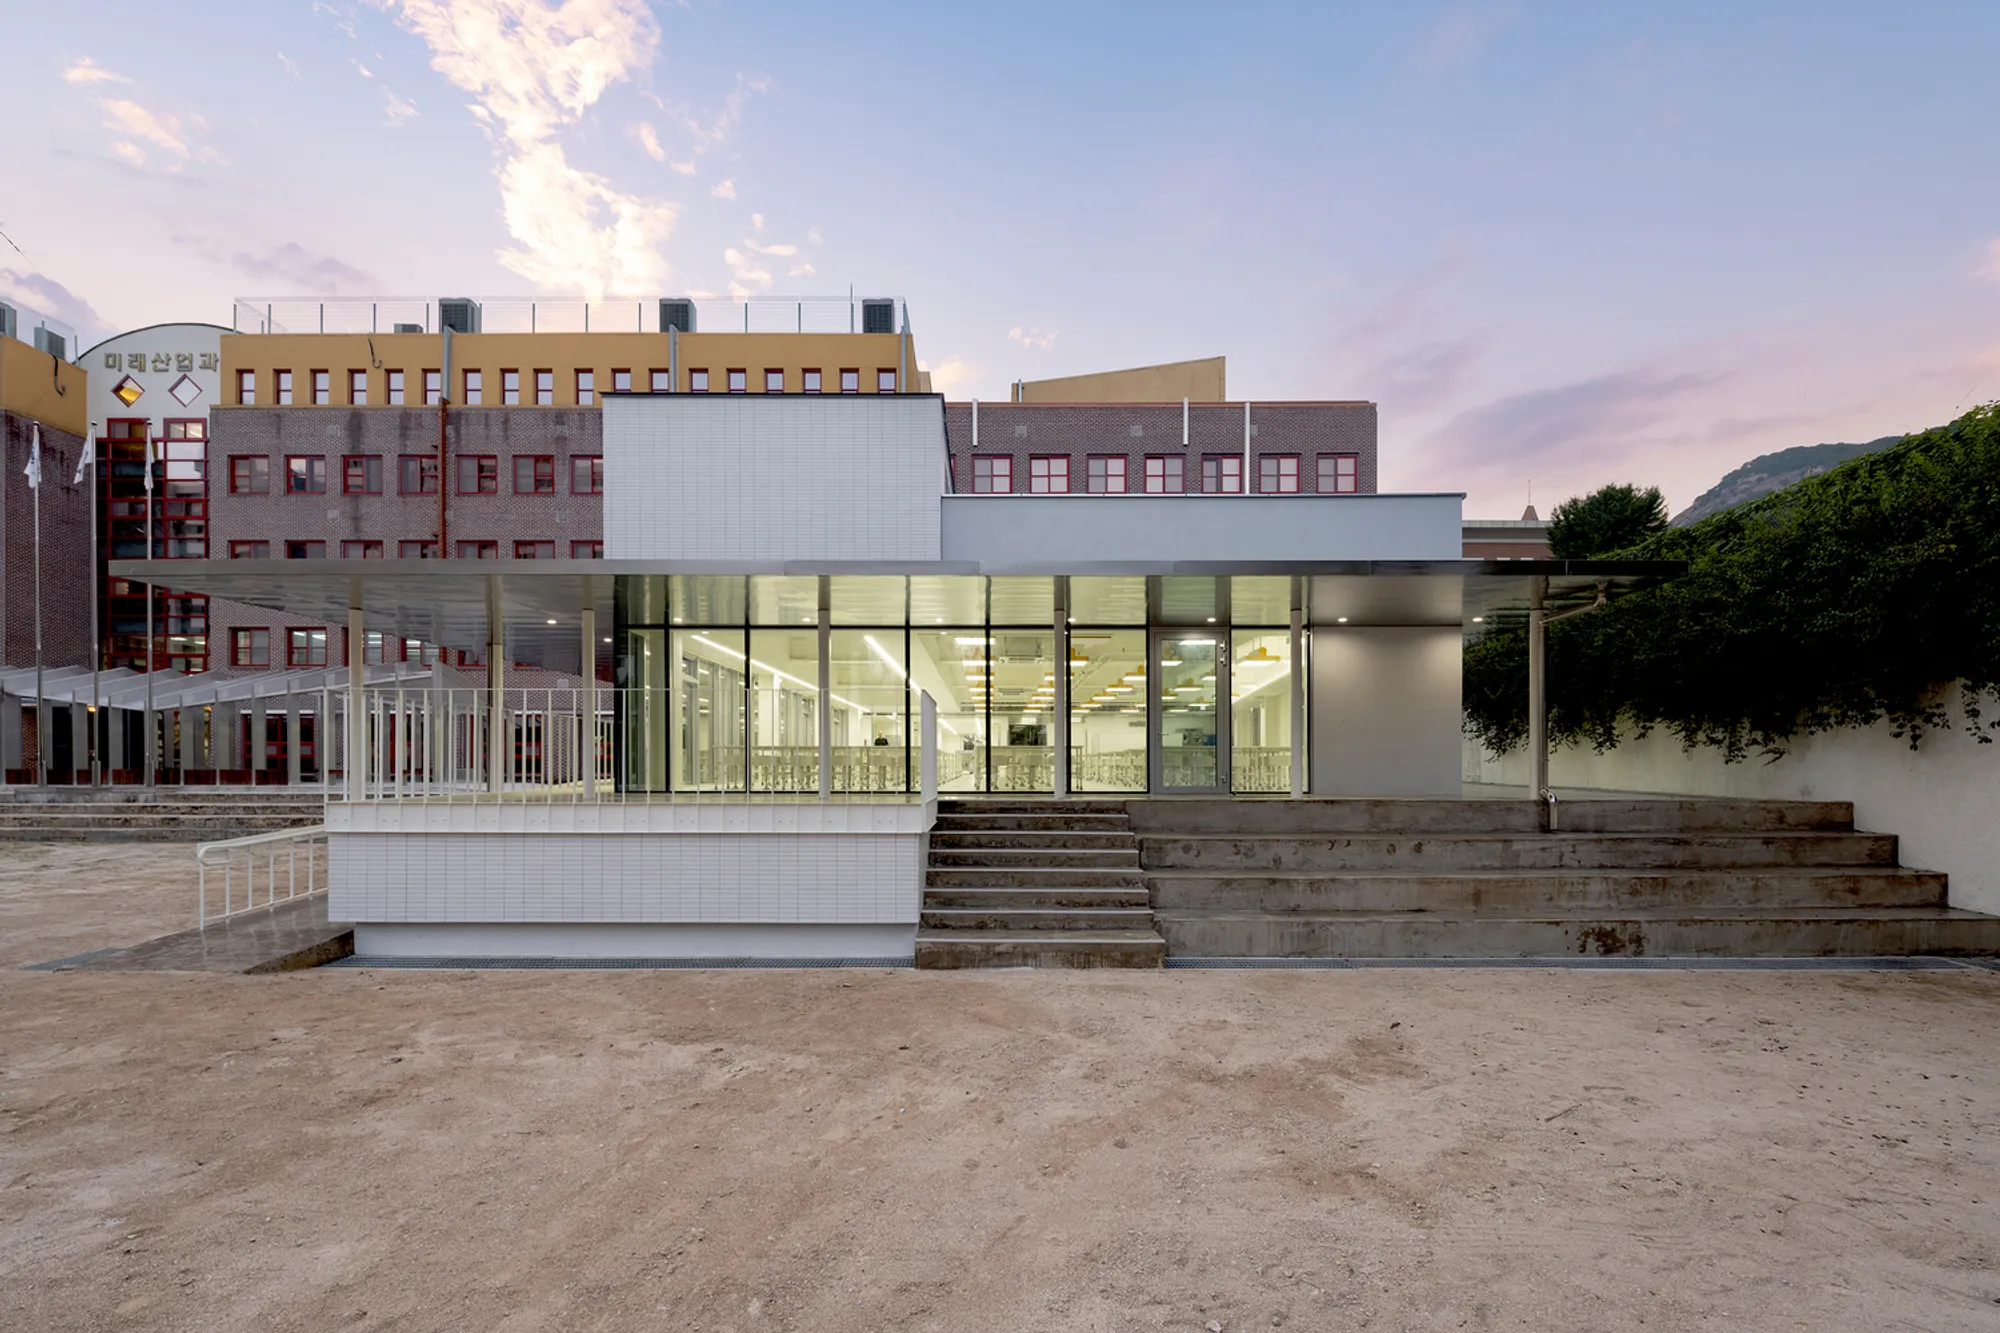
Mirae High School of Science & Technology Cafeteria Extension: A Contemporary School Cafeteria Architecture Design by Bare Ground Architects
A contemporary cafeteria extension redefining school architecture through open, light-filled spaces and strategic site integration.


Transforming Underserved Spaces Through Strategic Design
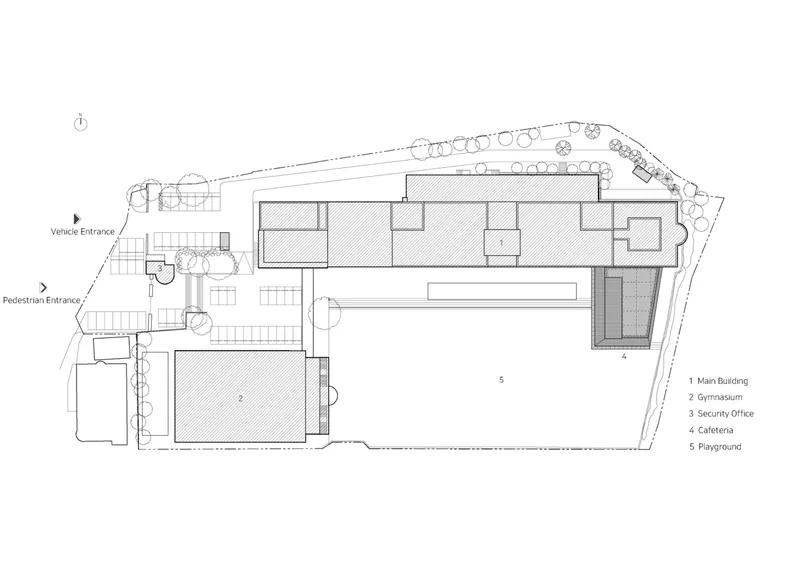
In 2024, Bare Ground Architects completed the cafeteria extension at Mirae High School of Science & Technology in South Korea—a project that redefines school cafeteria architecture design through spatial intelligence and site sensitivity. Facing limitations in the building-to-land ratio, the architects devised a strategy that capitalized on the site’s underutilized structures while prioritizing spatial openness, natural connectivity, and aesthetic harmony with the surrounding landscape.


Addressing Site Challenges and Spatial Constraints
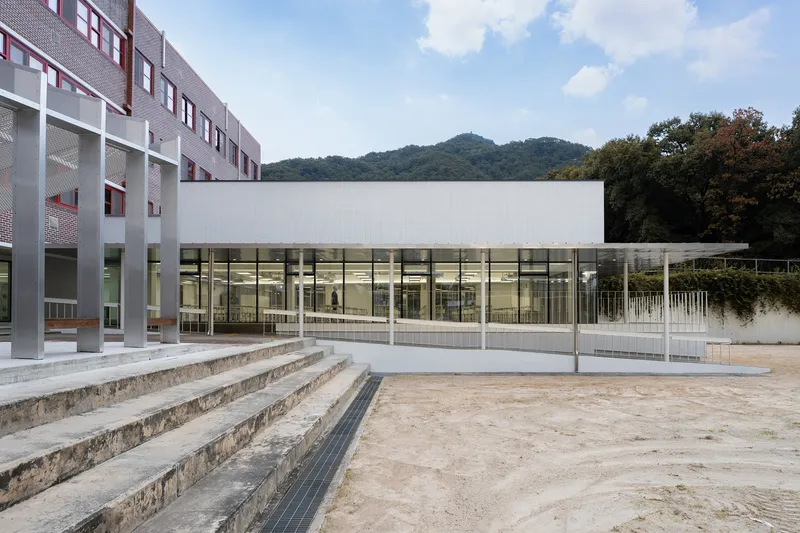
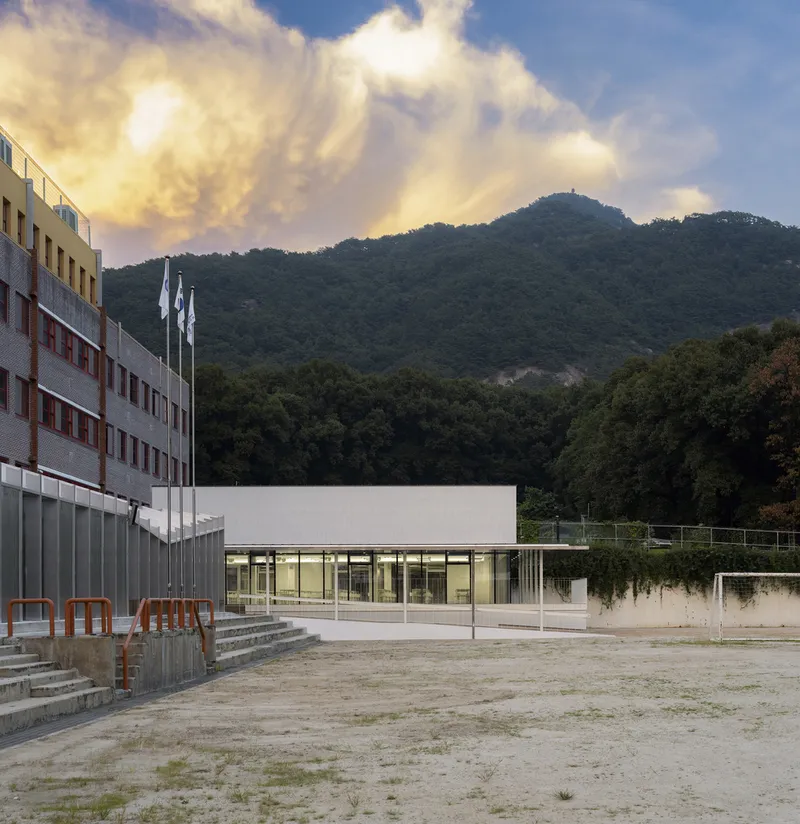
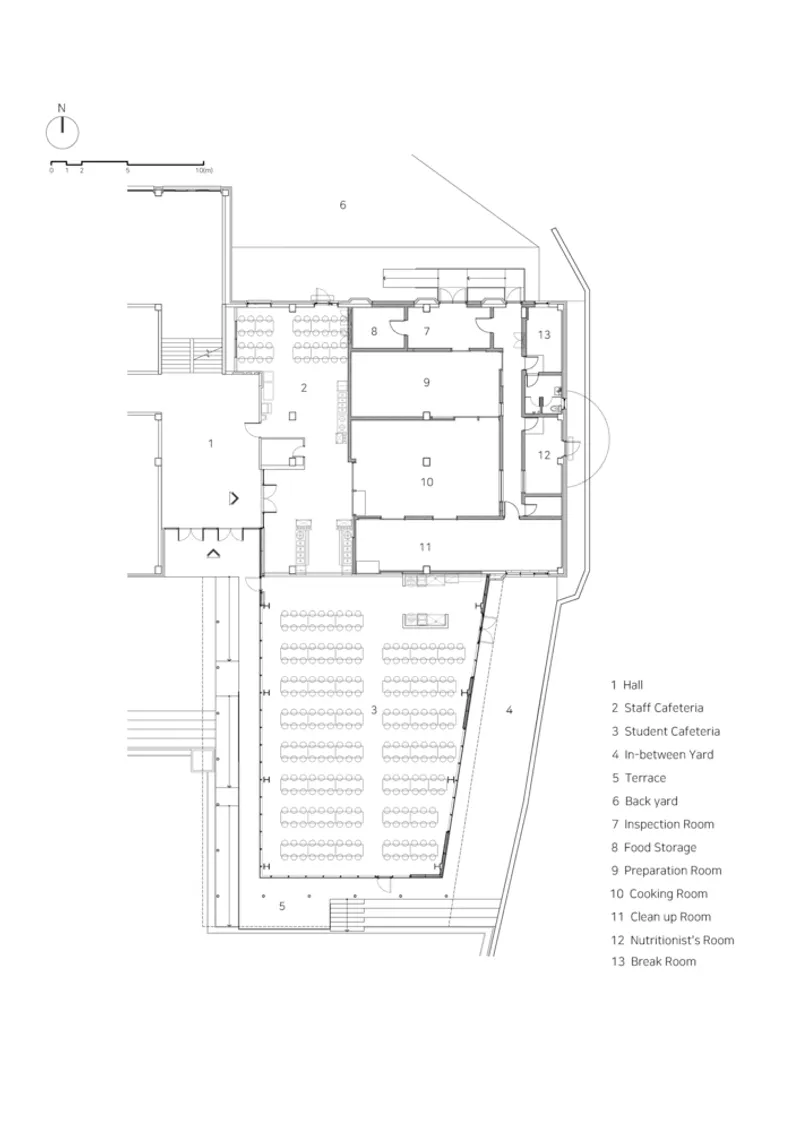
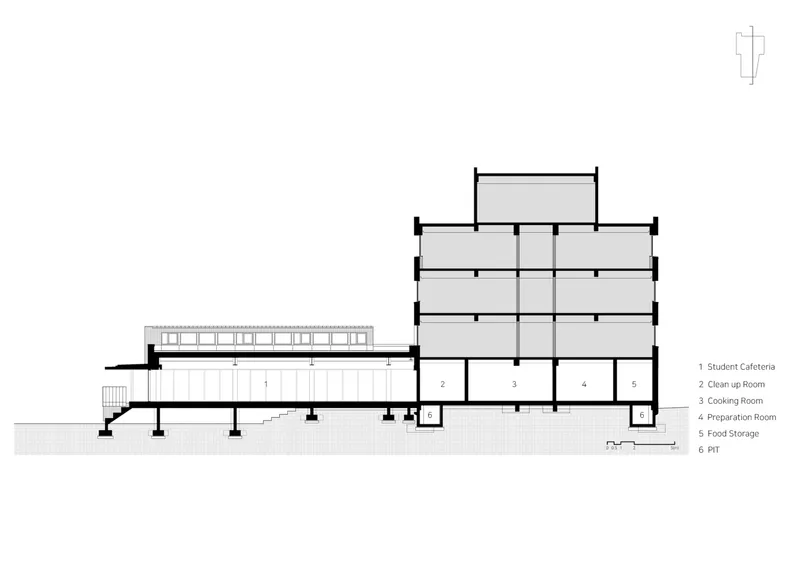
Originally, the school's plan was to allocate the new kitchen to an open extension and place the cafeteria within an existing low-ceilinged (3.3 meters) underground building. While technically logical—since commercial kitchens benefit from vertical space for ventilation and mechanical systems—Bare Ground Architects identified a more impactful solution. Rather than confining the cafeteria indoors, they proposed reorienting it toward the adjacent playground and the expansive views of Mt. Bulamsan.

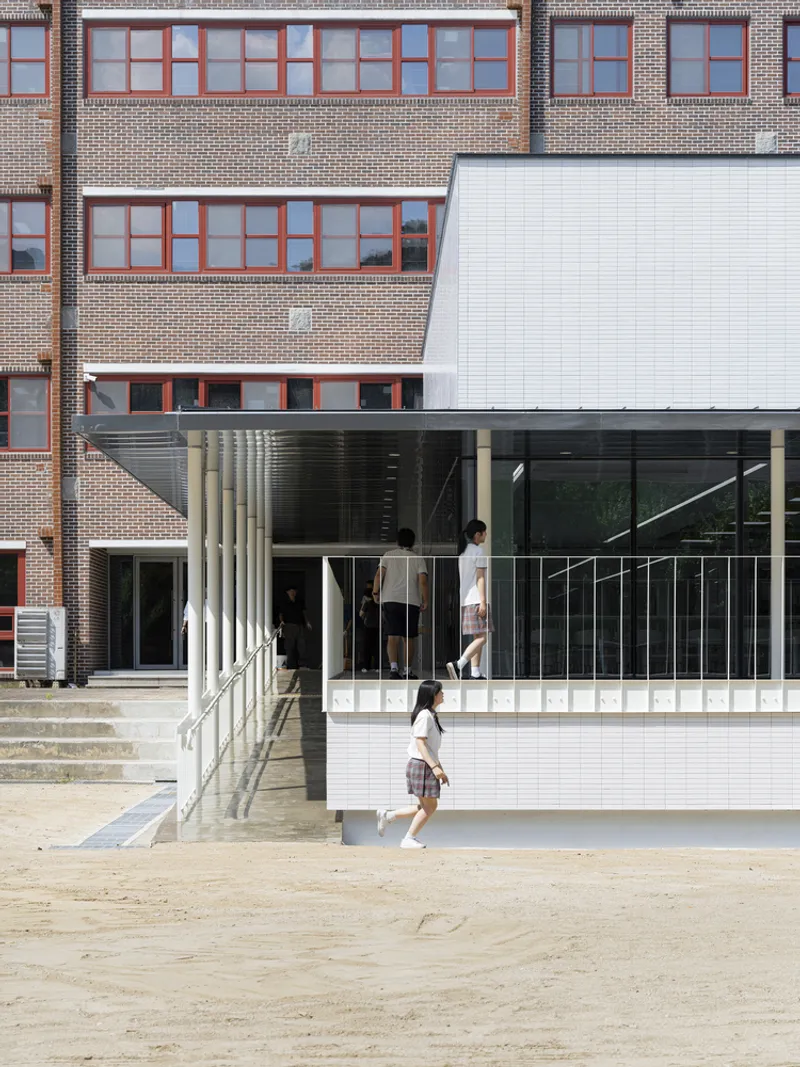
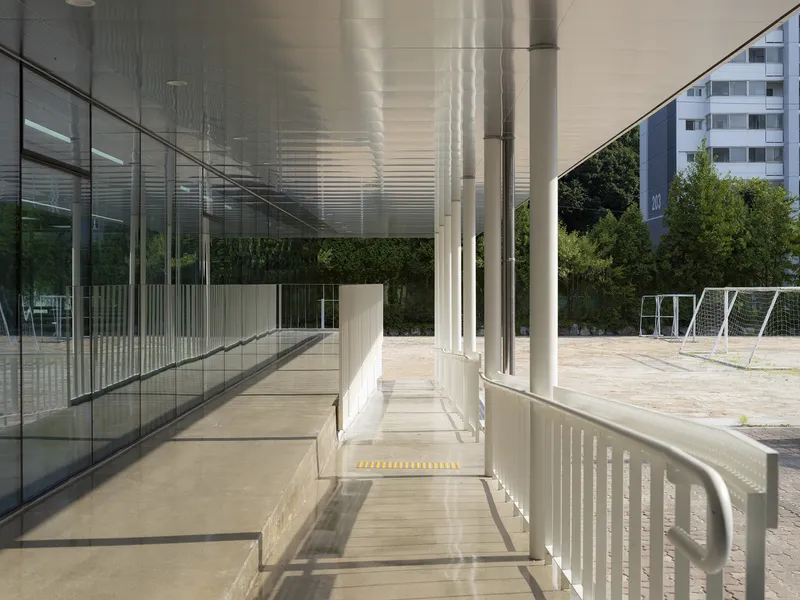
This move not only improved the experiential quality of the space but addressed circulation, daylight, and psychological well-being. The integration of stairs, terraces, and a yard made it possible to bridge the two-meter level difference between the building and the outdoor playfield, encouraging a seamless transition between interior and exterior spaces.


Designing for Light, Air, and Interaction
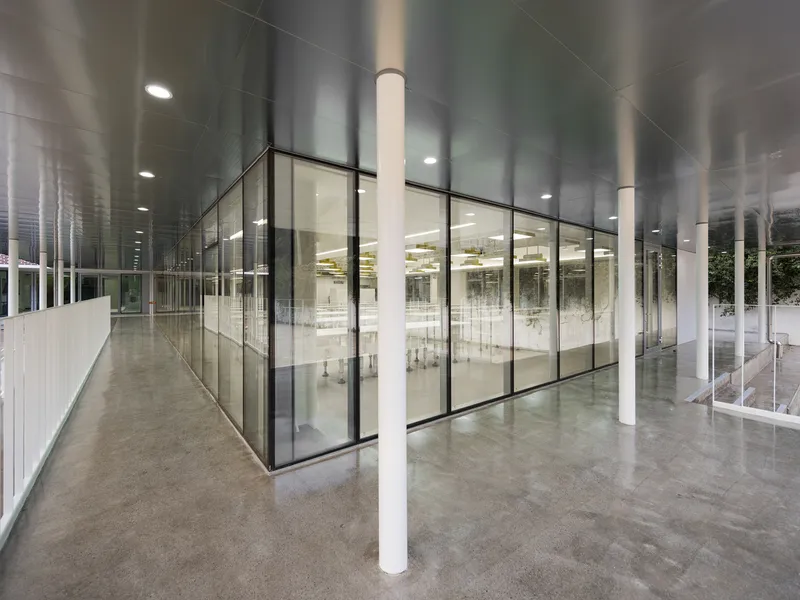
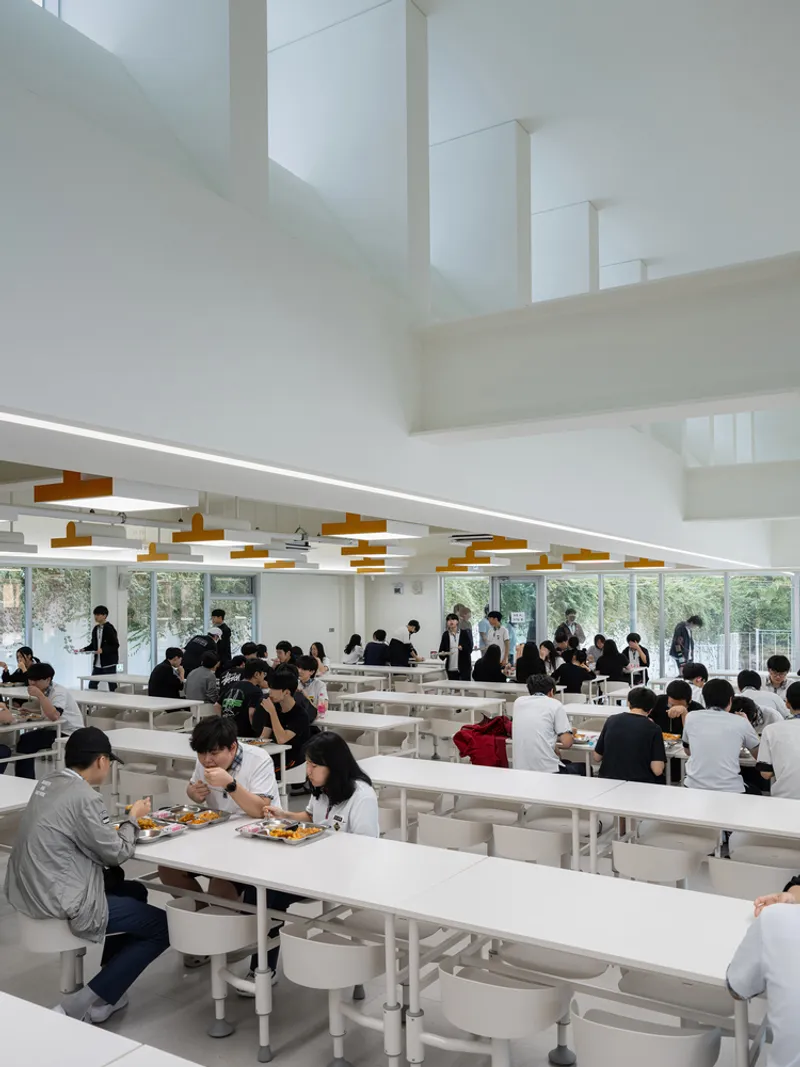
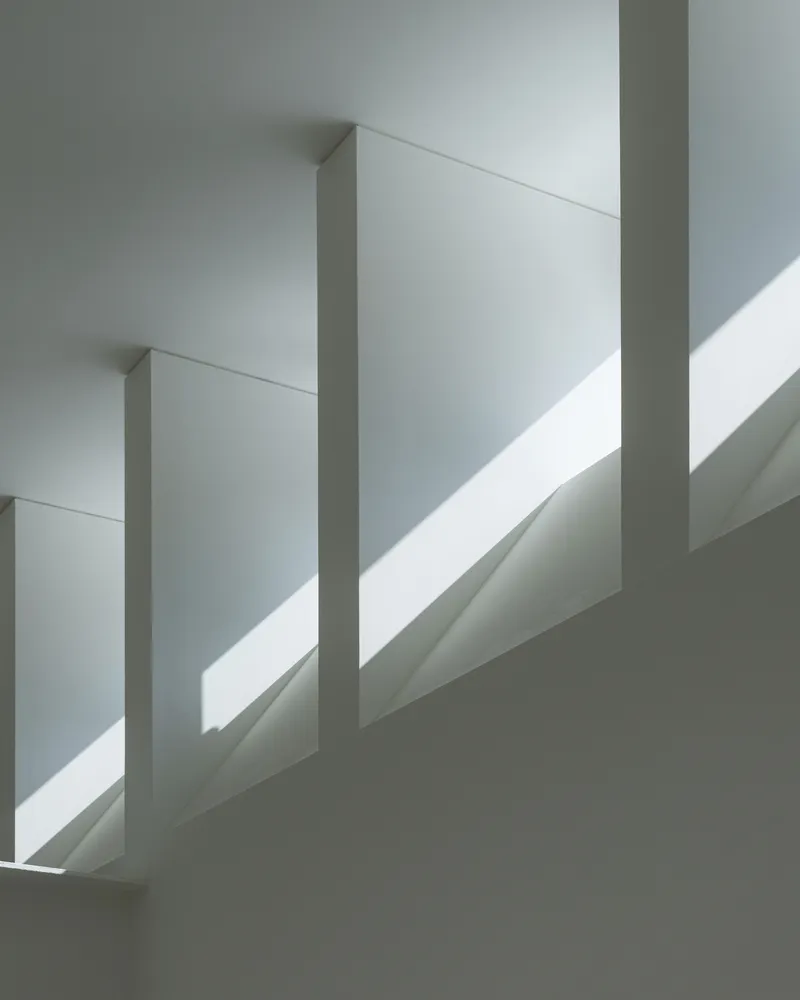
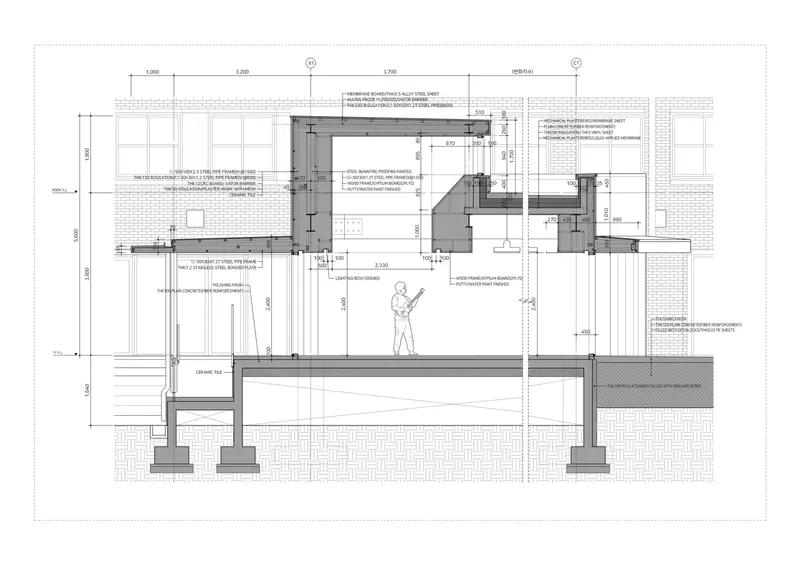
Central to the project's architectural identity is its light-filled, open-plan dining space. The architects installed clerestory windows to mitigate the low ceiling challenge and to shape a three-dimensional interior volume. These high windows, placed along the axis of movement toward the playground, allow for generous daylight penetration, softening the spatial atmosphere and encouraging visual continuity with the outdoors.

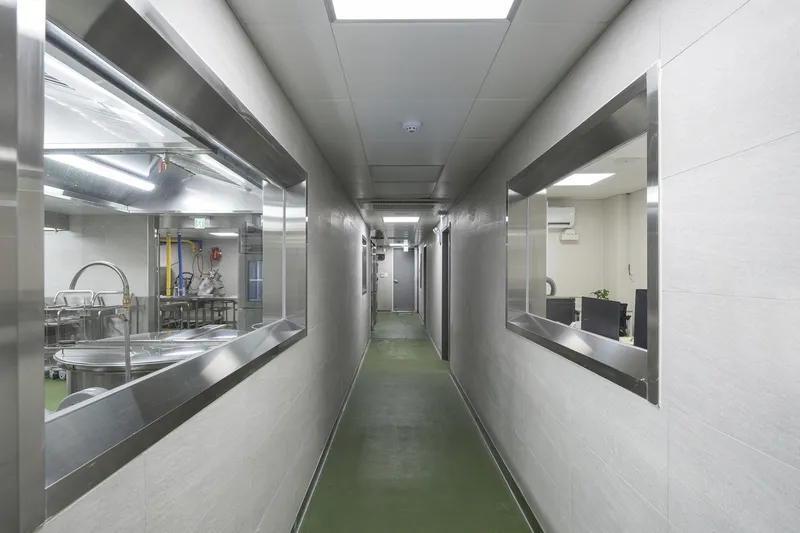
As students and faculty enter the cafeteria from the hallway, they are greeted by a ribbon of soft, filtered light that leads the eye out toward the playground. The clerestory design features deep louvers, which balance both shading and form, enhancing the building's long elevation and proportion in relation to its site and surrounding structures.


A Unified Architectural Language
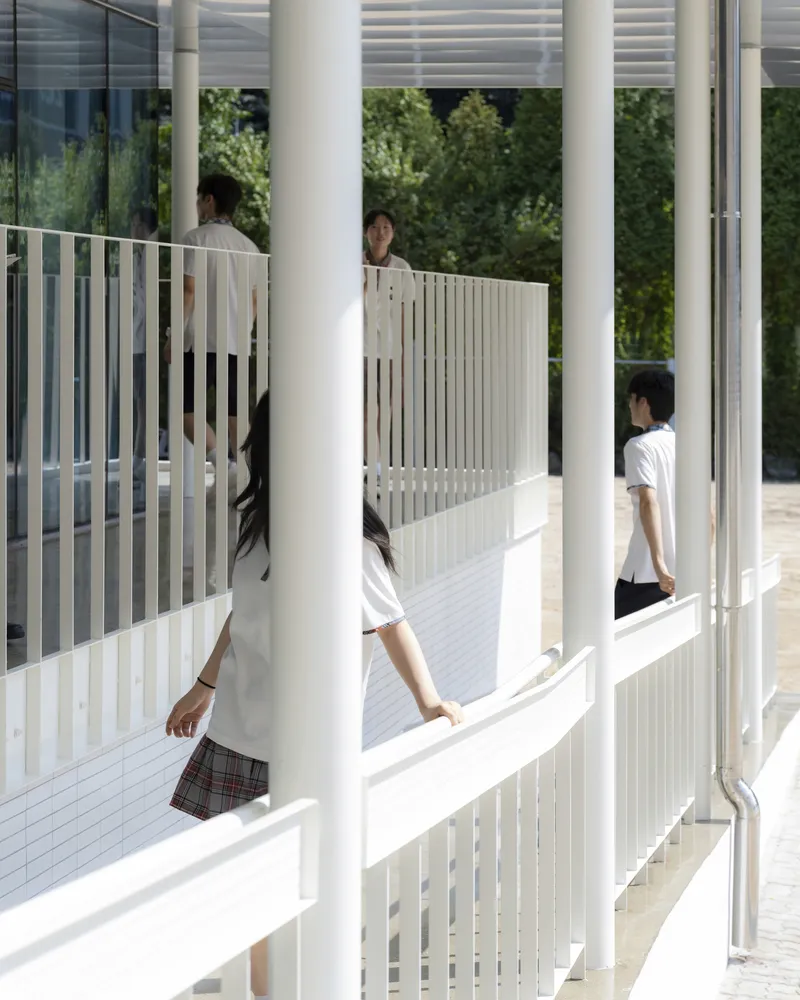
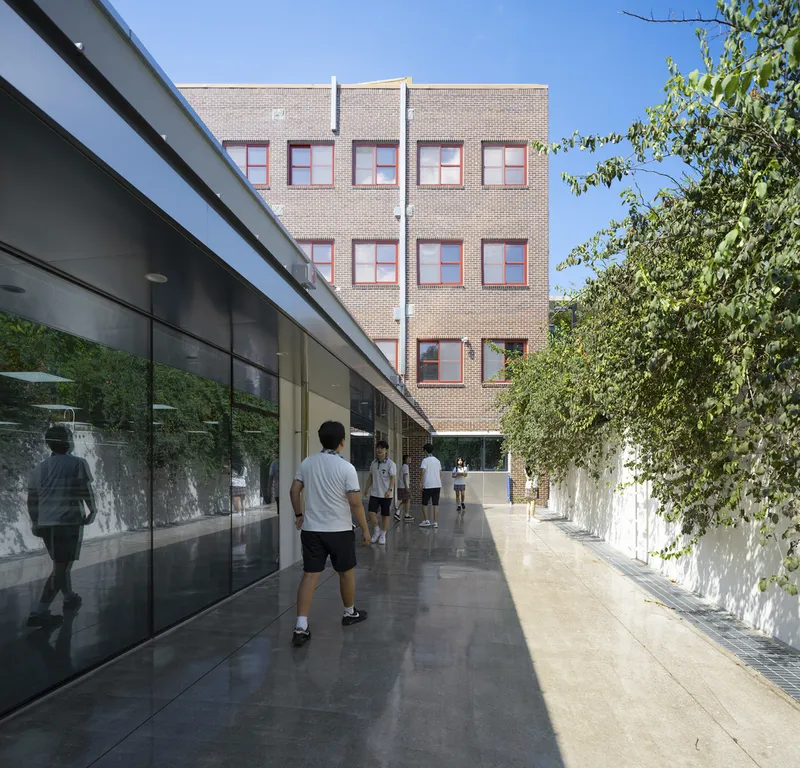
The architectural language of the extension is cohesive and refined. A generous south-facing eave not only shelters outdoor seating areas but also harmonizes the transition between internal and external movements. Transparent glazing connects the cafeteria to the yard and terrace, allowing nature and light to become integral elements of the dining experience.
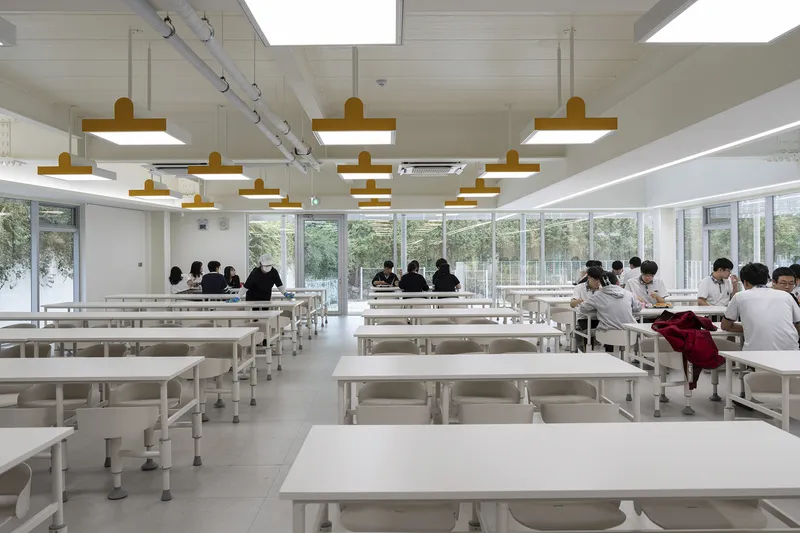


This thoughtful school cafeteria architecture design ensures that students are not confined to a traditional institutional atmosphere. Instead, they are encouraged to engage with their environment, fostering a sense of openness, community, and well-being.


A New Standard in School Dining Design
Bare Ground Architects' extension of the Mirae High School cafeteria represents a forward-thinking approach to school cafeteria architecture design. The project demonstrates how careful spatial planning, connection to nature, and light manipulation can turn a modest extension into a vibrant hub of student life. It elevates everyday routines like dining into opportunities for social interaction and visual delight, setting a new precedent for educational architecture in South Korea and beyond.


All photographs are works of Kim Yongsu



Popular Articles
Popular articles from the community


The Earth Pod: 3D Printed Homes for Resilient Refugee Communities
The Earth Pod reimagines refugee housing through 3D printed homes made from clay, combining resilience, self-sufficiency, and rapid shelter.

The Ocean Hive: Sustainable Architecture for a Self-Sufficient Civilization at Sea
The Ocean Hive imagines sustainable architecture at sea, where modular habitats, algae, wave power and ocean waste sustain a growing colony.

The Musturak Paradise: Senior Living Architecture for a Connected Future in Temara, Morocco
The Musturak Paradise reimagines senior living architecture in Temara via private homes, social spaces, culture, community, and shared care.

Hill & Cross Opera: Sculptural Opera House Architecture Shaped by Tallinn’s Landscape and Identity
Hill & Cross Opera reimagines opera house architecture in Tallinn through its sculptural hill, civic plaza, glass wave and a luminous cross.


Similar Reads
You might also enjoy these articles


FAMM Arquitectura Organizes Ten Villas Around Courtyards and Jungle in Nosara, Costa Rica
El Molino pairs two elongated volumes with deep overhangs and timber louvers to build a compact coastal community five minutes from the beach.

Oscar Niemeyer's Ibirapuera Park Pavilions Define São Paulo's Cultural Identity in Concrete and Curve
A constellation of modernist volumes set within São Paulo's most important urban park, conceived for the city's 400th anniversary in 1954.

How Henri Picq's 1889 Paris Pavilion Traveled 11,000 Kilometers to Become Santiago's Artequín Museum
A prefabricated iron and glass pavilion built for the Paris Universal Exposition found a second life as a children's art museum in Chile.

Sanjay Puri Architects Wraps a Jaipur Office Tower in Capsule-Shaped Green Buffers
A nine-level climate-responsive workplace near Jaipur Airport uses stacked planter terraces and aluminium screens to fight 40°C heat.


Explore Educational Building Competitions
Discover active competitions in this discipline



Challenge to design public laboratory


Challenge to reimagine the Iron Throne


Photograph architecture without architects


Illustrate the lost glory of Angkor Wat - Render Challenge
Comments (0)
Please login or sign up to add comments
No comments yet. Be the first to comment!