

Mirco Simonato's La Cavana is the Hidden Gem You've Been Searching For!
Is La Cavana the Best Kept Secret in Italian Cuisine? Discover Mirco Simonato's Culinary Magic!

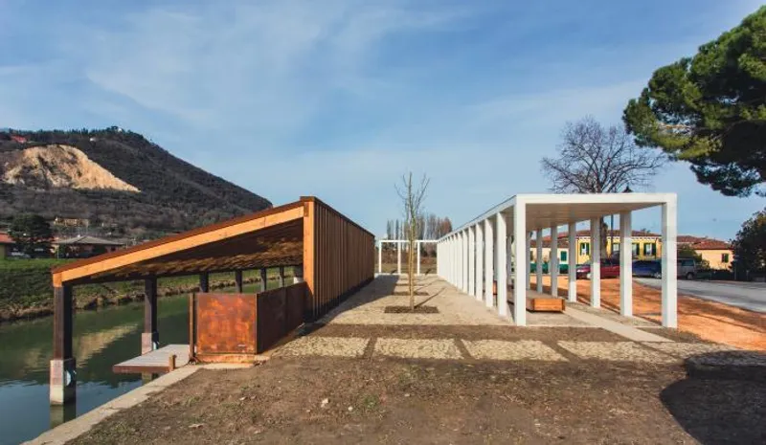
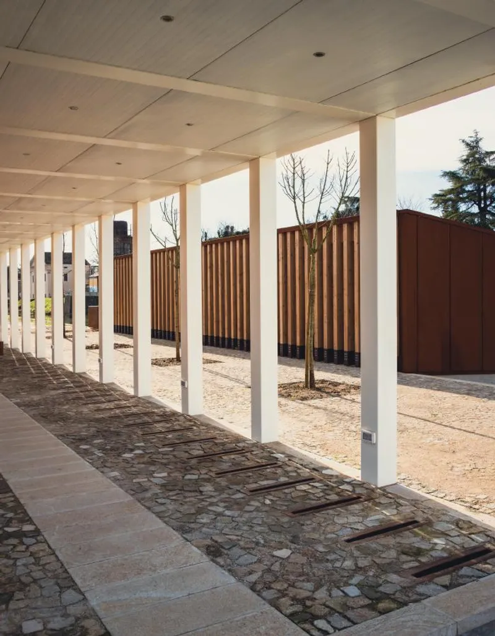
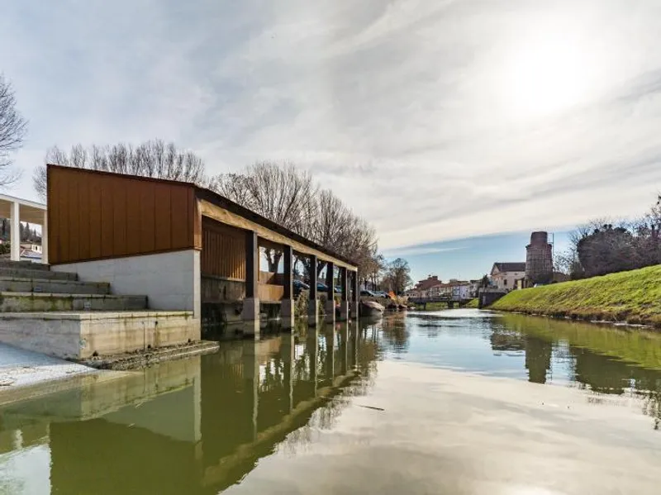
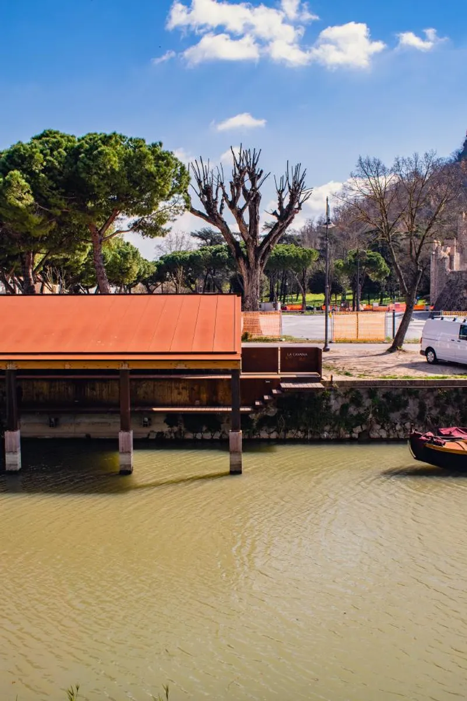
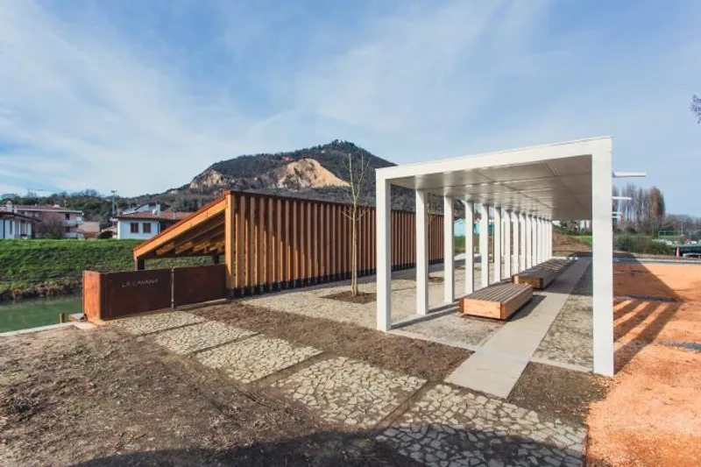
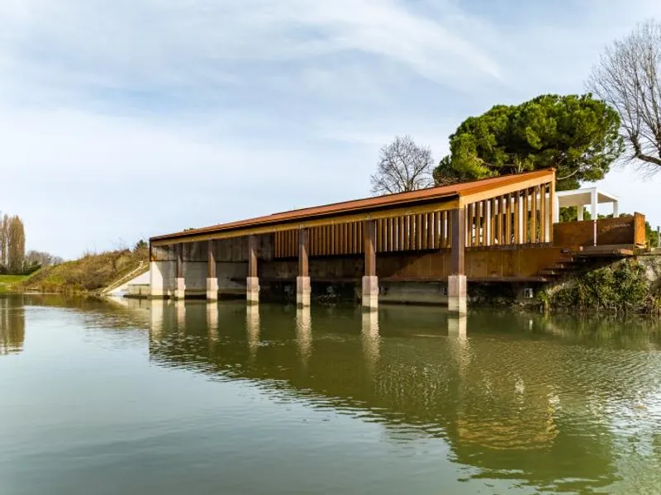
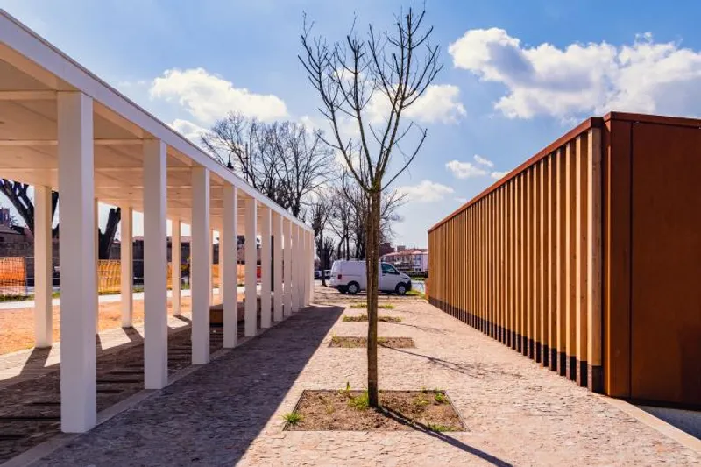
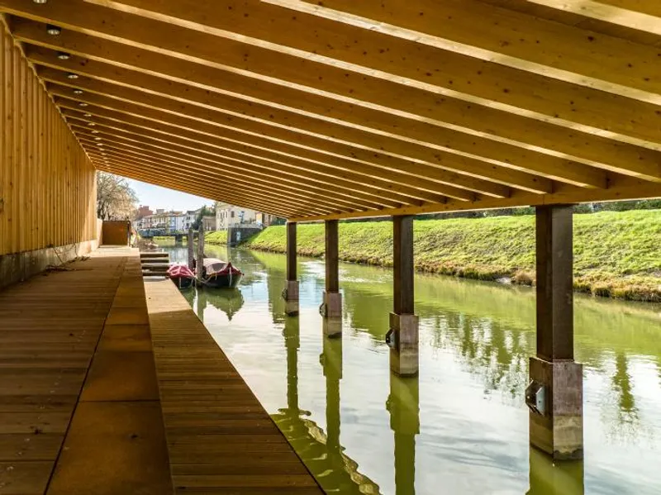
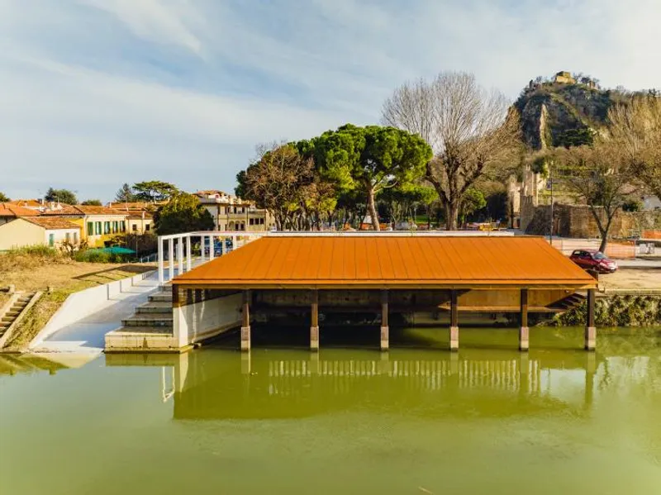
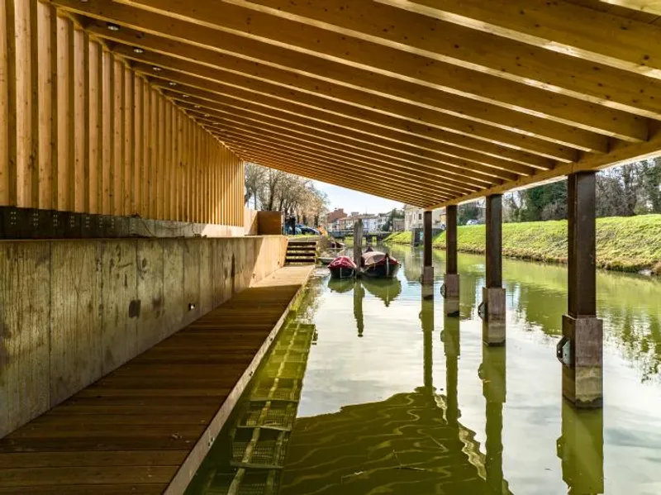
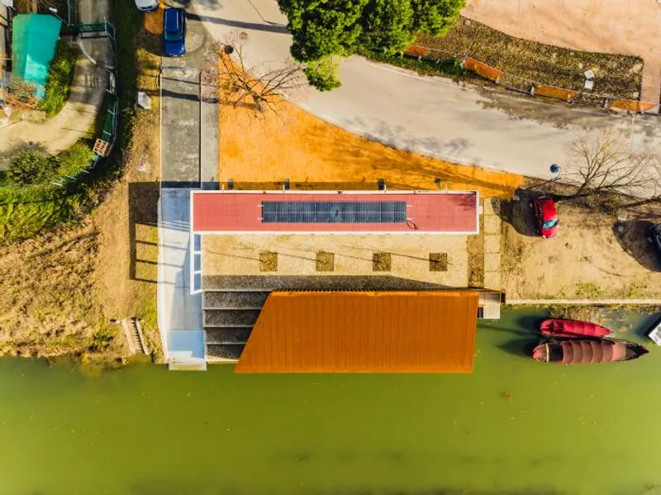
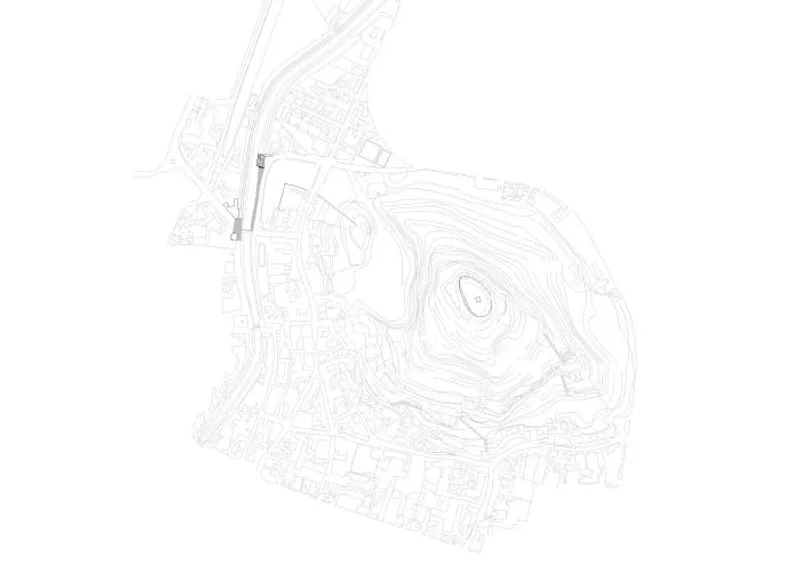
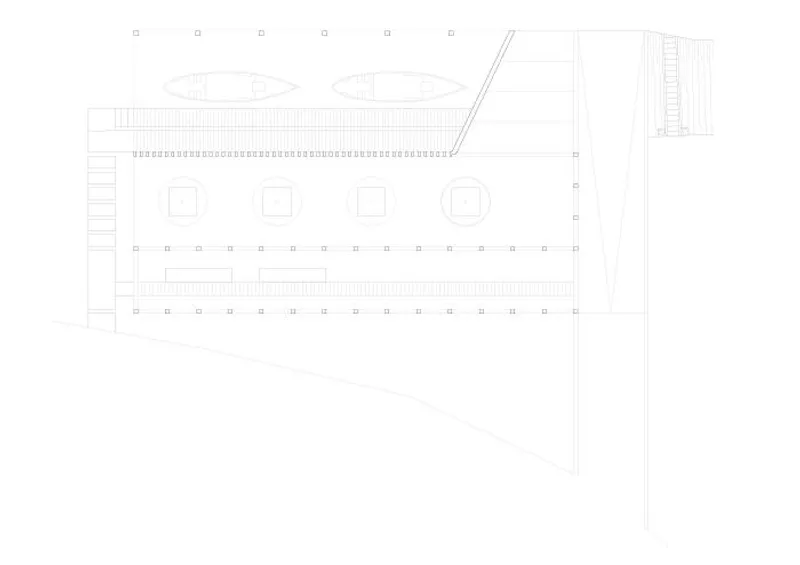
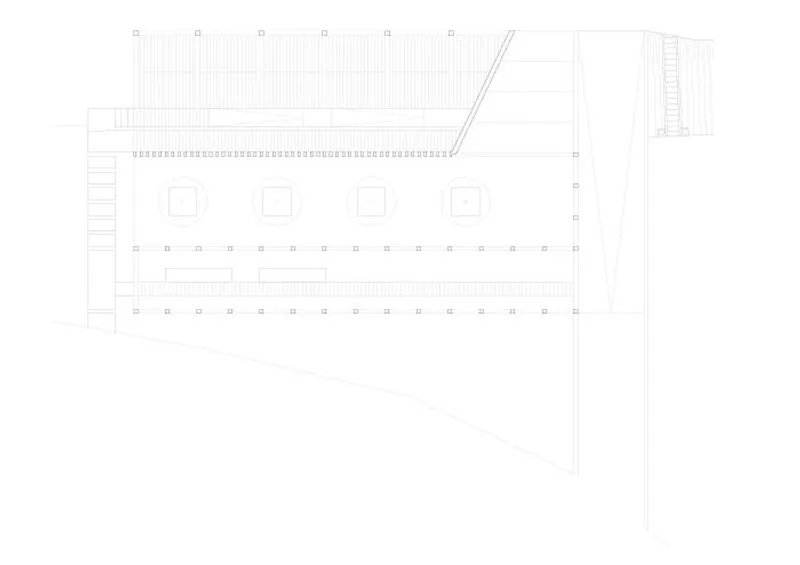
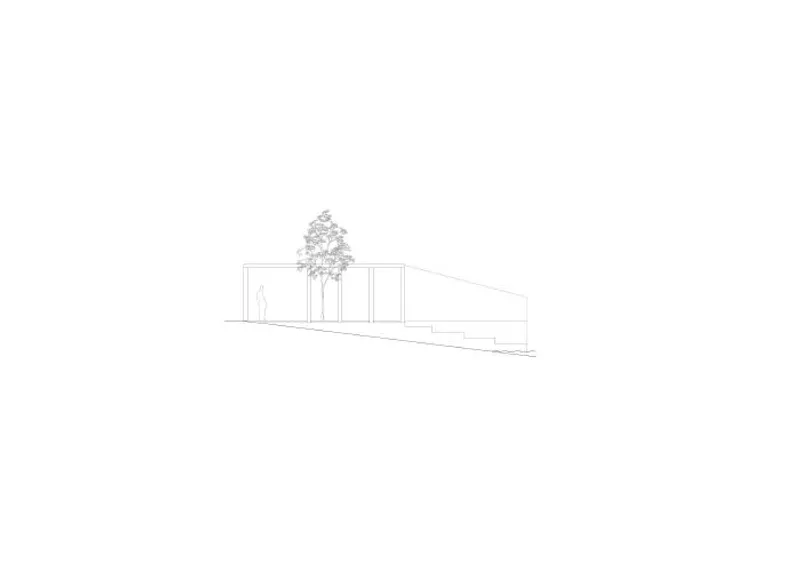
In the ongoing effort to restore old town centres and revitalize public spaces, La Cavana in Mira, Italy has emerged as a model of success. The small intervention, executed by local architects, Papundekl Architects, has exceeded its original functional program to take on a more significant "urban and public" role.
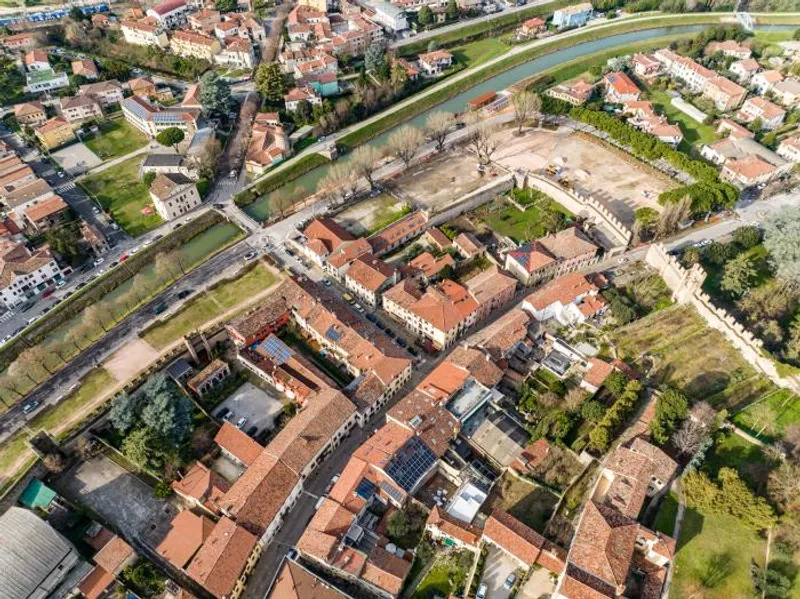
The restored space has reconnected the community and garnered renewed interest in the area. As the first step in a larger redevelopment project linking the Bisatto Canal to livable spaces with Villa Pisani and the Ciminiera of the ancient Furnace, La Cavana has become a pivotal piece in rediscovering the urban scene of Mira.
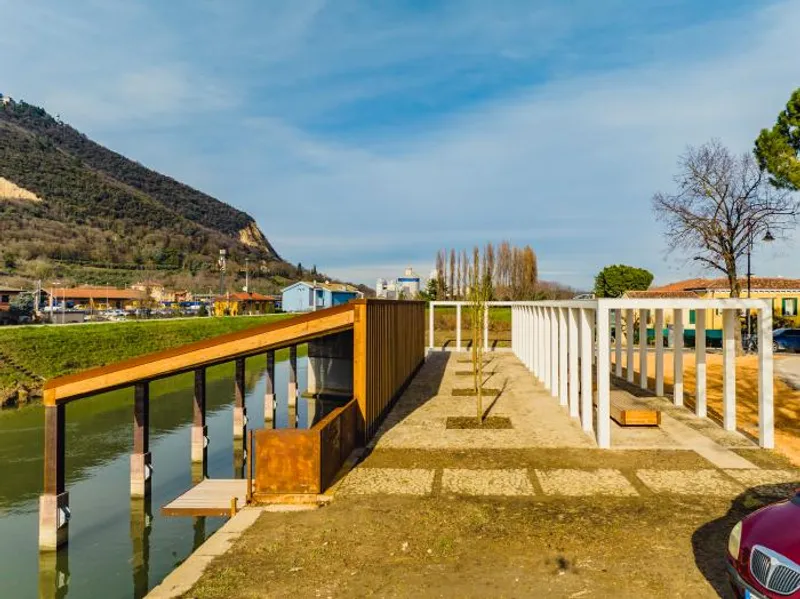
With scenic backdrops of The Rocca and Monte Ricco, La Cavana has helped to restore the historical significance of these spaces and assign them a rightful place in the community. Its successful restoration serves as an inspiration for future projects aimed at reinvigorating old town centres and creating livable spaces for all.
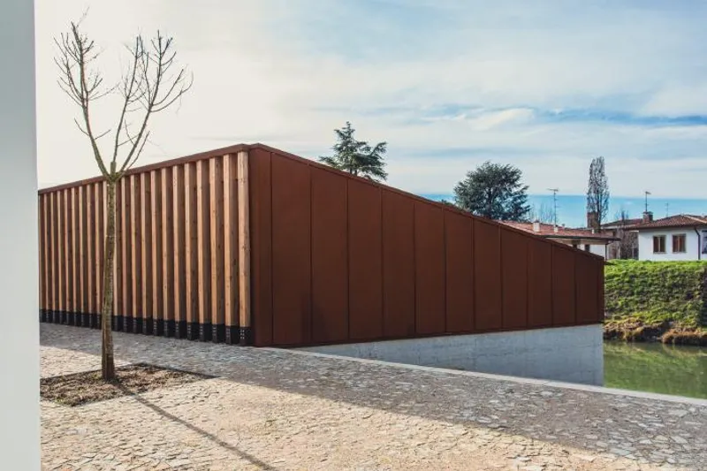
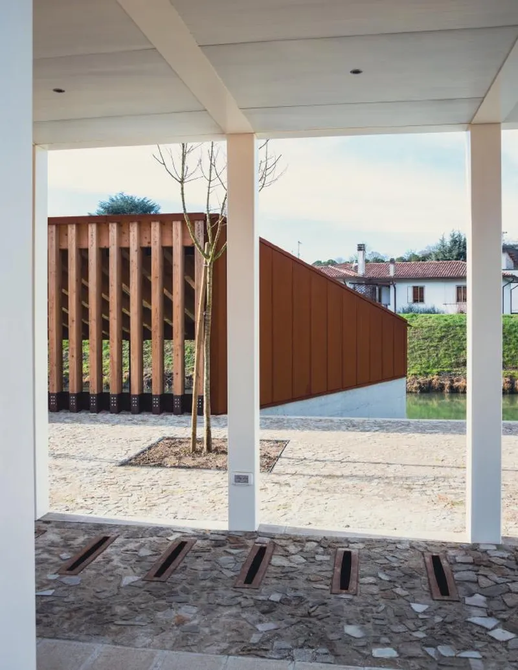
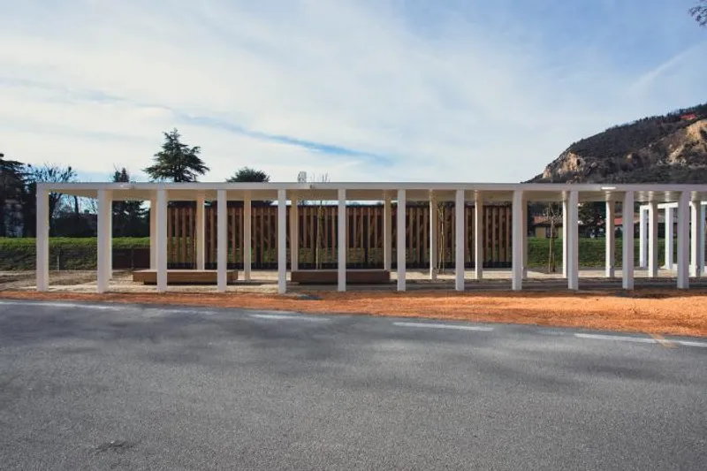
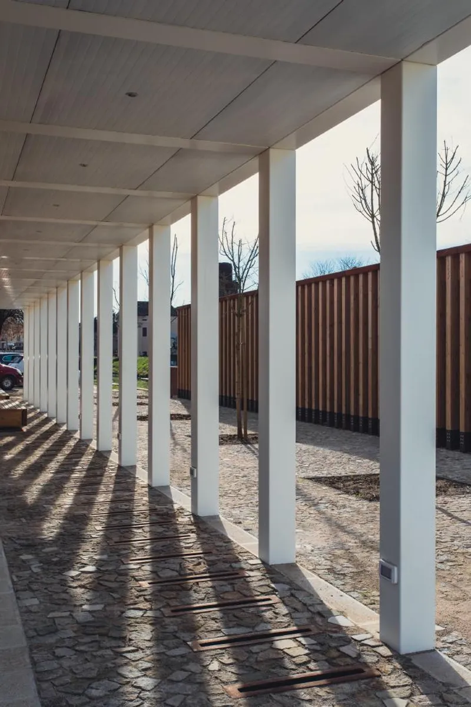
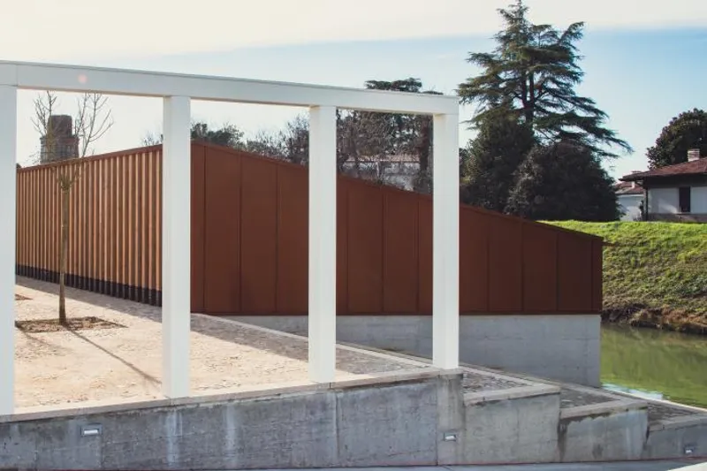
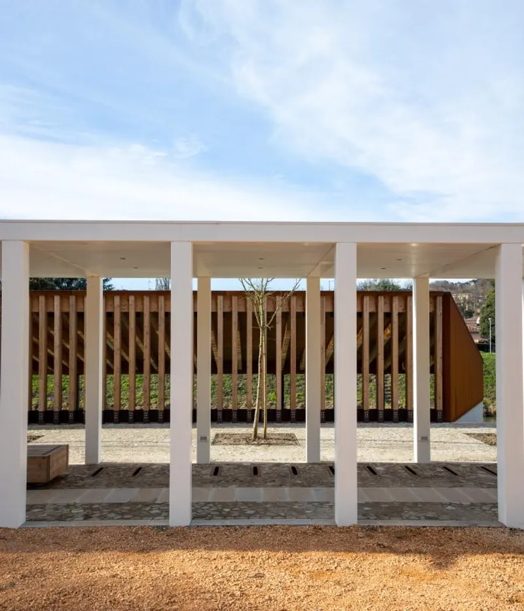
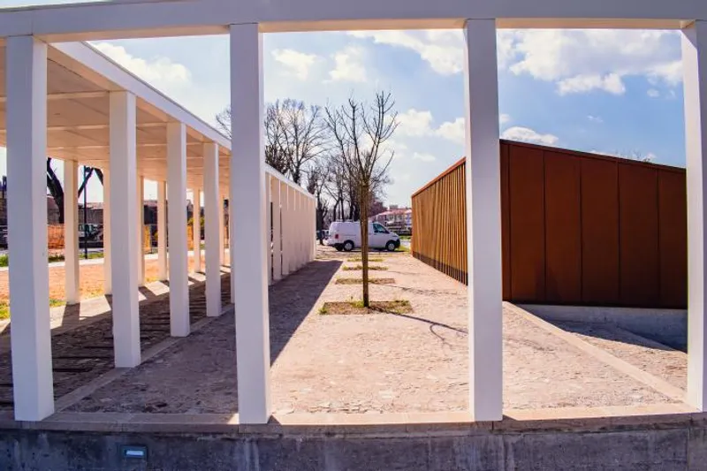
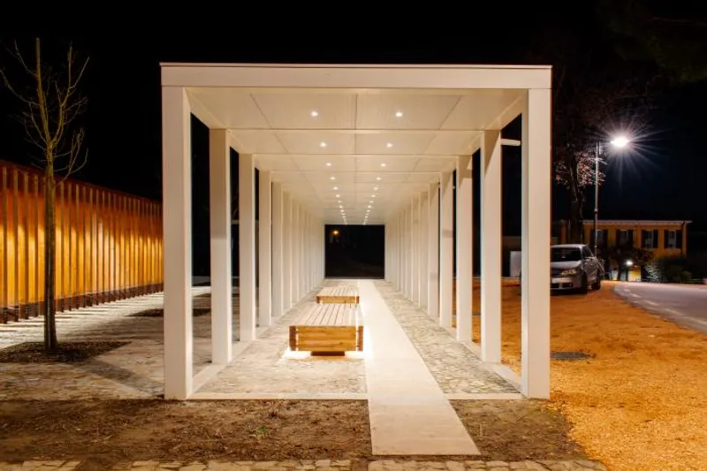
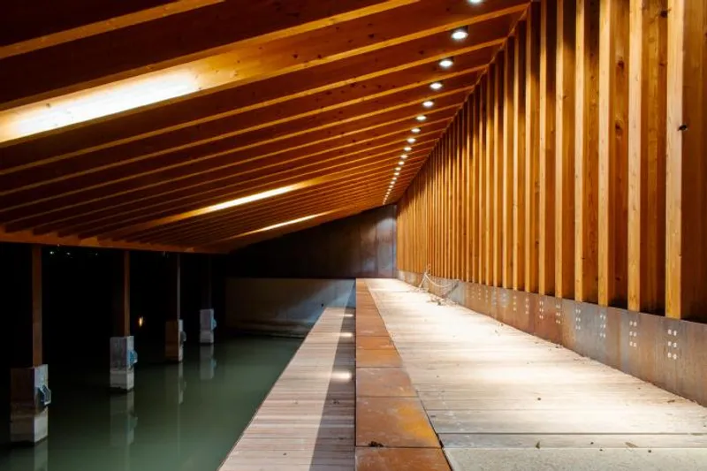
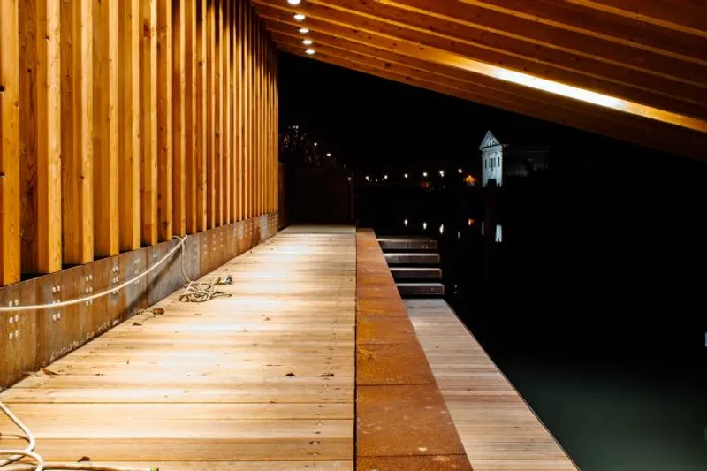
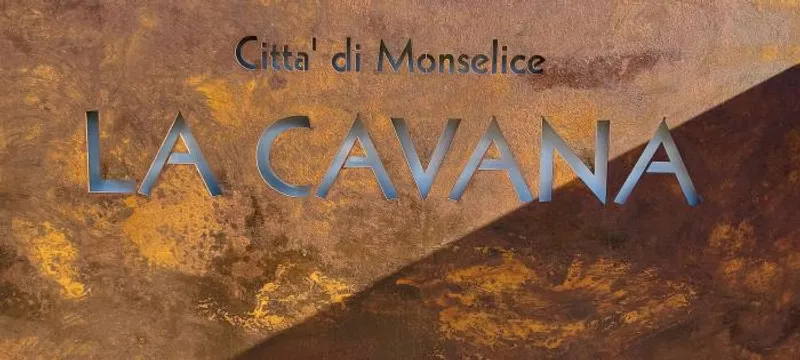
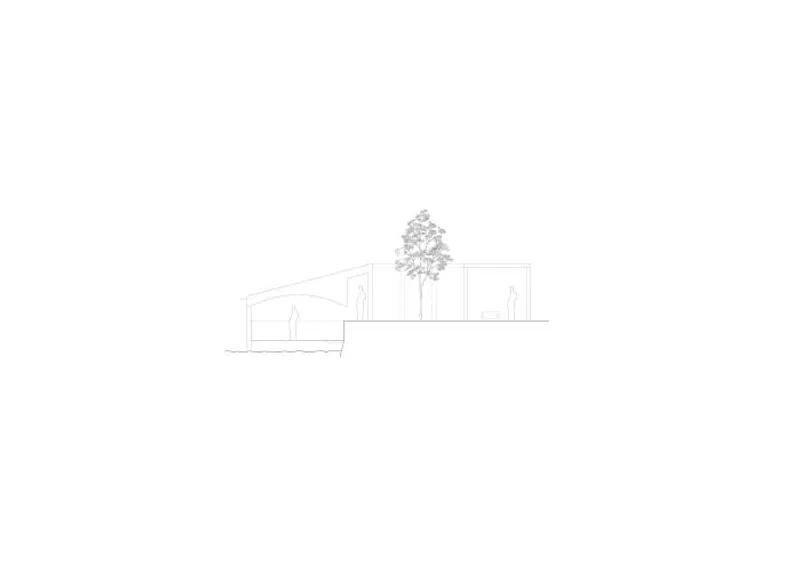
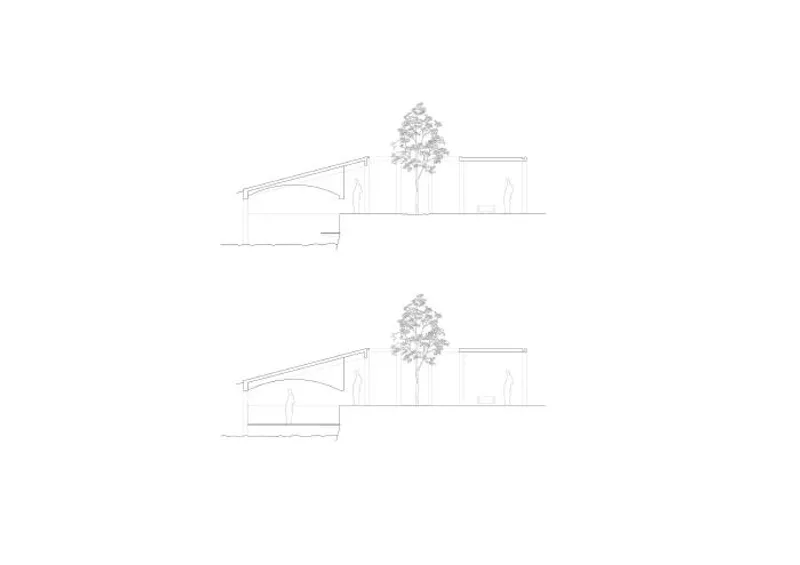
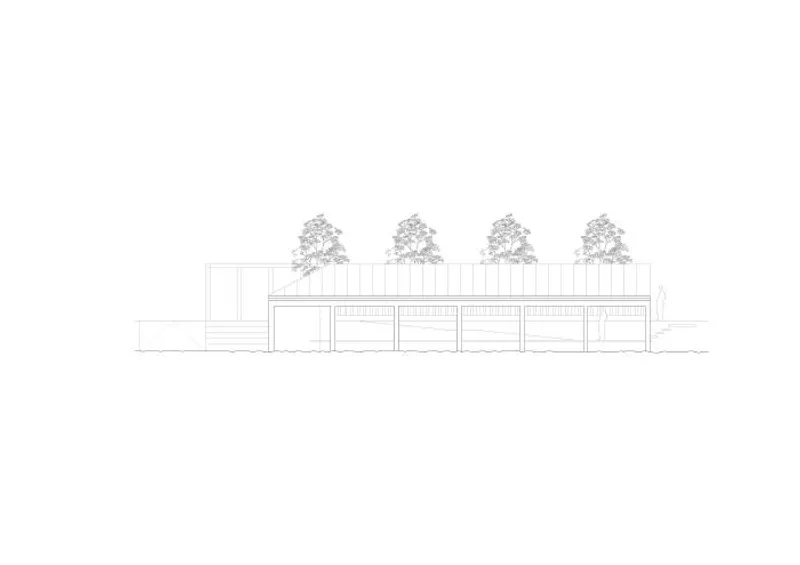
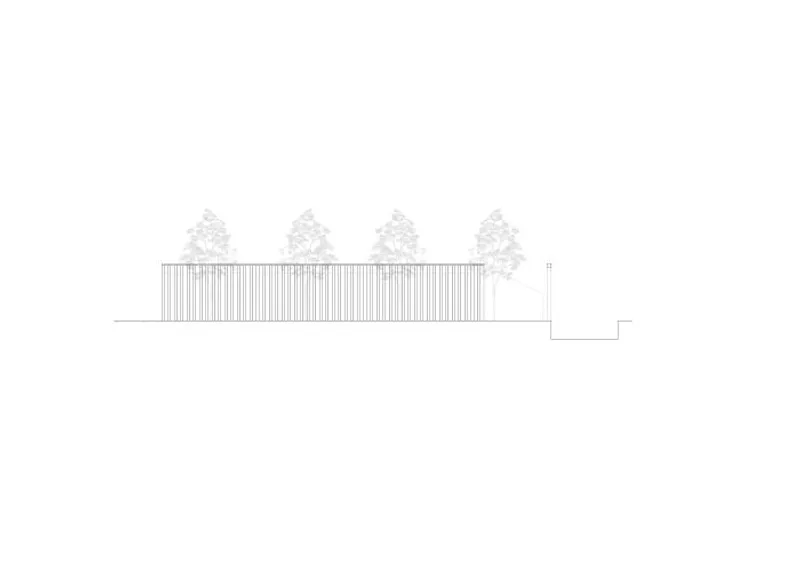
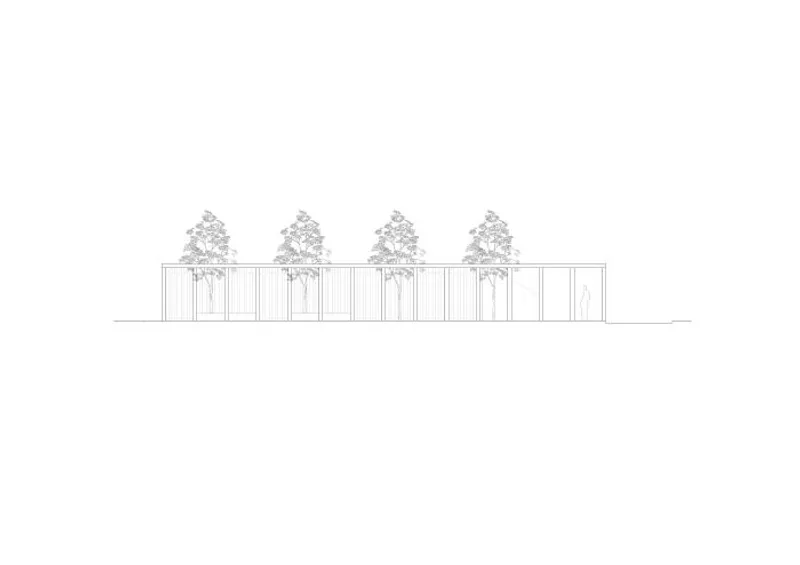
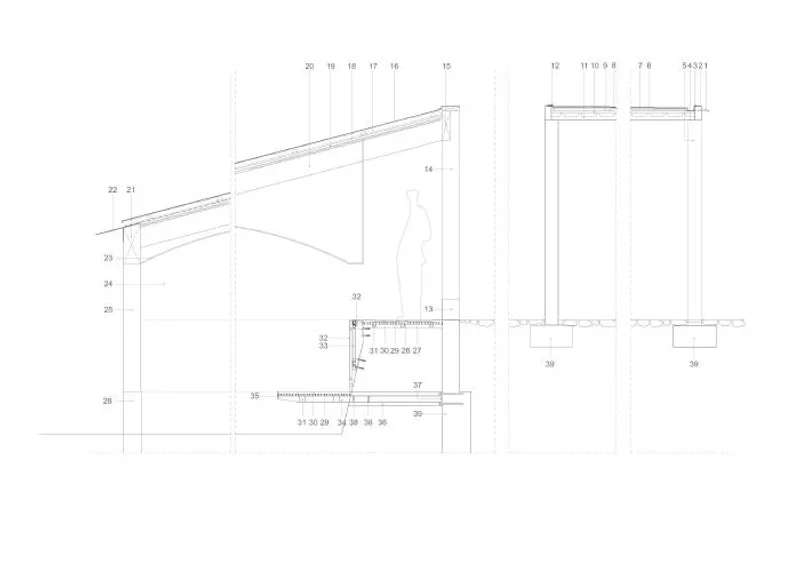
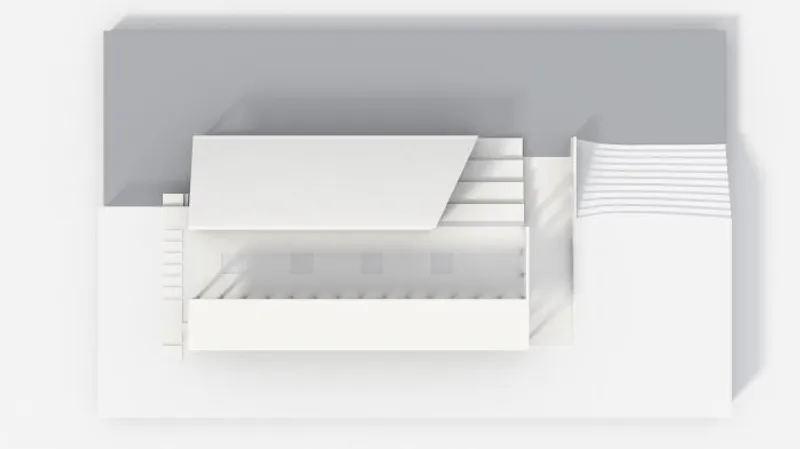
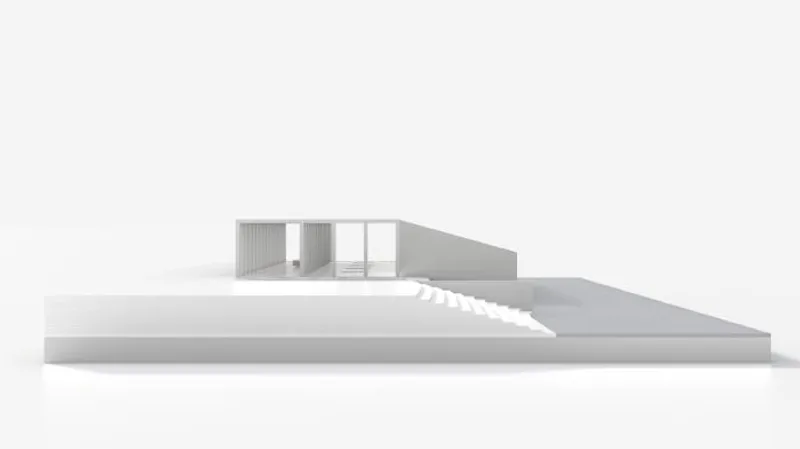
Project details
Year 2022
Work started in 2021
Work finished in 2022
Main structure wood
clients City of Monselice
Contractor Frasson Lodovico srl / Tognin Construction / Officine Molon
Cost 426.240
Status Completed works
Type Restoration of old town centers / Leisure Centers / River and coastal redevelopment


Popular Articles
Popular articles from the community


The Amber Palace Opera: A Geological Fiction Surfaces on Tallinn's Baltic Waterfront
Pierre Brillard reimagines a Baltic legend as a public landscape, opera house, and waterfront promenade rooted in Tallinn's coastal identity.

Cloaked Colonization: A Mobile Underwater Habitat That Moves Like a Fish
Micah Abaya's shortlisted EHC Pacific entry reimagines ocean settlement as a dispersed network of self-sustaining architectural organisms.

Faces of the Soviet Avant-Garde: Turning Moscow's Street Names into an Open-Air Museum
A network of sculptural installations across a Moscow residential district transforms forgotten architect names into spatial encounters with cultural memor

Opera by the Sea Estonia: Three Shells Dissolving Architecture into Tallinn's Coastline
A winning opera house proposal replaces monumental form with interconnected shells that blur the boundary between building, park and Baltic Sea.

Similar Reads
You might also enjoy these articles

Shakur's House: Exposed Brick as an Interior Organiser in a 168 m² Mashhad Residence
Brick moves indoors in this Mashhad residence, where masonry walls, glass partitions and teal planes sequence a compact home without closing it off.

Day and Night Park: A Time-Based Urban Newsstand in Beijing
A temporary urban newsstand in Beijing blending travel, light, and reading through poetic colors, compact form, and community-focused design.

Modernist Patio Renovation in El Masnou, Barcelona by Oliver Segura Arquitectura + Cebrià Arquitectura
Modernist patio renovation blending tradition and innovation with a movable pool, leveled floors, and Catalan materials in El Masnou.

Alto Residencial Coop: Cooperative Housing Development in Santiago de Compostela by Carbajo Barrios Arquitectos
A linear cooperative housing complex blending white volumes and perforated metal façades, enhancing community living, natural light, privacy, and urban integration.

Explore Architecture Competitions
Discover active competitions in this discipline


Challenge to reimagine the Iron Throne

Photograph architecture without architects

Illustrate the lost glory of Angkor Wat - Render Challenge

Design challenge to reuse E-waste
Comments (0)
Please login or sign up to add comments
No comments yet. Be the first to comment!