
Mitbury the Public House by WOS Architects and Estudio
Compact riverside café in Thailand blending breeze block walls, antique elements, lush garden landscape, and sustainable tropical architectural design.


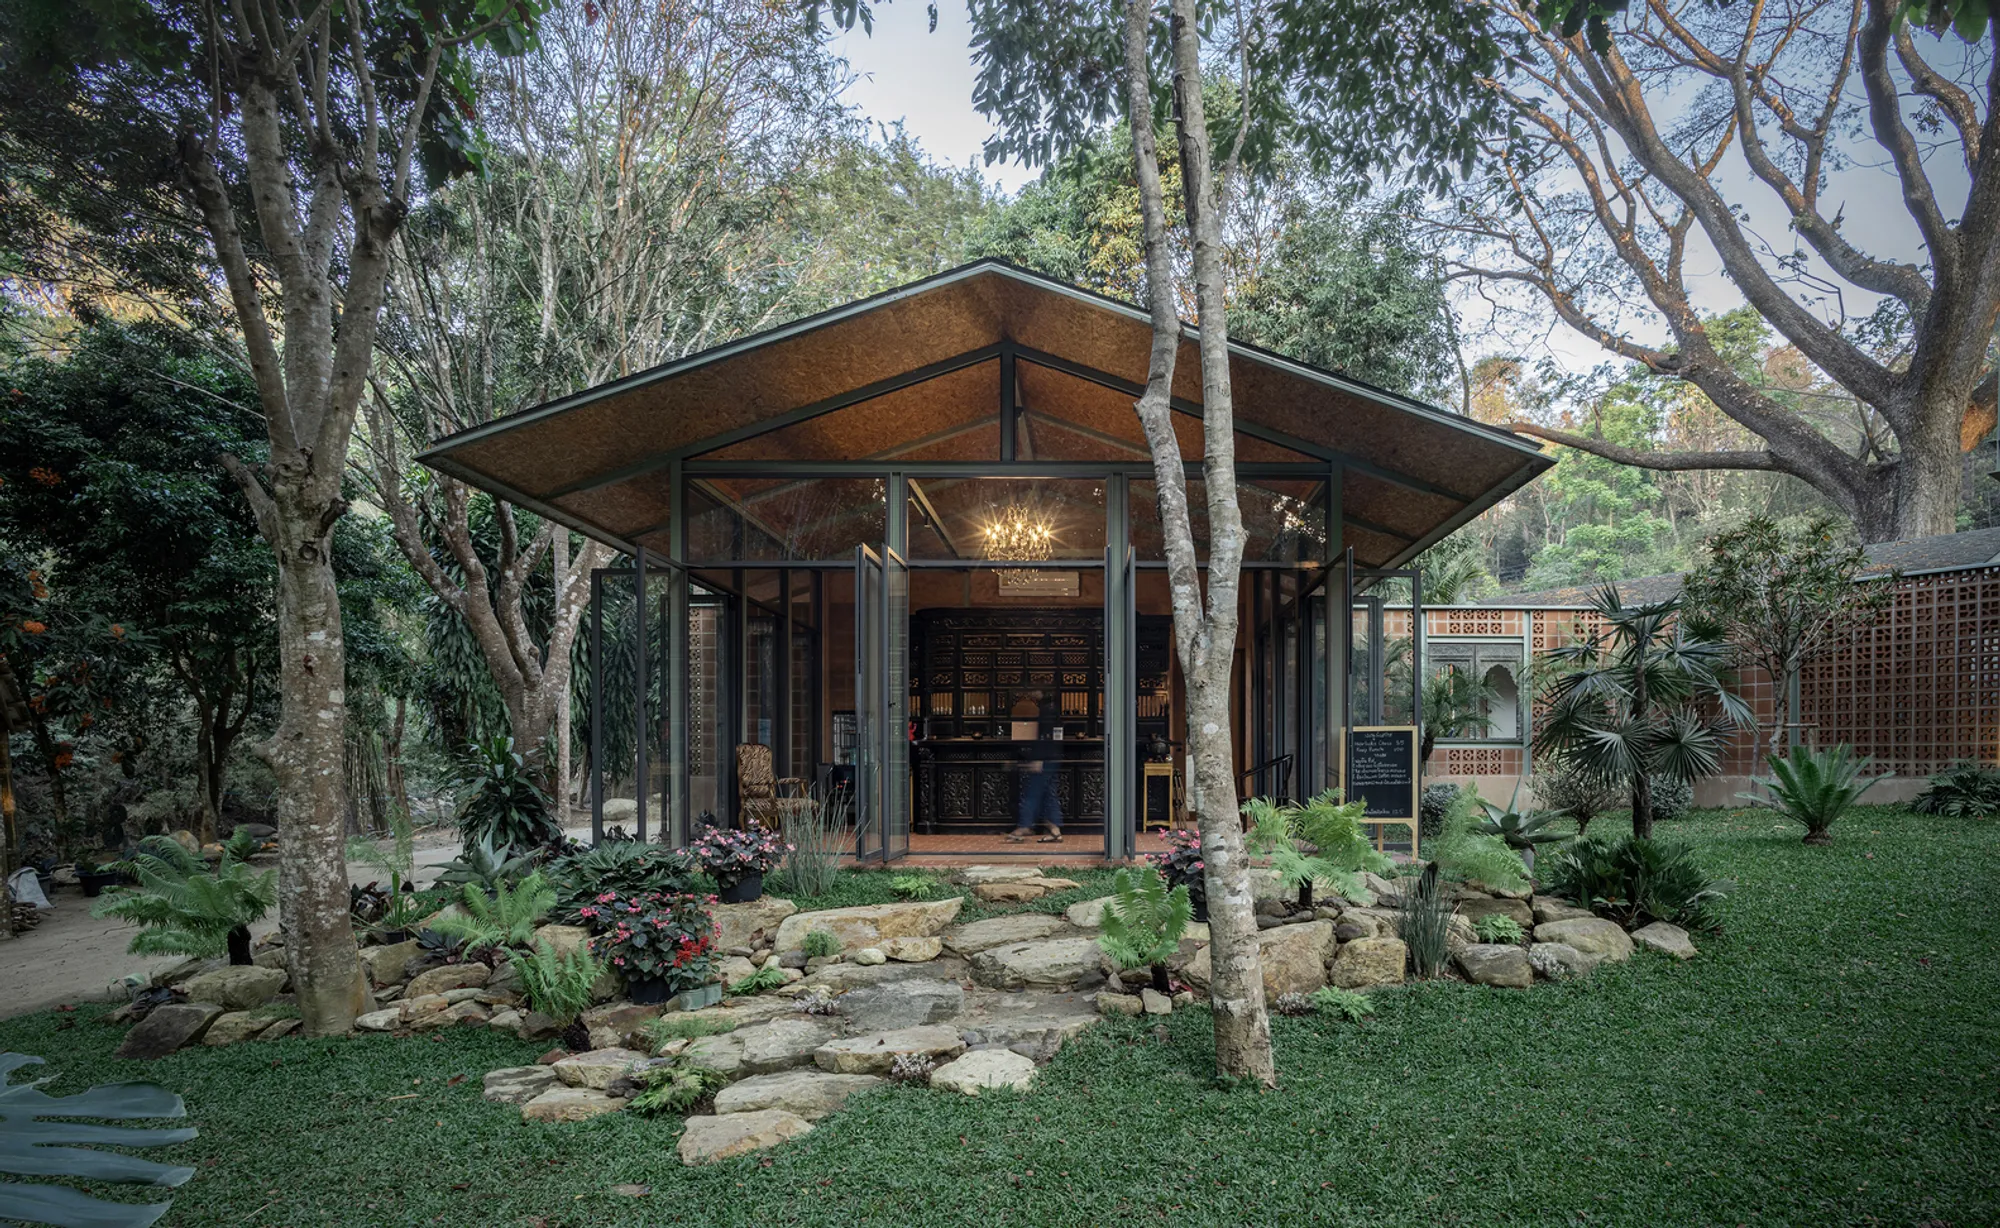
Located between the scenic Mae Rim, Samoeng Road and the tranquil Mae Sa River in Thailand, Mitbury the Public House by WOS Architects, in collaboration with Estudio, redefines small-scale hospitality architecture through environmental sensitivity and spatial storytelling. Spanning just 140 square meters and completed in 2024, this compact café project demonstrates how contemporary tropical architecture can harmoniously coexist with an ecologically delicate landscape.
Designed as a riverside café immersed in nature, the project prioritizes outdoor experiences, preserves mature trees, and avoids encroachment on the riverbank. The architectural approach is minimal yet thoughtful: allowing landscape, light, and material authenticity to shape the visitor experience.
Site-Sensitive Design: Building with the Landscape
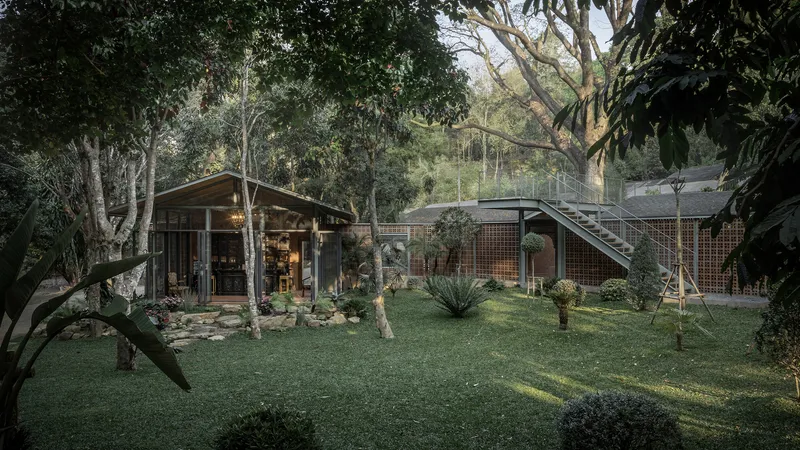
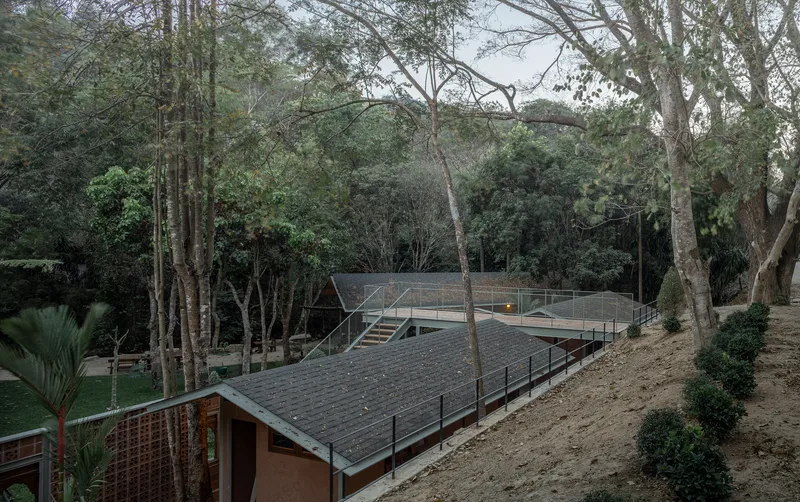
The site’s defining feature is its low-lying valley condition, significantly below the road level and gently sloping toward the Mae Sa River. Instead of imposing a dominant structure, the architects strategically positioned the built volume close to the roadside embankment. This placement protects the riverside ecosystem and leaves generous open areas beneath the shade of existing large trees.
The entire architectural concept revolves around preservation and minimal intervention. Gaps were carefully left between structures to retain original tree roots and canopy coverage, ensuring the project maintains the site’s natural microclimate.
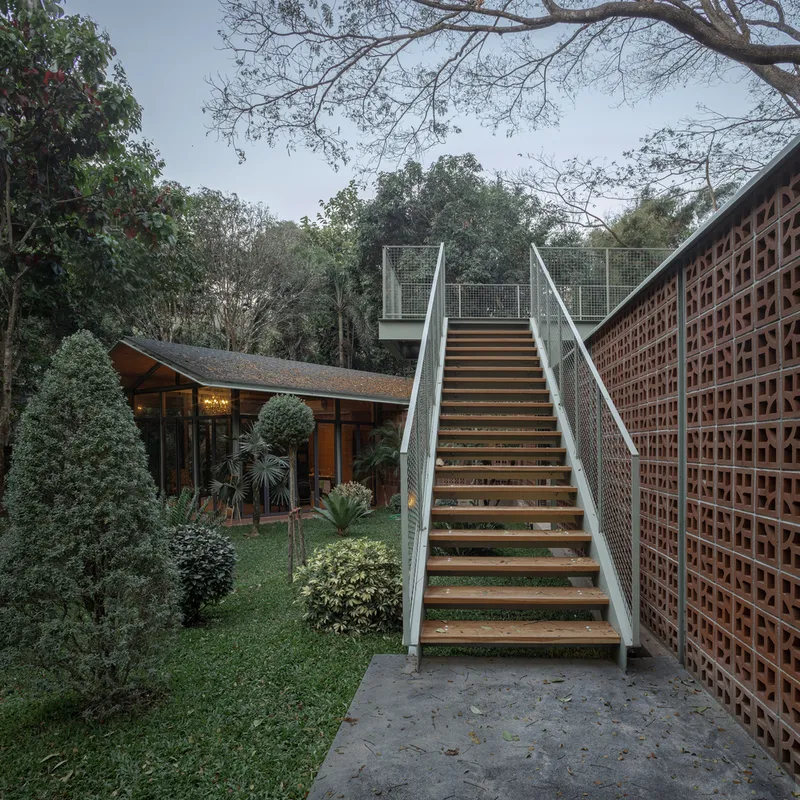
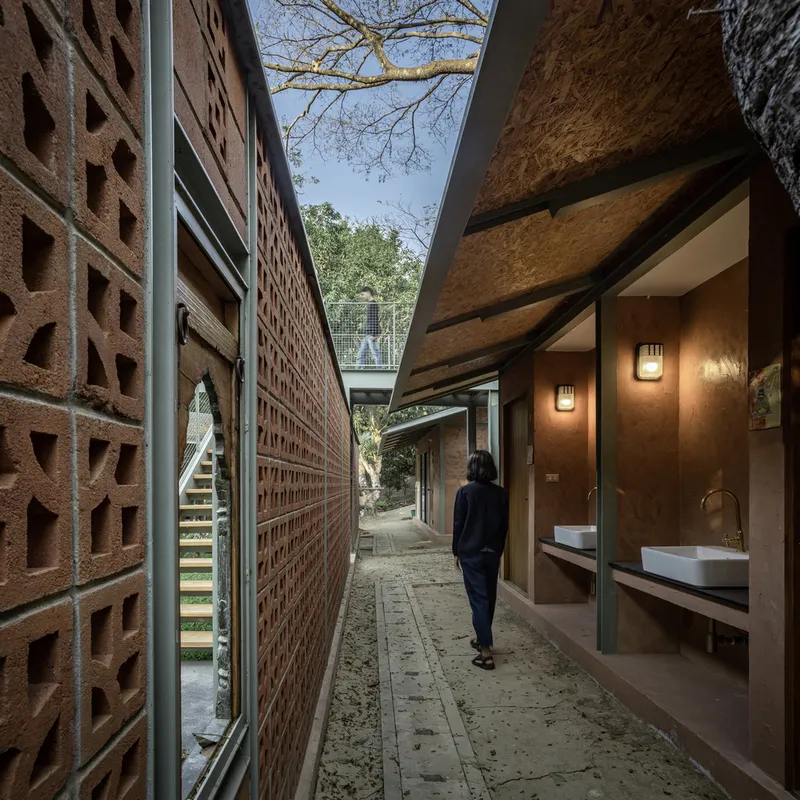
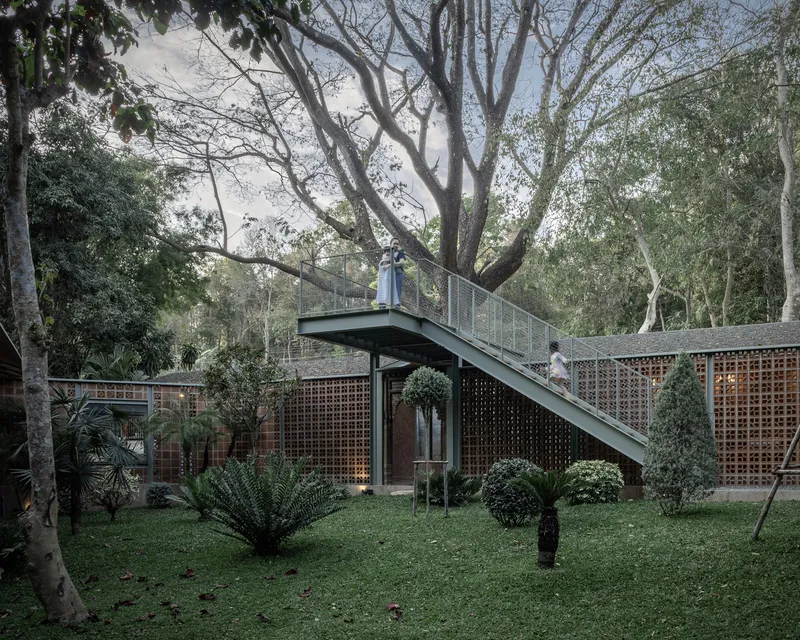
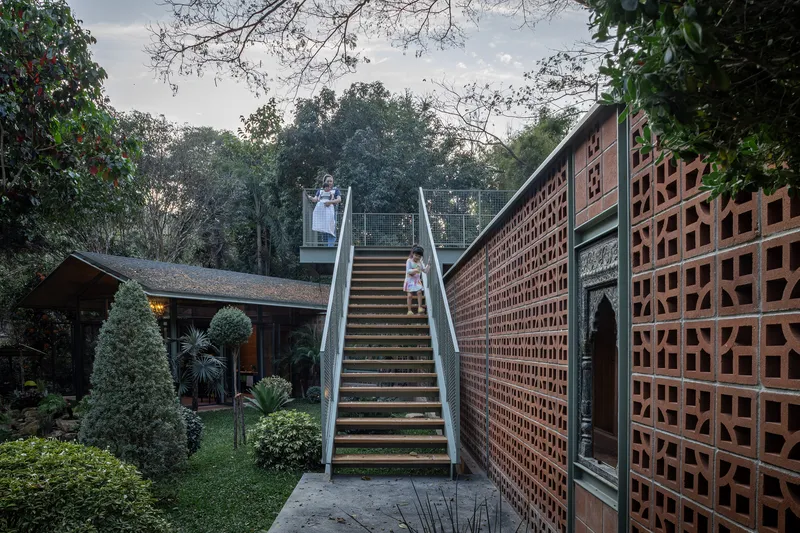
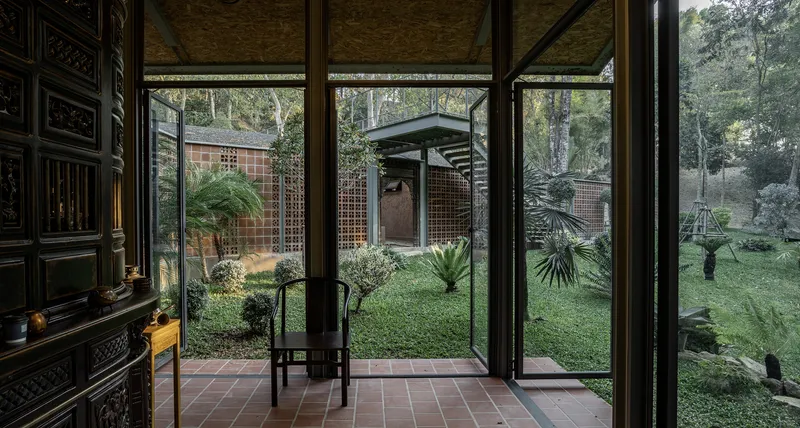
A defining architectural element is the breeze block wall, which functions simultaneously as boundary, threshold, and environmental filter. Rather than acting as a rigid barrier, it frames views, filters light, and creates a porous dialogue between interior and exterior spaces.
Arrival Experience: Bridge, Rain Tree, and Hidden Garden
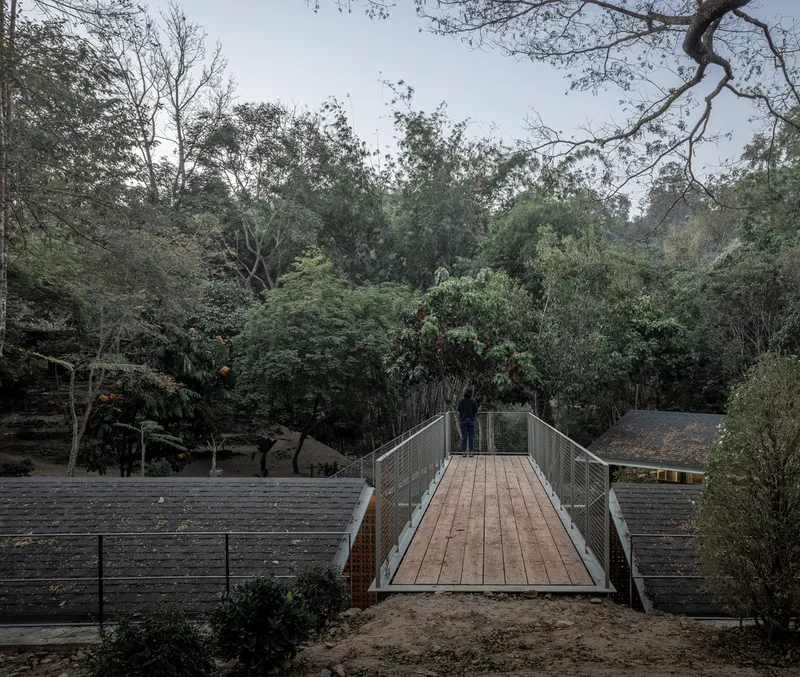
From the elevated roadside, visitors cross a lightweight bridge that passes beneath a majestic rain tree, offering immediate immersion into the forested surroundings. This elevated pathway subtly transitions guests from the urban road edge to a natural retreat.
At the end of the bridge, a long staircase descends into a secluded garden, conceived as the project’s “grand hall.” This hidden landscape space becomes the true heart of the café. Surrounded by streams, boulders, preserved trees, and textured breeze block walls, the garden creates a layered spatial experience that blends architecture with terrain.
The lower garden is carefully enclosed by the breeze block wall, which discreetly conceals functional areas such as bathrooms, kitchen, and service zones. The café counter extends directly from this wall, encouraging guests to order and enjoy their refreshments amidst greenery and flowing water.
Integrating Antique Heritage into Contemporary Architecture
A distinctive aspect of Mitbury the Public House is the owner’s antique collection, which includes vintage archways, wooden windows, and curated furniture pieces. Rather than treating these artifacts as decorative additions, the architects embedded them within the breeze block wall itself, forming visual and spatial connections between its front and rear faces.
One particularly evocative detail is the transformation of an old movie ticket counter into the café’s main service counter. This adaptive reuse element adds cultural memory and tactile authenticity to the space, contrasting beautifully with the clean geometry of the new construction.
Architectural Composition and Material Strategy
The project consists of three single-story volumes:
- Café and kitchen
- Storage and staff quarters
- Restroom facilities
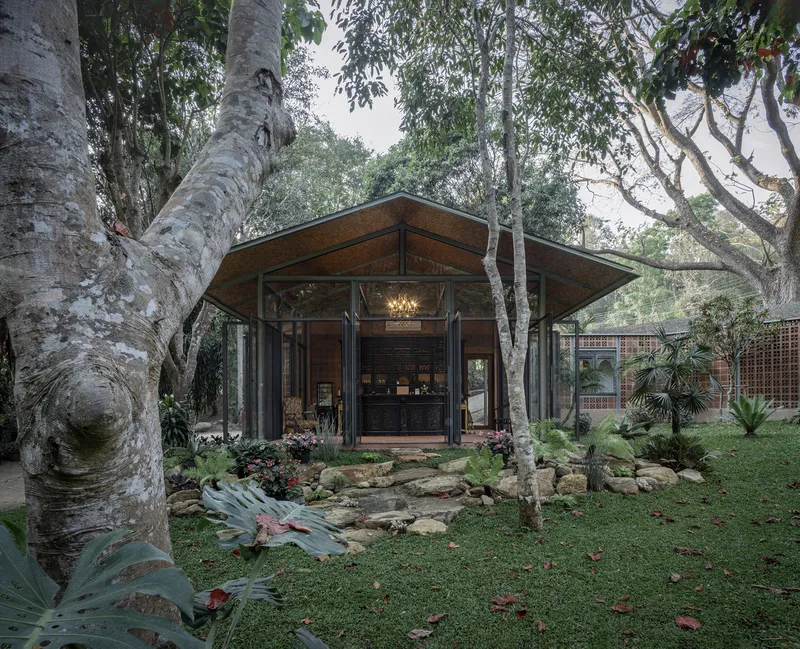
Each building features gently pitched gable roofs, allowing the architecture to blend seamlessly into the surrounding tree canopy. The rooflines echo vernacular forms while maintaining a restrained, contemporary aesthetic.
Materiality plays a central role in reinforcing the natural integration concept. Brown and greenish-gray tones were selected to merge with soil, stone, and foliage. The breeze block wall rises just high enough to screen service areas while extending internally to separate café and kitchen functions.
The bridge and staircase are designed with a light structural presence, incorporating mesh railings that maintain transparency and airflow. This restrained detailing ensures that the surrounding landscape remains visually dominant.
Interior Design: Light, Texture, and Transparency
Inside the café, the breeze block wall continues as a unifying architectural language. Brown terracotta floor tiles introduce warmth and tactile grounding, while dim chandelier lighting enhances the dramatic presence of the black antique ticket counter.
Three full-height glass walls open the interior to the surrounding garden and stream. These transparent boundaries invite cross-ventilation, natural daylight, and uninterrupted views, hallmarks of sustainable tropical café design. The result is a fluid indoor-outdoor experience where architecture dissolves into landscape.
Landscape Collaboration and Garden as Grand Hall
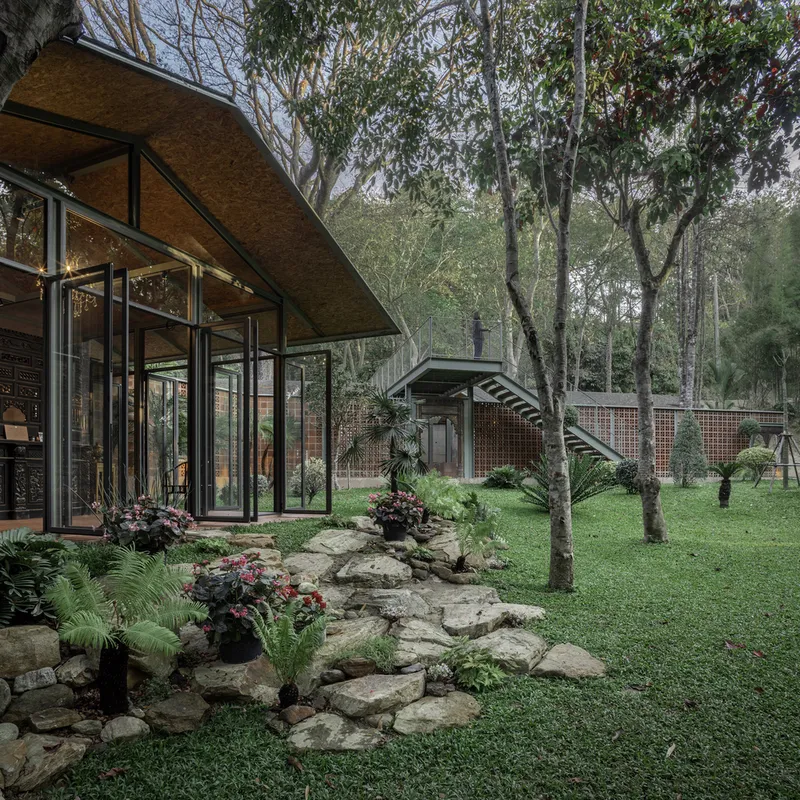
The garden design, developed in collaboration with Nong Nooch Garden, transforms the outdoor area into the primary social gathering space. Stones uncovered during excavation were repurposed as steps leading toward the café, reinforcing a sustainable construction strategy rooted in site reuse.
Additional plantings were carefully introduced to enhance biodiversity and create a layered, immersive atmosphere. The garden is not a decorative afterthought, it is the project’s core spatial identity. Here, architecture acts as a backdrop to vegetation, water, and natural terrain.
Sustainable Hospitality Architecture in Thailand
Mitbury the Public House exemplifies sustainable hospitality architecture in Thailand through:
- Preservation of mature trees
- Minimal land disturbance
- Natural ventilation strategies
- Adaptive reuse of antique elements
- Local material integration
- Landscape-driven spatial planning
By keeping the built footprint compact and allowing nature to lead, WOS Architects and Estudio have created a riverside café that feels discovered rather than constructed.
A Café Where Architecture Disappears into Nature
Mitbury the Public House is more than a small café: it is an architectural meditation on scale, memory, and landscape sensitivity. Through compact design, antique integration, breeze block craftsmanship, and a hidden garden experience, the project demonstrates how contemporary Thai architecture can respectfully engage with ecology and cultural heritage.
The design proves that meaningful hospitality spaces do not require monumental gestures. Instead, careful placement, material honesty, and landscape collaboration can produce a deeply immersive spatial experience rooted in place.
All photographs are works of
Prueksakun Kornudom




Popular Articles
Popular articles from the community


Hill & Cross Opera: Sculptural Opera House Architecture Shaped by Tallinn’s Landscape and Identity
Hill & Cross Opera reimagines opera house architecture in Tallinn through its sculptural hill, civic plaza, glass wave and a luminous cross.

Play: Fragments of Their World
Familiar architecture becomes modular playground design, creating safe spaces where displaced children can learn, connect, imagine and play.

The Earth Pod: 3D Printed Homes for Resilient Refugee Communities
The Earth Pod reimagines refugee housing through 3D printed homes made from clay, combining resilience, self-sufficiency, and rapid shelter.

The Musturak Paradise: Senior Living Architecture for a Connected Future in Temara, Morocco
The Musturak Paradise reimagines senior living architecture in Temara via private homes, social spaces, culture, community, and shared care.


Similar Reads
You might also enjoy these articles


FAMM Arquitectura Organizes Ten Villas Around Courtyards and Jungle in Nosara, Costa Rica
El Molino pairs two elongated volumes with deep overhangs and timber louvers to build a compact coastal community five minutes from the beach.

Oscar Niemeyer's Ibirapuera Park Pavilions Define São Paulo's Cultural Identity in Concrete and Curve
A constellation of modernist volumes set within São Paulo's most important urban park, conceived for the city's 400th anniversary in 1954.

How Henri Picq's 1889 Paris Pavilion Traveled 11,000 Kilometers to Become Santiago's Artequín Museum
A prefabricated iron and glass pavilion built for the Paris Universal Exposition found a second life as a children's art museum in Chile.

Sanjay Puri Architects Wraps a Jaipur Office Tower in Capsule-Shaped Green Buffers
A nine-level climate-responsive workplace near Jaipur Airport uses stacked planter terraces and aluminium screens to fight 40°C heat.


Explore Hospitality Building Competitions
Discover active competitions in this discipline



Challenge to reimagine the Iron Throne


Photograph architecture without architects


Illustrate the lost glory of Angkor Wat - Render Challenge


Design challenge to reuse E-waste
Comments (0)
Please login or sign up to add comments
No comments yet. Be the first to comment!