

MOA Museum of Distraction by Atelier GOM: A Migratory Art Experience
MOA Museum of Distraction by Atelier GOM: a temporary, semi-open art space reusing Shanghai’s MOA Studio, hosting immersive exhibitions, performances, and workshops.


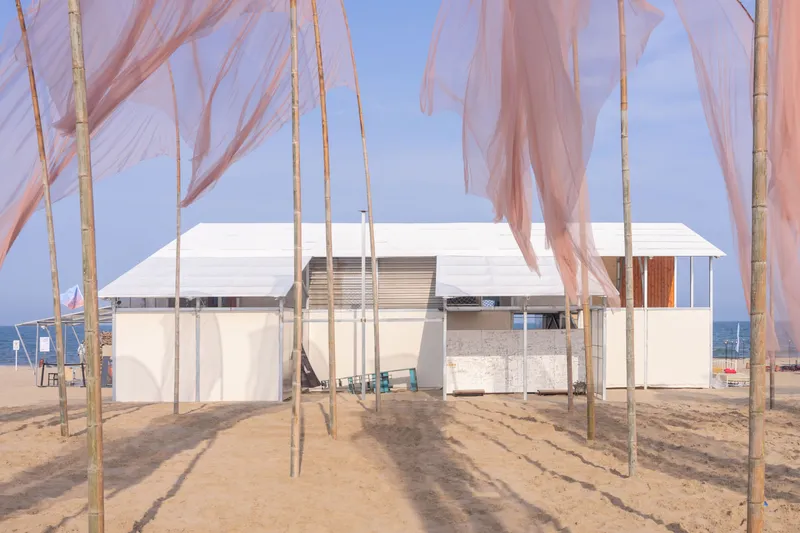
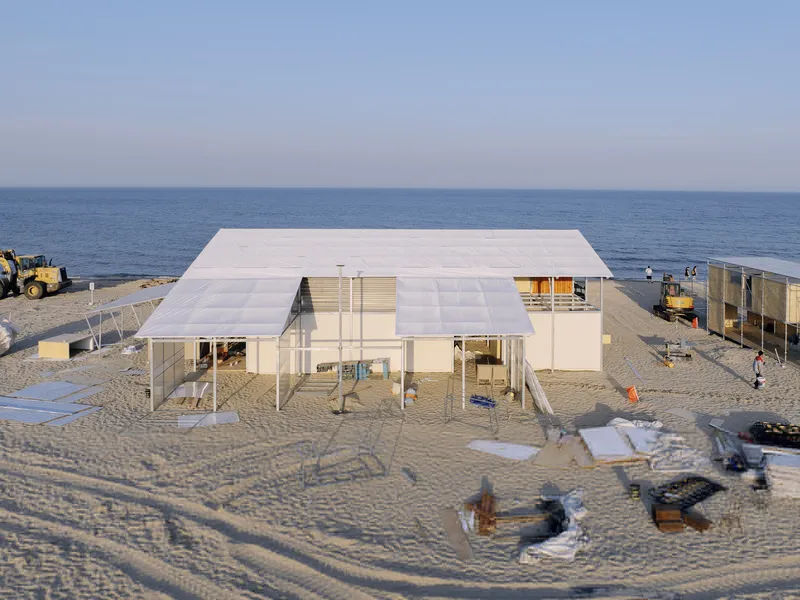
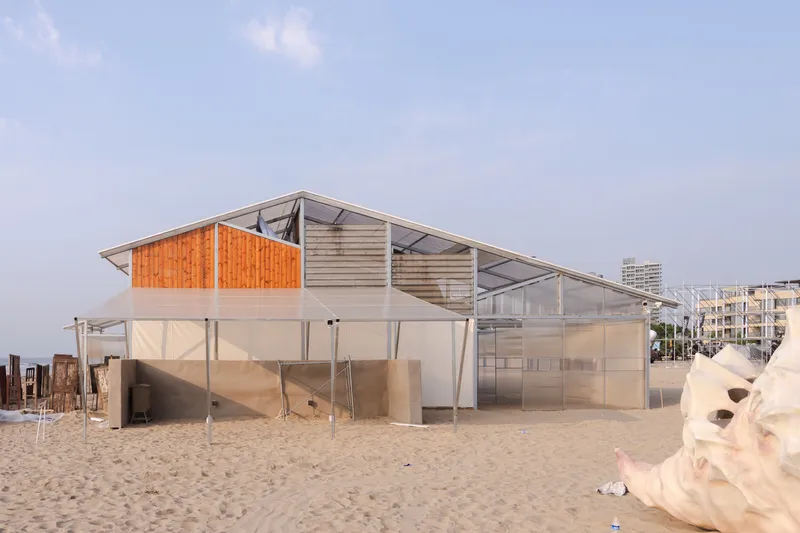
The MOA Museum of Distraction (MMD), designed by Atelier GOM, is a temporary yet transformative art space that embodies creativity, impermanence, and adaptability. Located in Qinhuangdao, Hebei Province, China, this 375 m² museum was completed in 2024 and serves as a continuation of the former MOA Studio from Shanghai’s West Bund Art Zone.


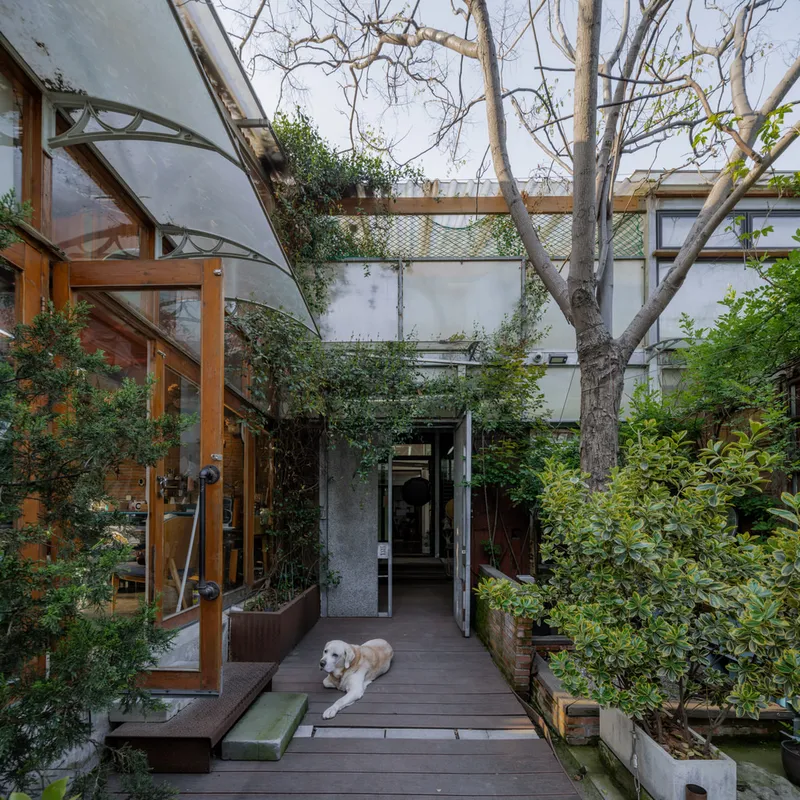
From West Bund to Qinhuangdao: Origin Story
Originally, the West Bund Art Zone in Shanghai faced demolition, and among the affected spaces was the MOA Studio. Simultaneously, the Migratory Bird 300 section of the Aranya Theater Festival invited Atelier GOM to design a temporary structure for artists’ activities and exhibitions. In response, the architects dismantled key components of the MOA Studio in Shanghai, transporting them to Qinhuangdao for reassembly. This act became both a performance of migratory birds in flight and a symbolic farewell to the West Bund Art Zone.
The name “MOA Museum of Distraction” reflects continuity, while emphasizing the museum’s playful, unpredictable, and experimental nature.
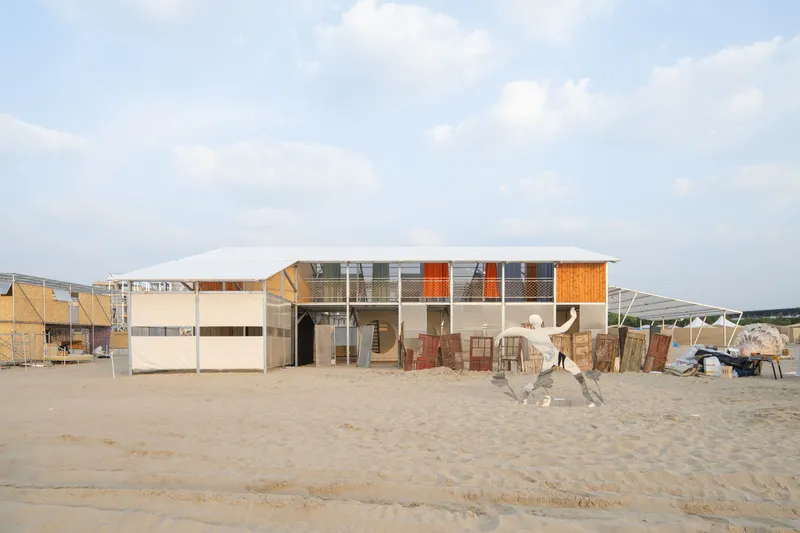

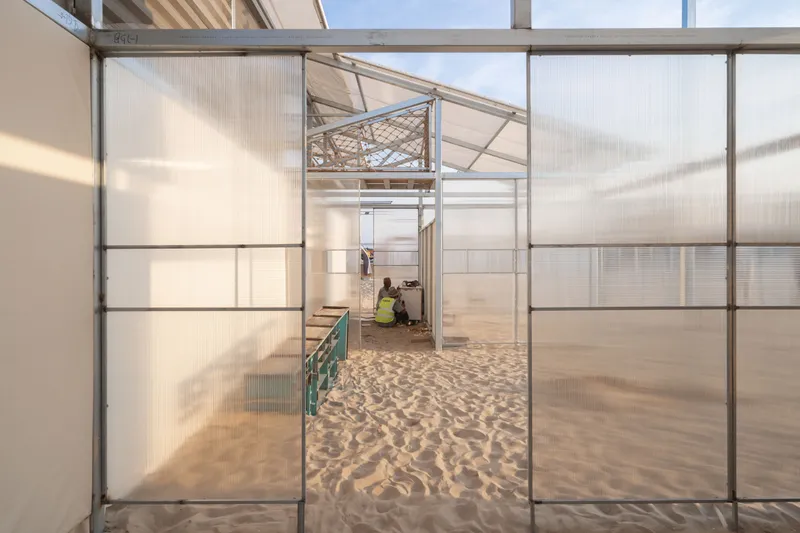
Strategic Demolition and Component Preservation
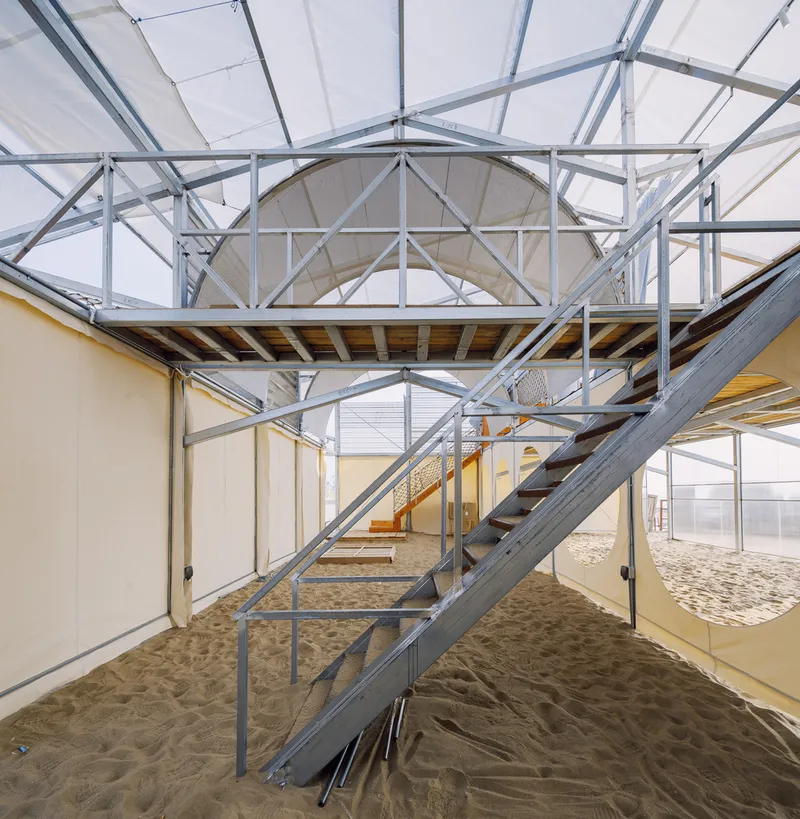
The original MOA Studio, a nine-year-old steel building, featured classical curved trusses, peripheral trusses, and a partially two-story structure. Its lightweight envelope included PC panels, sandwich panels, fiber cement panels, and wood panels.
Due to restrictions on full demolition, Atelier GOM carefully removed structural and interior elements while maintaining overall stability. Salvaged materials included:
- Curved steel beams and steel staircases
- Exterior doors and perimeter wall panels
- Wooden staircases and solid wood floorboards
- Ceiling meshes, convex mirrors, and corten steel steps
- Installation pieces, furniture, metal curtains, and signature wall elements
These components were essential in creating a tangible connection between the new MMD and its predecessor. The deconstruction concluded on June 17, 2024, just before the museum was handed back to local authorities.
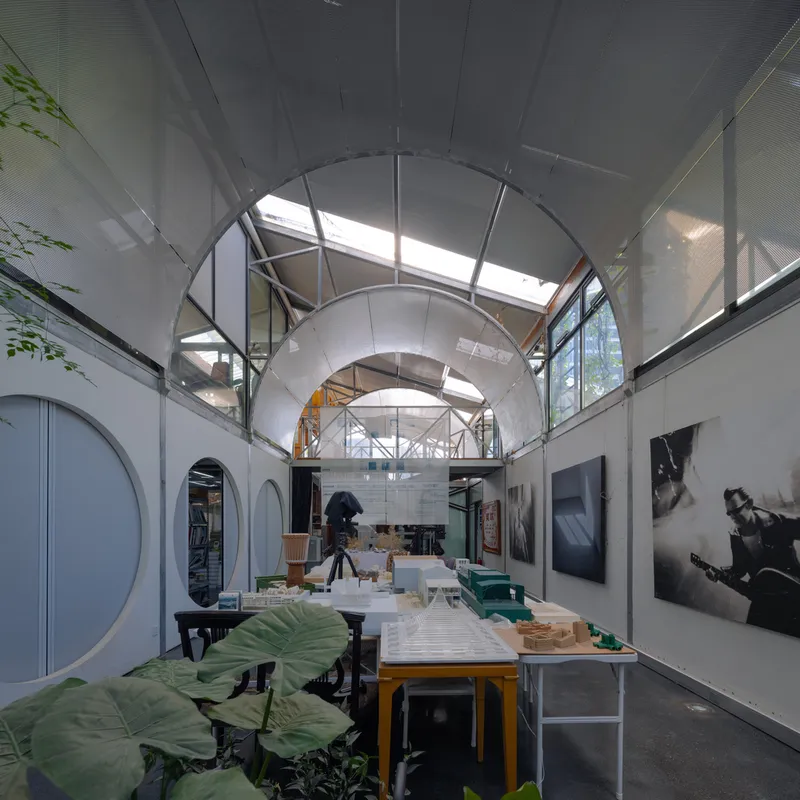


Innovative Construction in 10 Days
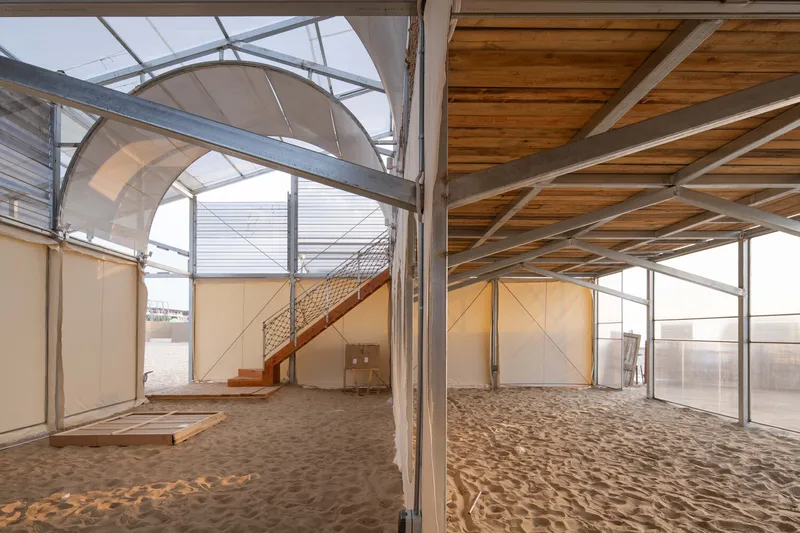
The new MMD structure utilized a steel and canvas exterior envelope, semi-open to the environment while shielding against rain. A partially wooden second-floor slab combined local materials with timber shipped from the sea.
Construction was highly time-sensitive, with only ten days available. Advanced on-site steel processing and pre-fabrication ensured efficient assembly. Deep-embedded steel plate foundations anchored the structure to the beach. Cloth envelopes, ordered in advance, and salvaged PC panels from the original studio reinforced continuity.
Two enclosed rooms on the first and second floors replicated MOA’s former office spaces, accommodating video exhibitions and interactive installations. The museum was completed on June 18, 2024, a day after the West Bund studio’s dismantling, coinciding perfectly with the Migratory Bird 300 countdown ceremony.

Exhibitions, Performance, and Spontaneity
MMD’s semi-open, adaptive design supports a range of artistic interventions including:
- Glass and video installations
- Photography and VR experiences
- Sculpture, performances, and workshops
- Impromptu facade paintings and on-site creative interventions
During its 12-day lifespan, the museum embraced unpredictability, reflecting the festival’s slogan: “It’s Happening.” Curators encouraged improvised activities and even modifications to the structure itself. After the festival, the museum is intended to “continue to fly”, moving to new art events, potentially in deserts or grasslands.

Design Philosophy
The MOA Museum of Distraction represents a blend of temporary architecture, adaptive reuse, and performance art. By transporting materials from Shanghai to Qinhuangdao, Atelier GOM creates a living archive of memory, experimentation, and community engagement. It celebrates impermanence, migratory movement, and the intersection of architecture and artistic expression.

All photographs are works of
Xiaobin Lv, DONG Image, Yang Chen




Popular Articles
Popular articles from the community


The Musturak Paradise: Senior Living Architecture for a Connected Future in Temara, Morocco
The Musturak Paradise reimagines senior living architecture in Temara via private homes, social spaces, culture, community, and shared care.

Hill & Cross Opera: Sculptural Opera House Architecture Shaped by Tallinn’s Landscape and Identity
Hill & Cross Opera reimagines opera house architecture in Tallinn through its sculptural hill, civic plaza, glass wave and a luminous cross.

Conexión: Biophilic Design Reimagines High-Rise Living in Hong Kong
Conexión reimagines high-rise living in Hong Kong through biophilic design, green facades, shared spaces, daylight, water and nature within.

The Ocean Hive: Sustainable Architecture for a Self-Sufficient Civilization at Sea
The Ocean Hive imagines sustainable architecture at sea, where modular habitats, algae, wave power and ocean waste sustain a growing colony.


Similar Reads
You might also enjoy these articles


FAMM Arquitectura Organizes Ten Villas Around Courtyards and Jungle in Nosara, Costa Rica
El Molino pairs two elongated volumes with deep overhangs and timber louvers to build a compact coastal community five minutes from the beach.

Oscar Niemeyer's Ibirapuera Park Pavilions Define São Paulo's Cultural Identity in Concrete and Curve
A constellation of modernist volumes set within São Paulo's most important urban park, conceived for the city's 400th anniversary in 1954.

How Henri Picq's 1889 Paris Pavilion Traveled 11,000 Kilometers to Become Santiago's Artequín Museum
A prefabricated iron and glass pavilion built for the Paris Universal Exposition found a second life as a children's art museum in Chile.

Sanjay Puri Architects Wraps a Jaipur Office Tower in Capsule-Shaped Green Buffers
A nine-level climate-responsive workplace near Jaipur Airport uses stacked planter terraces and aluminium screens to fight 40°C heat.


Explore Architecture Competitions
Discover active competitions in this discipline



Challenge to reimagine the Iron Throne


Photograph architecture without architects


Illustrate the lost glory of Angkor Wat - Render Challenge


Design challenge to reuse E-waste
Comments (0)
Please login or sign up to add comments
No comments yet. Be the first to comment!