
Mobilis Automotive Building XDGA – Innovative Commercial Architecture in Brussels
Mobilis Automotive Building XDGA in Brussels blends automotive showrooms, workshops, and flexible spaces within a futuristic, adaptable commercial architecture.


The Mobilis Automotive Building by XDGA in Anderlecht, Belgium, is a 27,821 m² commercial complex that redefines the future of automotive spaces. Completed in 2024, this building merges car showrooms, workshops, and multi-use production areas within a forward-thinking architectural framework. As the automotive sector evolves with electric vehicles, online sales, and shared mobility, this structure demonstrates how adaptable architecture can create lasting value.
Vision and Concept
The client, a major car import and dealer company, anticipated the rapid shifts in the automotive industry—declining maintenance needs for electric cars, the rise of digital showrooms, and a transition toward mobility-as-a-service models. Rather than creating a conventional showroom, XDGA designed a building capable of hosting diverse activities. This approach ensures that the Mobilis Automotive Building remains relevant even as the automotive landscape continues to change.
Integration with Urban Context
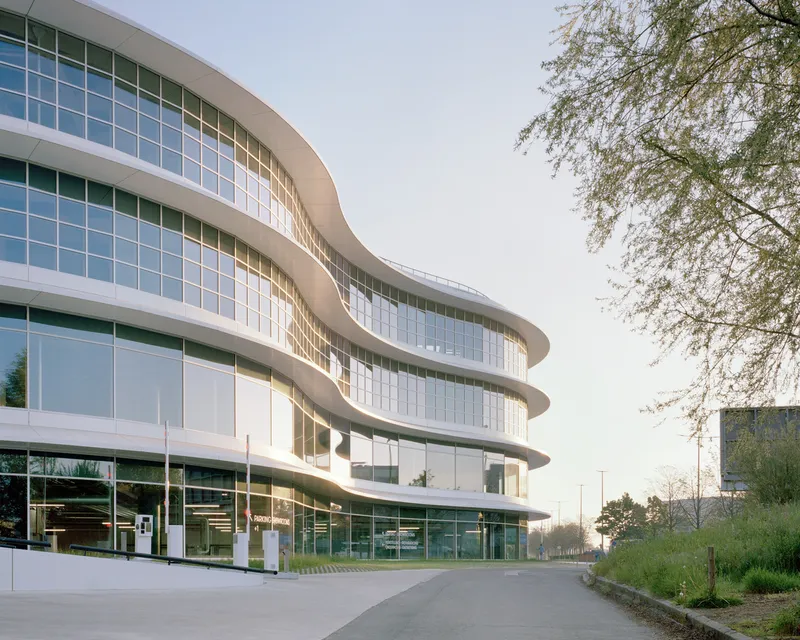
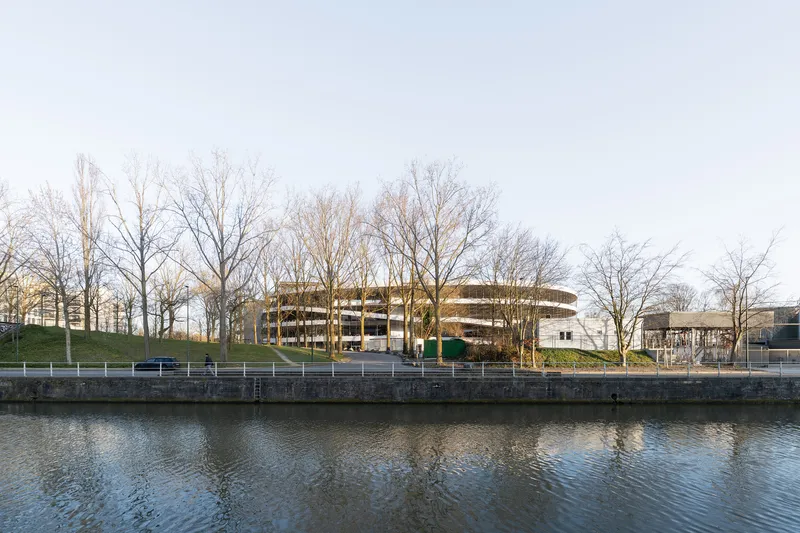
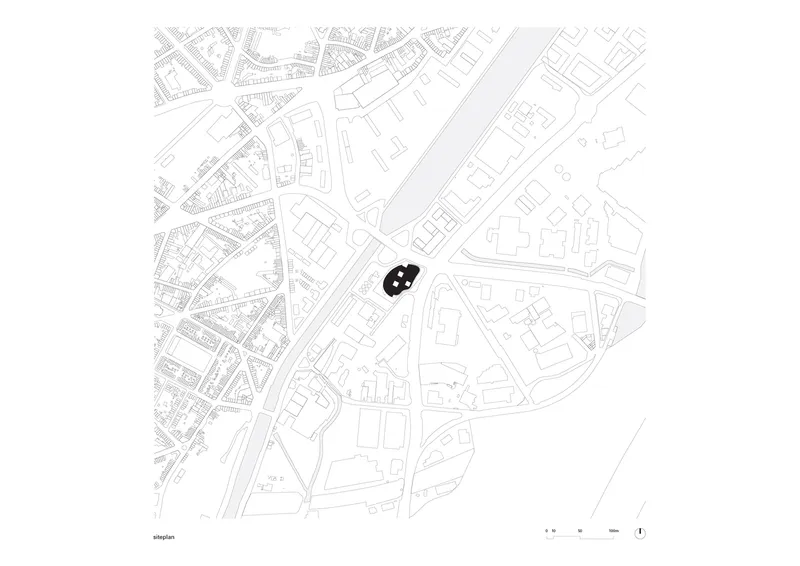
Located along the Brussels Canal in a dynamic, industrial neighborhood, the building acts as a hybrid between logistics infrastructure and urban architecture. It is designed not only to house automotive functions but also to interact with its surroundings. Its large scale accommodates a range of productive spaces that support the evolving character of Anderlecht.
Structural Innovation
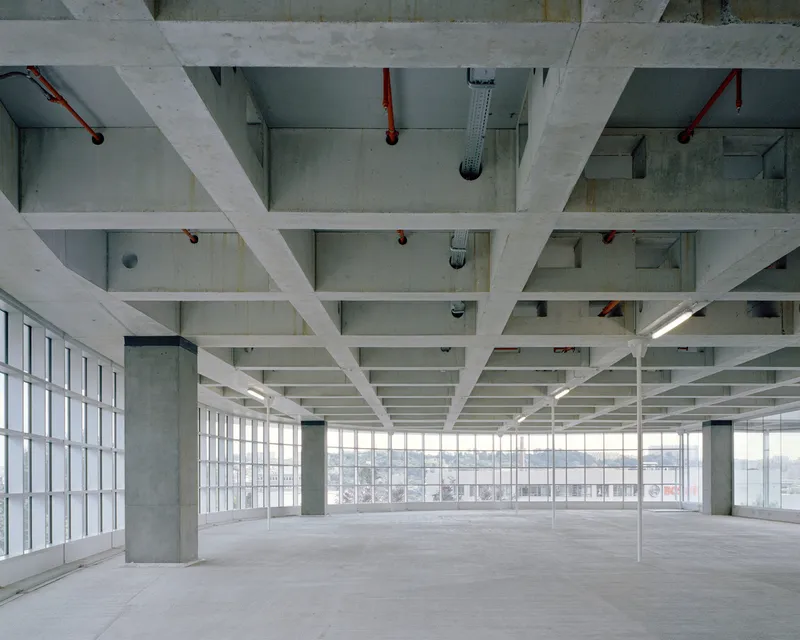
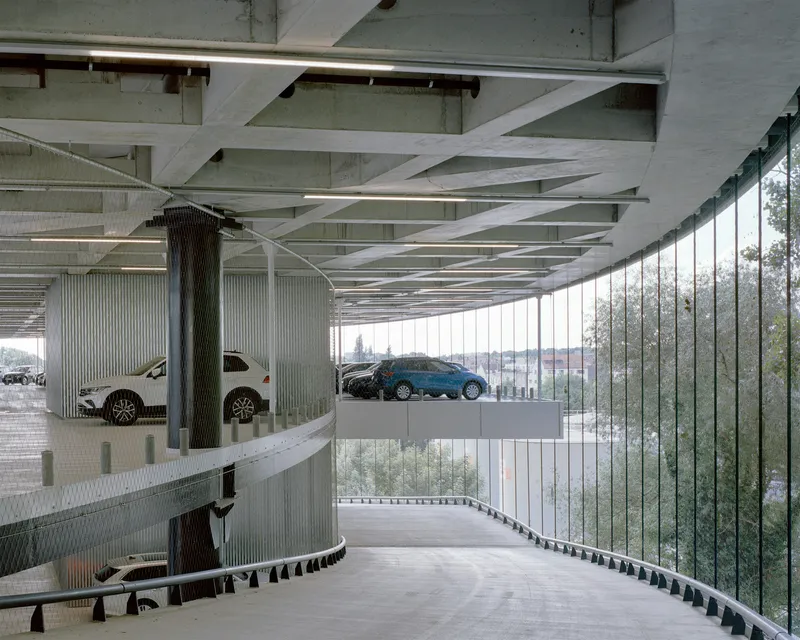
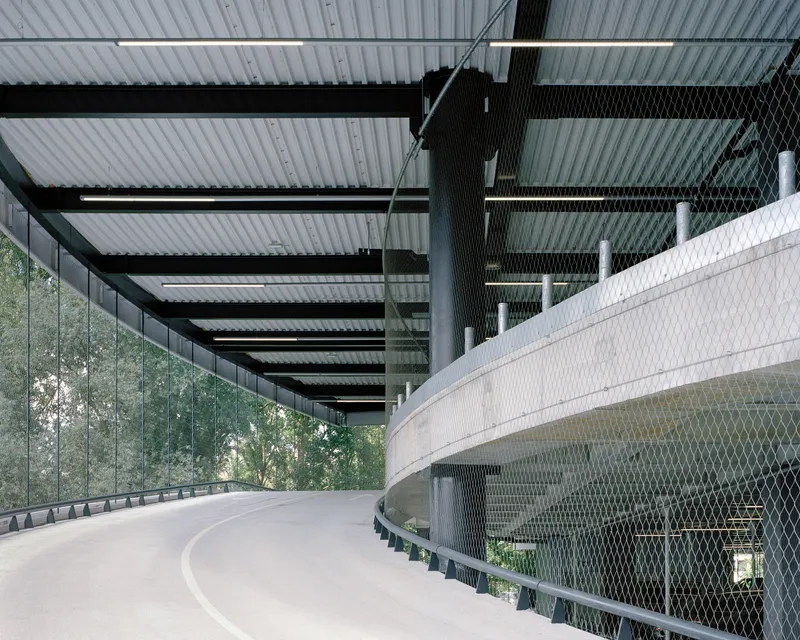
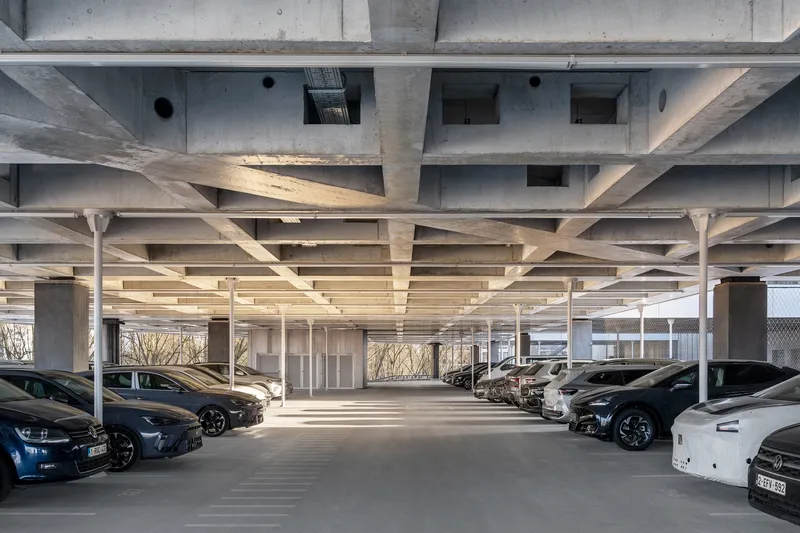
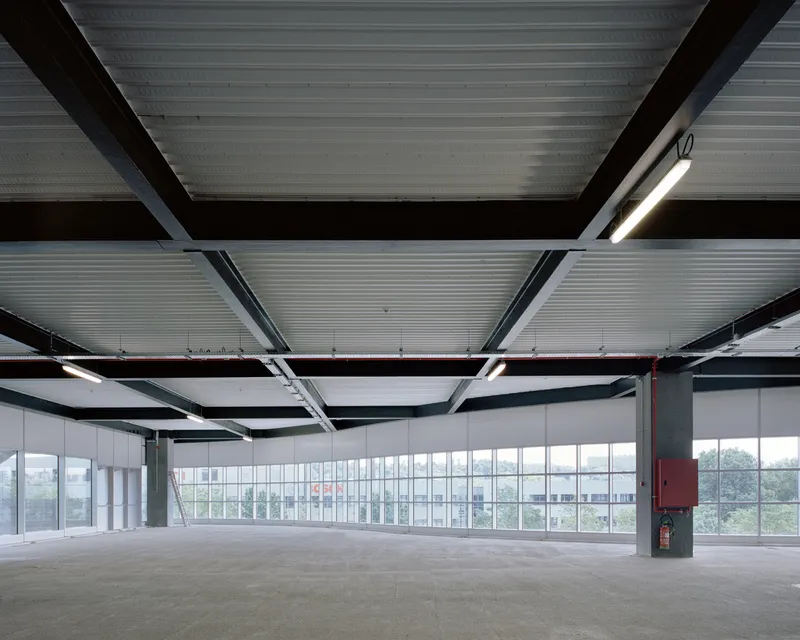
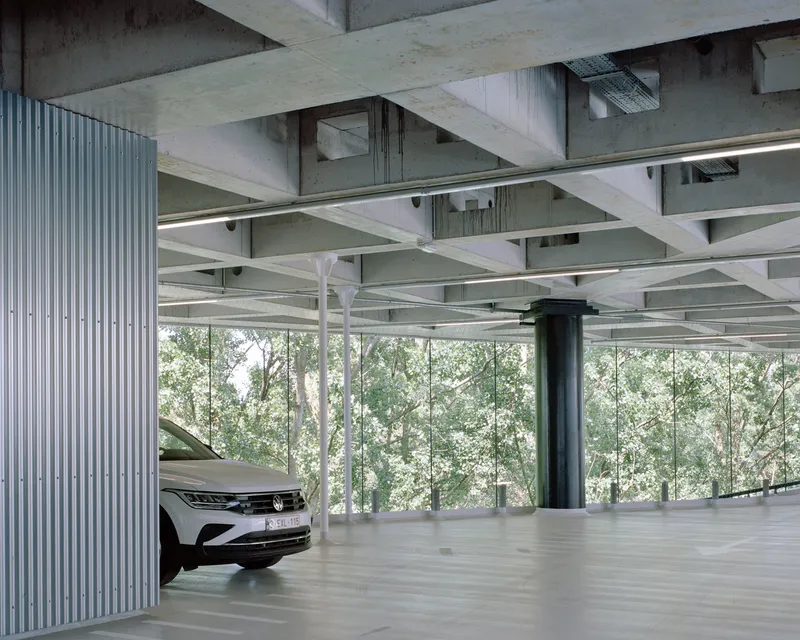
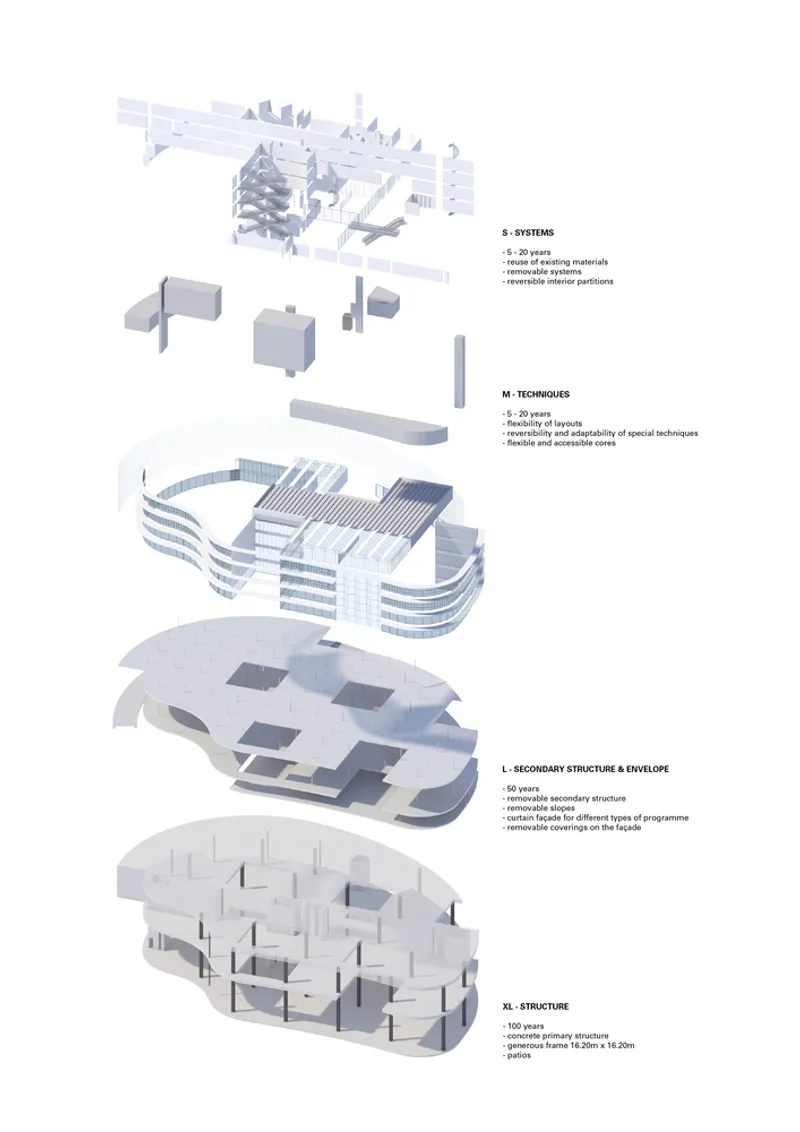
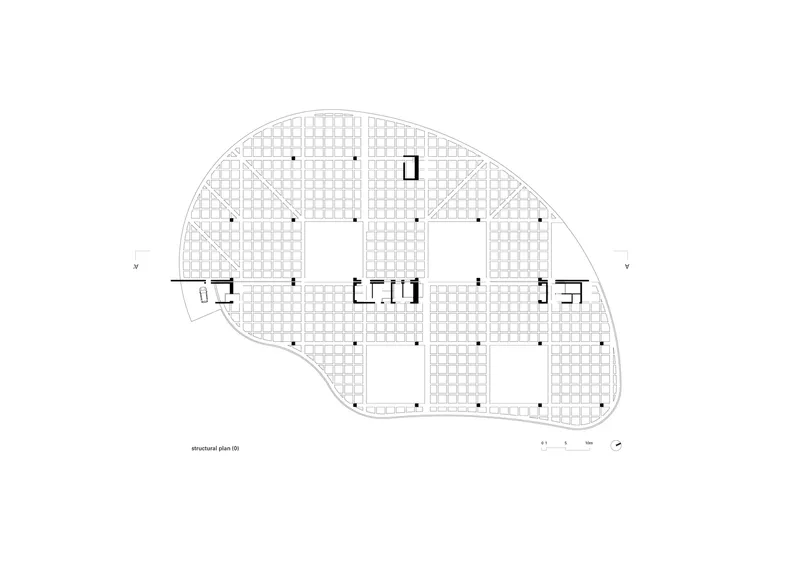
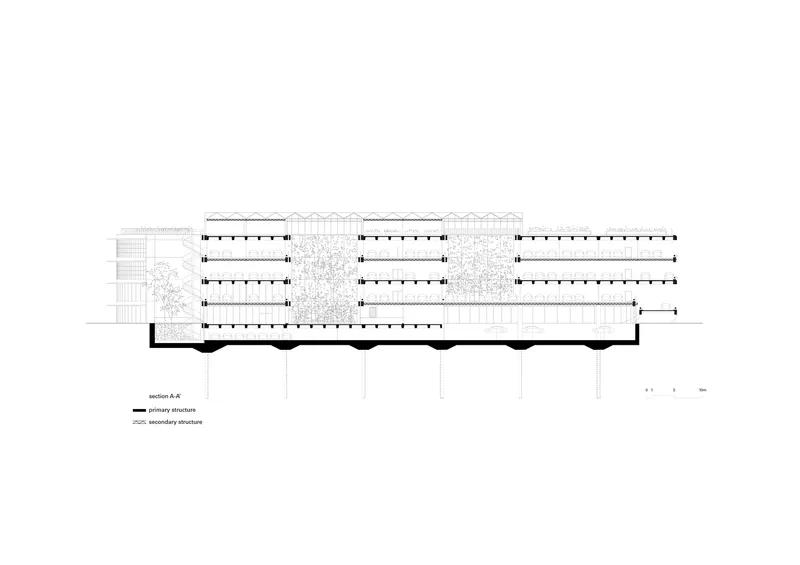
The interior features a high-load-bearing concrete structure with impressive 16.2-meter floor spans and a floor-to-ceiling height of 7 meters. This rational grid offers immense flexibility for future changes. Intermediate steel floors can be suspended when additional levels are required, enhancing the building’s adaptability for various commercial or industrial uses.
Façade Design and Aesthetic Language
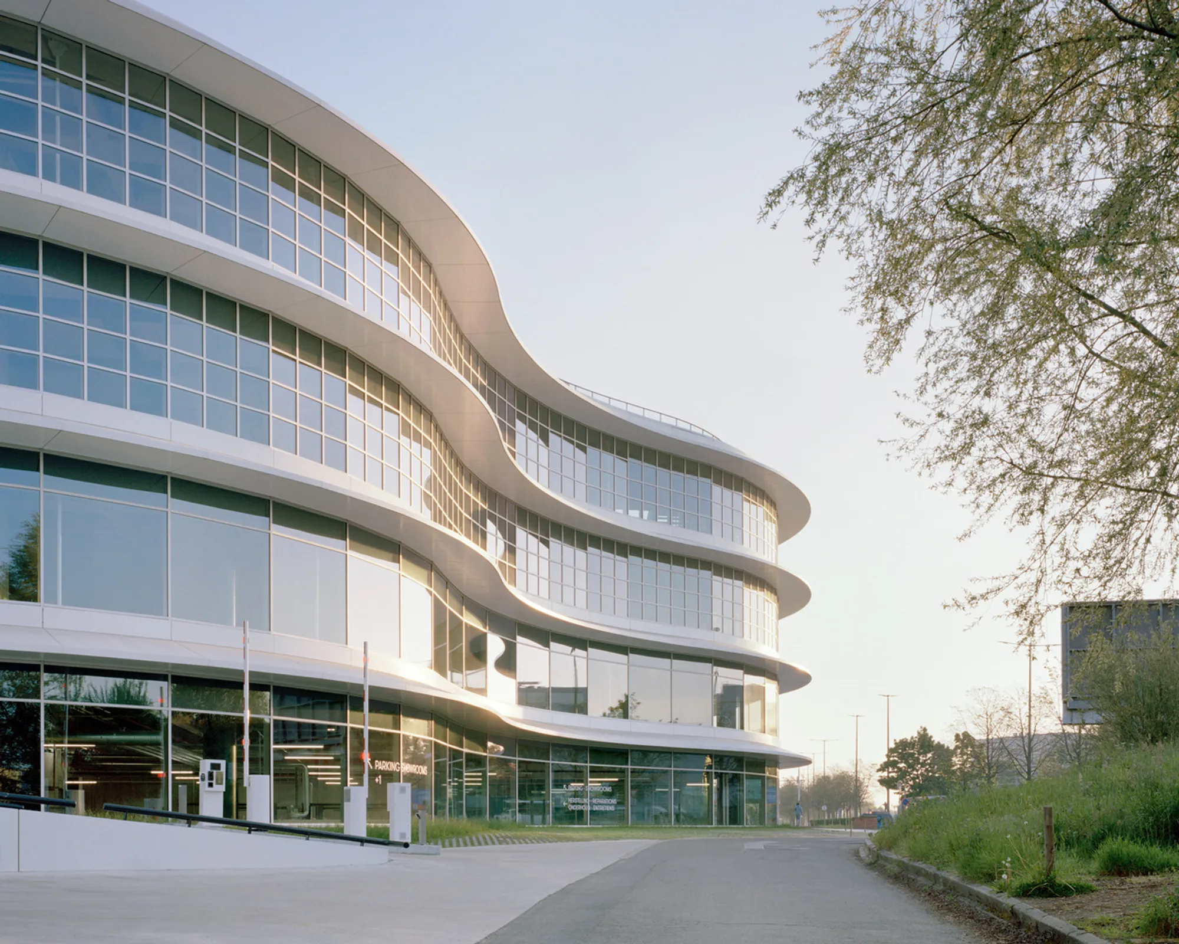
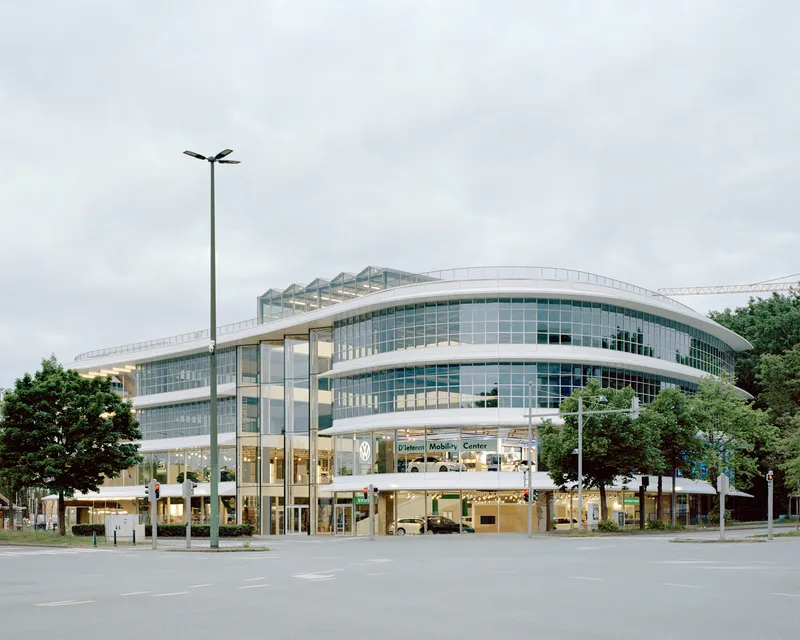
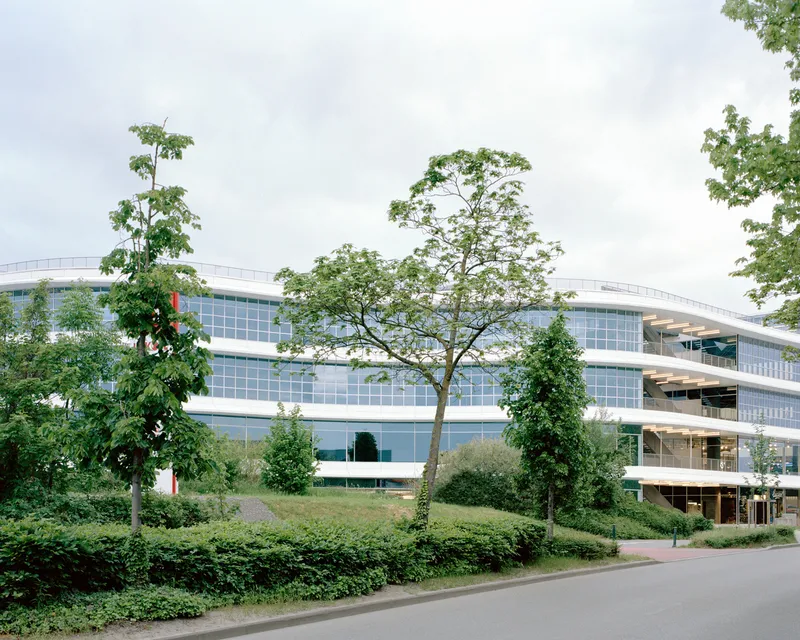
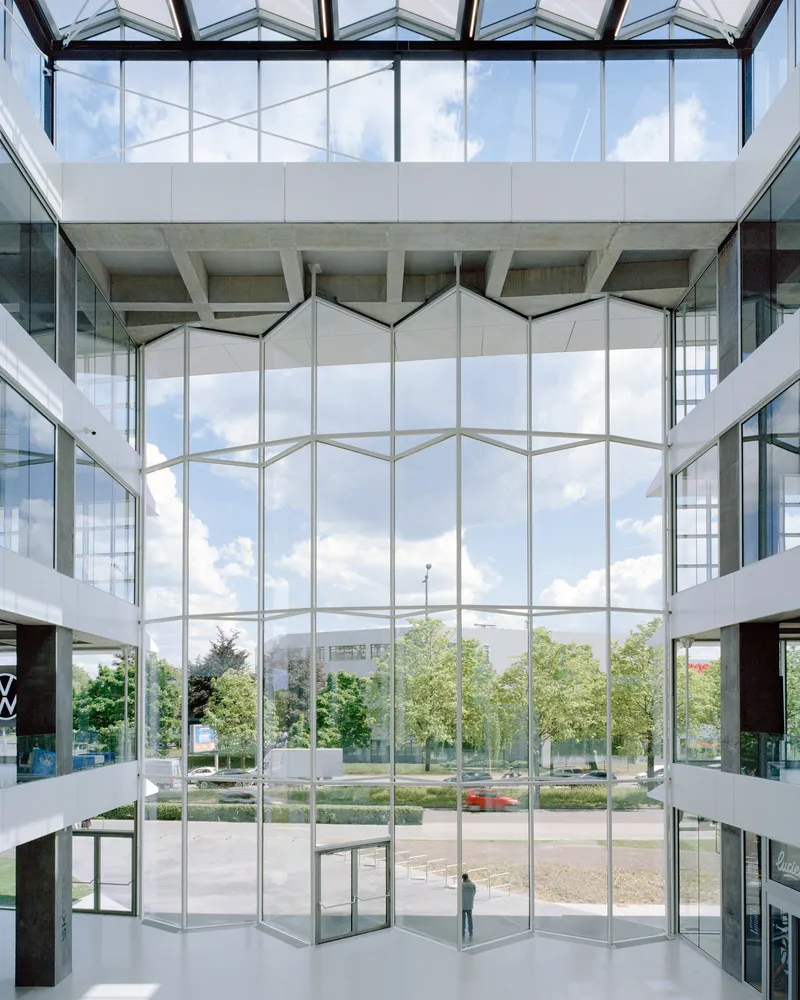
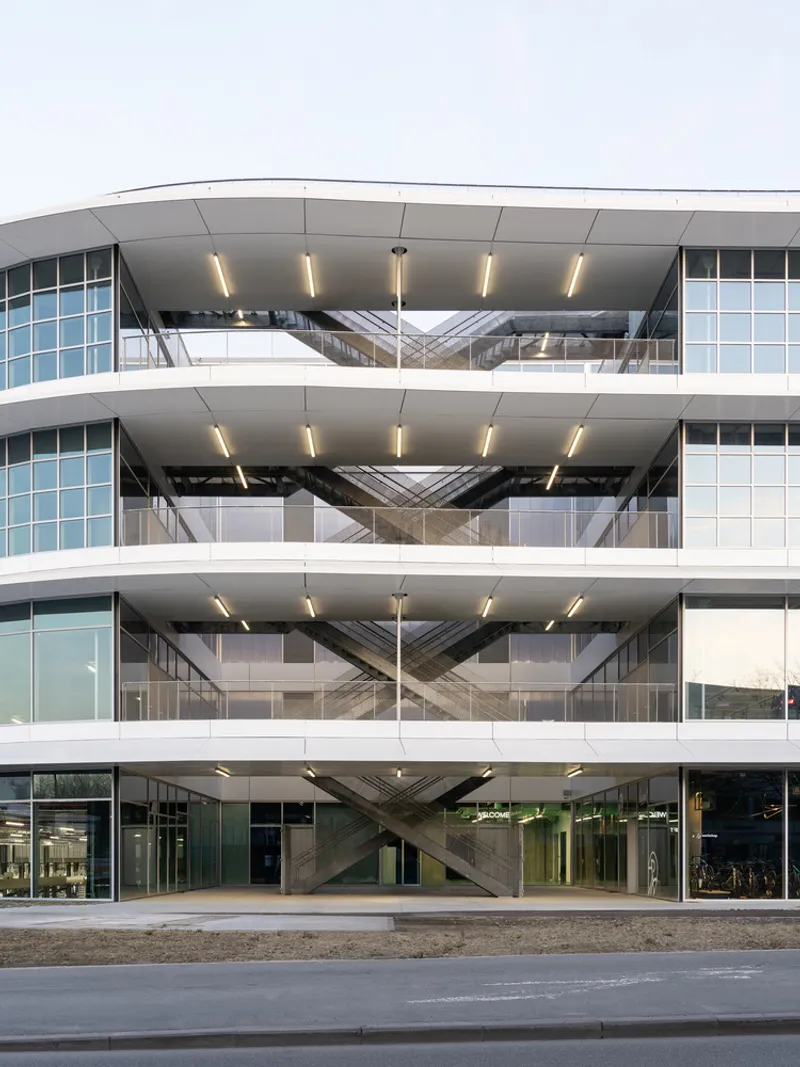
The exterior of the Mobilis Automotive Building XDGA combines strength with fluidity. Curved transparent façades—glass on the southeast side and steel cables with mesh on the northwest—reflect the movement of cars and trucks, the curvature of nearby roads, and the irregular plot boundaries. This design strategy ensures that the building feels dynamic, responding to the energy of its urban context.
Light, Space, and Atriums
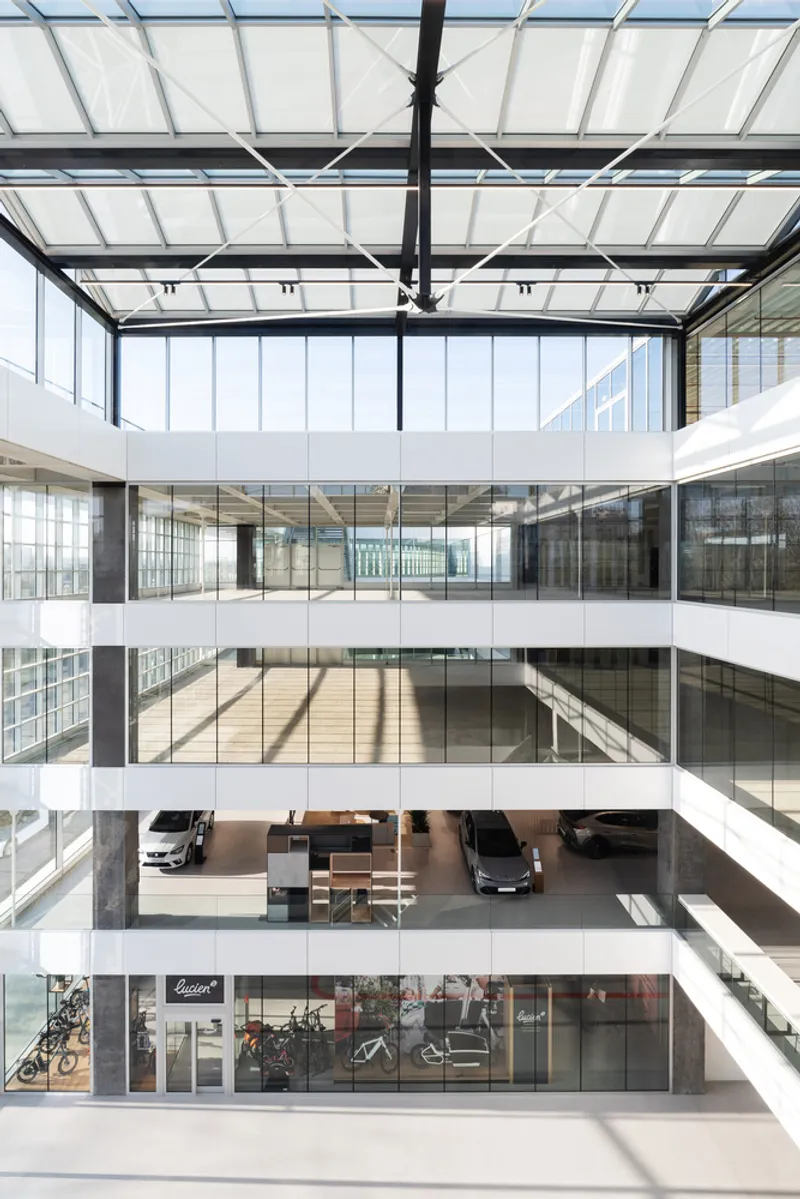
While the exterior conveys a robust industrial aesthetic, a series of patios and atriums carve out quiet, light-filled spaces within the building. These internal voids create areas for relaxation, communication, and visual relief from the dense exterior environment. They also enhance natural ventilation and daylight penetration, reducing the building’s energy footprint.
Functionality and Future-Proofing
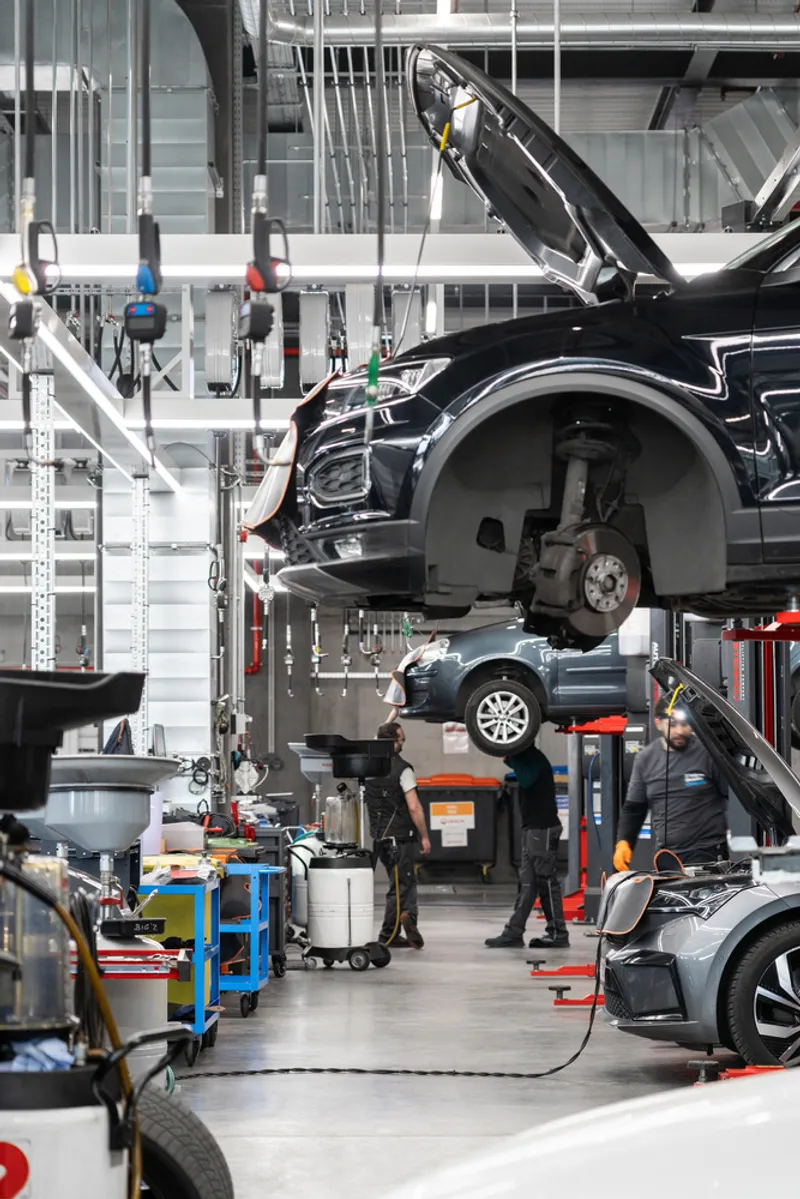
The building houses extensive workshops and showrooms for multiple automotive brands while integrating logistical operations. However, its core design principles—large spans, open plans, and adaptable infrastructure—allow it to accommodate a wide variety of activities, from commercial spaces to light manufacturing or co-working environments. This makes it a future-proof commercial hub.
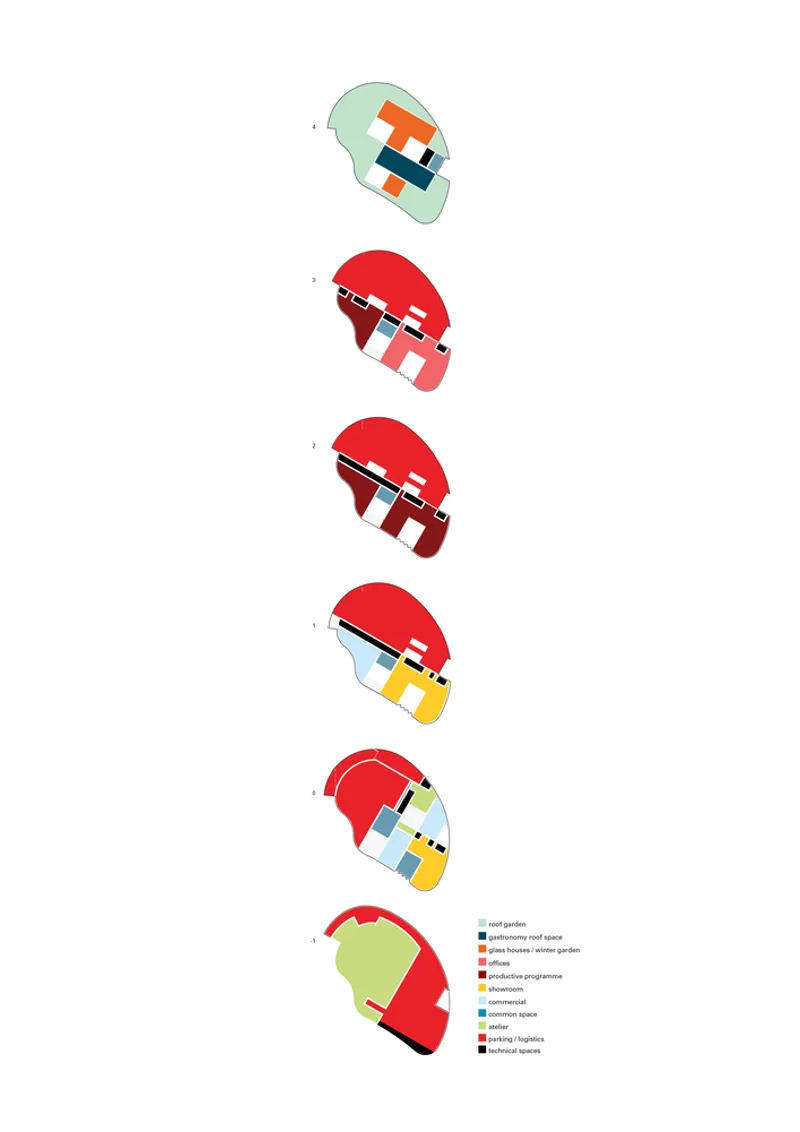
The Mobilis Automotive Building by XDGA is more than a car showroom; it is a flexible urban machine that aligns with the future of mobility. Its architectural language, structural adaptability, and interplay of urban density and landscape set a benchmark for large-scale commercial projects in Brussels and beyond.
All the photographs are works of Maxime Delvaux, Marco Cappelletti




Popular Articles
Popular articles from the community


The Ocean Hive: Sustainable Architecture for a Self-Sufficient Civilization at Sea
The Ocean Hive imagines sustainable architecture at sea, where modular habitats, algae, wave power and ocean waste sustain a growing colony.

Co-life: Sustainable Architecture for Age-Friendly Community Living
Co-life reimagines sustainable architecture for seniors through courtyards, rammed earth, shared gardens, and spaces designed for belonging.

Conexión: Biophilic Design Reimagines High-Rise Living in Hong Kong
Conexión reimagines high-rise living in Hong Kong through biophilic design, green facades, shared spaces, daylight, water and nature within.

EW PARK: Sustainable Architecture Reimagines the Future of Urban Parking
EW PARK reimagines city parking as a modular wooden tower combining automation, solar energy, electric mobility, and adaptable urban design.


Similar Reads
You might also enjoy these articles


FAMM Arquitectura Organizes Ten Villas Around Courtyards and Jungle in Nosara, Costa Rica
El Molino pairs two elongated volumes with deep overhangs and timber louvers to build a compact coastal community five minutes from the beach.

Oscar Niemeyer's Ibirapuera Park Pavilions Define São Paulo's Cultural Identity in Concrete and Curve
A constellation of modernist volumes set within São Paulo's most important urban park, conceived for the city's 400th anniversary in 1954.

How Henri Picq's 1889 Paris Pavilion Traveled 11,000 Kilometers to Become Santiago's Artequín Museum
A prefabricated iron and glass pavilion built for the Paris Universal Exposition found a second life as a children's art museum in Chile.

Sanjay Puri Architects Wraps a Jaipur Office Tower in Capsule-Shaped Green Buffers
A nine-level climate-responsive workplace near Jaipur Airport uses stacked planter terraces and aluminium screens to fight 40°C heat.


Explore Automobile Design Competitions
Discover active competitions in this discipline



Challenge to reimagine the Iron Throne


Photograph architecture without architects


Illustrate the lost glory of Angkor Wat - Render Challenge


Design challenge to reuse E-waste
Comments (0)
Please login or sign up to add comments
No comments yet. Be the first to comment!