
Modern Apartment Design: Exploring Paissandu Apartment by Nama in Rio de Janeiro
Explore the Paissandu Apartment's innovative design in Rio de Janeiro, highlighting its unique use of materials and spatial flexibility.


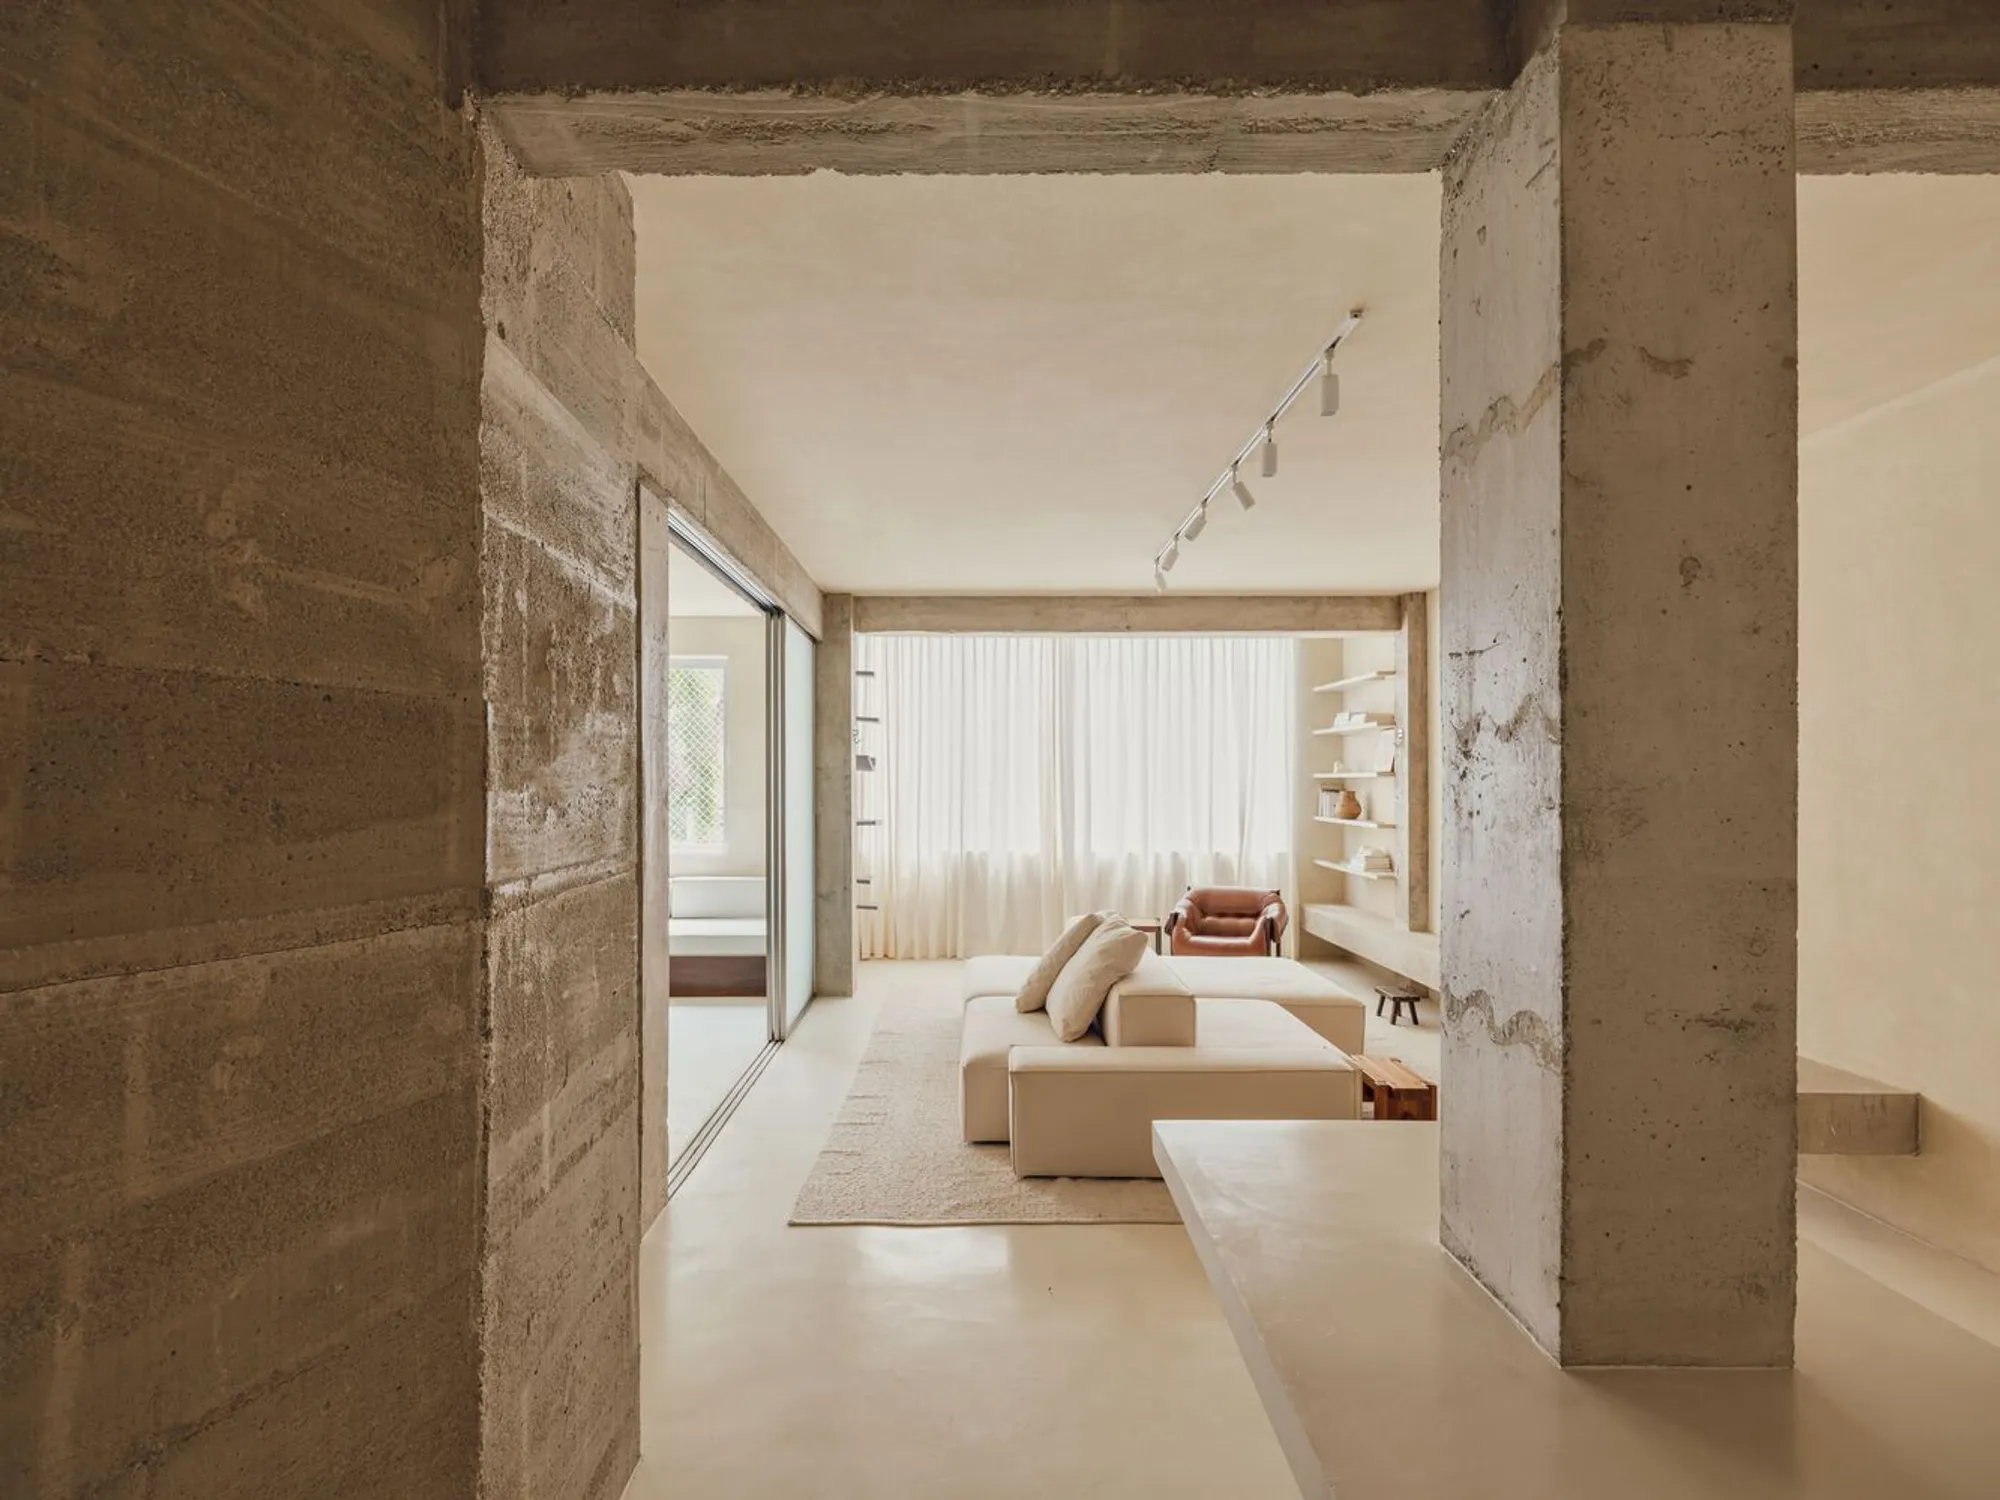
Modern apartment design continuously evolves, pushing boundaries between materiality and functionality. At the forefront of this innovation is the Paissandu Apartment, conceptualized by Nama Architects, located in the vibrant Flamengo neighborhood of Rio de Janeiro, Brazil. This article delves into the unique architectural and design elements that define this 110m² space.

The Architectural Vision of Paissandu Apartment
Embracing Structural Elements
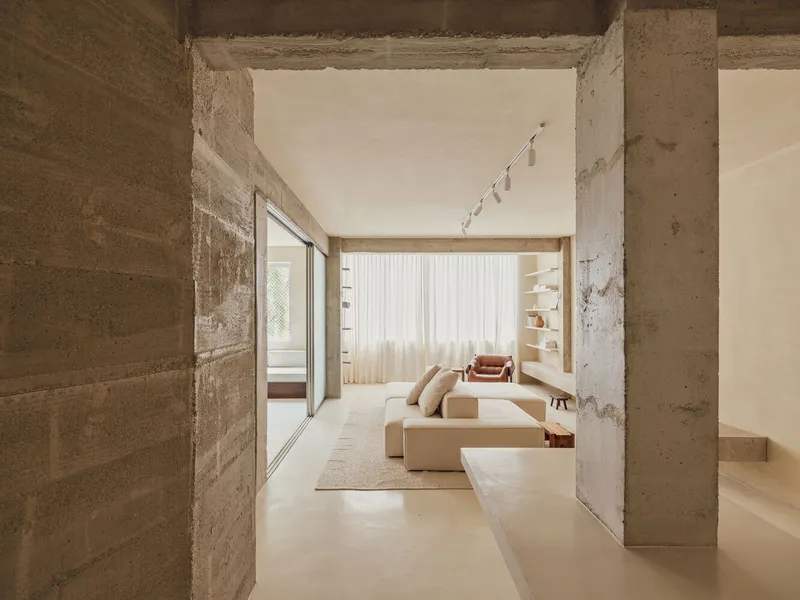
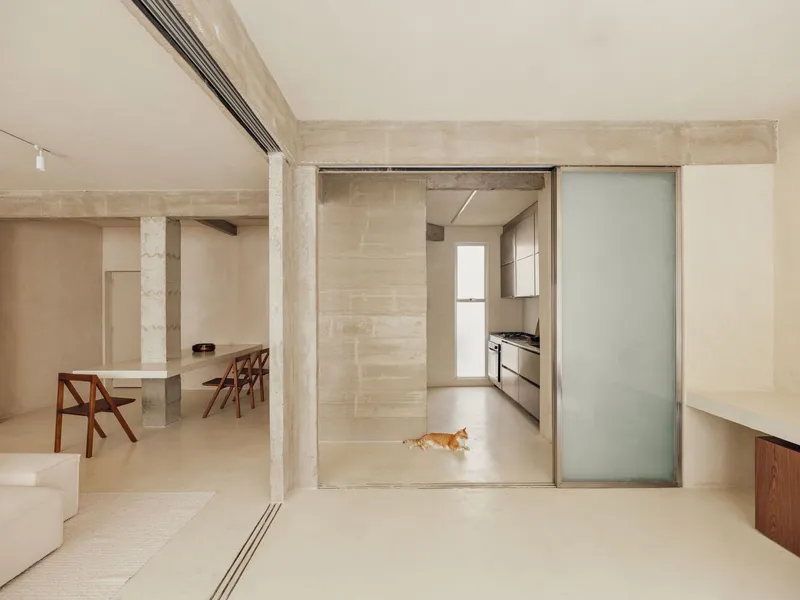
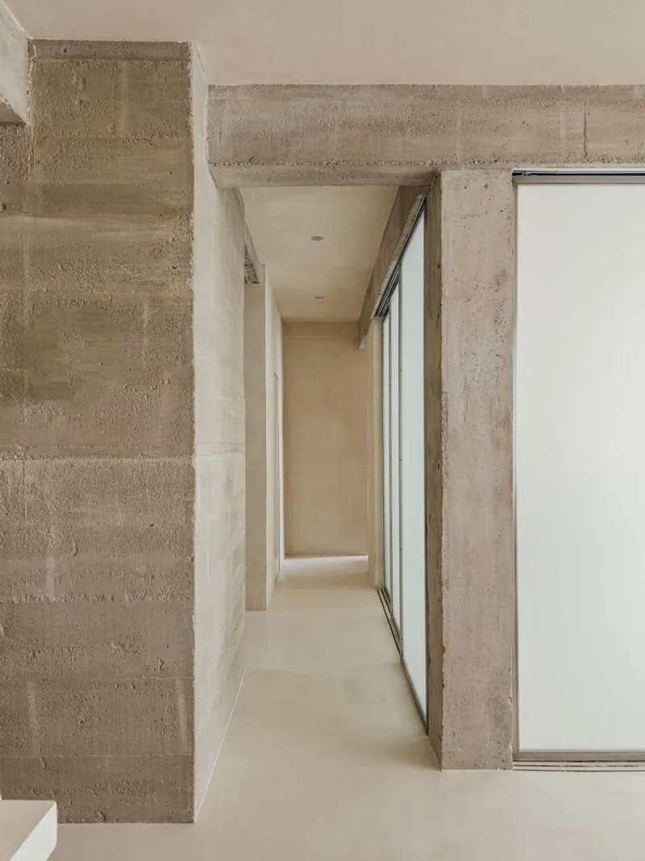
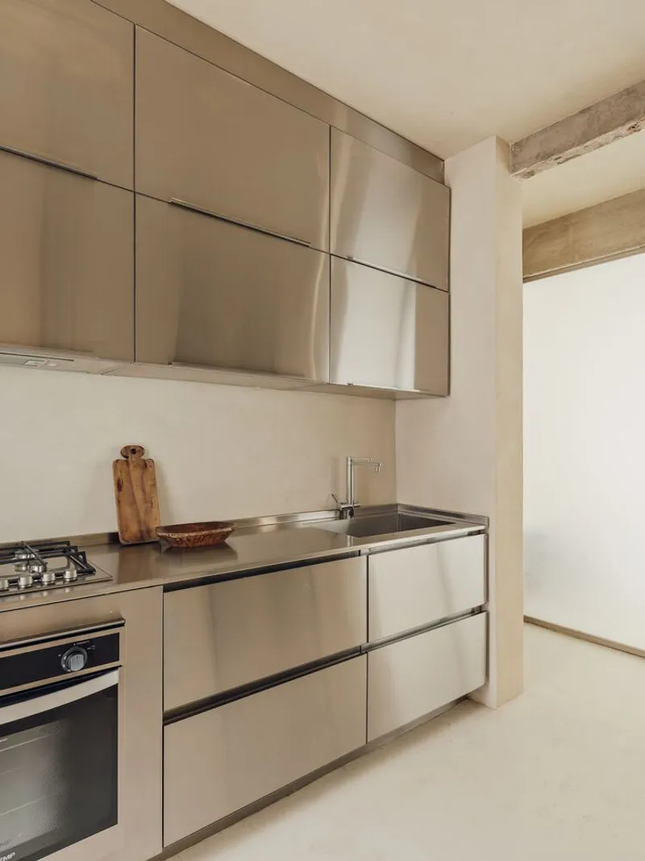
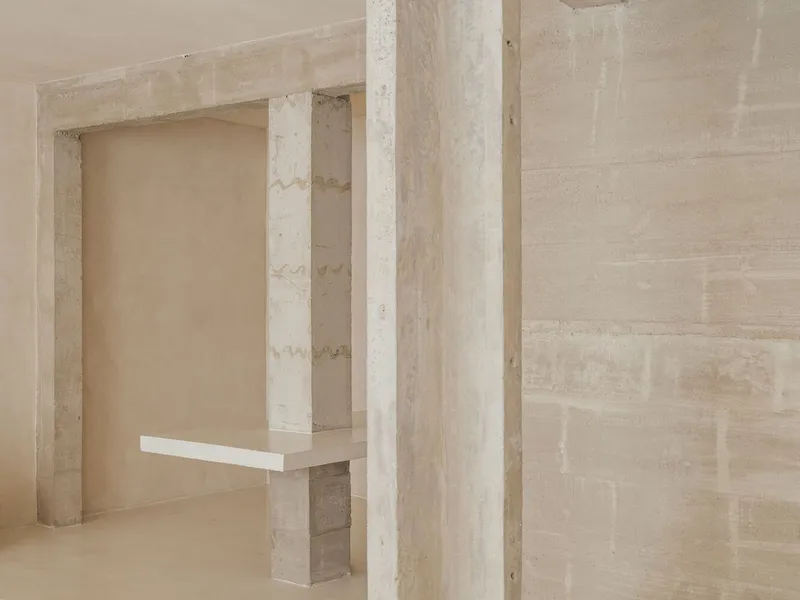
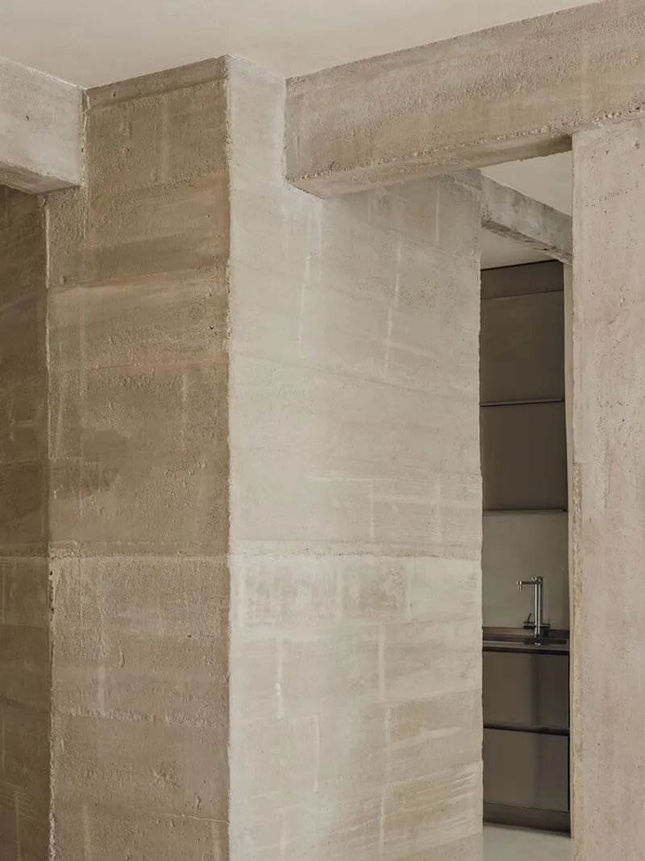
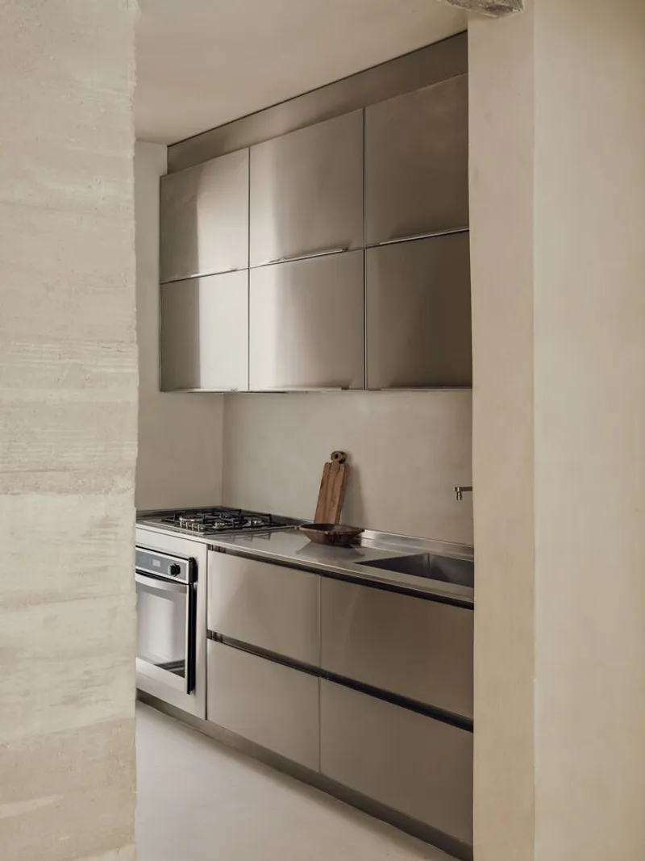
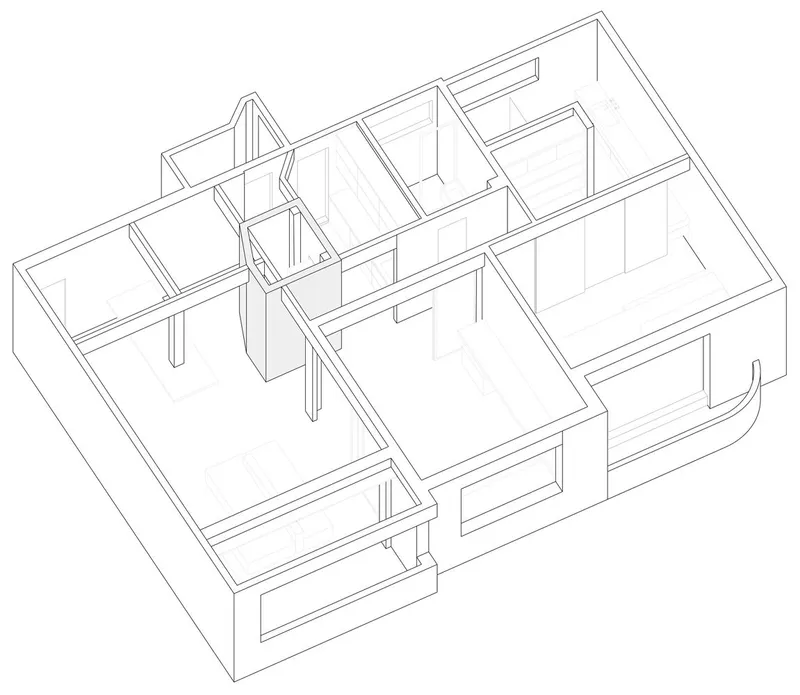
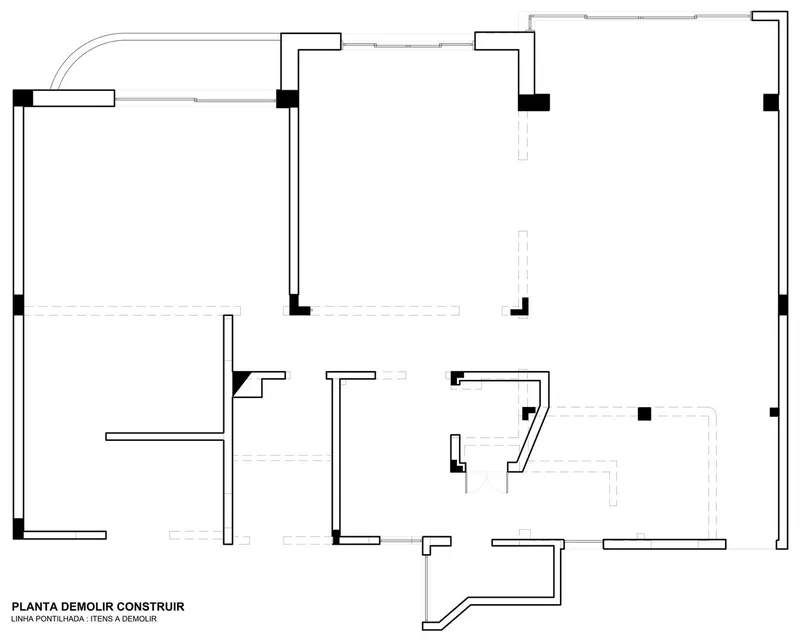
The design of the Paissandu Apartment centers around the challenge of its original structure, which includes five closely positioned slender pillars. Nama Architects ingeniously incorporated these into the design by encasing them in a striking raw concrete formation. This not only serves as a focal point but also cleverly integrates essential kitchen fixtures like the refrigerator and cabinets.

The Integration of Materials and Textures
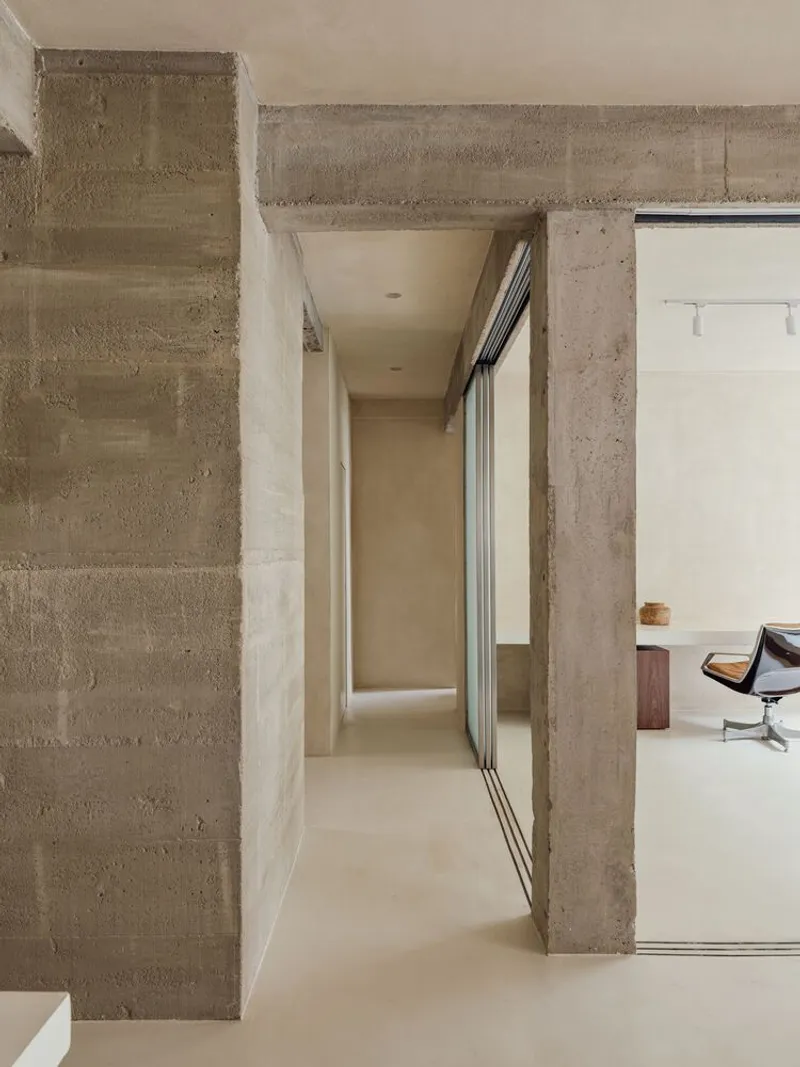
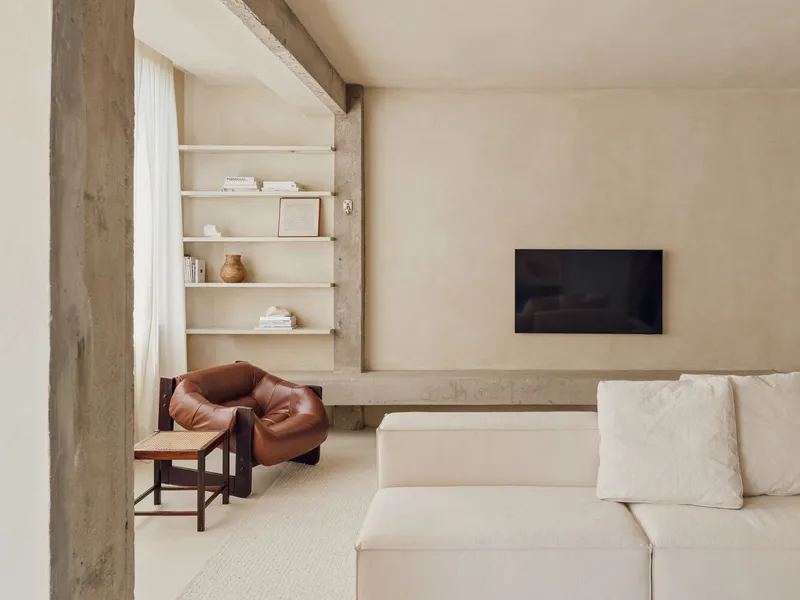
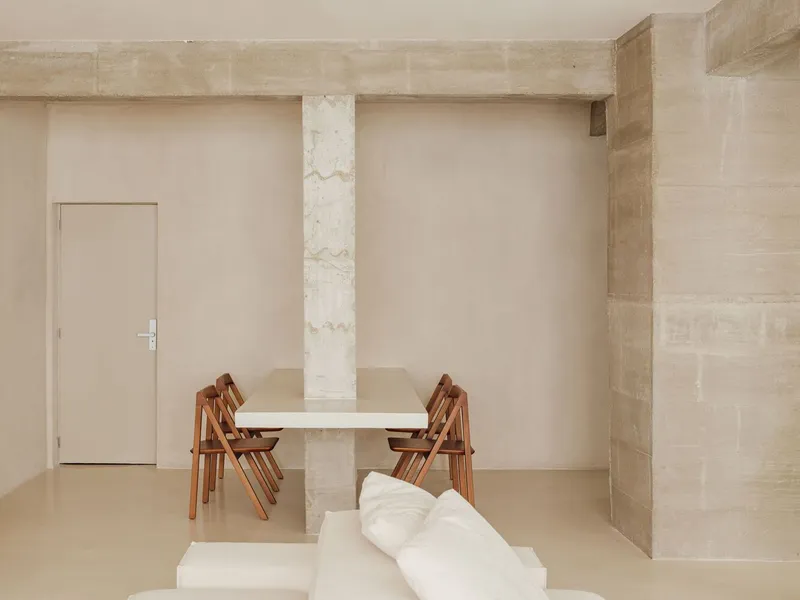
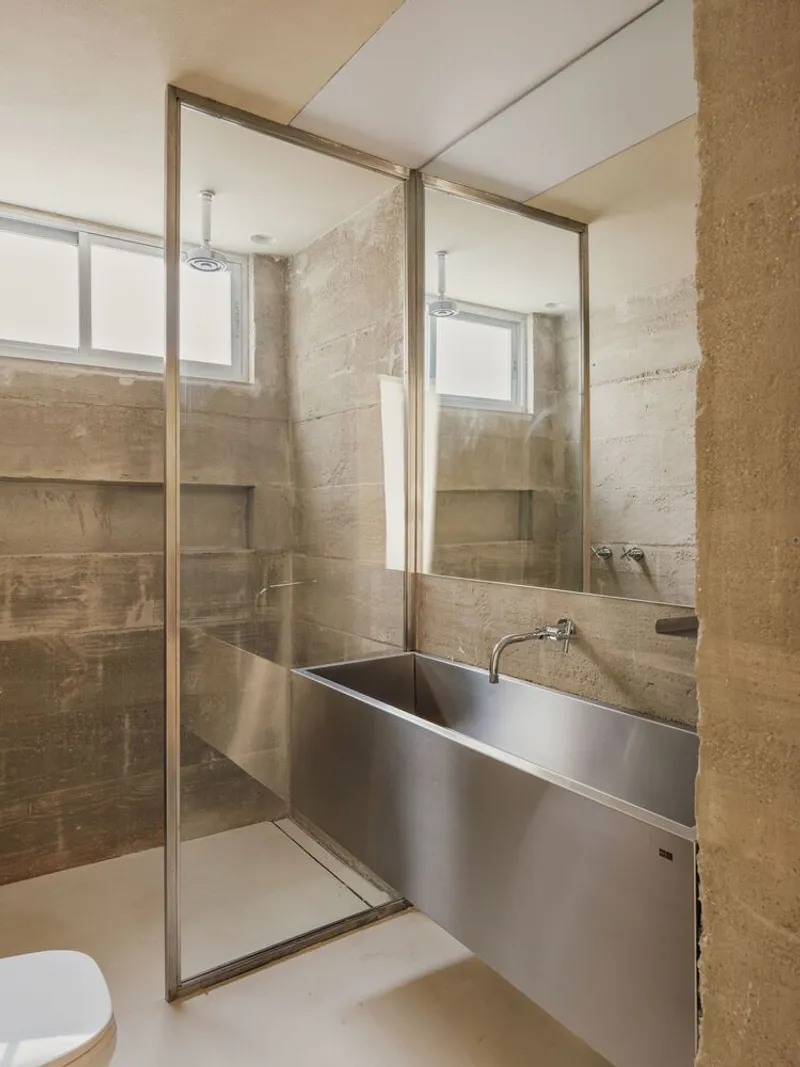
Consistent with modern apartment design trends, the Paissandu Apartment exhibits a bold contrast between raw industrial materials and refined finishes. The apartment’s beams and pillars are exposed, complementing the majority of the furniture crafted from sleek stainless steel. This juxtaposition enhances the surreal, dreamlike atmosphere of the space, while the sand-colored, textured paint on the walls provides an artisanal touch that mimics the appearance and tactile feel of raw concrete.


Design Features that Transform Space
Spatial Configuration and Flexibility
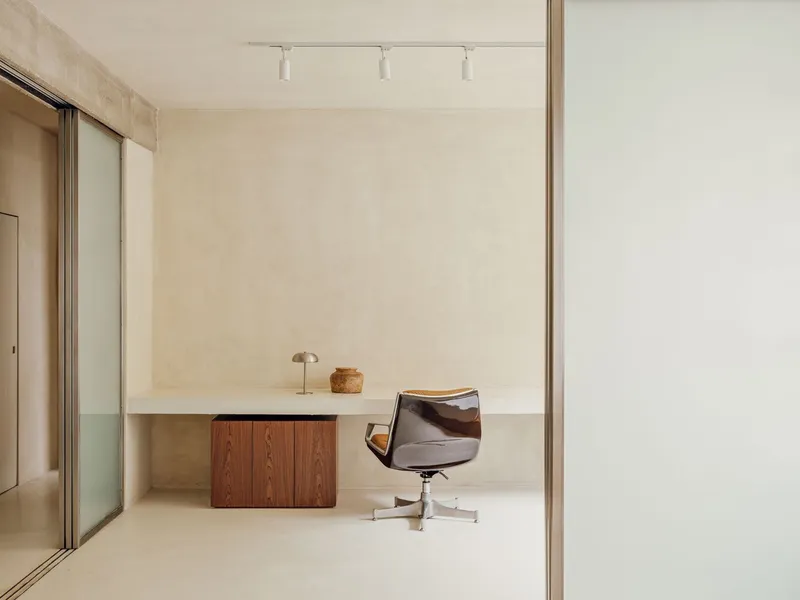
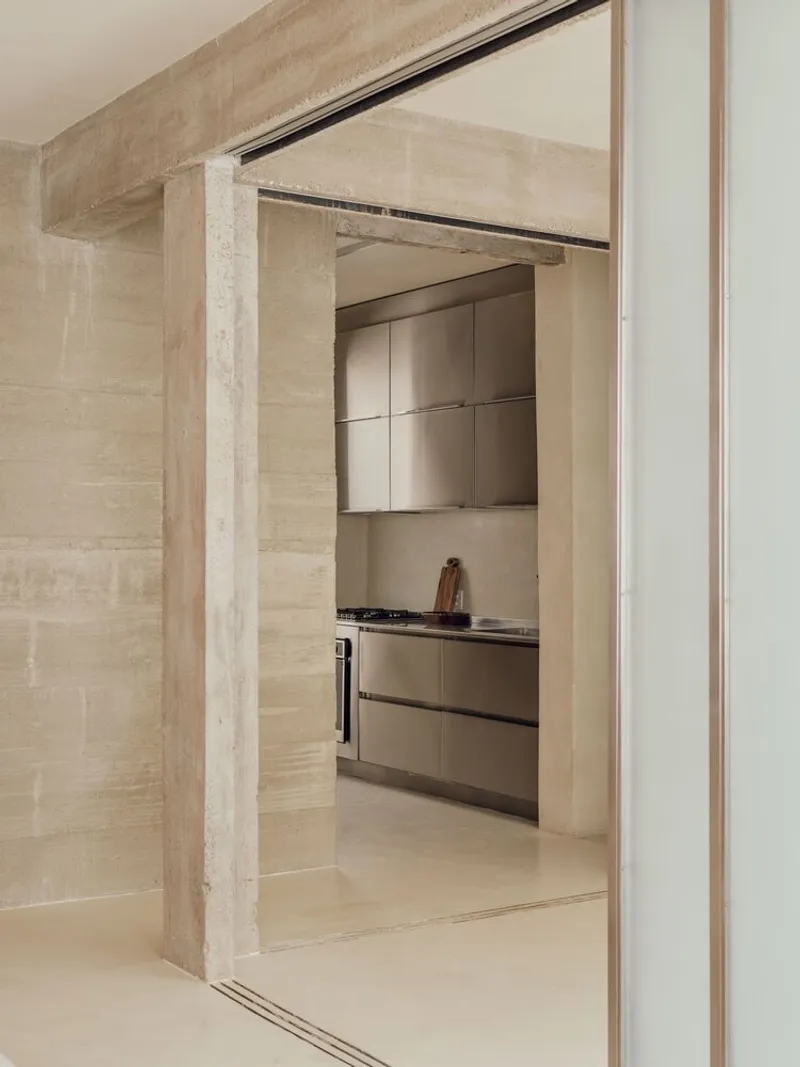
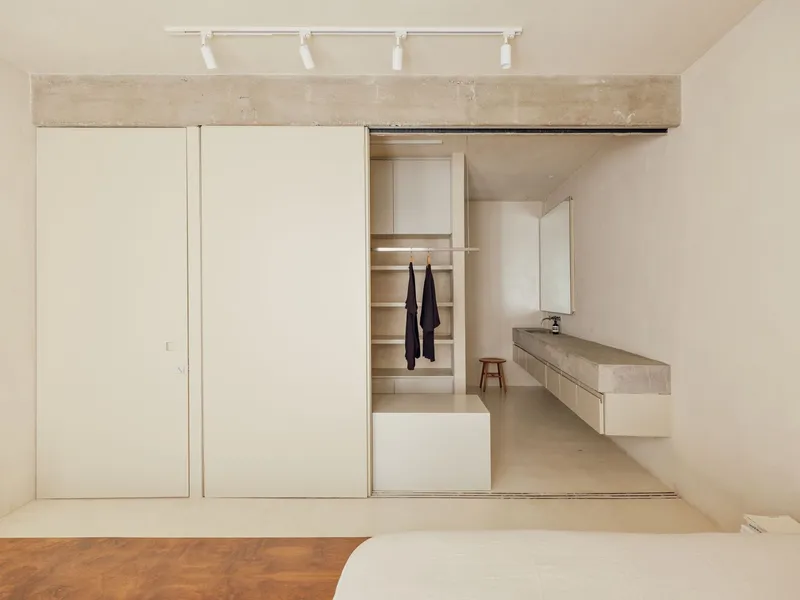
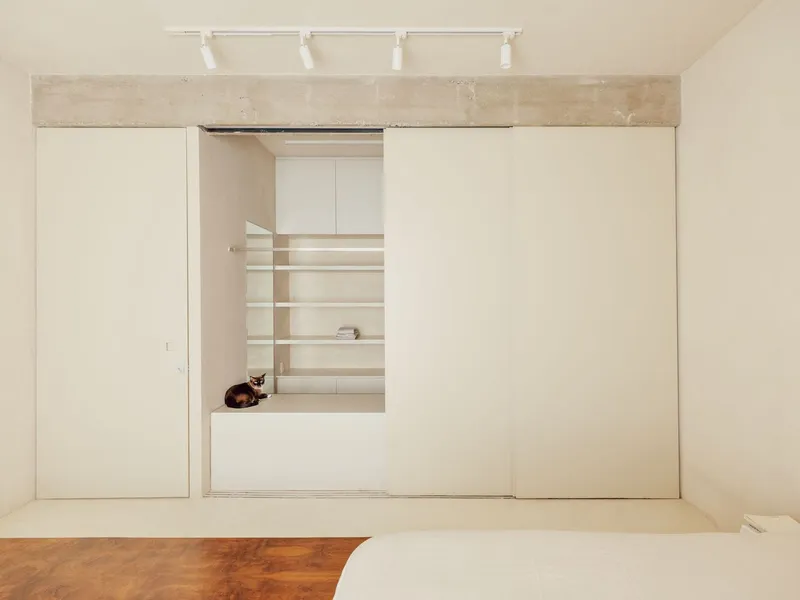
The removal of partition walls has opened up the apartment, with frosted glass sliding doors now delineating spaces. These doors allow for flexible living arrangements—from a private bedroom to an expansive, integrated living area. This adaptability is a hallmark of modern apartment design, providing occupants with the ability to tailor the space to their changing needs.


Central Concrete Table: A Statement Piece
A central feature of the apartment is the monolithic concrete table, positioned near the entrance. Supported by one of the structural pillars, this table doubles as a dining area and a workspace, emphasizing the multifunctional use of the apartment’s limited space. Its robust materiality contrasted with its floating design captures the essence of modern apartment aesthetics.


Integrating Living Spaces
In keeping with modern design principles, the apartment’s living areas are seamlessly connected. The kitchen, office, and living room converge into a cohesive unit that can be transformed by the simple act of sliding doors. This integration extends into the bedroom, where the bathroom and closet are only a glide away, enhancing the apartment's overall fluidity and openness.


The Future of Apartment Design
The Paissandu Apartment by Nama represents a forward-thinking approach to modern apartment design, emphasizing open spaces, material interplay, and functional flexibility. This project not only addresses the aesthetic and practical needs of contemporary living but also sets a precedent for future designs in urban environments.

All photographs are work of Fran Parente




Popular Articles
Popular articles from the community


The Earth Pod: 3D Printed Homes for Resilient Refugee Communities
The Earth Pod reimagines refugee housing through 3D printed homes made from clay, combining resilience, self-sufficiency, and rapid shelter.

EW PARK: Sustainable Architecture Reimagines the Future of Urban Parking
EW PARK reimagines city parking as a modular wooden tower combining automation, solar energy, electric mobility, and adaptable urban design.

AL-JANNAH: Sustainable Architecture and Permaculture for Afghan Widows
AL-JANNAH uses sustainable architecture and permaculture to create resilient oasis of housing, learning, work and renewal for Afghan widows.

Co-life: Sustainable Architecture for Age-Friendly Community Living
Co-life reimagines sustainable architecture for seniors through courtyards, rammed earth, shared gardens, and spaces designed for belonging.


Similar Reads
You might also enjoy these articles


FAMM Arquitectura Organizes Ten Villas Around Courtyards and Jungle in Nosara, Costa Rica
El Molino pairs two elongated volumes with deep overhangs and timber louvers to build a compact coastal community five minutes from the beach.

Oscar Niemeyer's Ibirapuera Park Pavilions Define São Paulo's Cultural Identity in Concrete and Curve
A constellation of modernist volumes set within São Paulo's most important urban park, conceived for the city's 400th anniversary in 1954.

How Henri Picq's 1889 Paris Pavilion Traveled 11,000 Kilometers to Become Santiago's Artequín Museum
A prefabricated iron and glass pavilion built for the Paris Universal Exposition found a second life as a children's art museum in Chile.

Sanjay Puri Architects Wraps a Jaipur Office Tower in Capsule-Shaped Green Buffers
A nine-level climate-responsive workplace near Jaipur Airport uses stacked planter terraces and aluminium screens to fight 40°C heat.


Explore Residential Building Competitions
Discover active competitions in this discipline


Challenge to design mud housing for contemporary communities


Challenge to reimagine the Iron Throne


Photograph architecture without architects


Illustrate the lost glory of Angkor Wat - Render Challenge
Comments (0)
Please login or sign up to add comments
No comments yet. Be the first to comment!