

Modern Coffee Shop Design: Blending Urban Life and Tranquility
Explore the unique architectural design of Blue Bottle Coffee Fukuoka Tenjin, blending urban life and shrine tranquility in Fukuoka, Japan.


In the bustling city of Fukuoka, Japan, a remarkable example of modern coffee shop design stands out, marking the first Blue Bottle Coffee branch in the Kyushu region. Designed by the architectural firm CASE-REAL, the Blue Bottle Coffee Fukuoka Tenjin is a testament to innovative architectural strategies that connect diverse urban experiences with serene natural environments. This article explores how this design serves as a nexus between the fast-paced city life and the peaceful ambiance of the Kego Shrine nearby.
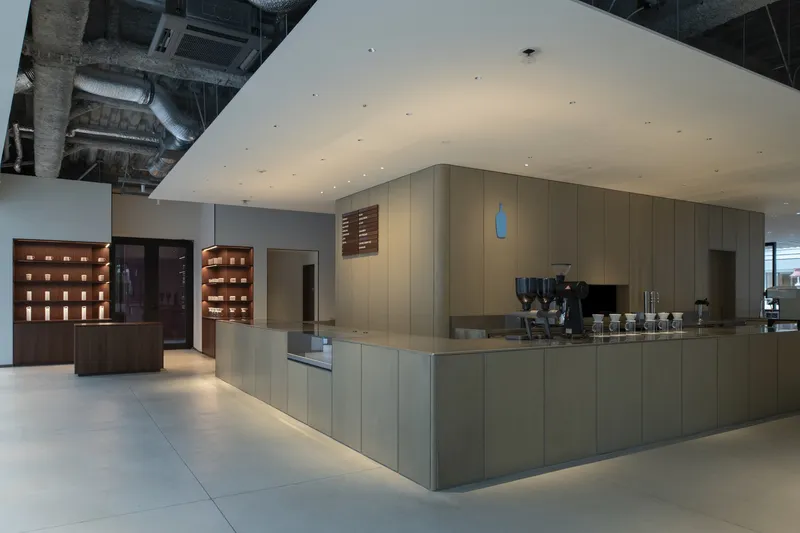
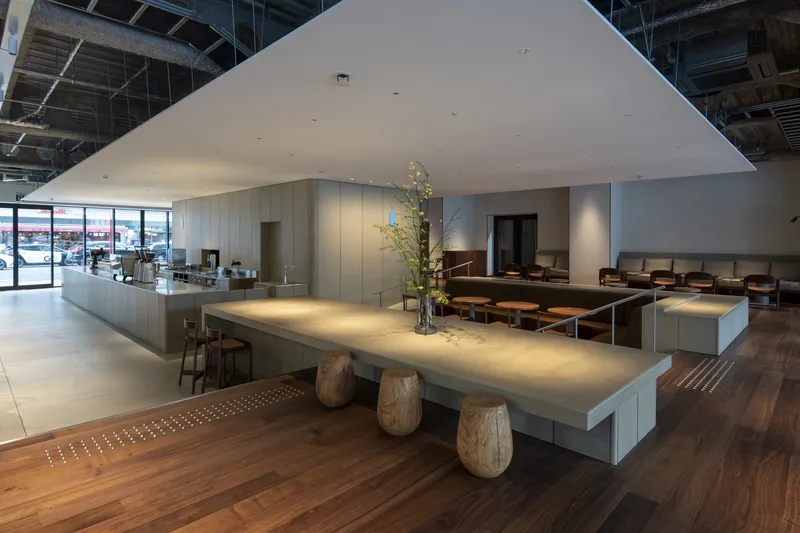
Conceptual Design of Blue Bottle Coffee Fukuoka Tenjin
The Strategic Use of Space and Materials
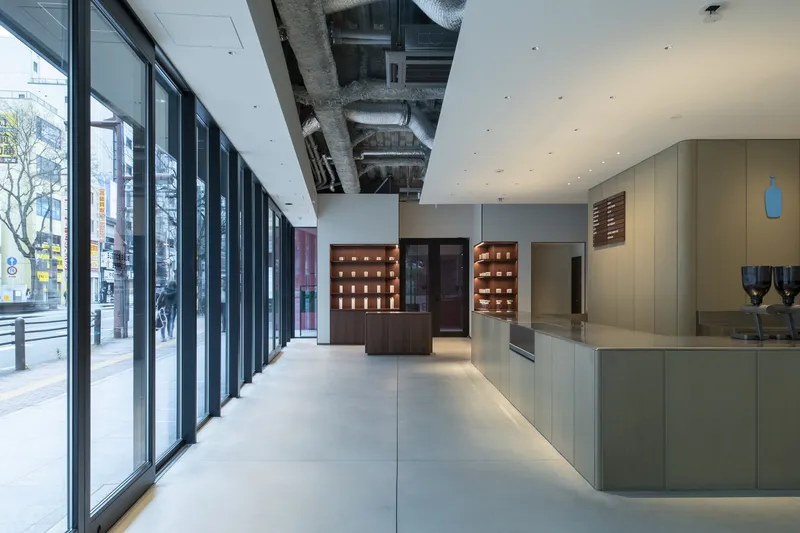
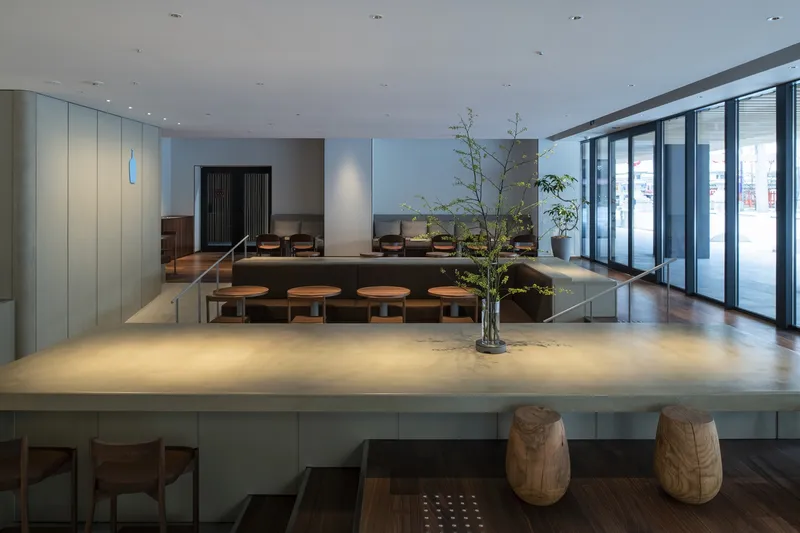
Located in the vibrant Tenjin area of Fukuoka, the coffee shop faces a busy street on one side, while the other opens towards the Kego Shrine, offering a view of its serene approach. This unique positioning challenged the architects to create a design that transitions smoothly from the urban environment to the tranquil shrine. The interior of the coffee shop is strategically organized around the central kitchen, which acts as a focal point, integrating the café's functional elements like the drink counter and storage areas.
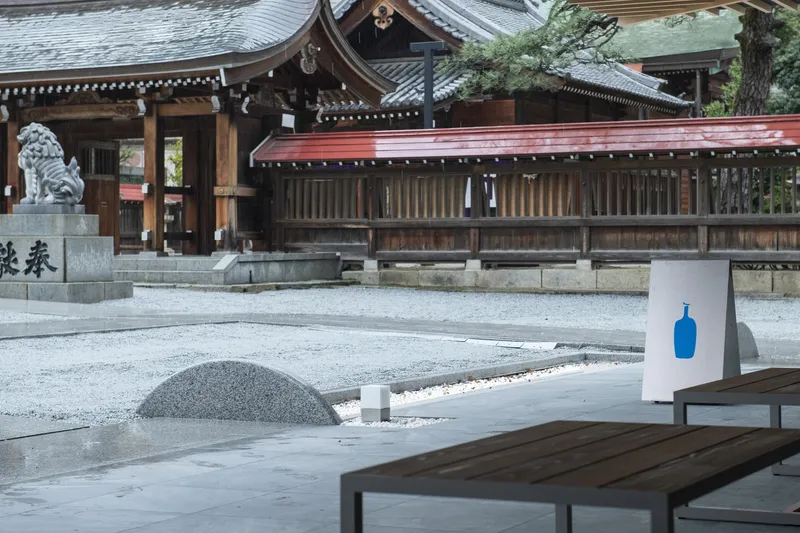

Addressing Height Differences
One of the distinctive architectural challenges was the 50cm height difference between the street and the shrine approach. CASE-REAL addressed this by designing the floor elevation to gradually rise towards the shrine, enhancing the spatial experience. The street-facing side features a dynamic, standing area that captures the urban energy, while the shrine-facing side transitions into a calmer zone with comfortable sofa seating.

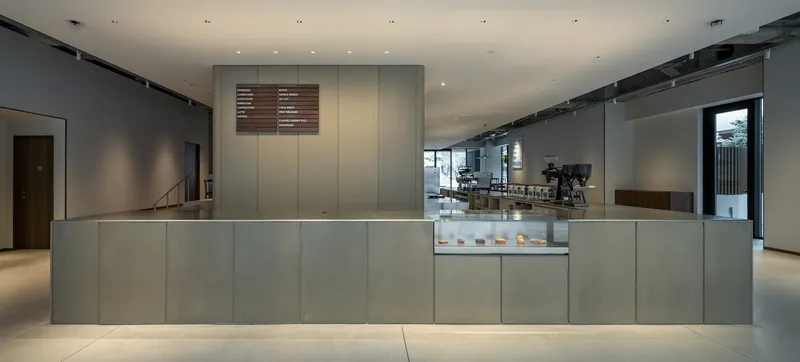
Material Selection for Harmonious Integration
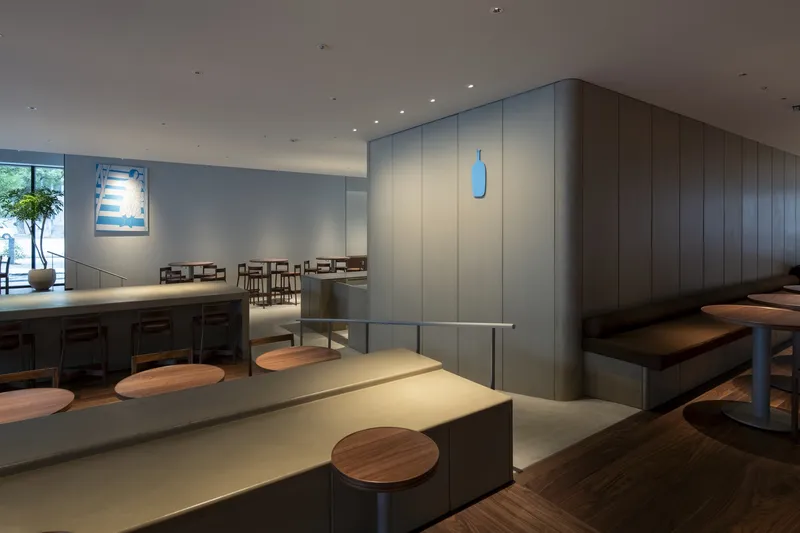
The choice of materials plays a crucial role in reflecting the café's dual nature. Extruded cement panels, typically used in urban buildings, were selected for their robust, textured appearance and stained in light beige to blend with the shrine's serene environment. This urban material, combined with the warmth of walnut wood, creates a gradient of atmospheres within the café, from vibrant and energetic to calm and inviting.
Impact of Modern Coffee Shop Design on Urban Settings
Enhancing Urban Landscapes
Modern coffee shop designs like that of Blue Bottle Coffee Fukuoka Tenjin are pivotal in enhancing urban landscapes. They not only serve as places of social interaction and relaxation but also contribute to the aesthetic and cultural fabric of the city. By incorporating thoughtful design elements that address both functional needs and environmental context, such projects set new standards for urban architecture.

Creating Community Spaces
The design of this coffee shop goes beyond aesthetics and functionality—it also acts as a communal space that bridges diverse elements of city life and natural tranquility. It offers a sanctuary where people can enjoy high-quality coffee while experiencing a unique architectural environment that respects and enhances its surroundings.
The Blue Bottle Coffee Fukuoka Tenjin by CASE-REAL is a prime example of modern coffee shop design that successfully integrates into its urban context while respecting the natural and cultural environment. It showcases how architecture can act as a mediator between the bustling energy of city life and the peacefulness of spiritual sites, making it a landmark in modern coffee shop architecture. This project not only elevates the consumer experience but also enhances the urban landscape, proving that thoughtful design can transform ordinary spaces into extraordinary places of social and aesthetic value.
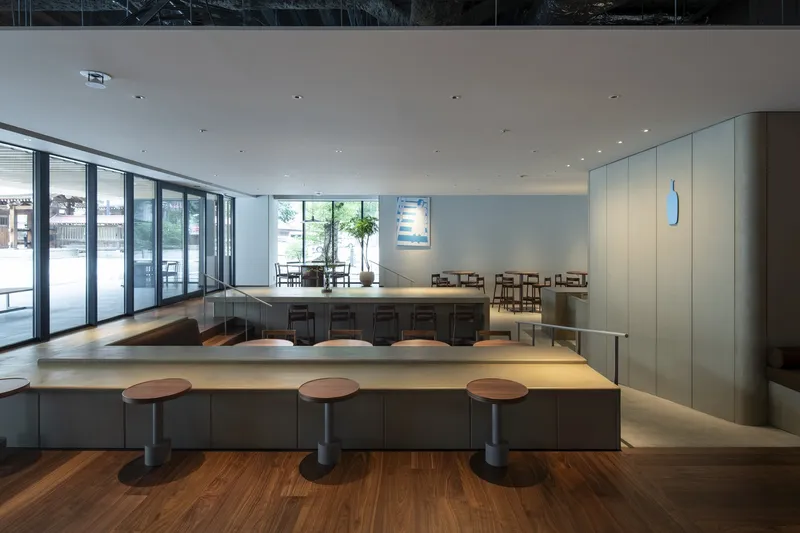
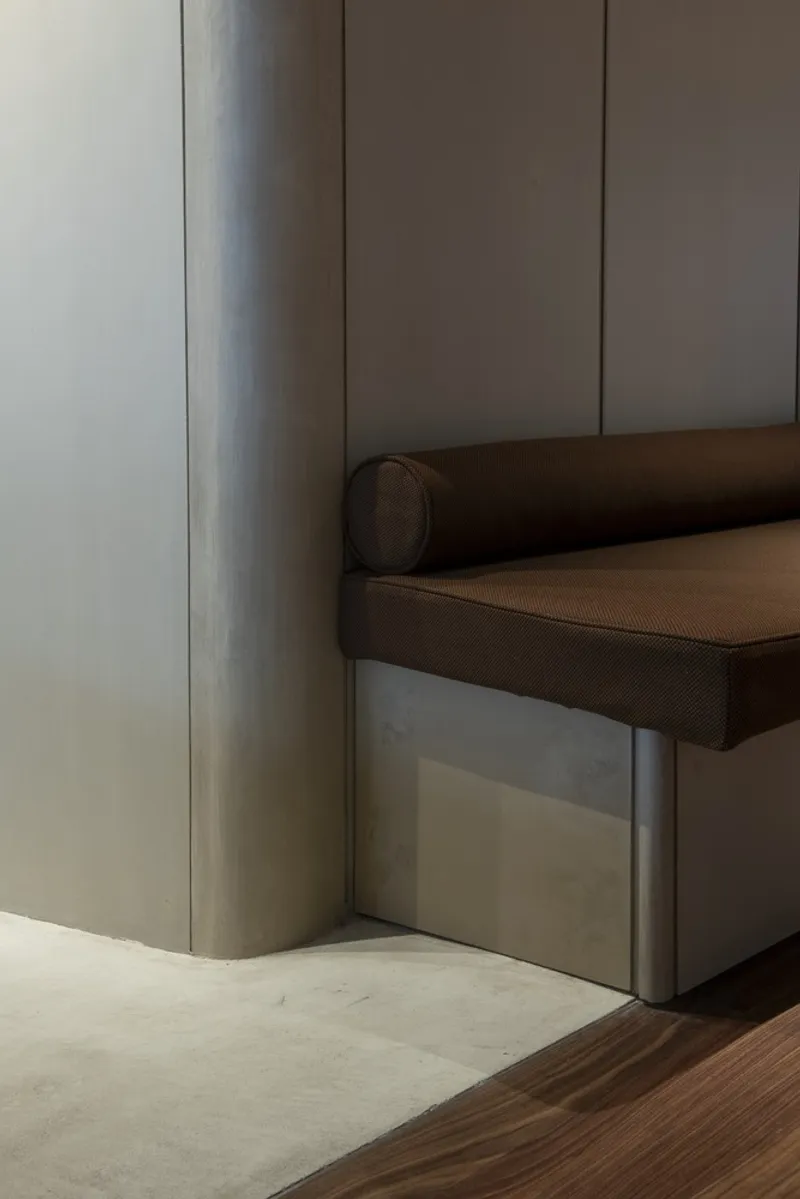
All the photographs are work of Hiroshi Mizusaki




Popular Articles
Popular articles from the community


The Ocean Hive: Sustainable Architecture for a Self-Sufficient Civilization at Sea
The Ocean Hive imagines sustainable architecture at sea, where modular habitats, algae, wave power and ocean waste sustain a growing colony.

Conexión: Biophilic Design Reimagines High-Rise Living in Hong Kong
Conexión reimagines high-rise living in Hong Kong through biophilic design, green facades, shared spaces, daylight, water and nature within.

The Musturak Paradise: Senior Living Architecture for a Connected Future in Temara, Morocco
The Musturak Paradise reimagines senior living architecture in Temara via private homes, social spaces, culture, community, and shared care.

EW PARK: Sustainable Architecture Reimagines the Future of Urban Parking
EW PARK reimagines city parking as a modular wooden tower combining automation, solar energy, electric mobility, and adaptable urban design.
Similar Reads
You might also enjoy these articles


FAMM Arquitectura Organizes Ten Villas Around Courtyards and Jungle in Nosara, Costa Rica
El Molino pairs two elongated volumes with deep overhangs and timber louvers to build a compact coastal community five minutes from the beach.

Oscar Niemeyer's Ibirapuera Park Pavilions Define São Paulo's Cultural Identity in Concrete and Curve
A constellation of modernist volumes set within São Paulo's most important urban park, conceived for the city's 400th anniversary in 1954.

How Henri Picq's 1889 Paris Pavilion Traveled 11,000 Kilometers to Become Santiago's Artequín Museum
A prefabricated iron and glass pavilion built for the Paris Universal Exposition found a second life as a children's art museum in Chile.

Sanjay Puri Architects Wraps a Jaipur Office Tower in Capsule-Shaped Green Buffers
A nine-level climate-responsive workplace near Jaipur Airport uses stacked planter terraces and aluminium screens to fight 40°C heat.


Explore Architecture Competitions
Discover active competitions in this discipline



Challenge to reimagine the Iron Throne


Photograph architecture without architects


Illustrate the lost glory of Angkor Wat - Render Challenge


Design challenge to reuse E-waste
Comments (0)
Please login or sign up to add comments
No comments yet. Be the first to comment!