
Modern House Renovation Architecture: A Closer Look at L22 House by Atrium Arkitektar
Explore the transformative renovation of Reykjavík's L22 House by Atrium Arkitektar, blending modern design with original architectural elements from 1973.


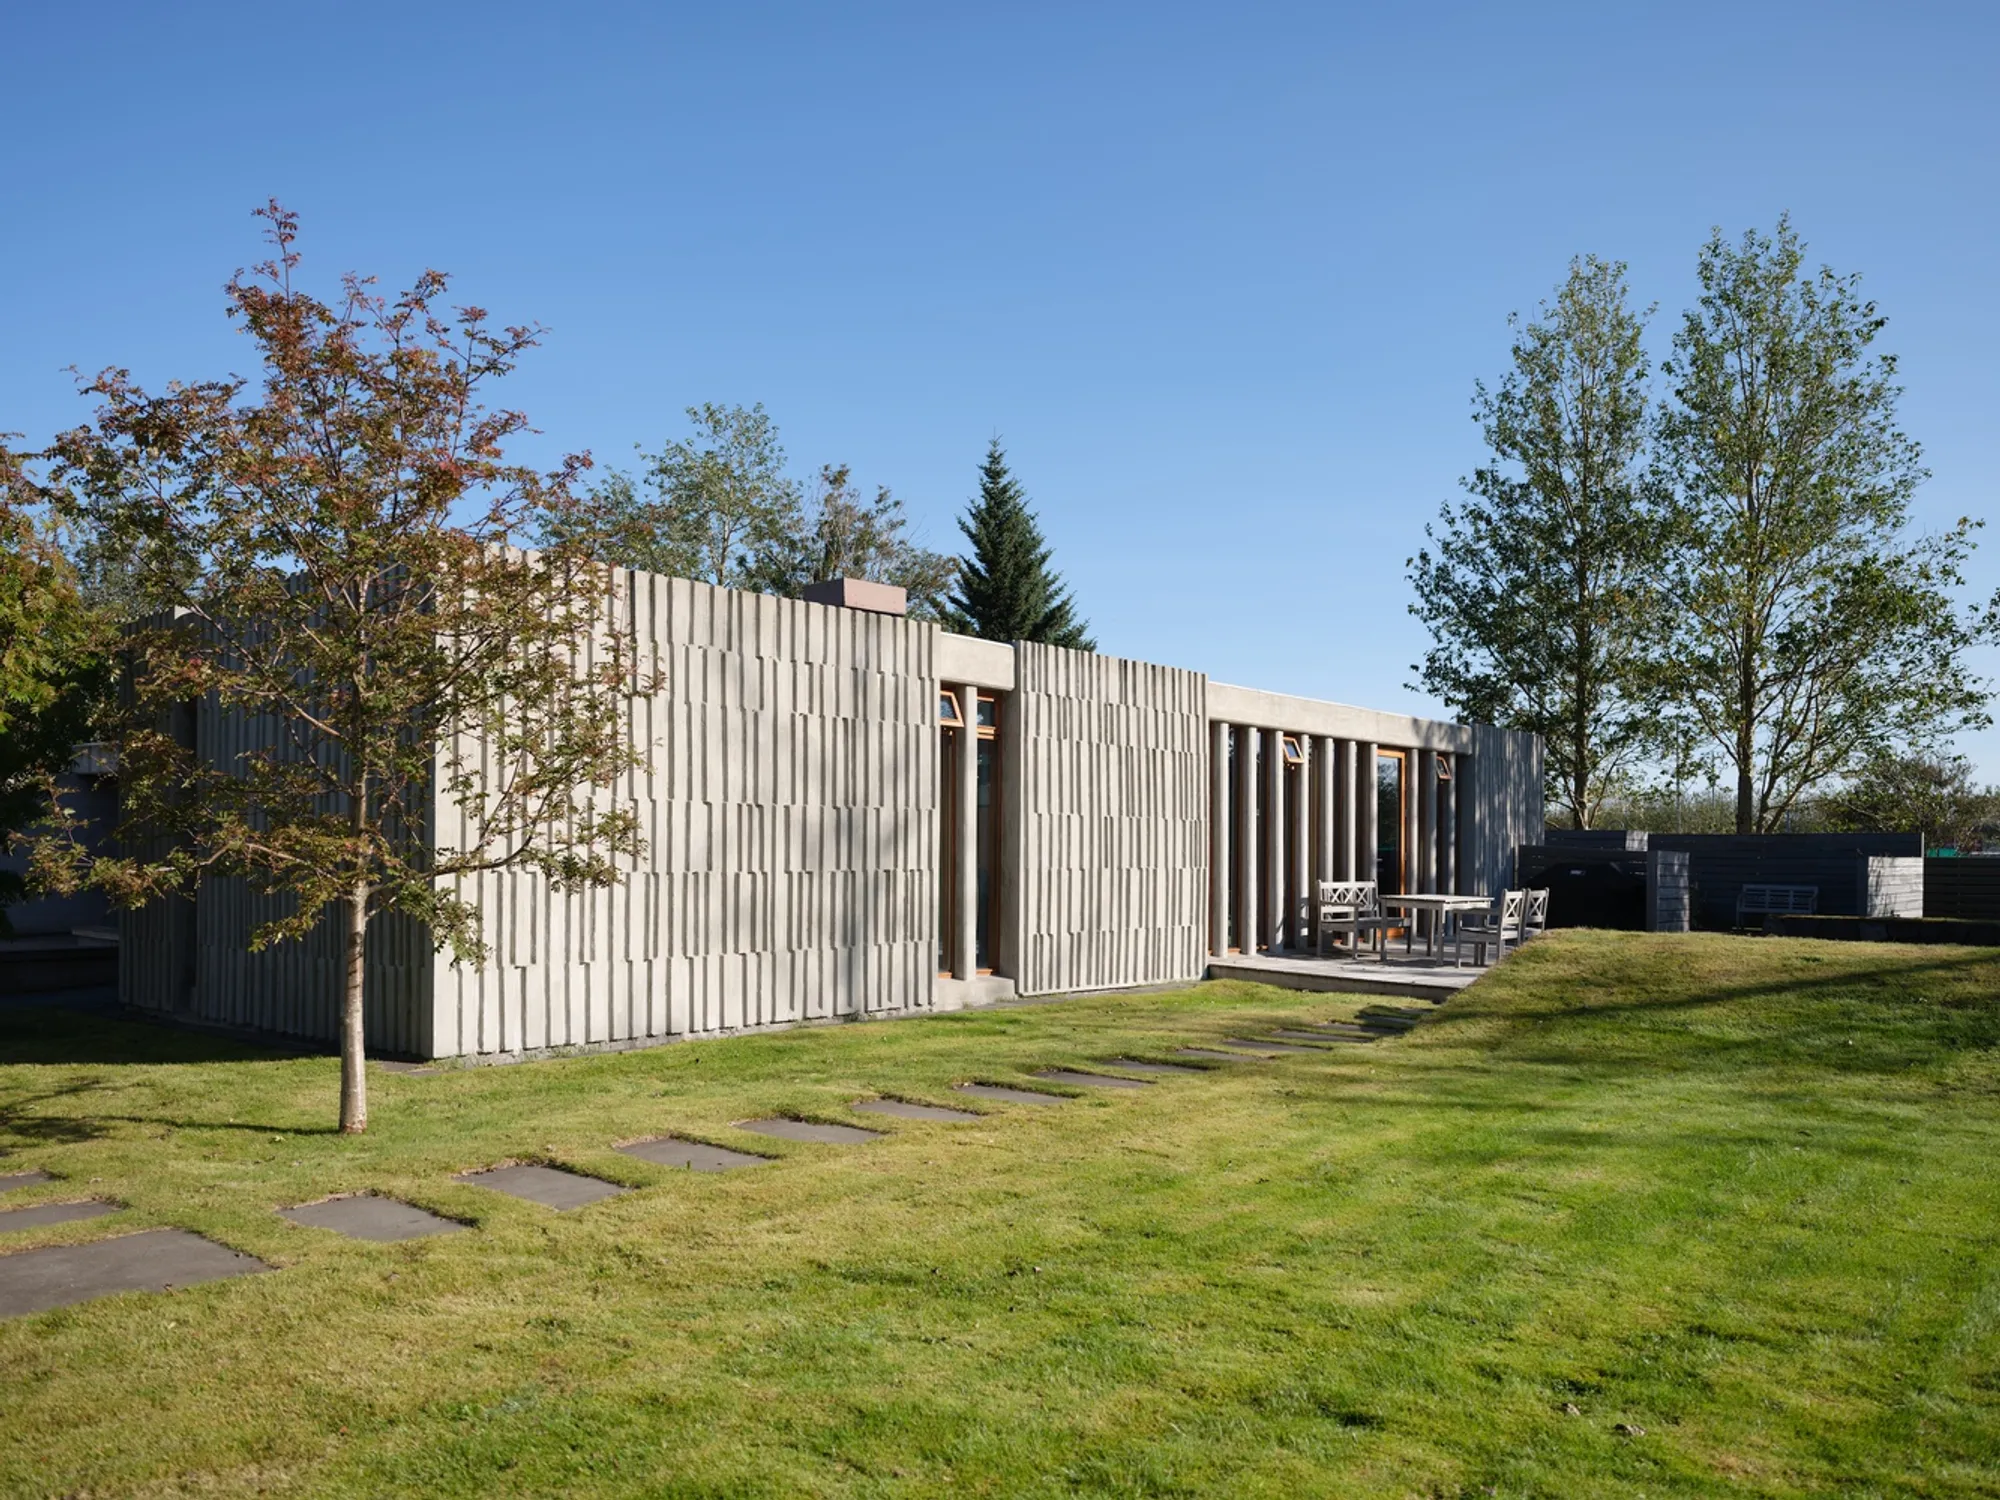
Renovating a house presents an opportunity not just to update materials and add space but to rethink the home's interaction with its inhabitants and surroundings. The L22 House in Reykjavík, Iceland, exemplifies this approach, integrating modern design elements with functional, family-oriented spaces.
Background of L22 House
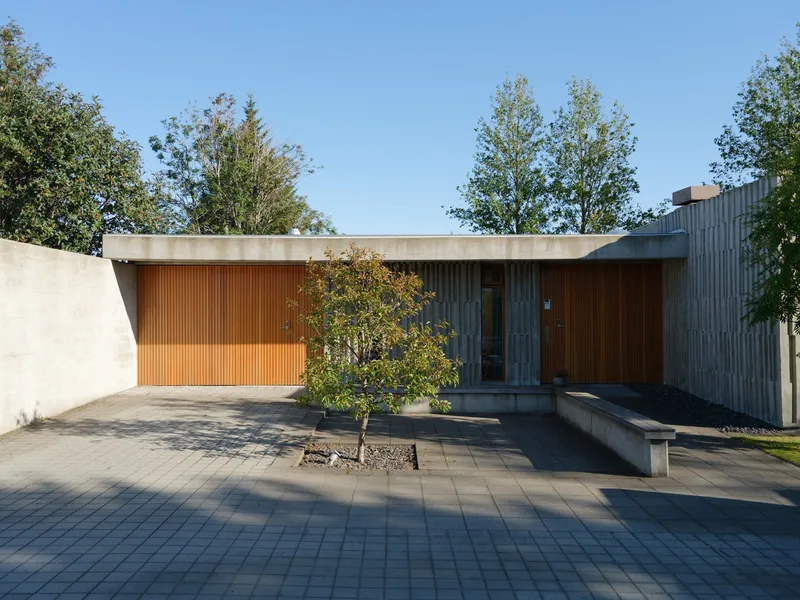
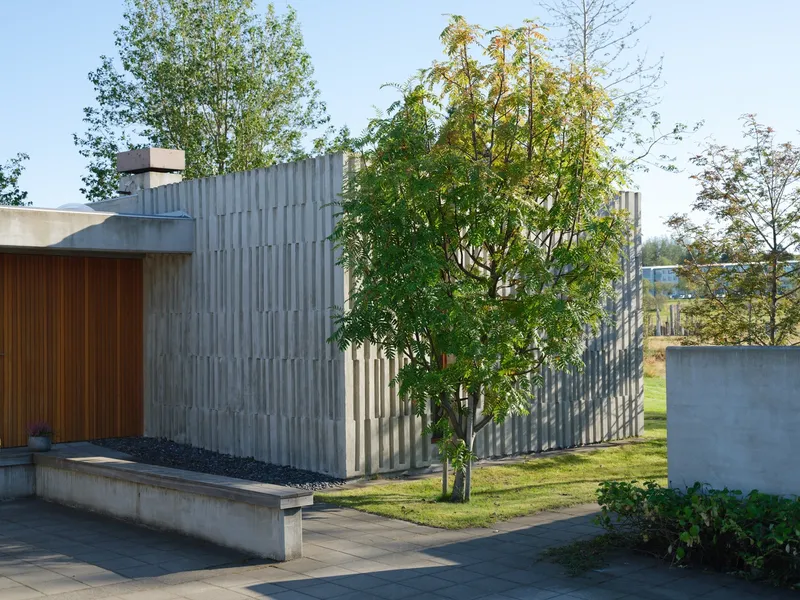
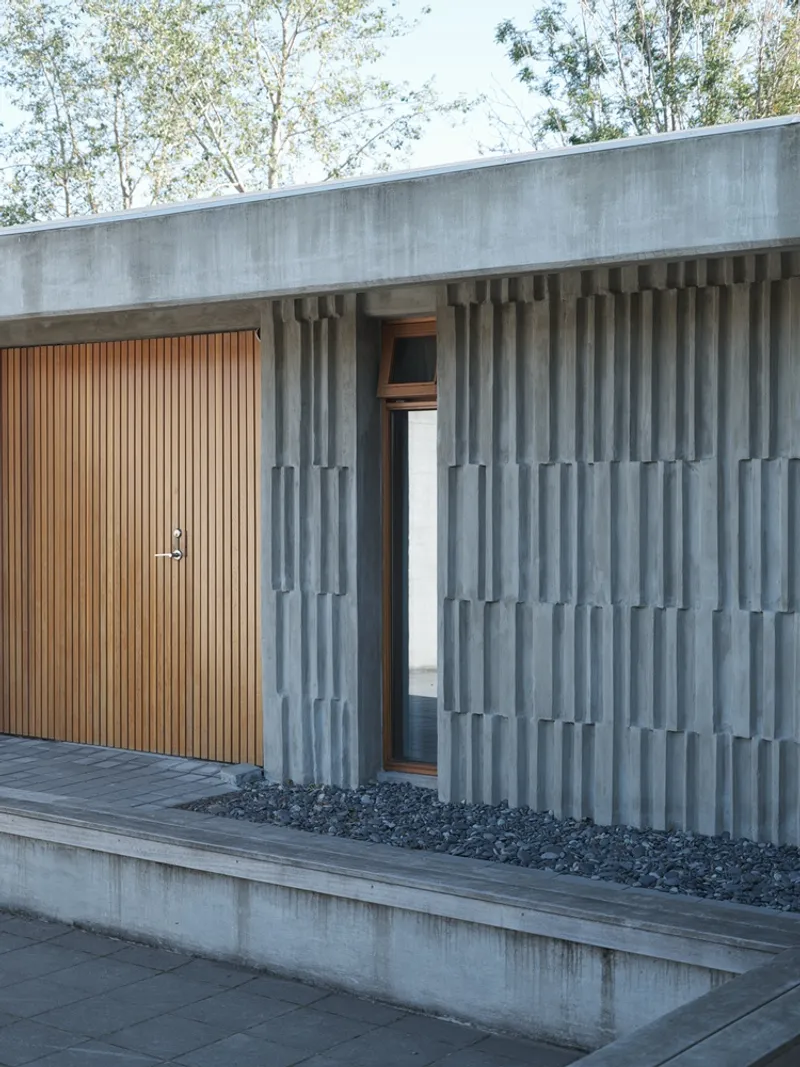
Originally designed in 1973 by Ferdinand Alfreðsson, L22 House has stood as a beacon of unique architectural vision. In 2020, the renowned firm Atrium Arkitektar undertook the task of transforming this iconic structure. This section delves into the history and architectural significance of L22 House, setting the stage for understanding its recent renovations.
The Architectural Vision by Atrium Arkitektar
Maintaining Historical Integrity
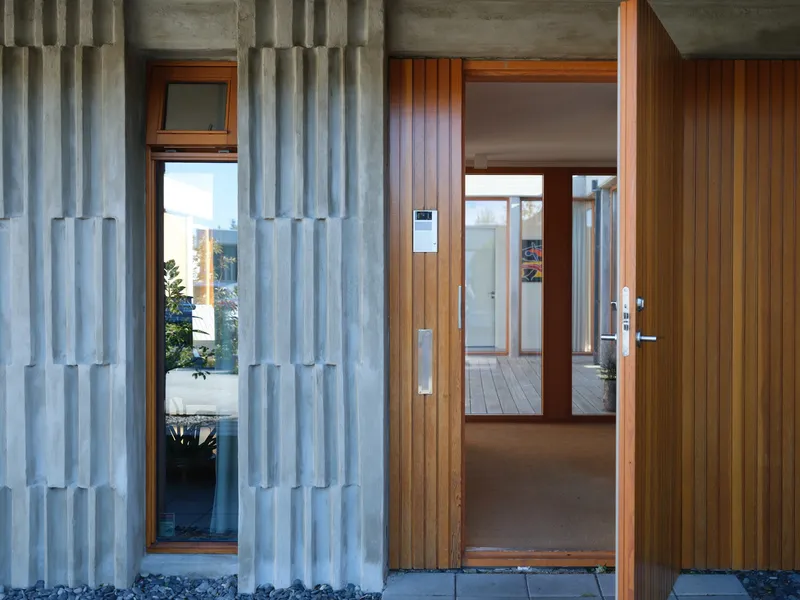
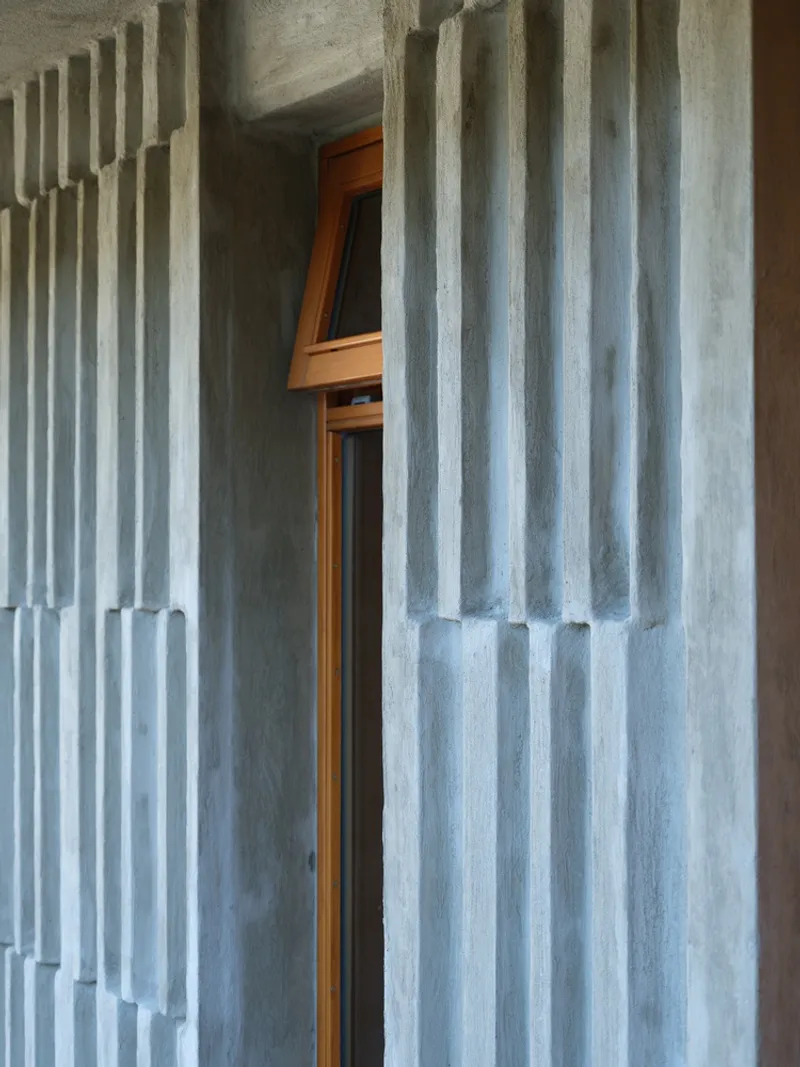
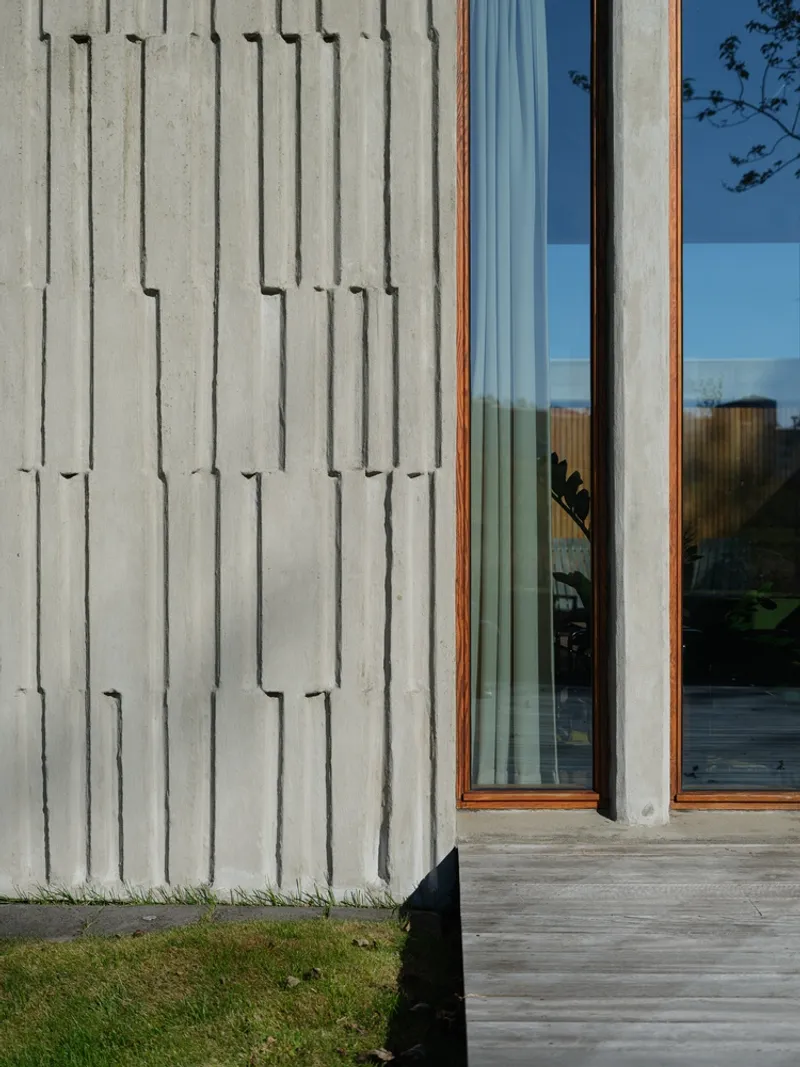
Lead architects Stefanía Sigfúsdóttir and Harpa Heimisdóttir were tasked with the delicate balance of preserving the house's original architectural elements while incorporating modern necessities. This balance is crucial in modern house renovation architecture, where the past and present must coexist harmoniously.
Modern Enhancements
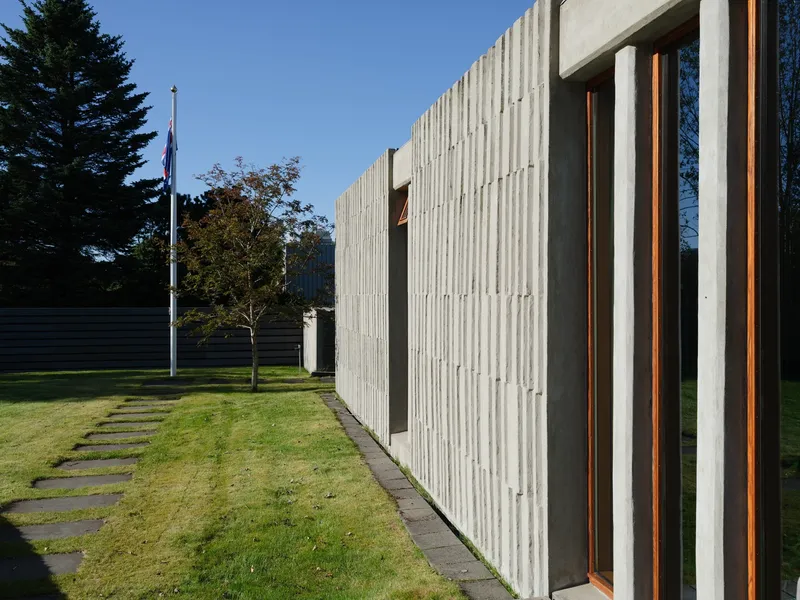
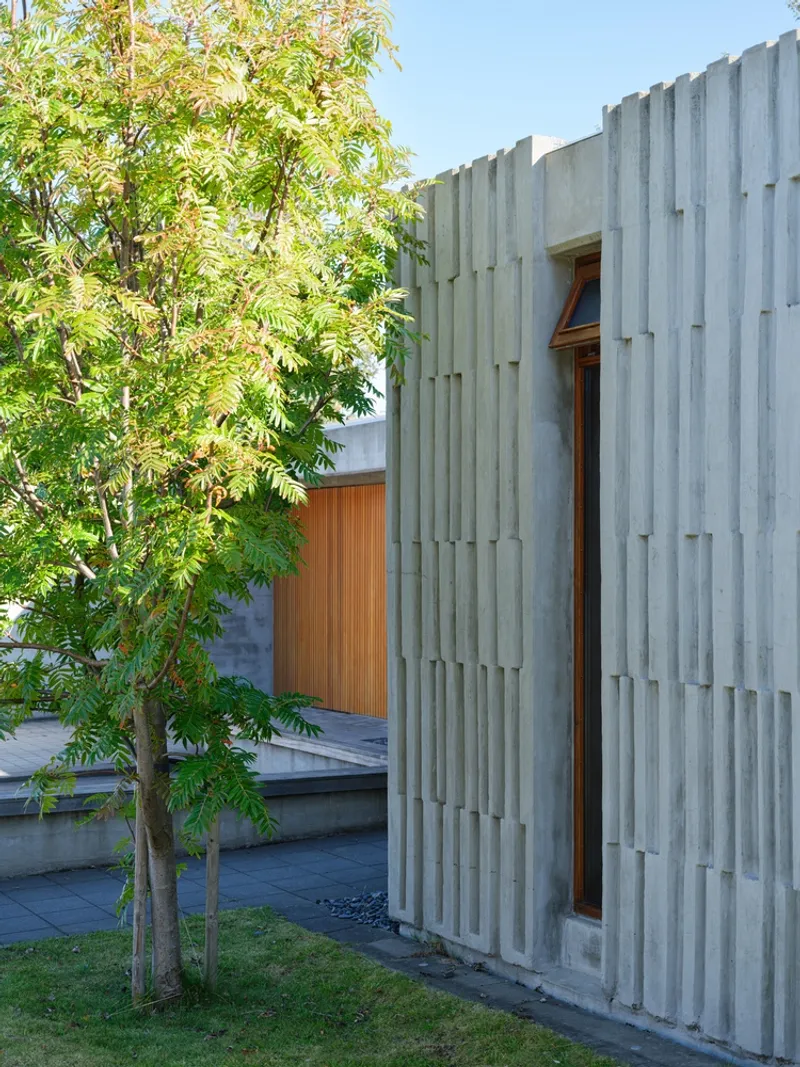
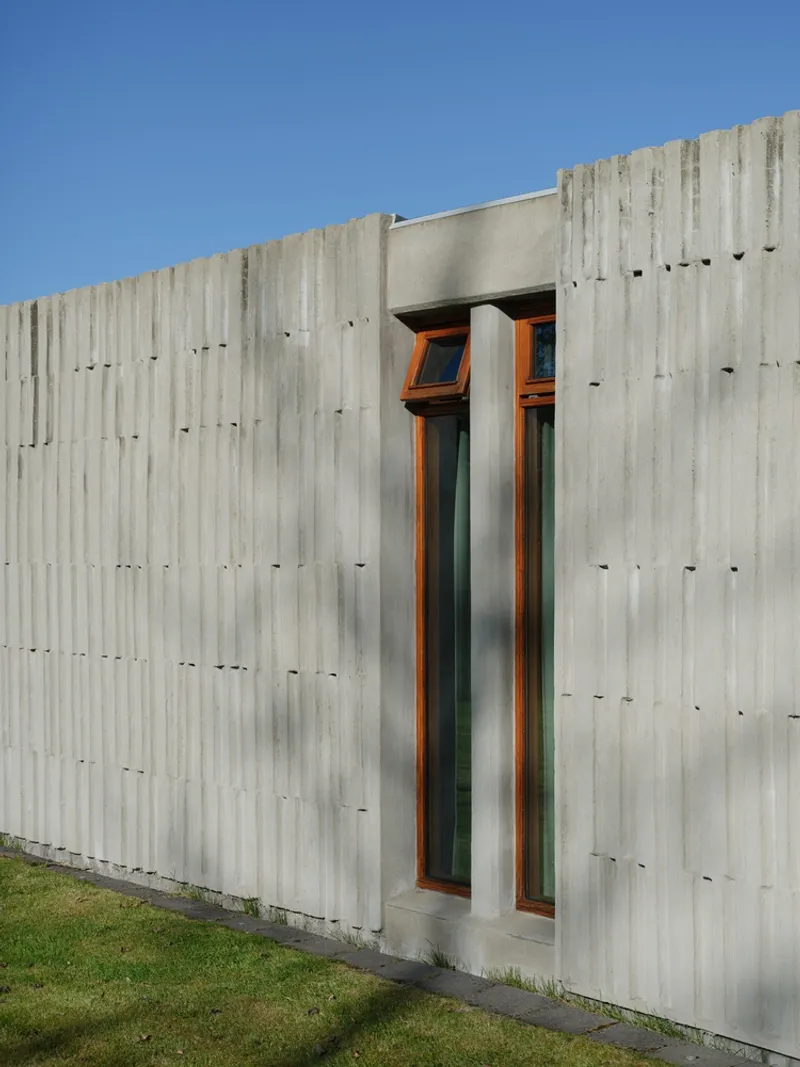
The renovation included a 25 m² extension, demonstrating how spatial additions can enhance functionality without overpowering original designs. This segment explores the technical and aesthetic details of the extension and its integration into the existing structure.
Interior Spaces and Connectivity
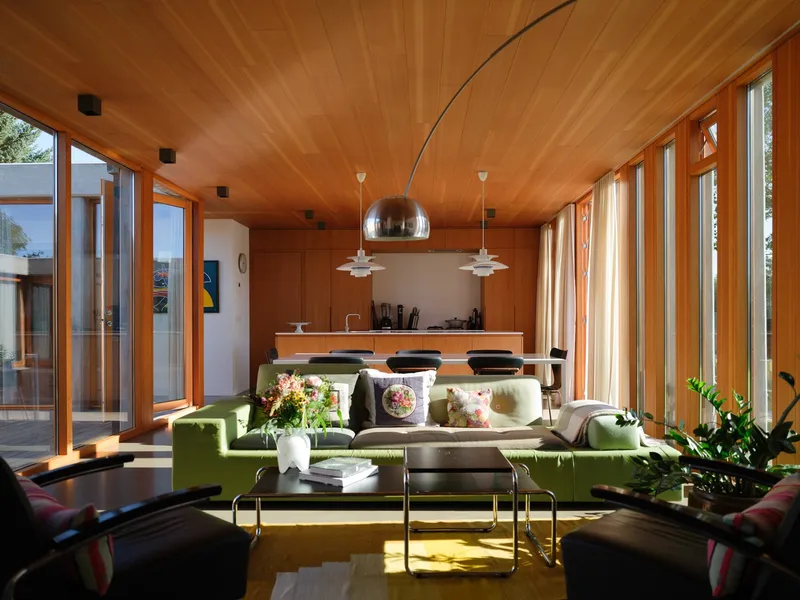
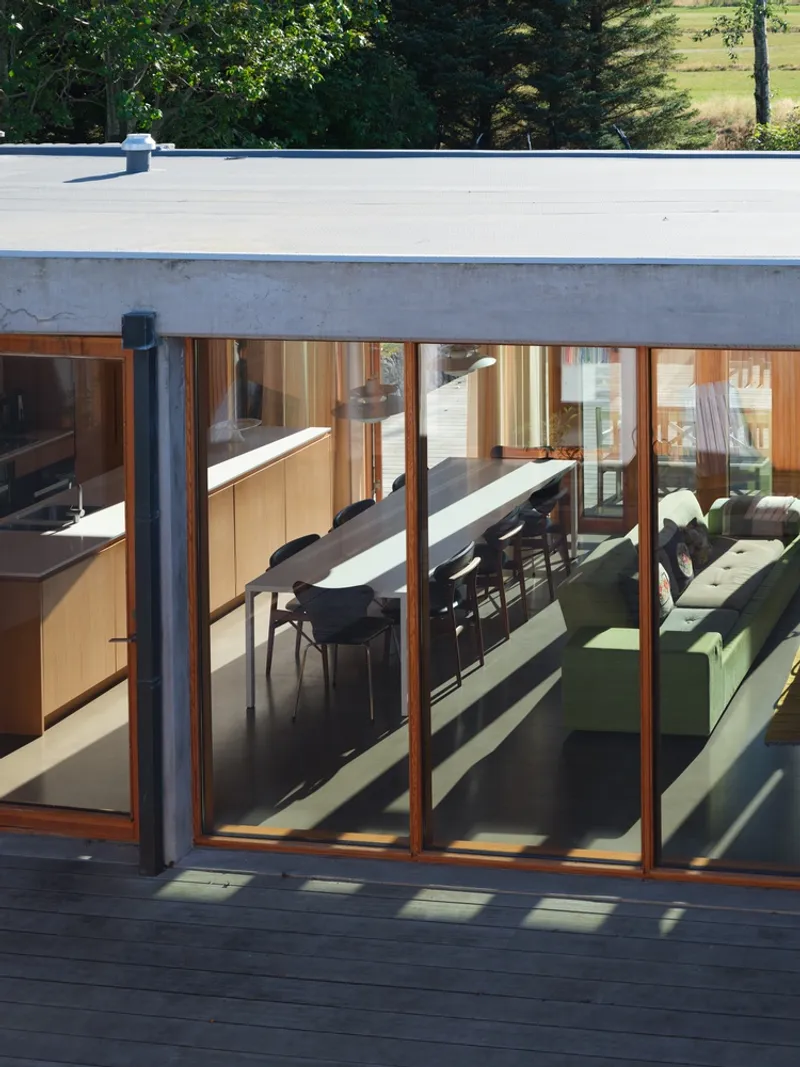
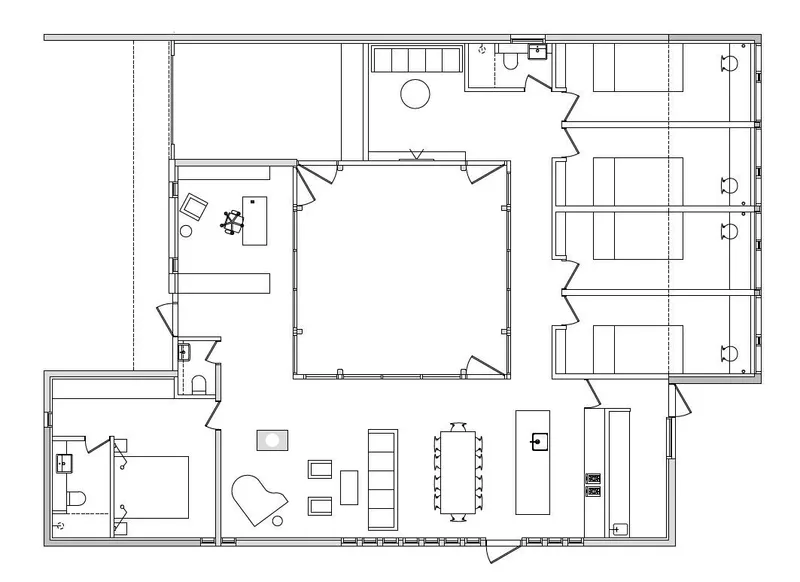
One of the central goals of the renovation was to enhance the connectivity of the internal courtyard with the joint living spaces, such as the living room, dining room, kitchen, and family room. This approach reflects a key trend in modern house renovation architecture: creating fluid, open spaces that accommodate dynamic family interactions.
Focus on Family-Oriented Design
Modern family requirements often dictate renovations. This part discusses how the architects incorporated these needs into L22 House, ensuring that each space was not only beautifully designed but also fully functional for everyday living.
Landscape and External Modifications
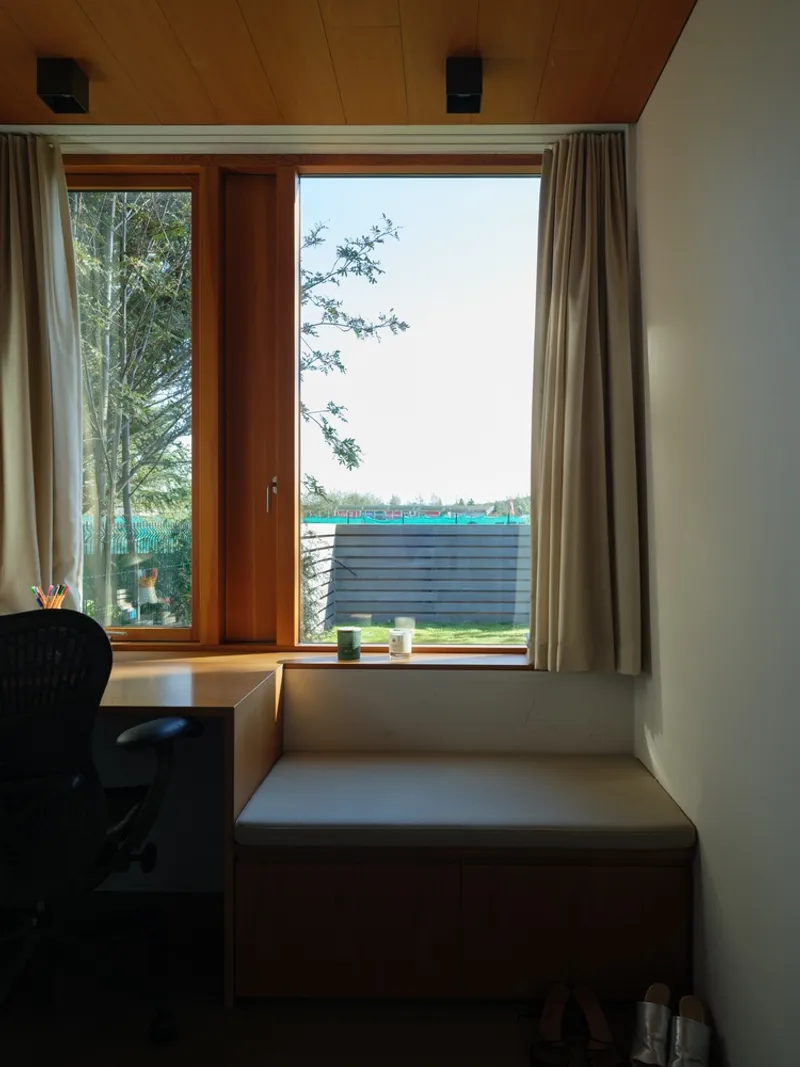
The refurbishment wasn't confined to the house alone; significant attention was also given to the surrounding landscape. This section covers the redesigned outdoor spaces, which complement the architectural ethos of the main building, providing a seamless transition between indoor and outdoor environments.
The Future of House Renovation in Architecture
L22 House by Atrium Arkitektar serves as a prime example of how thoughtful renovations can respect a building's history while adapting to modern needs. This project highlights the ongoing evolution of architecture and how it can respond creatively and practically to the changing demands of family life.
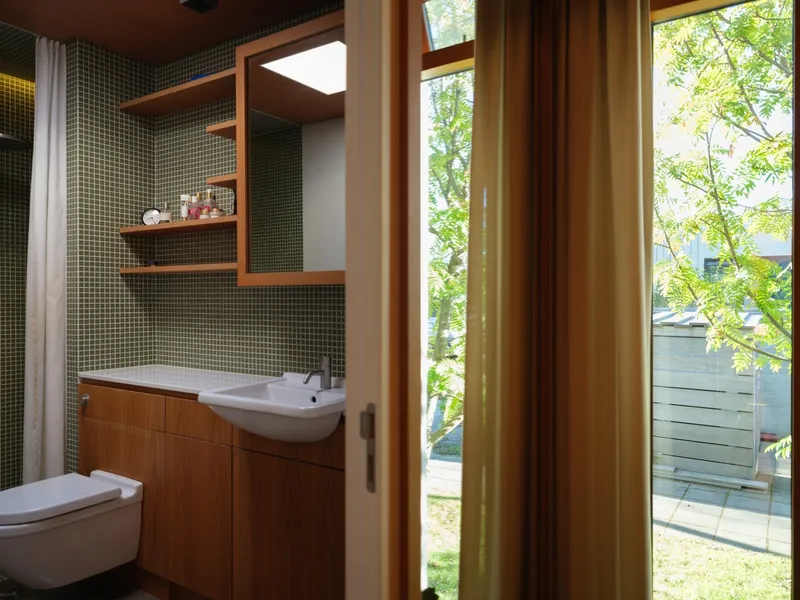
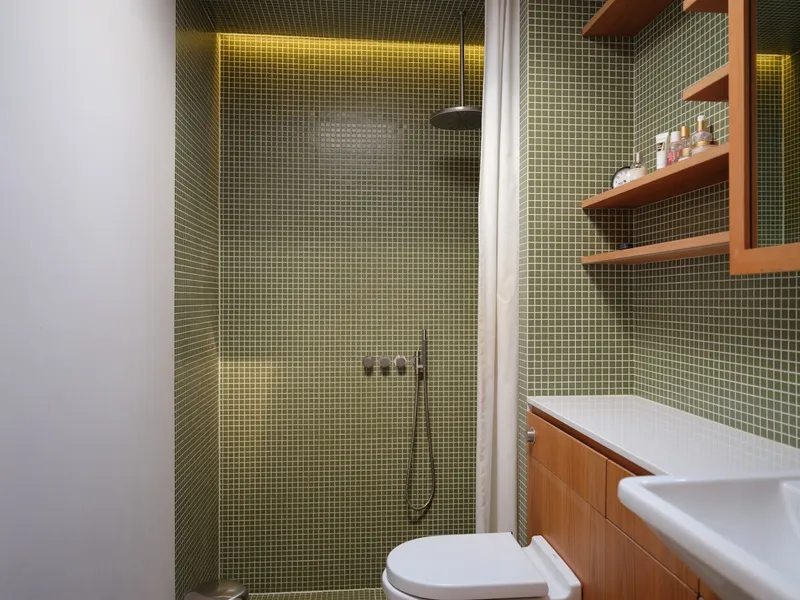
All photographs are work of Marino Thorlacius




Popular Articles
Popular articles from the community


Hill & Cross Opera: Sculptural Opera House Architecture Shaped by Tallinn’s Landscape and Identity
Hill & Cross Opera reimagines opera house architecture in Tallinn through its sculptural hill, civic plaza, glass wave and a luminous cross.

Riyadh For All: Intergenerational Urban Design for Active Aging in Rabat
Riyadh For All reimagines urban design in Rabat with intergenerational co-living, adaptive courtyards, and Moroccan cultural exchange today.

Conexión: Biophilic Design Reimagines High-Rise Living in Hong Kong
Conexión reimagines high-rise living in Hong Kong through biophilic design, green facades, shared spaces, daylight, water and nature within.

The Ocean Hive: Sustainable Architecture for a Self-Sufficient Civilization at Sea
The Ocean Hive imagines sustainable architecture at sea, where modular habitats, algae, wave power and ocean waste sustain a growing colony.


Similar Reads
You might also enjoy these articles


Hodi-Mandai Geram
Project Function: Preservation and revitalization of the Intangible heritage and socio-spatial identity of the Hodi by Housing, Cultural Memory Center, Sacred Grove, landscape, local tourism economy


Olio Towers: A Mid-Rise for Performers That Fuses Housing, Rehearsal, and Stage
Located blocks from Houston's Theater District, this modular tower stacks living units around a central performance atrium.

Oasis: Modular Green Housing Carved into Dhaka's Urban Fabric
A shortlisted Plugin Housing entry reclaims unauthorized settlements in Dhaka with stepped concrete volumes, green roofs, and ventilation-driven design.

Black Hole: A Floating Megastructure for the Post-Physical Era
Emiliano Mazzarotto envisions a spherical, self-scaling arena where e-sports, digital hotels, and holographic stadiums replace traditional public space.


Explore Housing Competitions
Discover active competitions in this discipline



Challenge to reimagine the Iron Throne


Photograph architecture without architects


Illustrate the lost glory of Angkor Wat - Render Challenge


Design challenge to reuse E-waste
Comments (0)
Please login or sign up to add comments
No comments yet. Be the first to comment!