
Modern Residential Architecture in Gran Canaria: A Case Study of House A
Discover House A, a modern architectural masterpiece in Gran Canaria by XStudio, blending design, sustainability, and stunning landscapes.


Gran Canaria, renowned for its picturesque landscapes and rich cultural heritage, has become a hub for innovative residential architecture. A prime example is House A, a modern residence designed by XStudio in Arucas, located in the island's northern region. Completed in 2021, this 239 m² home exemplifies the fusion of contemporary design with the unique environmental and topographical characteristics of Gran Canaria.

Site Context and Design Philosophy
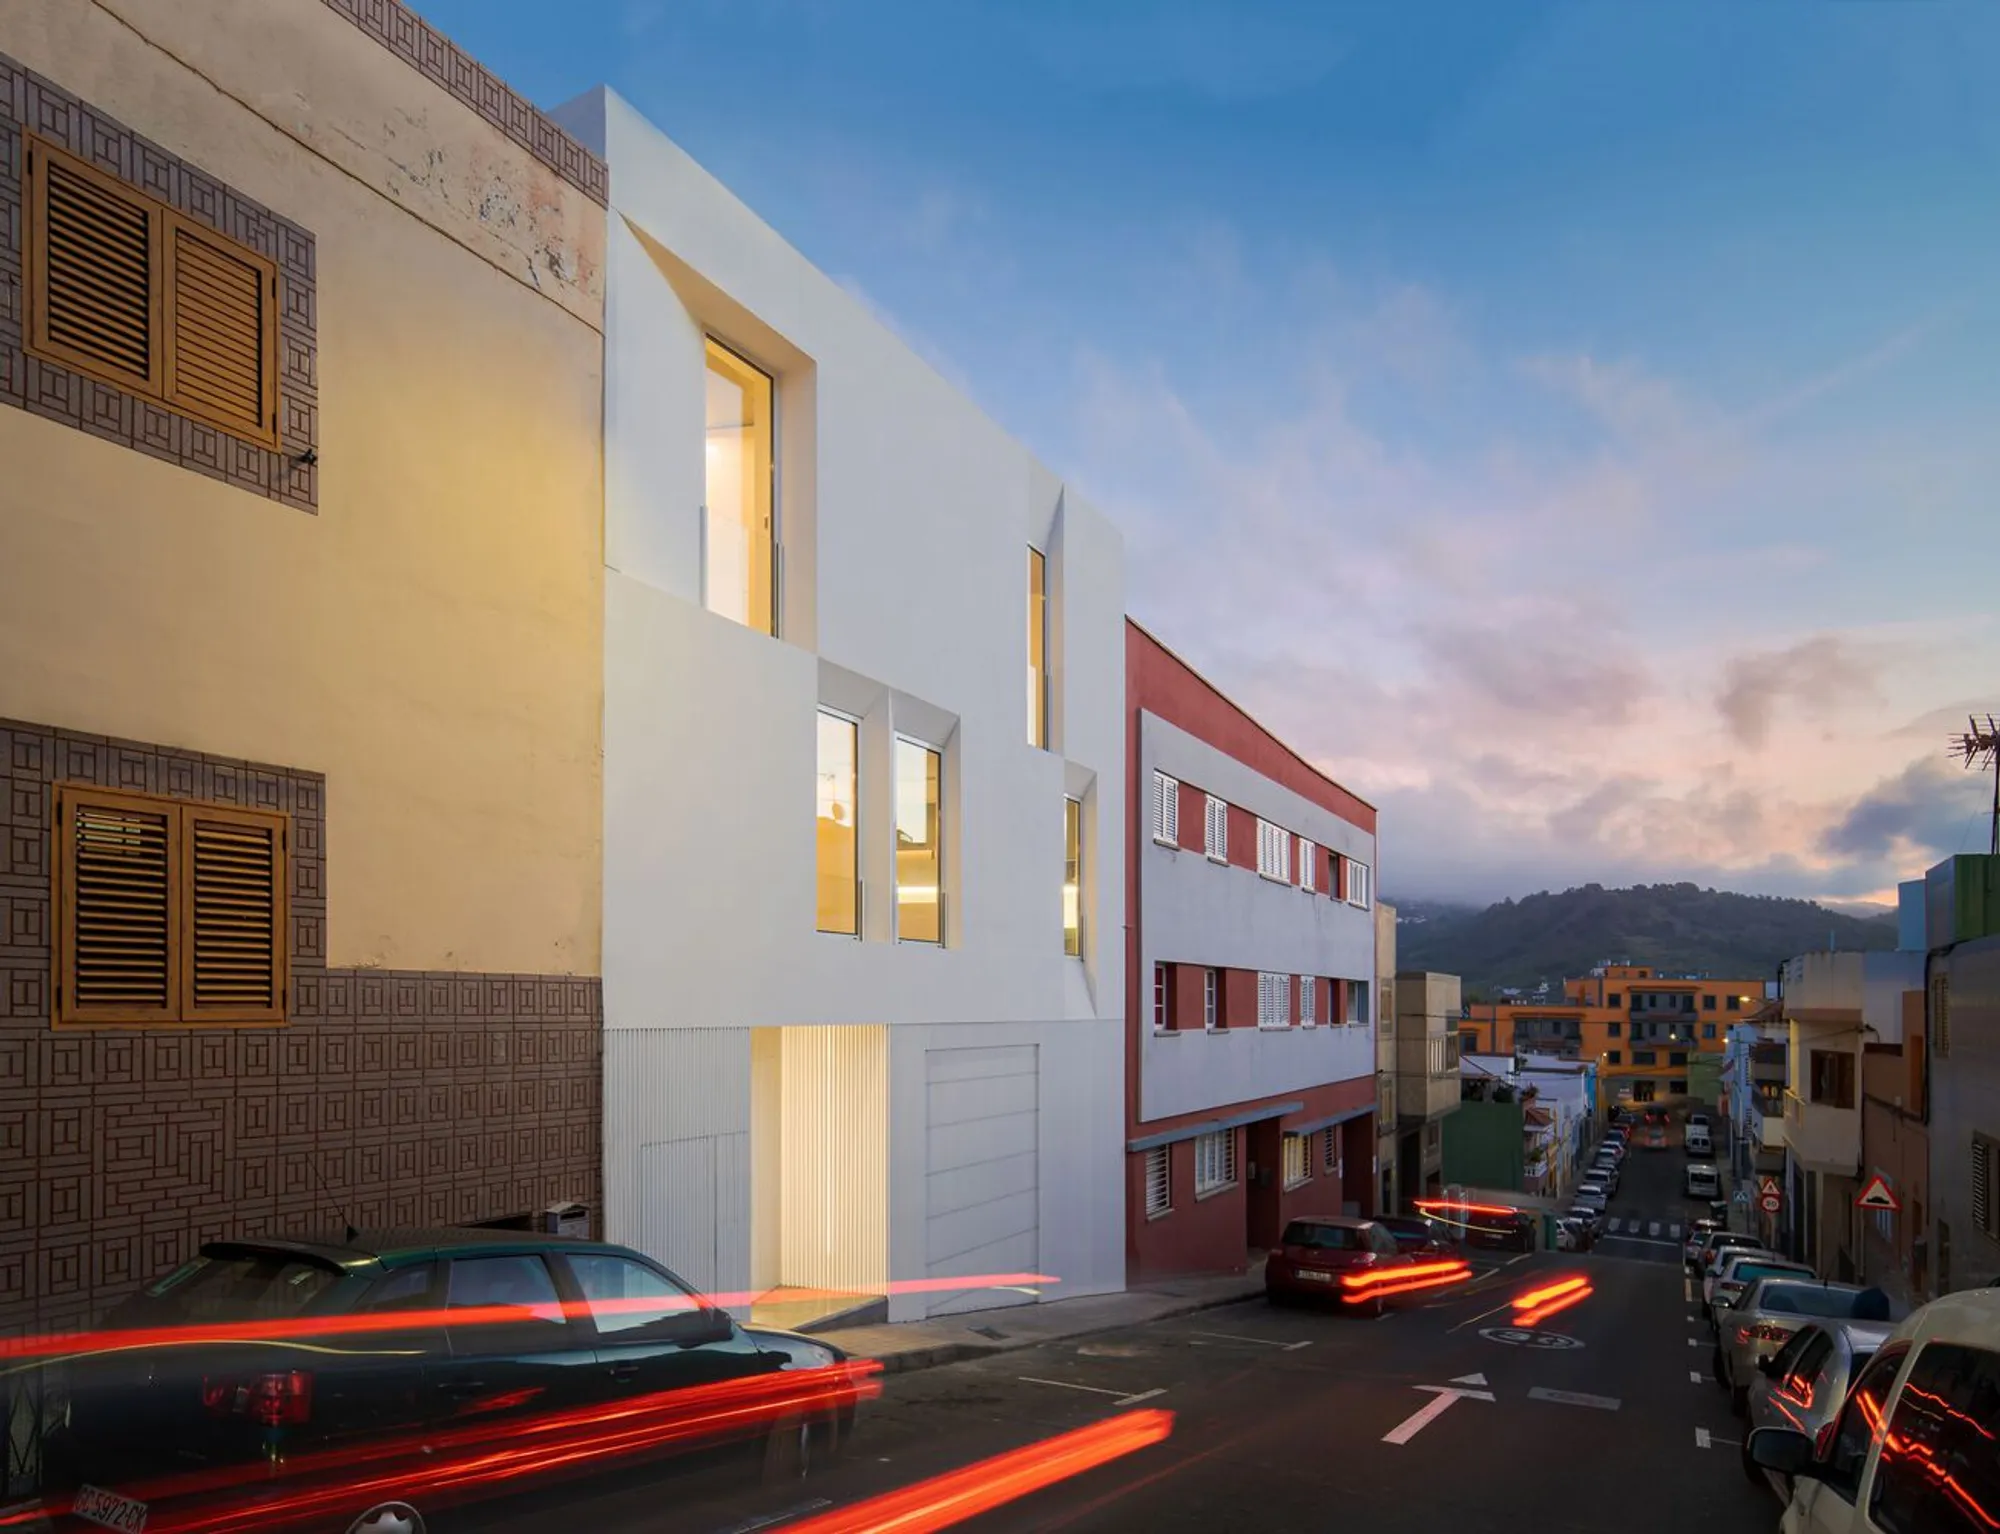
Situated between party walls on a steeply sloped plot, House A distinguishes itself from the surrounding uninspired urban fabric. XStudio approached the design with a philosophy of contrast, creating a clean and autonomous volume that prioritizes natural light, views, and the site's intrinsic qualities over neighboring urban references.
Facade Articulation
The north-facing street facade features a grooved aluminum plinth that addresses the plot's unevenness and incorporates the building's entrances. Above this base, a pristine white plane is punctuated by four large, asymmetrical openings. This deliberate arrangement creates a dynamic interplay of light and shadow, enhancing the facade's visual interest.
Integration of Outdoor Spaces
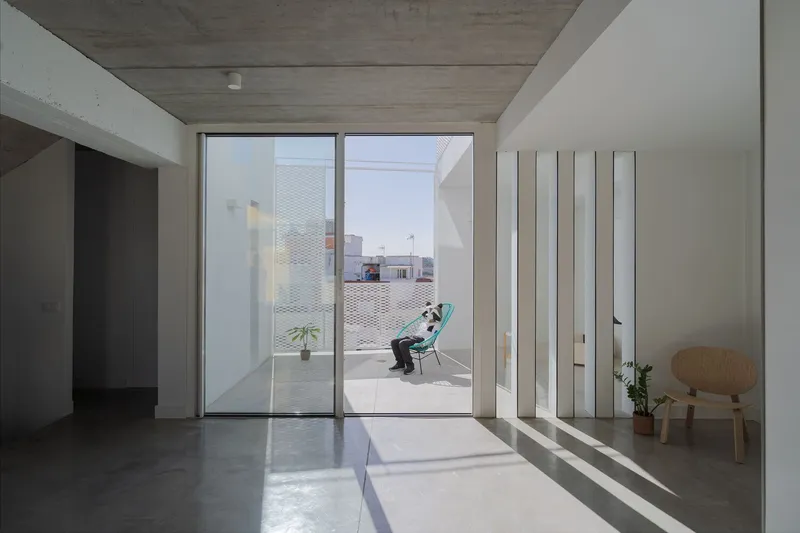
At the southern boundary, the building volume is strategically recessed to form an outdoor area that extends the interior living spaces. This design choice not only maximizes sunlight penetration but also facilitates cross-ventilation, contributing to the home's passive cooling strategies.

Vertical Connectivity
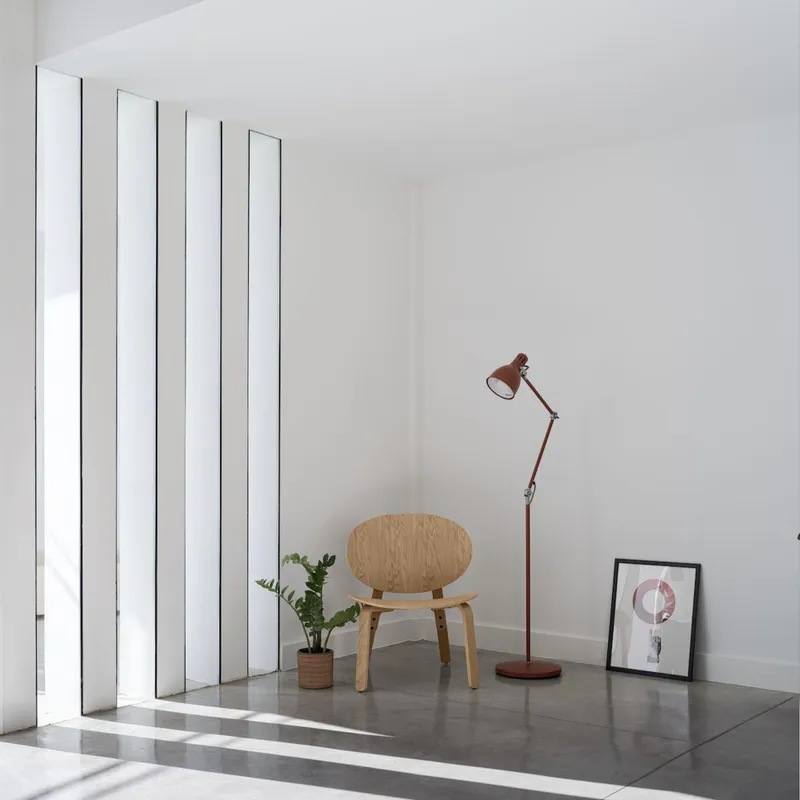
A standout feature of House A is the vertical integration achieved through staggered terraces connected by a metal-veneered screen. This element filters natural light and frames views of the distant landscape, serving as a central organizing feature that enhances spatial continuity and vertical movement within the home.

Interior Spatial Organization
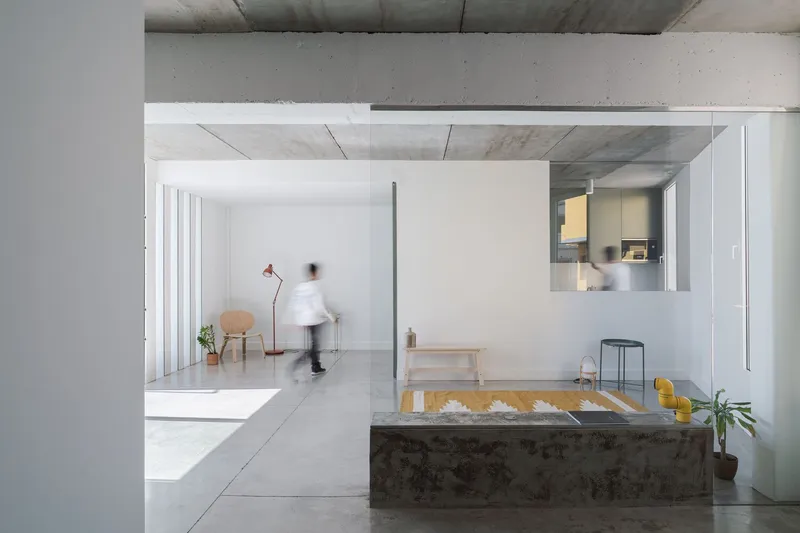
The interior layout emphasizes open-plan living, with spaces arranged to maintain visual connections between public areas and minimize the need for extensive circulation corridors. This design fosters a sense of openness and fluidity, aligning with contemporary residential architecture trends.
Material Palette and Construction
In response to budgetary constraints, XStudio selected cost-effective materials and construction methods:
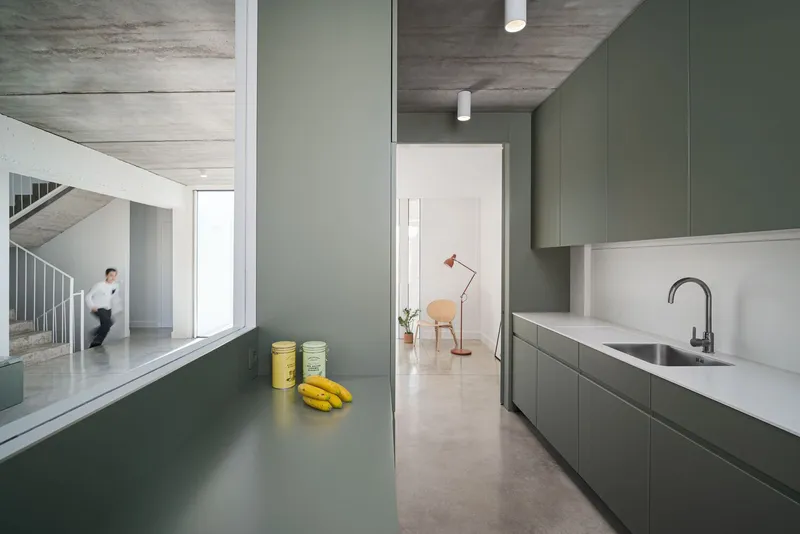
- Exposed Structural Elements: The structural system is left visible, with ceilings defined by alveolar plates and porticos that also function as spatial dividers.
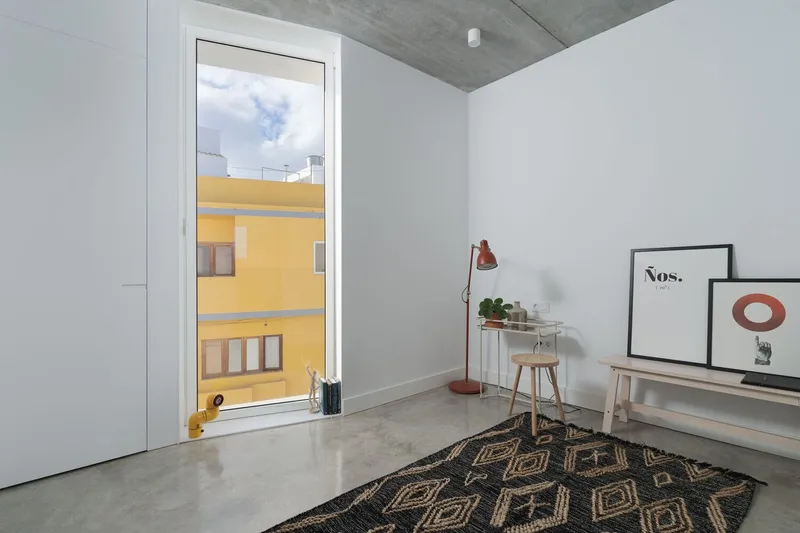
- Concrete Flooring: Provides durability and a modern aesthetic.
- Grey Microcement in Bathrooms: Offers a sleek, seamless finish.
- Custom Ash Wood and Lacquered Furniture: Designed by XStudio, these pieces add warmth and a personalized touch to the interiors.

Environmental Considerations
House A's design leverages Gran Canaria's temperate climate by incorporating passive design strategies such as natural lighting and ventilation. These features reduce reliance on artificial climate control systems, enhancing the home's sustainability.

House A by XStudio stands as a testament to the potential of modern residential architecture in Gran Canaria. By thoughtfully integrating design with the island's unique environmental and contextual factors, the project offers valuable insights into creating contemporary homes that are both aesthetically pleasing and environmentally responsive.

All Photographs are work of David Rodríguez




Popular Articles
Popular articles from the community


Co-Life: Senior Housing Design That Reconnects Older Adults With the City
Co-Life reimagines senior housing design through healing gardens, shared streets, workshops, and a sustainable community across generations.

Conexión: Biophilic Design Reimagines High-Rise Living in Hong Kong
Conexión reimagines high-rise living in Hong Kong through biophilic design, green facades, shared spaces, daylight, water and nature within.

AL-JANNAH: Sustainable Architecture and Permaculture for Afghan Widows
AL-JANNAH uses sustainable architecture and permaculture to create resilient oasis of housing, learning, work and renewal for Afghan widows.

Riyadh For All: Intergenerational Urban Design for Active Aging in Rabat
Riyadh For All reimagines urban design in Rabat with intergenerational co-living, adaptive courtyards, and Moroccan cultural exchange today.


Similar Reads
You might also enjoy these articles


Hodi-Mandai Geram
Project Function: Preservation and revitalization of the Intangible heritage and socio-spatial identity of the Hodi by Housing, Cultural Memory Center, Sacred Grove, landscape, local tourism economy


Olio Towers: A Mid-Rise for Performers That Fuses Housing, Rehearsal, and Stage
Located blocks from Houston's Theater District, this modular tower stacks living units around a central performance atrium.

Oasis: Modular Green Housing Carved into Dhaka's Urban Fabric
A shortlisted Plugin Housing entry reclaims unauthorized settlements in Dhaka with stepped concrete volumes, green roofs, and ventilation-driven design.

Black Hole: A Floating Megastructure for the Post-Physical Era
Emiliano Mazzarotto envisions a spherical, self-scaling arena where e-sports, digital hotels, and holographic stadiums replace traditional public space.


Explore Architecture Competitions
Discover active competitions in this discipline



Challenge to reimagine the Iron Throne


Photograph architecture without architects


Illustrate the lost glory of Angkor Wat - Render Challenge


Design challenge to reuse E-waste
Comments (0)
Please login or sign up to add comments
No comments yet. Be the first to comment!