
Modern Rural Architecture: Unveiling the Pereiro Do Cha House by Valerio Olgiati
Explore the Pereiro Do Cha House in Portugal, a stunning example of modern rural architecture designed by Valerio Olgiati.

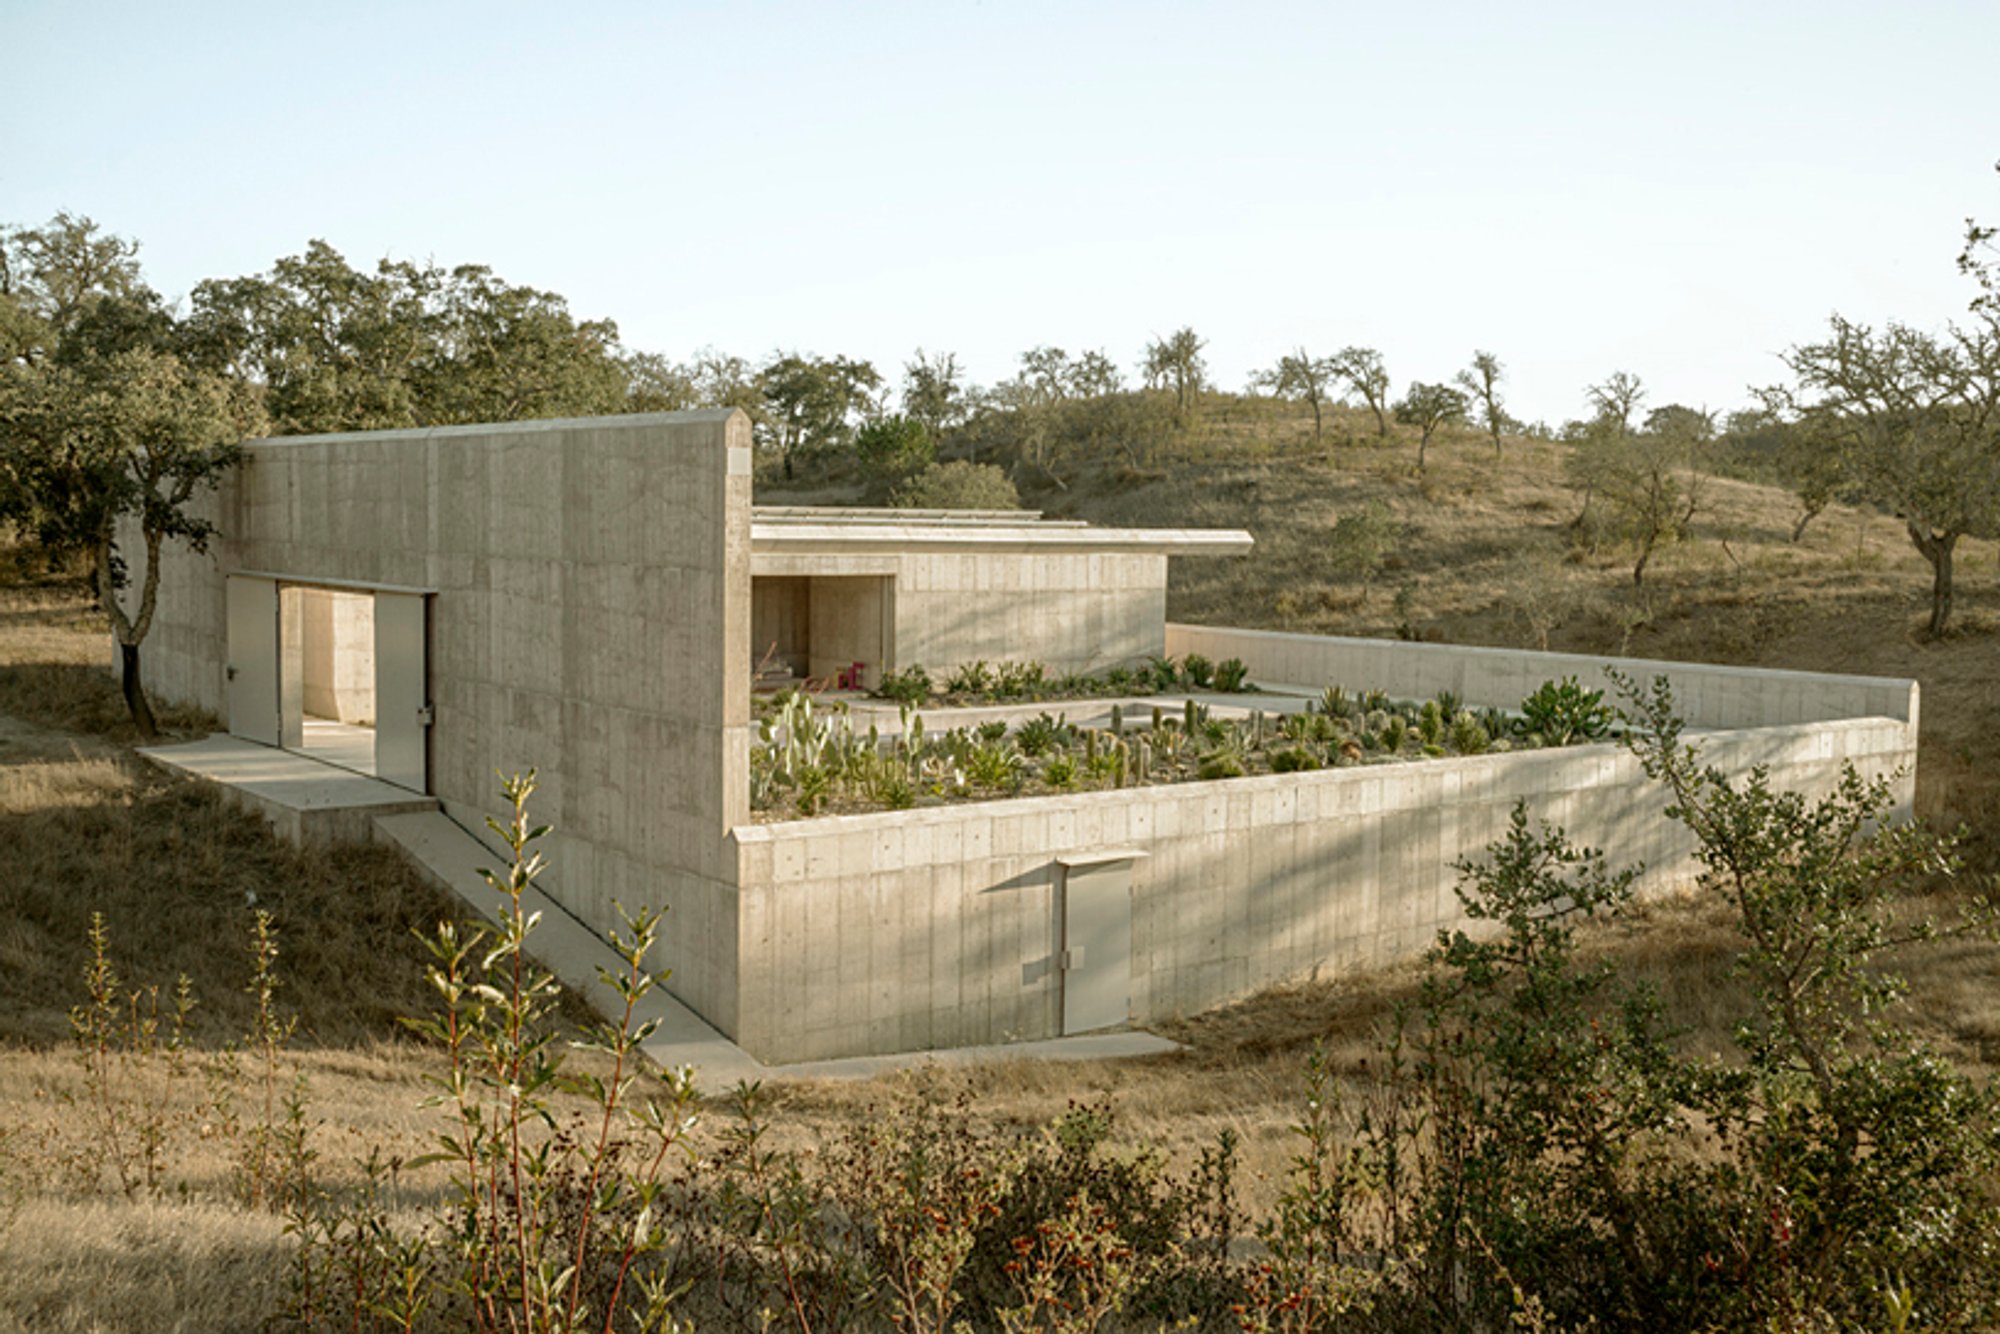
In the picturesque landscape of Alentejo, Portugal, lies a striking embodiment of modern rural architecture: the Pereiro Do Cha House designed by the renowned architect Valerio Olgiati. Completed in 2021, this architectural masterpiece harmonizes contemporary design with its rustic surroundings, creating a unique living experience 10 km away from the ocean.
Design Philosophy and Architectural Features
The Site and Setting
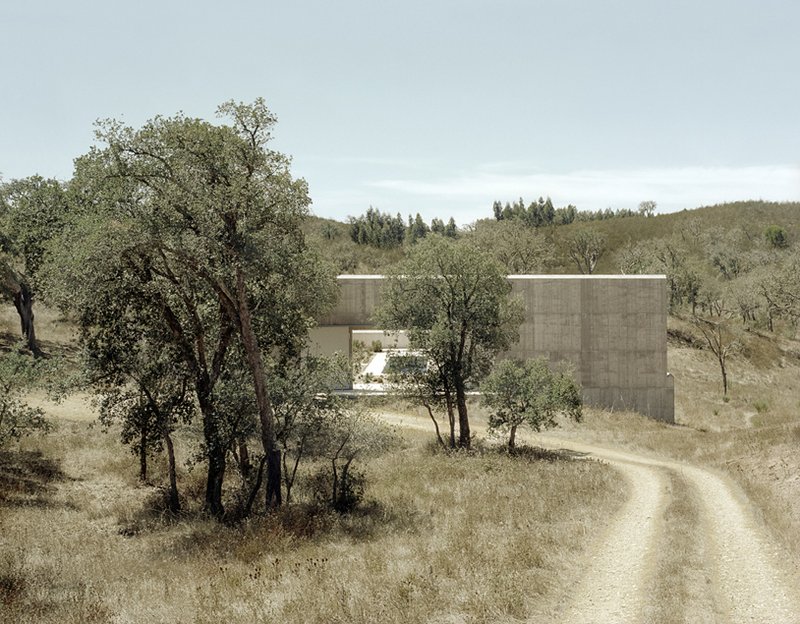
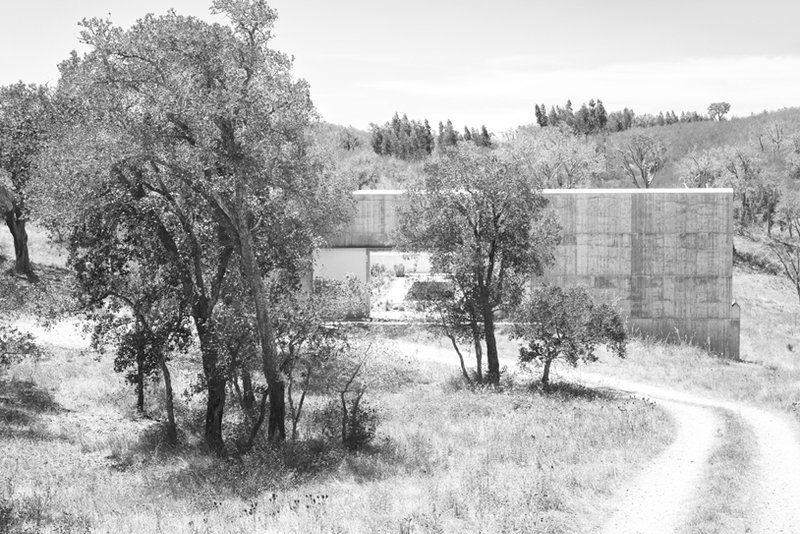
Nestled at the end of a serene dirt road and surrounded by cork oaks, the Pereiro Do Cha House is set against a backdrop of rolling hills typical of the Alentejo region. This location not only promises seclusion and tranquility but also offers expansive views of a rugged landscape that is distinctly rural yet strikingly majestic.
Architectural Design
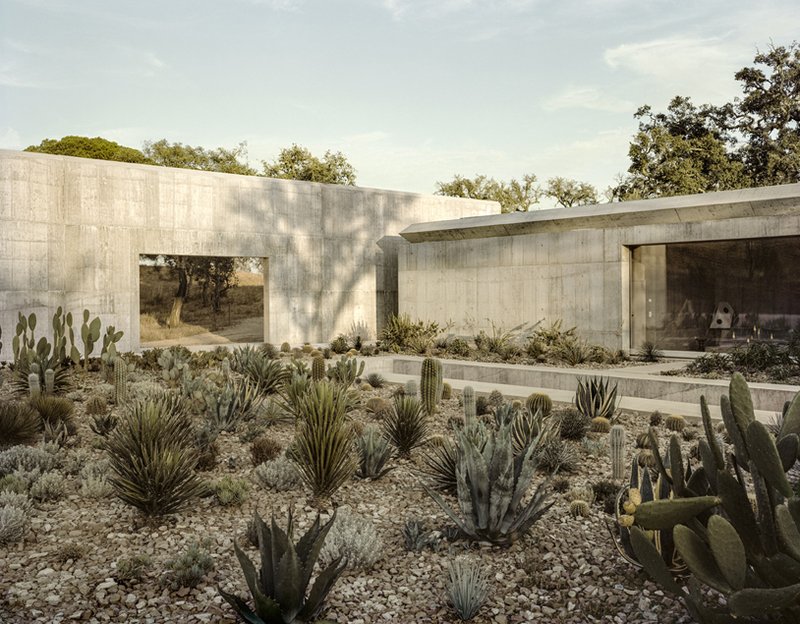

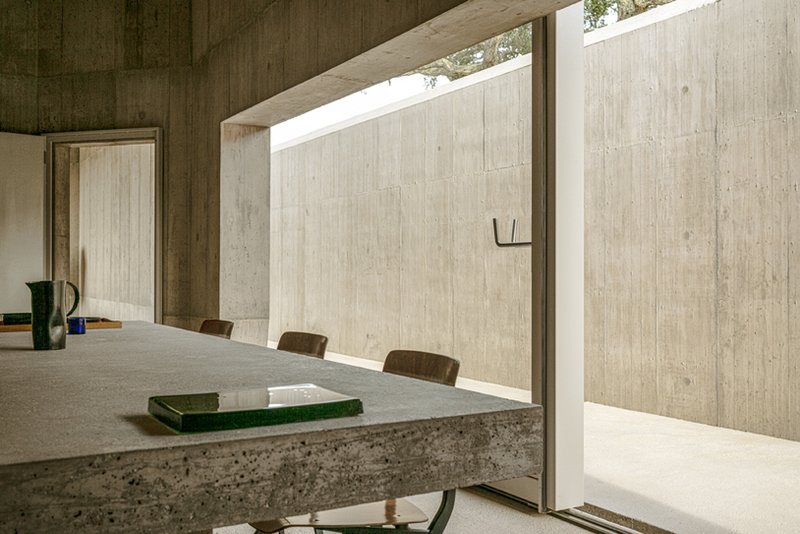
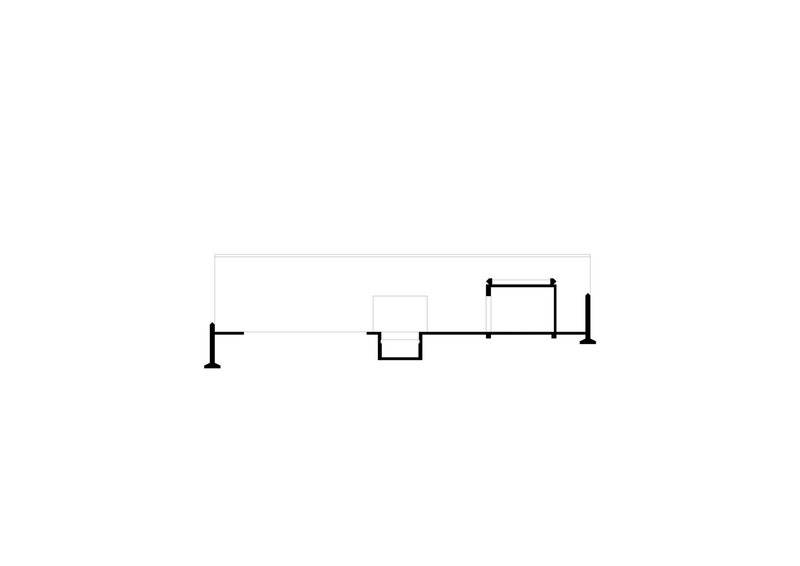
The house is designed as a pavilion within a garden, situated on a platform that serves as a stage for the natural scenery. It is enclosed by walls of varying heights, which protect and delineate the living space while offering a differentiated spatial perception of the outside world.
Unique Construction Elements
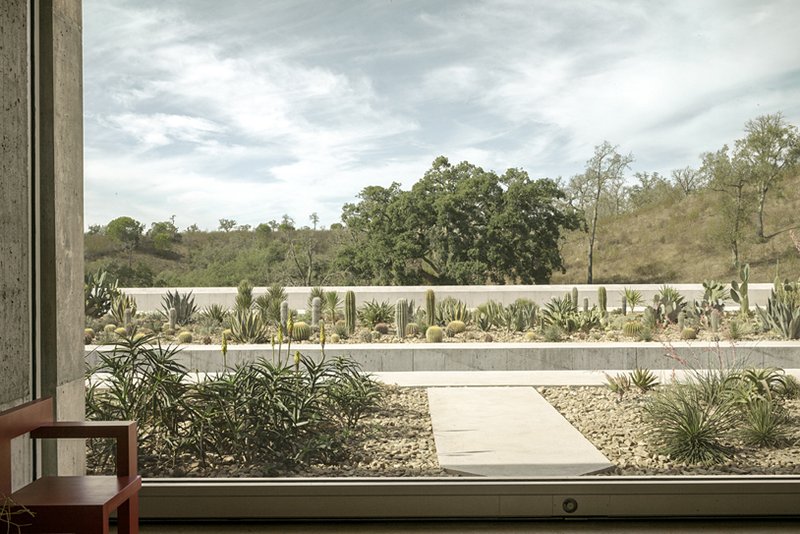
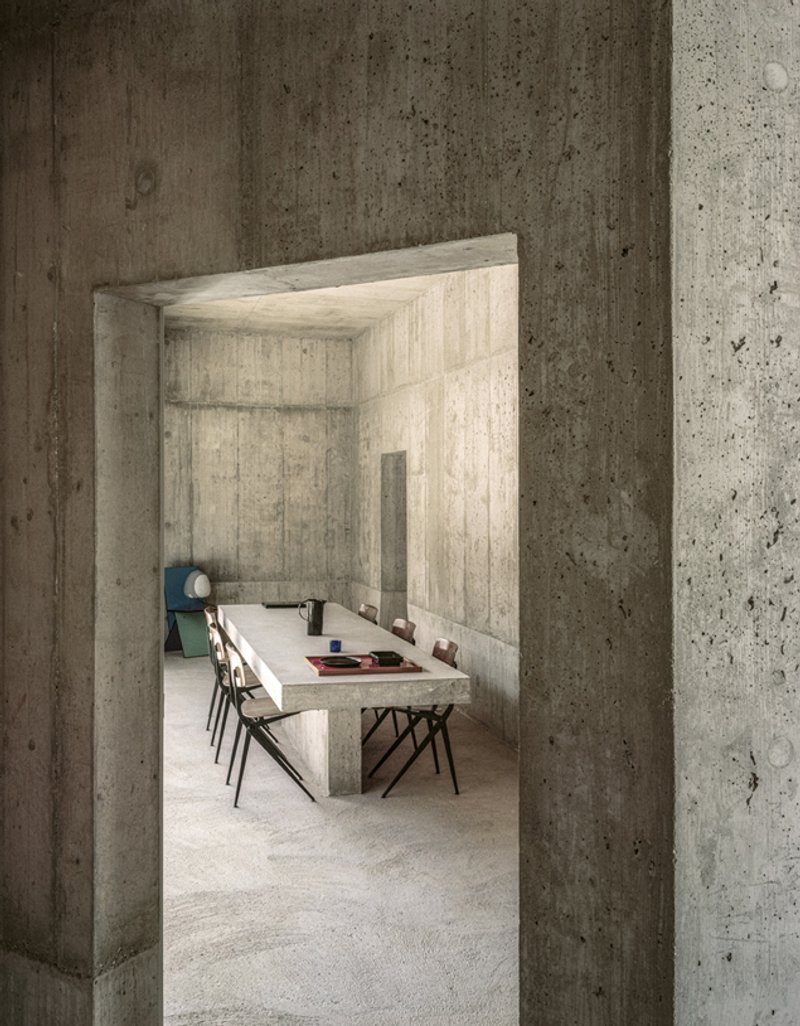
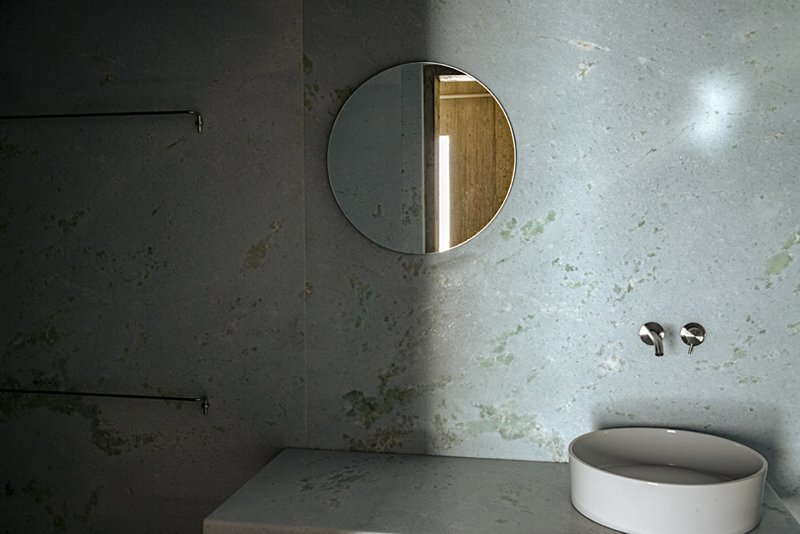
The use of blue quartzite at the entrance adds a splash of color and luxury to the natural setting. This material choice is not only visually appealing but also functional, enhancing the interaction of light with water in the house’s pool area. The interior is marked by a concrete sofa and sparse openings, with the main window to the north framing the illuminated garden and extending the view into the wild landscape.
Integration with Nature
Garden and Exterior Spaces
The house's integration with its environment is further exemplified by its garden and the strategic path system replacing internal corridors. This design choice fosters a continuous engagement with the outdoors, encouraging movement through natural spaces rather than confined hallways.
Seasonal Adaptability
Architect Valerio Olgiati has meticulously designed the house to adapt to the local climate. During the hot summers, the house remains cool with ample shade, while in the cooler winters, the sun is allowed to penetrate deep into the rooms, providing natural warmth and light.
The Pereiro Do Cha House stands as a testament to modern rural architecture, where design meets functionality in a rural setting. This house not only serves as a residence but also as a piece of art that complements and respects its natural surroundings. Architect Valerio Olgiati’s vision brings to life a structure that is both a sanctuary and a celebration of the Alentejo’s untamed beauty.
All photographs are work of Paulo Catrica




Popular Articles
Popular articles from the community


Architects Group RAUM Stacks Offset White Volumes into a Compact Office Tower in Busan
A 524-square-meter building on a tight corner lot in Haeundae plays with sunlight rights and shifting floor plates to create generous terraces.

Studio Gram Unfurls a Concrete Curve Through an Adelaide Queen Anne Villa
In Rose Park, a billowing concrete threshold stitches a century-old house to a sun-chasing pavilion organized around an existing pool.

BICA Arquitectos Buries a Coastal Home in a Man-Made Dune on Portugal's Tróia Peninsula
A 300-square-meter house of timber, sand mortar, and travertine dissolves into the dune landscape it helped regenerate on the Alentejo coast.

boq architekti Fits a Gabled Family House onto a Tiny Moravian Hillside Plot with No Room for a Garden
A 115 square meter home in South Moravia trades a garden for a rooftop terrace and a fully glazed facade facing the village below.


Similar Reads
You might also enjoy these articles


Olio Towers: A Mid-Rise for Performers That Fuses Housing, Rehearsal, and Stage
Located blocks from Houston's Theater District, this modular tower stacks living units around a central performance atrium.

Oasis: Modular Green Housing Carved into Dhaka's Urban Fabric
A shortlisted Plugin Housing entry reclaims unauthorized settlements in Dhaka with stepped concrete volumes, green roofs, and ventilation-driven design.

Black Hole: A Floating Megastructure for the Post-Physical Era
Emiliano Mazzarotto envisions a spherical, self-scaling arena where e-sports, digital hotels, and holographic stadiums replace traditional public space.

Compact & Sustainable Living in Piraeus: A Four-Level Family Home Built Around Light and Air
A narrow townhouse in one of Greece's densest port cities uses a central atrium and passive strategies to house three generations under one roof.


Explore Housing Competitions
Discover active competitions in this discipline




The International Standard for Design Portfolios


The Global Benchmark for Architecture Dissertation Awards


The Global Benchmark for Graduation Excellence


Challenge to reimagine the Iron Throne
Comments (0)
Please login or sign up to add comments
No comments yet. Be the first to comment!