

Facchinelli Daboit Saviane Suspends a School Above a Civic Square in the Italian Alps
A prefabricated concrete secondary school in the Alpago basin doubles as a covered piazza for a depopulating mountain community.


Small Italian mountain towns rarely get buildings this ambitious. The Secondary School Puos d'Alpago, designed by Facchinelli Daboit Saviane, replaces three obsolete school buildings with a single 1,185 m² structure that reads less like an institution and more like a fragment of landscape infrastructure. Set in the Alpago basin in Veneto's Belluno province, the school slots itself between agricultural fields and alpine slopes as a deliberately horizontal layer, echoing the banded geography of the valley floor. The municipality commissioned it through a 2018 competition precisely to fight depopulation: the bet was that a genuinely civic piece of architecture could anchor a community that was slowly losing its center of gravity.
What makes the project worth studying is not just the social ambition but the structural clarity with which that ambition is realized. The entire upper volume is suspended on four colored concrete cores, liberating the ground plane to become a covered piazza, an agorà, that functions as public space outside school hours. Classrooms, laboratories, and workshops wrap around this central void on two levels, connected visually through sliding walls and generous glazing. The coincidence of form, structure, and material is total: prefabricated double-layer concrete panels serve simultaneously as facade, insulation envelope, and mechanical chase, eliminating the need for any applied finish. It is a building where nothing is decorative and nothing is hidden.
A Horizontal Line in the Mountain Landscape

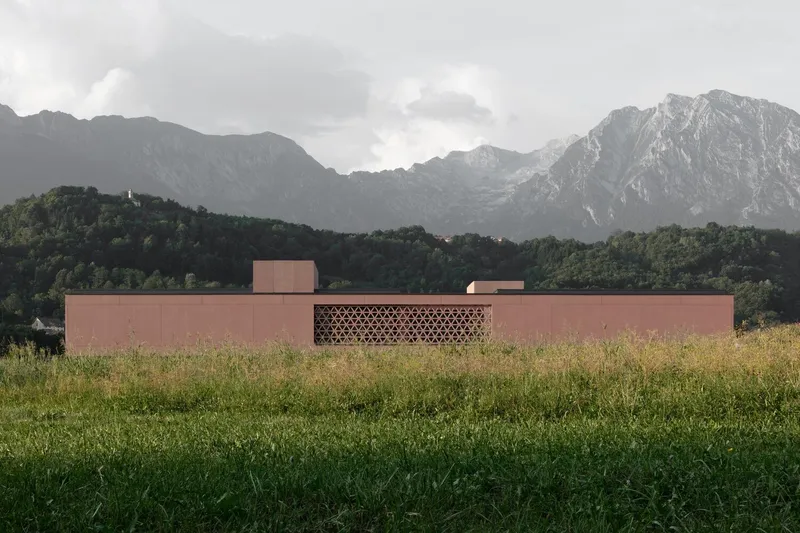
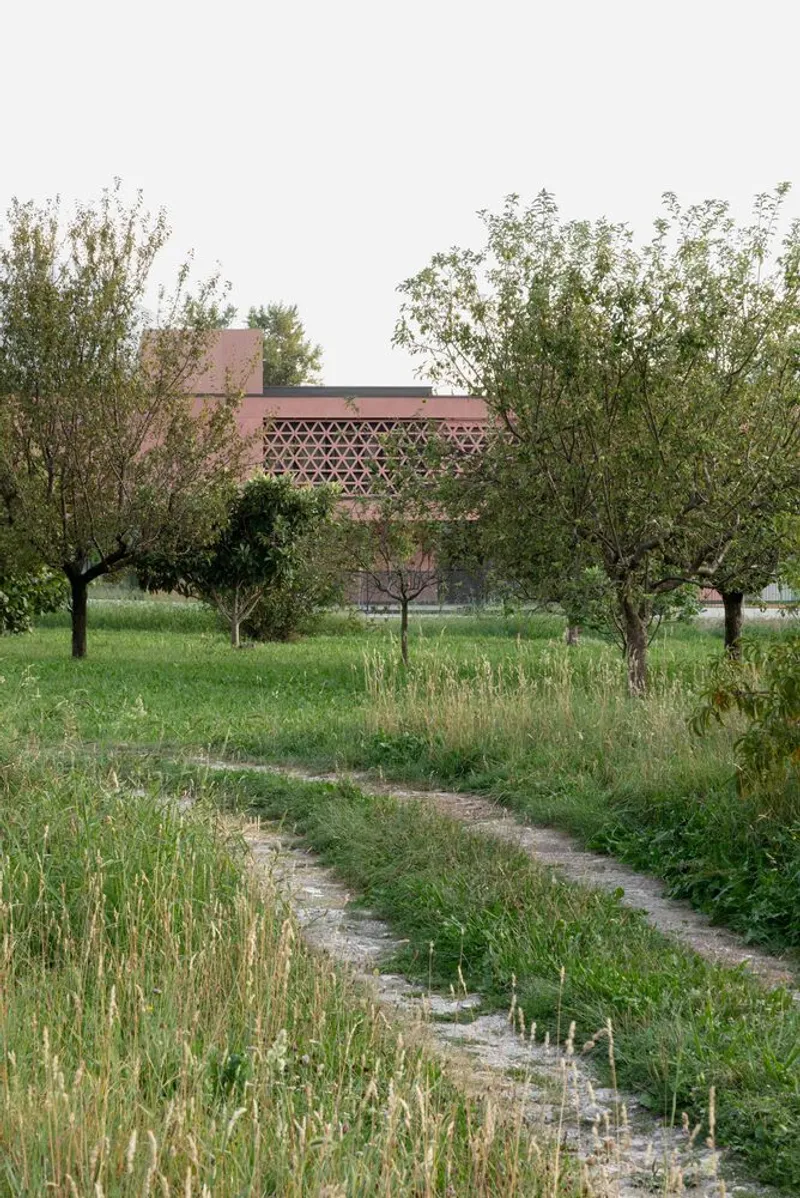
From a distance, the school registers as a single ruled line drawn across the meadow. The long elevation is dominated by triangulated terracotta-toned facade panels that screen the interior while giving the building a tectonic density that belies its actual construction. Each prefabricated concrete panel is only about 5 cm thick per layer, but embrasures and valances are detailed to suggest mass. The effect is of something geological, a compressed stratum sitting on the valley floor between orchard and forest.
The choice of strong horizontality is not arbitrary. The Alpago basin reads as a series of parallel bands: cultivated fields, tree lines, then the vertical thrust of the Dolomitic foothills. Facchinelli Daboit Saviane insert their building as one more anthropic layer within this sequence, refusing to compete with the peaks and instead reinforcing the datum of the ground. Viewed through the orchard, the school almost disappears into the strata of the site.
Terracotta Screens and the Question of Mass

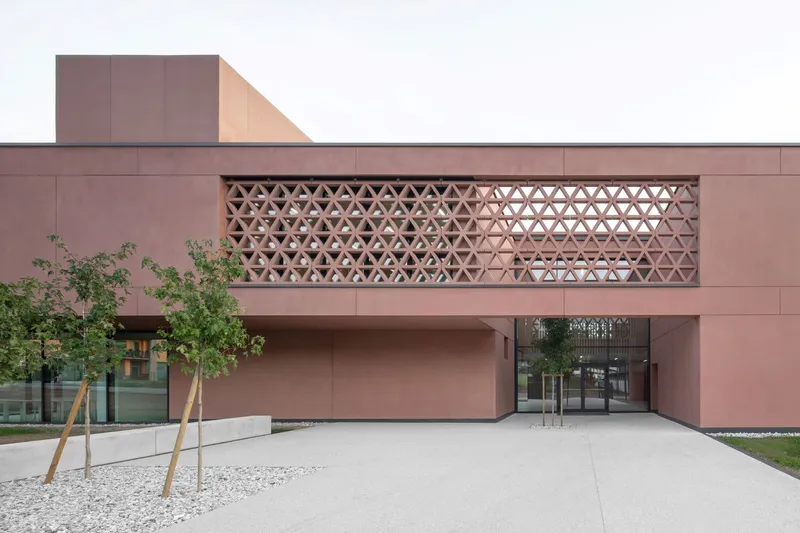
The triangulated facade panels deserve closer attention. Up close, their warm terracotta pigment and sharp geometric folds create a surface that shifts between opacity and perforation depending on the angle of view. Against the forested hillside, the color registers as earthy and grounded; against overcast sky, the panels take on an almost industrial precision. This is concrete performing as cladding, structure, and ornament simultaneously, a genuinely integrated system rather than a layered assembly.
At the entry, the latticed screen opens above glass doors to frame the approach sequence. Young trees planted in gravel establish the beginning of the pedestrian axis that continues through the building and into the landscape beyond. There is no grand portico, no ceremonial threshold. You walk in through the screen the way you walk through a gap in a hedge.
The Agorà and the Logic of the Four Cores
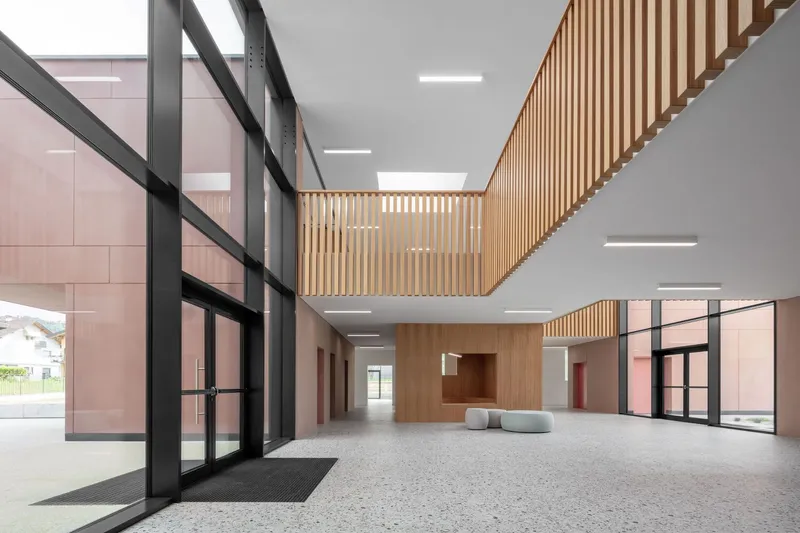
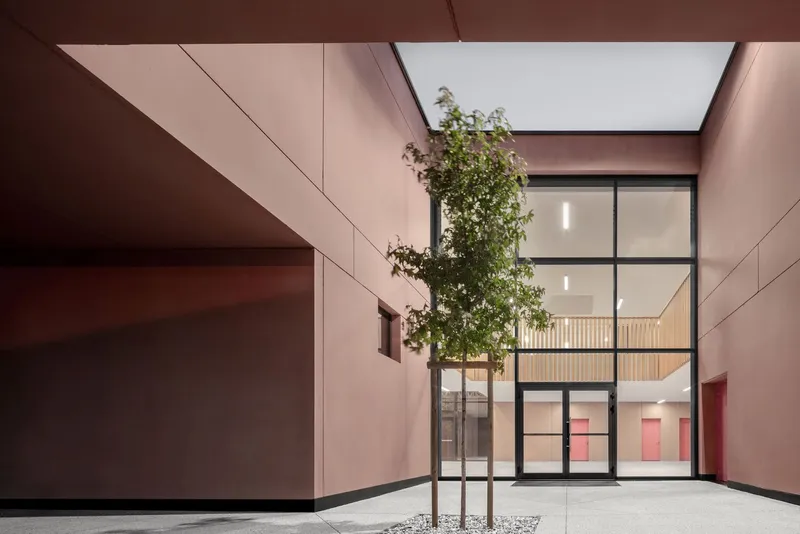
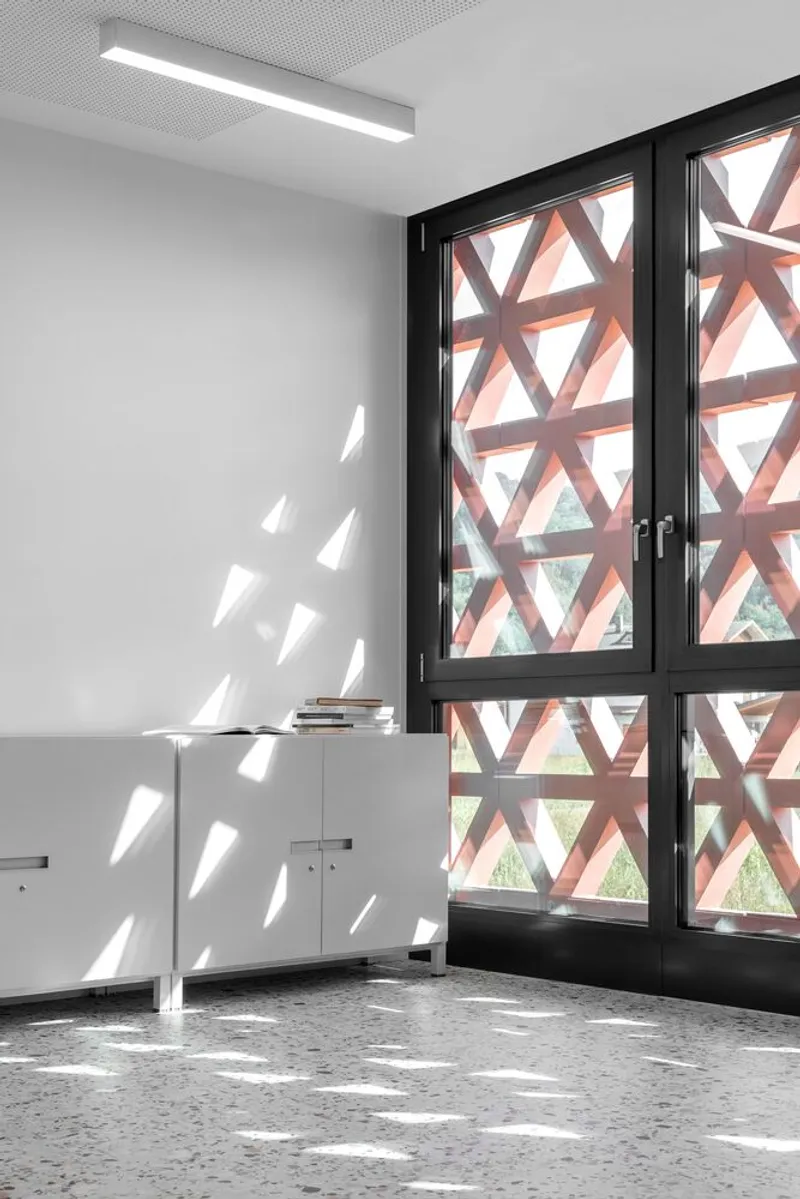
The central covered square is the organizing idea of the entire building. By concentrating all vertical structure and service rooms into four colored concrete nuclei, the architects free the ground plane to flow continuously between inside and outside. The double-height lobby, with its timber slatted ceiling and terrazzo flooring, is not a corridor but a threshold condition: you are already in the agorà before you realize you have entered the school.
Interior courtyards puncture the perimeter to bring trees and daylight deep into the plan. A single tree standing under a skylight, framed by metal-edged glazing, functions as a reminder that this building is porous. The pink triangulated screens at glazed doors cast geometric shadows onto white walls, creating moments of graphic intensity that interrupt the otherwise calm palette. These are not decorative gestures but consequences of the screen system applied consistently across every opening.
Timber and Concrete in Conversation
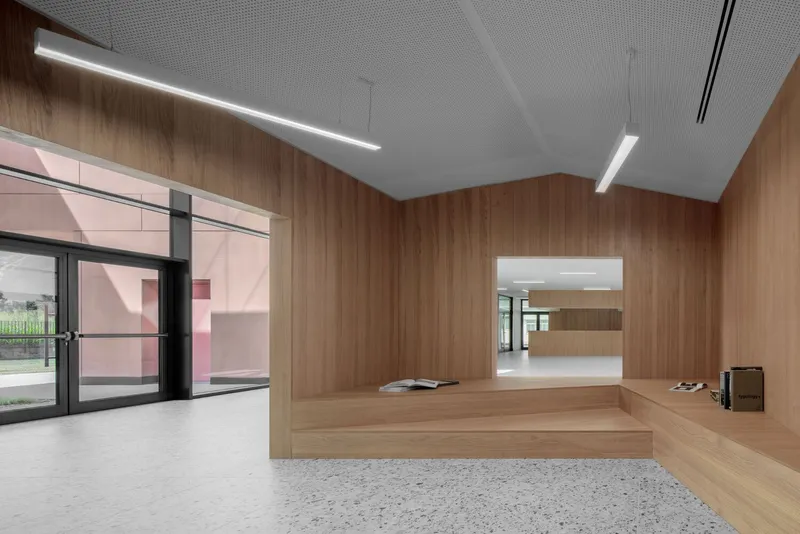
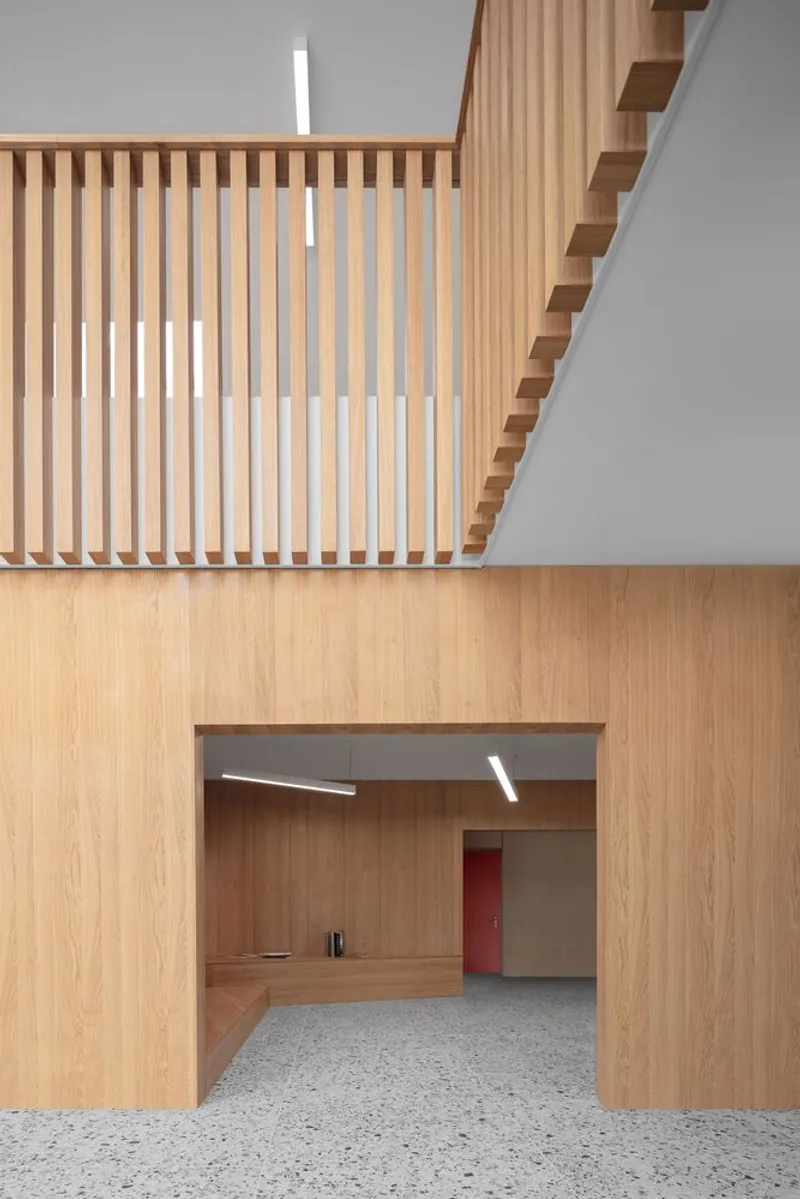
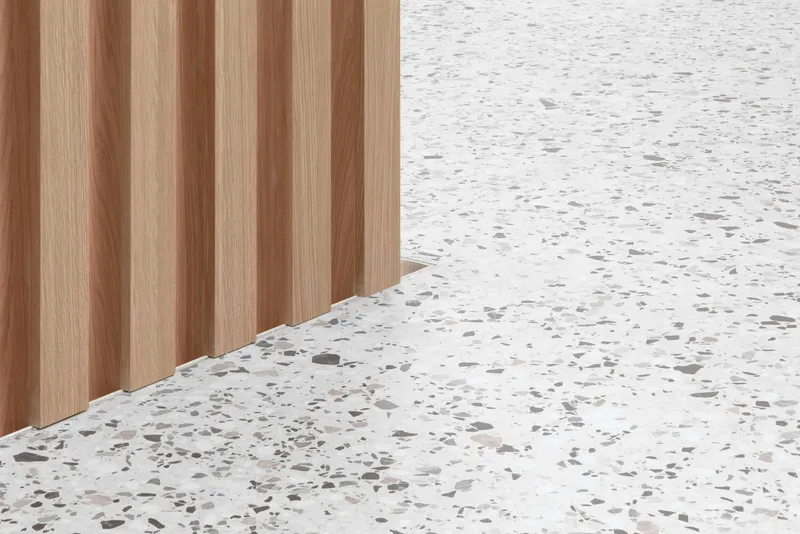
Within the concrete shell, timber volumes define the reading room and the reception area. The material shift is abrupt and intentional: where concrete signals the collective, public armature, wood signals the intimate, domestic scale of focused activity. In the foyer, a timber-clad platform rises from the terrazzo floor like a piece of furniture within a room, establishing the administrative threshold without walls or doors.
The detail where terrazzo meets vertical timber slats reveals the discipline of the palette. Alternating wood tones create a rhythm that is both warm and systematic. Beneath the cantilevered staircase, timber slats screen the structure while maintaining visual permeability. Nothing is covered up. The stair is white, the slats are warm, the floor is grey, and each material does exactly one job.
Teaching Spaces as Flexible Laboratories
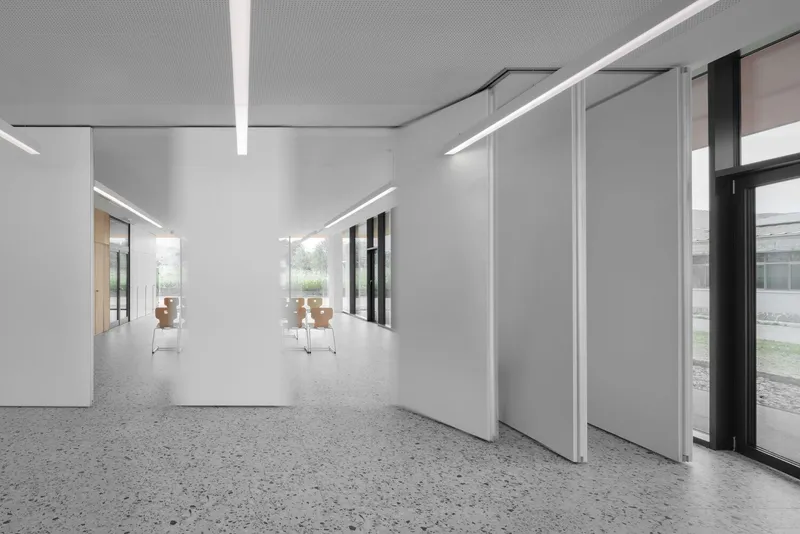
The classrooms and workshops alternate around the agorà with sliding partition walls that allow spaces to be reconfigured for different group sizes and teaching methods. The white corridor with its linear ceiling lights reads as a generous connective tissue rather than a leftover circulation spine. Doors slide rather than swing, so the boundary between classroom and corridor can dissolve entirely during collaborative exercises.
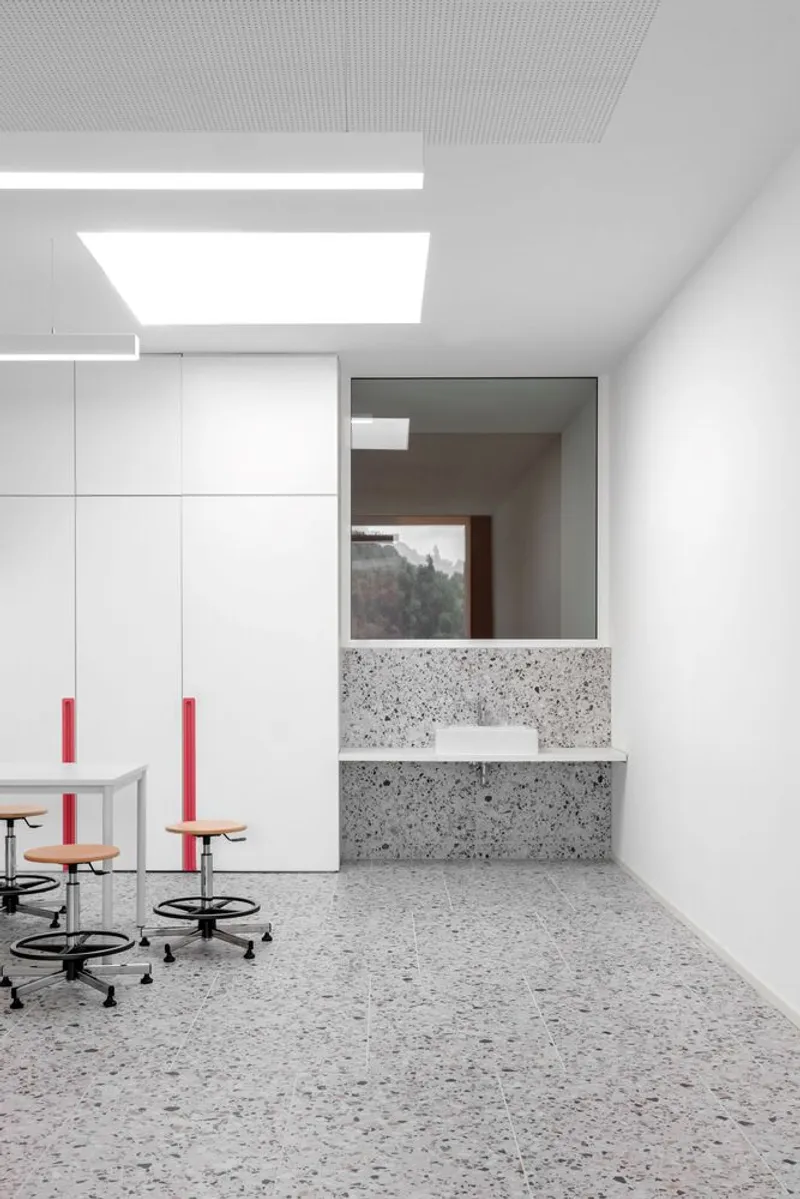
The laboratory workspace, with its terrazzo countertop and white cabinetry under a perforated acoustic ceiling, is designed for hands-on experimentation rather than passive instruction. The municipality explicitly asked for a school that could support horizontal, inter-cycle teaching methods, and the architecture delivers on that brief without resorting to novelty furniture or open-plan dogma. The rooms are specific enough to be functional but loose enough to be reappropriated.
Plans and Drawings
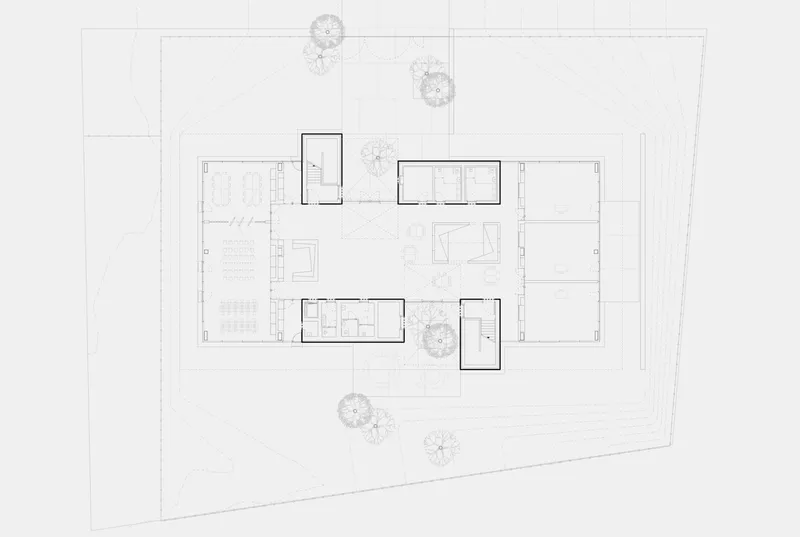
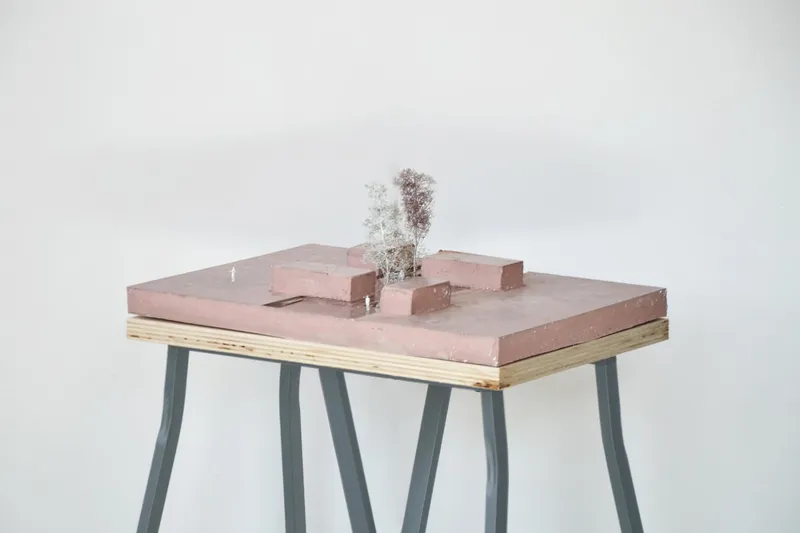
The site plan makes the organizational logic legible at a glance. Rectangular volumes arrange themselves around the central courtyard, with scattered trees marking the pedestrian axis that threads through the building. The physical model, rendered in pink volumes on a plywood base, reveals the project's debt to the idea of a primitive settlement: discrete objects gathered around a shared open space, held together by proximity rather than enclosure. The 22,500 m² site is generous, and the architects use the surplus to extend the landscape strategy, letting the building breathe within its clearing.
Why This Project Matters
The Secondary School Puos d'Alpago matters because it treats a small rural school as a serious architectural problem rather than a budget exercise in compliance. By suspending the program above a civic void, Facchinelli Daboit Saviane give the Alpago basin something it did not have before: a genuine public interior that belongs to the community as much as to the students. The decision to invest in prefabricated concrete as a total system, where structure, finish, insulation, and mechanical provisions are all embedded in a single panel, is both pragmatic and intellectually rigorous. There is no gap between the idea and its construction.
At a moment when school design often defaults to either corporate blandness or overwrought playfulness, this project charts a different course. It is severe without being hostile, warm without being sentimental, and public without being performative. The covered piazza at its center is the kind of space that only architecture can produce: sheltered but open, defined but not enclosed, civic without a program. If a small mountain town can commission a school this good, larger cities have no excuse.
Secondary School Puos d'Alpago by Facchinelli Daboit Saviane. Puos d'Alpago, Belluno, Italy. 1,185 m² building area on a 22,500 m² site. Competition won 2019; completed 2024. Photography by Gustav Willeit.
About the Studio
Share Your Own Work on uni.xyz
If projects like this are the kind of work you want to make, uni.xyz is a place to publish your own, find collaborators, and enter design competitions.




Popular Articles
Popular articles from the community


Hill & Cross Opera: Sculptural Opera House Architecture Shaped by Tallinn’s Landscape and Identity
Hill & Cross Opera reimagines opera house architecture in Tallinn through its sculptural hill, civic plaza, glass wave and a luminous cross.

EW PARK: Sustainable Architecture Reimagines the Future of Urban Parking
EW PARK reimagines city parking as a modular wooden tower combining automation, solar energy, electric mobility, and adaptable urban design.

AL-JANNAH: Sustainable Architecture and Permaculture for Afghan Widows
AL-JANNAH uses sustainable architecture and permaculture to create resilient oasis of housing, learning, work and renewal for Afghan widows.

Riyadh For All: Intergenerational Urban Design for Active Aging in Rabat
Riyadh For All reimagines urban design in Rabat with intergenerational co-living, adaptive courtyards, and Moroccan cultural exchange today.


Similar Reads
You might also enjoy these articles


FAMM Arquitectura Organizes Ten Villas Around Courtyards and Jungle in Nosara, Costa Rica
El Molino pairs two elongated volumes with deep overhangs and timber louvers to build a compact coastal community five minutes from the beach.

Oscar Niemeyer's Ibirapuera Park Pavilions Define São Paulo's Cultural Identity in Concrete and Curve
A constellation of modernist volumes set within São Paulo's most important urban park, conceived for the city's 400th anniversary in 1954.

How Henri Picq's 1889 Paris Pavilion Traveled 11,000 Kilometers to Become Santiago's Artequín Museum
A prefabricated iron and glass pavilion built for the Paris Universal Exposition found a second life as a children's art museum in Chile.

Sanjay Puri Architects Wraps a Jaipur Office Tower in Capsule-Shaped Green Buffers
A nine-level climate-responsive workplace near Jaipur Airport uses stacked planter terraces and aluminium screens to fight 40°C heat.


Explore School Building Competitions
Discover active competitions in this discipline



Challenge to design public laboratory


Challenge to reimagine the Iron Throne


Photograph architecture without architects


Illustrate the lost glory of Angkor Wat - Render Challenge
Comments (0)
Please login or sign up to add comments
No comments yet. Be the first to comment!