

Modern Sustainable Home in São Paulo: Morumbi House by Terra e Tuma
The Morumbi House in São Paulo is a modern, sustainable residence by Terra e Tuma that integrates seamlessly with nature and topography.


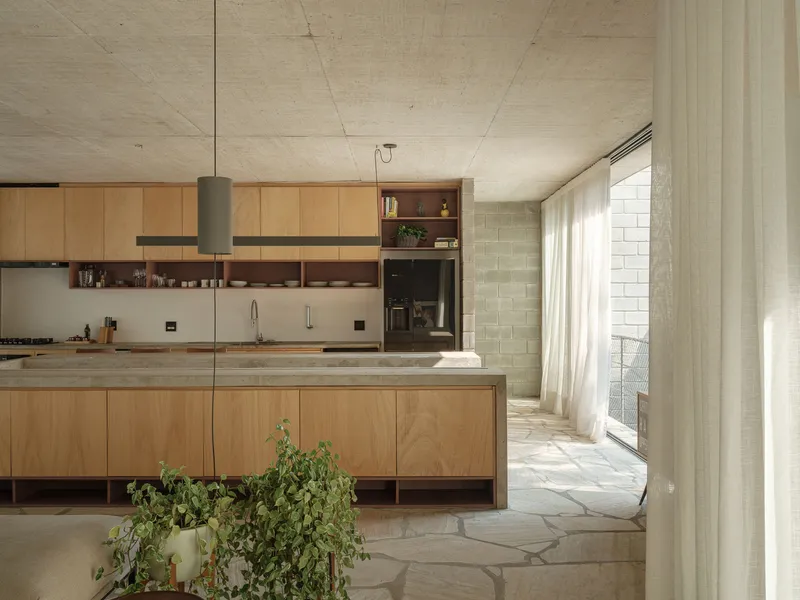
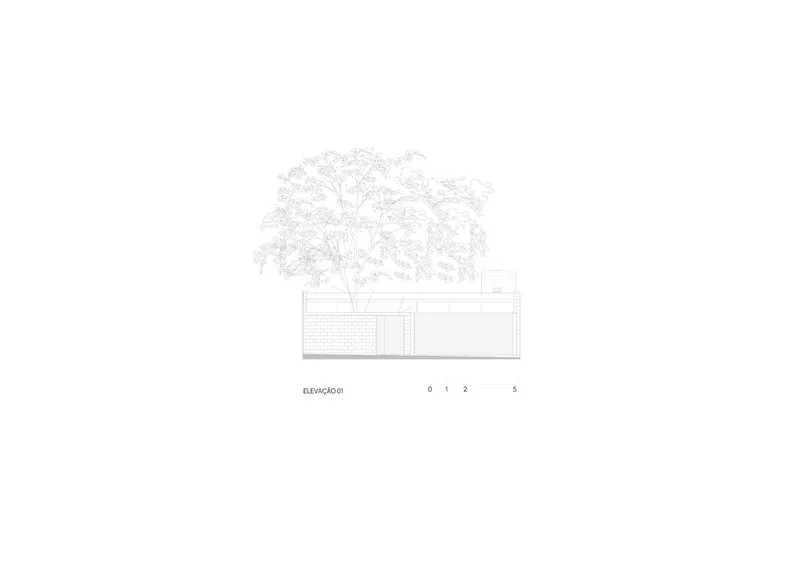
The Morumbi House, designed by Terra e Tuma Arquitetos Associados, is a modern architectural masterpiece nestled in São Paulo, Brazil. The 283 m² residence harmonizes with its natural surroundings and topography, showcasing a blend of innovative design, environmental sensitivity, and efficient use of space.


A Design Rooted in Topography
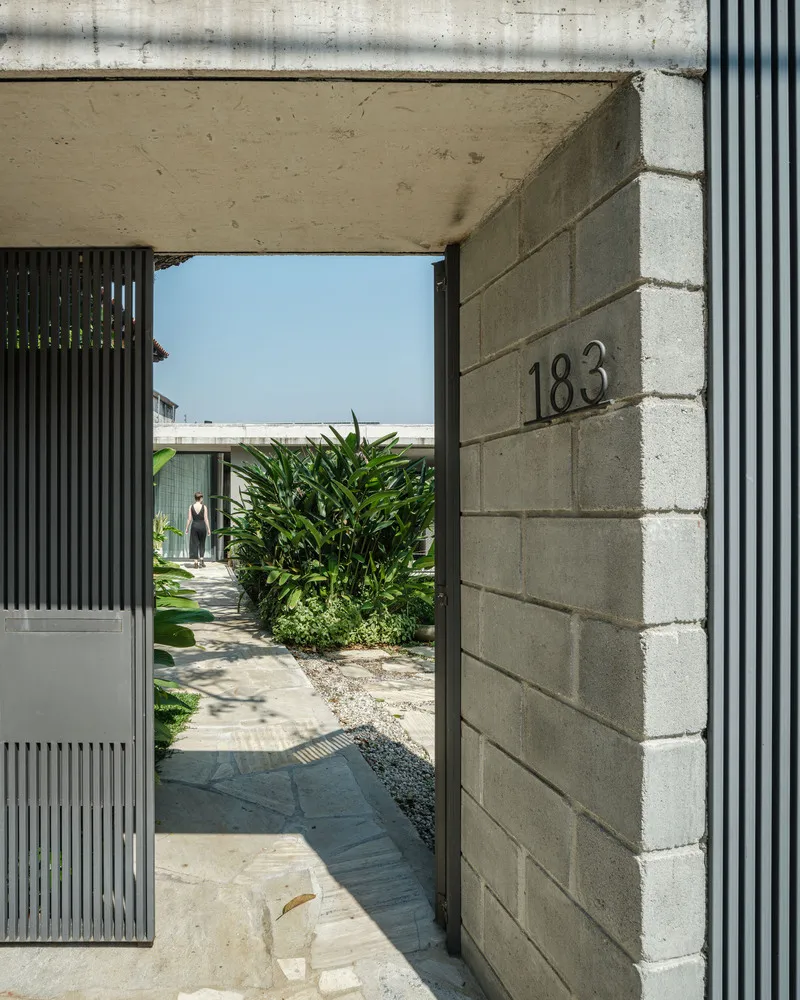
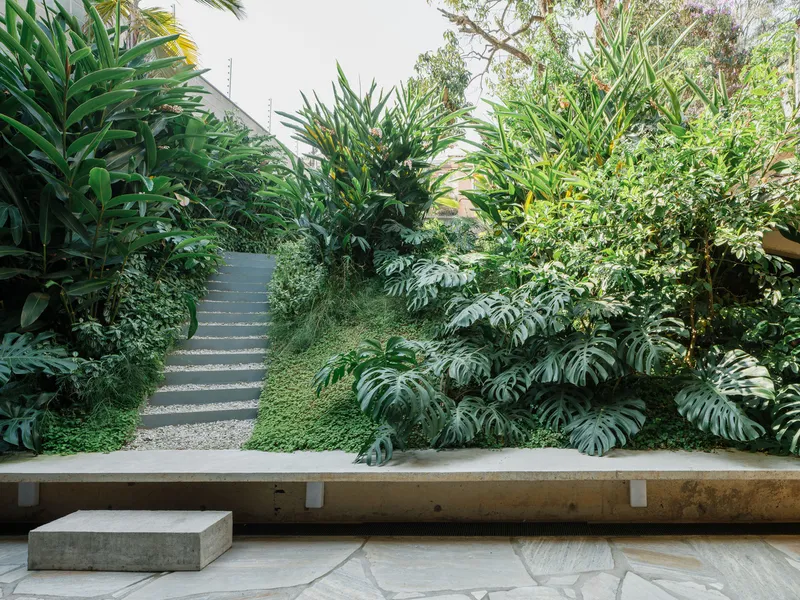
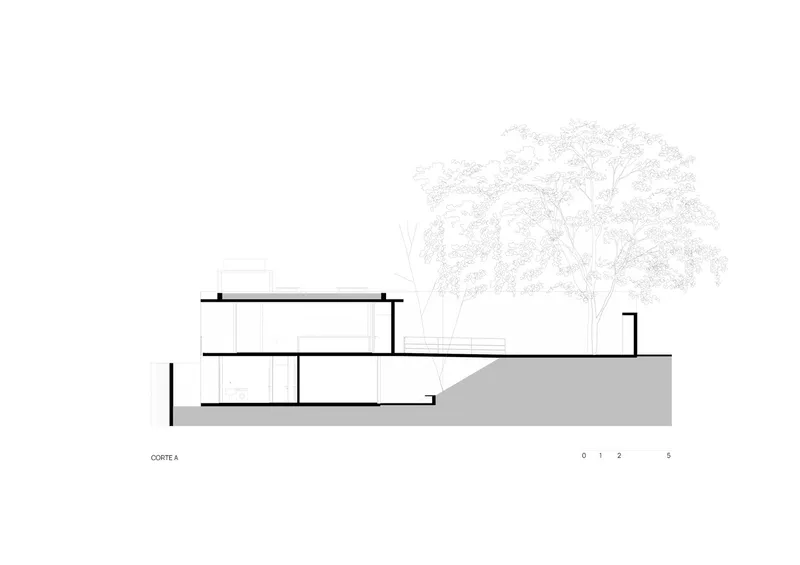
Set transversely and recessed from the street, the Morumbi House capitalizes on the site’s sloping terrain to create an elegant balance between functionality and aesthetic appeal. By aligning with the land’s natural contours, the home achieves structural efficiency and enhances environmental comfort. This thoughtful placement allows for a seamless integration of indoor and outdoor spaces, creating a tranquil living environment.
Spatial Organization: Connecting Social and Private Areas
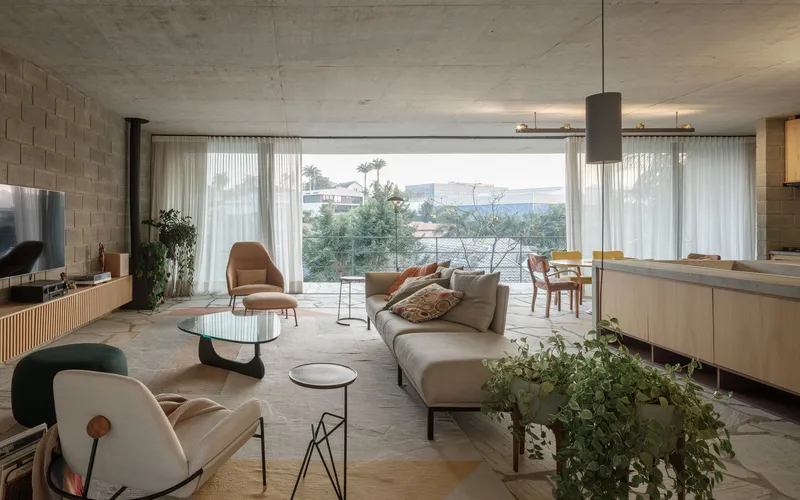
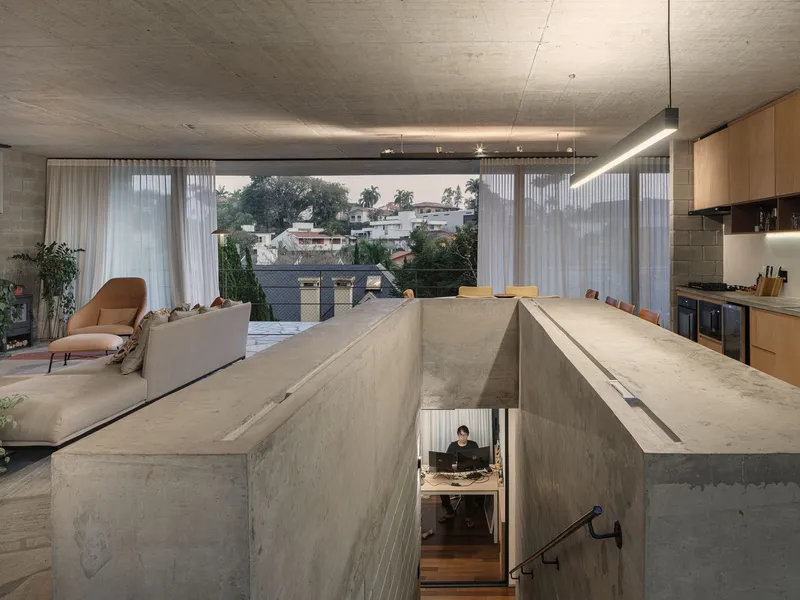
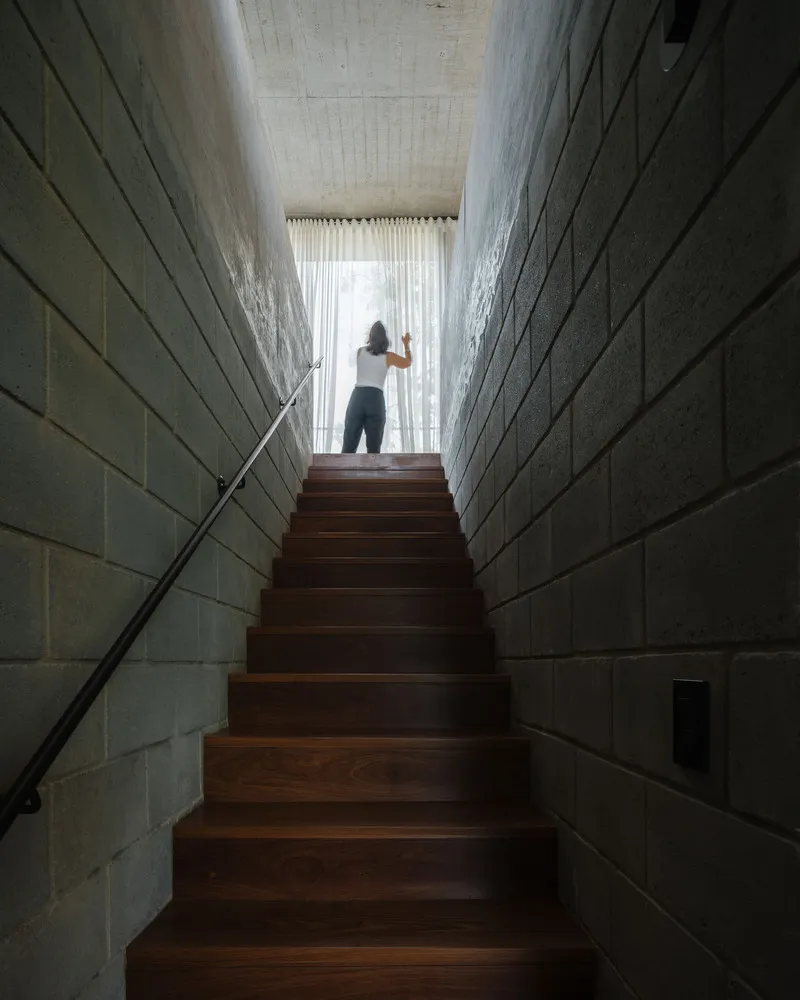
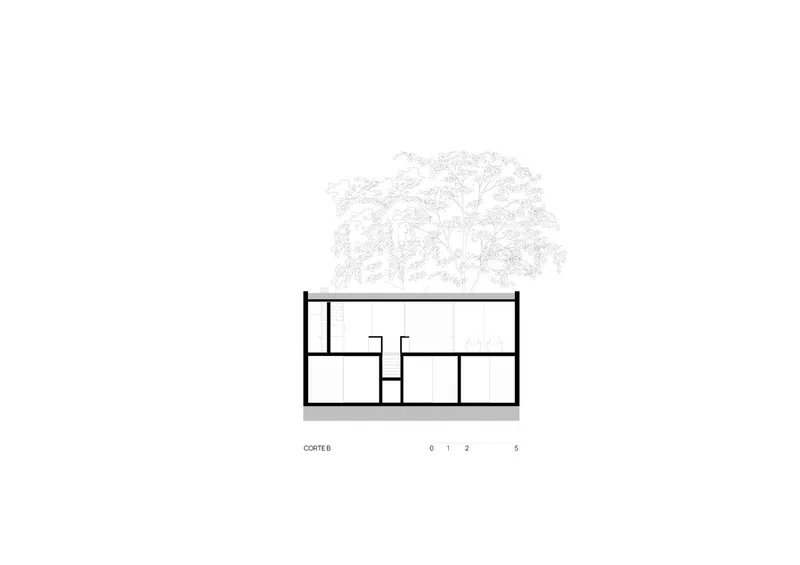
The house is divided into distinct zones that balance privacy and connectivity. On the ground floor, the social area integrates the entrance with leisure spaces, fostering a welcoming and open atmosphere. This level is designed to promote interaction while allowing views of the lush surrounding vegetation.
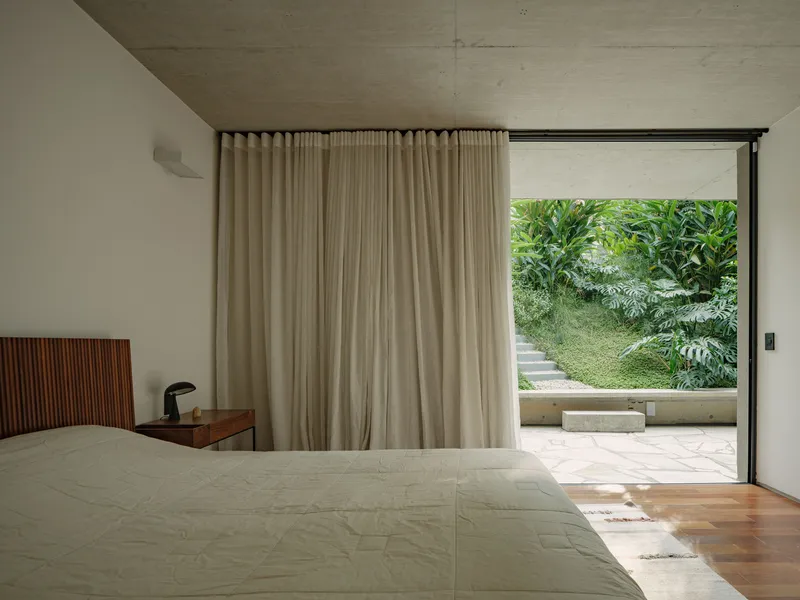
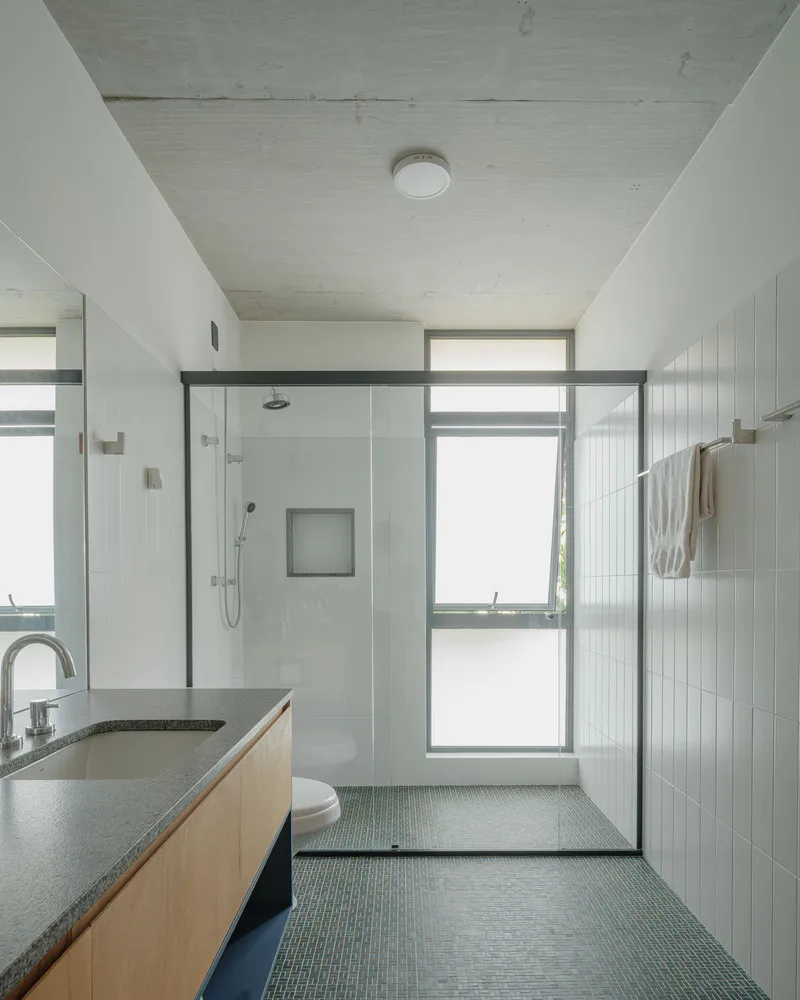
Descending to the lower floor, the private quarters, including bedrooms, an office, and utility rooms, are carefully arranged to provide seclusion and quiet. These rooms benefit from their elevated positioning on the sloped terrain, ensuring both privacy and optimal ventilation.


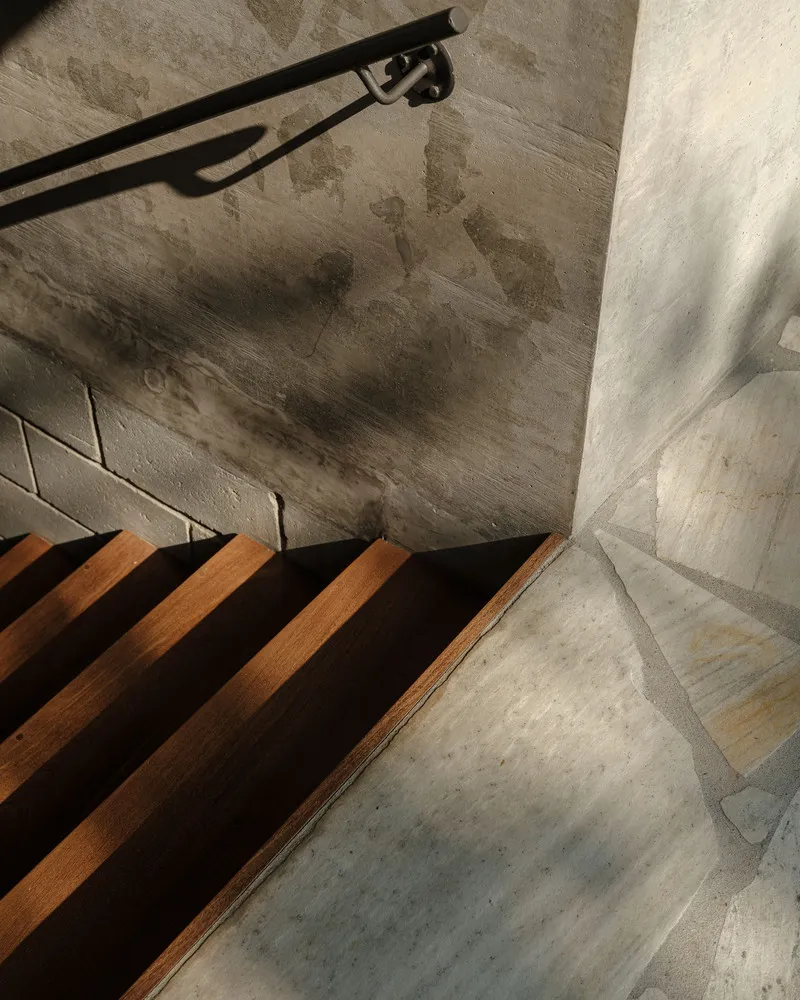
Integration with Nature
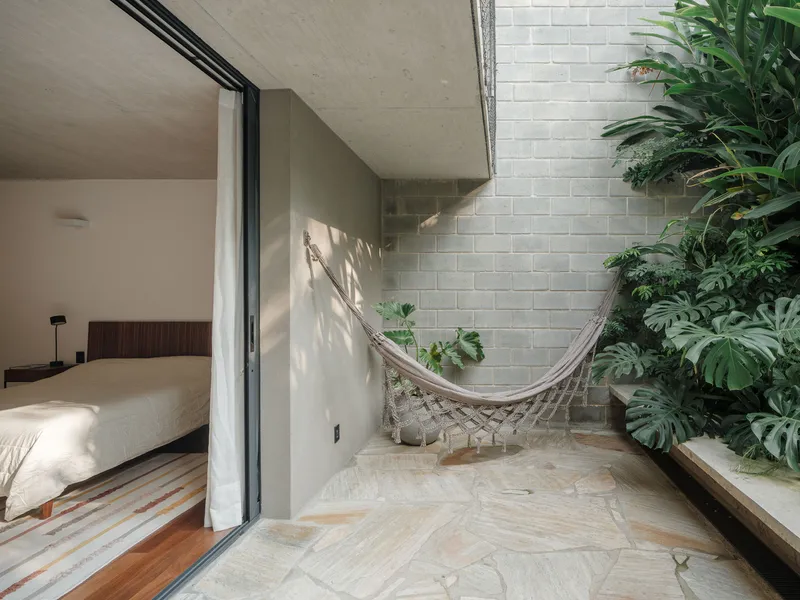
Generous greenery envelops the home, becoming a vital aspect of the living experience. Large windows and open spaces frame views of the landscape, blurring the boundary between the built environment and nature. The inclusion of vegetation within and around the house not only enhances its aesthetic appeal but also contributes to a healthier microclimate.

Sustainable and Rational Construction
The Morumbi House reflects Terra e Tuma’s commitment to sustainable architecture. The rational construction system minimizes waste and maximizes resource efficiency. By incorporating natural ventilation, strategic positioning, and abundant vegetation, the home achieves environmental comfort with reduced energy consumption.

Modern Living in São Paulo
The Morumbi House is a shining example of modern residential design in São Paulo, blending innovative architectural practices with environmental consciousness. Its design caters to the demands of contemporary living while respecting the natural landscape, making it a model of sustainable urban architecture.



All Photographs are work of Pedro Kok



Popular Articles
Popular articles from the community


Conexión: Biophilic Design Reimagines High-Rise Living in Hong Kong
Conexión reimagines high-rise living in Hong Kong through biophilic design, green facades, shared spaces, daylight, water and nature within.

The Earth Pod: 3D Printed Homes for Resilient Refugee Communities
The Earth Pod reimagines refugee housing through 3D printed homes made from clay, combining resilience, self-sufficiency, and rapid shelter.

AL-JANNAH: Sustainable Architecture and Permaculture for Afghan Widows
AL-JANNAH uses sustainable architecture and permaculture to create resilient oasis of housing, learning, work and renewal for Afghan widows.

The Musturak Paradise: Senior Living Architecture for a Connected Future in Temara, Morocco
The Musturak Paradise reimagines senior living architecture in Temara via private homes, social spaces, culture, community, and shared care.


Similar Reads
You might also enjoy these articles


Hodi-Mandai Geram
Project Function: Preservation and revitalization of the Intangible heritage and socio-spatial identity of the Hodi by Housing, Cultural Memory Center, Sacred Grove, landscape, local tourism economy


Olio Towers: A Mid-Rise for Performers That Fuses Housing, Rehearsal, and Stage
Located blocks from Houston's Theater District, this modular tower stacks living units around a central performance atrium.

Oasis: Modular Green Housing Carved into Dhaka's Urban Fabric
A shortlisted Plugin Housing entry reclaims unauthorized settlements in Dhaka with stepped concrete volumes, green roofs, and ventilation-driven design.

Black Hole: A Floating Megastructure for the Post-Physical Era
Emiliano Mazzarotto envisions a spherical, self-scaling arena where e-sports, digital hotels, and holographic stadiums replace traditional public space.


Explore Architecture Competitions
Discover active competitions in this discipline



Challenge to reimagine the Iron Throne


Photograph architecture without architects


Illustrate the lost glory of Angkor Wat - Render Challenge


Design challenge to reuse E-waste
Comments (0)
Please login or sign up to add comments
No comments yet. Be the first to comment!