

Modern Tropical Countryside Living: Nhà Quê by Trinhvieta-Architects
Nhà Quê project merges traditional Vietnamese countryside living with modern design, focusing on sustainability and comfort.


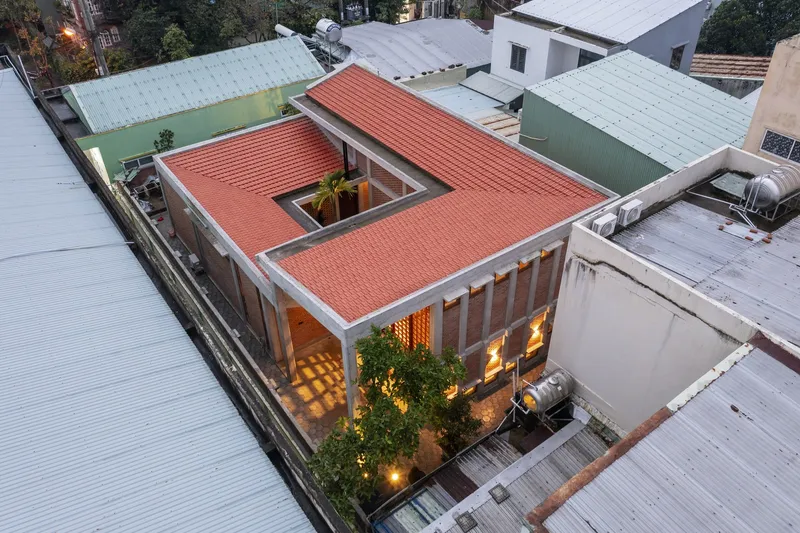
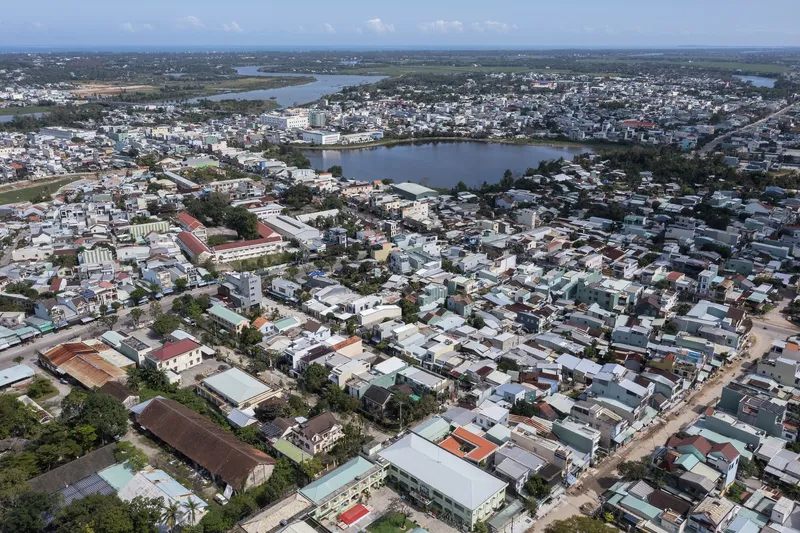
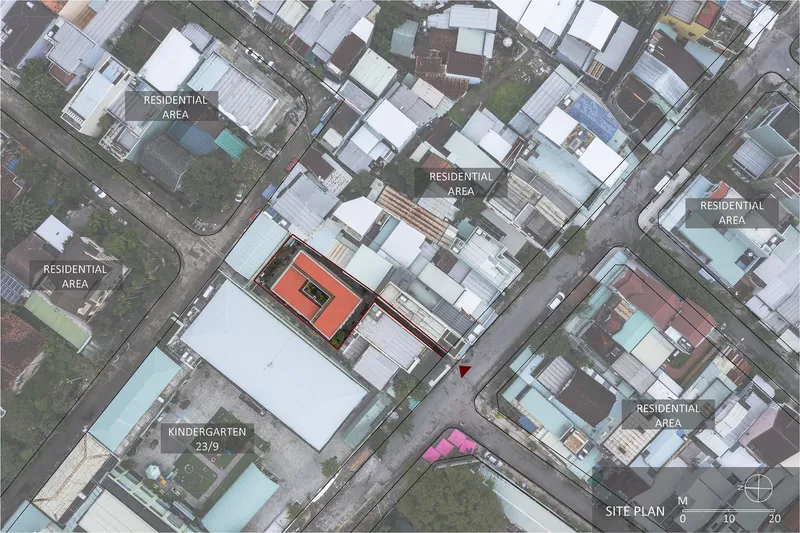
In the serene suburbs of Tam Kỳ, Vietnam, the Nhà Quê project by Trinhvieta-Architects redefines modern tropical countryside living. Spanning 180 m², this residence was designed for an elderly couple seeking a harmonious integration of traditional living traditions with contemporary architectural forms. The project addresses the challenge of providing comfortable living conditions in a tropical setting, enhancing the connection between indoor spaces and the natural surroundings.
Design Philosophy
Embracing Local Lifestyle and Tradition
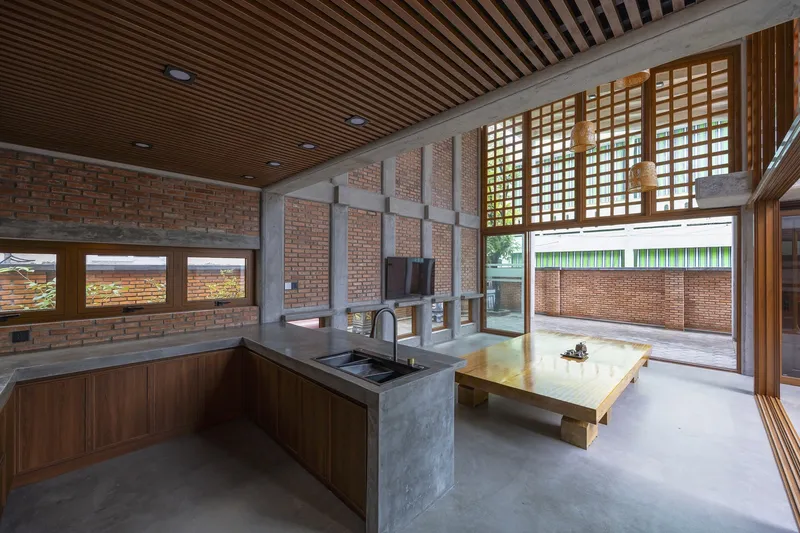
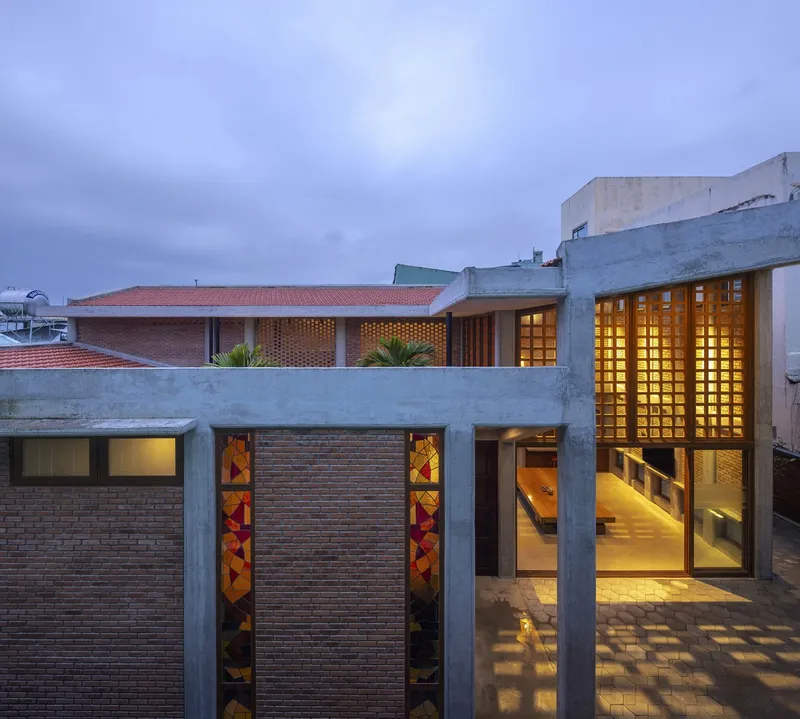
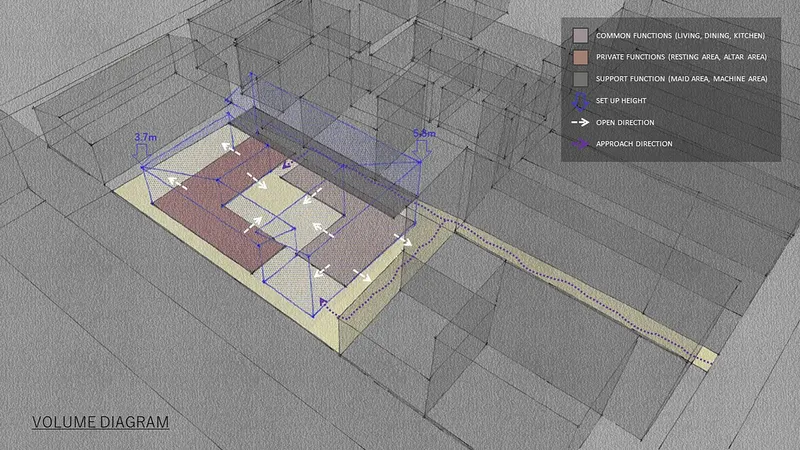
Nhà Quê, meaning "House in the Suburban Area" in Vietnamese, draws inspiration from the "Ba Gian" traditional house, ensuring continuous spatial flow and openness to nature. The design focuses on universal accessibility, seamless indoor-outdoor integration, and privacy from neighboring eyes, all while fostering a close-to-nature environment conducive to the tropical countryside.
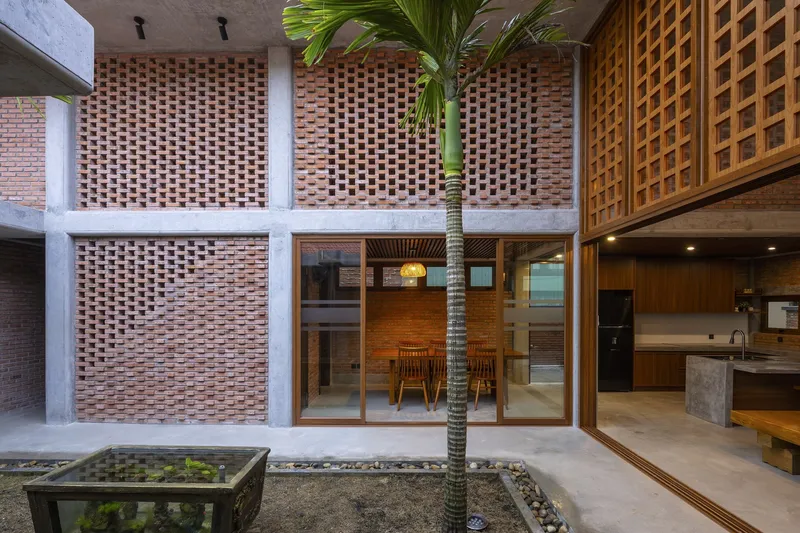
Architectural Layout and Features
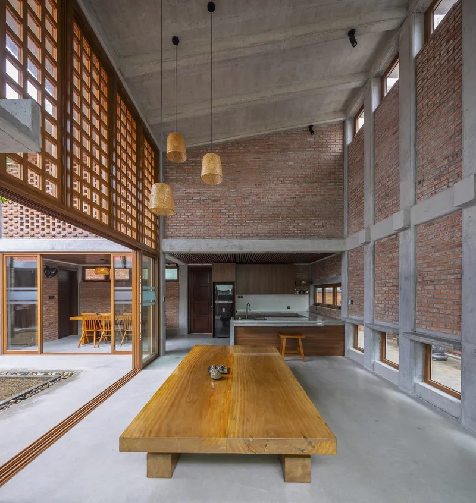
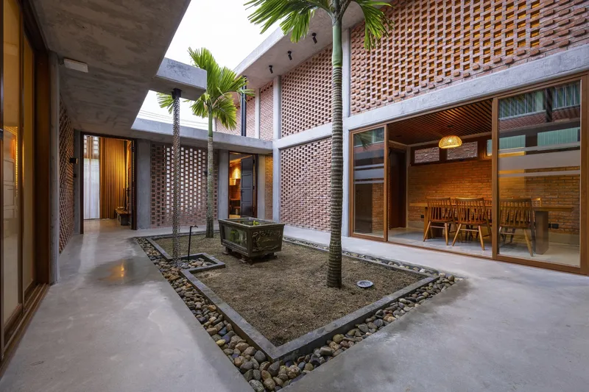
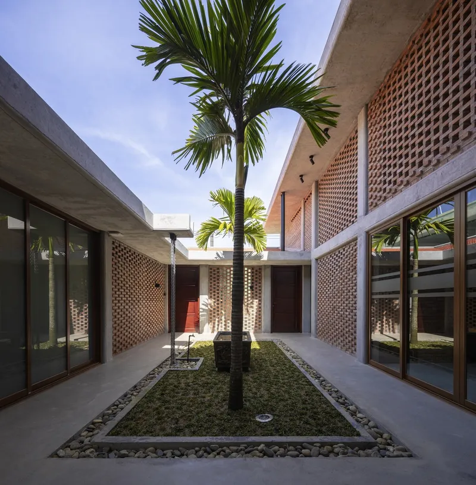
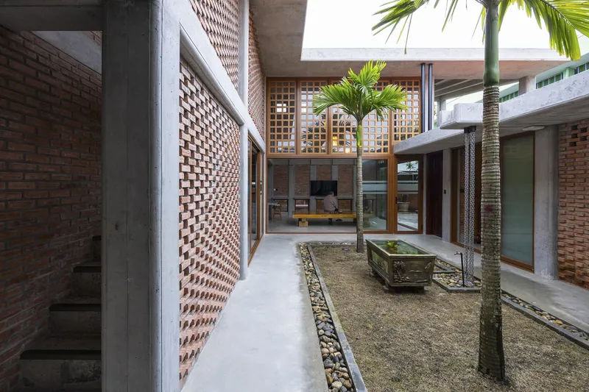
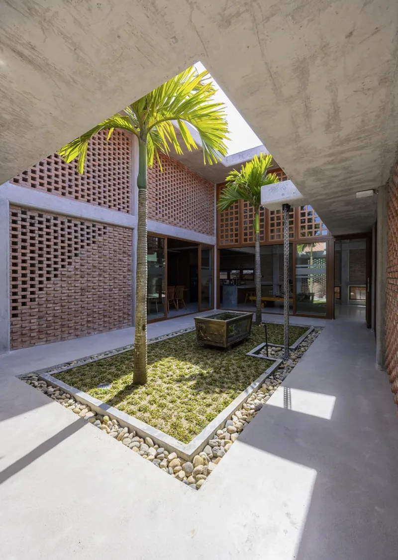
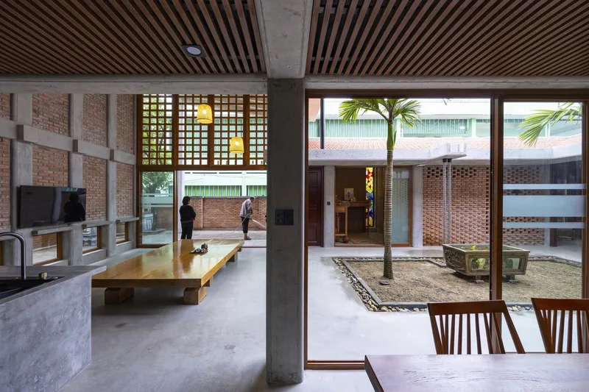
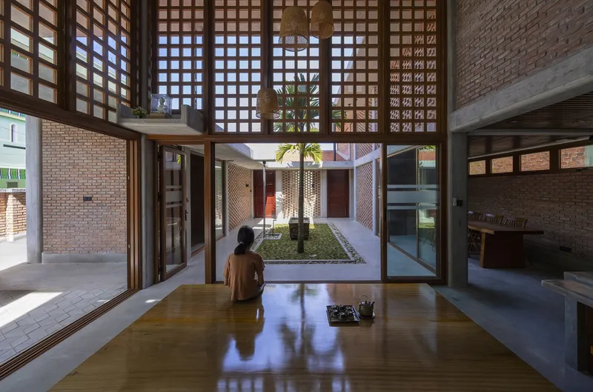
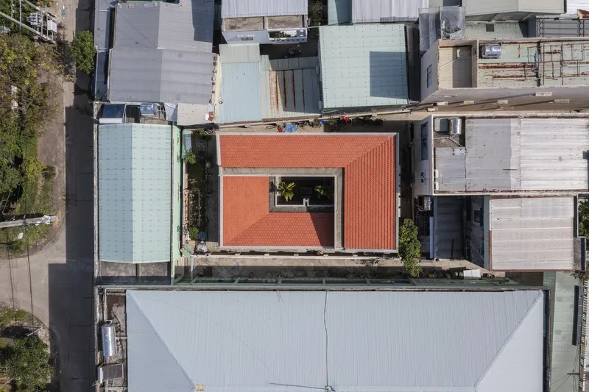
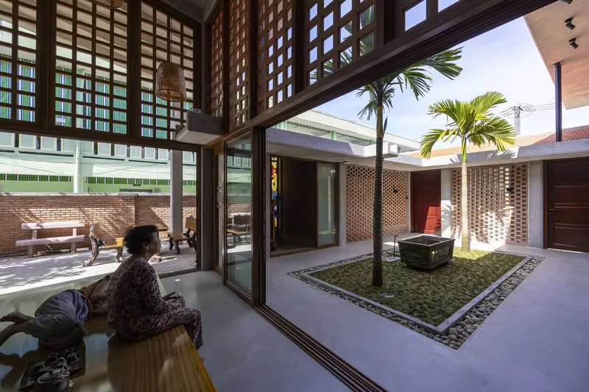
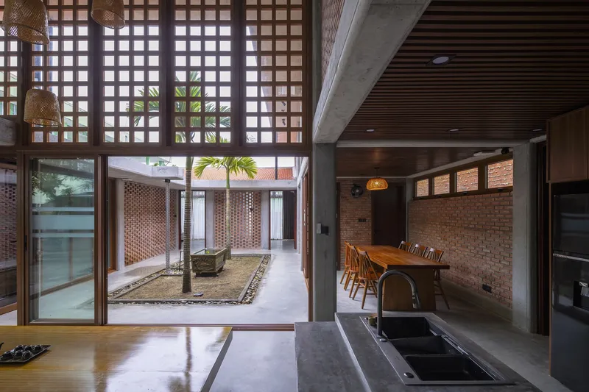
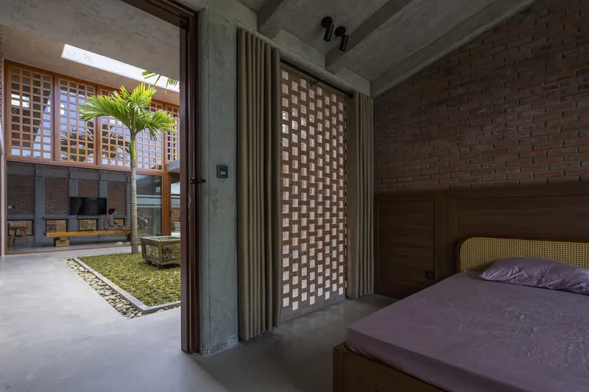
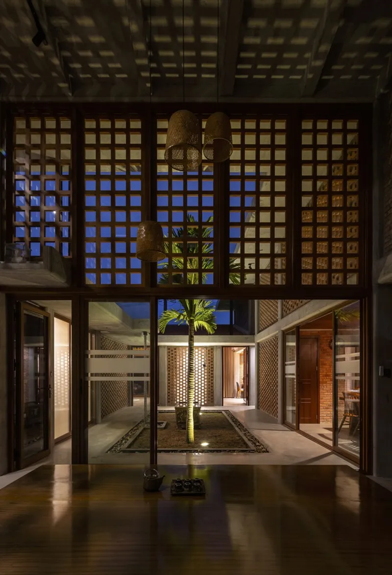
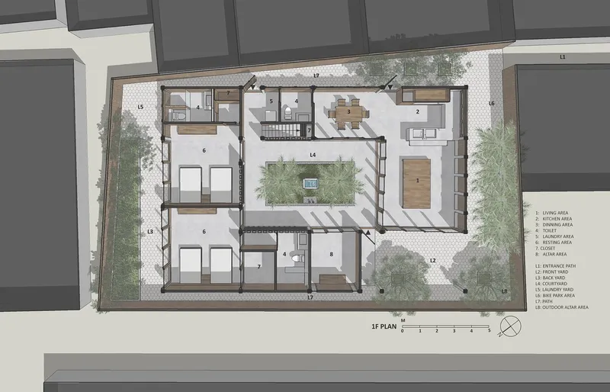
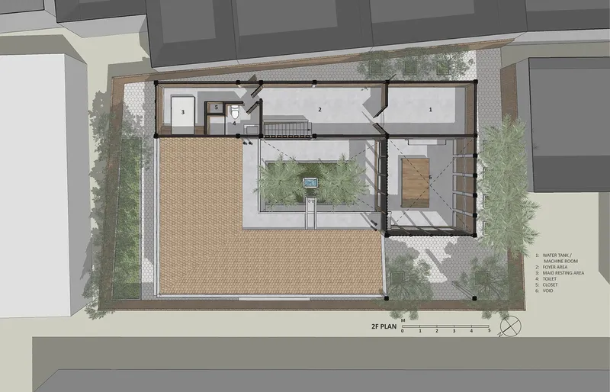
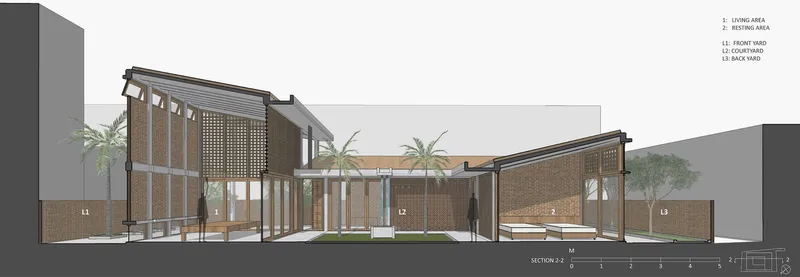
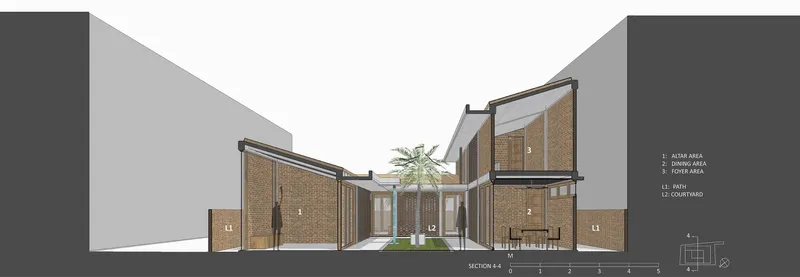
The house features two L-shaped spaces of different heights, encompassing both communal and private areas, oriented around an internal courtyard. This layout ensures natural lighting, ventilation, and privacy while promoting social interaction and a strong connection with the landscape. On the second floor, a support area accommodates technical and service functions, maintaining the primary living spaces' focus on openness and comfort.
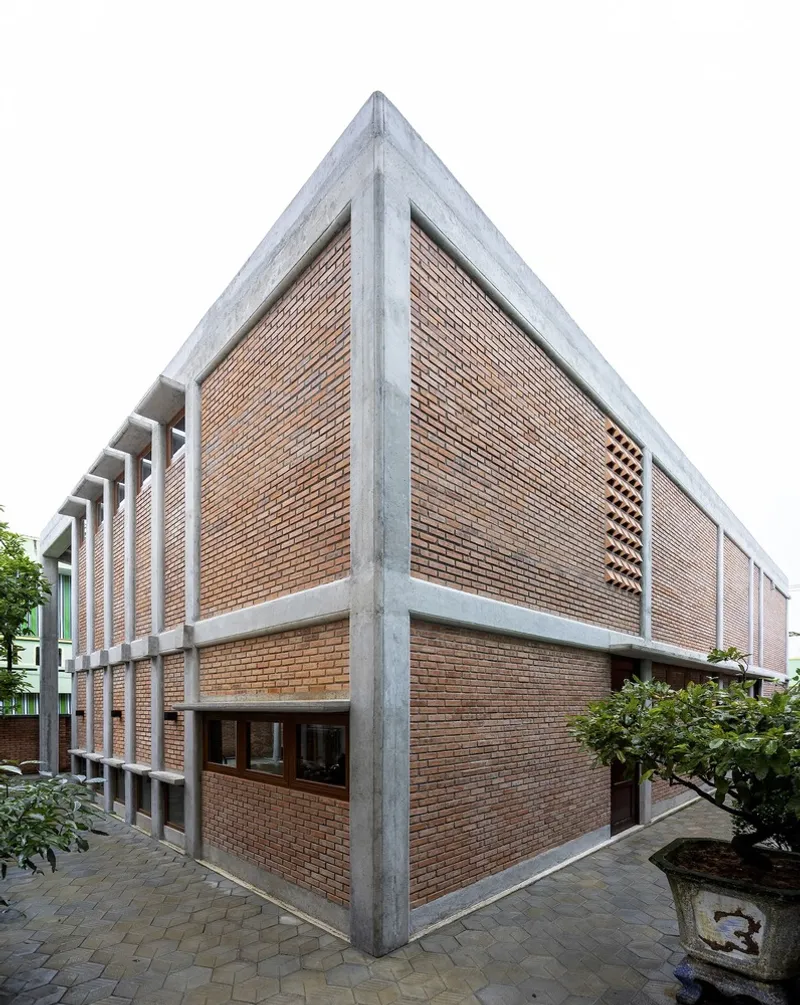
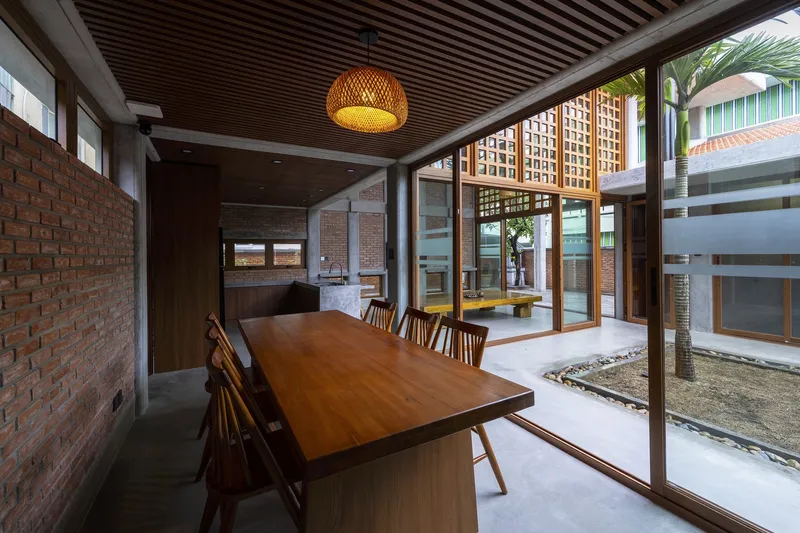
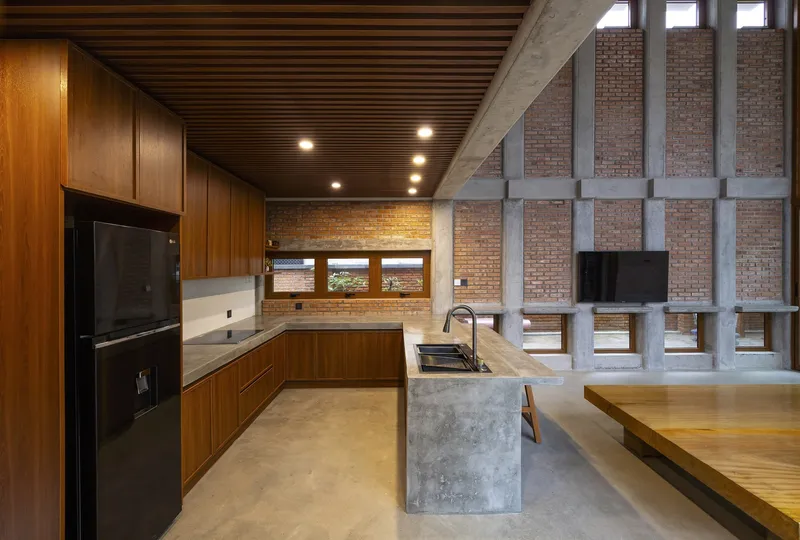
Sustainable Approach and Material Use
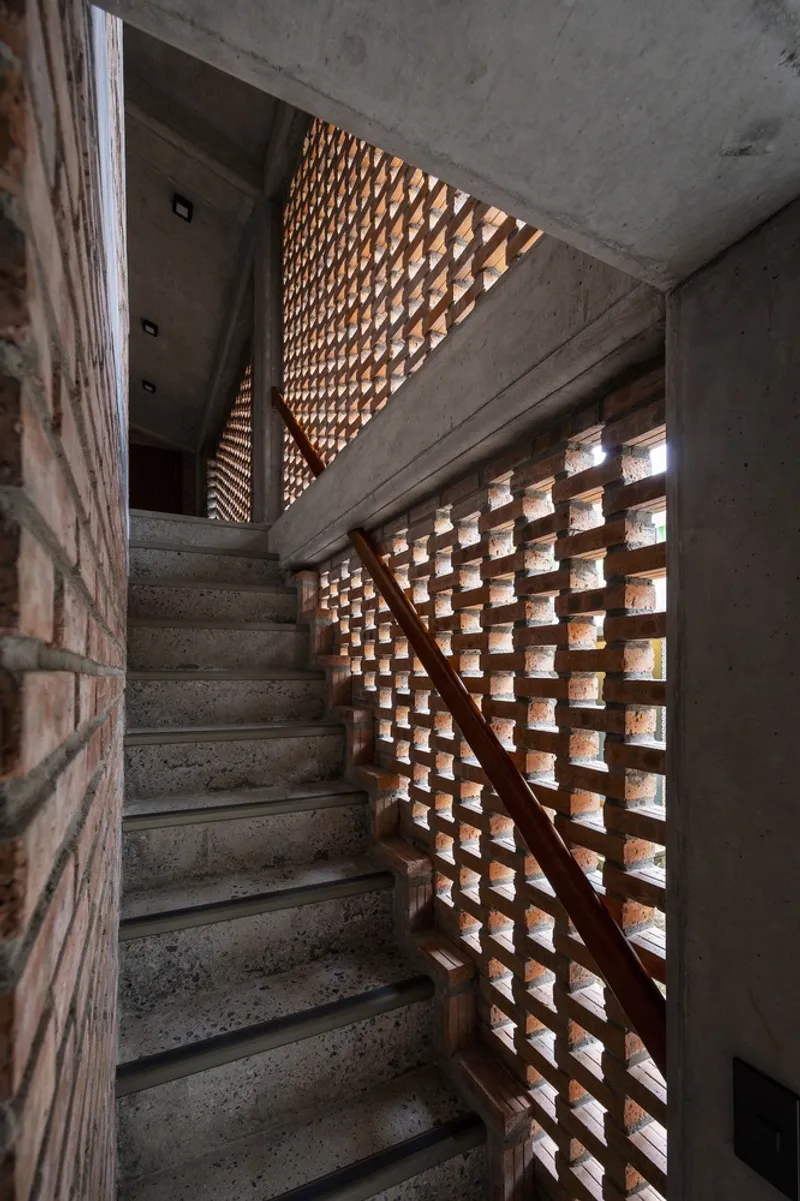
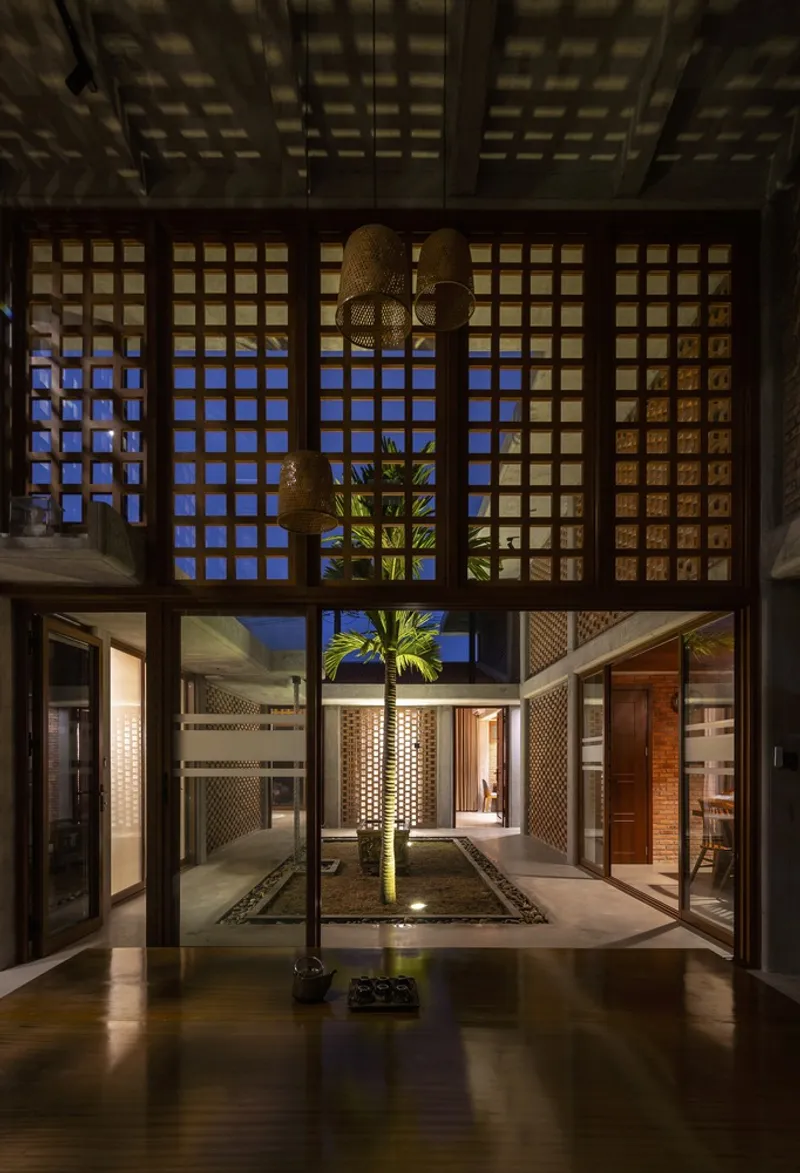
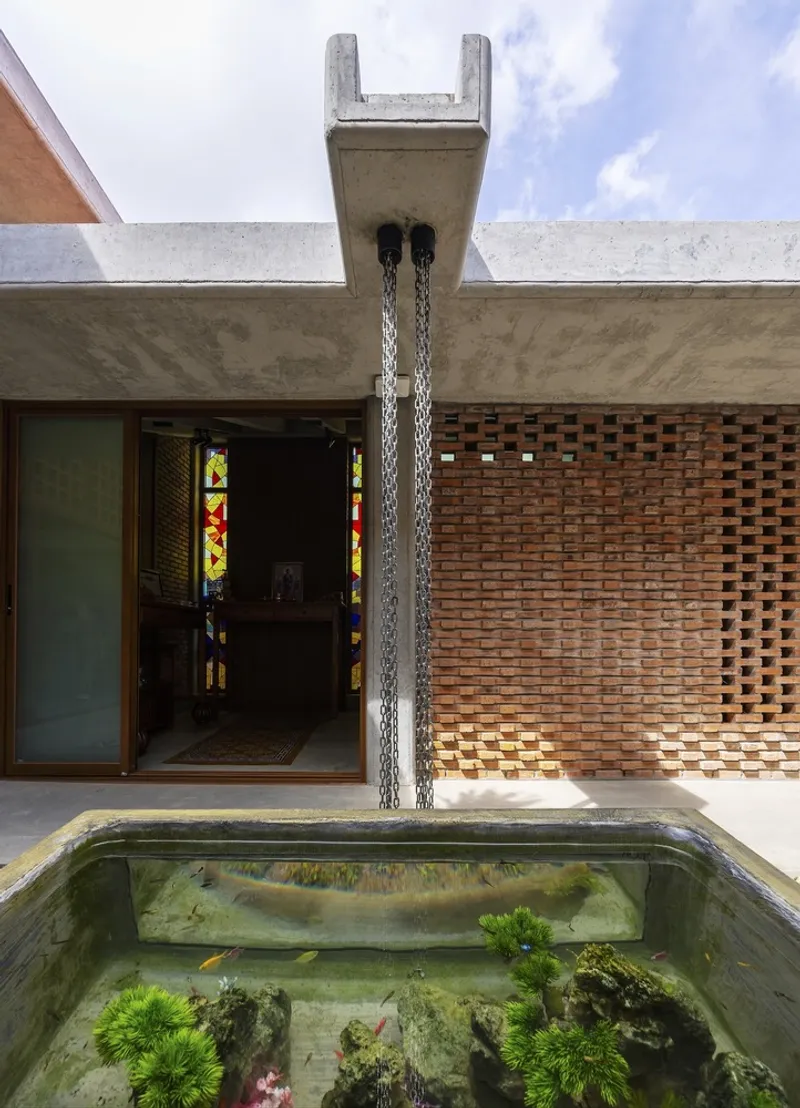
The project emphasizes the use of local materials and craftsmanship, showcasing concrete, brick, wood, and stacked glass panels. Design details, such as curved concrete and unique brick stacking methods, pay homage to traditional Vietnamese wooden houses, blending them with modern living standards.
Key Features
- Universal Design: A level-free environment enhances mobility for the elderly, ensuring comfort and accessibility throughout the home.
- Natural Energy Utilization: Strategic placement of openings and consideration of natural elements optimize lighting and breezes, reducing reliance on artificial energy sources.
- Local Craftsmanship: The project celebrates local skills, utilizing easily available materials to create detailed, multi-dimensional architectural elements that evoke the essence of traditional dwellings.
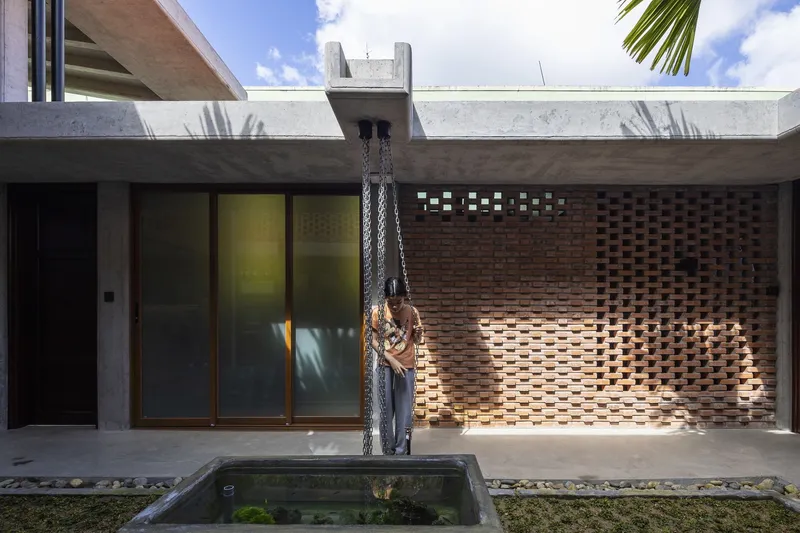
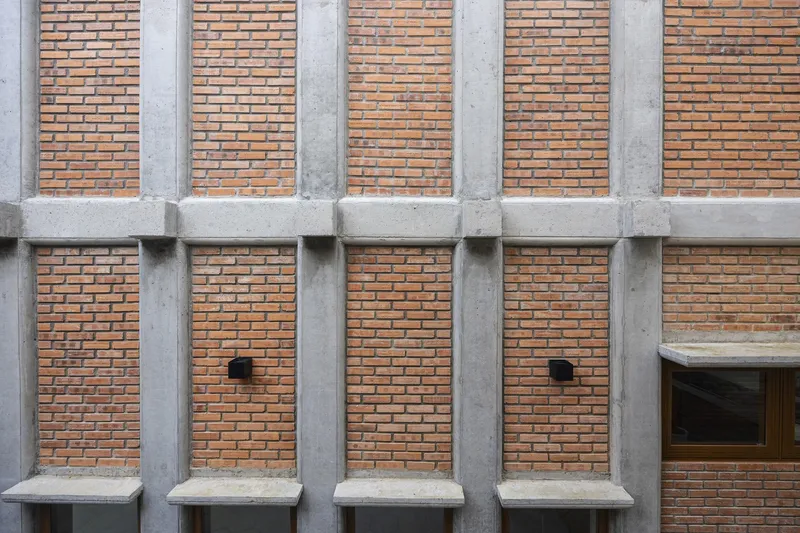
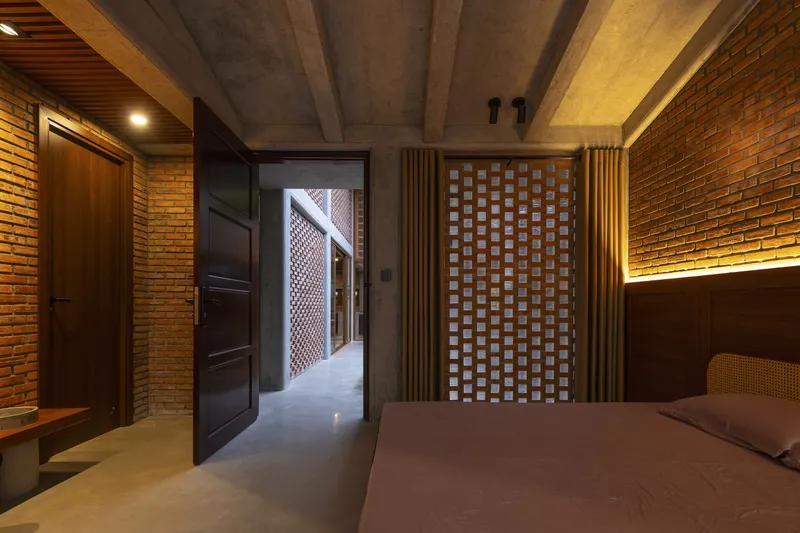
Nhà Quê by Trinhvieta-Architects serves as a model for modern tropical countryside living, providing a solution that balances tradition with contemporary design. This project not only improves the living conditions in Vietnam's suburban areas but also showcases how architecture can foster a sustainable, enjoyable, and "close-to-nature" environment. Through thoughtful design and a respect for local heritage, Nhà Quê stands as a testament to the potential of integrating traditional and modern lifestyles in harmony with the natural world.
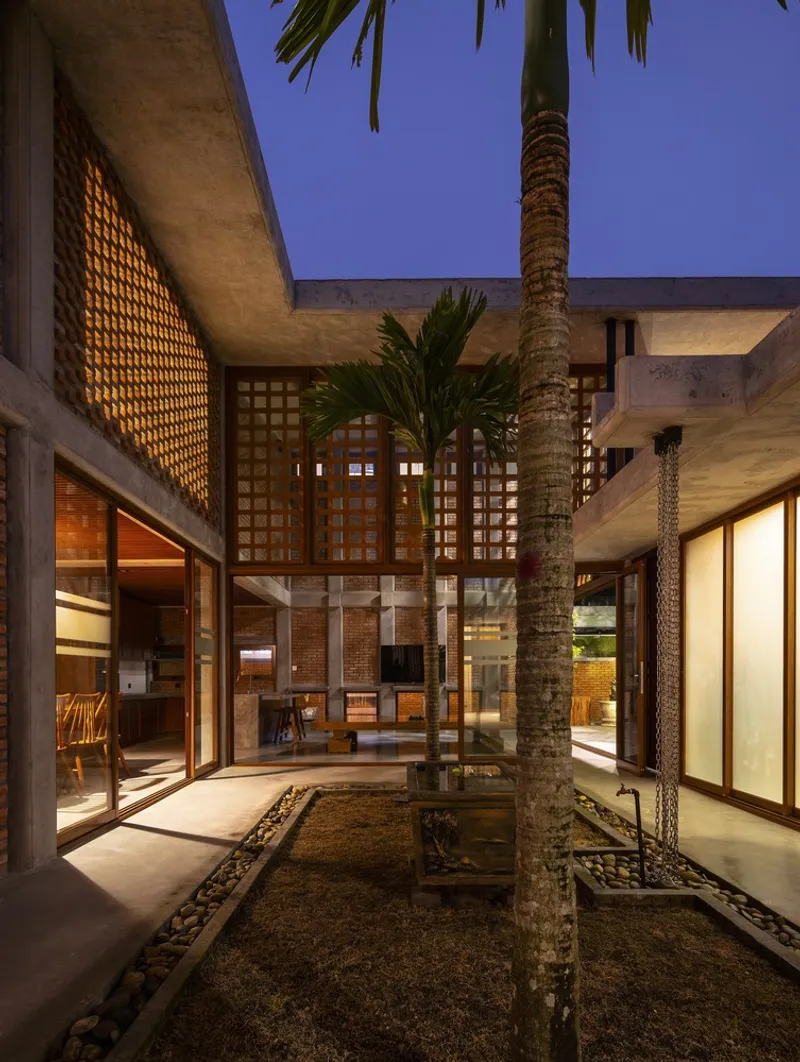
All Photographs are the work of Trieu Chien


Popular Articles
Popular articles from the community


Juan García Correa, John González and Claudia Rueda Sink a Circular Amphitheater into a Manizales Engineering Building
On the La Nubia campus in Manizales, Colombia, the S1 Building folds labs and offices into a hillside of ramped lawns that double as a campus route.

graciastudio Turns a Viewless Tijuana Lot Inward Around a Courtyard of Concrete, Timber and Trees
In Tijuana, Jorge Gracia's GA2 House stacks a timber-clad private floor over exposed concrete and replaces a missing view with a planted interior patio.

ETEH Reworks the Shared Spaces of São Domingos School in Brazil Around Timber, Color and Hanging Plants
At São Domingos School in Brazil, 436 m² of hall, refectory and library are recast with timber joinery, a yellow and blue code and trailing greenery.

David Ortega Stacks a Two-Story Mexico City Penthouse Around a Steel Stair and a Pergola-Shaded Roof Terrace
In Colonia Roma, a 300 m² penthouse uses oak joinery, a planted steel stair and a slatted roof pergola to make a new-build apartment feel like a house.

Similar Reads
You might also enjoy these articles
Juan García Correa, John González and Claudia Rueda Sink a Circular Amphitheater into a Manizales Engineering Building
On the La Nubia campus in Manizales, Colombia, the S1 Building folds labs and offices into a hillside of ramped lawns that double as a campus route.

Arealis Brasil Wraps a São Paulo Office for Everis's Creative Arm Around a Glowing Curved Counter
In Brooklin Paulista, a 300 m² office for the creative agency Chazz uses timber, metal mesh and ribbed green glass to blur workspace and pub.

LT2A and OPEN Architectes Thread a Brick and Glass High School Through a Wooded Belgian Campus
In Braine-l'Alleud, a 3,000 m² wing for Collège Cardinal Mercier pairs pale brick with a glazed colonnade, deferring to a small chapel and a dense wood.

Atelier Diving Bell Stitches a Hangzhou Food Court Together with a Louvered Steel Canopy
In Hangzhou's Liangzhu Culture Village, a 1,400 m² food court renewal uses canopies, tree benches and props to turn a passage into a place.

Explore Architecture Competitions
Discover active competitions in this discipline

Challenge to reimagine the Iron Throne

Photograph architecture without architects

Illustrate the lost glory of Angkor Wat - Render Challenge

Design challenge to reuse E-waste
Comments (0)
Please login or sign up to add comments
No comments yet. Be the first to comment!