
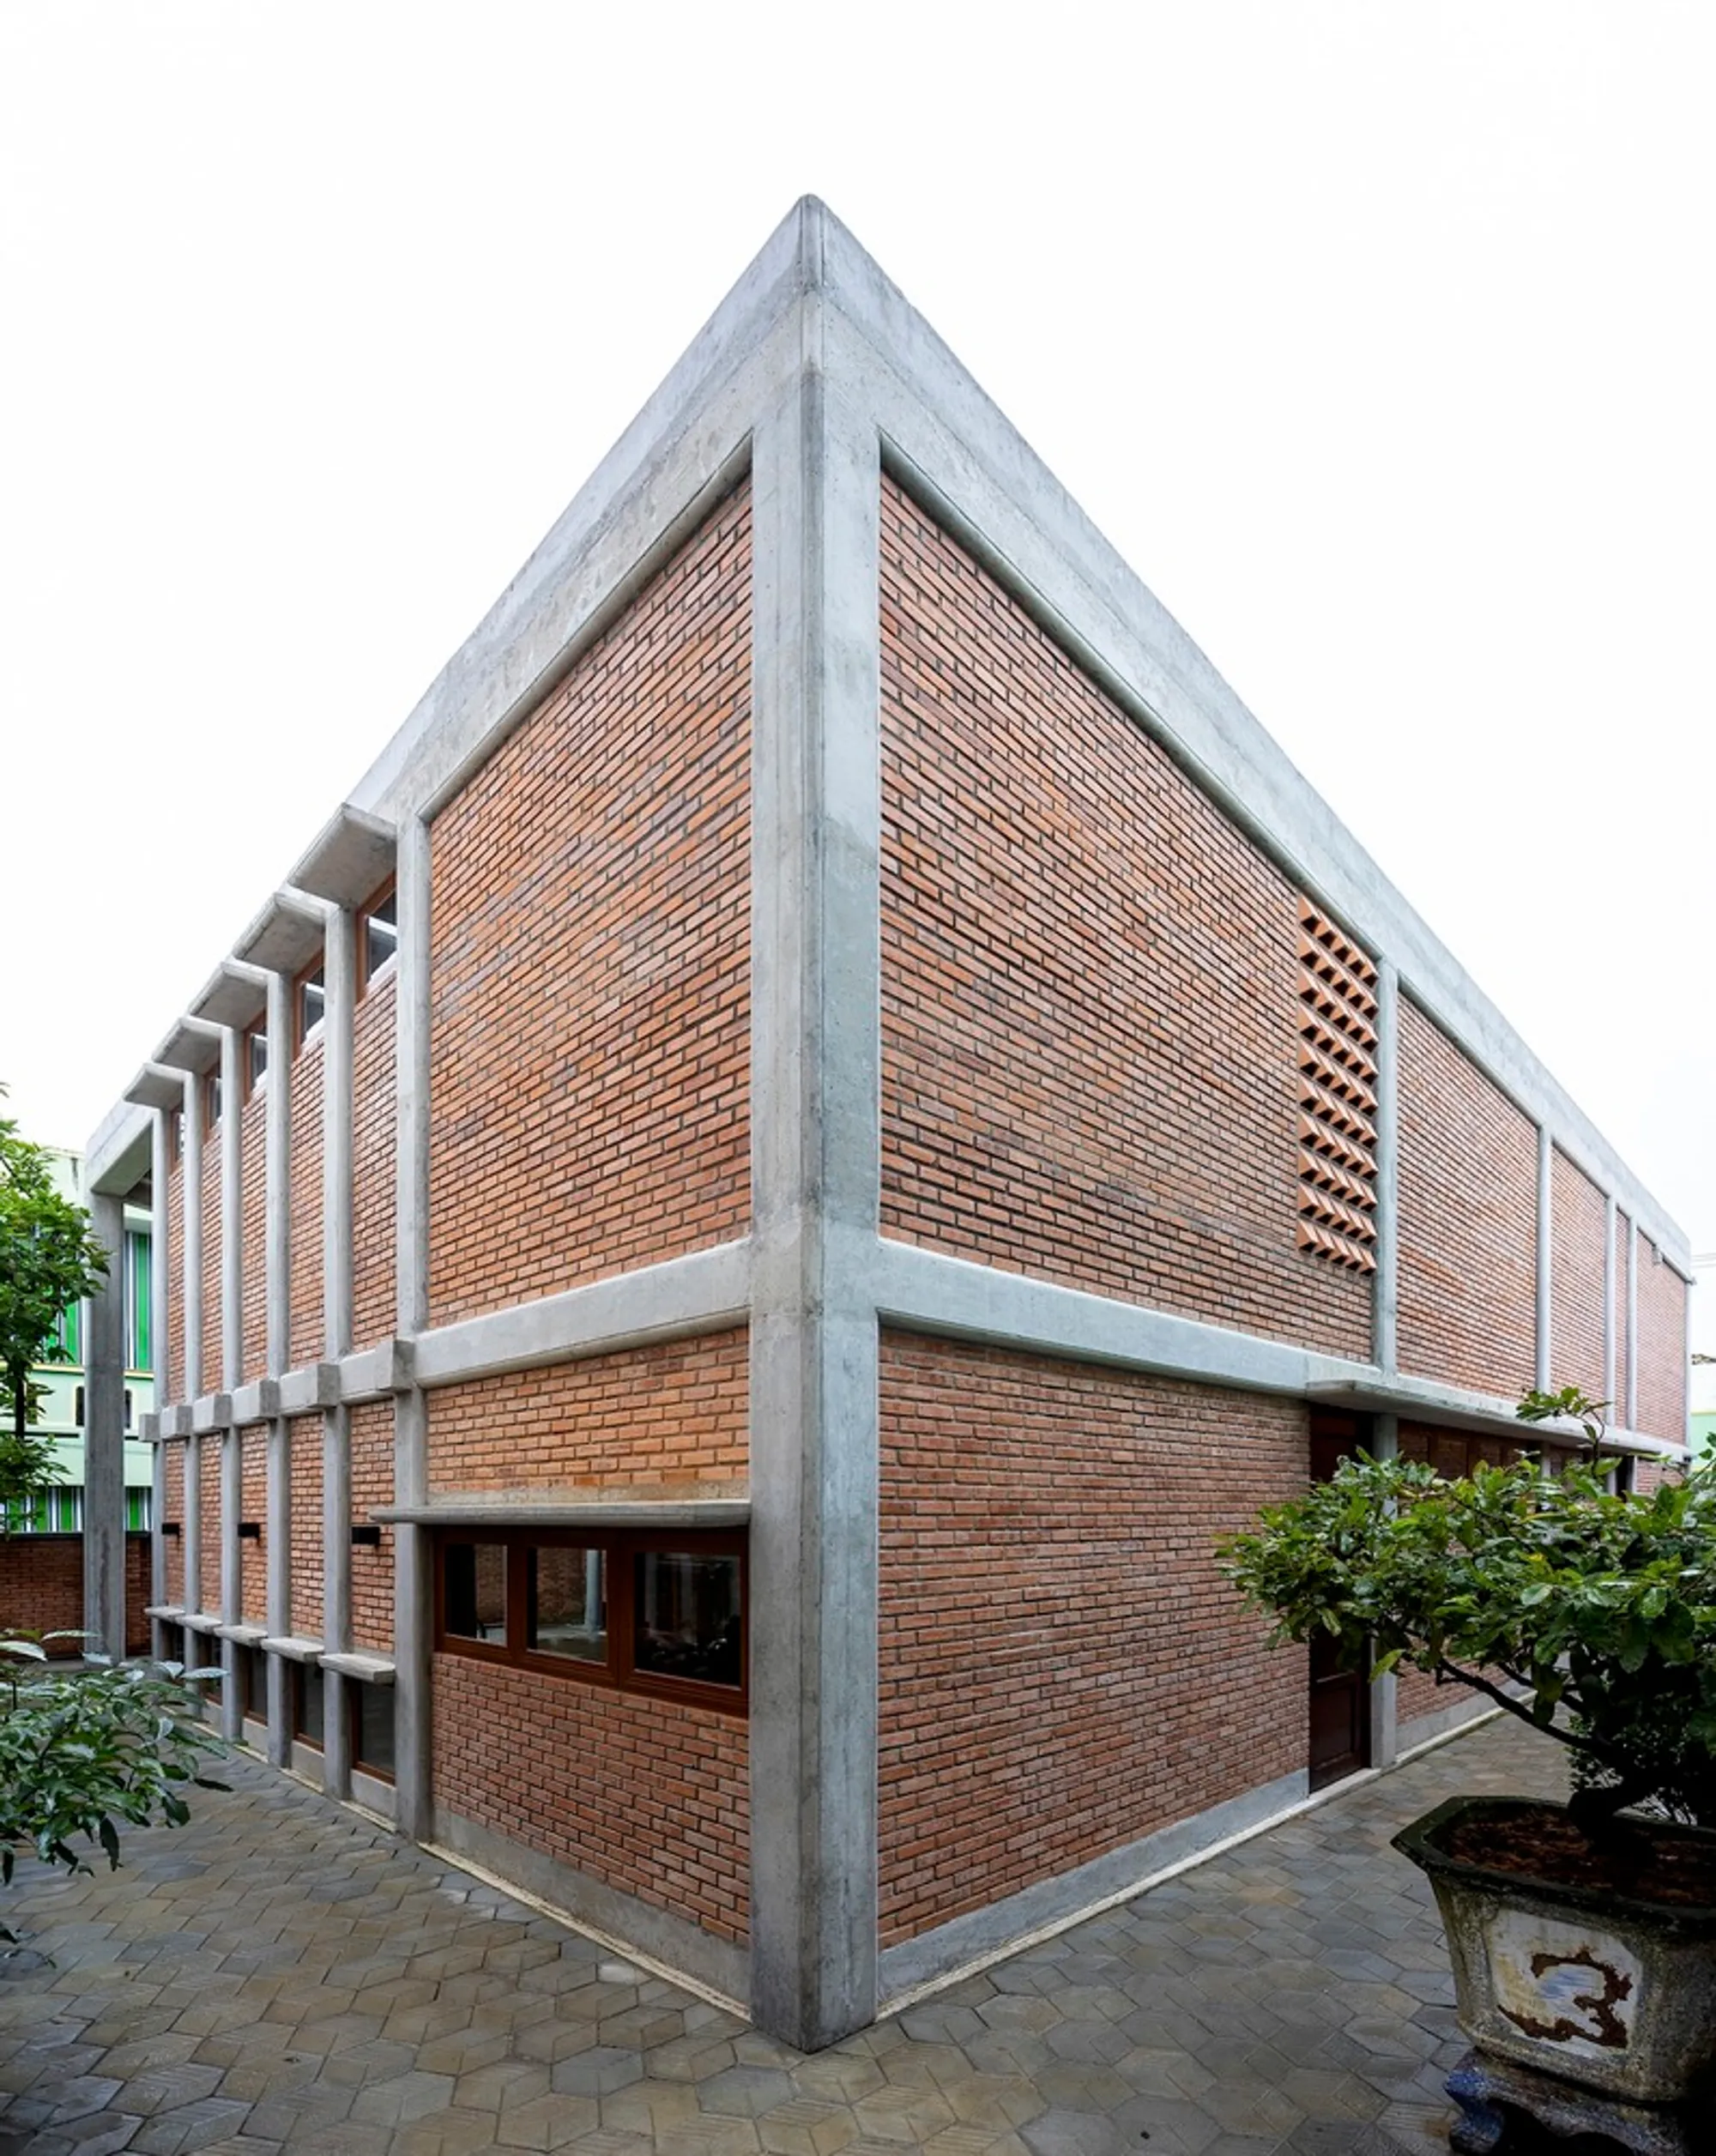
Modern Tropical Countryside Living: Nhà Quê by Trinhvieta-Architects
Nhà Quê project merges traditional Vietnamese countryside living with modern design, focusing on sustainability and comfort.


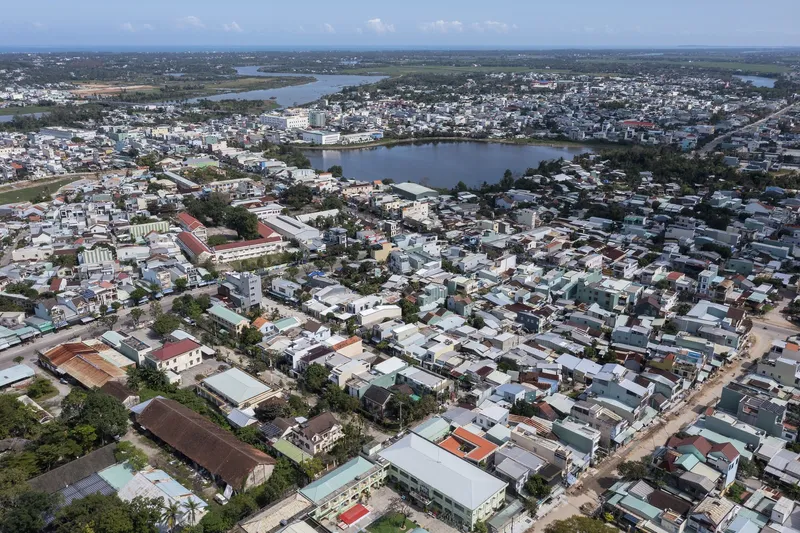
In the serene suburbs of Tam Kỳ, Vietnam, the Nhà Quê project by Trinhvieta-Architects redefines modern tropical countryside living. Spanning 180 m², this residence was designed for an elderly couple seeking a harmonious integration of traditional living traditions with contemporary architectural forms. The project addresses the challenge of providing comfortable living conditions in a tropical setting, enhancing the connection between indoor spaces and the natural surroundings.
Design Philosophy
Embracing Local Lifestyle and Tradition
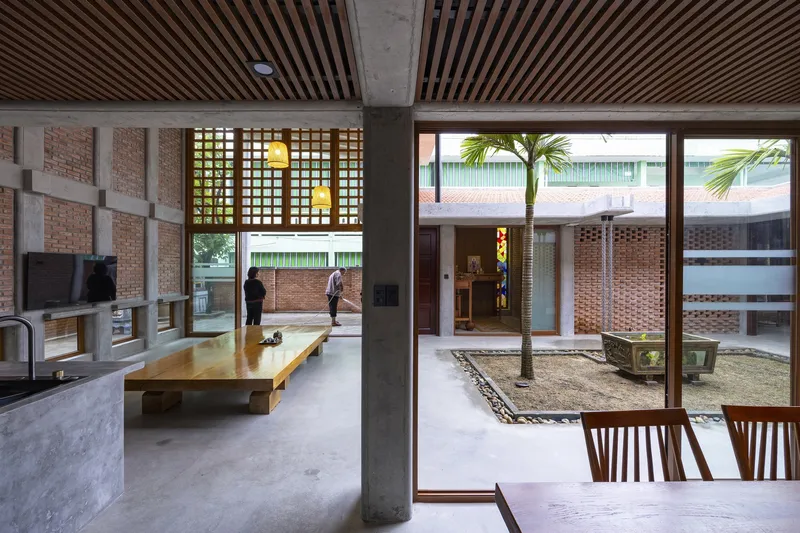
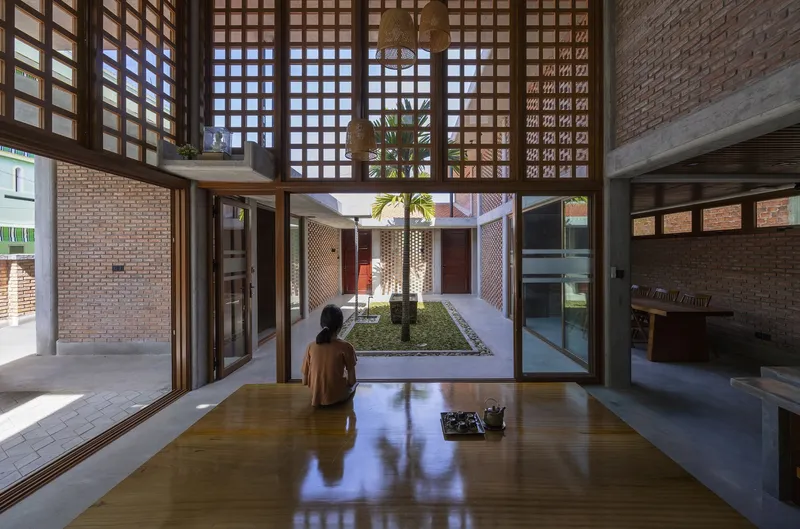
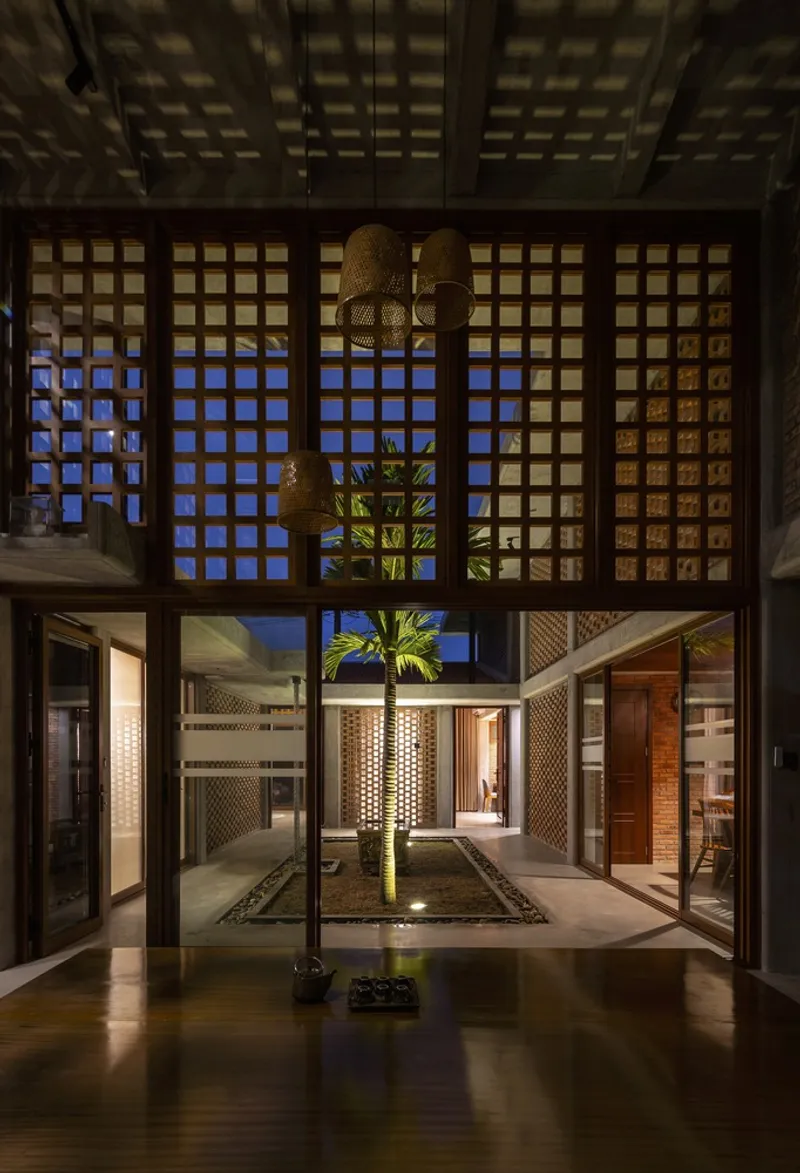
Nhà Quê, meaning "House in the Suburban Area" in Vietnamese, draws inspiration from the "Ba Gian" traditional house, ensuring continuous spatial flow and openness to nature. The design focuses on universal accessibility, seamless indoor-outdoor integration, and privacy from neighboring eyes, all while fostering a close-to-nature environment conducive to the tropical countryside.
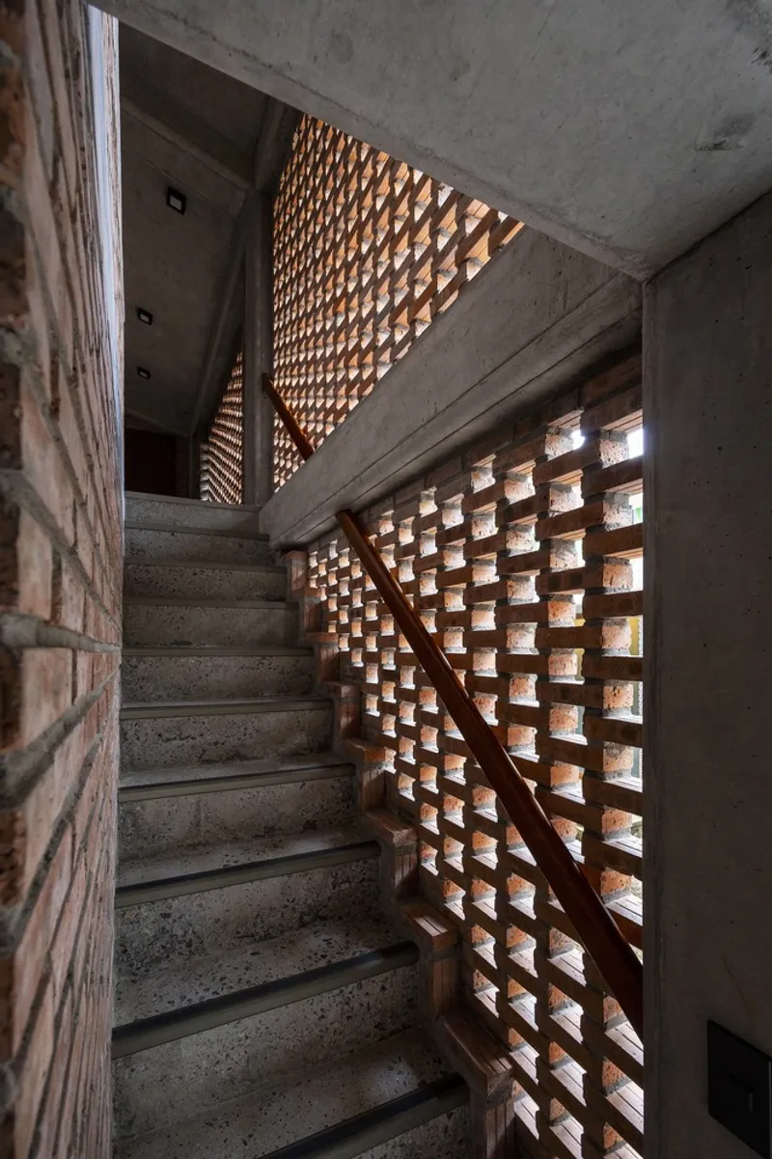
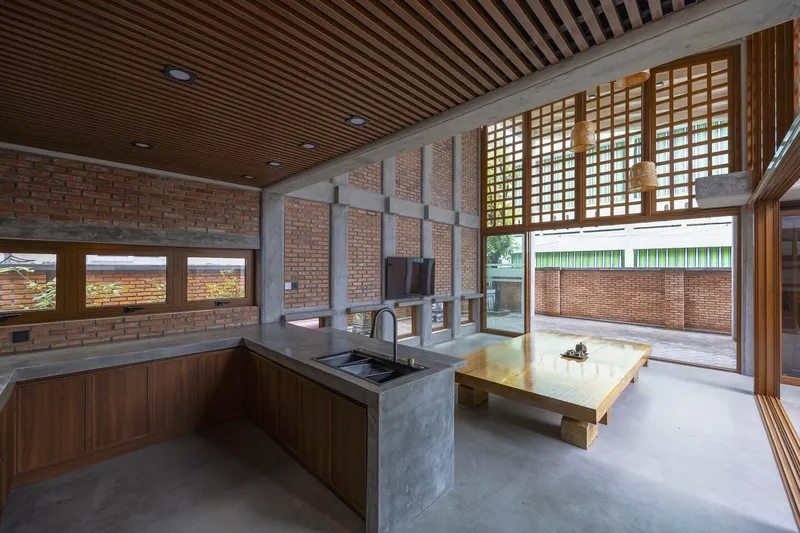
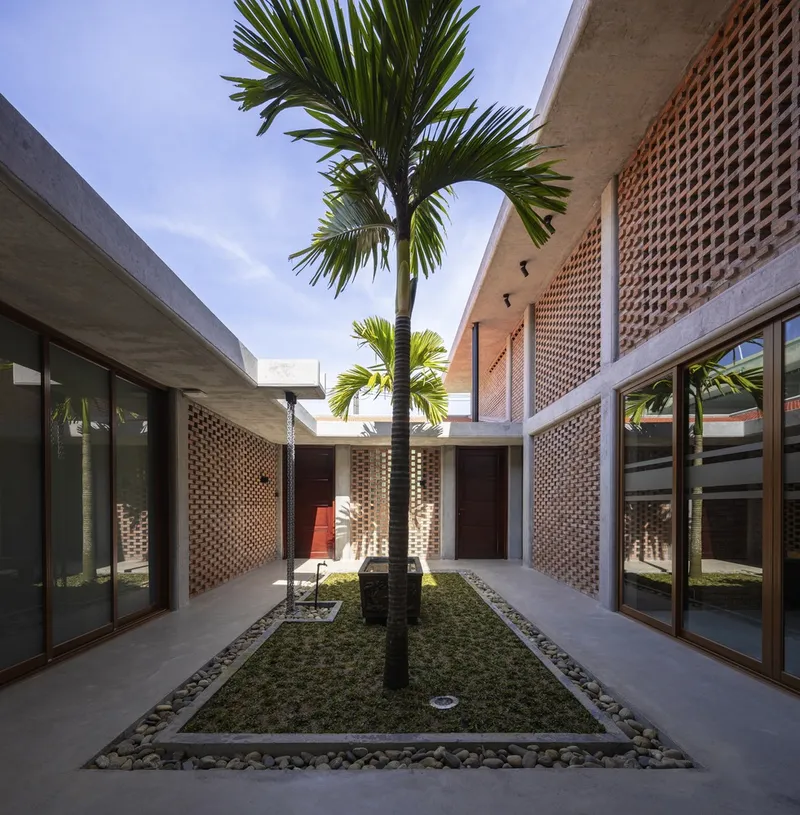
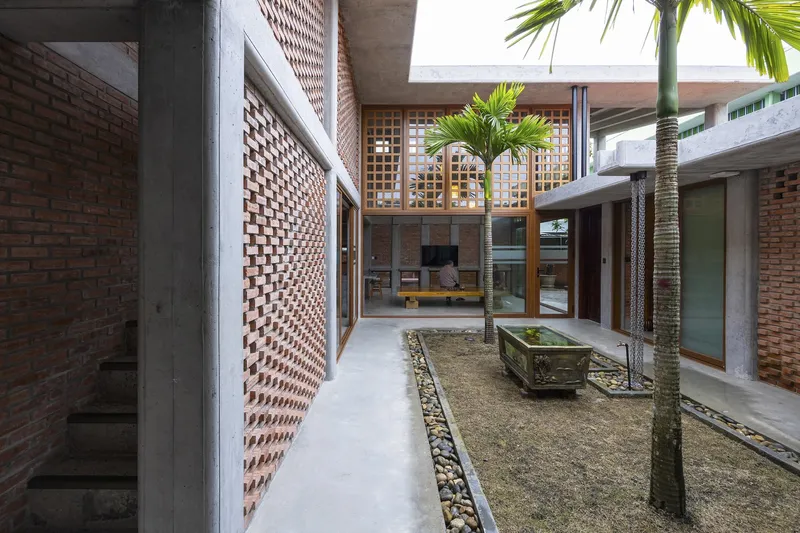
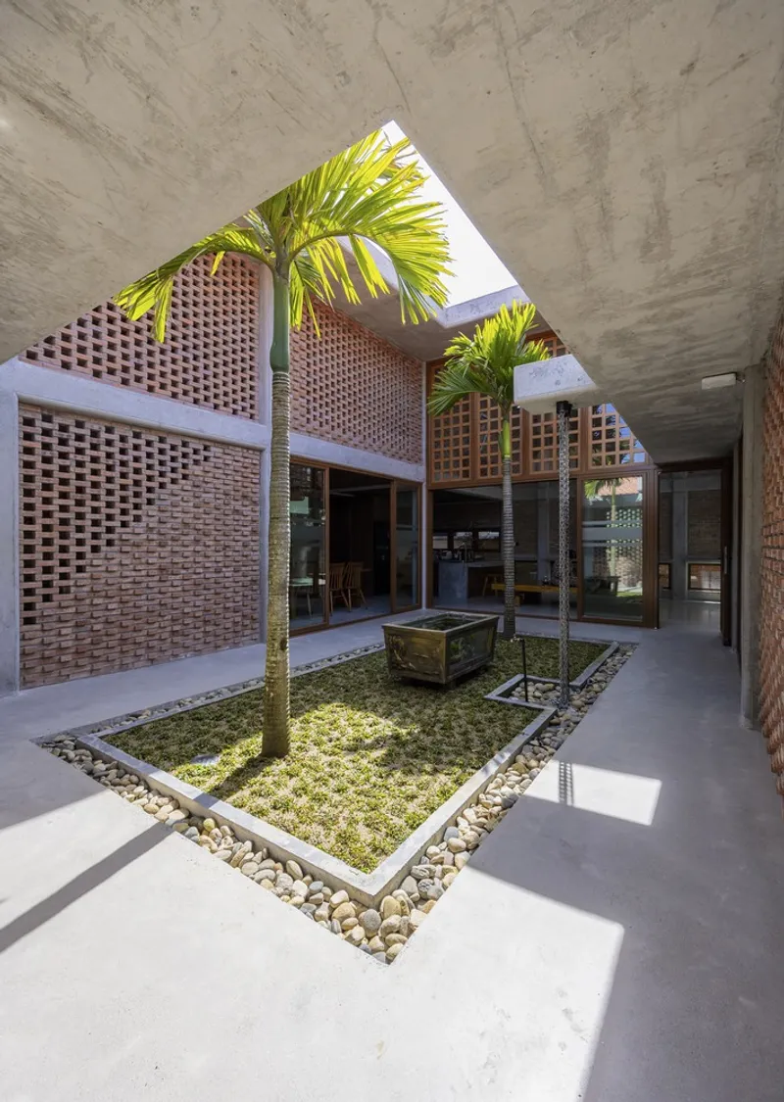
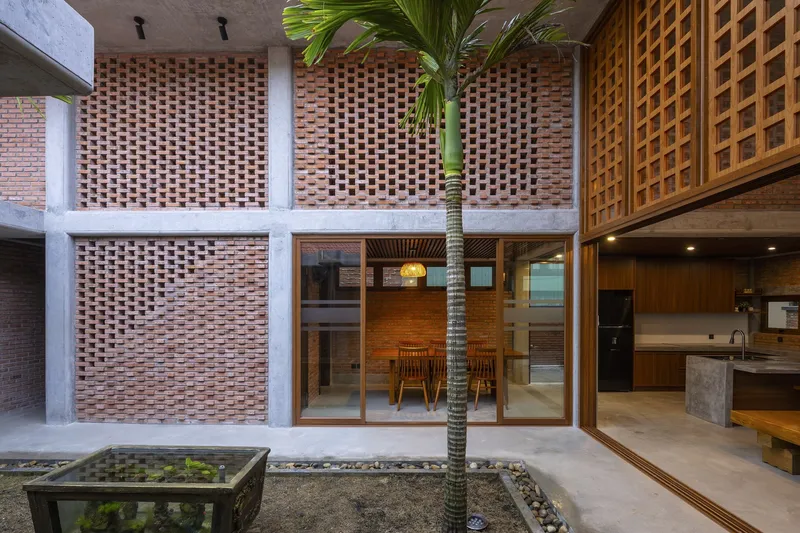
Architectural Layout and Features
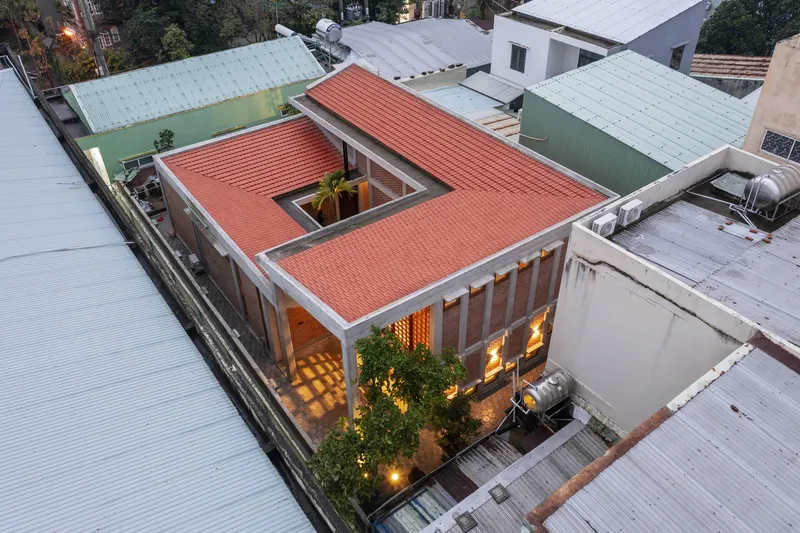
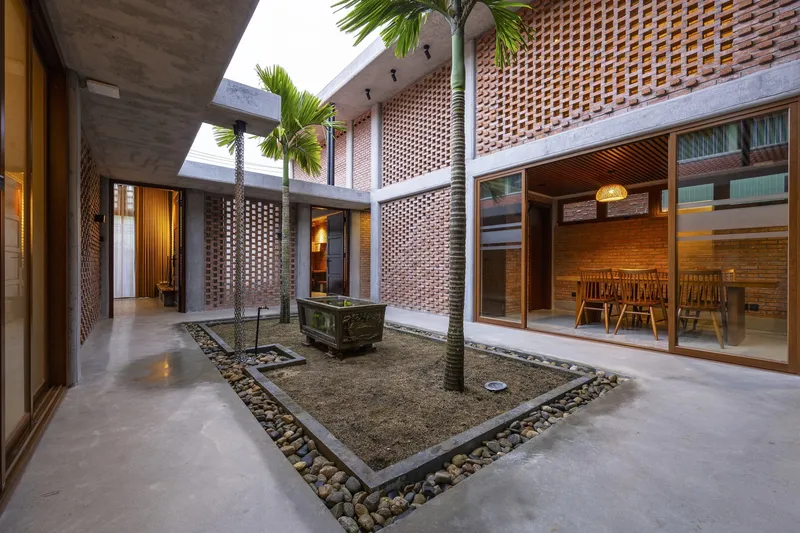
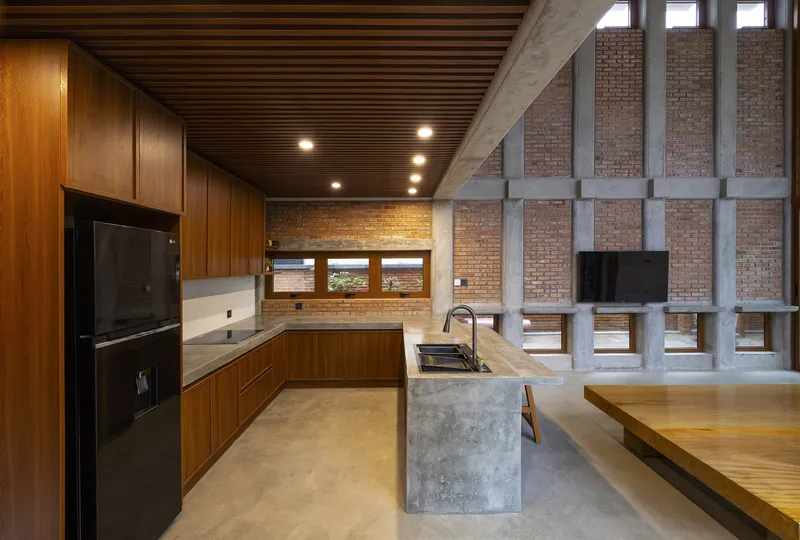
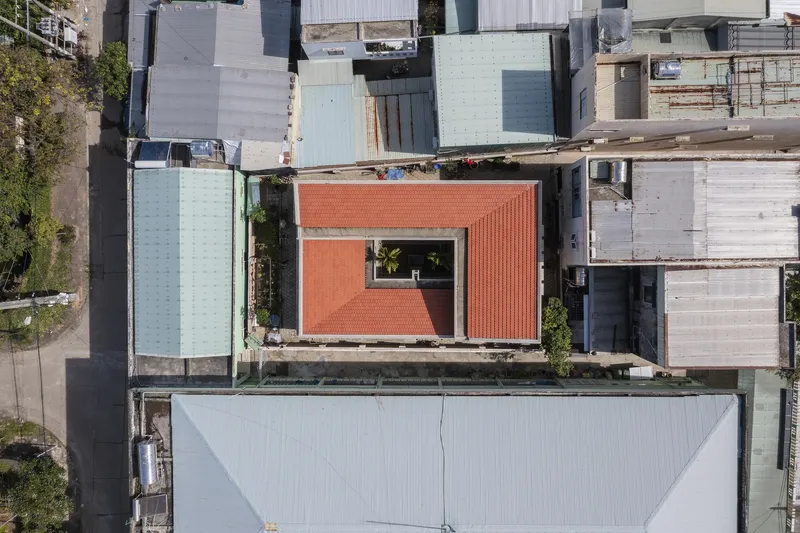
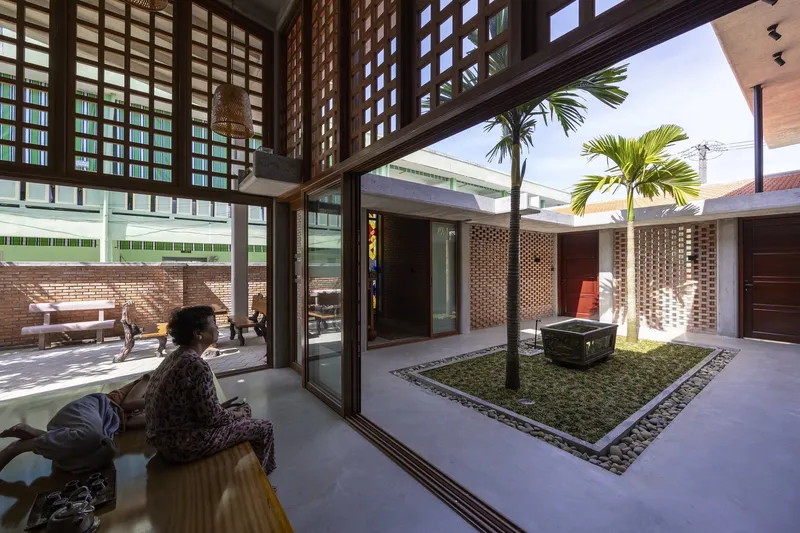
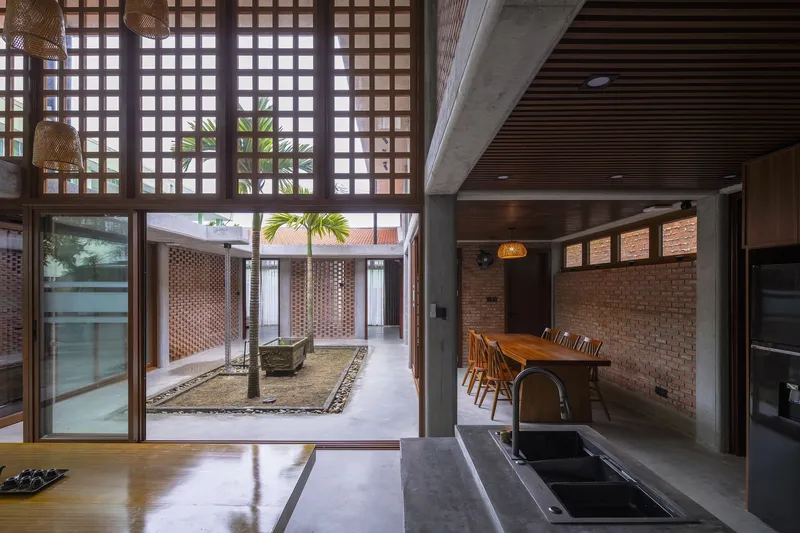
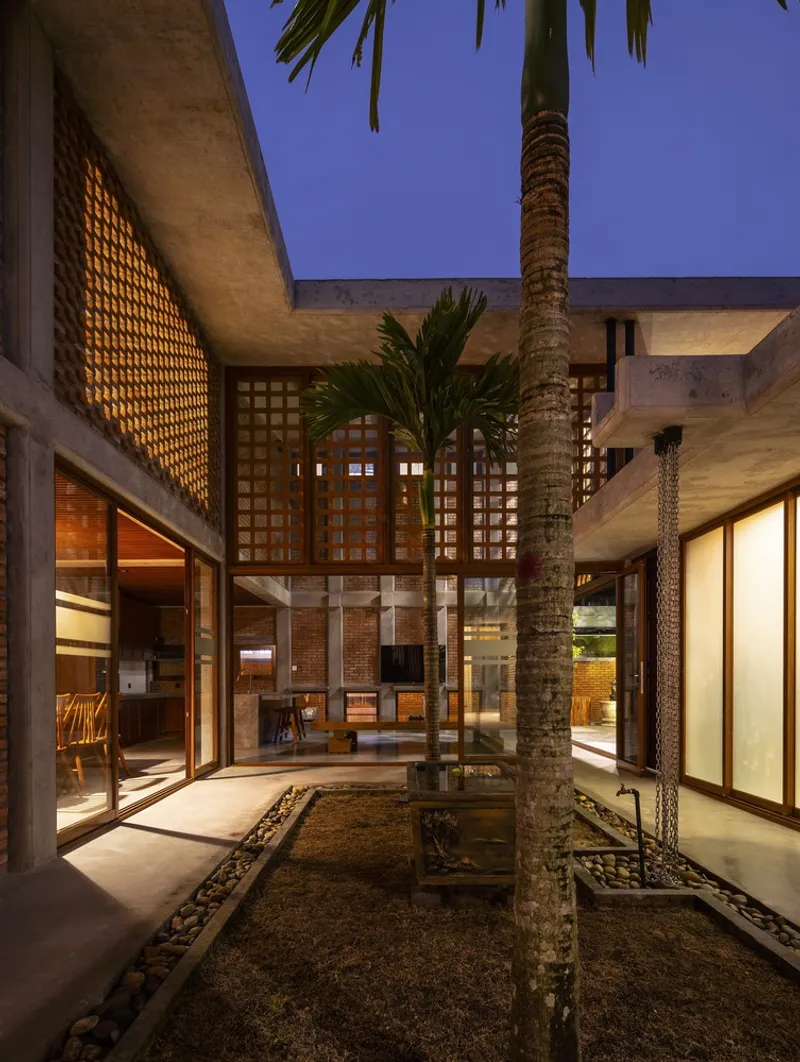
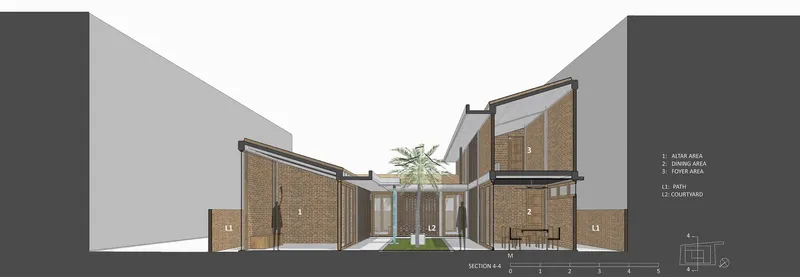
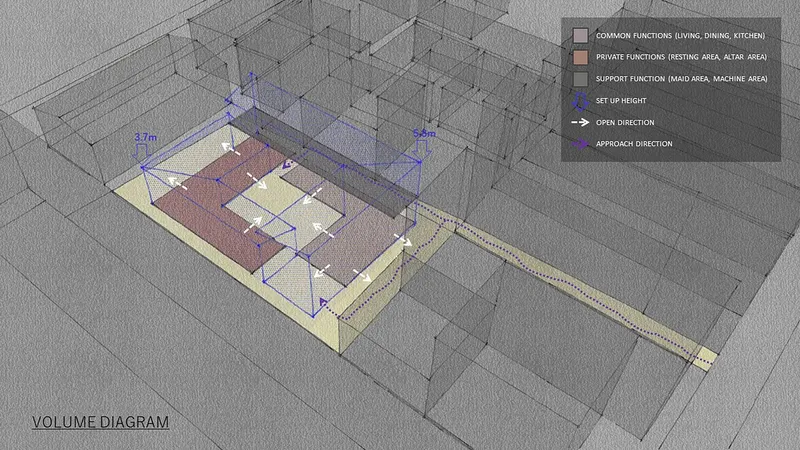
The house features two L-shaped spaces of different heights, encompassing both communal and private areas, oriented around an internal courtyard. This layout ensures natural lighting, ventilation, and privacy while promoting social interaction and a strong connection with the landscape. On the second floor, a support area accommodates technical and service functions, maintaining the primary living spaces' focus on openness and comfort.
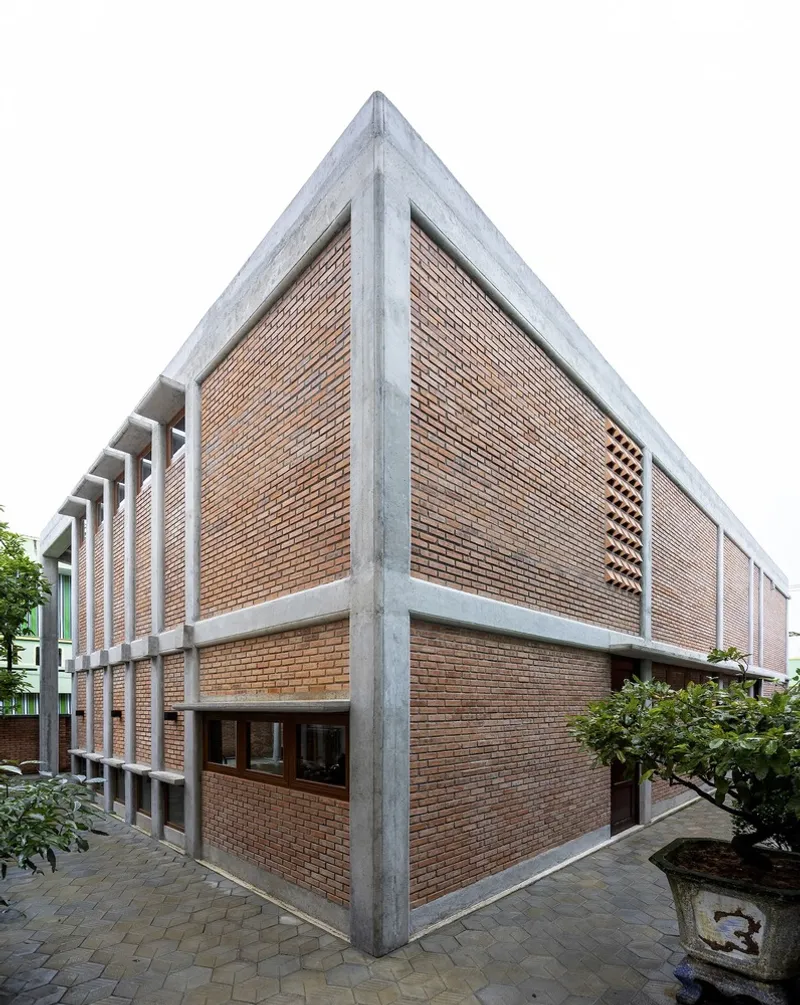
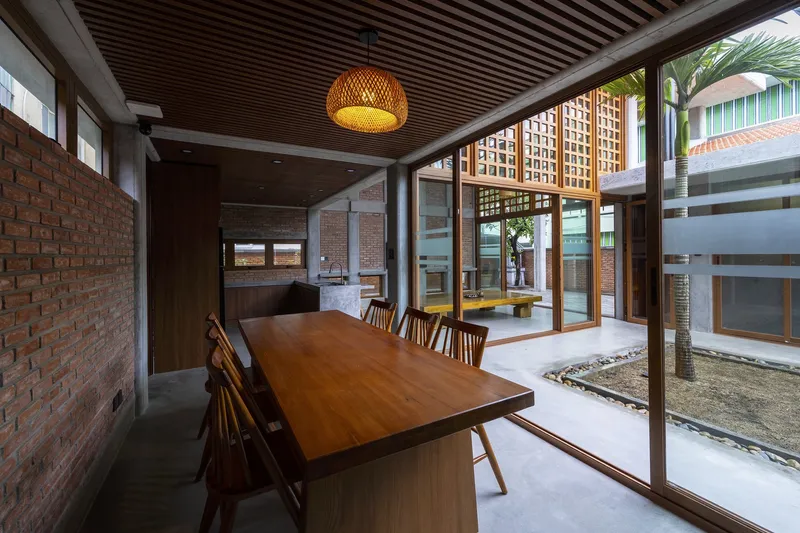
Sustainable Approach and Material Use
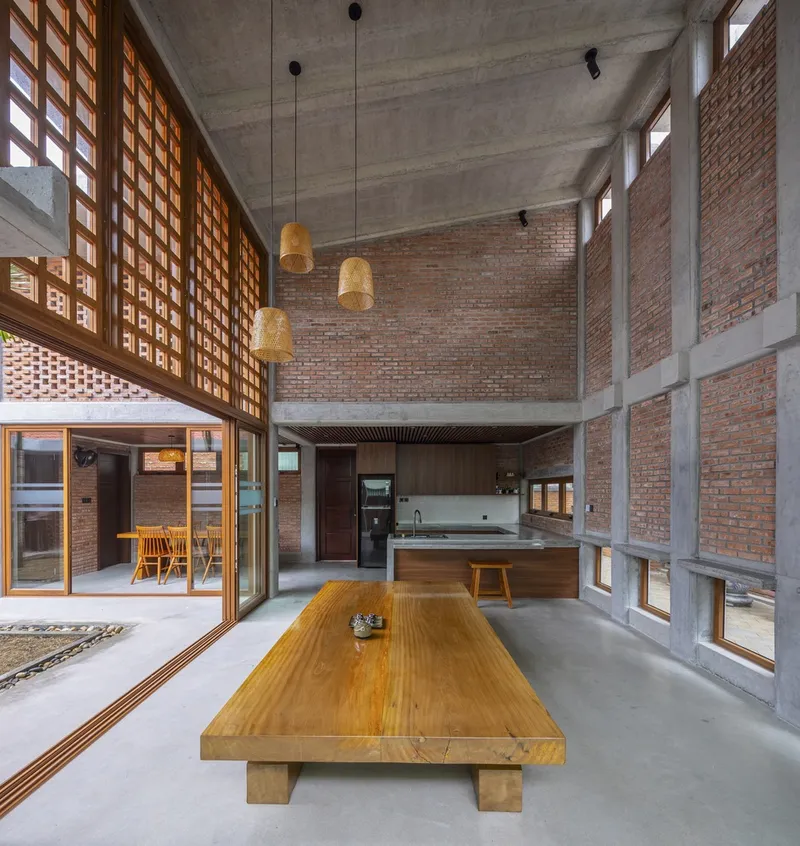
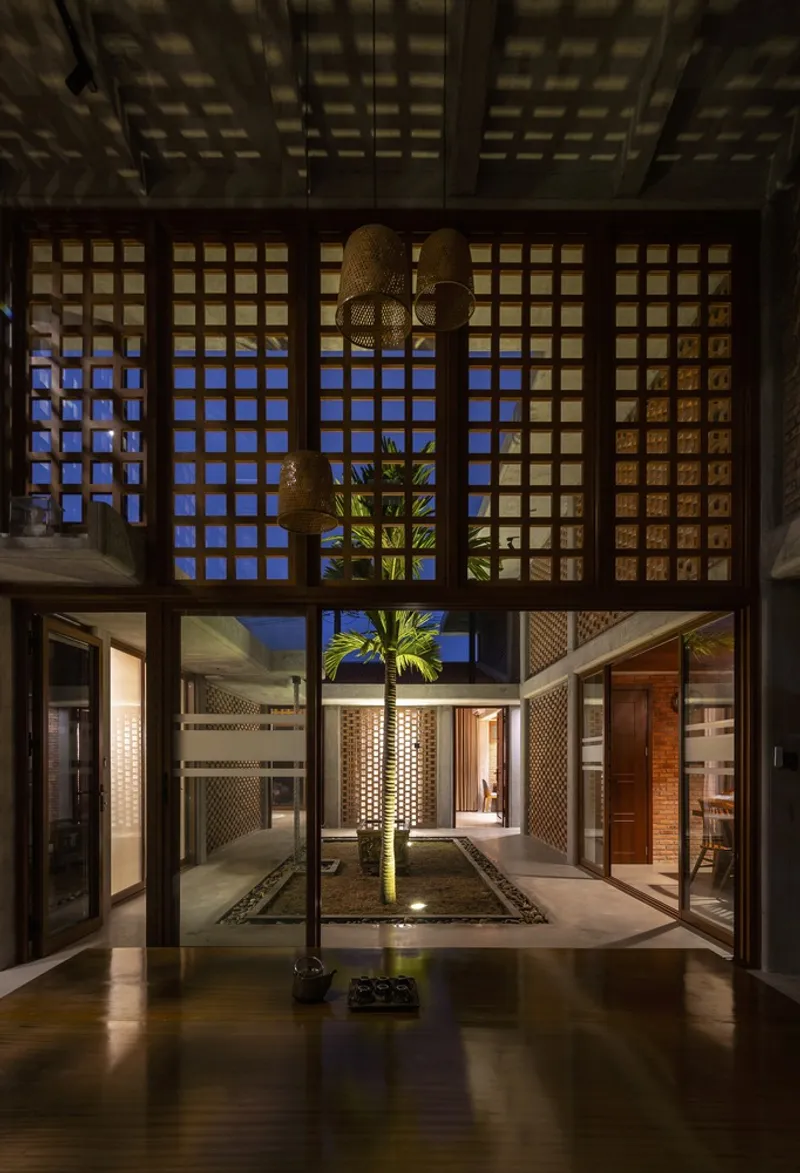
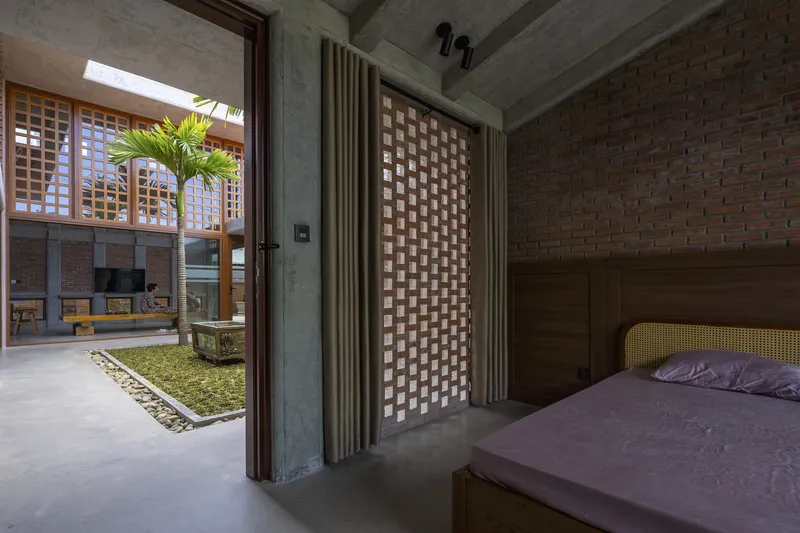
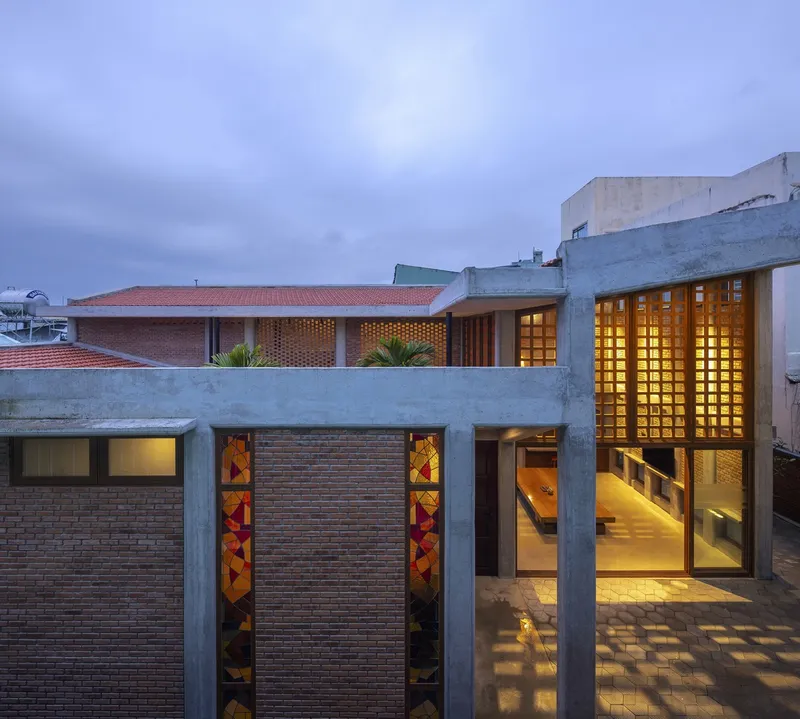
The project emphasizes the use of local materials and craftsmanship, showcasing concrete, brick, wood, and stacked glass panels. Design details, such as curved concrete and unique brick stacking methods, pay homage to traditional Vietnamese wooden houses, blending them with modern living standards.
Key Features
- Universal Design: A level-free environment enhances mobility for the elderly, ensuring comfort and accessibility throughout the home.
- Natural Energy Utilization: Strategic placement of openings and consideration of natural elements optimize lighting and breezes, reducing reliance on artificial energy sources.
- Local Craftsmanship: The project celebrates local skills, utilizing easily available materials to create detailed, multi-dimensional architectural elements that evoke the essence of traditional dwellings.
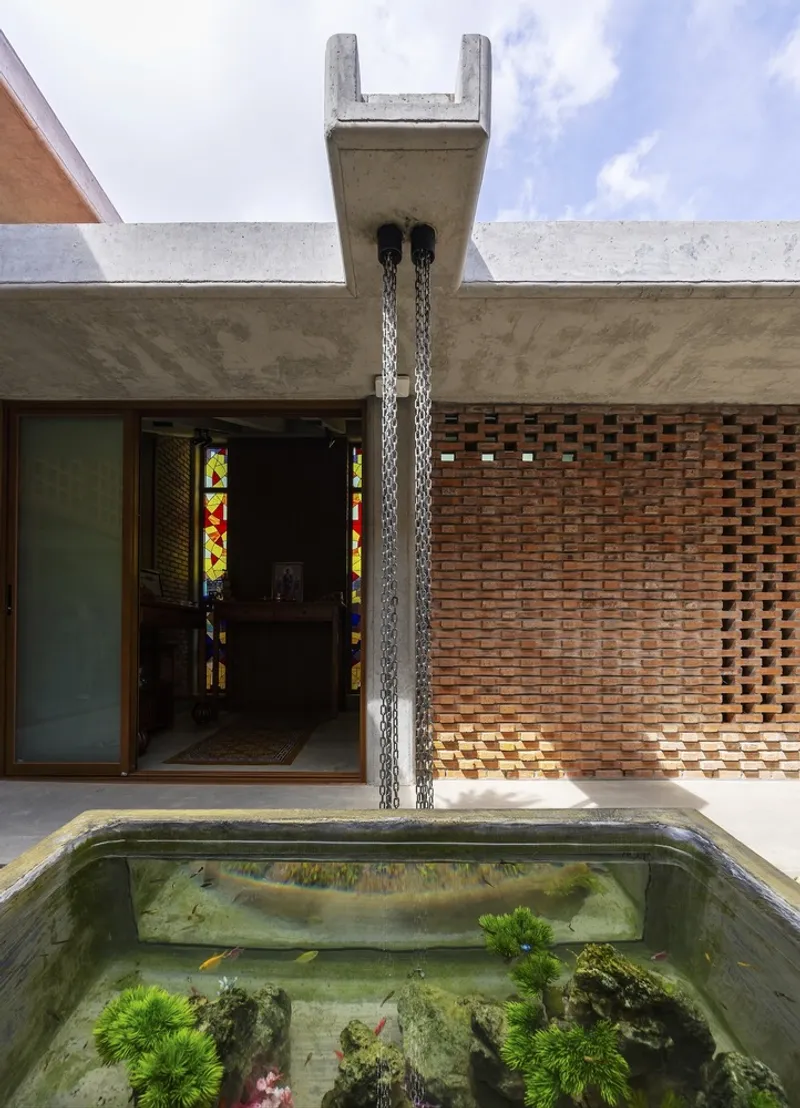
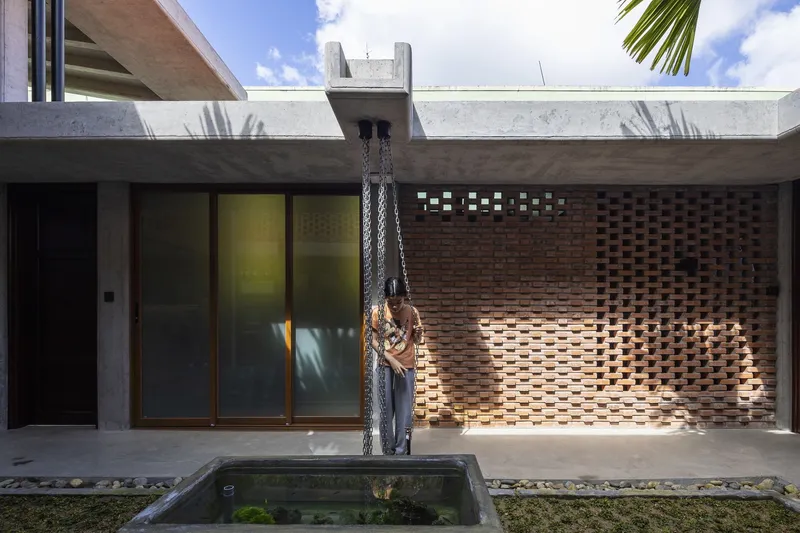
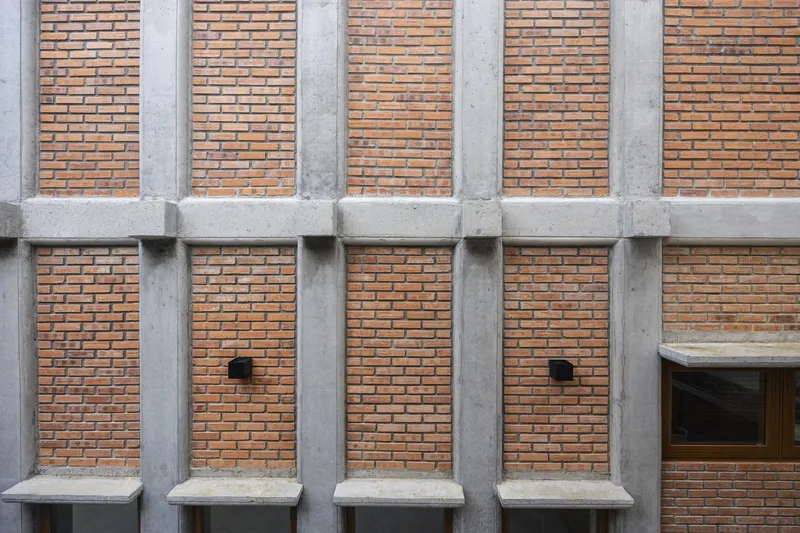
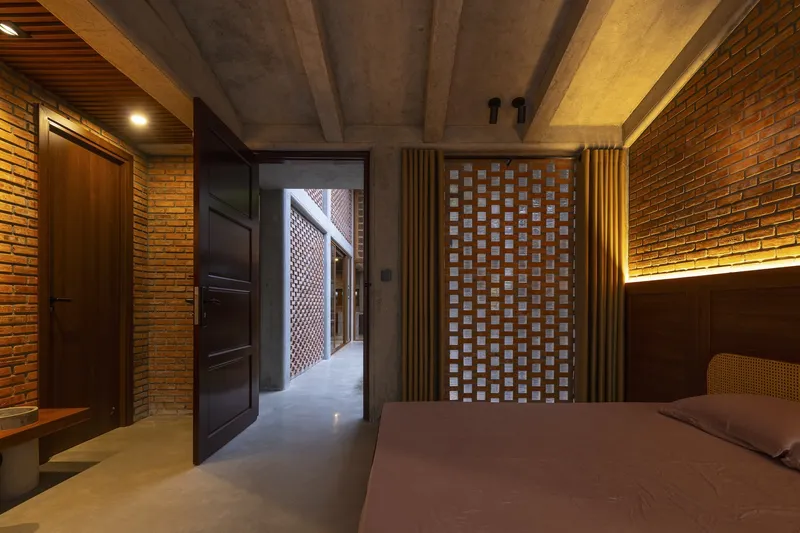
Nhà Quê by Trinhvieta-Architects serves as a model for modern tropical countryside living, providing a solution that balances tradition with contemporary design. This project not only improves the living conditions in Vietnam's suburban areas but also showcases how architecture can foster a sustainable, enjoyable, and "close-to-nature" environment. Through thoughtful design and a respect for local heritage, Nhà Quê stands as a testament to the potential of integrating traditional and modern lifestyles in harmony with the natural world.
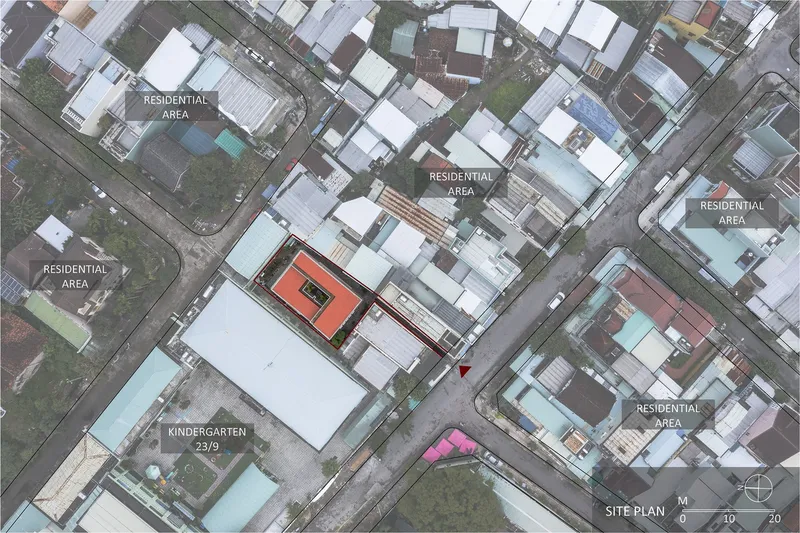
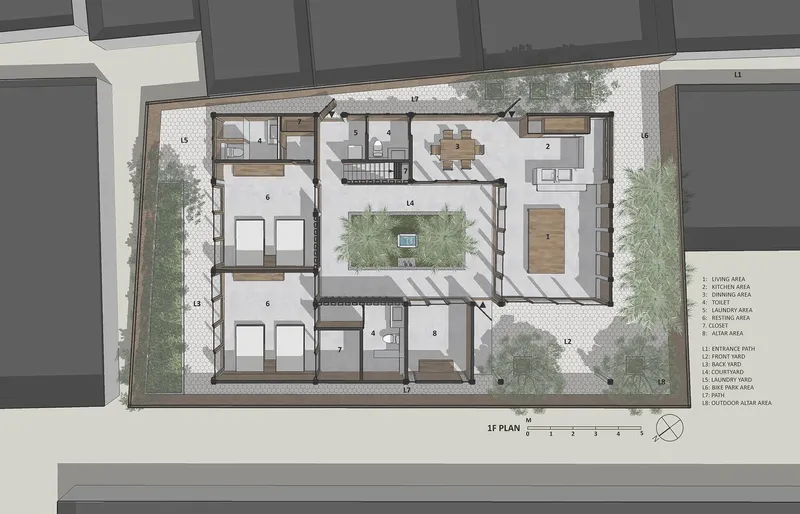
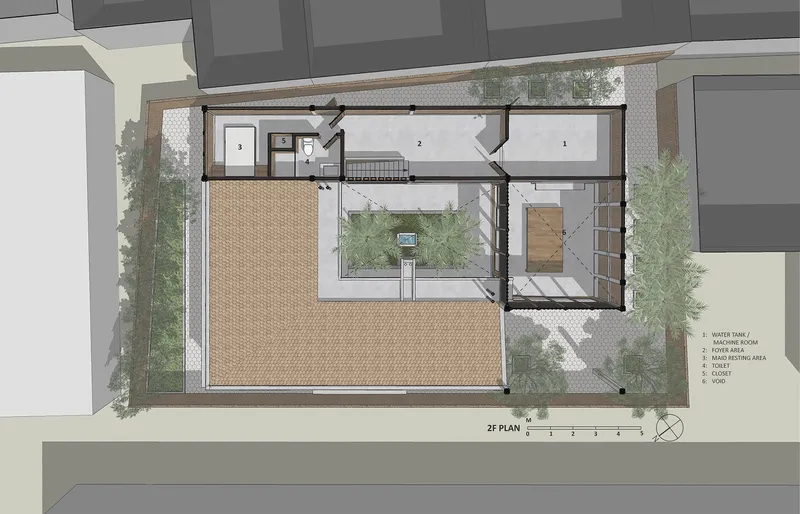
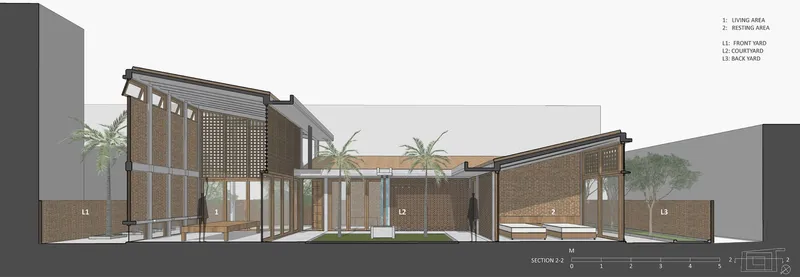
All Photographs are the work of Trieu Chien




Popular Articles
Popular articles from the community


Co-Life: Senior Housing Design That Reconnects Older Adults With the City
Co-Life reimagines senior housing design through healing gardens, shared streets, workshops, and a sustainable community across generations.

Riyadh For All: Intergenerational Urban Design for Active Aging in Rabat
Riyadh For All reimagines urban design in Rabat with intergenerational co-living, adaptive courtyards, and Moroccan cultural exchange today.

Play: Fragments of Their World
Familiar architecture becomes modular playground design, creating safe spaces where displaced children can learn, connect, imagine and play.

Lunar Spiral: Space Architecture Shaped by the Mathematics of the Universe
Lunar Spiral reimagines space architecture through Fibonacci geometry, lunar regolith, levitating habitats, and self-sustaining Moon living.


Similar Reads
You might also enjoy these articles


FAMM Arquitectura Organizes Ten Villas Around Courtyards and Jungle in Nosara, Costa Rica
El Molino pairs two elongated volumes with deep overhangs and timber louvers to build a compact coastal community five minutes from the beach.

Oscar Niemeyer's Ibirapuera Park Pavilions Define São Paulo's Cultural Identity in Concrete and Curve
A constellation of modernist volumes set within São Paulo's most important urban park, conceived for the city's 400th anniversary in 1954.

How Henri Picq's 1889 Paris Pavilion Traveled 11,000 Kilometers to Become Santiago's Artequín Museum
A prefabricated iron and glass pavilion built for the Paris Universal Exposition found a second life as a children's art museum in Chile.

Sanjay Puri Architects Wraps a Jaipur Office Tower in Capsule-Shaped Green Buffers
A nine-level climate-responsive workplace near Jaipur Airport uses stacked planter terraces and aluminium screens to fight 40°C heat.


Explore Architecture Competitions
Discover active competitions in this discipline



Challenge to reimagine the Iron Throne


Photograph architecture without architects


Illustrate the lost glory of Angkor Wat - Render Challenge


Design challenge to reuse E-waste
Comments (0)
Please login or sign up to add comments
No comments yet. Be the first to comment!