
Modern Villa Architecture: A Retreat for Serenity and Nature
The article explores modern villa architecture, highlighting design elements that blend nature, tradition, and serenity for a peaceful retreat.


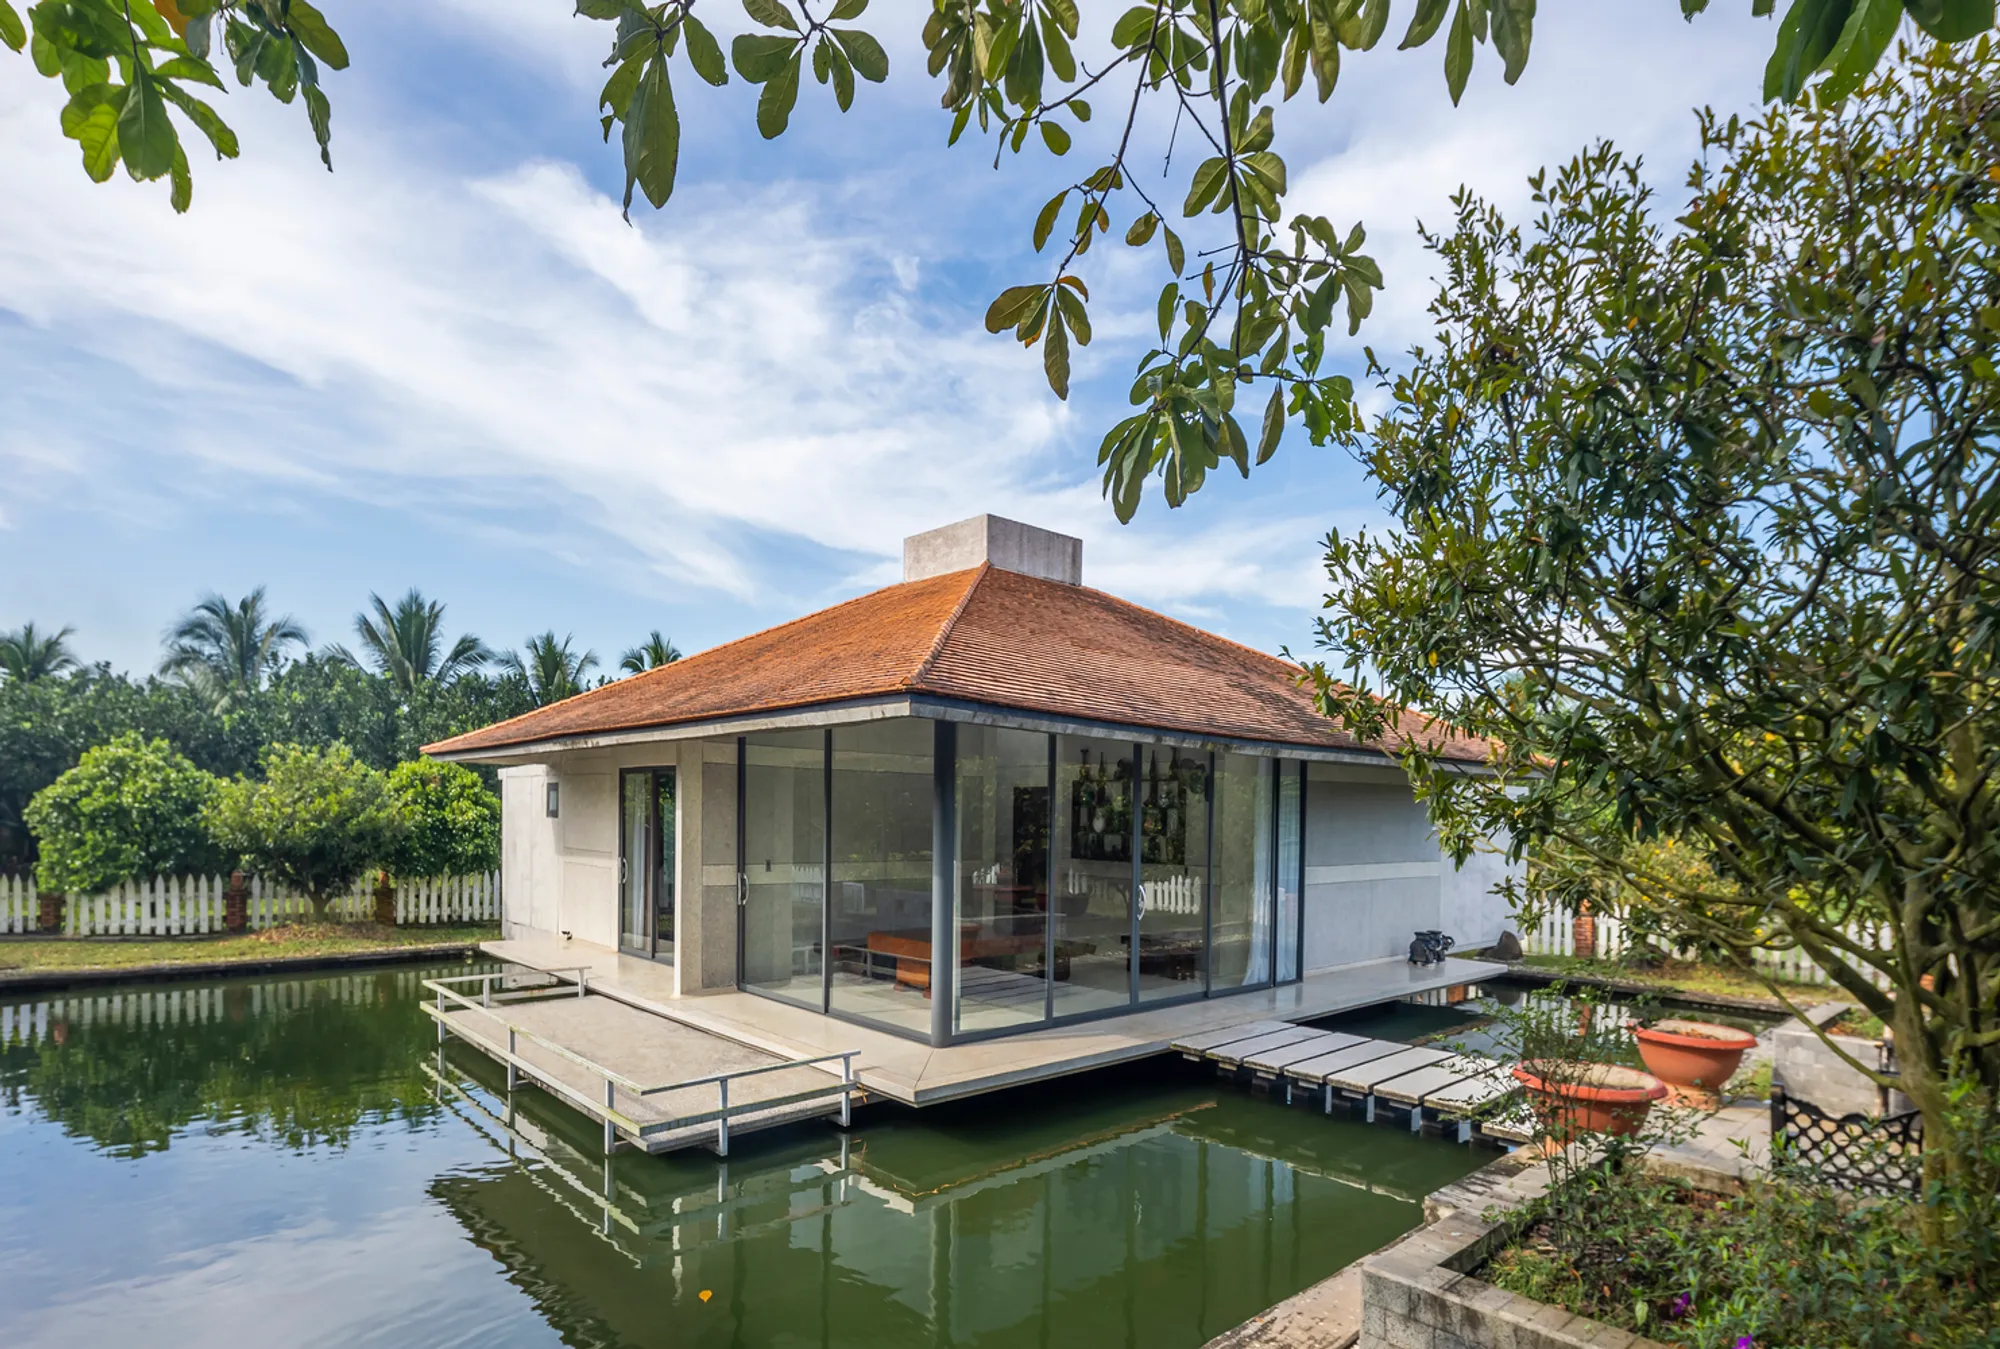
In the pursuit of peace and tranquility, many homeowners are looking to modern villa designs that offer a unique blend of nature, comfort, and timeless elegance. The Retreat Villa V, designed by Time Architects, is an exemplary representation of modern villa architecture, creating a sanctuary that connects with nature while providing a luxurious space for relaxation. Nestled away in the suburbs of Vietnam, this villa showcases how modern architectural principles can create a serene escape, perfect for unwinding in a world that often feels fast-paced and overwhelming.
Key Features of Modern Villa Architecture
1. Connection with Nature: A Core Principle
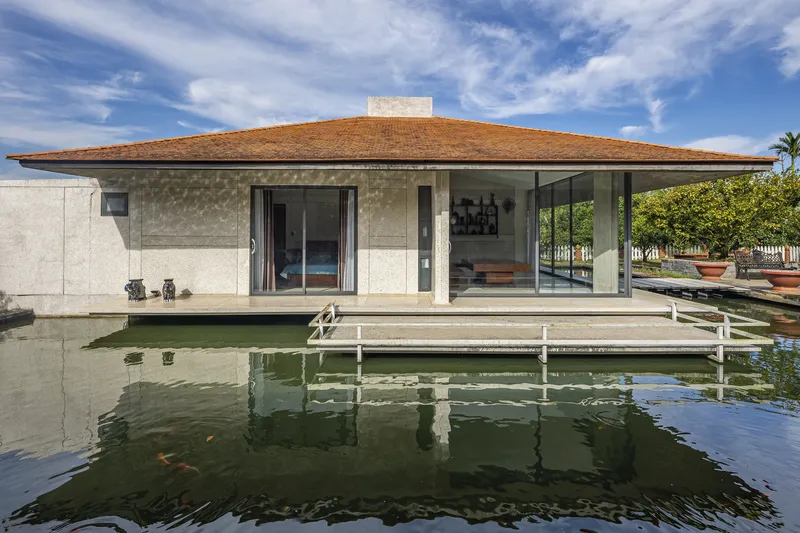
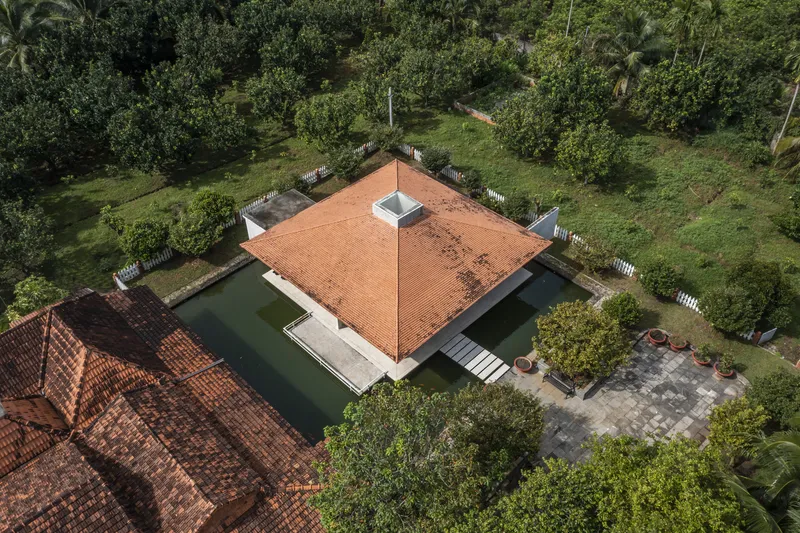
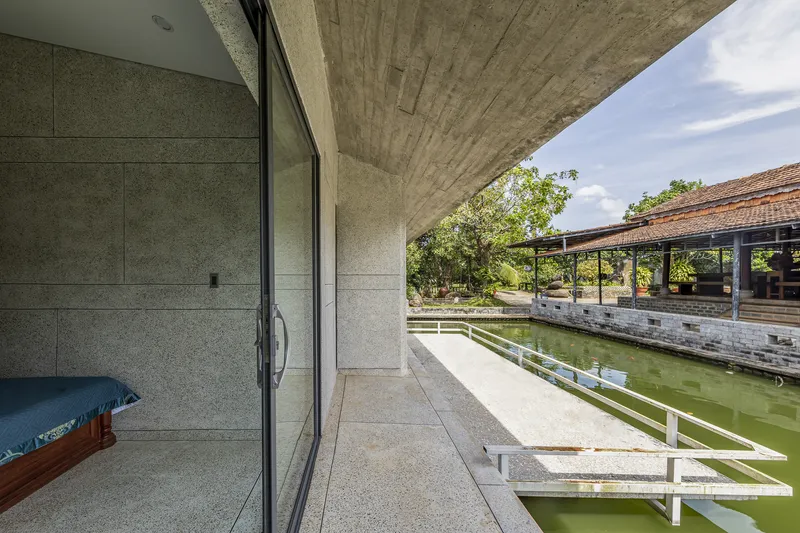
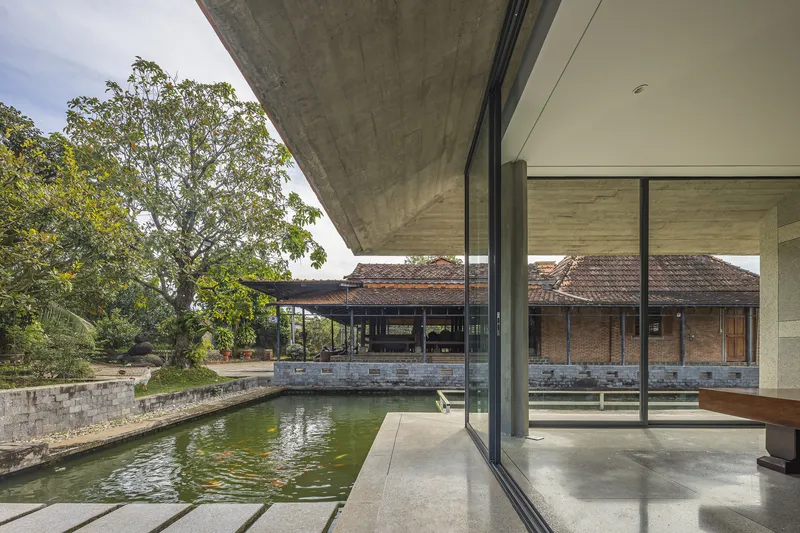
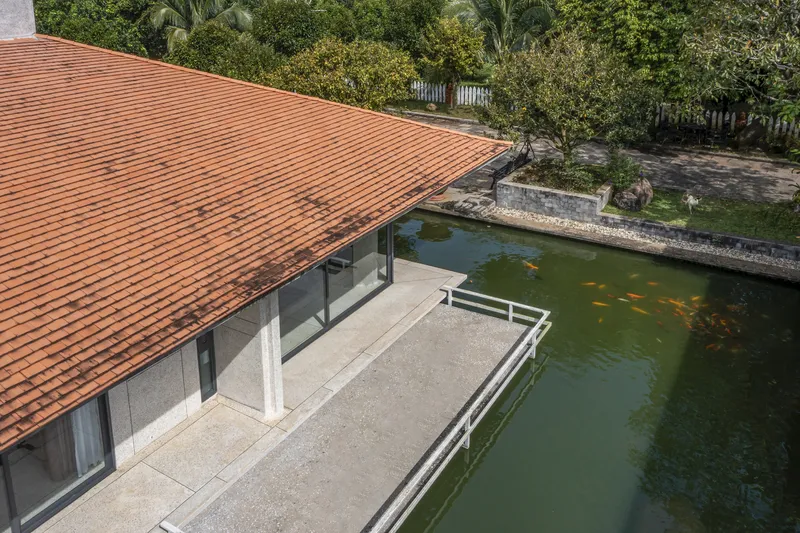
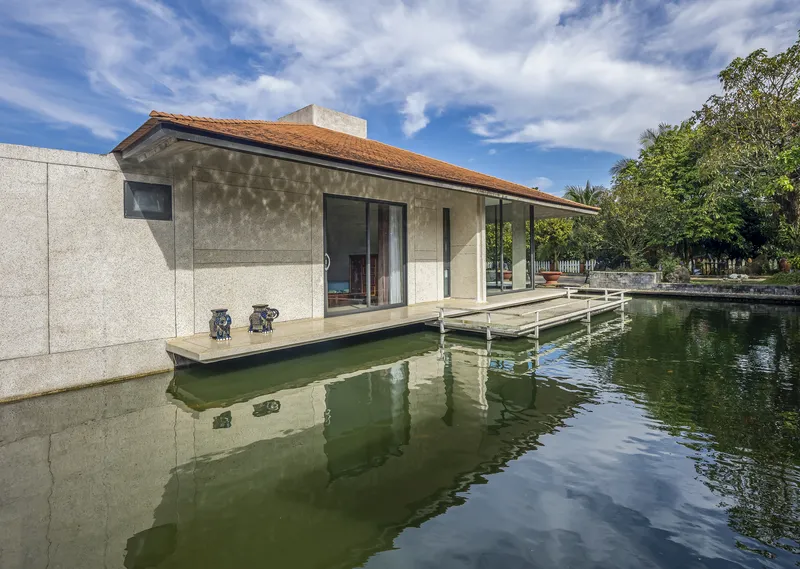
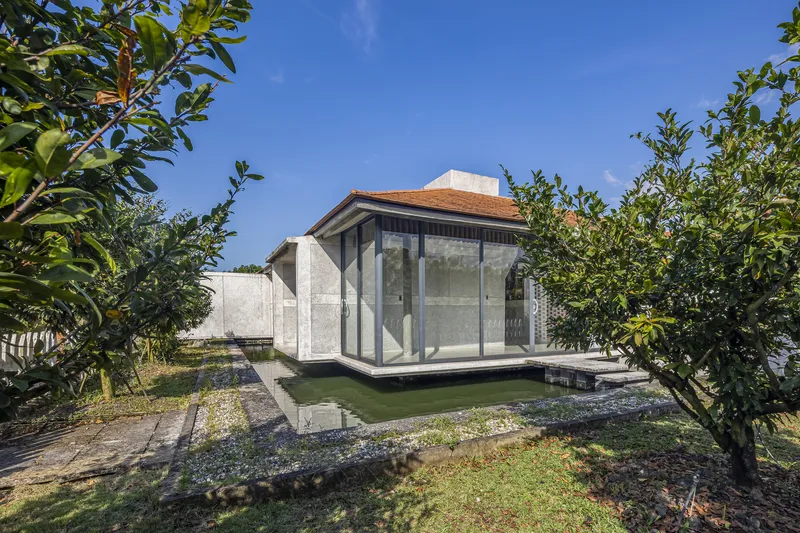
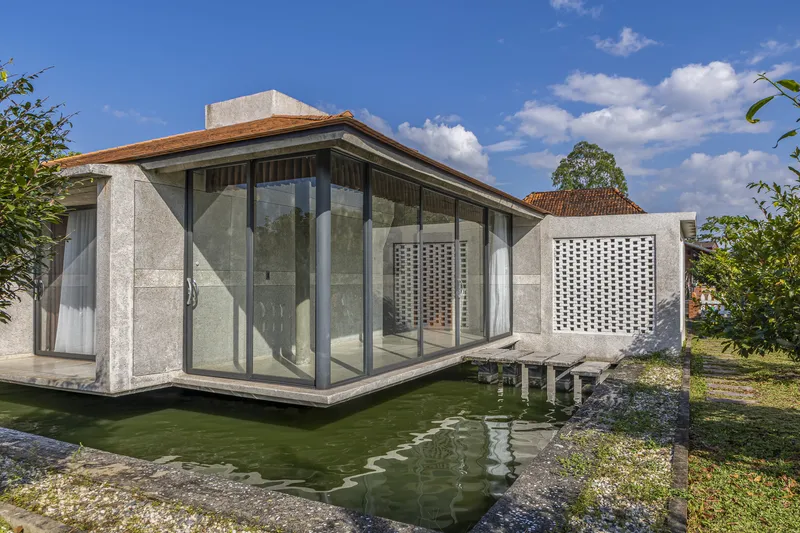
Modern villa architecture places a strong emphasis on the seamless integration of indoor and outdoor living spaces. The Retreat Villa V does this beautifully by positioning the living space above a tranquil pond. This clever design not only enhances the aesthetic appeal of the villa but also helps balance the microclimate, ensuring that the environment remains peaceful and refreshing. The soothing sound of flowing water amplifies the villa's calming atmosphere, making it the perfect place for personal rejuvenation.
2. Sustainable Design: A Retreat for Both the Body and Environment
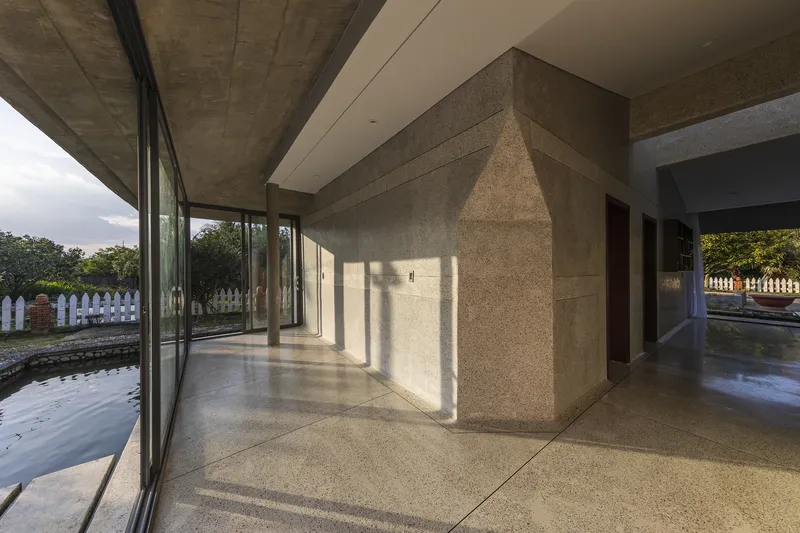
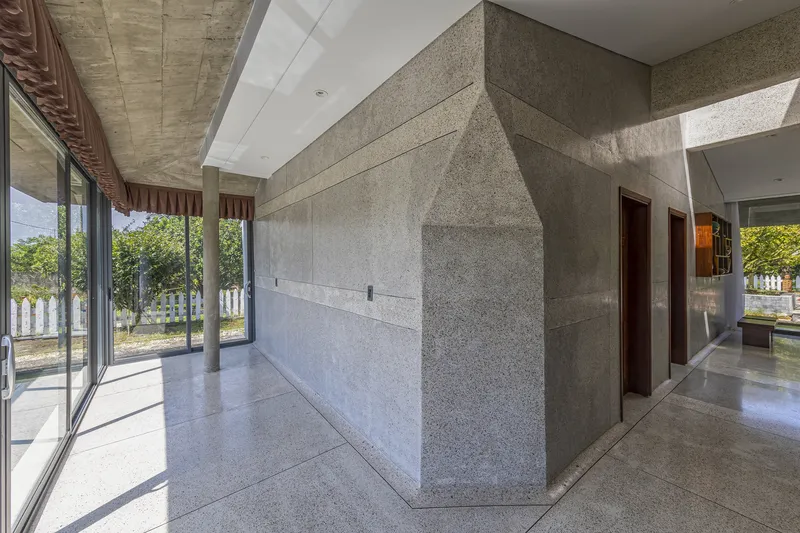
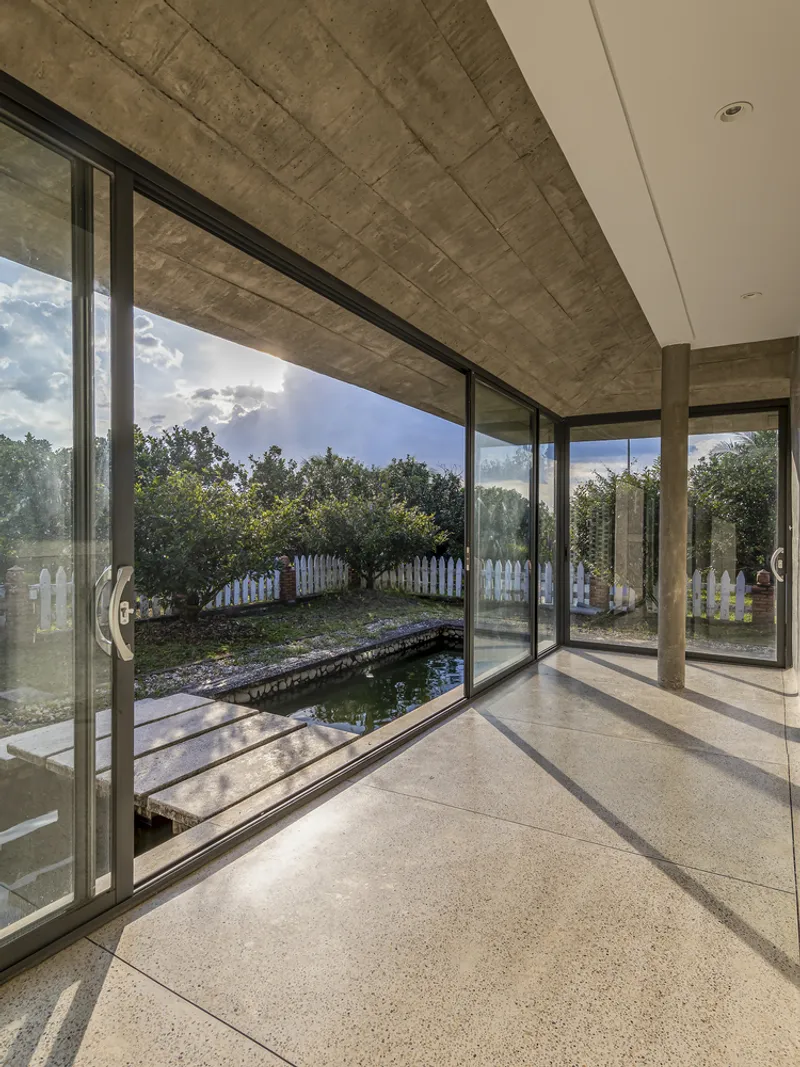
Sustainability is key in contemporary villa design, and the Retreat Villa V exemplifies this through its carefully chosen materials and environmental considerations. The use of terrazzo flooring and traditional tiled roofs ensures that the villa remains both timeless and practical. These materials not only provide durability and ease of maintenance but also reflect the region’s cultural heritage. The villa's design minimizes the need for upkeep, making it an ideal retreat that allows its owners to focus on relaxation rather than maintenance.
3. Low Roofs and Floating Design: Modern Aesthetics with Functional Benefits
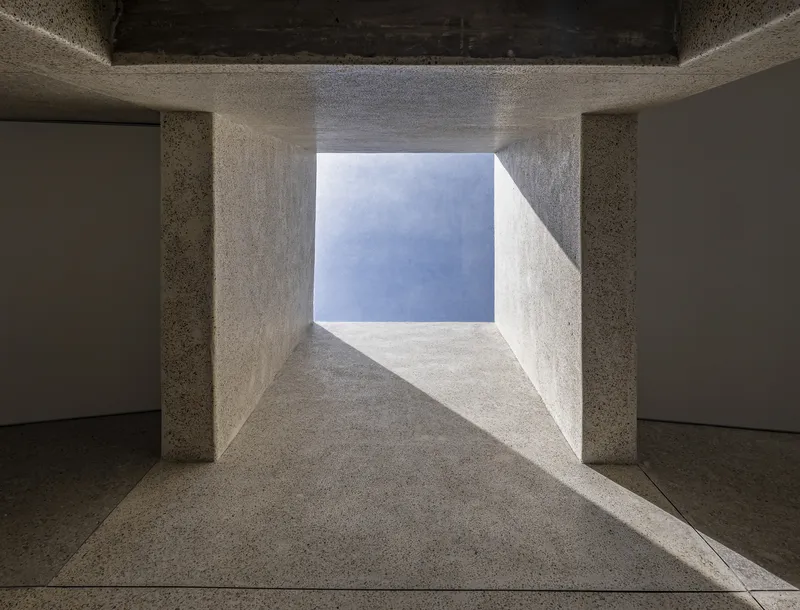
A standout feature of this modern villa architecture is the low, sloping roof design that gives the villa an almost floating appearance. This architectural choice not only enhances the villa’s visual appeal but also provides shade for the outdoor porch area. As sunlight reflects off the water beneath the villa, a beautiful play of shadows is cast, adding to the tranquility of the setting. This feature ensures that the villa remains comfortable and cool, providing a refreshing space for leisure and relaxation.
The Role of Interior Design in Modern Villa Architecture
4. Simplicity and Serenity: Interior Spaces Designed for Relaxation
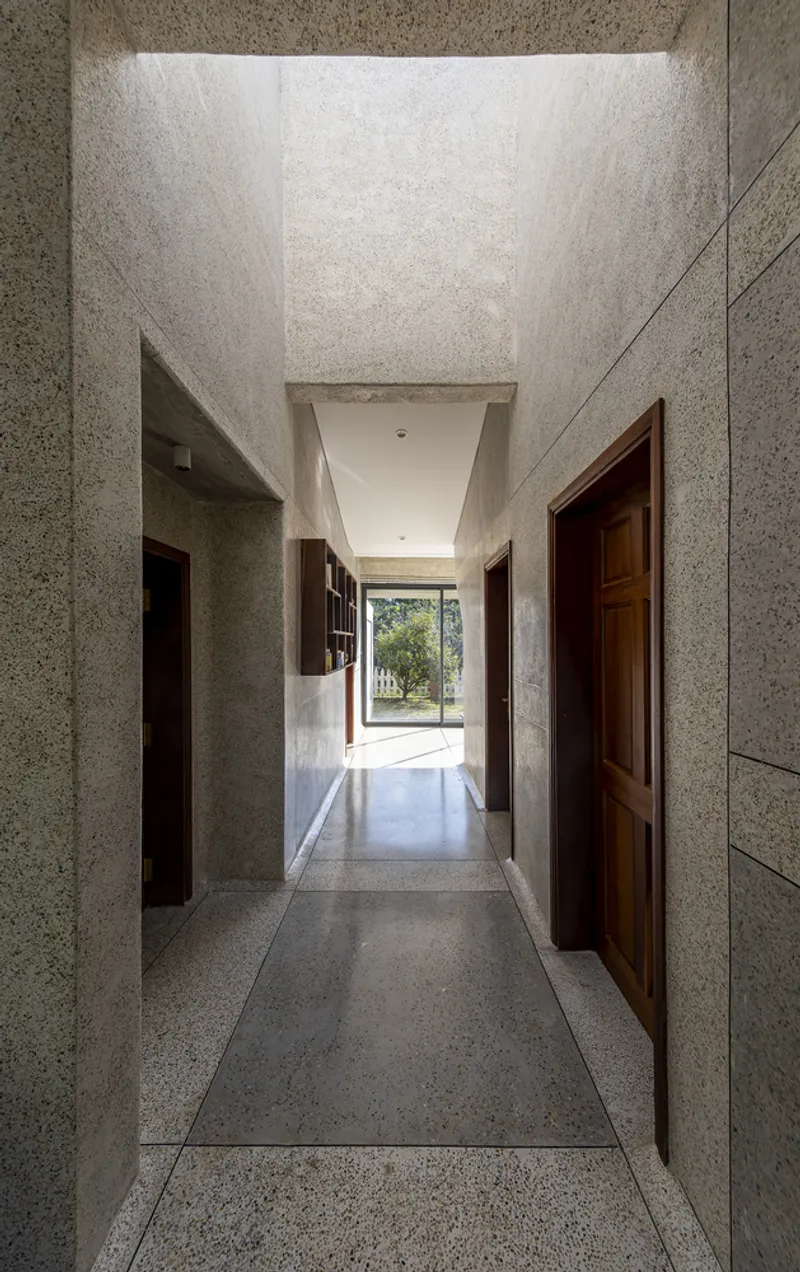
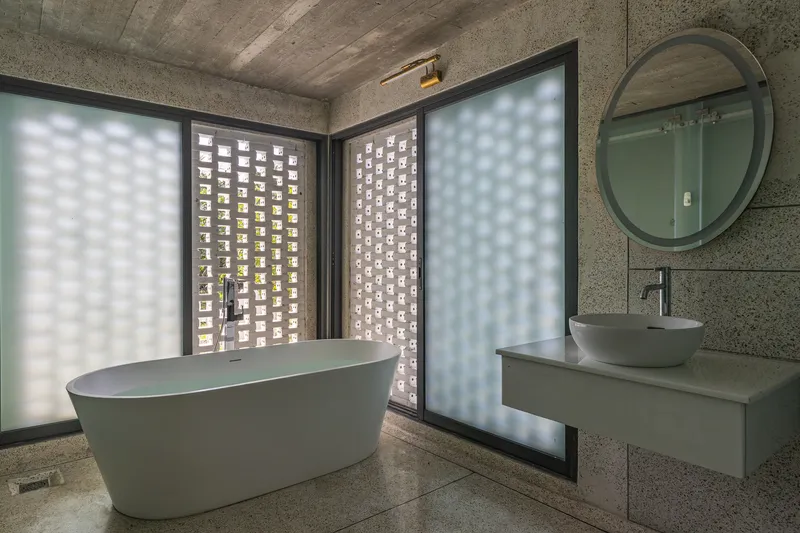
Inside, the Retreat Villa V continues its focus on serenity and simplicity. The interiors are minimalist, with expansive open spaces that allow natural light to flood in, connecting the inside with the surrounding nature. The carefully selected terrazzo floors and tiled finishes not only evoke elegance but also create a warm, inviting atmosphere. The interiors are designed to reduce stress, providing a peaceful escape where one can disconnect from the hectic pace of daily life.
5. Personal Spaces for Reflection and Activity
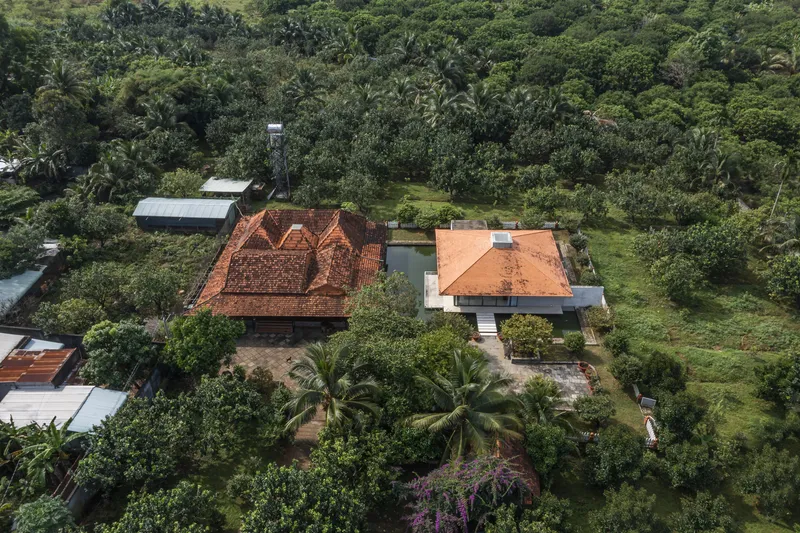
The villa’s design is also centered around personal activities that encourage a connection with nature. The client’s desire to engage in activities such as planting trees, raising fish, and caring for birds is seamlessly integrated into the layout of the property. The outdoor spaces are carefully designed to allow for these personal activities, creating an environment where owners can enjoy nature’s beauty while engaging in meaningful hobbies. This reflects the broader trend in modern villa architecture to design spaces that cater not only to relaxation but also to personal growth and well-being.
Combining Tradition and Modernity in Villa Design
6. Timeless Design Elements
Modern villa architecture does not always mean completely abandoning traditional elements. In the case of Retreat Villa V, the designers successfully blend modern aesthetics with traditional Vietnamese architecture. The graceful tiled roof and terrazzo finishes provide a timeless charm that ties the villa to its cultural roots, while the open and airy design introduces contemporary elements. This fusion creates a harmonious space that is both familiar and innovative, inviting occupants to feel connected to the past while enjoying the present.
7. Outdoor Spaces and Tranquil Retreat Areas
The design of the outdoor areas is equally important in the overall villa experience. Whether it's a peaceful corner for reading among blooming flowers or winding pathways leading to serene ponds, Retreat Villa V is designed to offer multiple zones for relaxation. The outdoor living spaces are an extension of the indoor retreat, designed to harmonize with the natural surroundings. These features allow the villa to provide a complete sensory escape, where nature and architecture work in tandem to create a haven of peace and relaxation.
Why Modern Villa Architecture Matters
The Retreat Villa V stands as a testament to the power of modern villa architecture to create spaces that not only serve as luxurious homes but also as personal retreats. By focusing on sustainable materials, a connection to nature, and a balance of modern and traditional design, this villa offers a blueprint for future projects that seek to combine beauty with functionality. For those looking to escape the hustle and bustle of urban life, the modern villa has become the ultimate sanctuary— a place to reconnect with oneself and with the natural world.
With its thoughtful design, Retreat Villa V redefines what it means to live in harmony with nature. It demonstrates that modern villa architecture can be a sanctuary that offers both luxury and serenity, blending traditional charm with contemporary elegance.
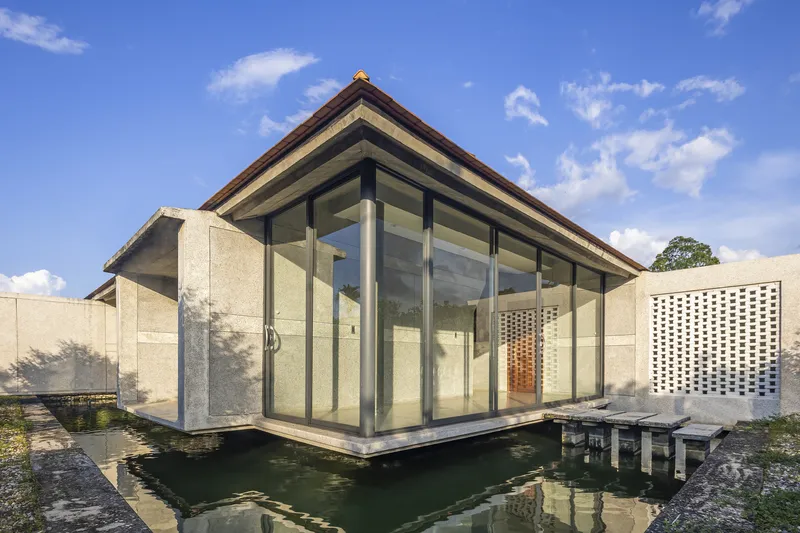
All photographs are work of Paul Phan




Popular Articles
Popular articles from the community


Lunar Spiral: Space Architecture Shaped by the Mathematics of the Universe
Lunar Spiral reimagines space architecture through Fibonacci geometry, lunar regolith, levitating habitats, and self-sustaining Moon living.

Co-Life: Senior Housing Design That Reconnects Older Adults With the City
Co-Life reimagines senior housing design through healing gardens, shared streets, workshops, and a sustainable community across generations.

Co-life: Sustainable Architecture for Age-Friendly Community Living
Co-life reimagines sustainable architecture for seniors through courtyards, rammed earth, shared gardens, and spaces designed for belonging.

Play: Fragments of Their World
Familiar architecture becomes modular playground design, creating safe spaces where displaced children can learn, connect, imagine and play.


Similar Reads
You might also enjoy these articles


Hodi-Mandai Geram
Project Function: Preservation and revitalization of the Intangible heritage and socio-spatial identity of the Hodi by Housing, Cultural Memory Center, Sacred Grove, landscape, local tourism economy


Olio Towers: A Mid-Rise for Performers That Fuses Housing, Rehearsal, and Stage
Located blocks from Houston's Theater District, this modular tower stacks living units around a central performance atrium.

Oasis: Modular Green Housing Carved into Dhaka's Urban Fabric
A shortlisted Plugin Housing entry reclaims unauthorized settlements in Dhaka with stepped concrete volumes, green roofs, and ventilation-driven design.

Black Hole: A Floating Megastructure for the Post-Physical Era
Emiliano Mazzarotto envisions a spherical, self-scaling arena where e-sports, digital hotels, and holographic stadiums replace traditional public space.


Explore Architecture Competitions
Discover active competitions in this discipline



Challenge to reimagine the Iron Throne


Photograph architecture without architects


Illustrate the lost glory of Angkor Wat - Render Challenge


Design challenge to reuse E-waste
Comments (0)
Please login or sign up to add comments
No comments yet. Be the first to comment!