
Modern Villa Design: A New Era in Residential Architecture
Explore innovative modern villa design through the Aloof Houses, emphasizing privacy, sustainability, outdoor living, and cutting-edge architectural solutions.


Introduction
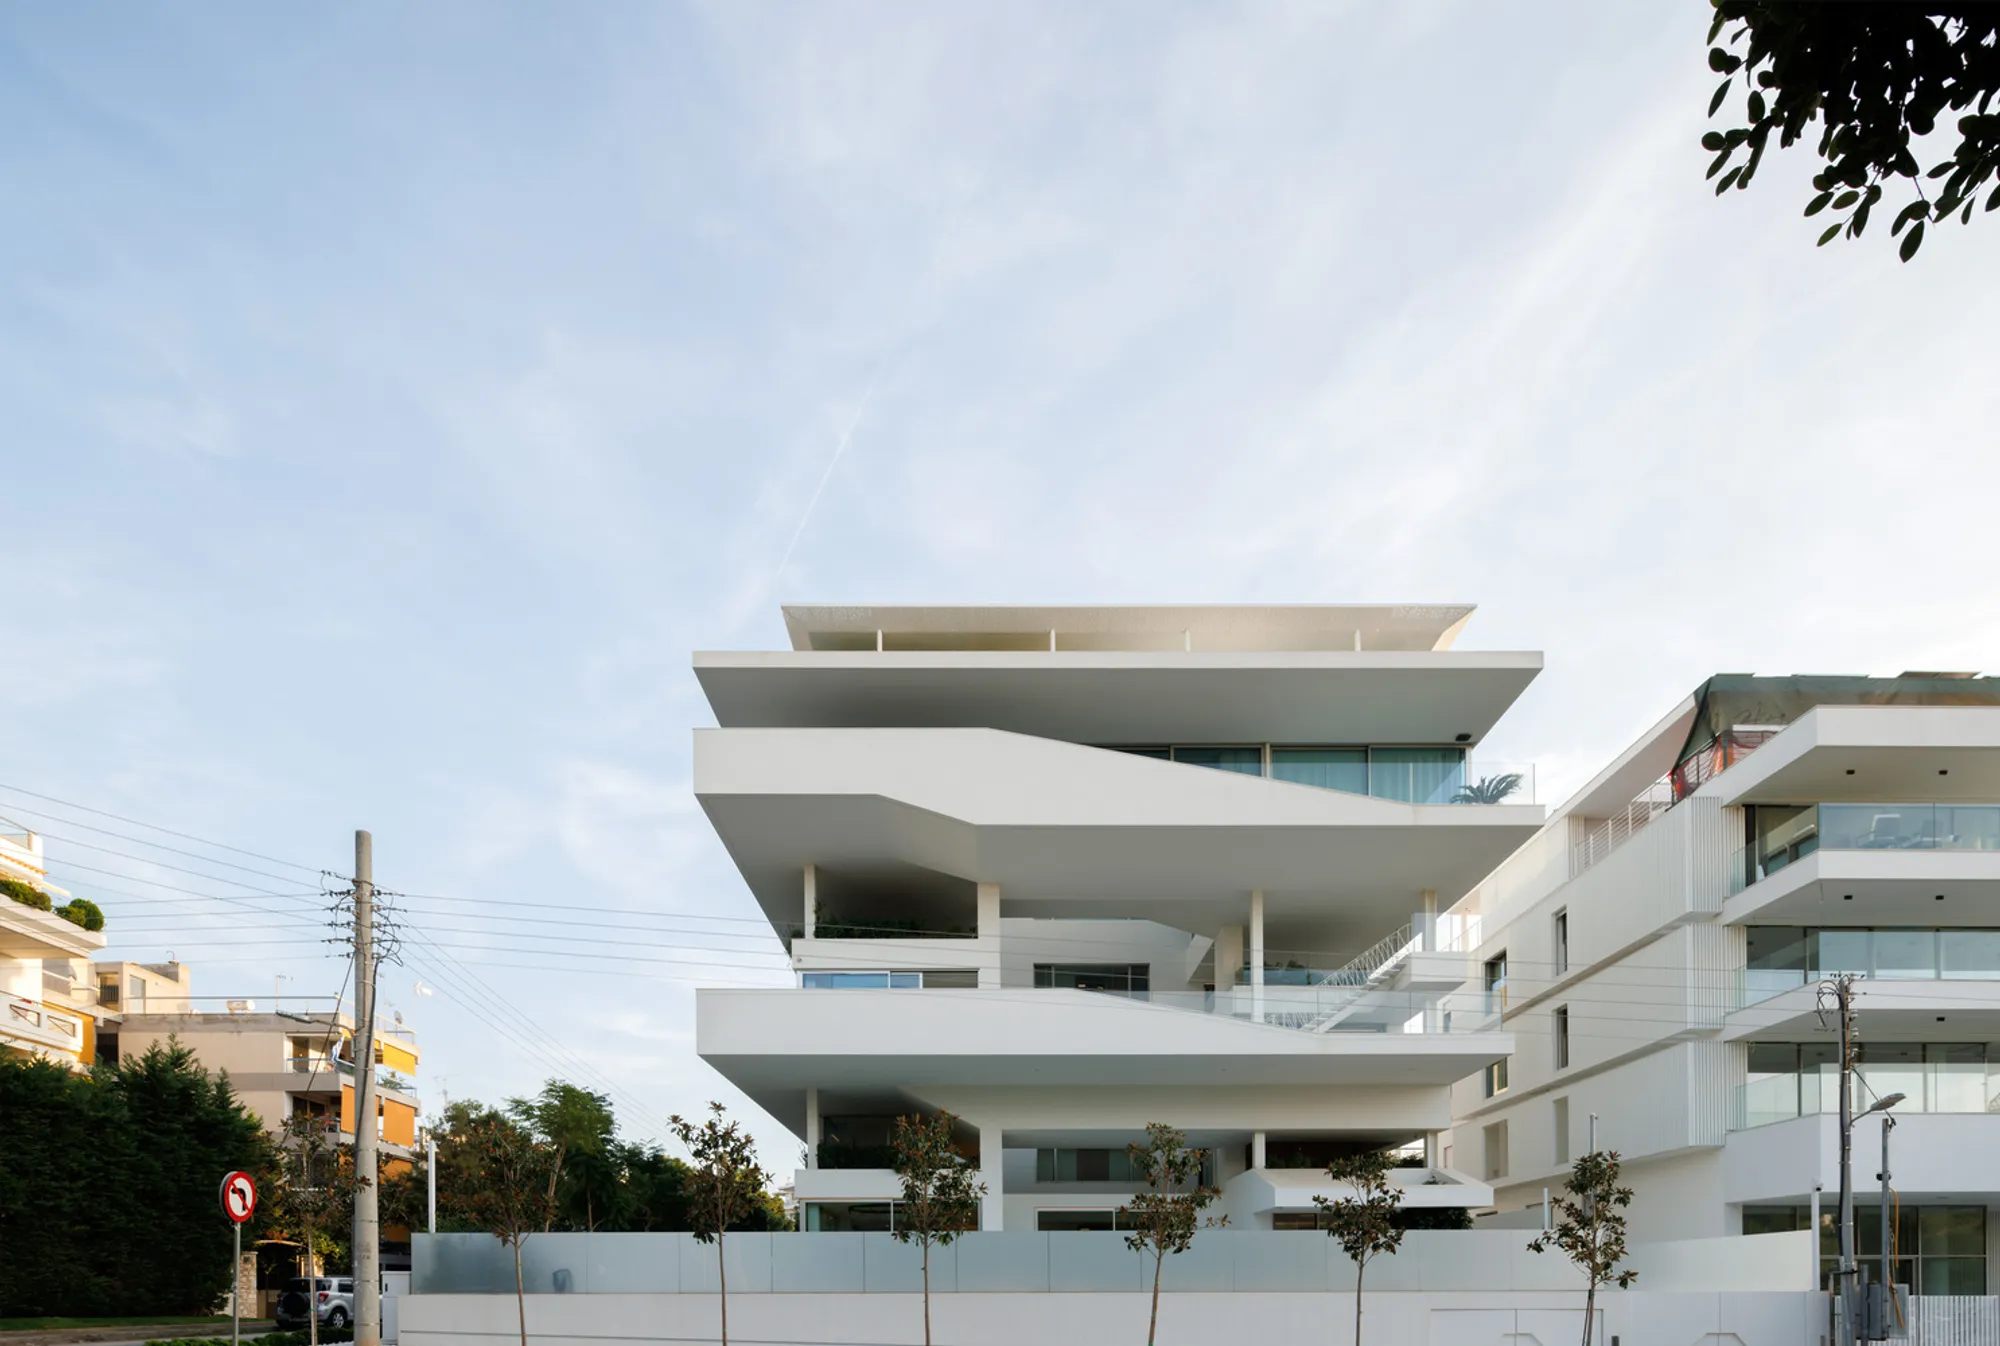
Modern villa design has evolved significantly in recent years, offering a perfect blend of innovation, luxury, and sustainability. The Aloof Houses project, designed by KLab Architecture in Voula, Greece, is a prime example of how modern villa design can redefine the boundaries of what we expect from residential spaces. This unique design incorporates cutting-edge building technology and creative strategies that allow homeowners to enjoy maximum privacy, outdoor living, and contemporary aesthetics.
In this article, we will explore the design philosophy behind the Aloof Houses and why this approach to modern villa design is reshaping the way we think about urban living.
Key Features of Modern Villa Design: Privacy and Outdoor Integration
1. Vertical Layout for Privacy
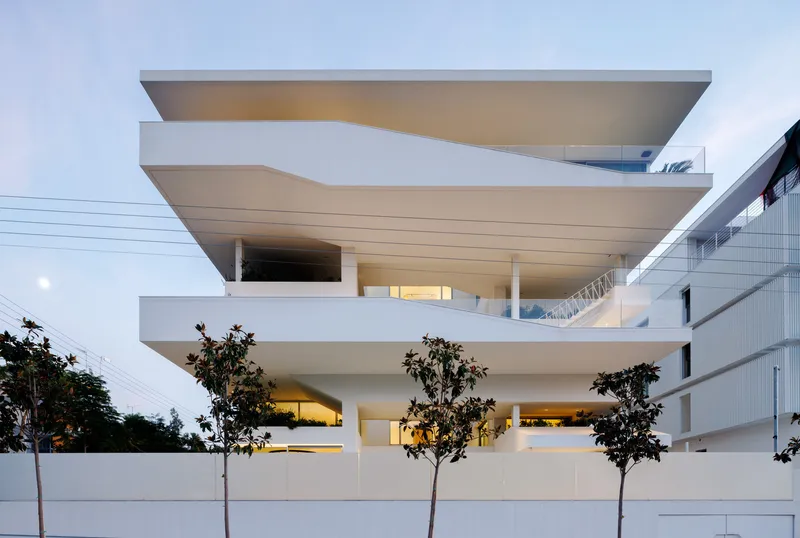
One of the most defining aspects of modern villa design is the emphasis on privacy. Traditional villas are typically single-story homes surrounded by expansive gardens. However, the Aloof Houses take this concept to new heights by stacking three detached homes vertically. Each villa is built on a metal structure, allowing for increased privacy between residents without compromising the design’s open, airy feel.
This vertical layout minimizes interference between neighboring homes, ensuring that each unit feels like an independent villa despite being part of a larger building. The design incorporates a small middle floor for each unit, creating a void space that enhances the sense of separation and adds to the overall aesthetic appeal.
2. Outdoor Living Spaces: Gardens and Terraces
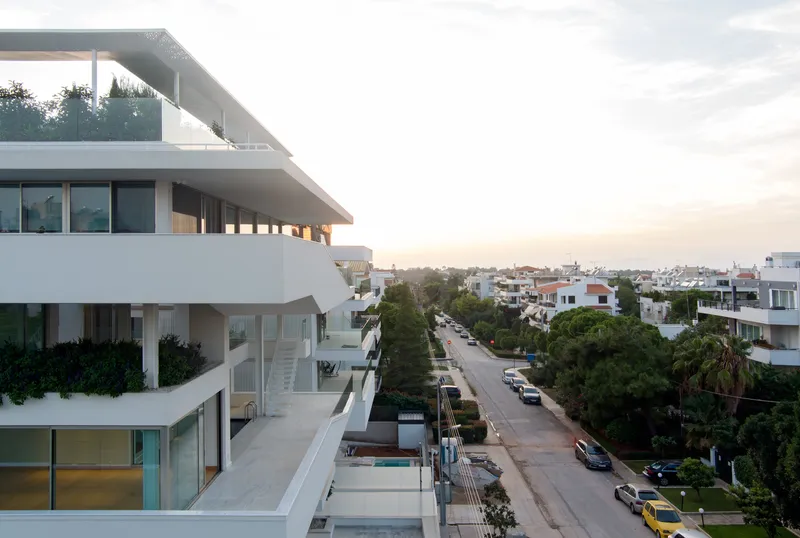
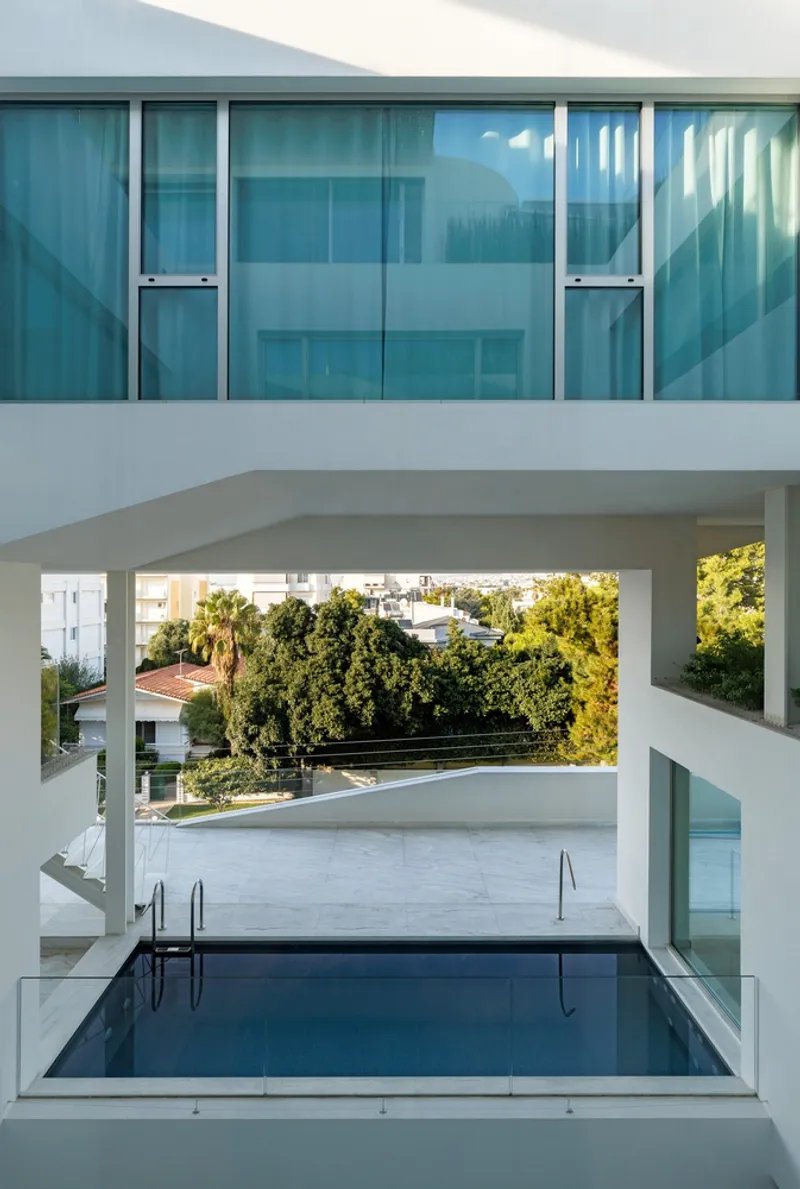
In modern villa design, outdoor spaces are just as important as the indoor living areas. The Aloof Houses project reflects this by offering expansive gardens and terraces for each unit. The central concept behind the design was to ensure that the built area was not larger than the outdoor space—both covered and uncovered.
The villas feature gardens, covered outdoor areas, and pools, integrated seamlessly into the overall design. This connection between indoor and outdoor spaces creates a harmonious living environment where residents can enjoy nature without leaving the comfort of their homes.
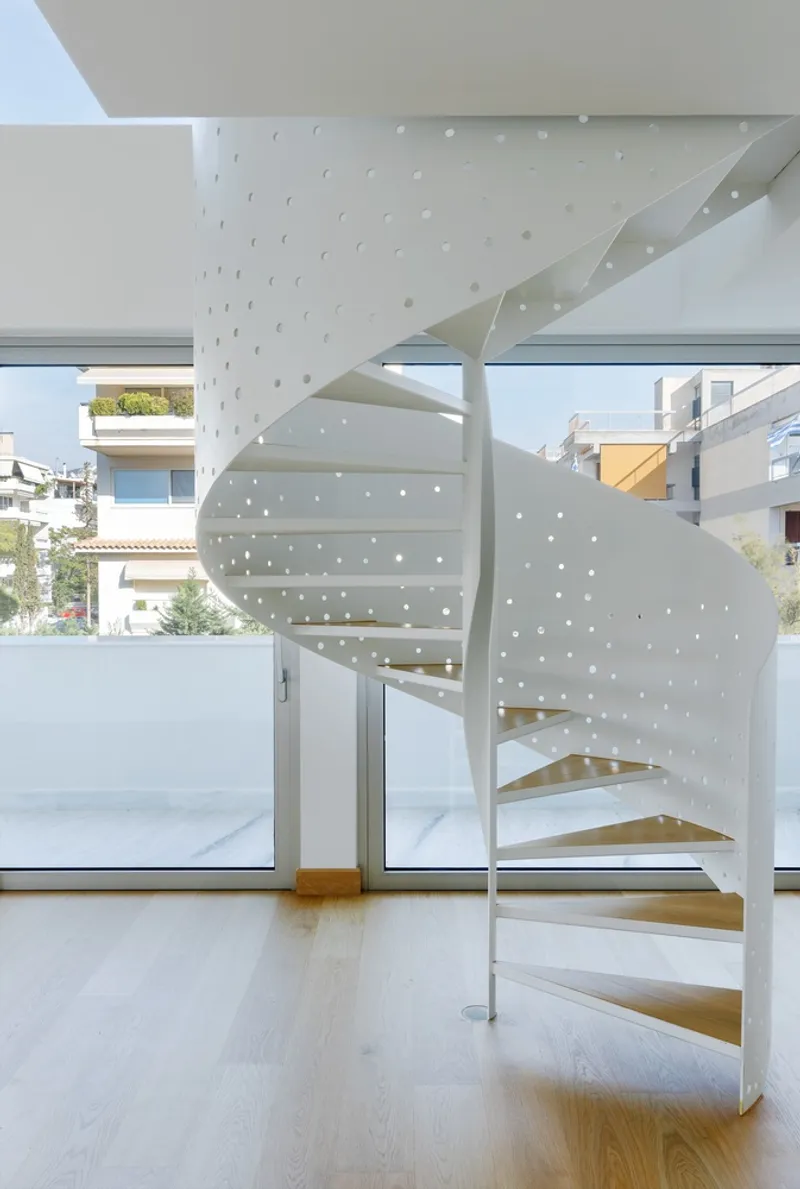
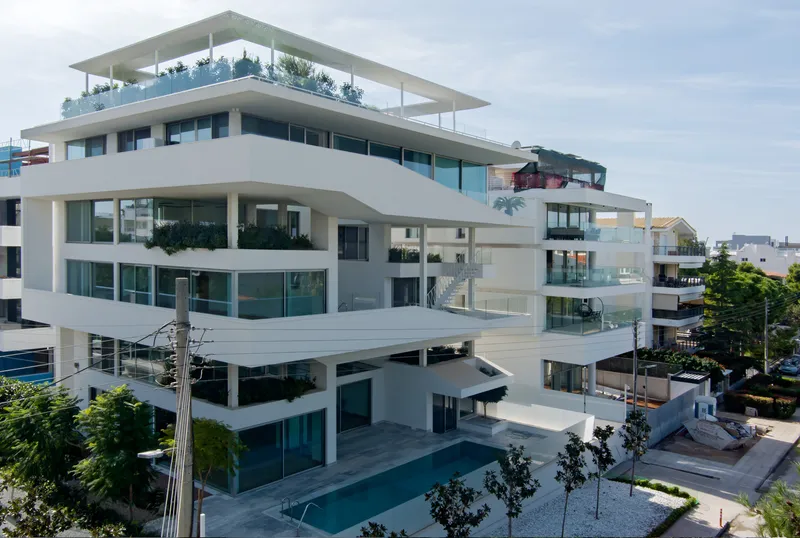
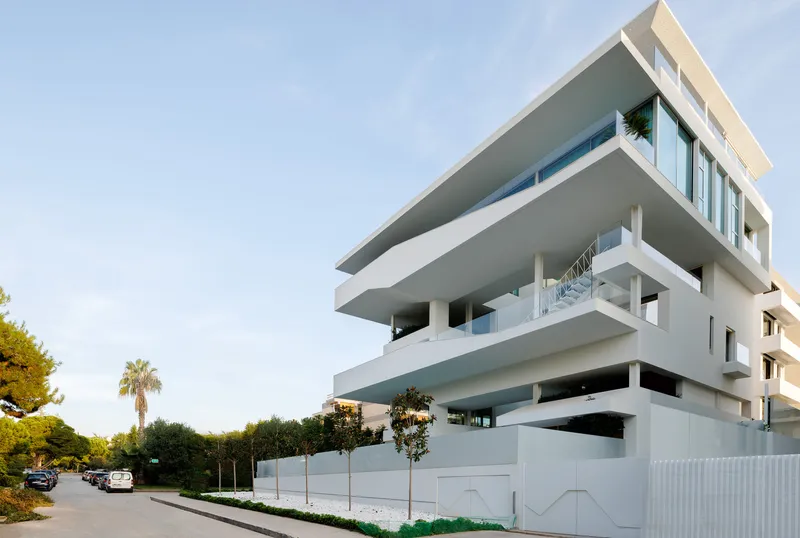
The Role of Cutting-Edge Architecture in Modern Villa Design
3. Sculptural Form and Cantilevered Volumes
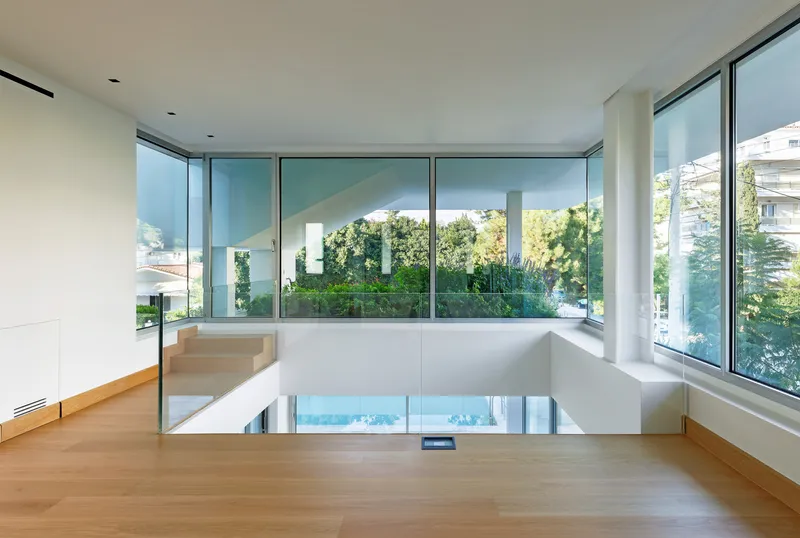
Modern villa design is often about pushing the boundaries of traditional forms. The Aloof Houses make use of a metal structure that allows for cantilevered volumes—overhanging spaces that create dramatic cutouts in the building’s volume. These cantilevered surfaces not only enhance the building’s visual appeal but also create functional outdoor areas such as terraces and covered gardens.
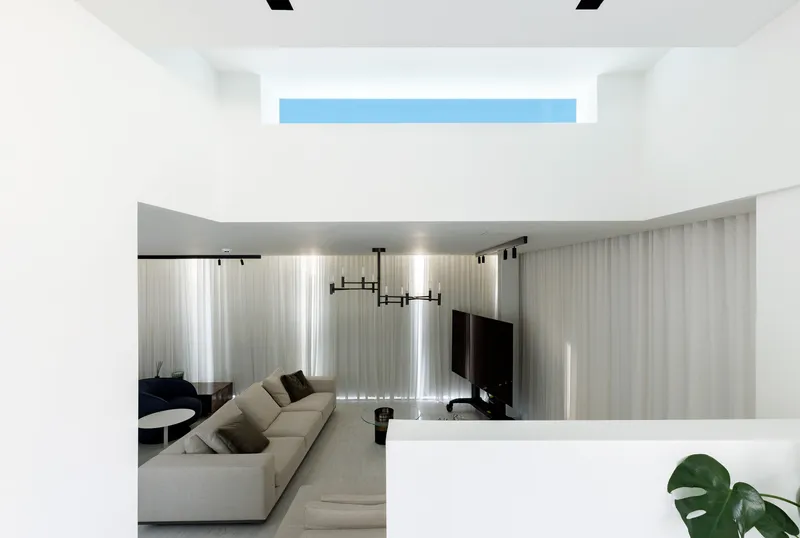
The design’s sculptural nature emphasizes the interplay between solid forms and empty spaces, allowing for natural light and air to penetrate deeper into the structure. The strategic placement of voids, like the atrium in the center of the building, enhances the experience of openness while maintaining privacy and separation between the villas.
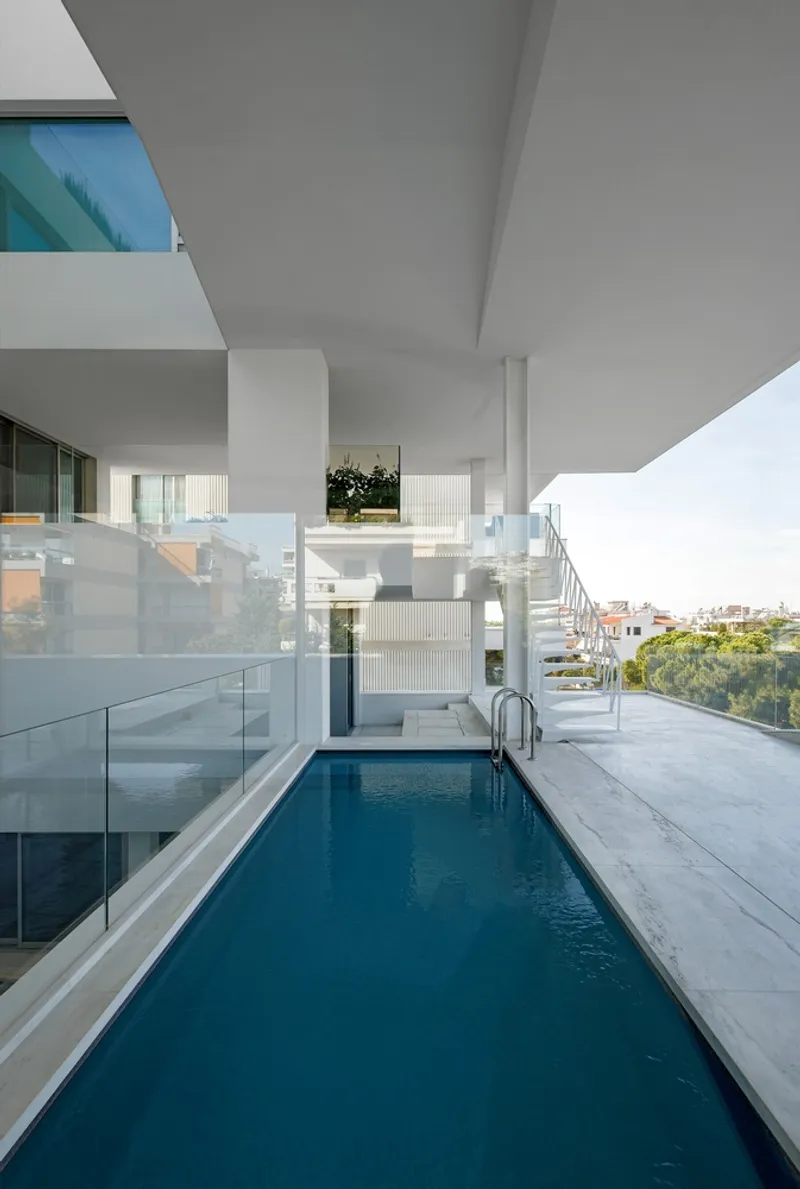
4. Sustainable Living through Innovative Materials and Technologies
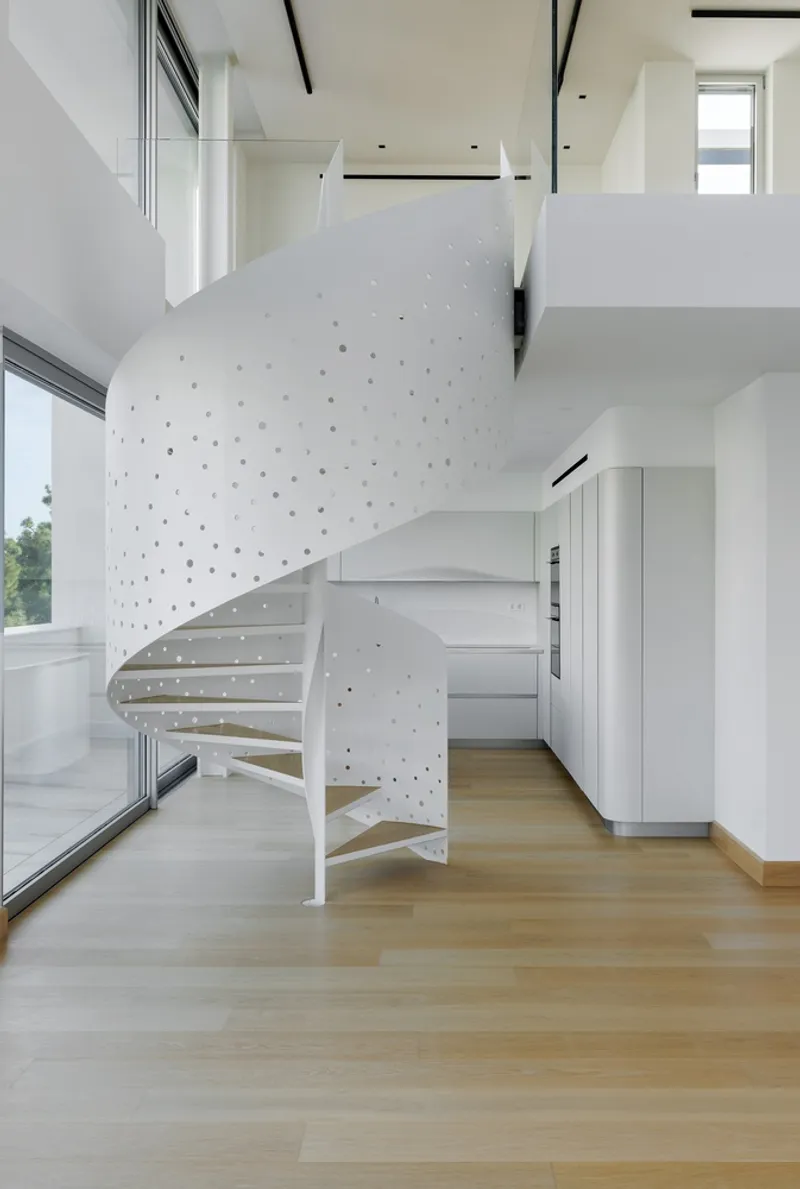
Another hallmark of modern villa design is sustainability. The Aloof Houses incorporate advanced materials and technologies that contribute to energy efficiency and eco-friendly living. The use of metal columns and light structures allows for large, open spaces while minimizing material waste. Sustainable landscaping practices, such as the integration of native plants in the garden areas, also help reduce the environmental impact of the development.
New building regulations and technologies, tested and implemented in this project, have made it possible to create a high-performance building that supports modern, sustainable lifestyles. The villas not only offer luxury and comfort but also adhere to the latest standards of eco-conscious construction.
The Future of Modern Villa Design
5. A New Paradigm in Urban Architecture
The Aloof Houses demonstrate that modern villa design can be seamlessly integrated into urban environments, offering the same level of privacy, space, and connection to nature as traditional single-family homes. As more urban areas look for ways to accommodate growing populations while preserving quality of life, designs like the Aloof Houses present a viable solution. By stacking multiple villas on a single plot, architects can reduce the overall footprint of residential buildings while enhancing the living experience for residents.
This innovative approach to modern villa design challenges the conventional idea of apartment buildings and demonstrates how creative architectural solutions can provide high levels of privacy and outdoor living, even in densely populated areas.
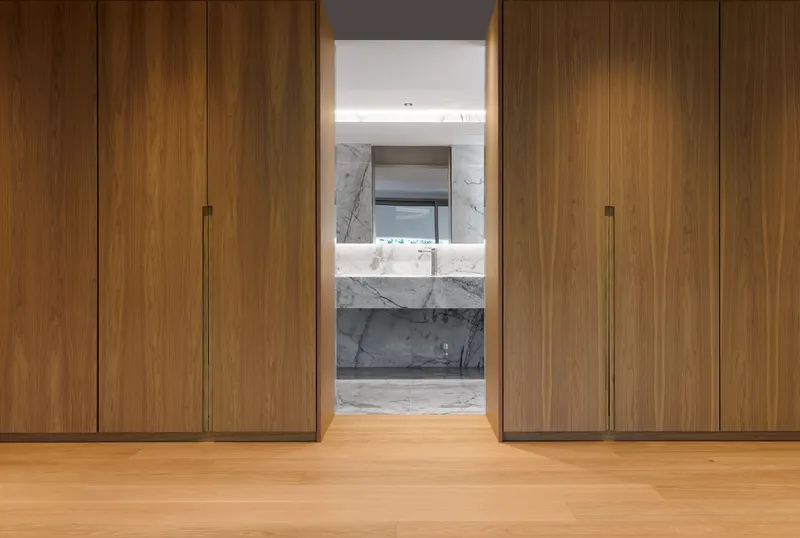
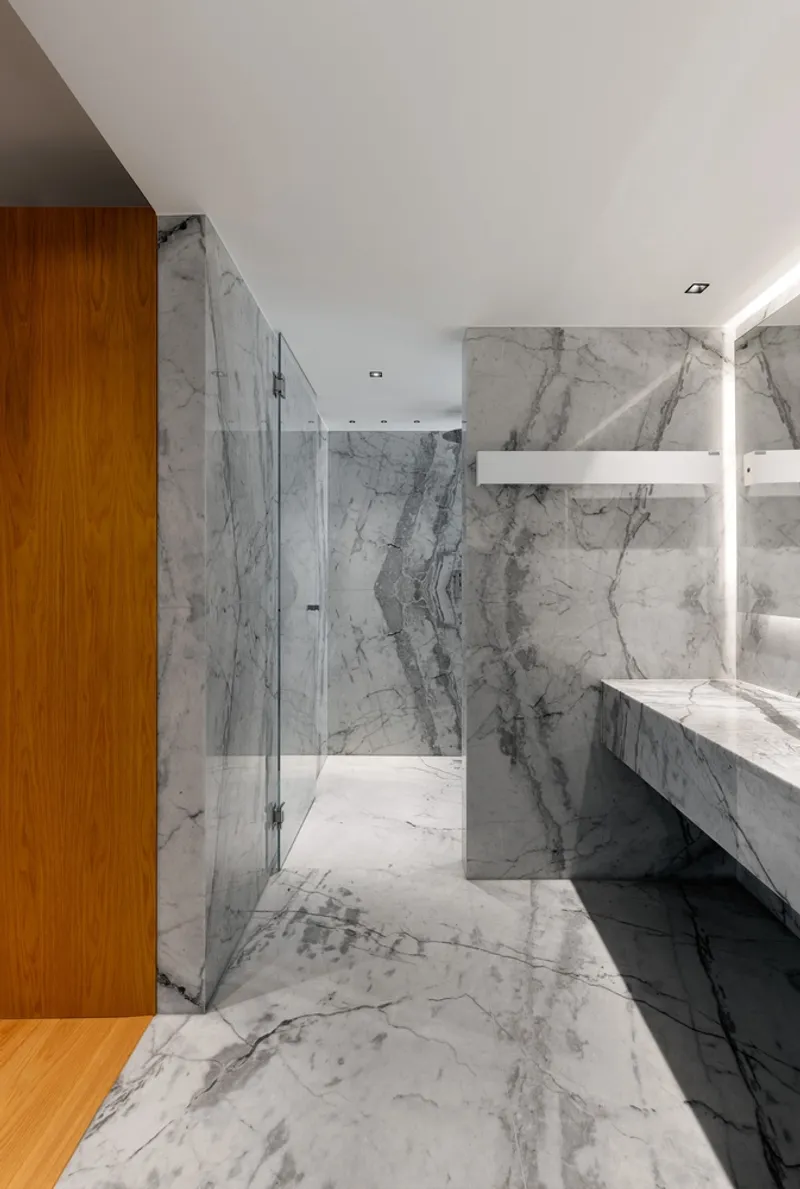
The Aloof Houses by KLab Architecture represent a fresh approach to modern villa design. With a focus on privacy, outdoor spaces, and sustainable living, these villas offer a blueprint for the future of residential architecture. As we move toward a more sustainable and innovative future, this design serves as a model for how modern villa design can offer a luxurious, comfortable, and environmentally responsible way of living.
By rethinking traditional villa layouts, integrating cutting-edge building techniques, and focusing on the connection between indoor and outdoor spaces, the Aloof Houses stand at the forefront of contemporary architectural design.
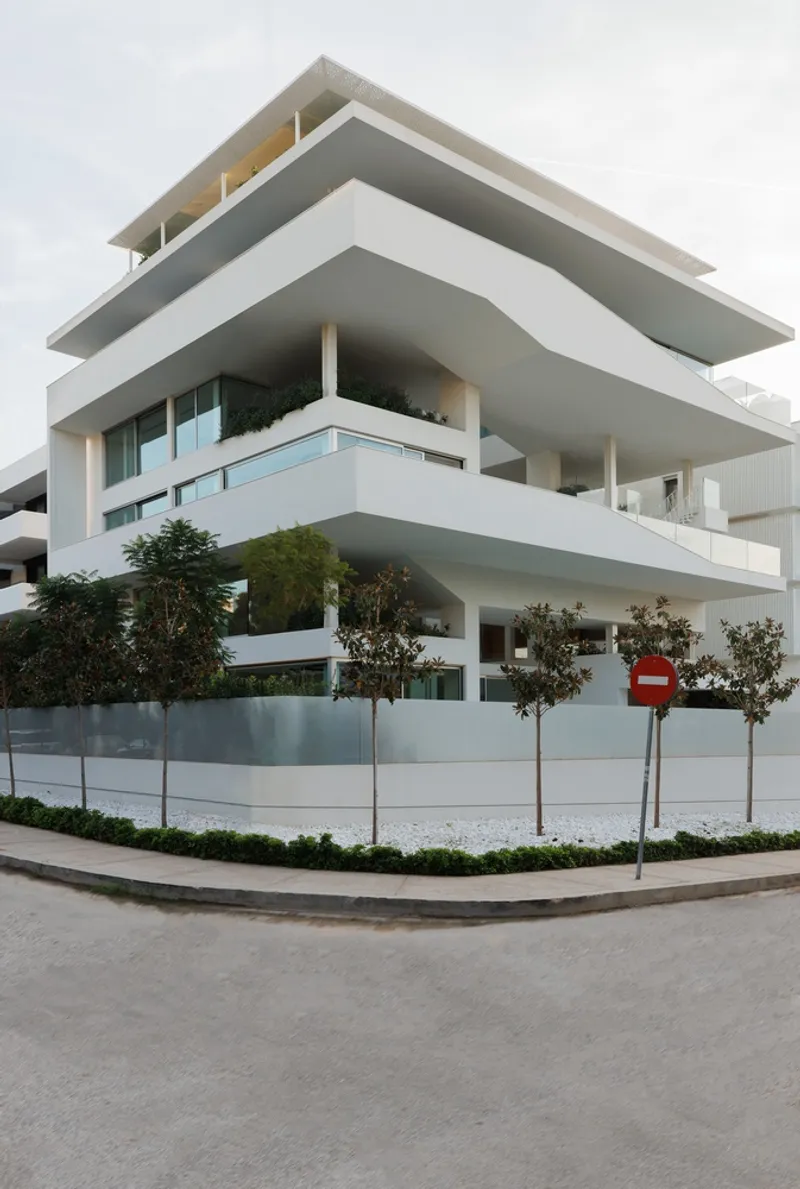
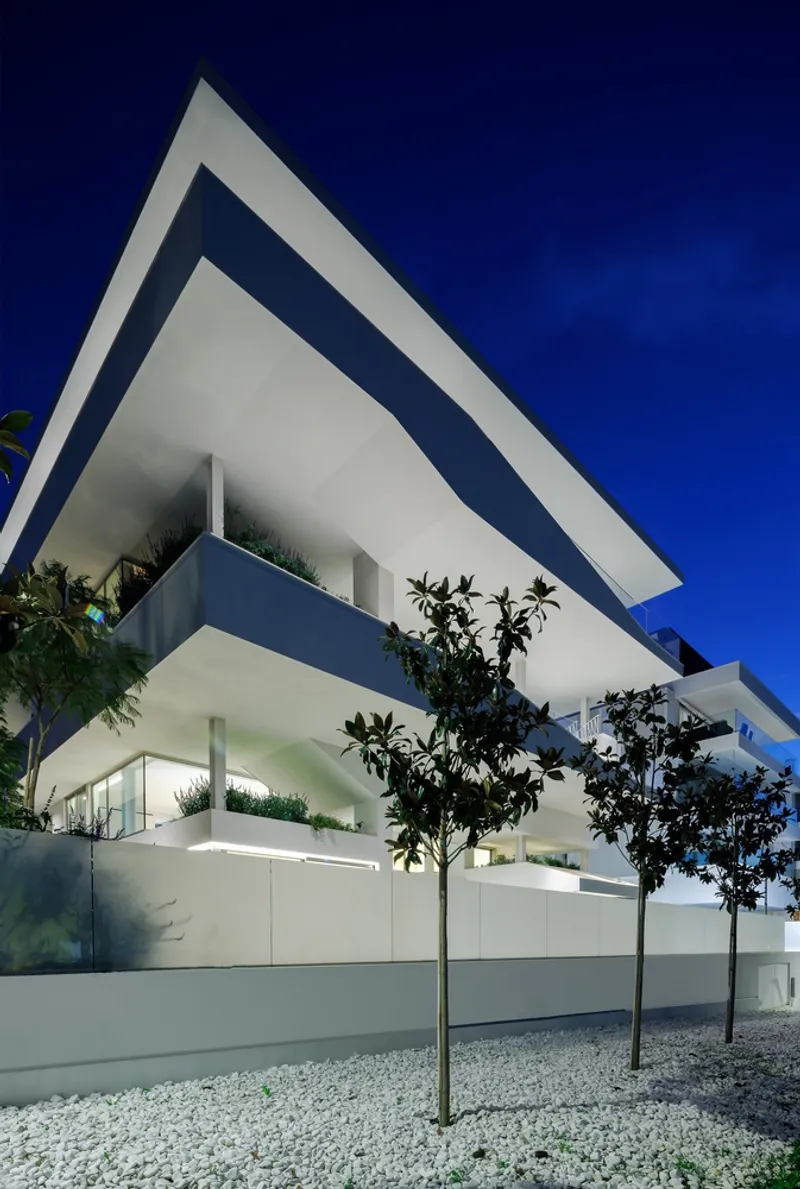
All Photographs are work of Panagiotis Voumvakis




Popular Articles
Popular articles from the community


Play: Fragments of Their World
Familiar architecture becomes modular playground design, creating safe spaces where displaced children can learn, connect, imagine and play.

Conexión: Biophilic Design Reimagines High-Rise Living in Hong Kong
Conexión reimagines high-rise living in Hong Kong through biophilic design, green facades, shared spaces, daylight, water and nature within.

Lunar Spiral: Space Architecture Shaped by the Mathematics of the Universe
Lunar Spiral reimagines space architecture through Fibonacci geometry, lunar regolith, levitating habitats, and self-sustaining Moon living.

Riyadh For All: Intergenerational Urban Design for Active Aging in Rabat
Riyadh For All reimagines urban design in Rabat with intergenerational co-living, adaptive courtyards, and Moroccan cultural exchange today.


Similar Reads
You might also enjoy these articles


Hodi-Mandai Geram
Project Function: Preservation and revitalization of the Intangible heritage and socio-spatial identity of the Hodi by Housing, Cultural Memory Center, Sacred Grove, landscape, local tourism economy


Olio Towers: A Mid-Rise for Performers That Fuses Housing, Rehearsal, and Stage
Located blocks from Houston's Theater District, this modular tower stacks living units around a central performance atrium.

Oasis: Modular Green Housing Carved into Dhaka's Urban Fabric
A shortlisted Plugin Housing entry reclaims unauthorized settlements in Dhaka with stepped concrete volumes, green roofs, and ventilation-driven design.

Black Hole: A Floating Megastructure for the Post-Physical Era
Emiliano Mazzarotto envisions a spherical, self-scaling arena where e-sports, digital hotels, and holographic stadiums replace traditional public space.


Explore Architecture Competitions
Discover active competitions in this discipline



Challenge to reimagine the Iron Throne


Photograph architecture without architects


Illustrate the lost glory of Angkor Wat - Render Challenge


Design challenge to reuse E-waste
Comments (0)
Please login or sign up to add comments
No comments yet. Be the first to comment!