

Plug-in for Kepirli: Modular Housing That Doubles as Rural Infrastructure
A linear housing spine for seasonal agricultural workers unifies transport, water, and living along the Şanlıurfa-Mardin road in southeastern Turkey.


What if seasonal worker housing stopped apologizing for its existence and started acting as infrastructure? In the agricultural district of Kepirli, Şanlıurfa, laborers arrive each season to tend surrounding fields, only to find shelter that barely qualifies as such. The intervention proposed here treats housing not as a standalone problem but as a missing connective tissue between three systems that already define the landscape: transportation, agriculture, and water distribution. A central water tank becomes a bridge. Residential modules become an infrastructural spine. Shelter becomes strategy.
Designed by Cansu Çelik and Zeynep Coşkuner, this shortlisted entry for the Plugin Housing Challenge 2020 sits along the Şanlıurfa-Mardin road, a vital artery connected to the Atatürk Dam and the agricultural lands it irrigates. The designers identified three independent yet interdependent systems operating in the area and proposed a linear modular axis that binds them under a single human-centric spatial logic.
A Red Timber Canopy Frames Communal Life
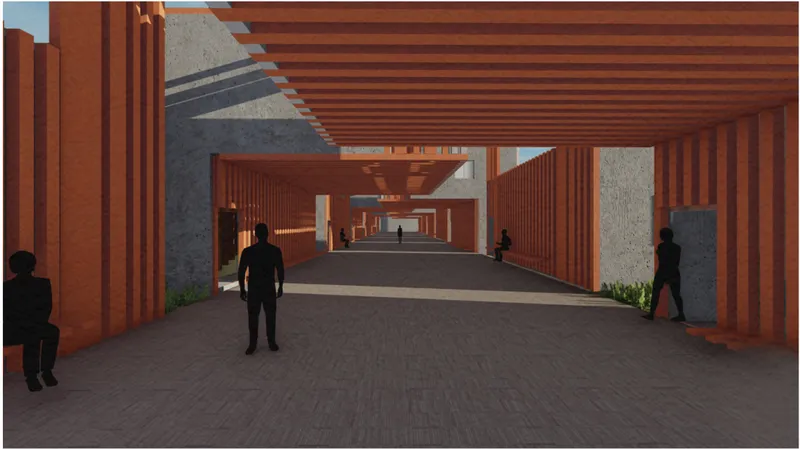
The covered courtyard rendered here reveals the project's commitment to social space as a design priority, not a leftover. Horizontal red timber slats filter harsh southeastern Turkish sunlight into rhythmic bands of light and shadow across the ground plane. Three figures occupy the space casually, suggesting the kind of informal gathering that seasonal worker settlements rarely afford. The material choice of timber against textured concrete walls strikes a balance between warmth and durability, making the courtyard both inviting and resilient against the region's extreme climate.
Housing as a Seam Between Field and Road
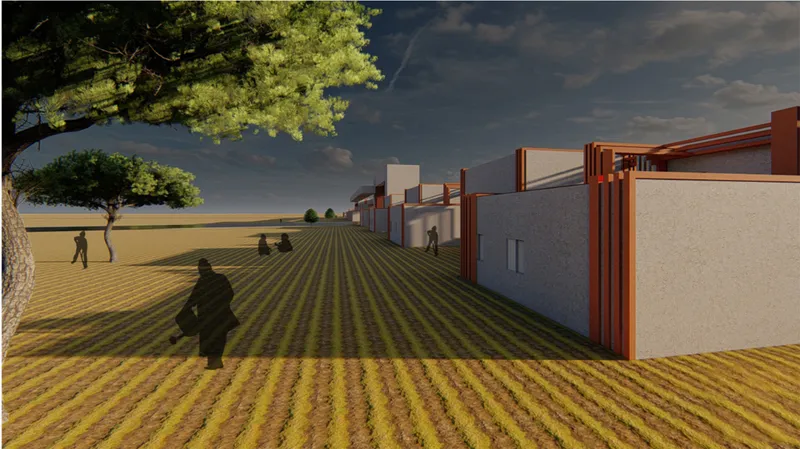
Seen from the adjacent planted field, the building complex reads not as an isolated compound but as a deliberate edge condition. Linear rows of crops run directly up to the housing volumes, collapsing the distance between labor and rest. The modular units are arranged along a linear axis, their massing responding to the agricultural landscape rather than ignoring it. Residential pods, bridge connectors, service cores, and water infrastructure layer together into a coherent sequence that the designers describe as a hierarchy promoting both functionality and spatial clarity.
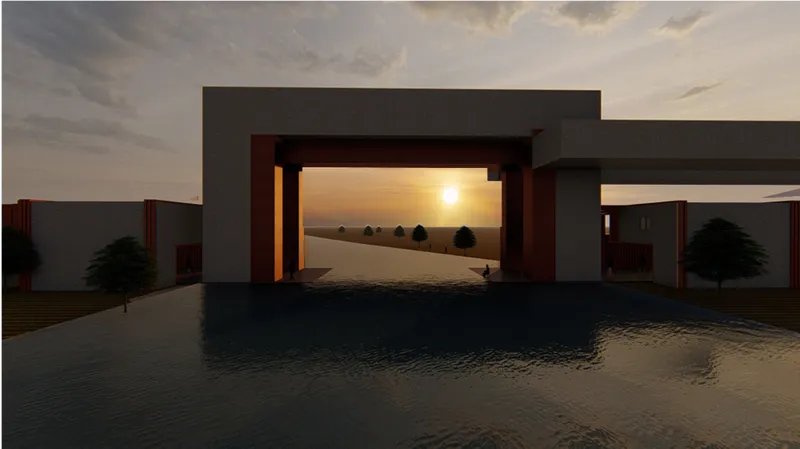
The monumental framed gateway visible at sunset does double duty. It operates as an architectural threshold, opening onto the broader landscape beyond, while also marking the point where the water tank intersects the housing axis. That intersection is the project's conceptual anchor: the moment where infrastructure for irrigation meets infrastructure for living and neither takes precedence over the other.
The Water Tank as Bridge, Hub, and Monument
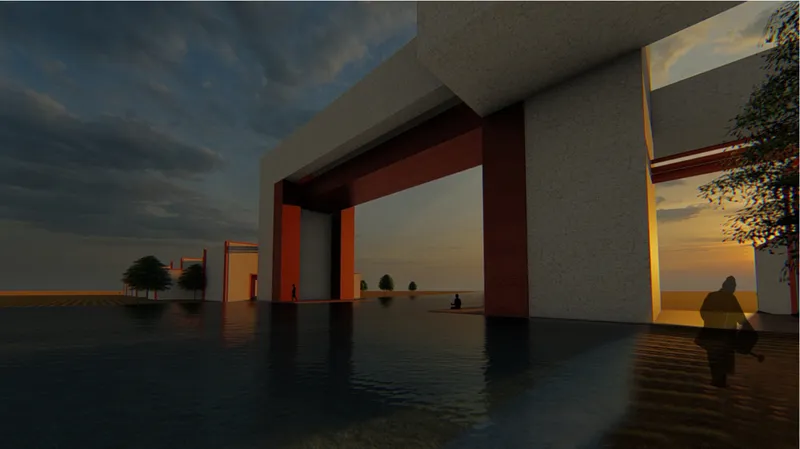
At dusk, the reflecting pool beneath the central water structure transforms the project's most utilitarian element into its most poetic. Figures sit at the water's edge, and the heavy frame above reflects onto the surface, doubling its presence. The water tank is simultaneously a bridge that facilitates movement between housing modules, a service hub that distributes plumbing to single and double occupancy units, and an anchor for the entire linear network. Rather than hiding this infrastructure below grade or behind cladding, Çelik and Coşkuner elevate it into the primary architectural event.
Invisible Systems as the Structure of the Structure
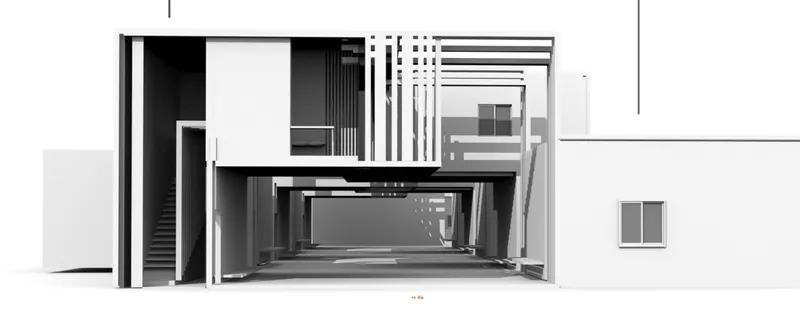
The section model strips the project down to its organizational logic. Layered interior spaces are defined by exposed horizontal and vertical structural elements, making visible the framework that typically remains hidden. Plumbing pipes, connective frameworks, and service runs are treated not as afterthoughts but as primary design components. The designers describe these invisible systems as "the structure of the structure," integral to the project's adaptability and resilience. Modular components, whether single or double occupancy, plug into this skeleton and can be reconfigured as seasonal labor demands fluctuate.
The structural clarity also serves a practical argument for replicability. Each unit connects to a shared service core and bridge system, meaning the housing spine can extend or contract along its linear axis without compromising the logic of the whole. In a context where worker populations swell and shrink with harvest cycles, this is not a formal gesture but a functional necessity.
Why This Project Matters
Seasonal worker housing is one of architecture's persistent blind spots. It gets treated as a logistics problem, solved with tents or prefab containers that acknowledge human presence without dignifying it. Çelik and Coşkuner reject that framing entirely. By reading Kepirli's existing systems of transport, agriculture, and water as design inputs rather than background conditions, they produce a housing model that integrates into the productive landscape instead of sitting beside it.
The project's real contribution is its refusal to separate infrastructure from inhabitation. The water tank is a gathering space. The bridge is a service core. The residential module is a plug-in node on a larger systemic network. For rural contexts across southeastern Turkey and beyond, where seasonal labor remains essential to agricultural economies, this kind of thinking offers a replicable framework: one that treats workers not as temporary inconveniences but as the people around whom infrastructure should be organized.
View the Full Project
About the Designers
Designers: Cansu Çelik, Zeynep Coşkuner
Enter a Design Competition on uni.xyz
uni.xyz runs architecture and design competitions year-round that reward proposals with spatial conviction and real site intelligence.
Project credits: Plug-in for Kepirli by Cansu Çelik, Zeynep Coşkuner Plugin Housing Challenge 2020 (uni.xyz).




Popular Articles
Popular articles from the community

A Reinforced Cocoon: Vernacular Architecture for Security, Healing and Community in Qandahar
A Reinforced Cocoon reimagines Afghan vernacular architecture as secure community space for widowed women, families, healing and resilience.

REBIRTH: Sustainable Architecture Shaped by Community, Resilience and Renewal
REBIRTH uses sustainable architecture, circular design, local materials and shared spaces to restore community, dignity and hope for widows.
Garden of Hope: Sustainable Architecture for a Resilient Community in Qandahar
Garden of Hope reimagines sustainable architecture as secure, organic community where women rebuild lives through housing, work, and nature.
Pangolin Can Help Mining: Biomimicry Architecture for an Asteroid Mining Habitat
Pangolin Can Help Mining explores biomimicry architecture through a modular 3D-printed habitat designed for asteroid mining and future life.


Similar Reads
You might also enjoy these articles

Day and Night Park: A Time-Based Urban Newsstand in Beijing
A temporary urban newsstand in Beijing blending travel, light, and reading through poetic colors, compact form, and community-focused design.

Modernist Patio Renovation in El Masnou, Barcelona by Oliver Segura Arquitectura + Cebrià Arquitectura
Modernist patio renovation blending tradition and innovation with a movable pool, leveled floors, and Catalan materials in El Masnou.

Alto Residencial Coop: Cooperative Housing Development in Santiago de Compostela by Carbajo Barrios Arquitectos
A linear cooperative housing complex blending white volumes and perforated metal façades, enhancing community living, natural light, privacy, and urban integration.

Vil Genis School by BPA ARCHITECTURE – Massy, France
Vil Genis School in Massy, France, features sustainable design, south-facing classrooms, community integration, accessible spaces, and modern educational architecture.





Comments (0)
Please login or sign up to add comments
No comments yet. Be the first to comment!