

Montanuni Leoben Study Center by Franz&Sue: A Contemporary Hub for Collaborative Learning and Academic Innovation
Franz&Sue’s Montanuni Leoben Study Center integrates lecture halls, open study areas, and collaborative spaces within a contextual facade inspired by mining geology.


The Montanuni Leoben Study Center, designed by Franz&Sue, represents a transformative addition to the campus of Montanuniversität Leoben in Austria. Completed in 2022, this innovative educational building covers an area of 9,927 square meters and serves as a dynamic academic hub for thousands of students. Located in the historic city center of Leoben, the project integrates modern educational architecture with the surrounding Gründerzeit urban fabric, creating a landmark that reflects both tradition and innovation.
Montanuniversität Leoben is internationally recognized for its excellence in research and engineering education. With more than 4,000 students from across the globe, the institution required a contemporary learning environment that supports collaboration, research, and interdisciplinary interaction. The new study center is the first building component of a future university campus expansion, developed on one of the final inner-city development sites near the scenic Mur River.
Architectural Concept and Urban Integration
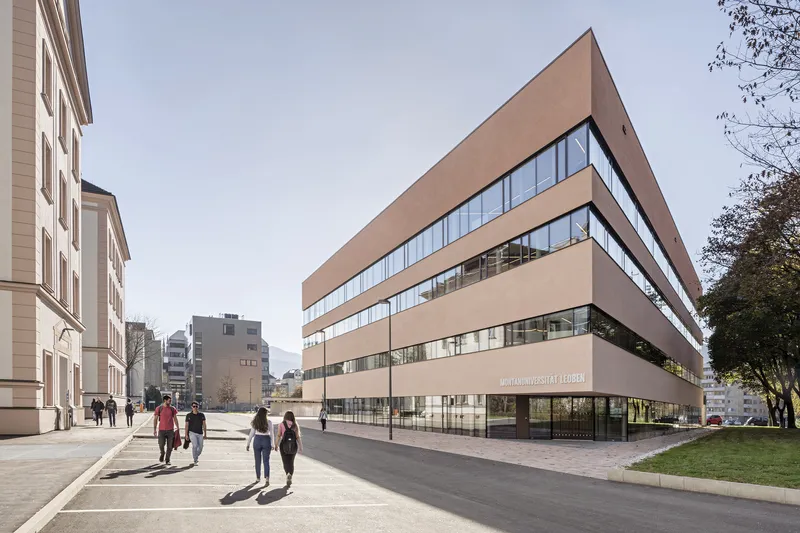
The architectural approach by Franz&Sue focuses on contextual integration while establishing a strong contemporary identity. The building rises as a four-story structure characterized by horizontal bands of windows, creating a rhythmic and legible façade composition.
These layered façade bands vary in thickness and subtle color tones, referencing sedimentary rock formations and the mining heritage of the region, a direct nod to the university’s focus on mining and materials science. This design strategy not only connects the building to its academic context but also ensures harmony with the historic Gründerzeit buildings surrounding the site.
Despite its modern design language, the study center remains restrained, grounded, and elegant, blending seamlessly into the existing urban environment while establishing a distinctive architectural presence.
Creating a Campus Square and Open Urban Space
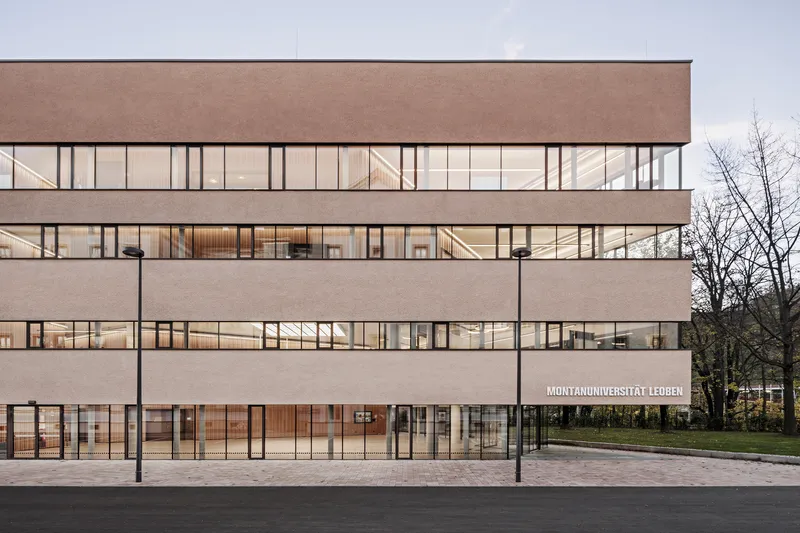
A defining feature of the project is the inviting central square created on the ground floor, which extends both inside and outside the building. The warm earth-red surface establishes a visually unified public space that encourages gathering and interaction.
Recessed entrances on all sides provide weather protection for students, ensuring comfortable access regardless of seasonal conditions. This thoughtful architectural gesture enhances the building’s accessibility and strengthens its role as a social hub within the university campus.
By emphasizing open public spaces, the design reflects contemporary university planning strategies where outdoor environments are as important as indoor learning spaces.

Interior Spatial Strategy and Learning Environment
The interior of the Montanuni Leoben Study Center reveals a far more complex spatial organization than its restrained exterior suggests. The building houses three large lecture halls with a combined capacity of approximately 1,000 students, strategically distributed within the structure.
These lecture halls, together with the main staircase, are placed throughout the interior like organic sculptural forms, reminiscent of seashells embedded within the building. Around these elements, a network of open study areas and collaborative learning zones flows continuously.
This layout produces a wide variety of spatial experiences, including:
Enclosed study squares for focused work Large open areas with views toward surrounding greenery Flexible group rooms that can be partitioned for seminars or teamwork
Such diversity in spatial typologies supports different learning styles and academic activities, from independent research to collaborative discussion.
Spaces for Interaction, Communication, and Innovation
In modern educational architecture, informal spaces between classrooms are increasingly important. The Montanuni Study Center places strong emphasis on these “in-between zones”, which function as areas for spontaneous meetings, presentations, and student interaction.
These spaces encourage:
Collaboration between students and faculty Knowledge exchange across disciplines Flexible transitions between learning modes
By prioritizing openness and connectivity, the building supports the evolving needs of contemporary higher education and research environments.
Transparent Interiors and Dynamic Circulation
The study center’s central foyer acts as the building’s main gathering point. Oriented toward both the forecourt and the Mur River, the entrance space offers a generous environment suitable for university events, exhibitions, and academic gatherings.
Two large vertical air spaces introduce transparency across multiple floors, visually connecting the various levels and strengthening the sense of community within the building.
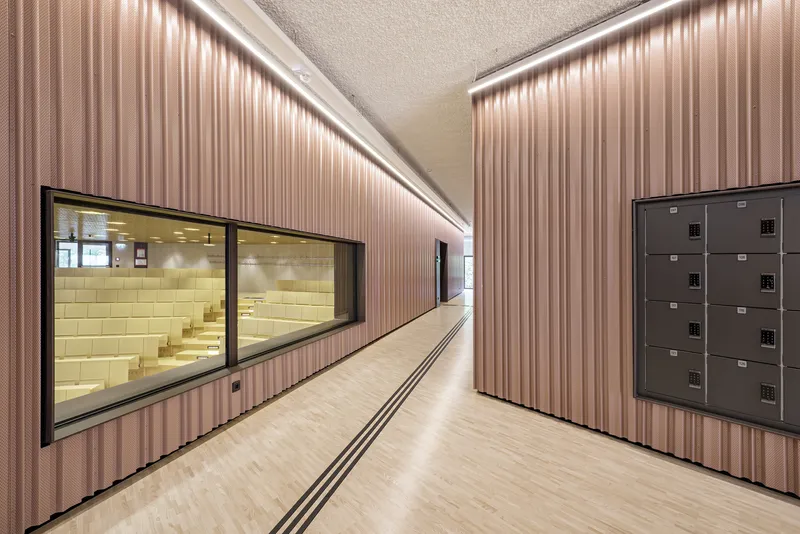
A distinctive design element throughout the interior is the use of trapezoidal sheet panels, which extend the horizontal articulation of the exterior façade into the internal spaces. These panels serve both aesthetic and functional roles, contributing to the building’s identity while providing essential acoustic insulation.
Lecture Hall Design and Learning Atmosphere
The three lecture halls are accessible from two levels each, improving circulation efficiency and accommodating large student groups. Their striking geometric forms give the interior its recognizable architectural character.
Large glazed surfaces connect the lecture halls with adjacent study spaces, allowing visual interaction throughout the building. This transparency ensures that academic activity remains visible, reinforcing the building’s identity as a living environment for learning and research.
Inside the lecture halls, carefully selected materials create a bright, warm, and comfortable atmosphere, supporting concentration and long study sessions.
A Landmark for Contemporary University Architecture
The Montanuni Leoben Study Center stands as a forward-thinking example of modern educational architecture. By combining contextual sensitivity, flexible learning environments, and open social spaces, the project reflects the evolving role of university campuses in the 21st century.
Through its thoughtful design, Franz&Sue have created more than a functional academic building: they have designed a vibrant learning ecosystem where students, researchers, and educators can collaborate, exchange ideas, and innovate together.
As the first step in the development of a new inner-city university campus, the study center sets a strong architectural and spatial foundation for the future expansion of Montanuniversität Leoben.

All photographs are works of
Hertha Hurnaus




Popular Articles
Popular articles from the community


EW PARK: Sustainable Architecture Reimagines the Future of Urban Parking
EW PARK reimagines city parking as a modular wooden tower combining automation, solar energy, electric mobility, and adaptable urban design.

The Ocean Hive: Sustainable Architecture for a Self-Sufficient Civilization at Sea
The Ocean Hive imagines sustainable architecture at sea, where modular habitats, algae, wave power and ocean waste sustain a growing colony.

AL-JANNAH: Sustainable Architecture and Permaculture for Afghan Widows
AL-JANNAH uses sustainable architecture and permaculture to create resilient oasis of housing, learning, work and renewal for Afghan widows.

Conexión: Biophilic Design Reimagines High-Rise Living in Hong Kong
Conexión reimagines high-rise living in Hong Kong through biophilic design, green facades, shared spaces, daylight, water and nature within.
Similar Reads
You might also enjoy these articles


FAMM Arquitectura Organizes Ten Villas Around Courtyards and Jungle in Nosara, Costa Rica
El Molino pairs two elongated volumes with deep overhangs and timber louvers to build a compact coastal community five minutes from the beach.

Oscar Niemeyer's Ibirapuera Park Pavilions Define São Paulo's Cultural Identity in Concrete and Curve
A constellation of modernist volumes set within São Paulo's most important urban park, conceived for the city's 400th anniversary in 1954.

How Henri Picq's 1889 Paris Pavilion Traveled 11,000 Kilometers to Become Santiago's Artequín Museum
A prefabricated iron and glass pavilion built for the Paris Universal Exposition found a second life as a children's art museum in Chile.

Sanjay Puri Architects Wraps a Jaipur Office Tower in Capsule-Shaped Green Buffers
A nine-level climate-responsive workplace near Jaipur Airport uses stacked planter terraces and aluminium screens to fight 40°C heat.


Explore Educational Building Competitions
Discover active competitions in this discipline



Challenge to design public laboratory


Challenge to reimagine the Iron Throne


Photograph architecture without architects


Illustrate the lost glory of Angkor Wat - Render Challenge
Comments (0)
Please login or sign up to add comments
No comments yet. Be the first to comment!