
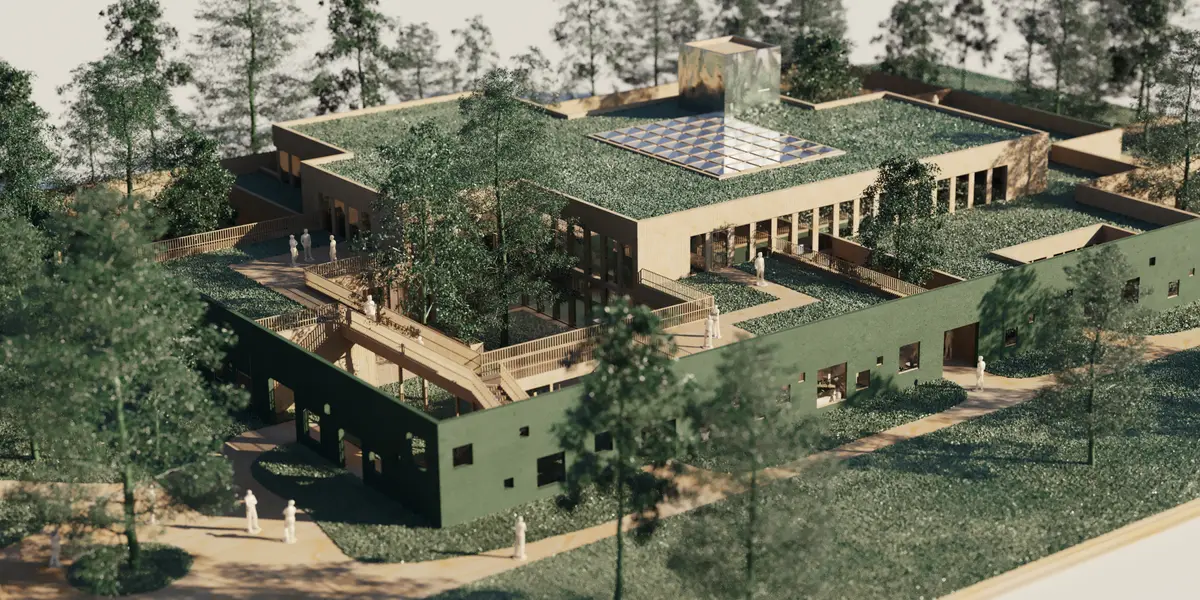
Montessori school
School as a human development stimulating environment. Architecture of alternative teaching methods based on Montessori pedagogy.

The school building is one of the first public spaces we come into contact with. As children, we feel it most intensely and intuitively, extracting information about the world from it. The traditional form of the school does not fully meet the needs of today's world. Its role should not be to provide knowledge but to create the conditions to seek it, build social relationships and experience the world.
Initial analyses of the topic have focused on alternative education methods. One of these is Montessori pedagogy which treats the school building itself as an important element of learning. It is characterized by mixed age groups with no lesson plans or school bells. The students decide for themselves what they are going to do at this time.

Idea
The idea behind the project is to create a school as a place to learn not to be taught. This space should follow the real needs of young people. (Drawing from Yu-Fu Tuan's considerations in "Space and Place") Create both "safe" places and "unexplored" spaces and define the relationship between them.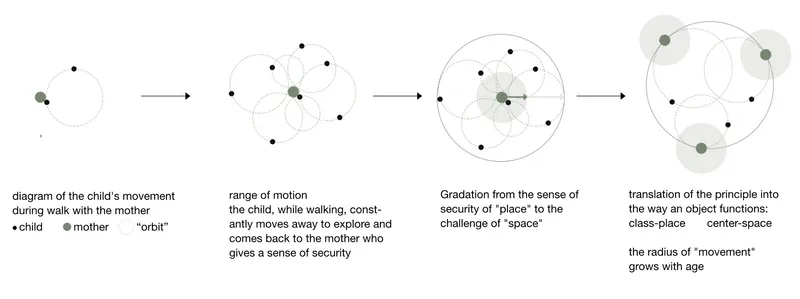
The method of creating the architectural concept emerged from confronting the needs of Montessori pedagogy with the findings of literature research in the field of environmental psychology.
The spatial arrangement is based on the hierarchy of space. Transitions between zones with different levels of intimacy and accessibility are accentuated by changes in the size and height of rooms, lighting, or materials.
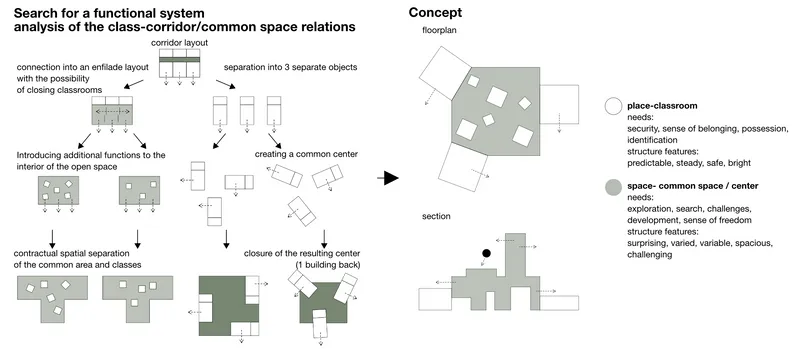
The functional and spatial arrangement
The central part is an open space with wide sitting stairs. There is a skylight above this part making it the highest and brightest part of the building
The exploration space is created by specialized workshops such as those for music or ceramics, freely arranged in the common space around the central part.
There are many nooks and crannies between its walls. The rooms have mezzanines connected by bridges. The space created in this way is intended to stimulate the desire to discover the world. It also acts as a buffer between the social and noisy center and the quiet classrooms.
Classrooms are rooms with the lowest ceilings and are also the most private and personal place. It is supposed to evoke a sense of security and belonging. Each classroom has a separate entrance, checkroom, and bathroom. The L-shaped floor plan divides the space into three zones and creates an observation field.
The classroom terraces are closing an L-shape into a square. After folding, the door terraces become an integral part of the rooms.
The outdoor rooms were created by separating the school building from the wild garden with an open working wall filled with square openings.
A freely landscaped garden located outside of the outline of an openwork wall is being an external exploration zone.

Materials & structure
The walls of urban interiors are finished with wood, while the openwork wall surrounding the building from the outside, with green plaster. As a result, seen from the outside, the building gives an impression of hovering over the surrounding vegetation. After entering the atrium, it becomes visually embedded in the ground.
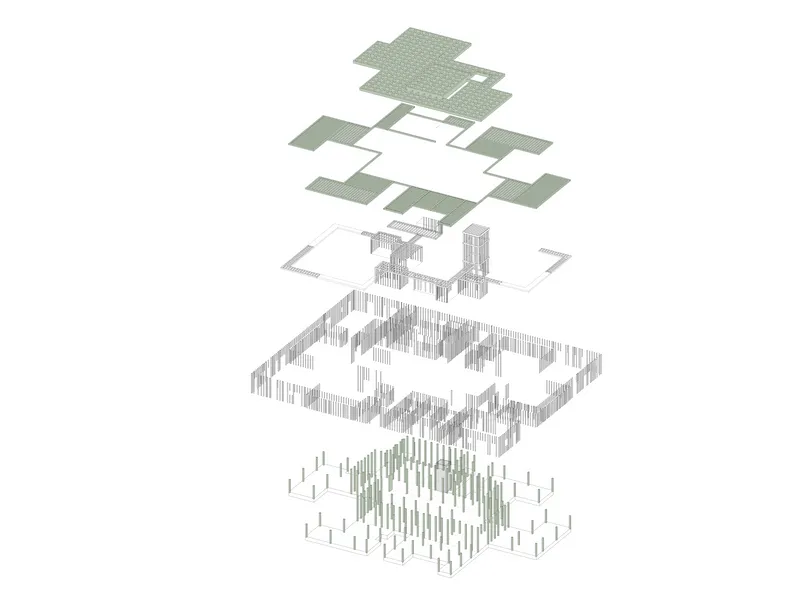
The structure of the building is a combination of the main structure in the form of a frame and a waffle slab made of laminated timber with secondary elements in a light frame structure made of solid wood. The materials used in the project are mainly of natural origin. The structure of the walls and slabs were insulated with panels and soft wood fiber mats. The façade is finished with a combination of timber and a green-colored structural plaster. The interior is finished with birch plywood and natural green linoleum. The extensive green roof was planted with a mixture of flower meadows.


Popular Articles
Popular articles from the community


Co-life: Sustainable Architecture for Age-Friendly Community Living
Co-life reimagines sustainable architecture for seniors through courtyards, rammed earth, shared gardens, and spaces designed for belonging.

Play: Fragments of Their World
Familiar architecture becomes modular playground design, creating safe spaces where displaced children can learn, connect, imagine and play.

Hill & Cross Opera: Sculptural Opera House Architecture Shaped by Tallinn’s Landscape and Identity
Hill & Cross Opera reimagines opera house architecture in Tallinn through its sculptural hill, civic plaza, glass wave and a luminous cross.

Conexión: Biophilic Design Reimagines High-Rise Living in Hong Kong
Conexión reimagines high-rise living in Hong Kong through biophilic design, green facades, shared spaces, daylight, water and nature within.

Similar Reads
You might also enjoy these articles

Day and Night Park: A Time-Based Urban Newsstand in Beijing
A temporary urban newsstand in Beijing blending travel, light, and reading through poetic colors, compact form, and community-focused design.

Modernist Patio Renovation in El Masnou, Barcelona by Oliver Segura Arquitectura + Cebrià Arquitectura
Modernist patio renovation blending tradition and innovation with a movable pool, leveled floors, and Catalan materials in El Masnou.

Alto Residencial Coop: Cooperative Housing Development in Santiago de Compostela by Carbajo Barrios Arquitectos
A linear cooperative housing complex blending white volumes and perforated metal façades, enhancing community living, natural light, privacy, and urban integration.

Vil Genis School by BPA ARCHITECTURE – Massy, France
Vil Genis School in Massy, France, features sustainable design, south-facing classrooms, community integration, accessible spaces, and modern educational architecture.

Explore Mes School Of Architecture Competitions
Discover active competitions in this discipline


Challenge to design public laboratory

Challenge to reimagine the Iron Throne

Photograph architecture without architects

Illustrate the lost glory of Angkor Wat - Render Challenge
Comments (0)
Please login or sign up to add comments
No comments yet. Be the first to comment!