
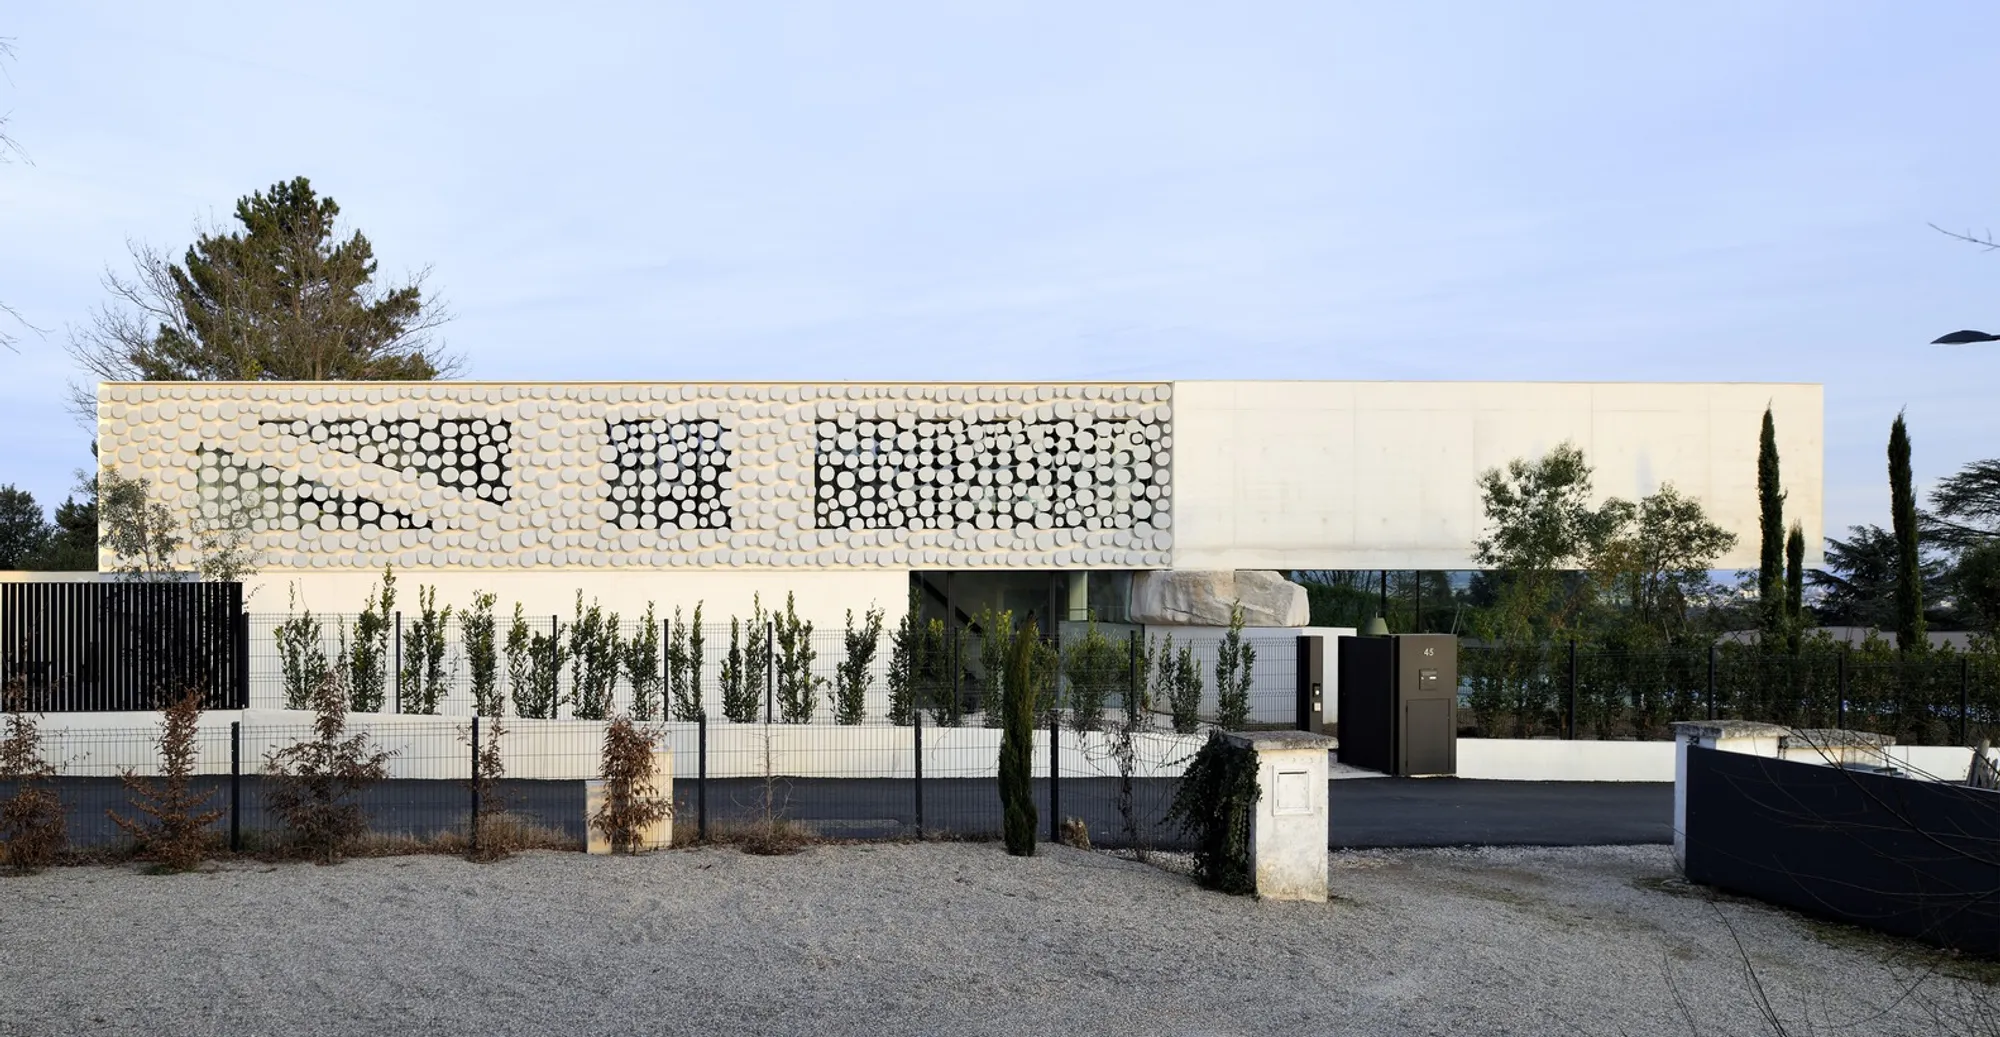
Moos De Hill House by AUM Pierre Minassian: A Sculptural Masterpiece in Saint-Didier-au-Mont-d'Or
Moos De Hill House by AUM Pierre Minassian is a sculptural, cantilevered hillside home in France, featuring exposed concrete, bamboo, and panoramic views.


Nestled in the scenic hills of Saint-Didier-au-Mont-d'Or, France, the Moos De Hill House is an extraordinary example of contemporary residential architecture byAUM Pierre Minassian. Completed in 2023, this 329 m² home showcases a bold dialogue between landscape, geometry, and engineering innovation, creating a striking architectural landmark that harmonizes with its natural surroundings.
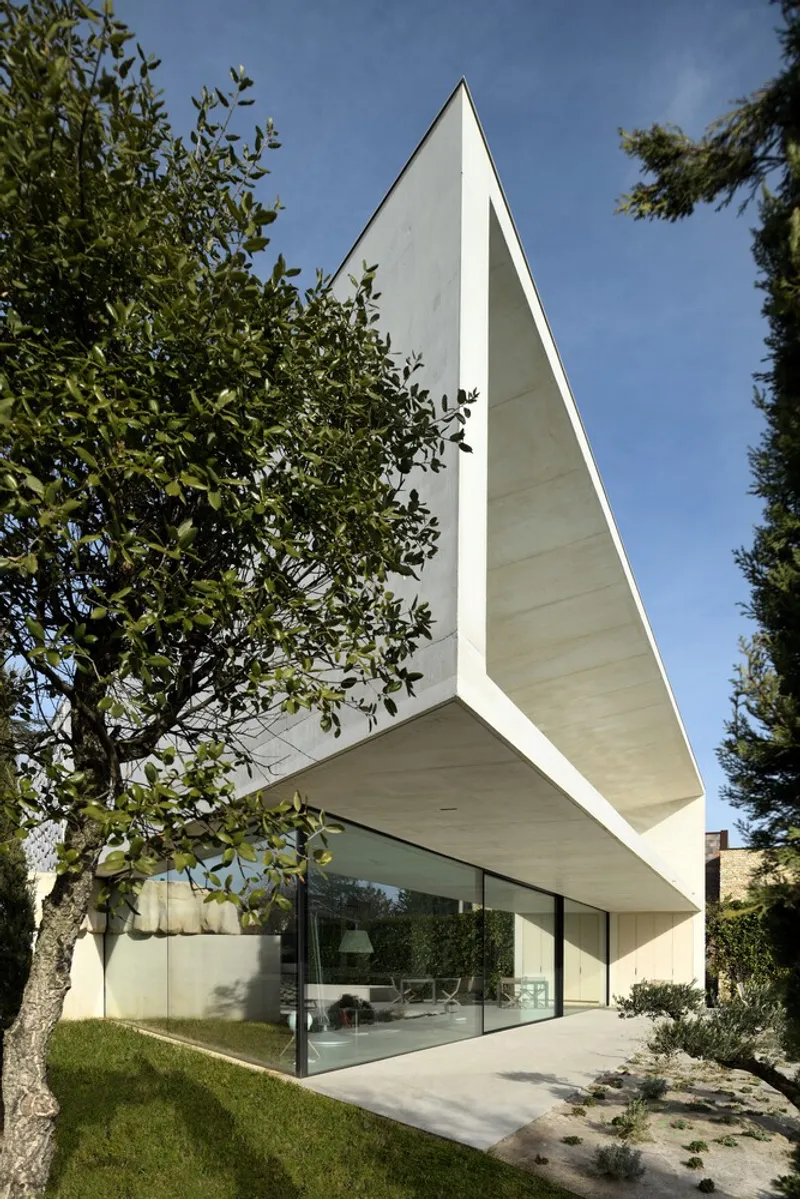

Architectural Concept and Design
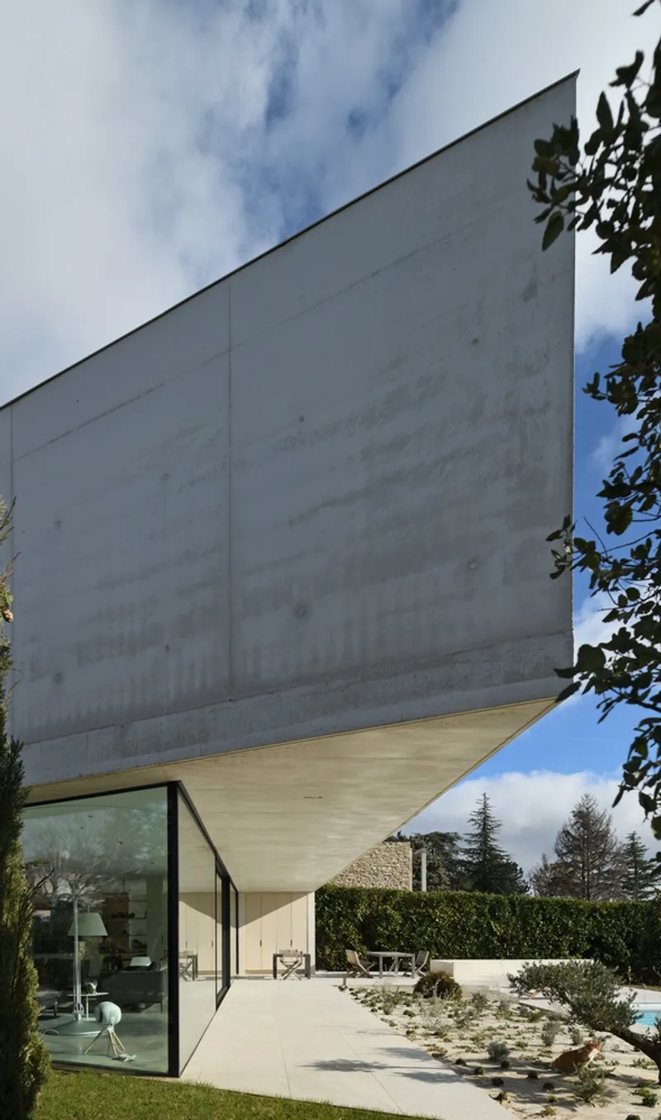
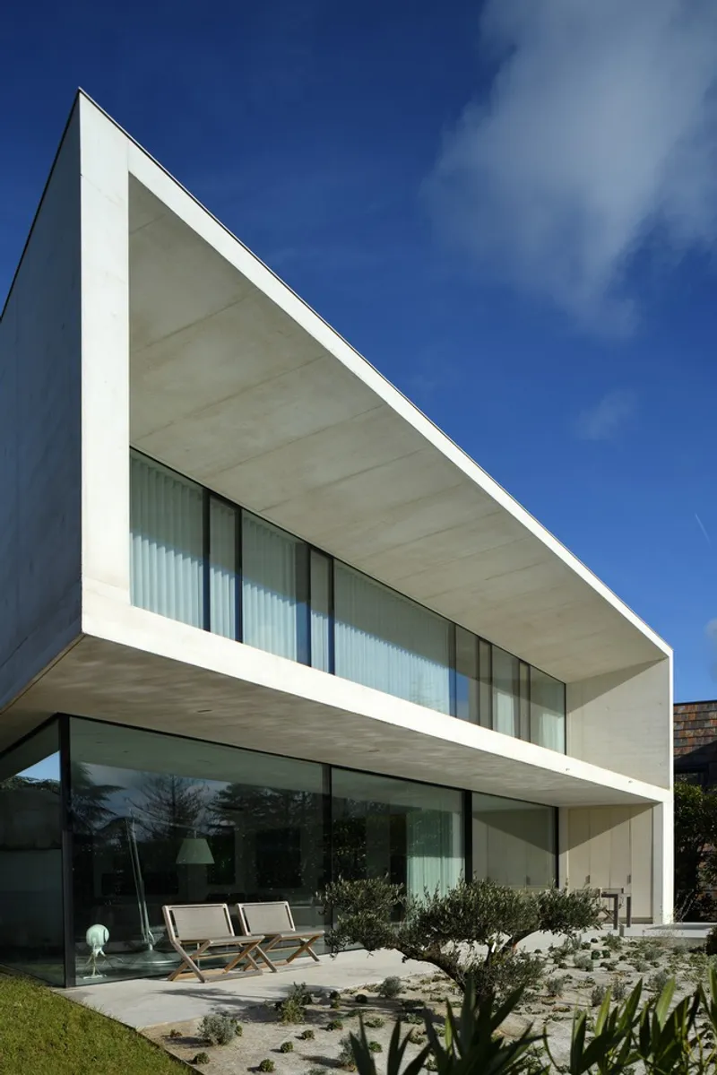
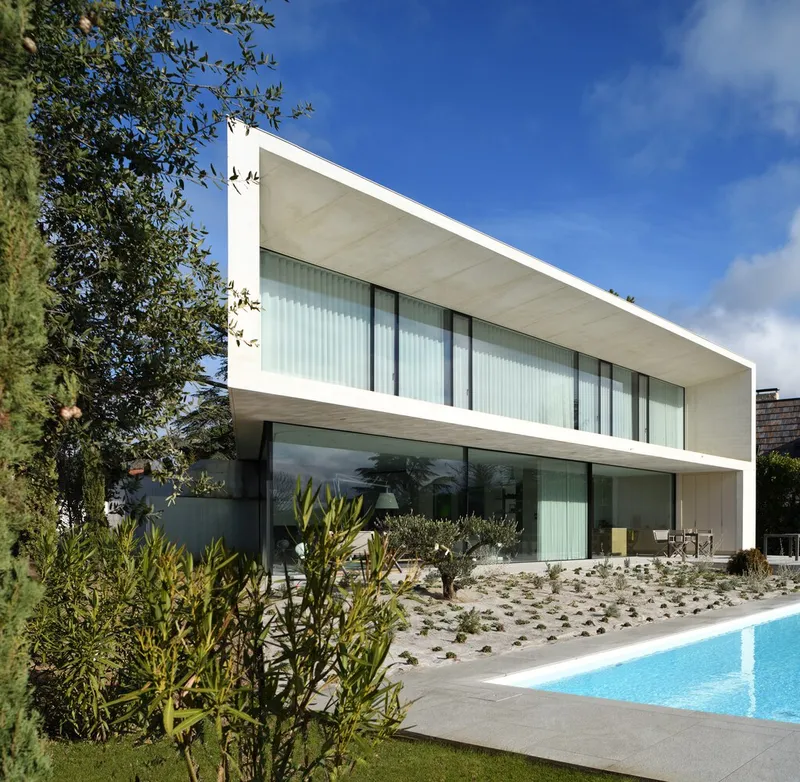
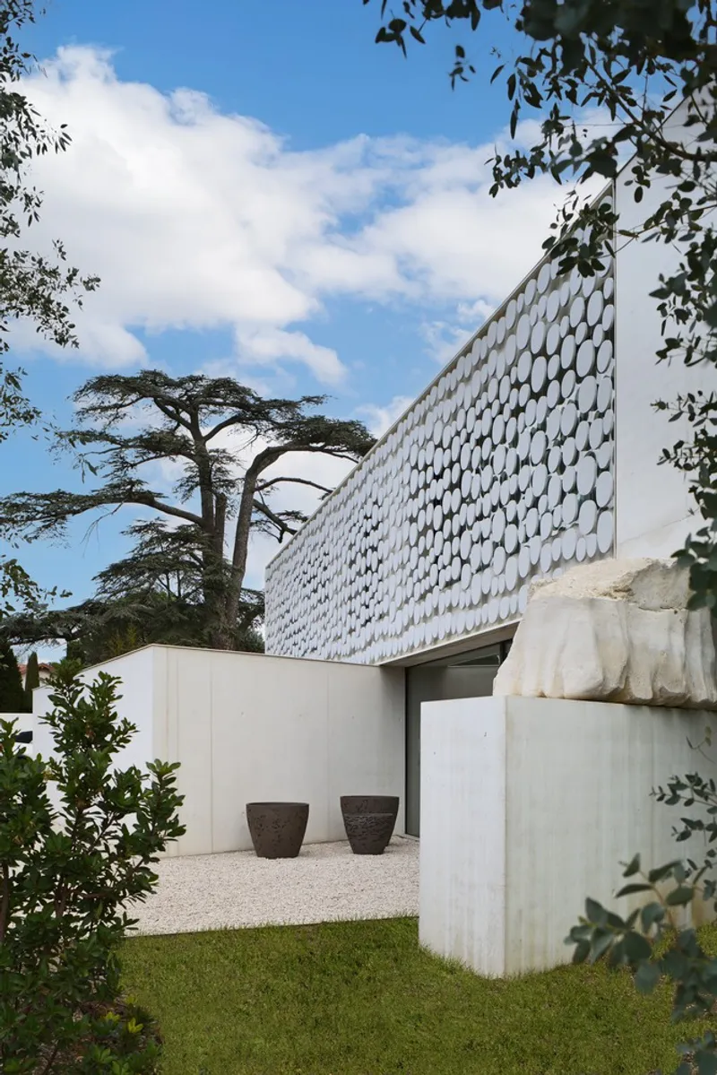
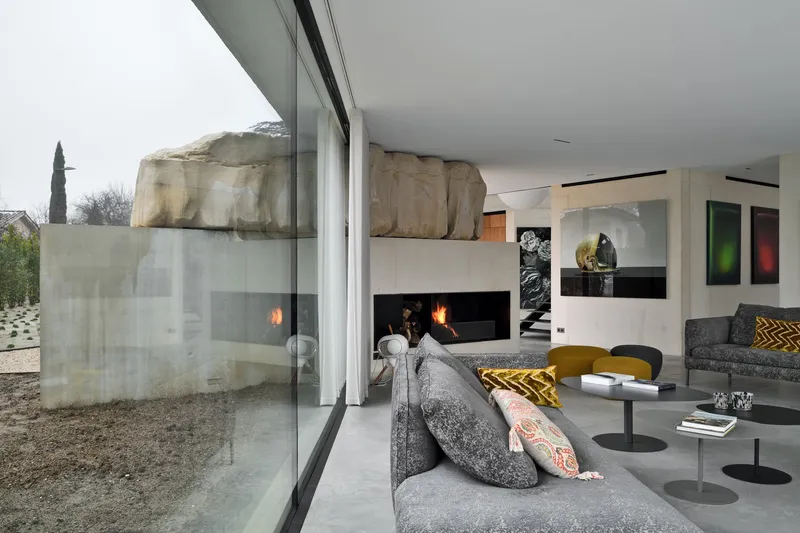
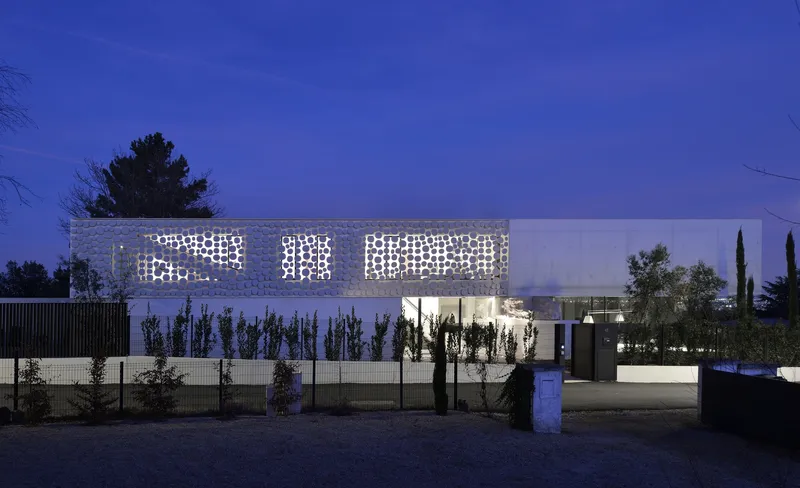
The design of Moos De Hill is based on two simple, interlocking volumes stacked vertically, forming a distinct triangular silhouette that frames panoramic views of Lyon’s landscape. The building’s dramatic form emerges from the interplay of massive structural elements and an oversized cantilever, producing a visual tension that seems to defy gravity. This cantilever stretches an impressive 18 meters, anchored securely atop a 23-ton kars rock, itself shaped and polished by nature over time.
The house’s layout responds directly to the site’s morphology. The north-facing point houses the garage near the entrance, while the south-facing façade opens entirely to the landscape, flooding the living spaces on the ground floor and first-floor bedrooms with natural light. By carefully orienting the structure, the architects balance privacy, openness, and scenic integration.
Structural Innovation and Materials
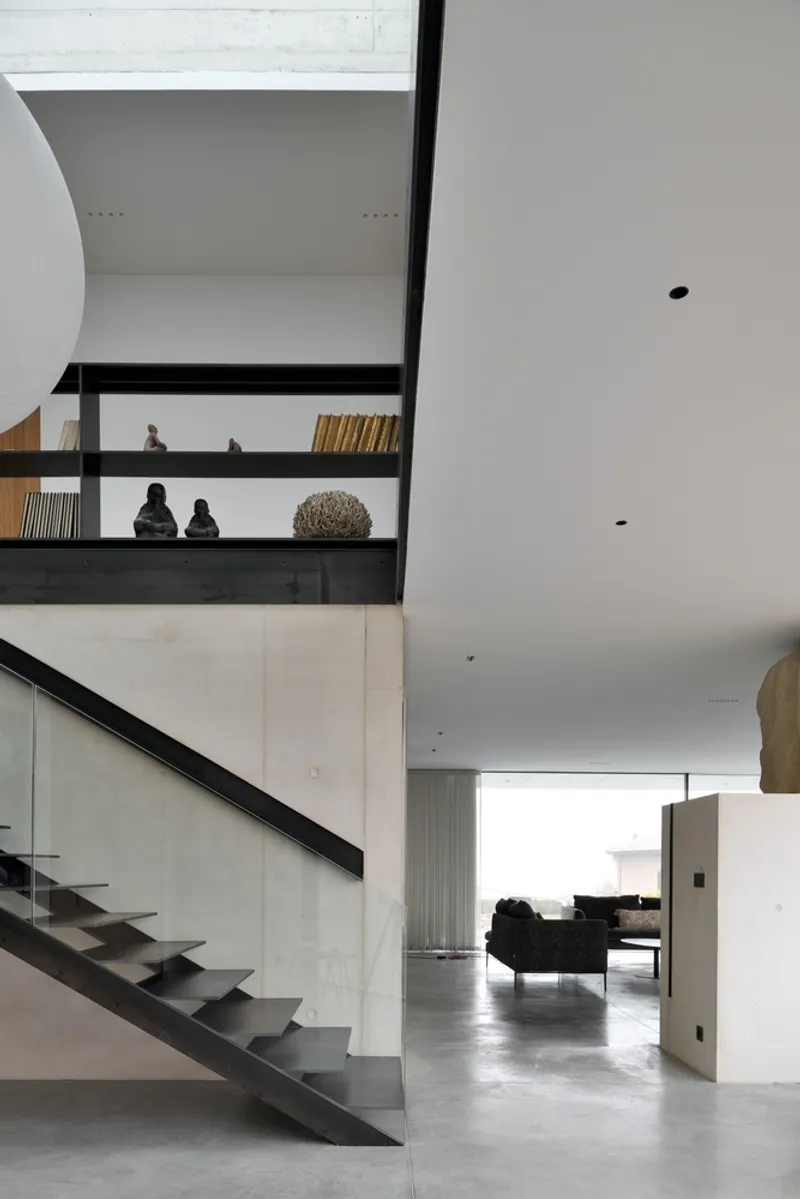
Moos De Hill exemplifies cutting-edge structural engineering. Floors have been lightened to enhance structural inertia, while rows of voids, known as U-Boots, are embedded in concrete slabs to reduce weight without compromising stability. The intermediate floor is subtly elevated using a complex cable system suspended from beams embedded in the roof, creating a visually striking and technically sophisticated feature that emphasizes scale and spatial awareness.
Deep overhangs strategically shield the house from summer heat, allowing passive cooling, while permitting the low winter sun to illuminate the interiors. West-facing bedrooms are further protected with sculptural openwork panels composed of white Ductal discs suspended on steel cables. These panels move gently with the wind, animating the façade and enhancing the sensory experience of living spaces. A central glass roof ensures sunlight penetrates the heart of the home, reinforcing the seamless connection between interior and exterior.
Interior Design and Materials
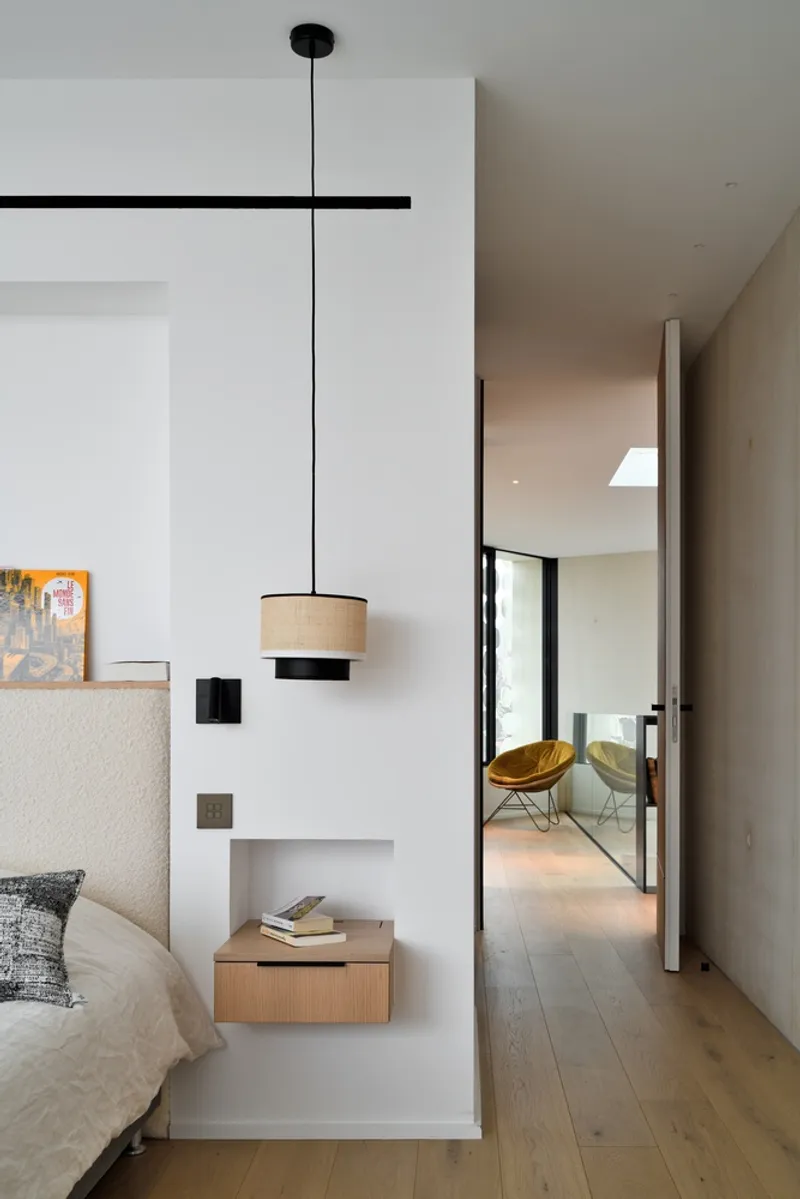
Inside, Moos De Hill maintains a minimalist and material-driven aesthetic. Exposed concrete walls form the backdrop of the living spaces, left raw to emphasize texture and authenticity. Non-load-bearing partitions are painted crisp white, enhancing brightness and contrast. The kitchen and integrated furniture are custom-designed using textured bamboo cylinders, combining natural warmth with innovative design. This choice of material resonates with the home’s overarching theme of organic integration and sculptural simplicity.
The interplay of natural light, innovative materials, and precise structural engineering elevates Moos De Hill from a mere residence to an architectural experience, where every space engages with the surrounding landscape while maintaining technical excellence.
Moos De Hill House by AUM Pierre Minassian stands as a testament to modern residential architecture that balances form, function, and environmental harmony. Its bold cantilevers, raw concrete textures, and sculptural elegance make it a landmark home in Saint-Didier-au-Mont-d'Or, offering a unique perspective on hillside living in France.

All photographs are works of
Studio Erick Saillet




Popular Articles
Popular articles from the community


Co-Life: Senior Housing Design That Reconnects Older Adults With the City
Co-Life reimagines senior housing design through healing gardens, shared streets, workshops, and a sustainable community across generations.

Co-life: Sustainable Architecture for Age-Friendly Community Living
Co-life reimagines sustainable architecture for seniors through courtyards, rammed earth, shared gardens, and spaces designed for belonging.

Hill & Cross Opera: Sculptural Opera House Architecture Shaped by Tallinn’s Landscape and Identity
Hill & Cross Opera reimagines opera house architecture in Tallinn through its sculptural hill, civic plaza, glass wave and a luminous cross.

Play: Fragments of Their World
Familiar architecture becomes modular playground design, creating safe spaces where displaced children can learn, connect, imagine and play.


Similar Reads
You might also enjoy these articles


FAMM Arquitectura Organizes Ten Villas Around Courtyards and Jungle in Nosara, Costa Rica
El Molino pairs two elongated volumes with deep overhangs and timber louvers to build a compact coastal community five minutes from the beach.

Oscar Niemeyer's Ibirapuera Park Pavilions Define São Paulo's Cultural Identity in Concrete and Curve
A constellation of modernist volumes set within São Paulo's most important urban park, conceived for the city's 400th anniversary in 1954.

How Henri Picq's 1889 Paris Pavilion Traveled 11,000 Kilometers to Become Santiago's Artequín Museum
A prefabricated iron and glass pavilion built for the Paris Universal Exposition found a second life as a children's art museum in Chile.

Sanjay Puri Architects Wraps a Jaipur Office Tower in Capsule-Shaped Green Buffers
A nine-level climate-responsive workplace near Jaipur Airport uses stacked planter terraces and aluminium screens to fight 40°C heat.


Explore Architecture Competitions
Discover active competitions in this discipline



Challenge to reimagine the Iron Throne


Photograph architecture without architects


Illustrate the lost glory of Angkor Wat - Render Challenge


Design challenge to reuse E-waste
Comments (0)
Please login or sign up to add comments
No comments yet. Be the first to comment!